The Record
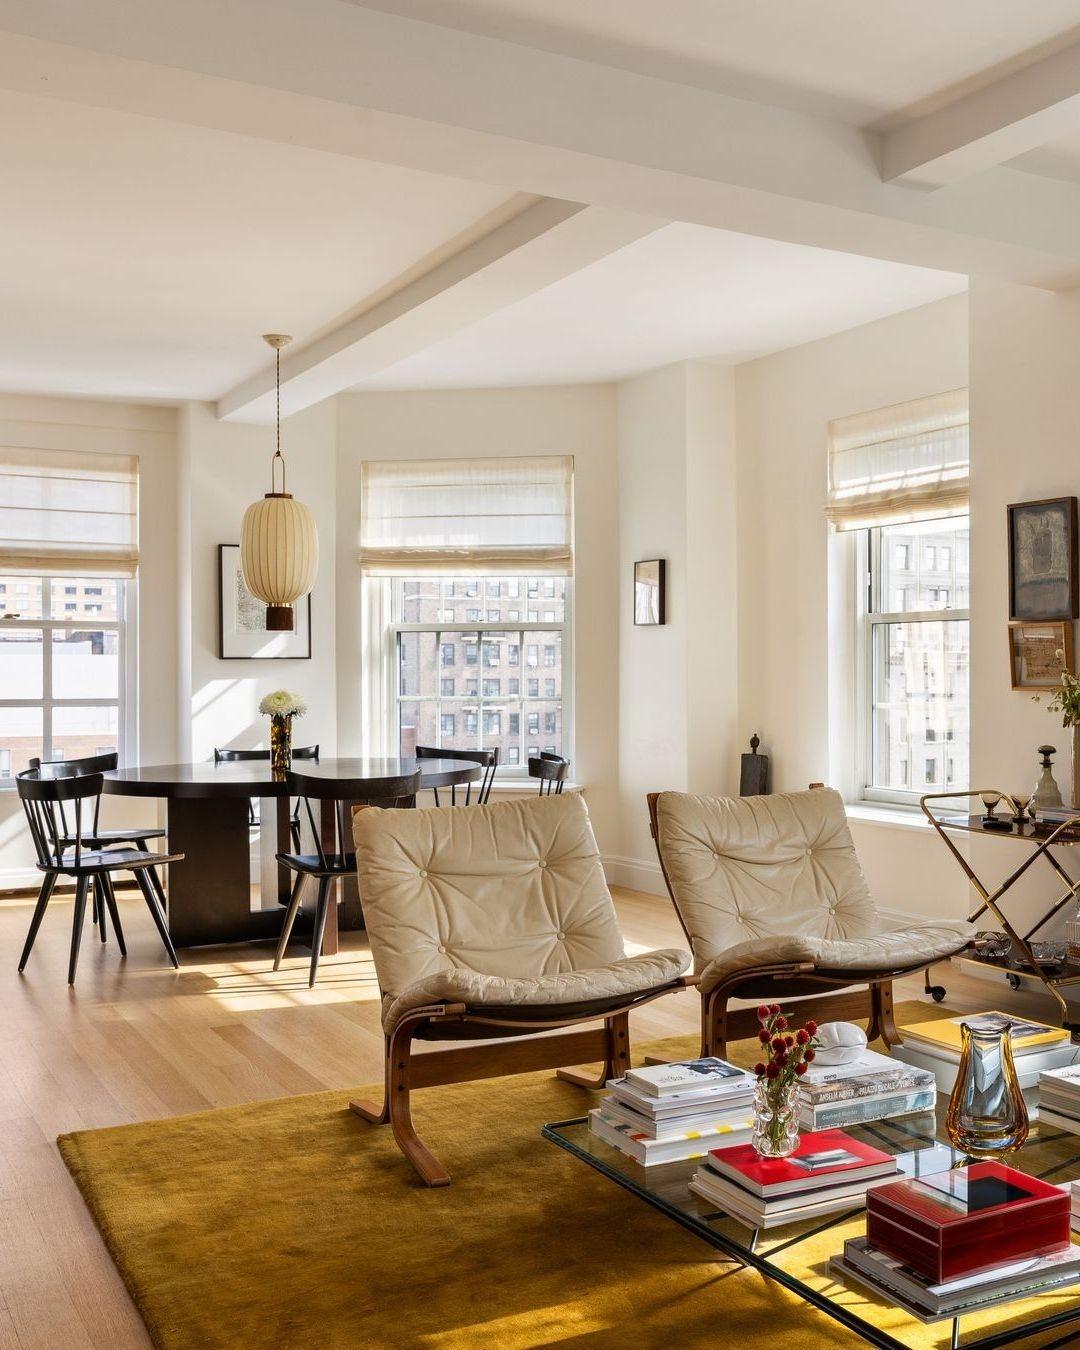
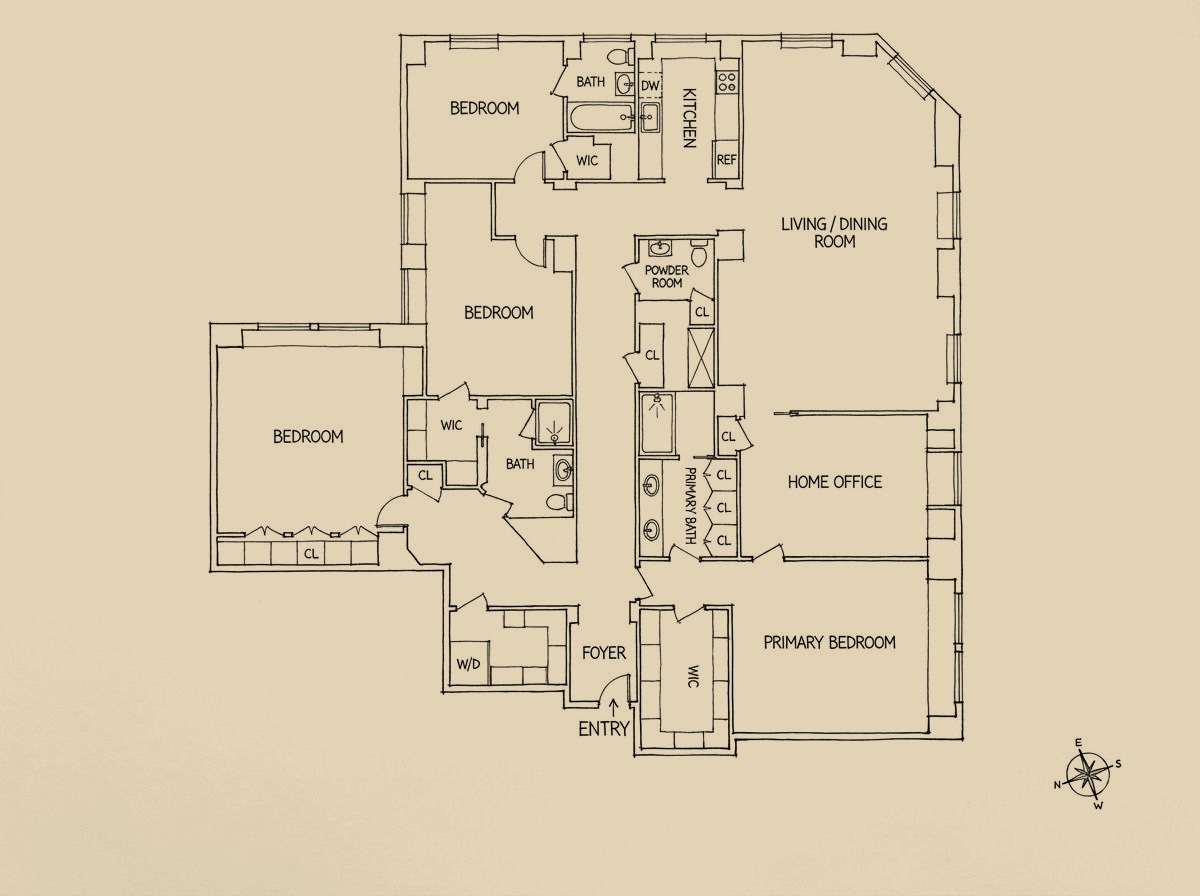
Apartment 11JHK is a four-bedroom co-op made from three combined residences, in a tower the city's 1969 landmarks report records as built in 1926. The listing gives the great room eastern and southern exposures; the room is nearly 500 square feet (17 feet 6 inches by 28 feet 6 inches on the floor plan), and the listing says its windows frame Washington Mews, the treetops and arch of Washington Square Park, and the downtown skyline.
The report calls One Fifth Avenue a great hotel, with a set-back profile and a single central tower, in brick above a stone base that rises four stories. It names two firms as the associated architects, Helmle and Corbett and Sugarman and Berger. The listing credits the design to Harvey Wiley Corbett and says the building was an apartment hotel before it became a cooperative in 1976. When the report was written, New York University had recently acquired it, to provide rental income and housing for students and faculty.
The Site
The tower stands on the site of four town houses, Nos. 1 to 7 Fifth Avenue. According to the report, No. 1 was once the residence of William Butler Duncan, in a house four bays wide with an English basement and a wide balcony, and Nos. 5 and 7 were identical Greek Revival houses, later combined as an apartment house called The Russell. The building's Wikipedia entry says developer Joseph G. Siegel leased the lot from Sailors' Snug Harbor in 1926, the year the report gives for the building.
The Home
The listing says a pocket door off the great room opens to a study that leads to the primary suite, which sits apart from the three other bedrooms in the northern wing. The kitchen has a window, and a washer and dryer stand in a utility closet inside the apartment.
Washington Mews, which the report describes as a cobbled street with a gate at its west end, was planned with the Washington Square North houses of 1829 to 1833 as the service lane to their stables. It is one of the views the listing names from the great room.