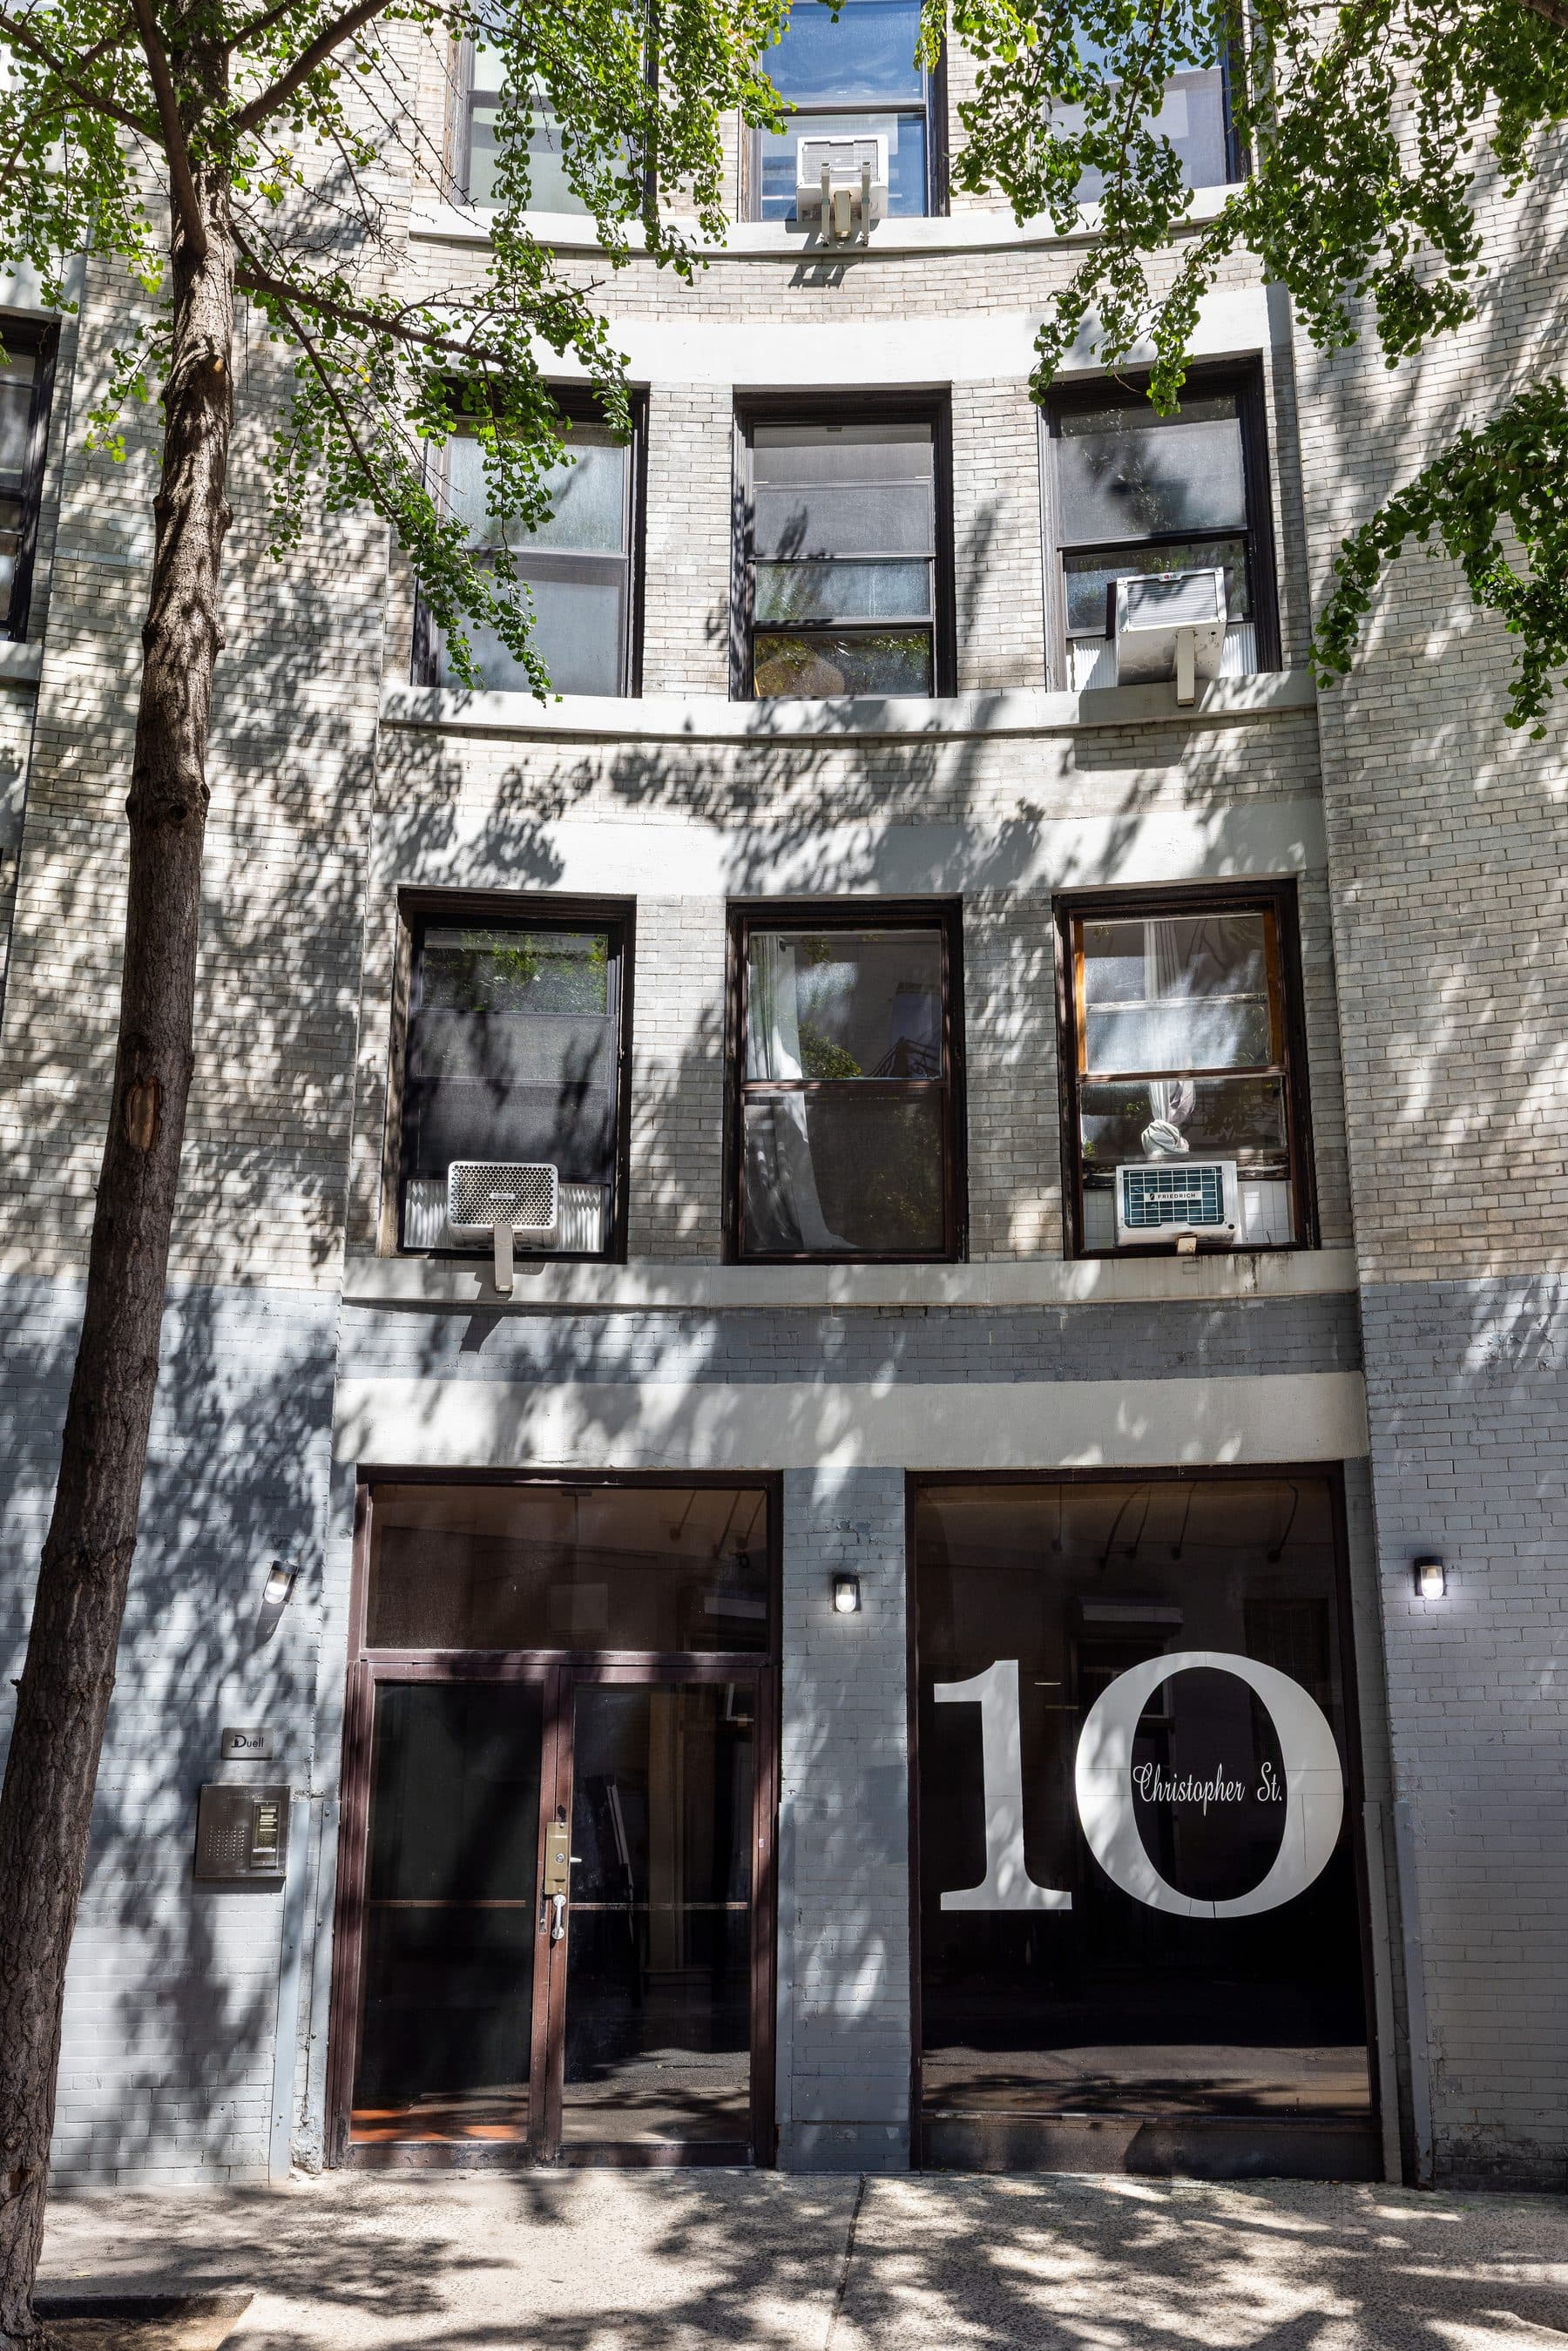
10 Christopher Street
10 Christopher Street rose in 1903 as a commercial loft building, designed by Jardine, Kent and Jardine for the corner where Christopher Street meets Gay. The firm was the second act of D. and J. Jardine, founded in 1865 by the Scottish born brothers David and John Jardine and reorganized in 1892, after David's death, by John and George E. Jardine with William W. Kent. The office worked in New York for some eighty six years under a chain of partnership names, and on this one block it signed four buildings across four decades: the Queen Anne flats at 385 Sixth Avenue in 1877 as D. and J. Jardine, this loft in 1903, the Fellows Company Building at 155 to 161 Waverly Place in 1907, and the Waverly Building at 147 to 153 Waverly Place in 1911 as Jardine, Kent and Hill.

The listing describes a 1940 building that began life as a sewing factory. The Landmarks Preservation Commission's building record for the Greenwich Village Historic District, designated in 1969, lists 10 to 12 Christopher Street, also addressed 19 to 23 Gay Street, as commercial lofts of 1903, and adds a single note: a two story extension was added on the Gay Street side, at No. 19, in 1939. City tax records carry the same 1903 date across seven floors, roughly 25,500 square feet and 31 apartments. A garment tenant somewhere in the building's first half century is entirely plausible in this part of the Village, but nothing in the record names one, and a purpose built sewing factory is not what the Commission describes.

The long side of the building faces Gay Street, the short crooked lane of Federal and Greek Revival houses that runs between Christopher Street and Waverly Place. The loft follows it. Where the houses opposite hold a straight line, the brick wall of No. 10 tracks the street through a shallow arc, the plainest possible answer to a lot that refused to be rectangular, and it remains the largest thing fronting Gay Street. Its neighbors are the oldest things in sight: the Northern Dispensary of 1831 at 165 Waverly Place, built to treat the poor of the ward, and the Gay Street row that the builder Thomas Cumming raised at Nos. 13, 15 and 17 in 1844.

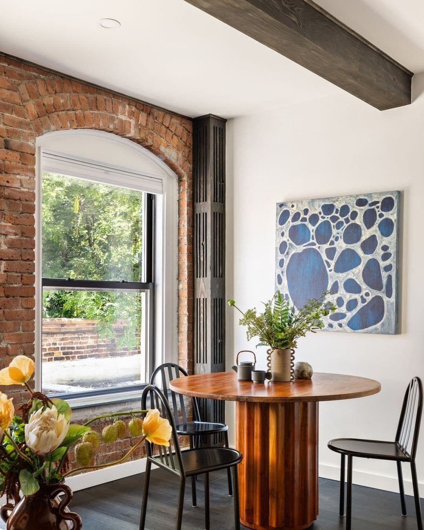
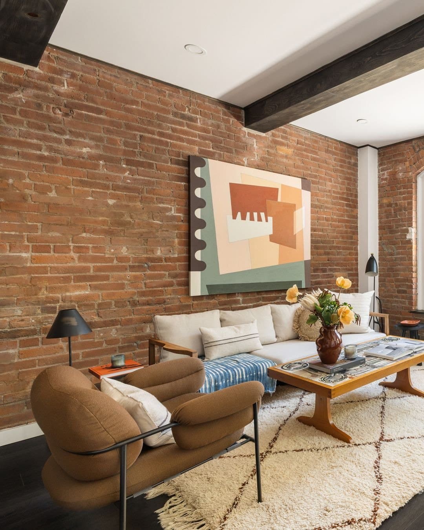
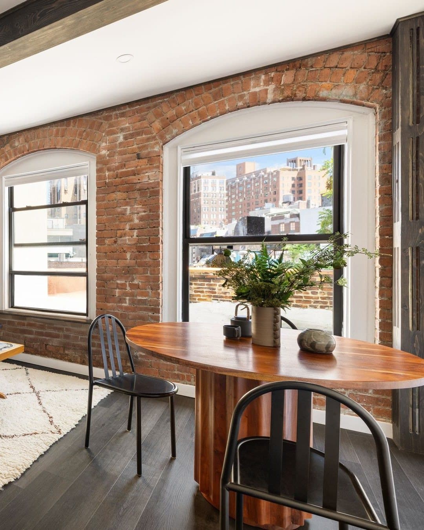
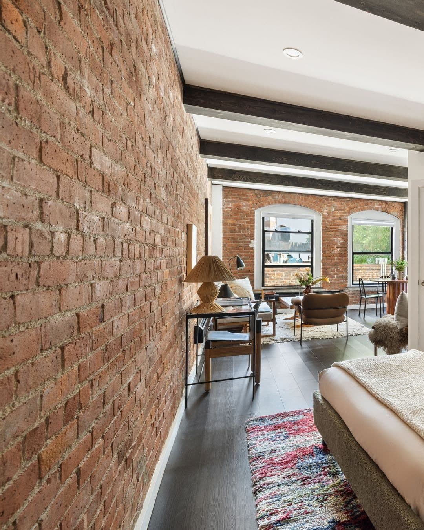
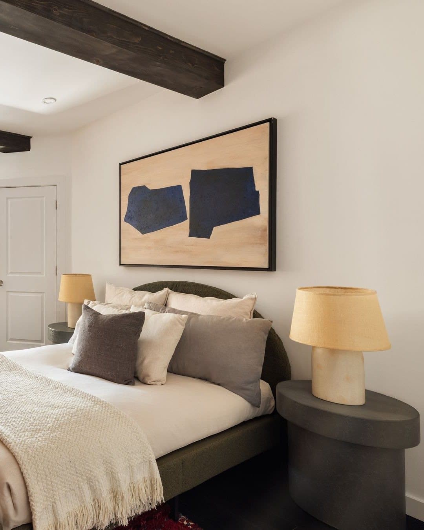
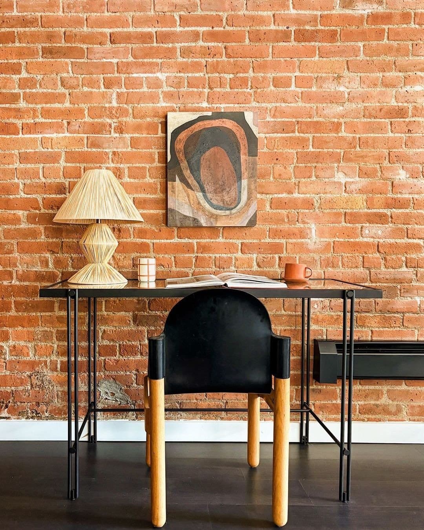
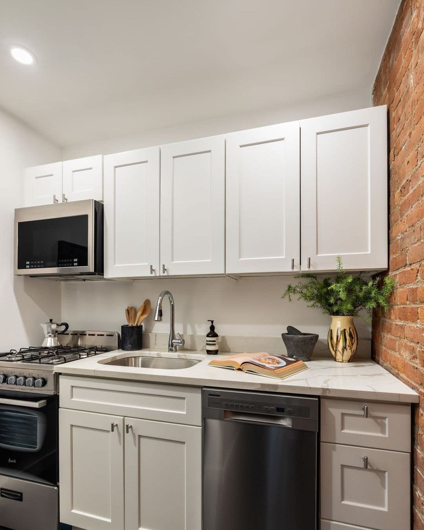
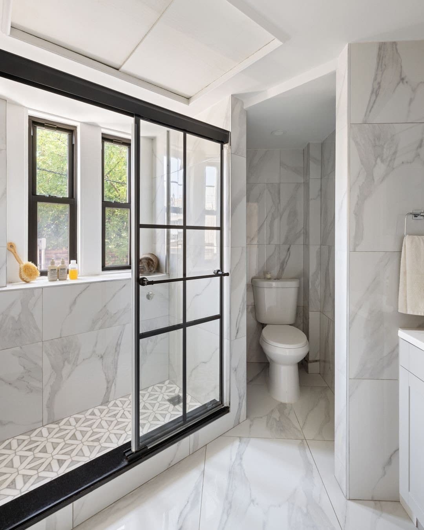
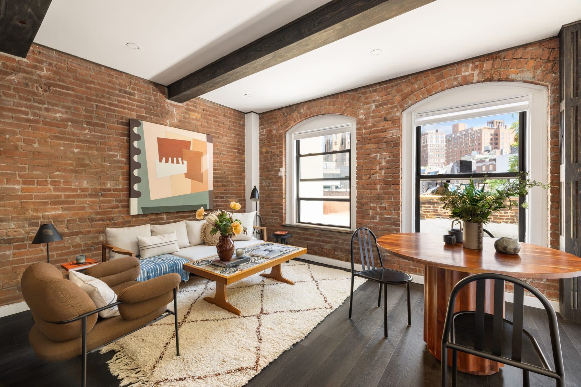
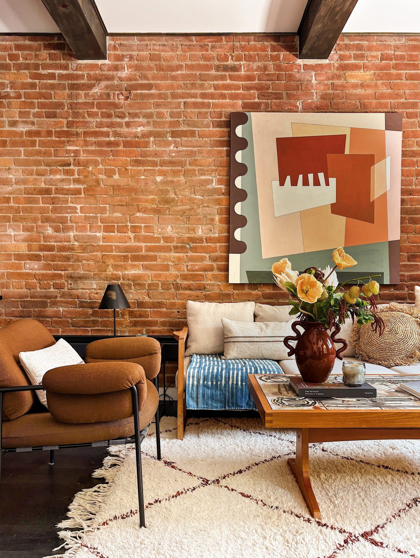
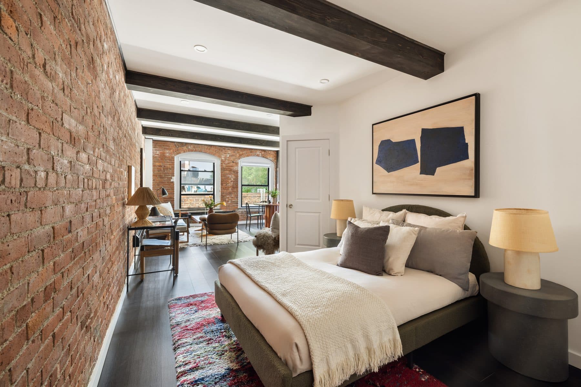
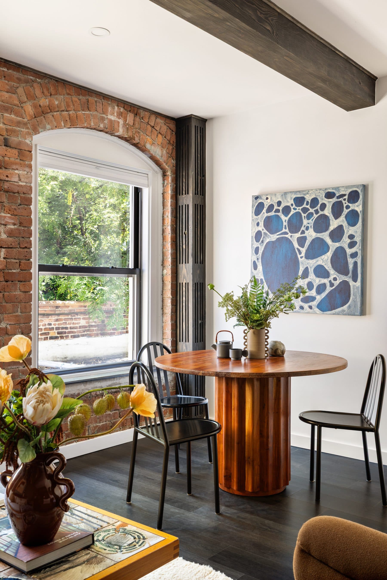
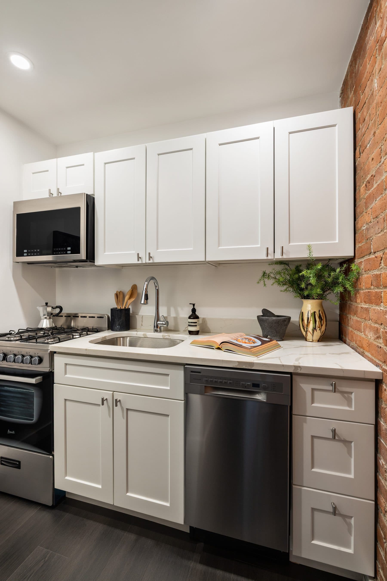
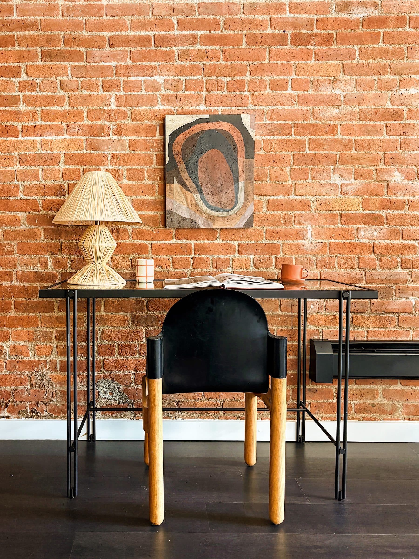
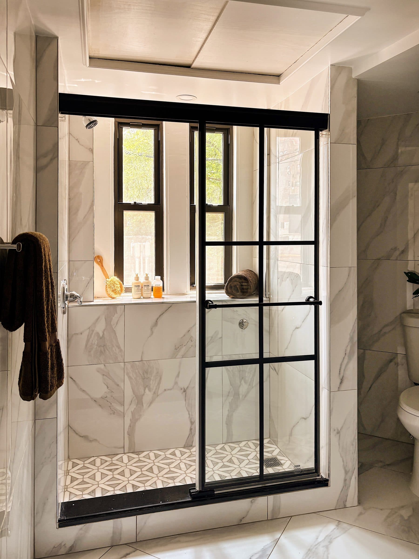
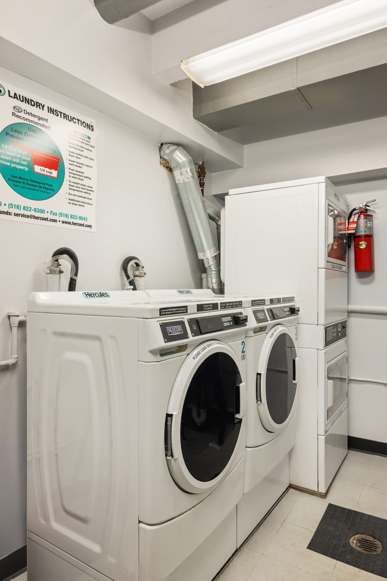
Unit 3E is a studio loft on the third floor, one open room under 8 foot 8 ceilings with exposed brick, wood beams and recessed lighting, facing south. The kitchen has been renovated in crisp white cabinetry with a dishwasher and more storage than the footprint suggests, and the windowed bathroom was rebuilt around a stall shower behind a black framed glass sliding door. Three large closets. It is a sponsor sale, which means no board package and no board approval, and the building permits unlimited subletting from the first day of ownership. Seven stories, an elevator, a laundry room on the second floor, a bike room, storage on a first come first served basis, and pets welcome. Across Christopher Street the Federal row at Nos. 16, 18 and 20 dates to 1827 and 1828, which makes this loft one of the newer things on its own corner.


Frequently asked
- Where is 10 Christopher Street?
- 10 Christopher Street is located in West Village, Manhattan, New York.
- How many bedrooms and bathrooms does 10 Christopher Street have?
- 10 Christopher Street has 0 bedrooms and 1 bathroom.
- When was 10 Christopher Street built?
- 10 Christopher Street is a co-op built in 1903.
- How much is 10 Christopher Street?
- 10 Christopher Street is asking $899,000.
- What are the monthly carrying costs at 10 Christopher Street?
- 10 Christopher Street carries maintenance of $1,682 per month.
- Who is the listing agent for 10 Christopher Street?
- 10 Christopher Street is listed by Alexandra Rhea Balouzian, Compass.
If you would like to submit your property to The Full Ask, please visit our submissions page. Featured properties are introduced to our community of agents, designers, and buyers who care about well-considered real estate.