100 Moffat Street
$1,950,000Photography: Hayley Ellen Day
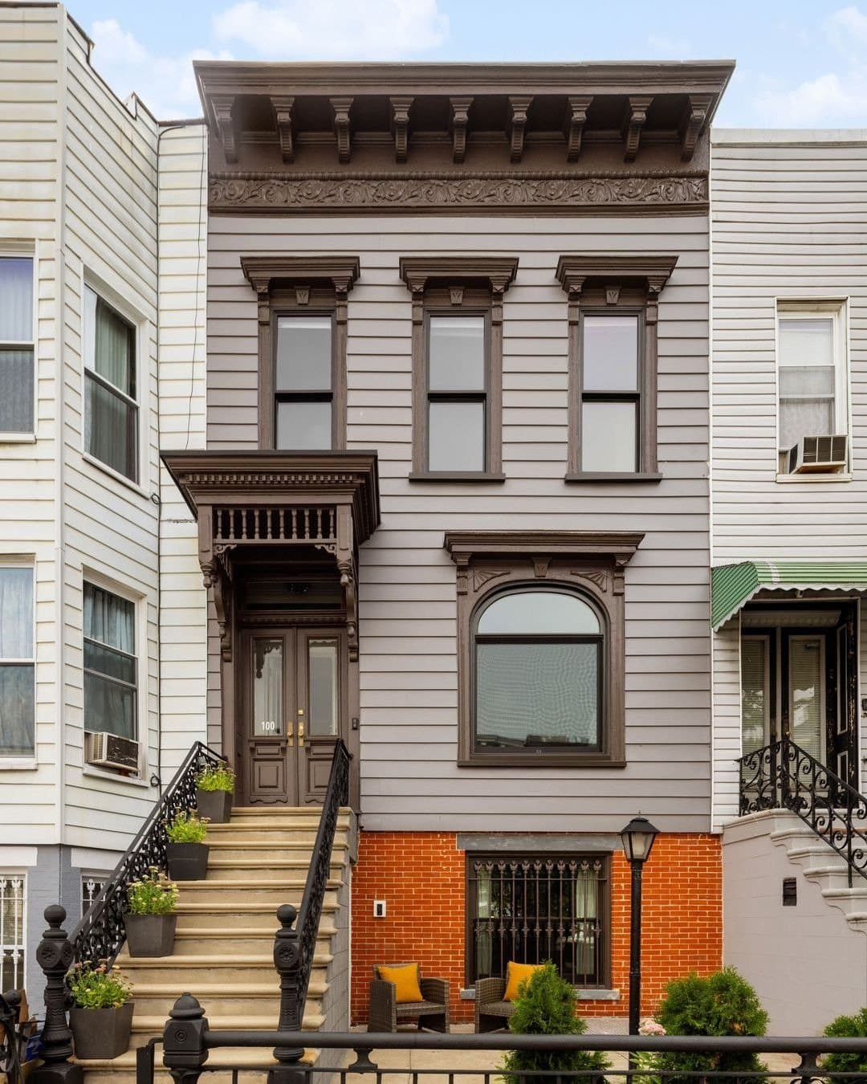
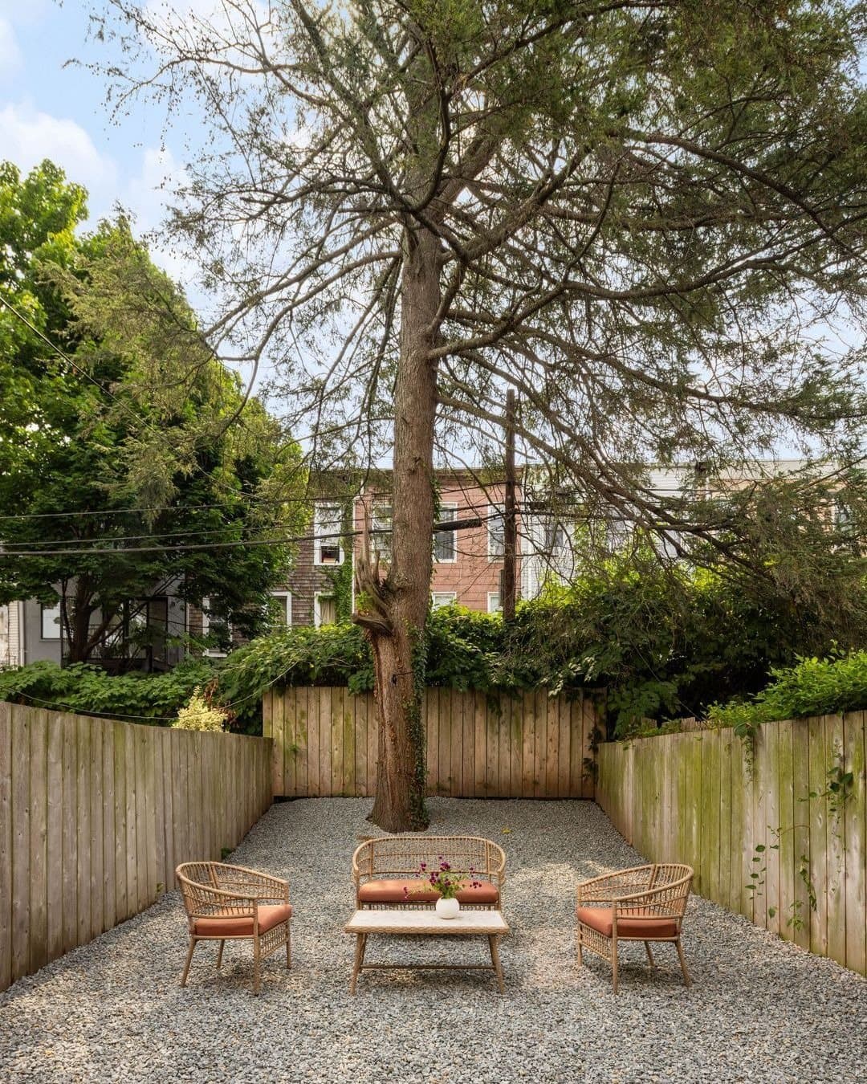
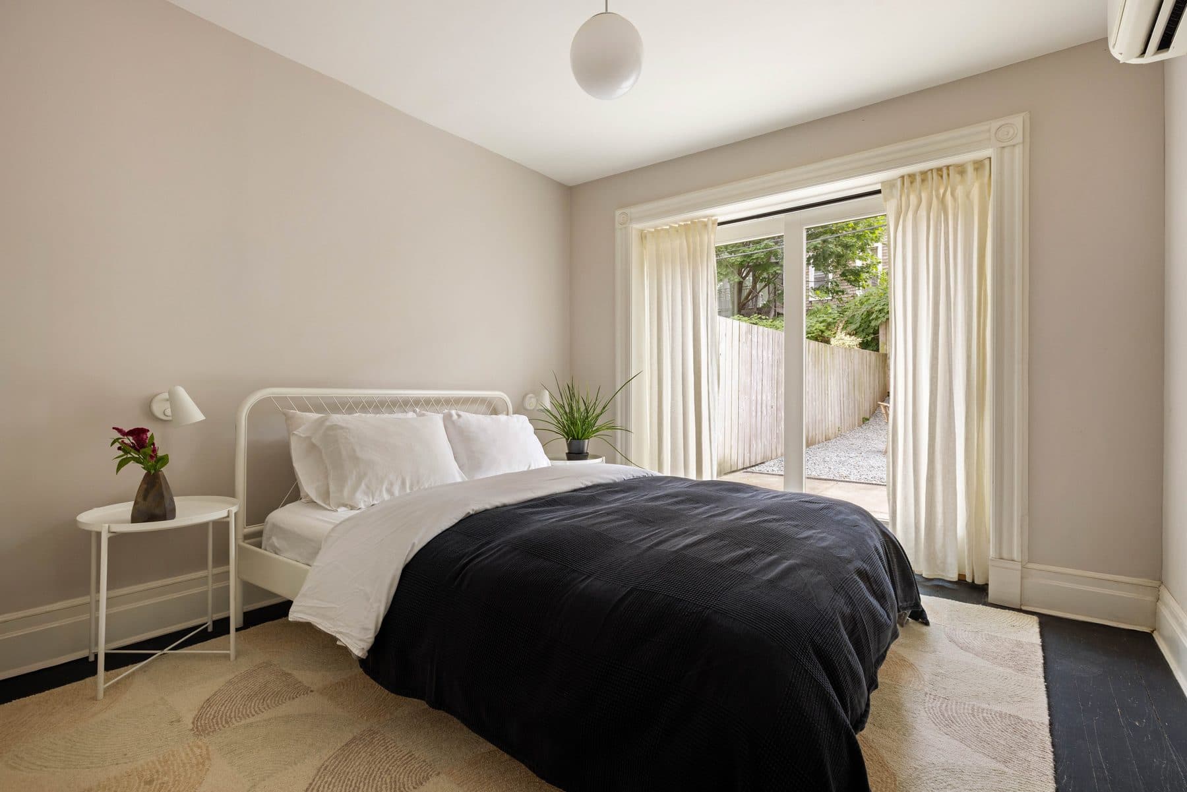
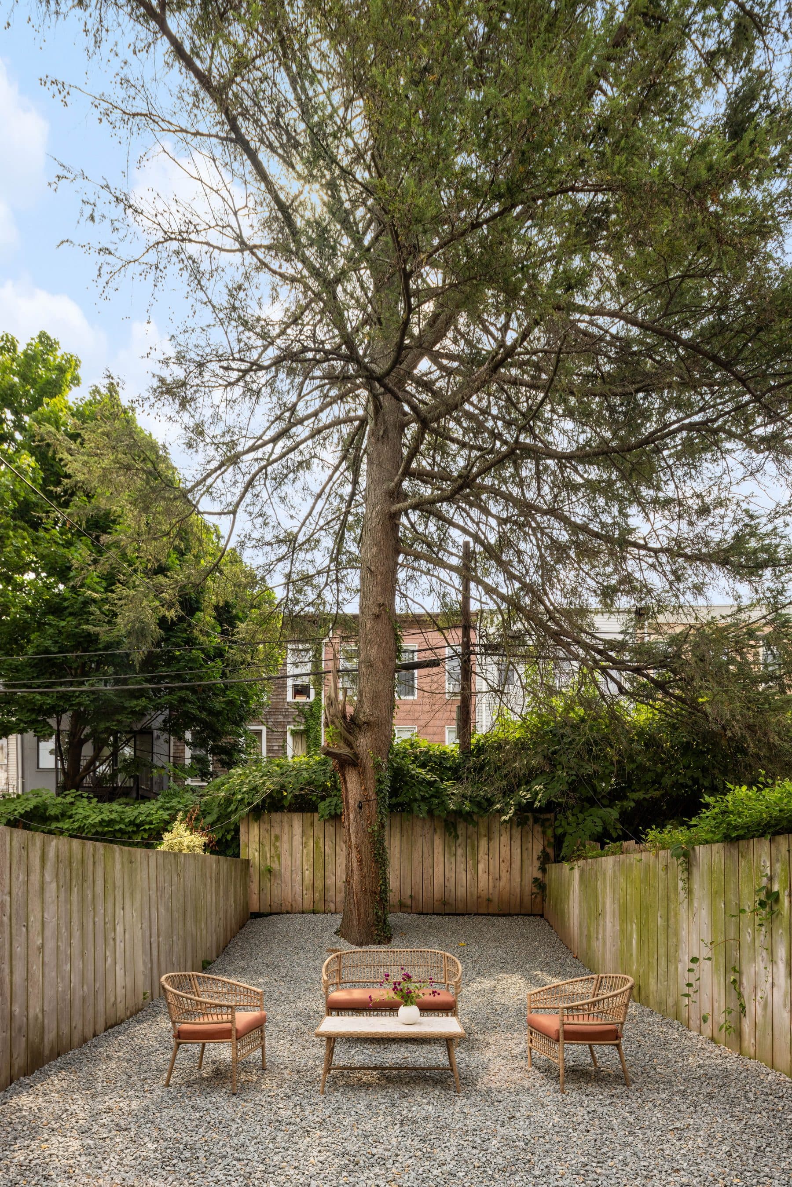
Wood frame two-family townhouse on Moffat Street, Bushwick, 2,888 square feet over three floors on a lot 19.25 feet wide and 100 feet deep. Four bedrooms, three baths, a garden-level apartment with its own entrance, and roughly 50 feet of garden behind the building line.
The frame houses along this stretch of Moffat Street went up between 1888 and 1898, and the city's lot record dates number 100 to 1899. The house has a better source than the city does. When the present owners took down a later wood extension at the back, they found a block of mortar signed by the men who laid it: Sam, Mike, Mickey, 1891.
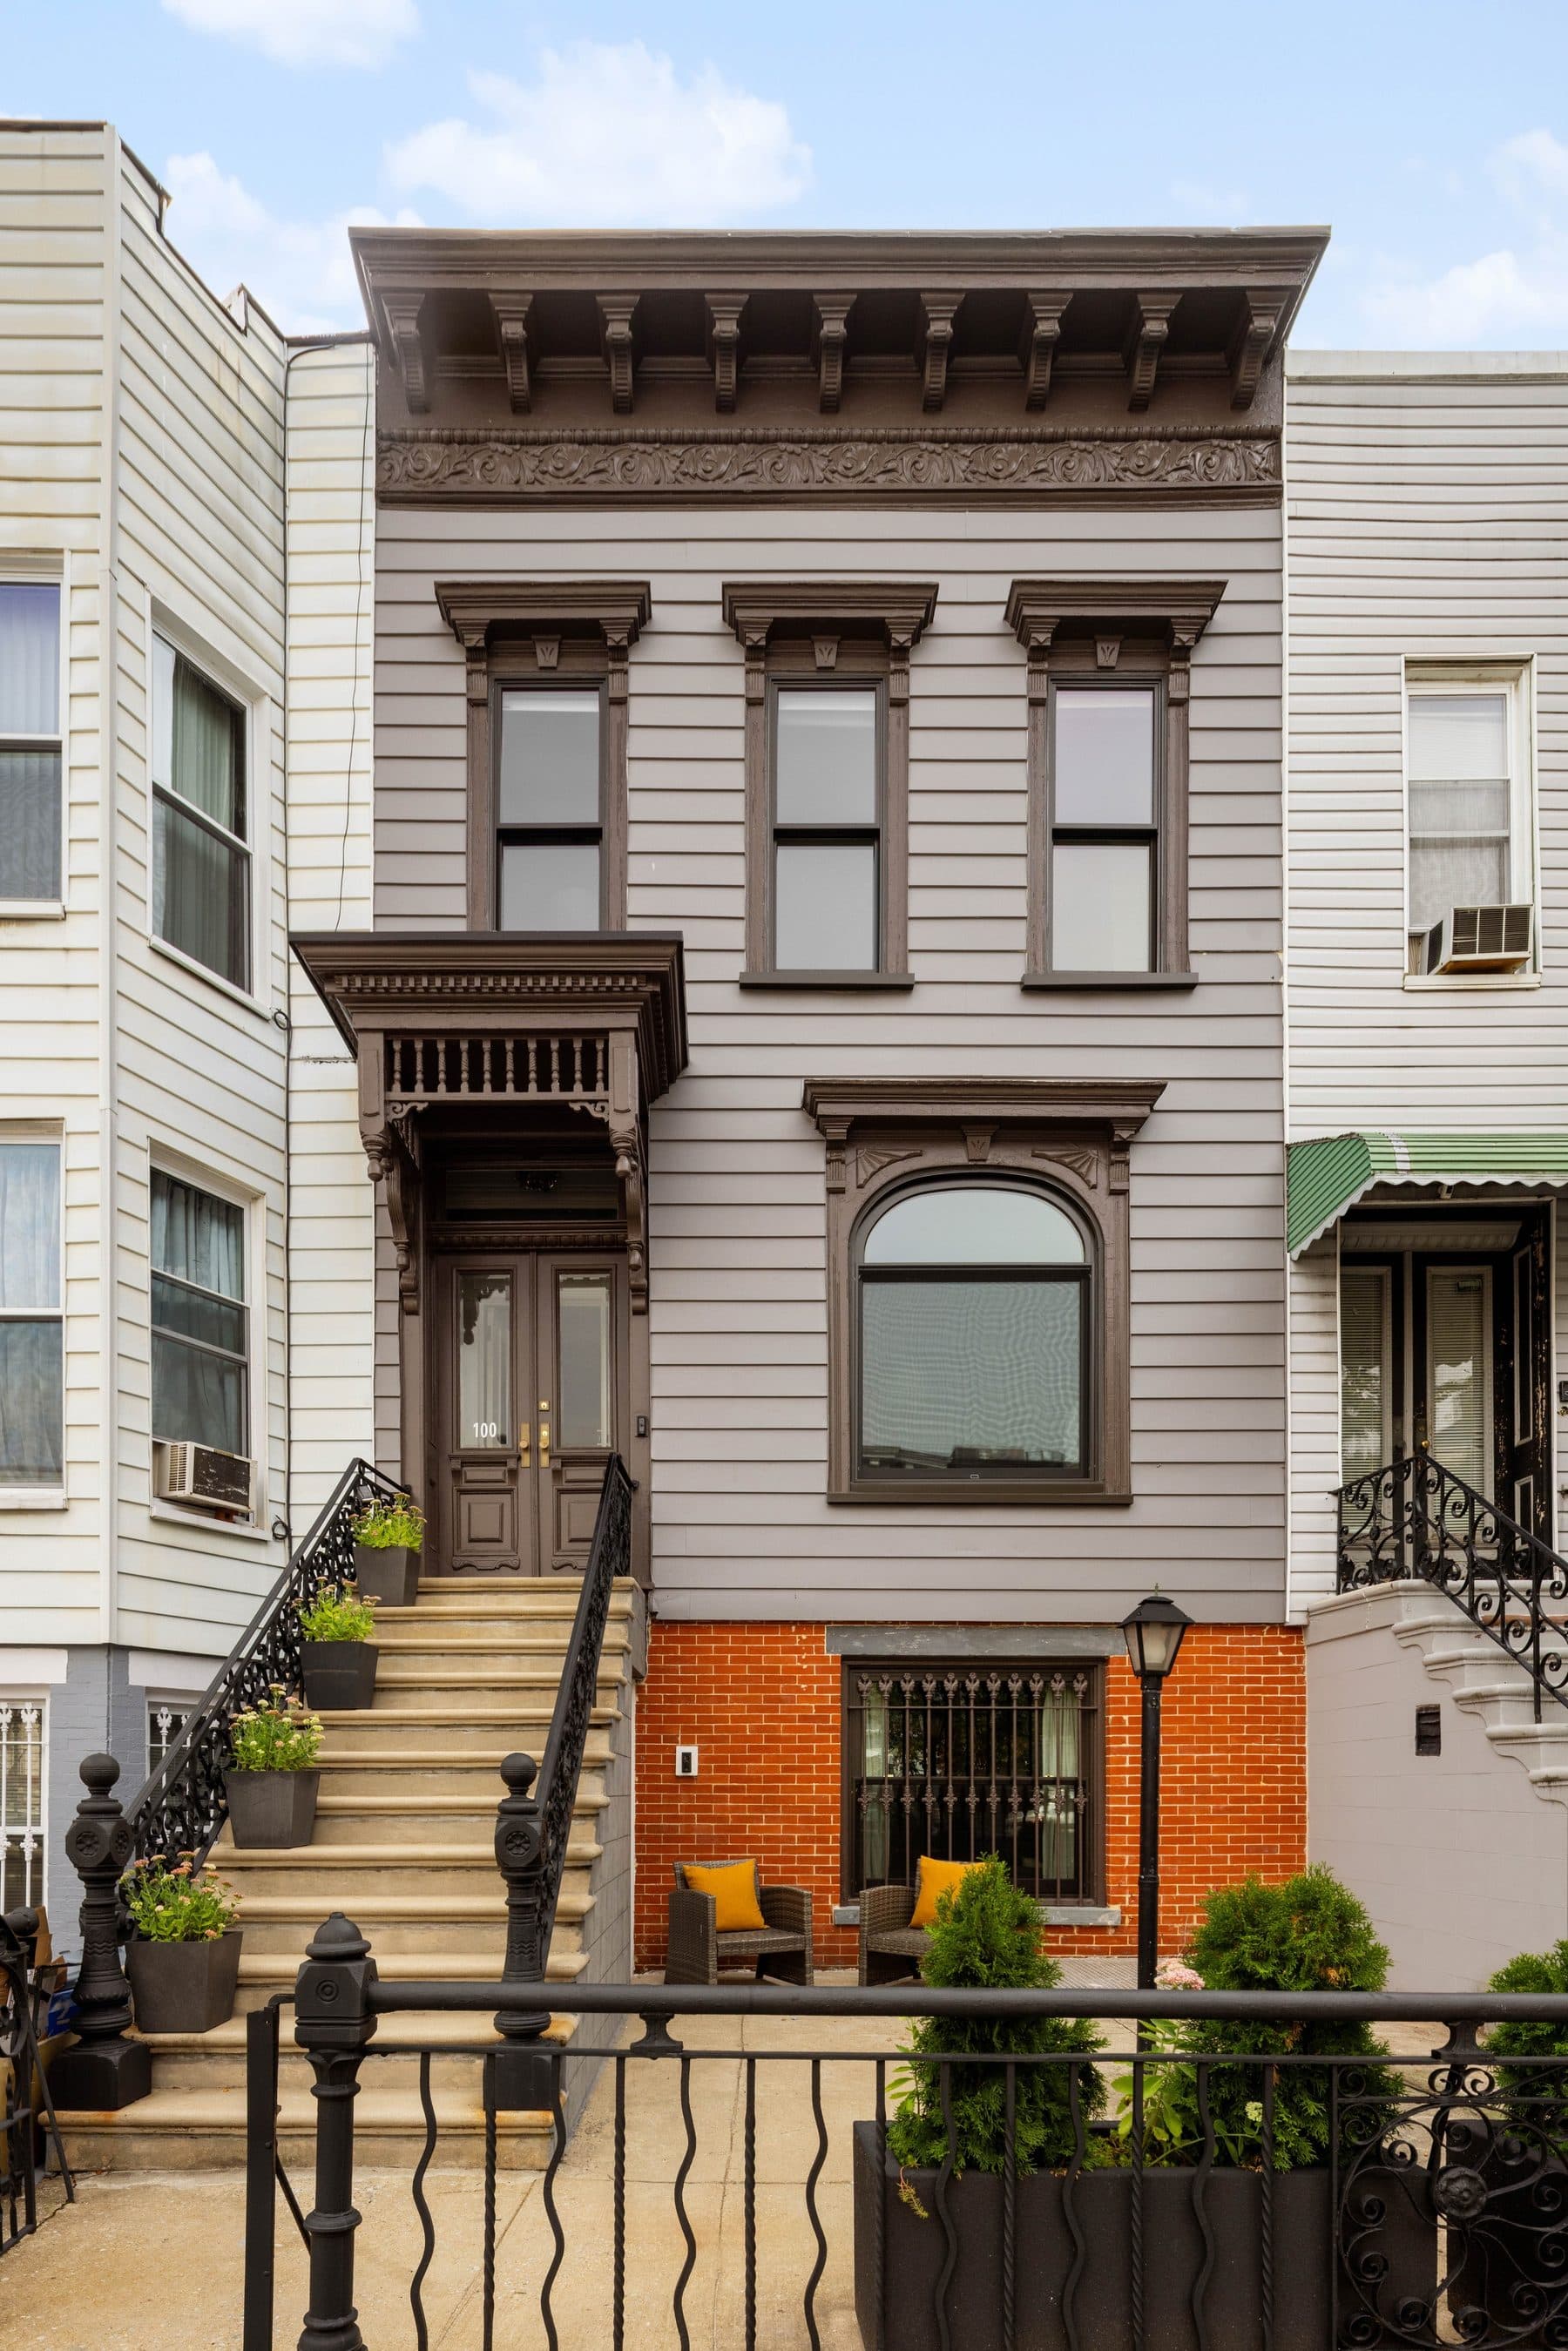
The date fits the fabric. The detailing is Eastlake Victorian with Arts and Crafts arriving at the edges, which puts the house on the seam between the two, and the original facade was cedar shingle over a wood frame. It is clapboard now, over a brick garden-level base, and the city still classes it as a two-family frame house, a rarer thing on a Brooklyn block than the row it stands in suggests.
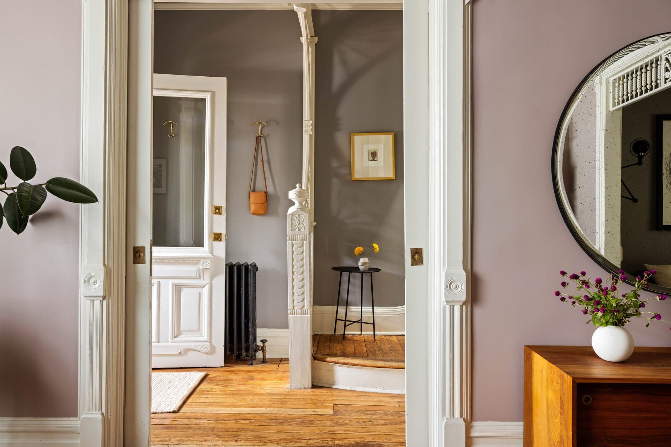
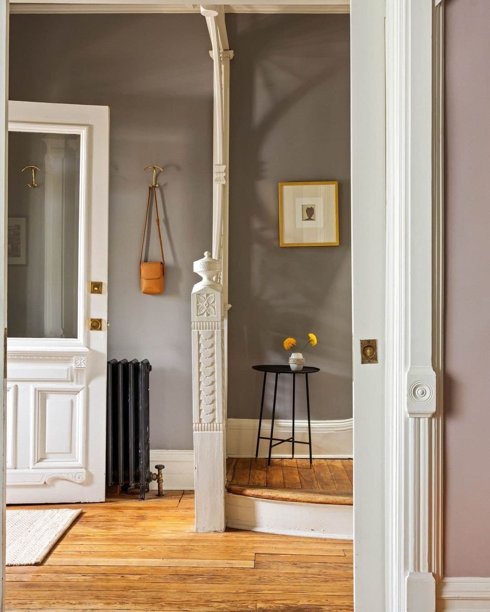
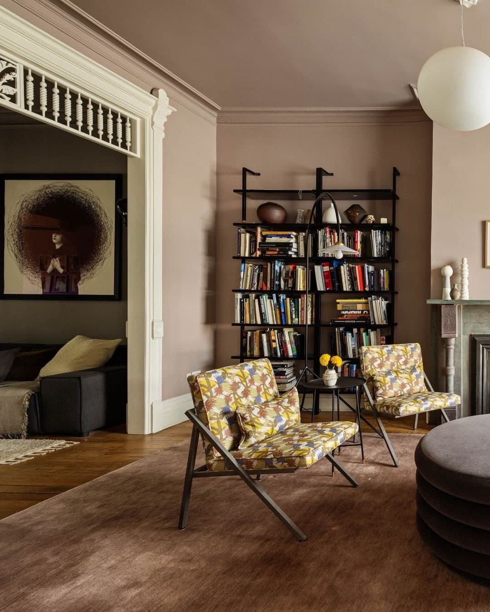
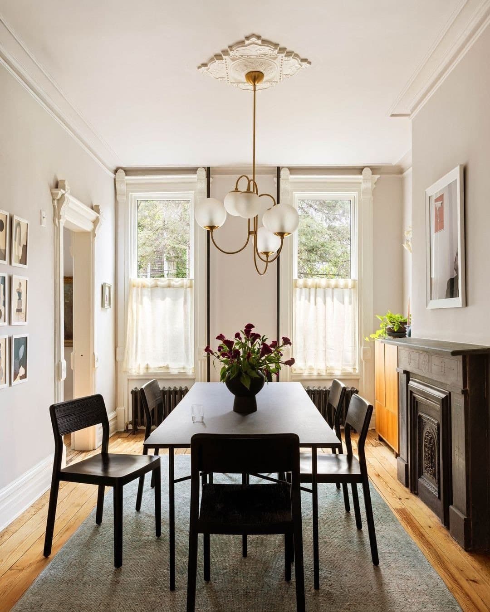
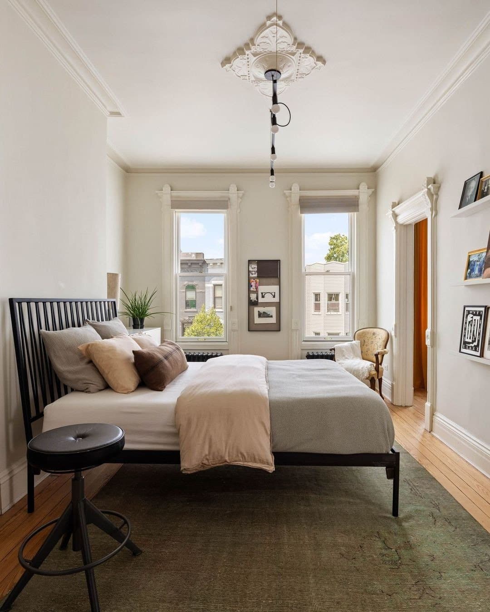
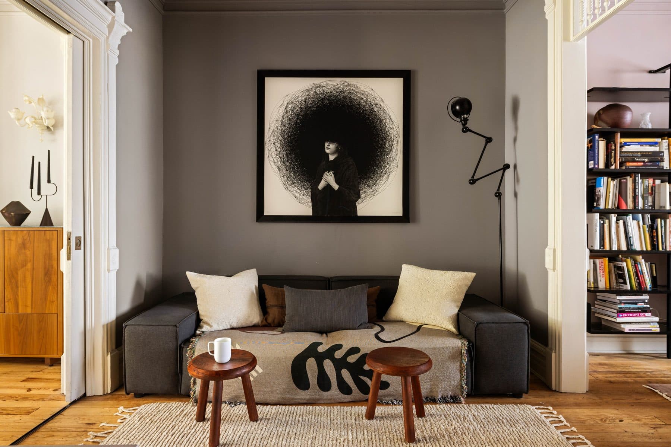
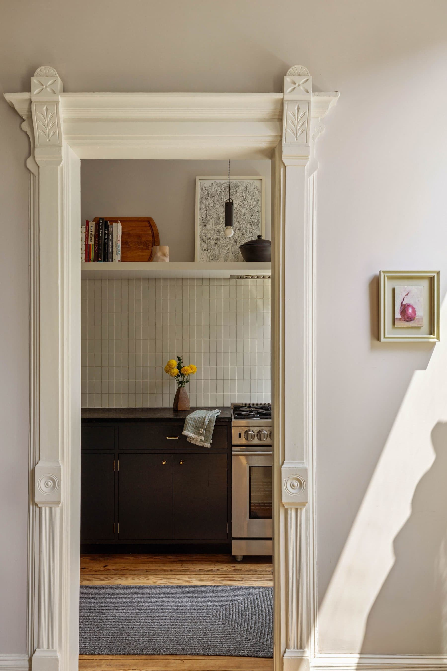
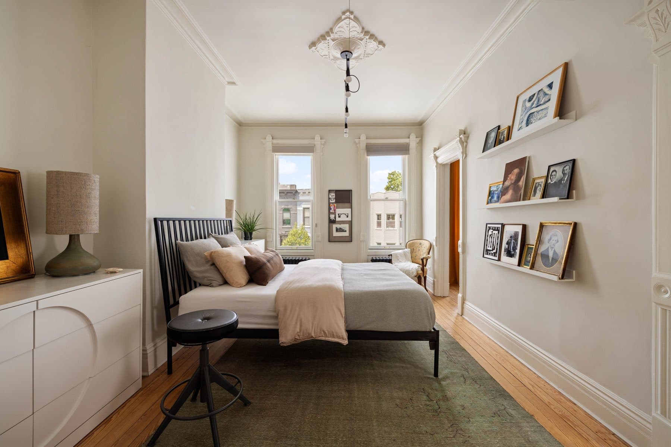
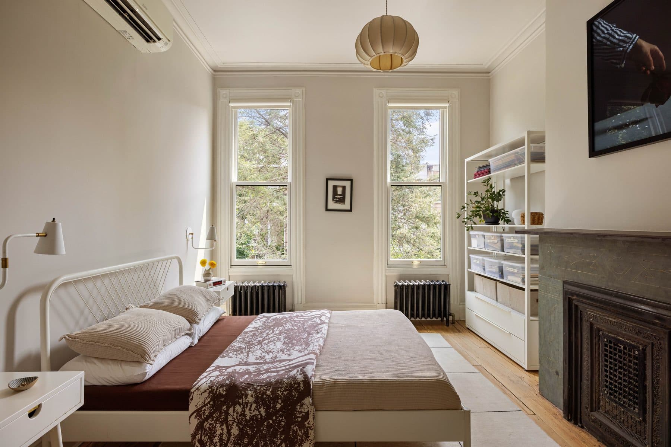
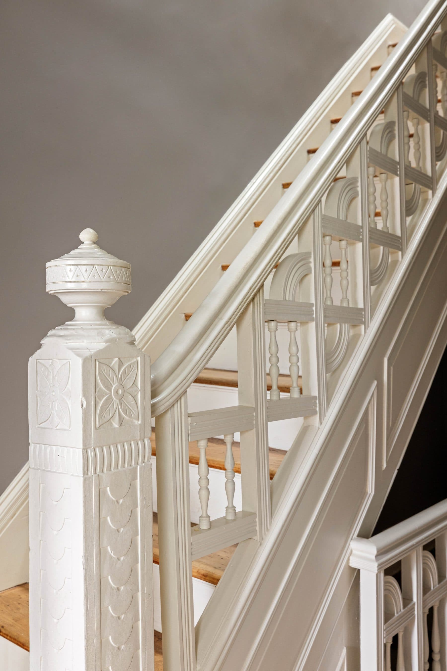
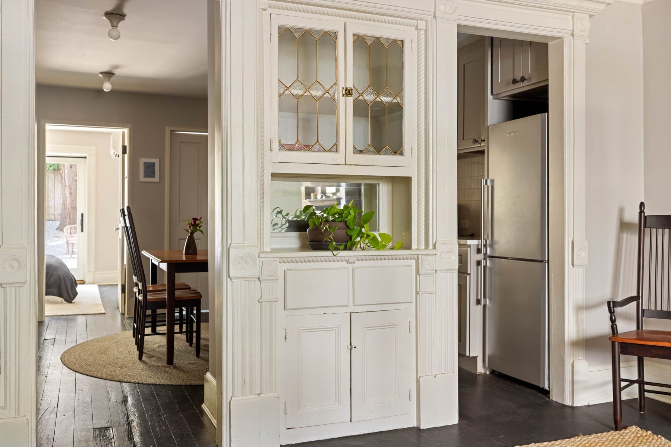
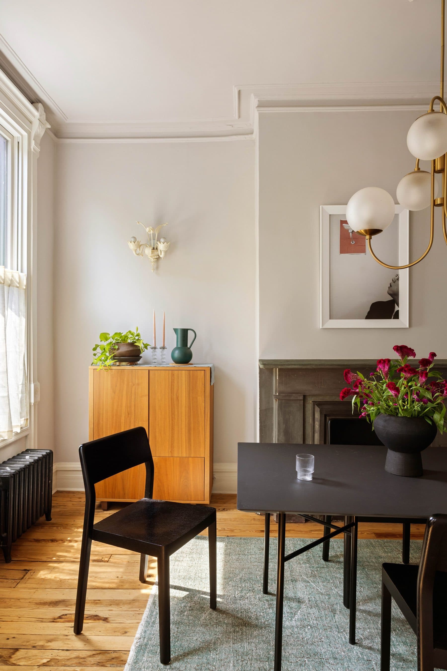
The house had been left close to as built when the owners found it. The plaster crown mouldings survived in every room, the Eastlake door and window casings were complete, and the carved stair had never been taken out.
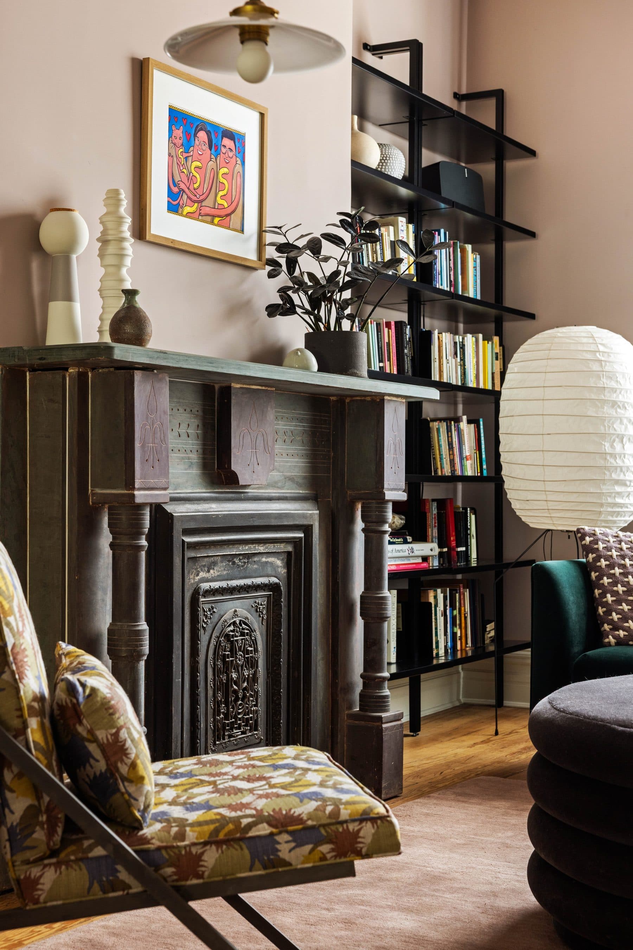
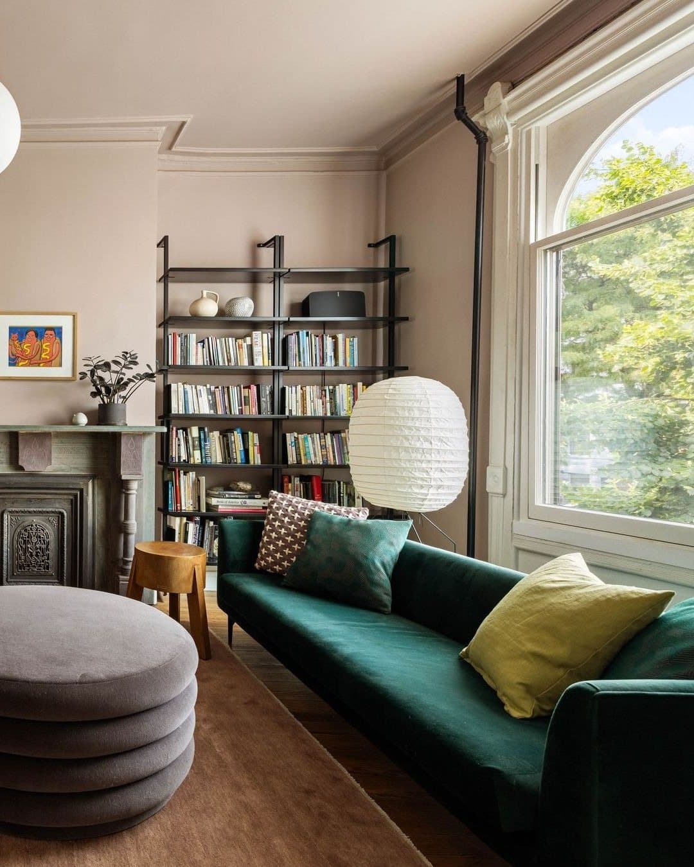
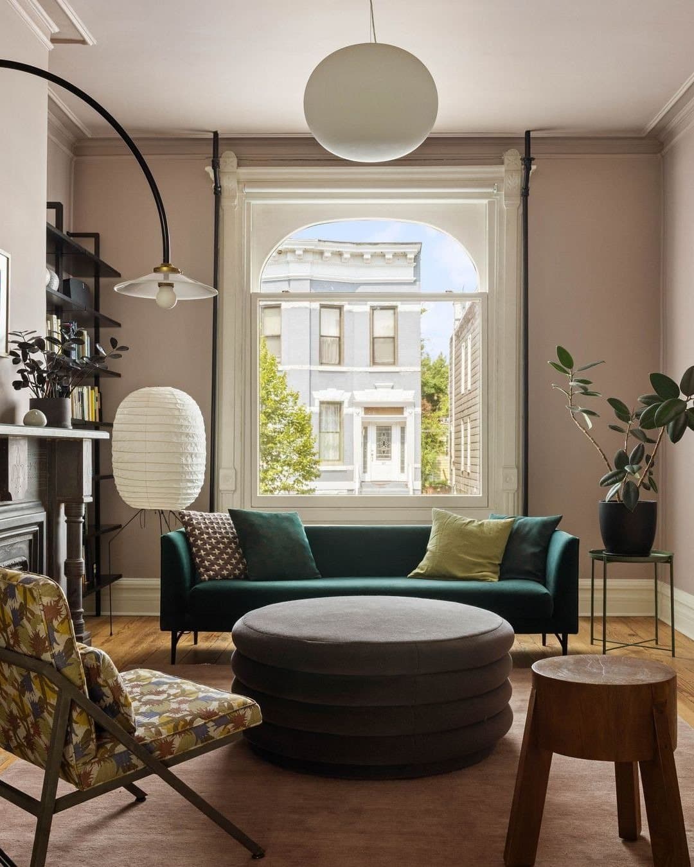
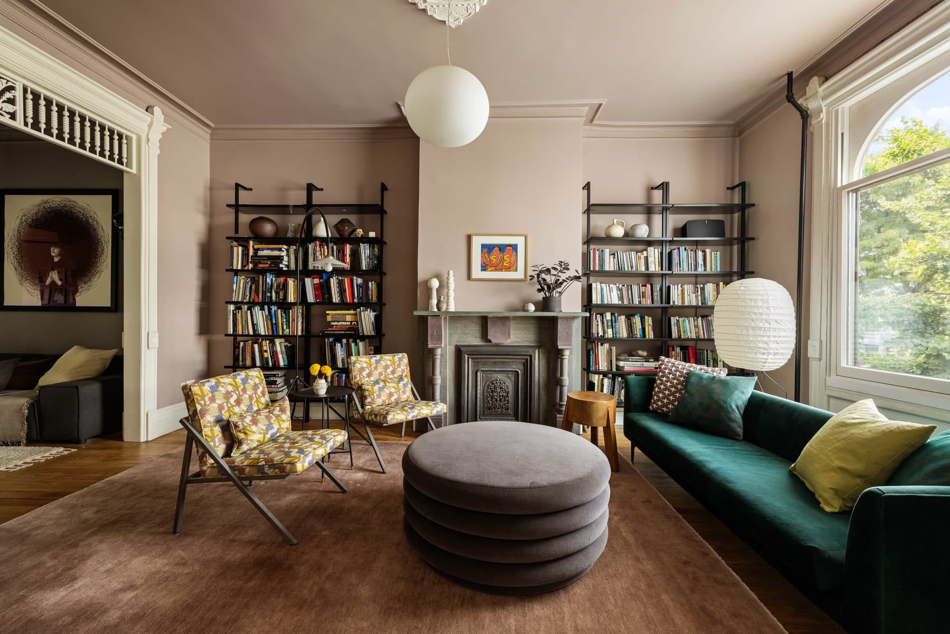
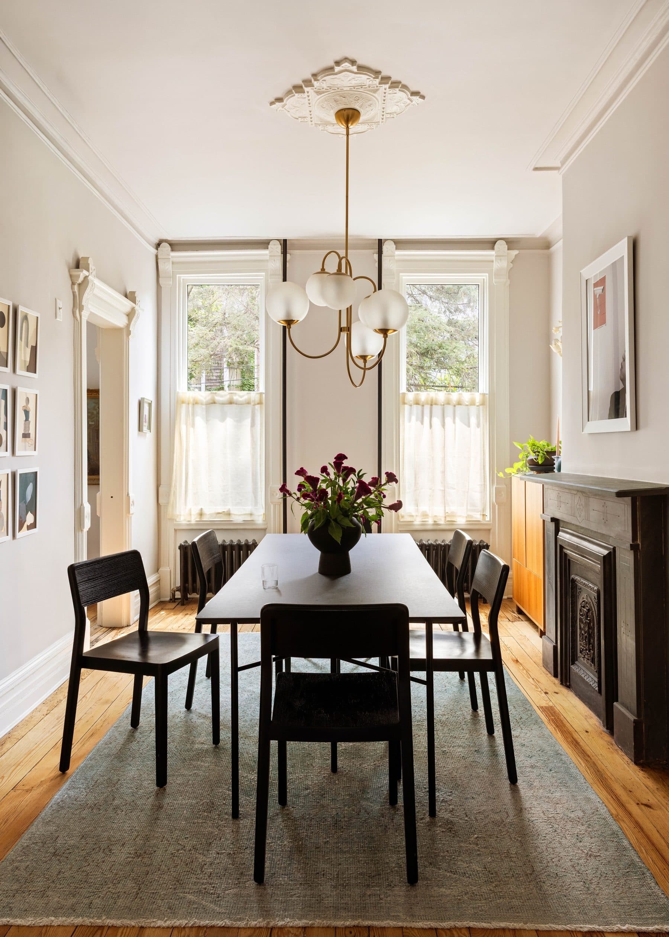
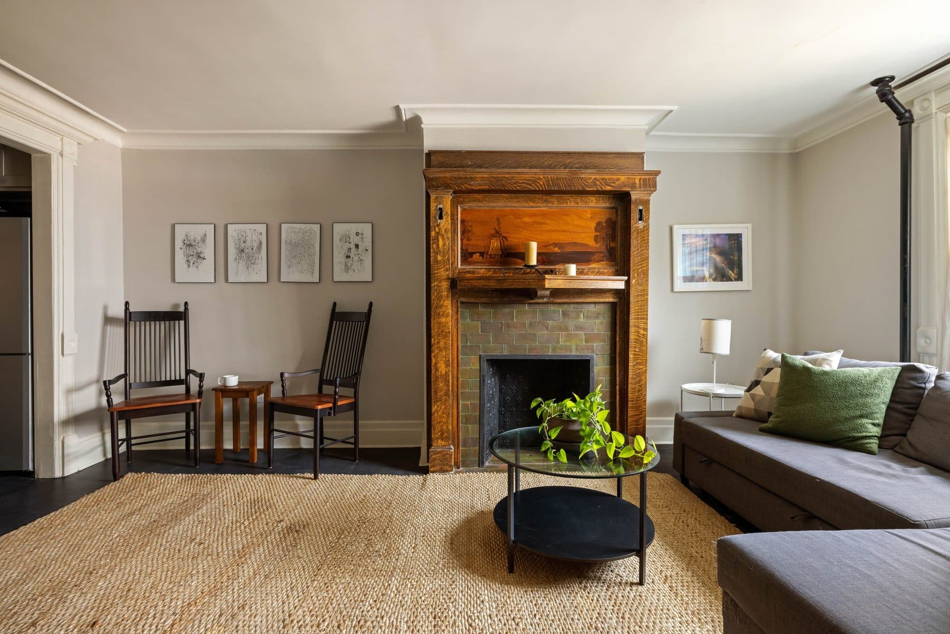
There are three original fireplace mantels, and every one had disappeared under dozens of layers of paint. Stripped, the stone was slate, greenish in one mantel and pinkish in another, and originally hand painted with veining to pass for marble, a Victorian finish called marbleizing.
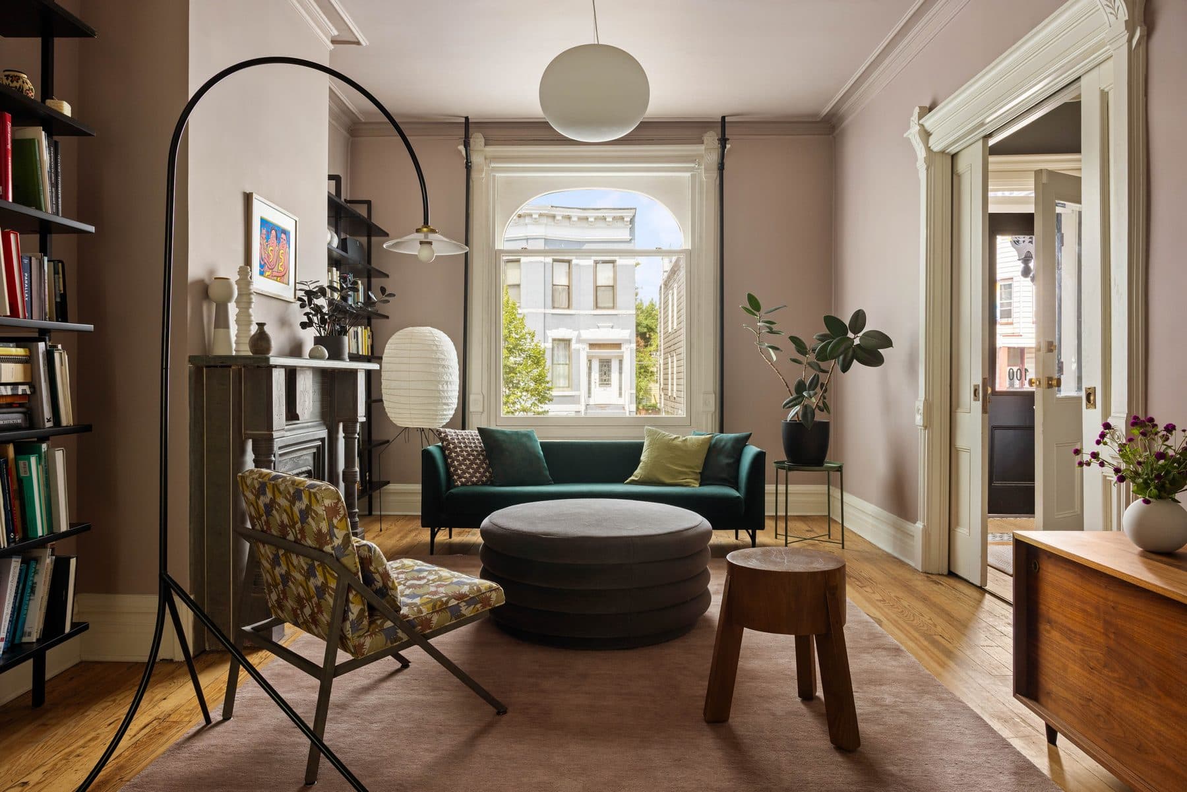
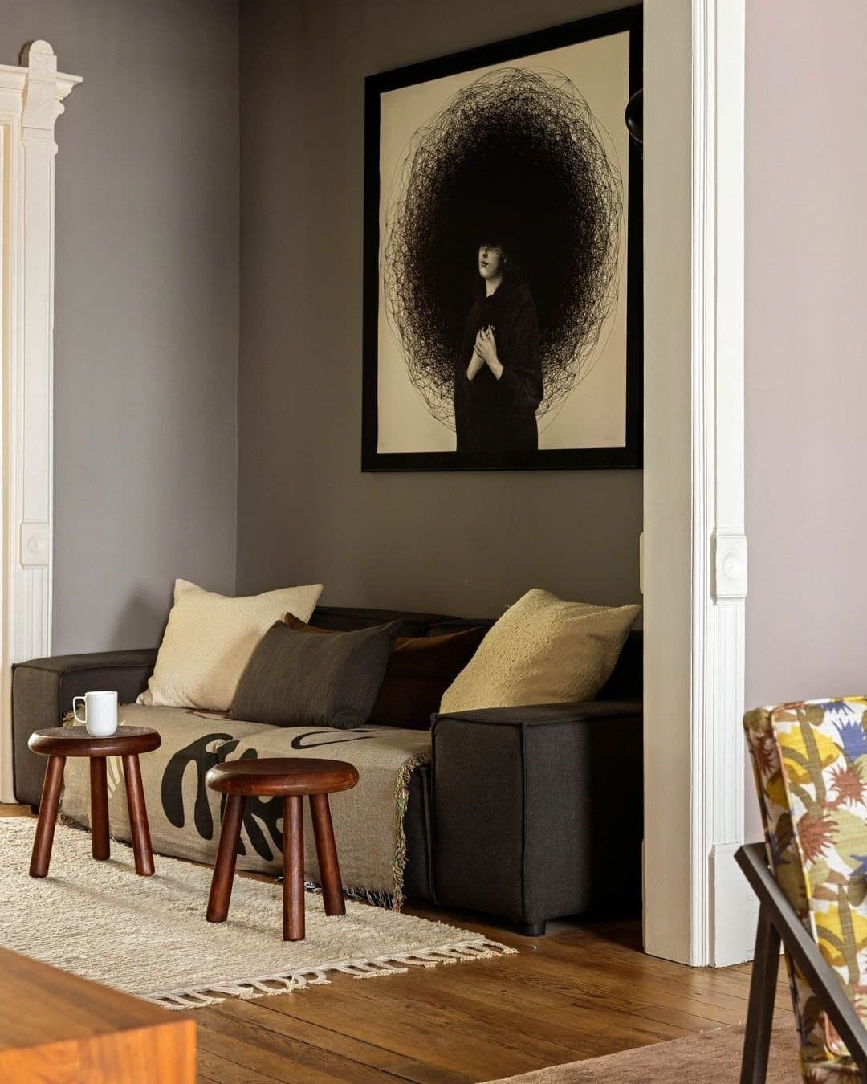
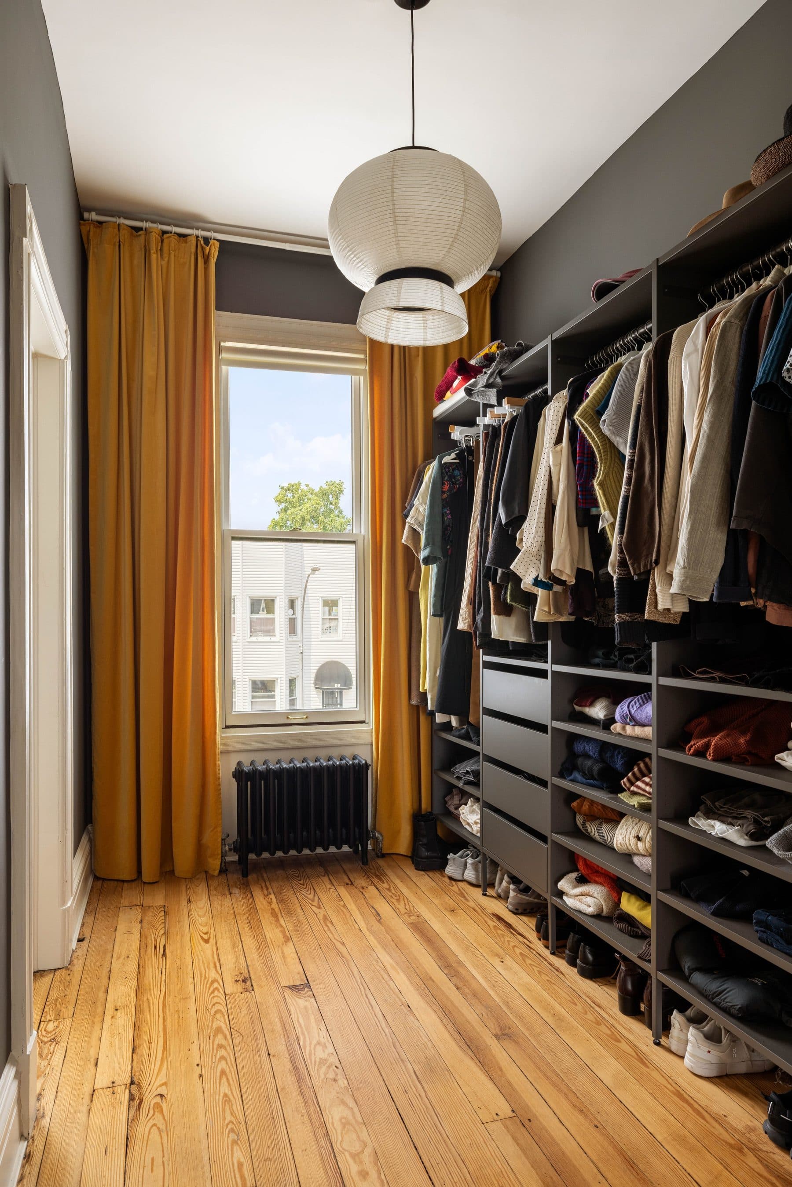
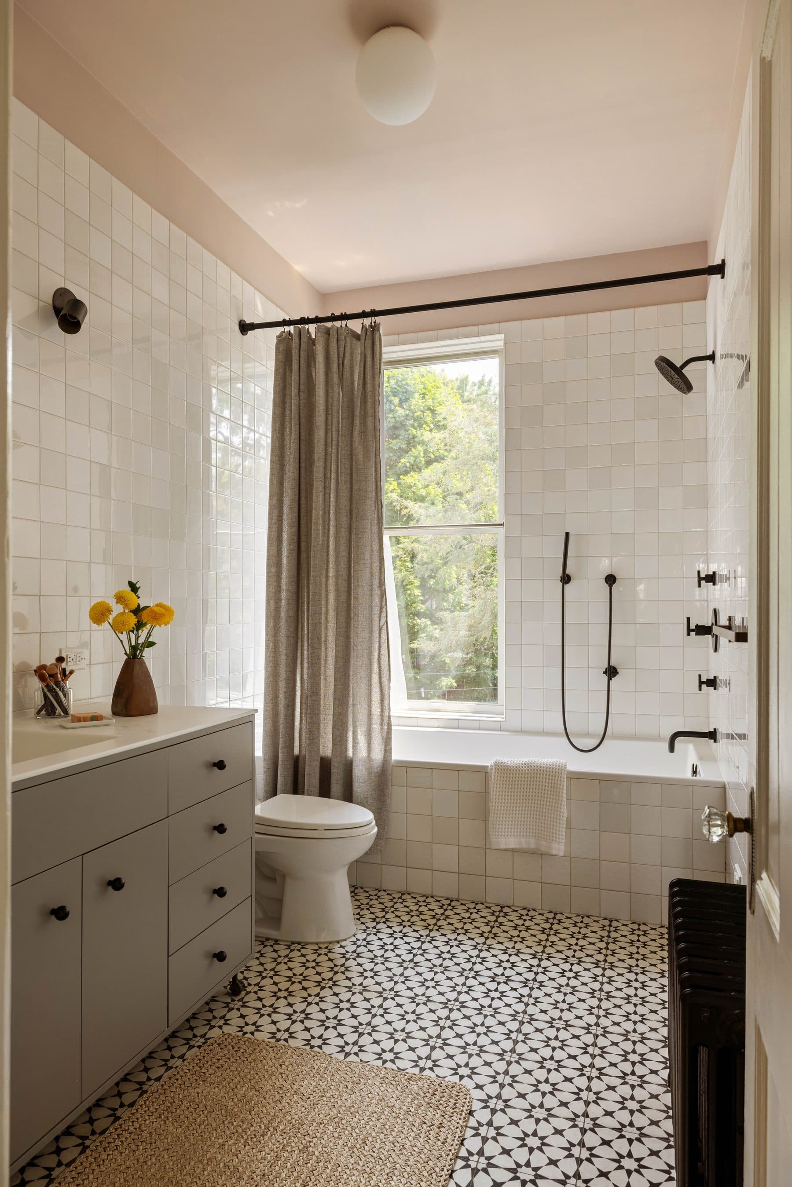
That discovery set the palette. The deep greens, dusty pinks and cool greys in the parlour, the dining room and the bedrooms are all drawn from those mantels. The colour in this house has a documented source, which is not something most restorations can say.
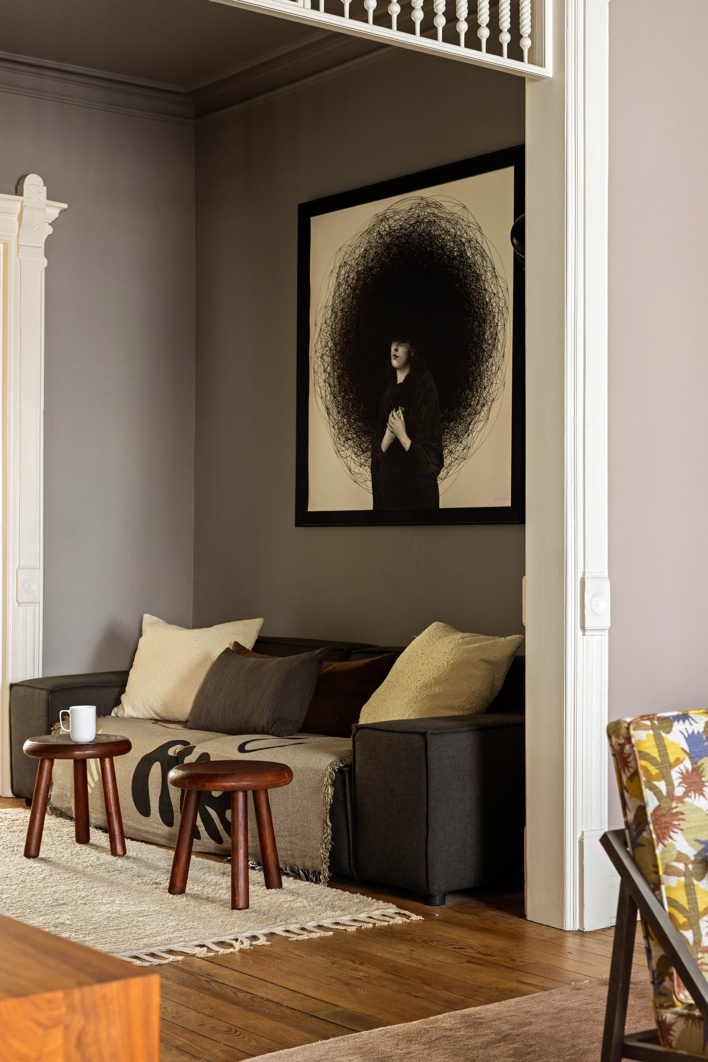
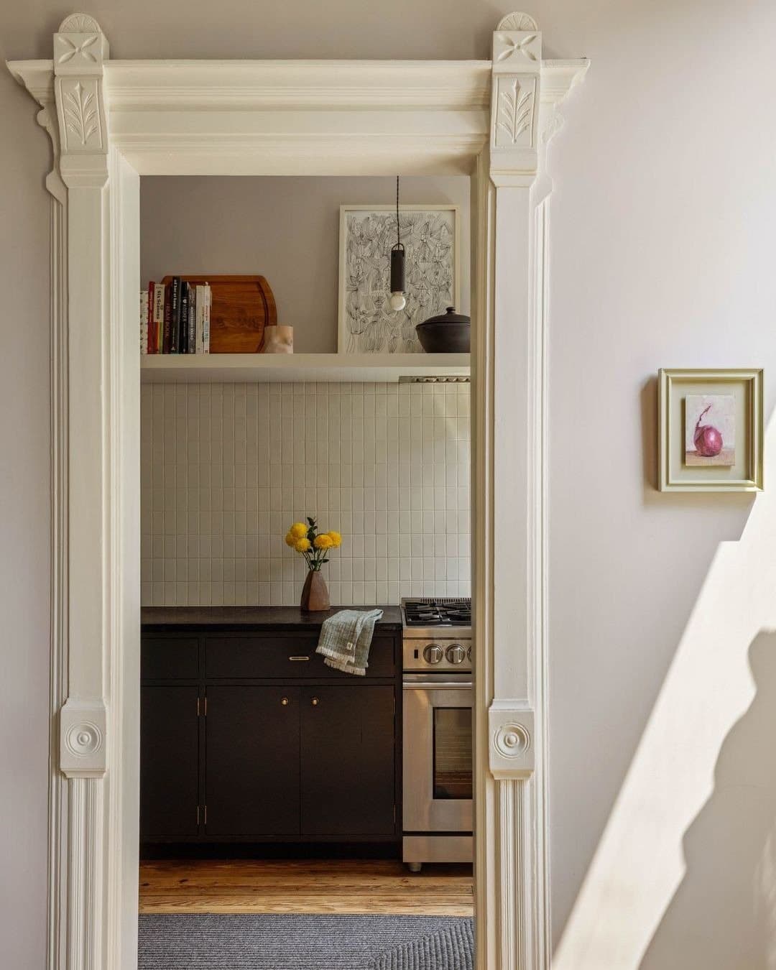
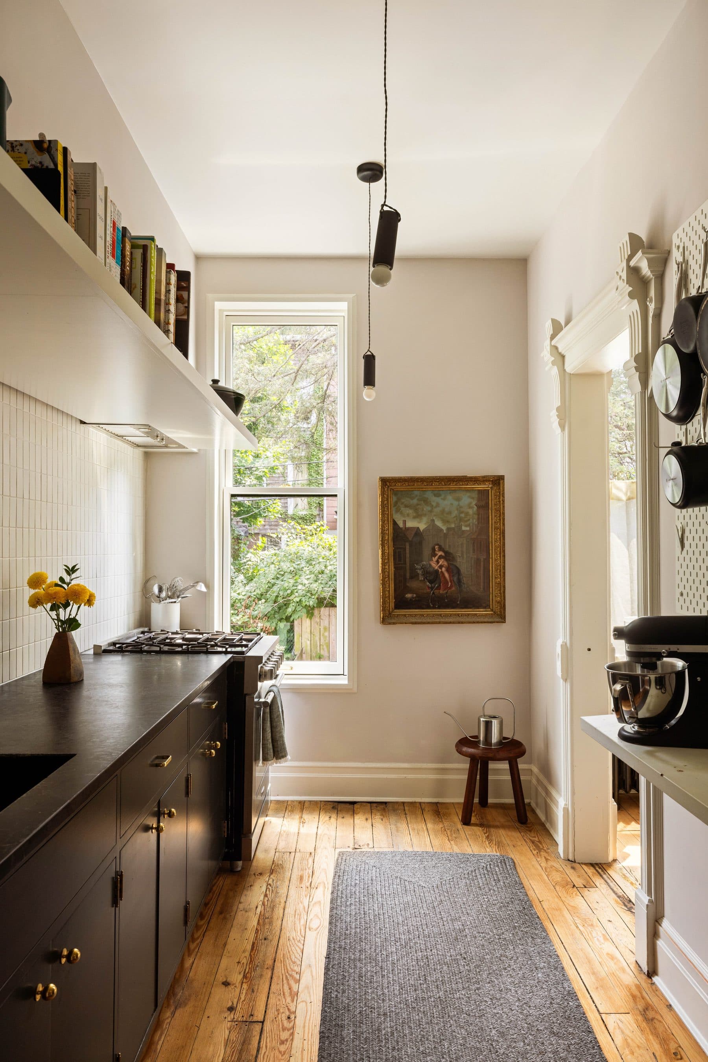
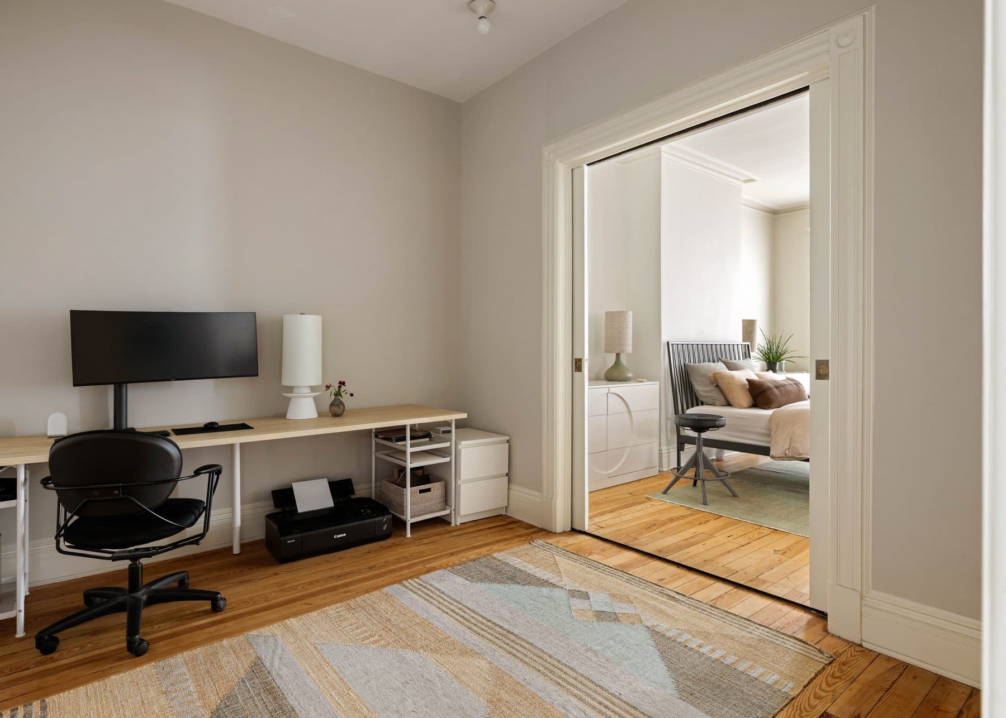
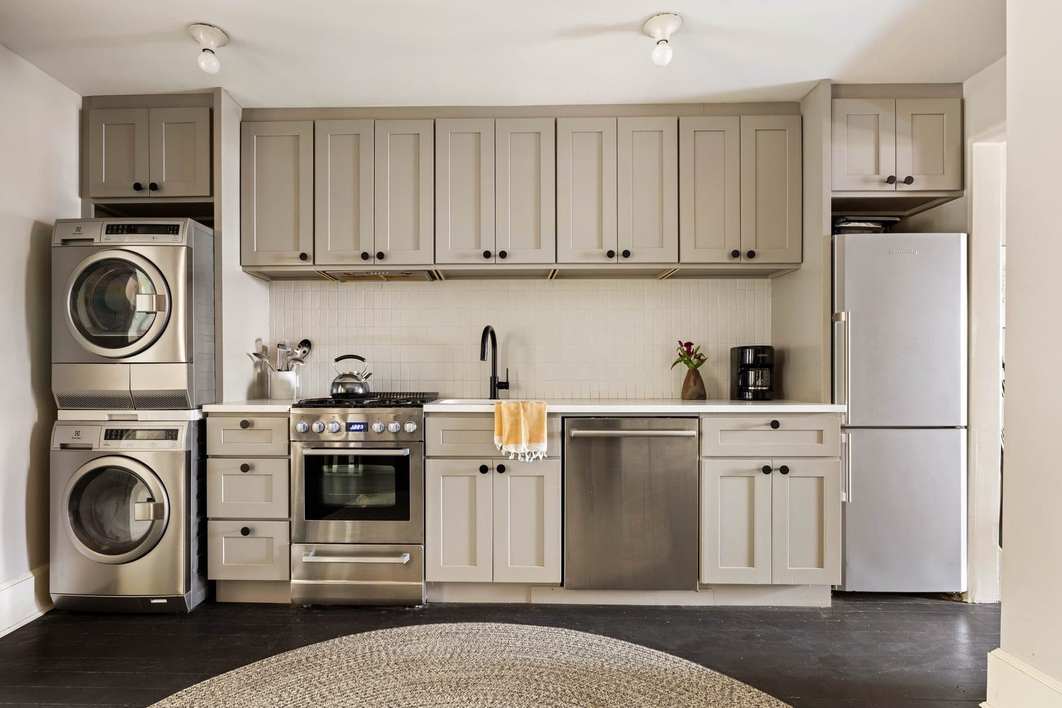
The owner of record is Andrea Fisk, who co-founded Shapeless Studio in 2017 and designed the restoration of her own house; the city's ownership record and the firm's published account agree on that. The parlour floor, which had been divided into bedrooms, went back to living space, and the bedrooms went back upstairs. A kitchen was built on the parlour floor with cabinets by James Harmon of Workshop Brooklyn, a soapstone counter and an integrated soapstone sink, and it opens through two doorways so the dining room stays a room of its own.
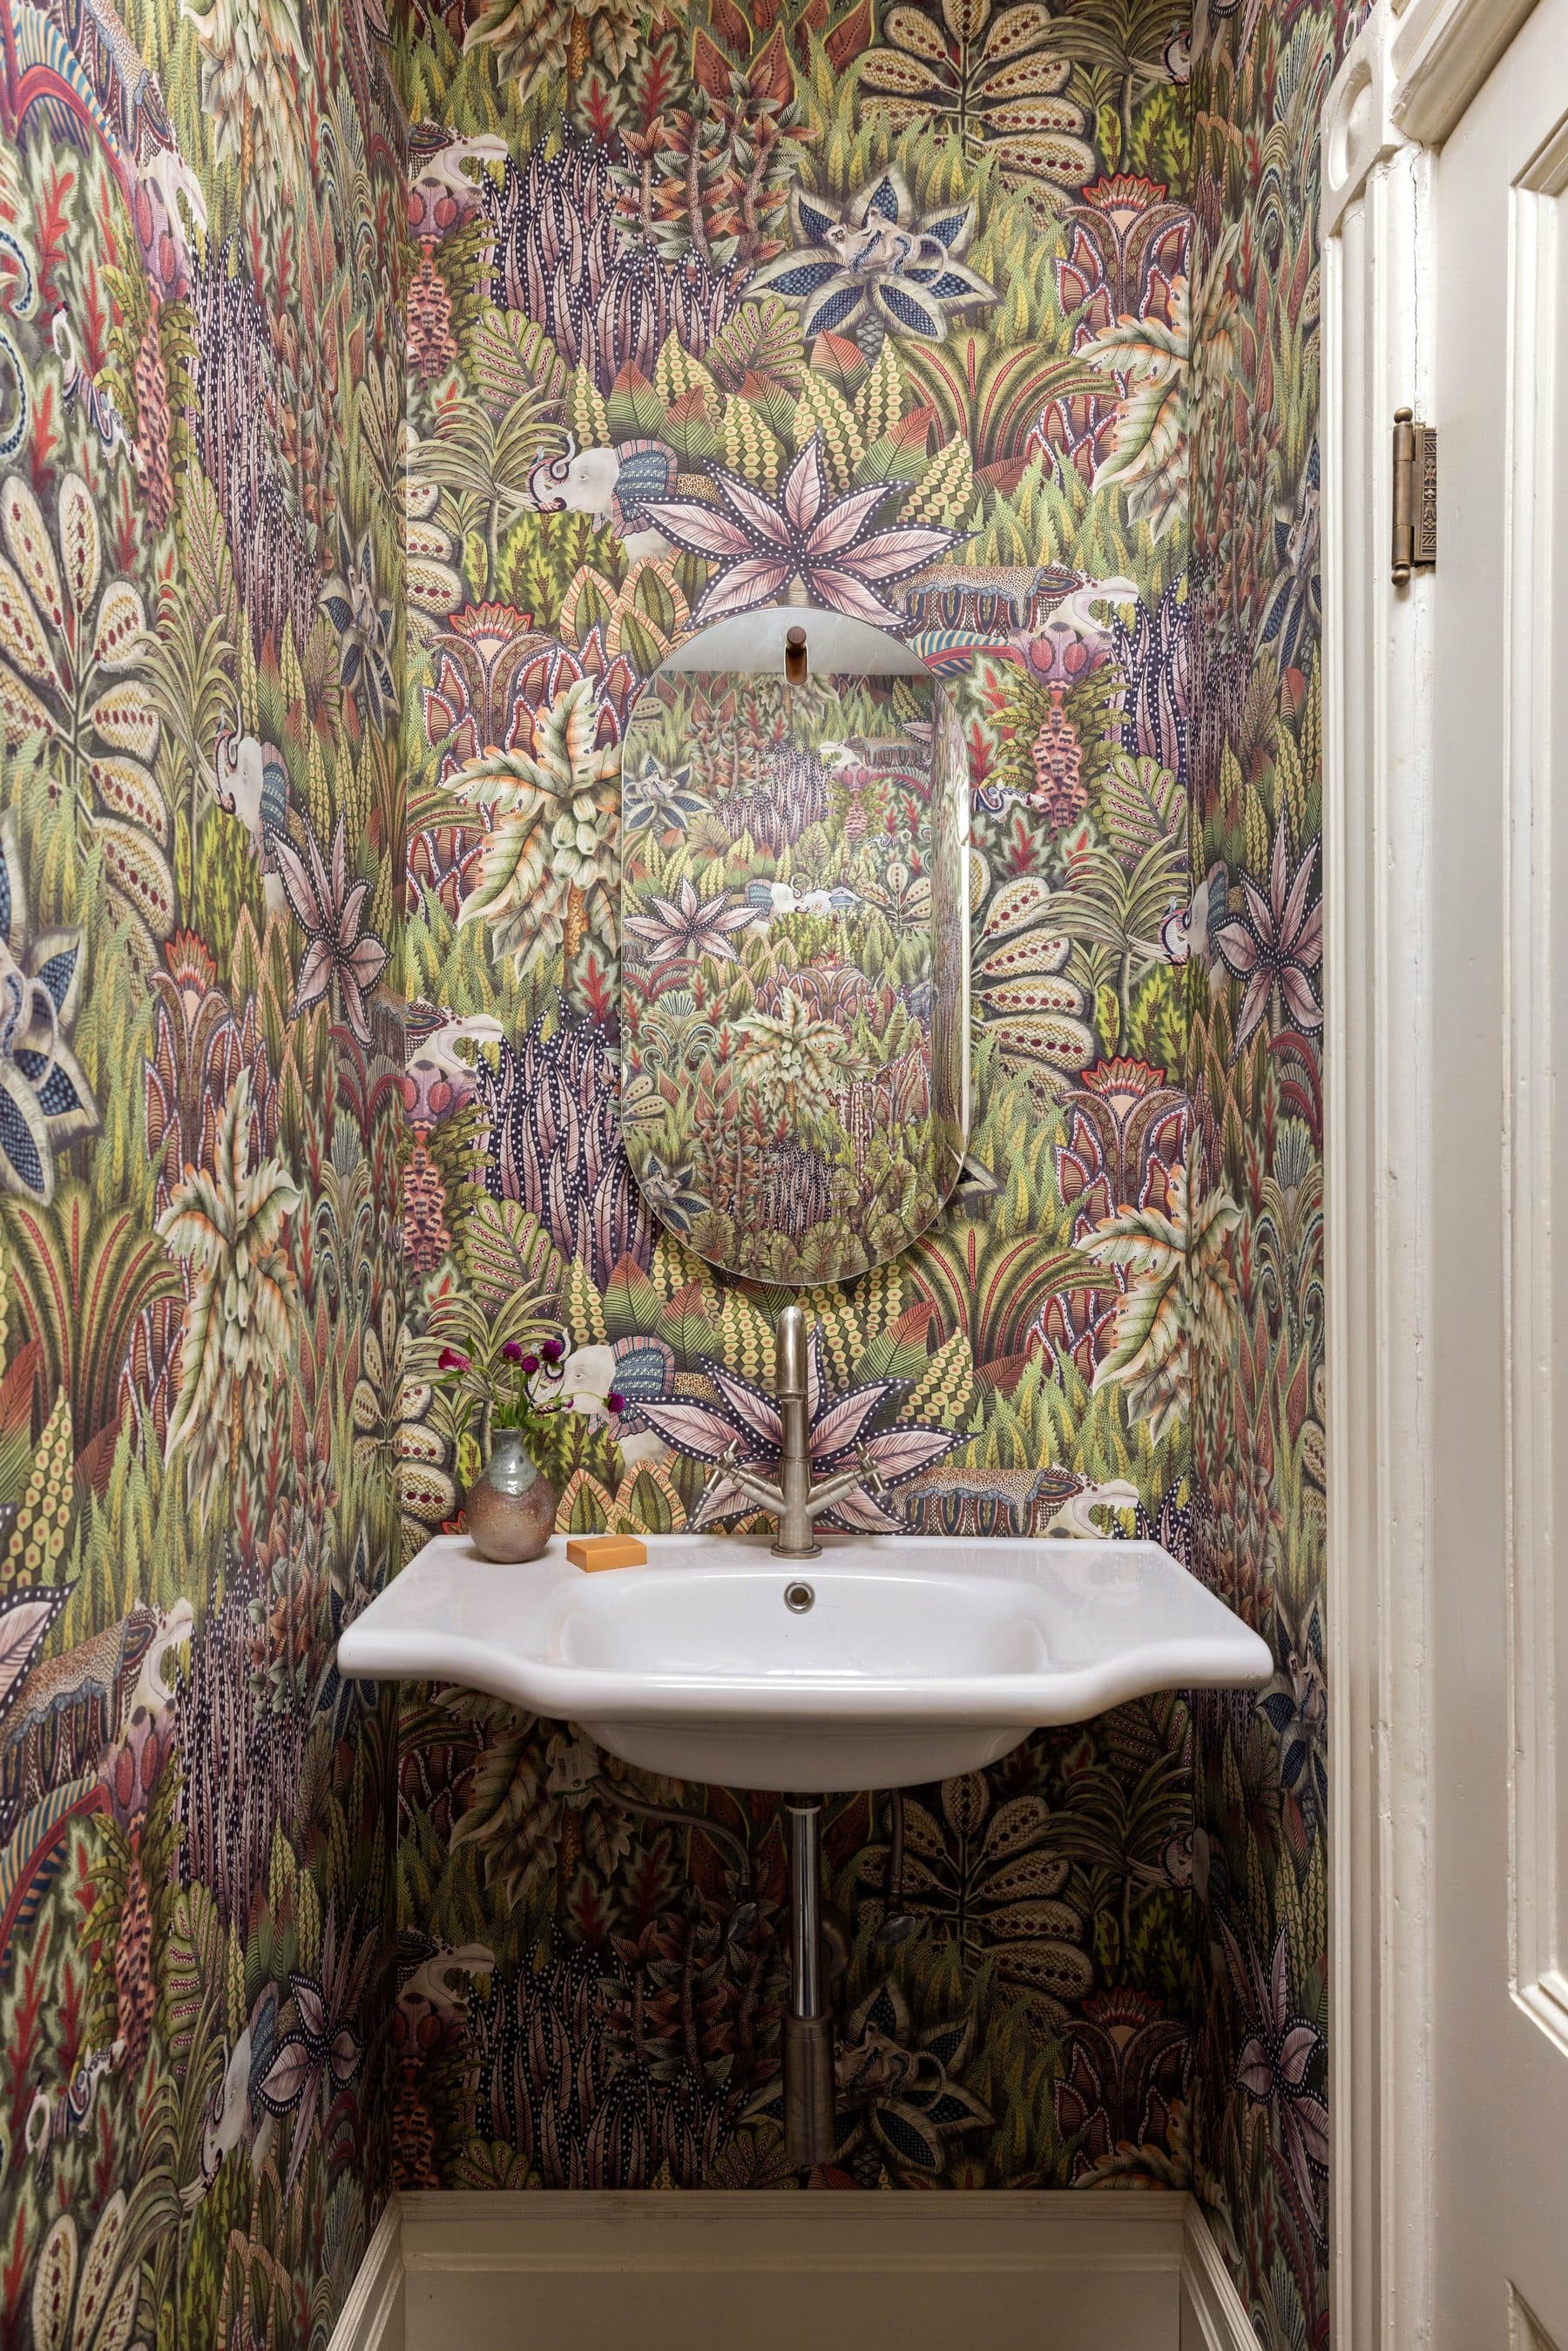
The original door casings and Victorian door hardware carry plant motifs, and the powder room answers them with a wallpaper of dense foliage. The garden level became a self contained apartment with its own entrance, planned from the start to carry part of the cost of the house, and it still can.
Few houses in Brooklyn carry their own date. This one carries the names as well.
Frequently asked:
Where is 100 Moffat Street?
100 Moffat Street is located in Bushwick, USA.
How many bedrooms and bathrooms does 100 Moffat Street have?
100 Moffat Street has 4 bedrooms and 3 bathrooms.
How big is 100 Moffat Street?
100 Moffat Street measures approximately 2,888 square feet.
When was 100 Moffat Street built?
100 Moffat Street is a townhouse built in 1891.
How much is 100 Moffat Street?
100 Moffat Street is asking $1,950,000.
What are the monthly carrying costs at 100 Moffat Street?
100 Moffat Street carries property taxes of $324 per month.
Who is the listing agent for 100 Moffat Street?
100 Moffat Street is listed by Carl Gambino, The Gambino Group at Compass.
If you would like to submit your property to The Full Ask, please visit our submissions page. Featured properties are introduced to our community of agents, designers, and buyers who care about well-considered real estate.
- Beds
- 4
- Baths
- 3
- Sq Ft
- 2,888
- Taxes
- $324/mo
- Type
- Townhouse
- Built
- 1891