The Record
Stone Ridge is a hamlet inside the Town of Marbletown, in Ulster County, and its reputation rests on a single material. The Main Street stretch of Route 209 was listed on the National Register of Historic Places in 1988, and what that district is made of is limestone: the Cornelius E. Wynkoop house of about 1767, where Washington is said to have lodged in 1782; the library of 1798; the Hasbrouck House of 1750, now an inn. The eighteenth century here was built out of the ground it stood on.
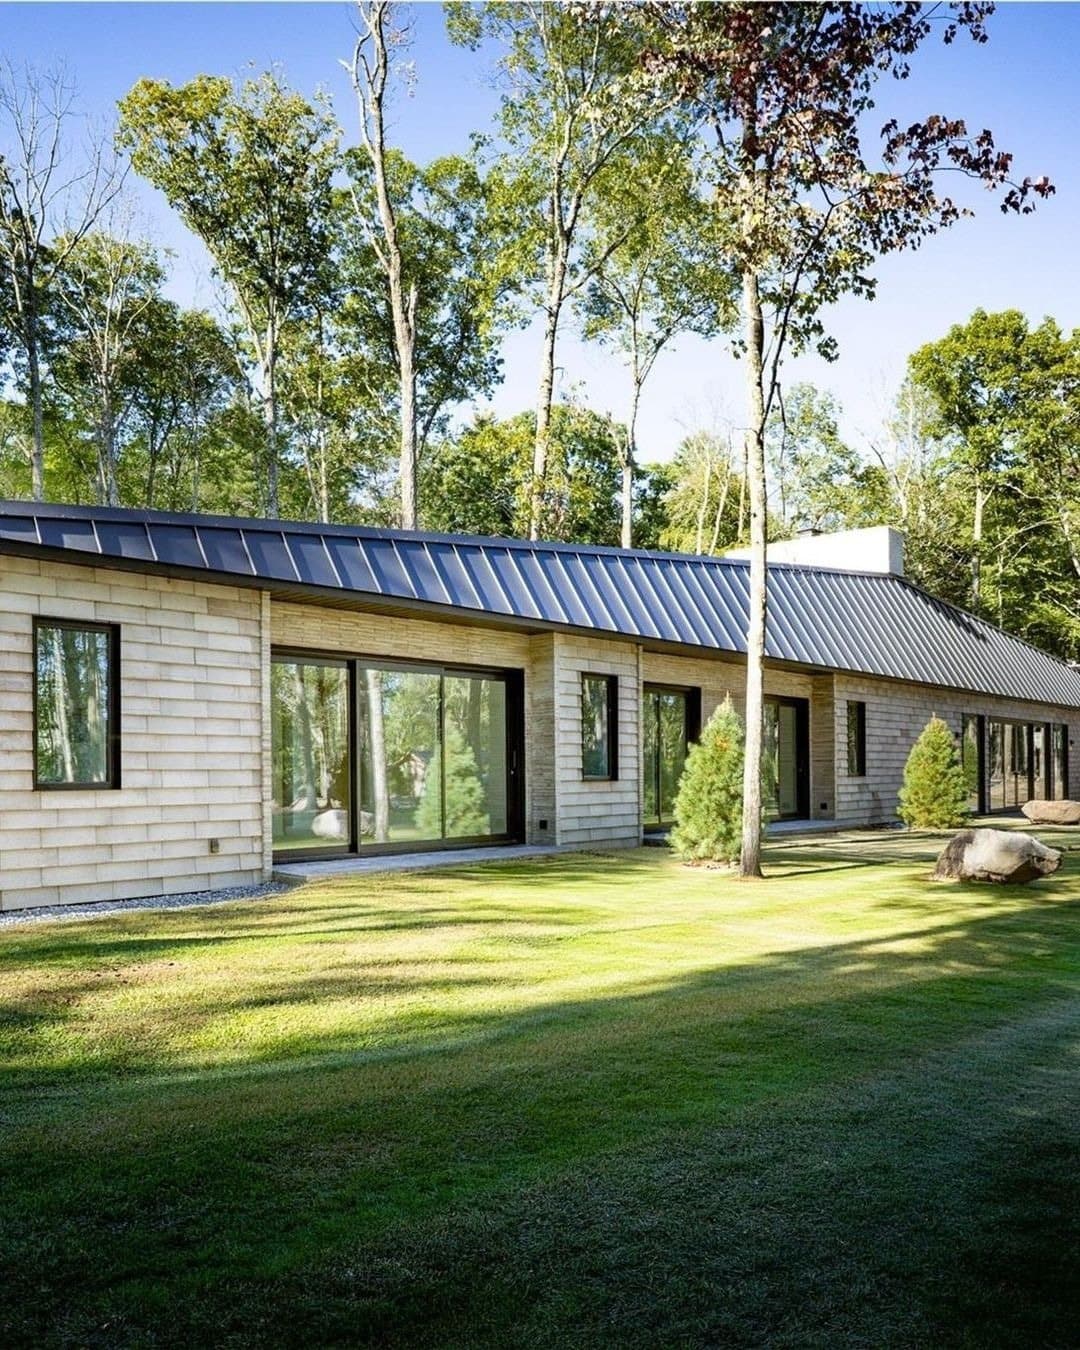
112 Mill Road is four private acres minutes from that stretch, and it does not pretend to be any of it. It is a new house, and the listing says so in the first sentence. What it borrows is not a style but a habit: the wall is still fired earth. Italian terracotta siding, laid in flat overlapping courses, carried around a single story bar under a dark standing seam roof. In photographs taken at a distance the courses read like shingle. Up close, at the breezeway between the house and the detached garage, they read as what they are, tile.
The Long Bar
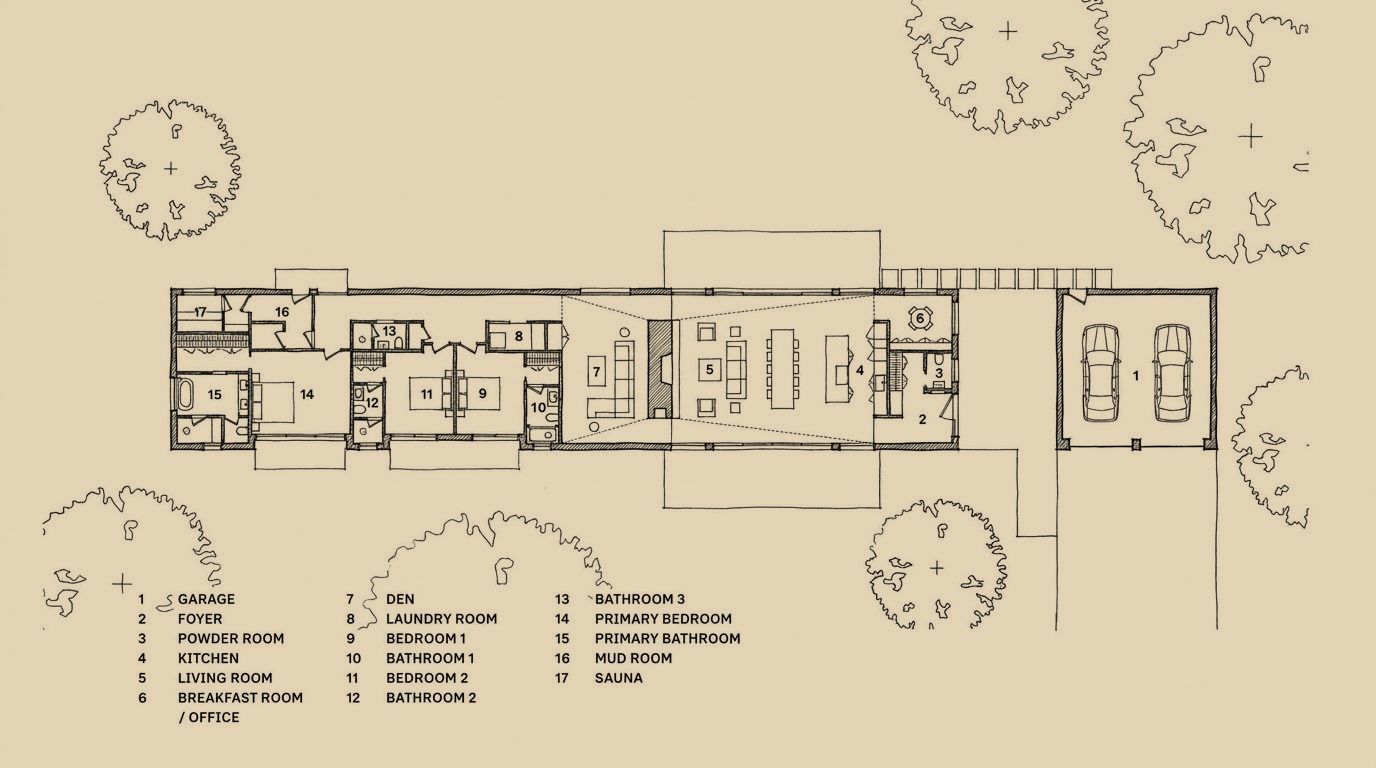
The plan is one line. The listing's own floor plan sheet keys seventeen spaces and runs them end to end: primary bathroom and primary bedroom at the far end, then two more bedrooms, then the den, the living room, the kitchen, a breakfast room and office, a powder room and the foyer. Through the bedroom wing the bar is double loaded, the bedrooms and their own baths along the south side, a third bath, the laundry, the mud room and the sauna stacked along the north. The two car garage stands apart and is joined to the house by a steel canopy, so arriving means walking a few feet of open air with the trees overhead.
The middle of that line is where the ceiling goes up. The living room vaults to 19 feet over polished architectural concrete, with a wood burning fireplace rising the full height of the room and walls of triple pane glass on both sides, 8 foot sliders opening to granite paver patios. That middle block, den to living room to kitchen, is one room deep with glass on both long walls, so the light crosses it. The most useful photograph in the set is the one taken straight on from the patio, where that stretch reads as a section and you can see the forest on the far side through the open sliders.
Marble, Oak, Concrete
Three materials do the interior work. Exotic marble runs the kitchen, a heavily veined slab on the centerpiece island and up the backsplash, with the island's end returning to the floor as a waterfall. The cabinetry is custom white oak by IP Millwork, including a full height oak volume that swallows the refrigeration. The appliance suite is Miele throughout, and a sunny breakfast room sits just off the kitchen.
Polished architectural concrete carries the public rooms. It stops at the bedroom wing, where the floor changes to wide plank white oak and the millwork is white oak again, custom. The primary suite anchors the far end, its bathroom finished in marble tile with a slab marble vanity. There are four bathrooms drawn on the plan and a powder room off the foyer, and all three bedrooms are en suite.
Past the living room a den holds a custom bar with integrated wine refrigeration, and near the mudroom, with its own door out to the pool, there is a private in home sauna lined in warm reddish boards, with a HUUM stone heater on the wall and a picture window onto the woods.
The Ground
The four acres were made, not found. The listing describes a manicured forest of mature oaks, dozens of evergreens including laurels, arborvitaes and white pines, and thousands of planted ferns, with the house sited to hold southern light through the day. The photographs bear that out: young conifers stand in the lawn at deliberate intervals, and boulders have been set where they read.
Behind the house, granite paver patios connect the entry, the living rooms and the pool deck. The pool has a granite bottom and sits as a long rectangle flush in the lawn, granite coping all around it. There is an outdoor shower. A detached four season pool house, stained dark against the terracotta of the main building, has heat, air conditioning and a kitchenette, and sits in the trees at the end of the deck.
Behind the Walls
Radiant floor heat, multi zone audio inside and out, Doorbird entry controls, smart controls, EV charging and Powerwall pre wiring. Triple pane glass in the living room walls. It is a quiet, scenic road minutes from the center of Stone Ridge, under twenty minutes to Kingston and about two hours to New York.
One note the listing makes itself and we are repeating: some rooms in the marketing photographs were virtually staged and the grass was digitally enhanced. Real grass seed has been planted and is coming in. None of the photographs on this page are the virtually staged frames; those six are excluded. The lawn in the exteriors is the enhanced one the listing discloses.