The Estate
Seven Bridges is 48.2 acres in Greenwich, held in three parcels: 114 John on 8.88 acres with a residence of more than 17,000 square feet, 71 N Porchuck on 6.71 acres with a stone and glass house of more than 16,000, and a separate 32.5-acre parcel. Both houses have served as private galleries, and the listing says seven bridges connect the property.
The bridges are the reason for the name. The owner who built them described them to Greenwich Time in 2013 as crossing streams, ponds and ravines, and the one in the photographs is an arched rust-red span over the pond, with white pines on the bank. The Greenwich Land Trust borders the property, the whole offering is gated, and the listing is plain that the land is not to be walked: brokers accompany every showing.
114 John
The house at 114 John is built around heavy timber. The great room carries a pitched wood ceiling on trusses tied with black iron plates, over wide-plank pine floors, with arched casement windows along one wall and track lighting hung from the frame. A fieldstone fireplace with a timber mantel anchors the family room, which the listing says opens toward the lake, and the kitchen sits under crossed timbers, with teal painted cabinets, a plank-clad island and a steel rack of pans. Its floor plan shows two galleries, 22 by 66 feet and 31 by 88 feet, a foyer of 38 by 24 feet and an office.
71 N Porchuck
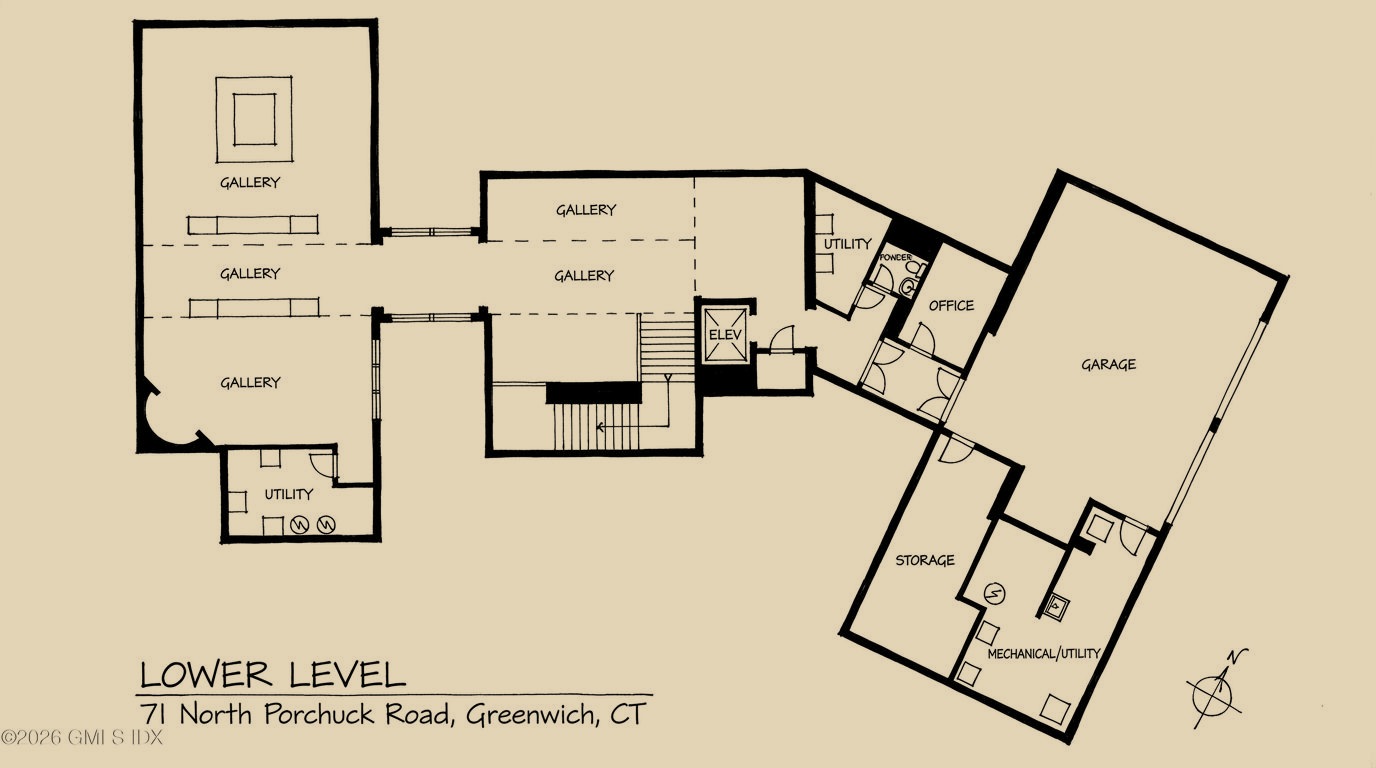
The second house is cut stone and glass. A two-story glass wall in a stone gable looks onto an entrance court with a red telephone kiosk, and inside the foyer is stone under a walnut soffit, with stacked glass columns and a floor that takes the shadow of the mullions. Walnut lines the stair and the ceilings, an elevator serves all three levels, and the lower level has 11-foot ceilings. The plan includes a primary bedroom of 32 by 30 feet and galleries of up to 28 by 38 feet. A 2025 Houlihan Lawrence article on the house, then offered alone at $16 million on 6.7 acres, gives ceilings of up to 15 feet and says it was built in 2009 on a stone-barn idea, with the potential to buy more land.
The record
A Greenwich architect, Laura Kaehler, was named by the owner in 2013 as the designer of the galleries. 114 John last changed hands in September 2004, for $3.3 million, according to the public record. The listing data marks sculpture as excluded from the sale.