115 Norfolk Street
$1,495,000Photography: Photo courtesy Douglas Elliman
115 Norfolk rose in 2011 on a Lower East Side block that had already turned into a small catalogue of contemporary architecture. Grzywinski+Pons, the firm that resheathed the Hotel on Rivington in a pixelated mosaic of glass and zinc, designed the seven story, 24 unit condominium and its interiors for developer Lokshin and Vinbaytel, an East Village builder with two decades of work behind it at 525 East 12th Street, 229 East 2nd Street and 107 Avenue A.
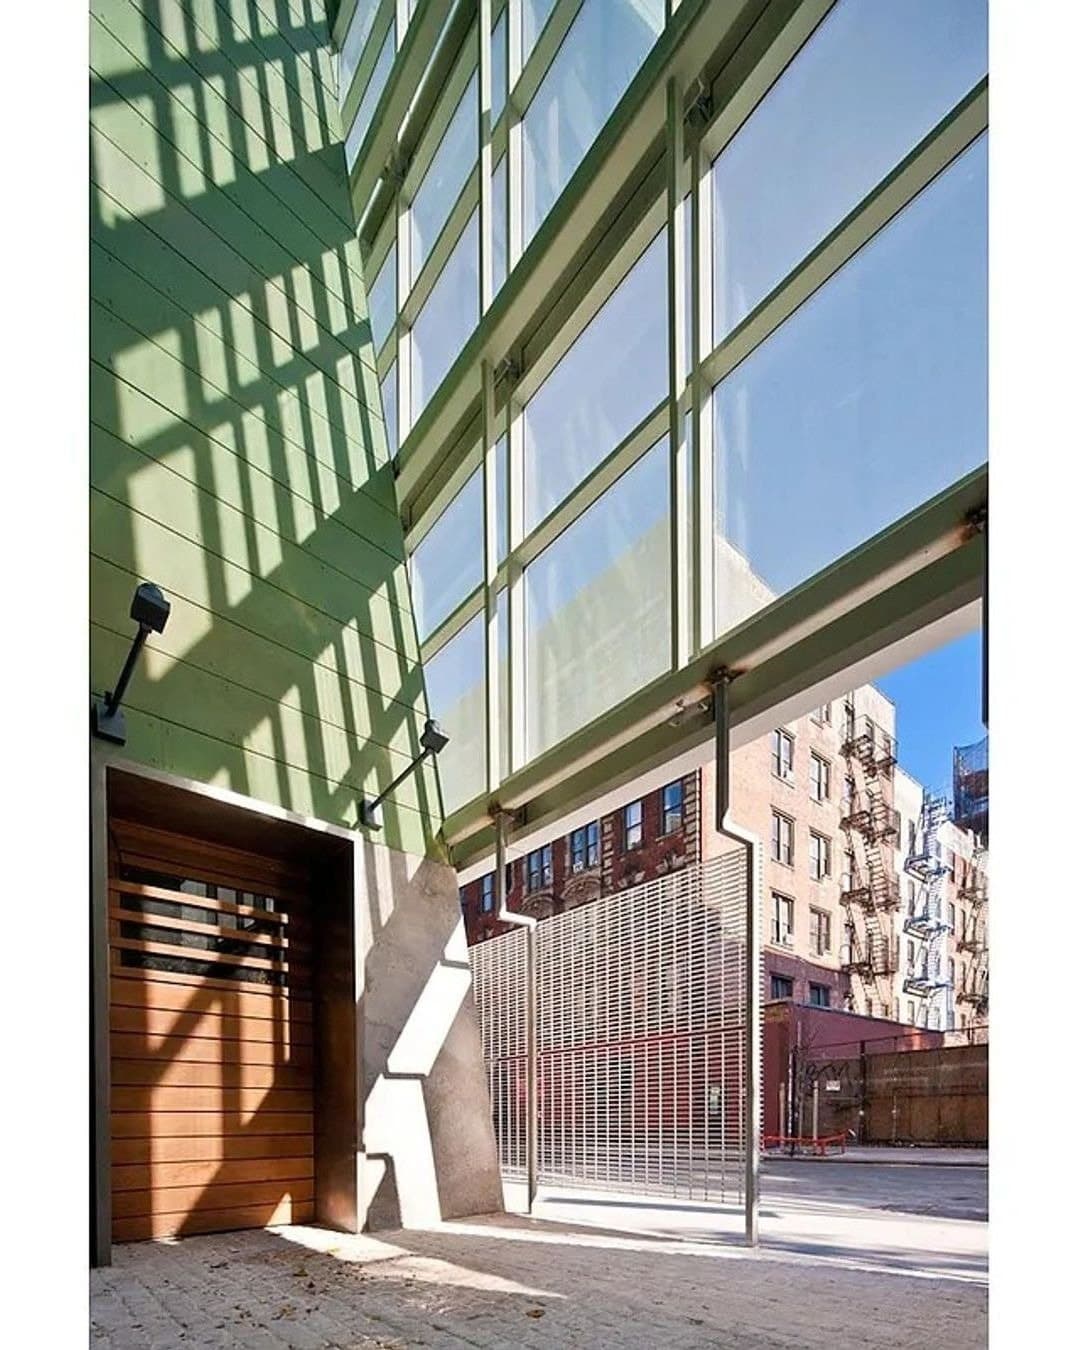
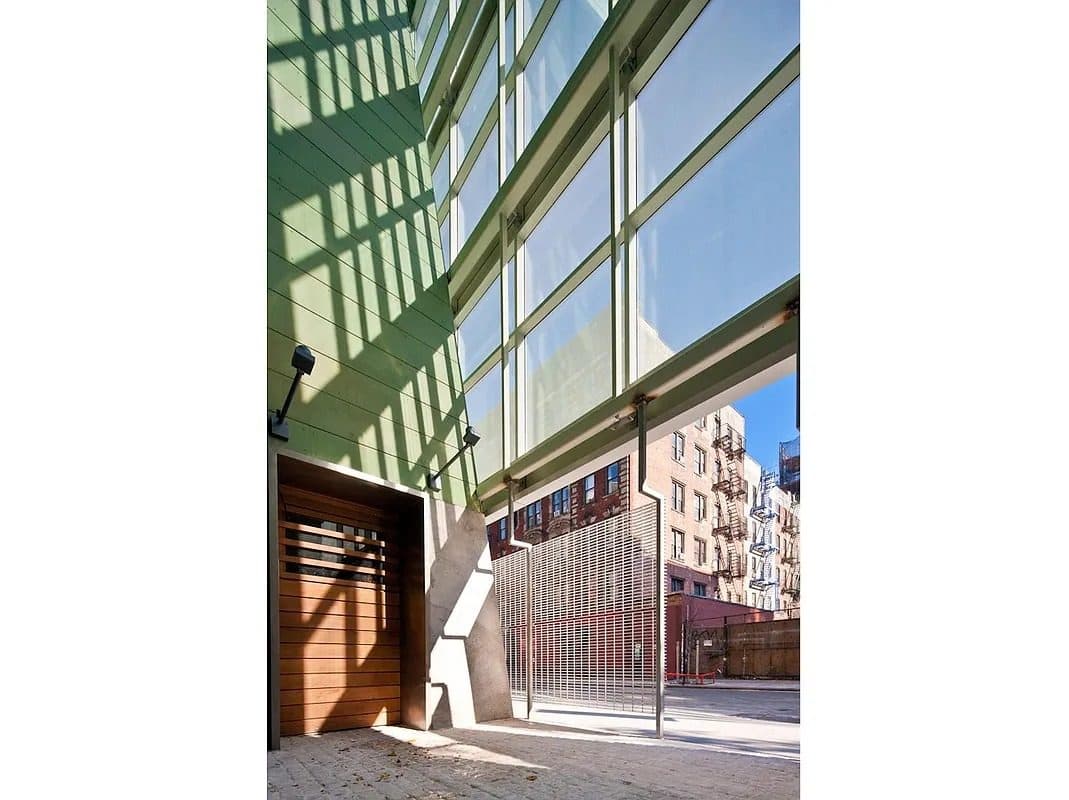
The organizing idea came from Europe: the deep inner courtyard common to dense continental cities. New York lot sizes and the building code rule out a true central court, so the architects worked a provision governing narrow outer courts and let the void grow wider and deeper as it climbs, since lobby and common space are only needed at the ground. What it produces is a private interstitial outdoor space between street and residence, and the name the building carries in the directories, the Norfolk Atrium. Ceramic fritted glazing on the curtain wall holds privacy without breaking the face of the building.
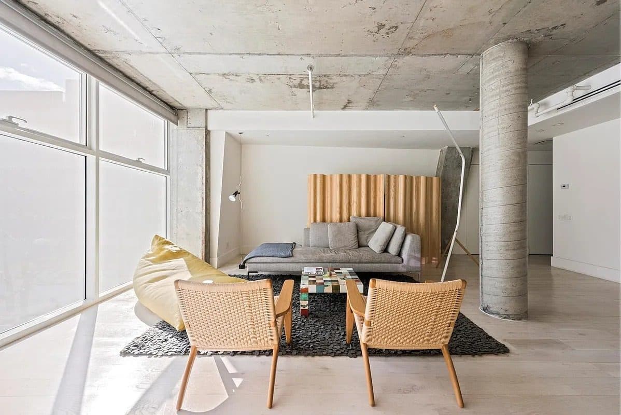
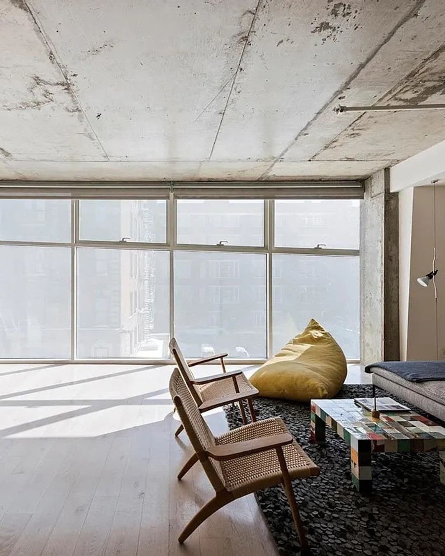
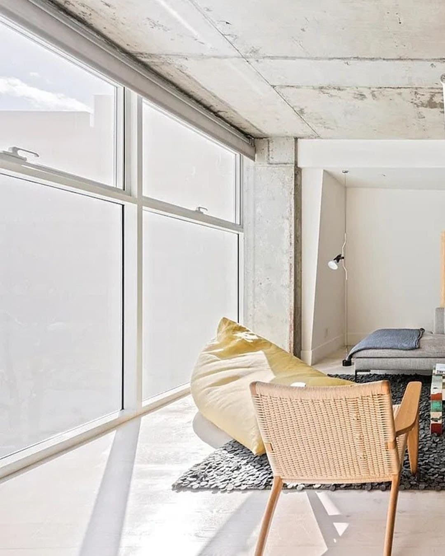
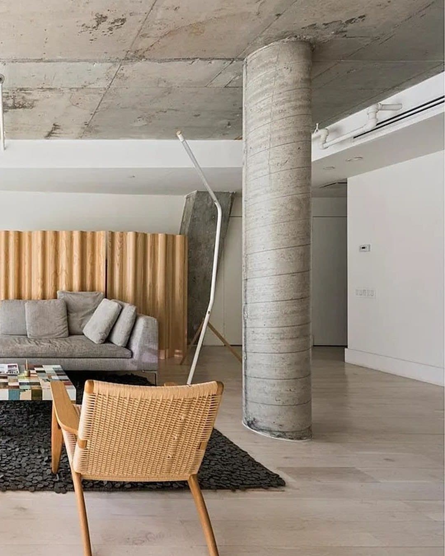
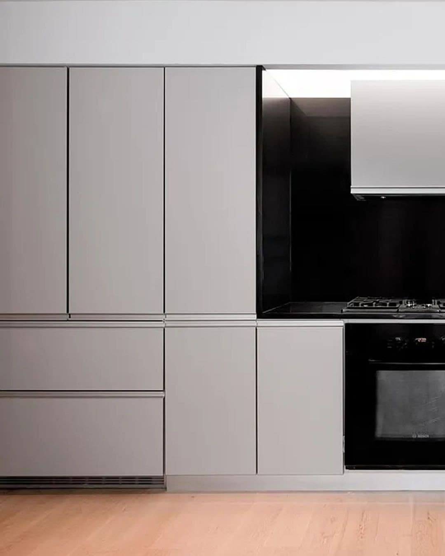
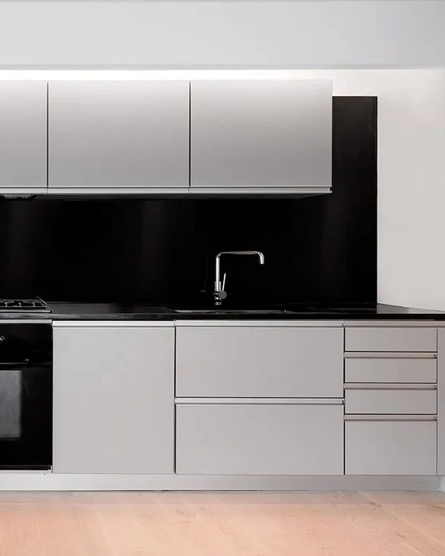
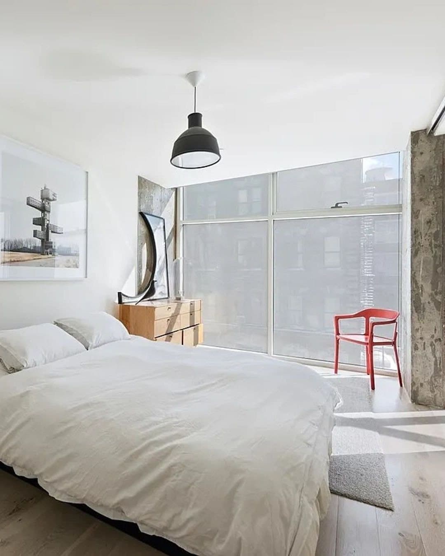
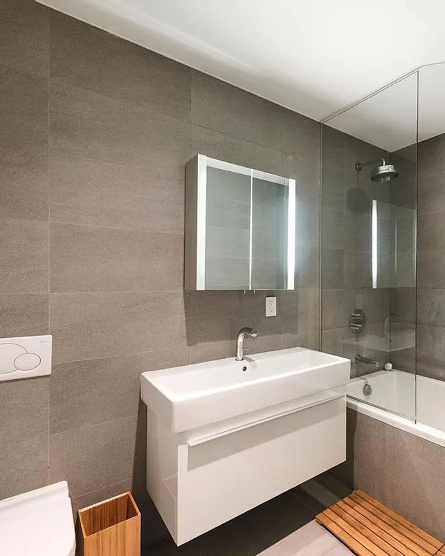
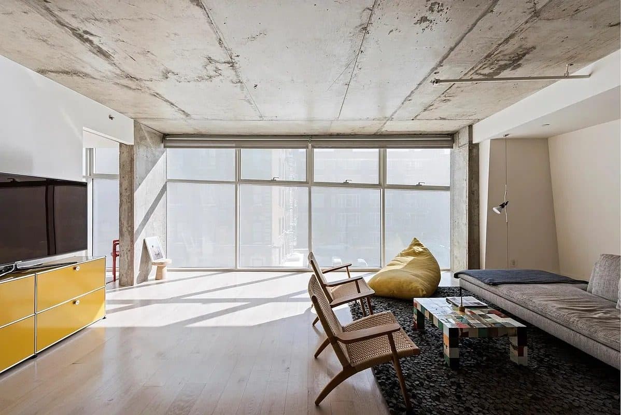
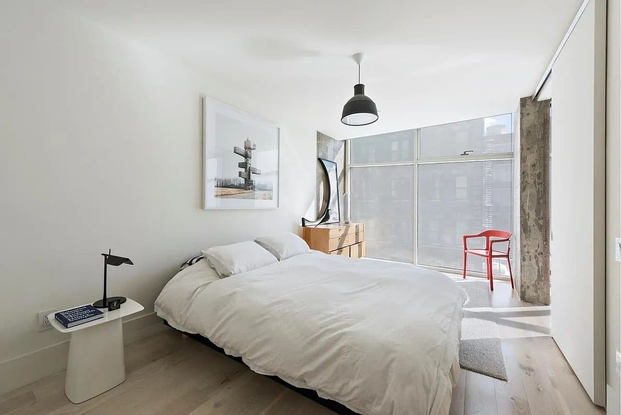
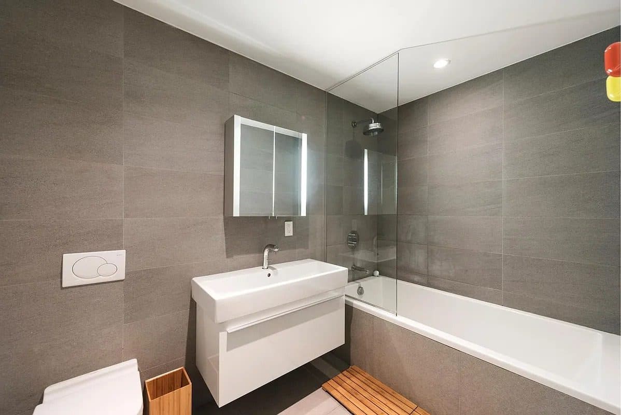
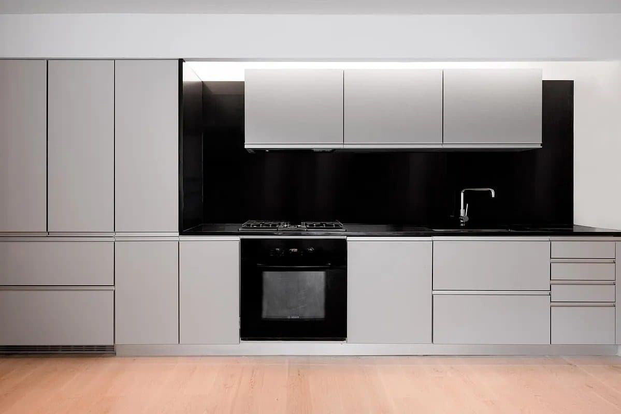
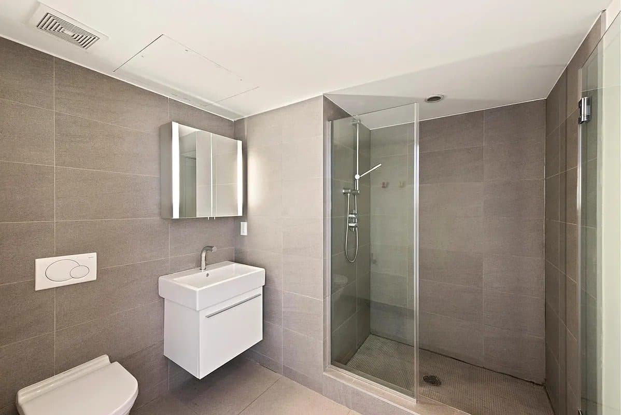
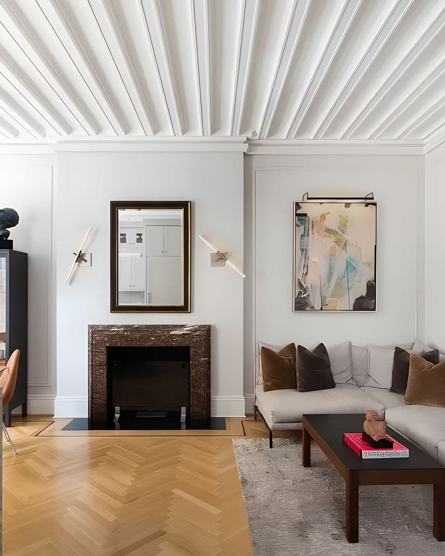
Every apartment here was laid out on a wing plan, a bedroom or office to either side of a central living and kitchen volume, and 404 is a clean example of it. The 1,061 square foot home stands open at the moment as a one bedroom holding two full baths, with the second bedroom available to be put back where the plan always had it. Grzywinski+Pons paired rough aggregate with honed marble, bleached oak, granite and warm whites through the building, and the apartment keeps that reasoning intact: polished concrete ceilings, exposed concrete columns, recessed lighting, white oak floors running the length of the plan. Bosch cooking, an integrated Liebherr refrigerator and black granite counters sit behind flat cabinet fronts. Central air, a washer and dryer, city views.
Norfolk Street between Delancey and Rivington carries three architect led buildings in a row. Bernard Tschumi's Blue, his first residential commission and first high rise, opened at 105 Norfolk in 2007, sixteen stories of faceted blue curtain wall shaped by setback rules. nARCHITECTS finished the Switch Building at 109 Norfolk in 2006, seven stories whose floors pivot back and forth above a double height ground floor gallery. 115 Norfolk came last and is the quietest of the three from the sidewalk, giving up its argument to the court at its center. Below it sits a parking garage reached by hydraulic elevator, with a communal garden and a roof deck above.
Frequently asked:
What should I know about 115 Norfolk Street?
115 Norfolk Street, catalogued in building directories as the Norfolk Atrium, is a seven story, 24 unit condominium completed in 2011 on the Lower East Side between Delancey and Rivington. Grzywinski+Pons designed the 27,000 square foot building and its interiors for developer Lokshin and Vinbaytel; the plan is organized around a narrow outer court that grows wider and deeper as it rises, an adaptation of the European inner courtyard to a code that forbids a true central court. The curtain wall uses ceramic fritted glazing, and units run roughly one to four per floor with exposed concrete, floor to ceiling glass and white oak. Amenities documented at launch: a basement parking garage reached by hydraulic elevator, a communal garden, a roof deck and a 24/7 virtual doorman. Sales launched in December 2010 through Prudential Douglas Elliman with two bedrooms starting at $1.5 million, and closings began in 2011. Unit 404 was listed at $1,900,000 in December 2020, went into contract on 2/26/2021 and was withdrawn on 8/17/2021 without recording a sale; an earlier $1,895,000 listing came off in August 2017. It returned to market on 7/24/2026 at $1,495,000, which is $405,000 below the 2020 and 2021 ask.
Where is 115 Norfolk Street?
115 Norfolk Street is located in Lower East Side, Manhattan, New York.
How many bedrooms and bathrooms does 115 Norfolk Street have?
115 Norfolk Street has 2 bedrooms and 2 bathrooms.
How big is 115 Norfolk Street?
115 Norfolk Street measures approximately 1,061 square feet.
When was 115 Norfolk Street built?
115 Norfolk Street is a condo built in 2011.
How much is 115 Norfolk Street?
115 Norfolk Street is asking $1,495,000.
What are the monthly carrying costs at 115 Norfolk Street?
115 Norfolk Street carries common charges of $1,403 per month, property taxes of $2,166 per month.
Who is the listing agent for 115 Norfolk Street?
115 Norfolk Street is listed by Pierre Cadourcy, Douglas Elliman.
If you would like to submit your property to The Full Ask, please visit our submissions page. Featured properties are introduced to our community of agents, designers, and buyers who care about well-considered real estate.
- Beds
- 2
- Baths
- 2
- Sq Ft
- 1,061
- Common Charges
- $1,403/mo
- Taxes
- $2,166/mo
- Type
- Condo
- Built
- 2011
- Building
- 115 Norfolk Street, catalogued in building directories as the Norfolk Atrium, is a seven story, 24 unit condominium completed in 2011 on the Lower East Side between Delancey and Rivington. Grzywinski+Pons designed the 27,000 square foot building and its interiors for developer Lokshin and Vinbaytel; the plan is organized around a narrow outer court that grows wider and deeper as it rises, an adaptation of the European inner courtyard to a code that forbids a true central court. The curtain wall uses ceramic fritted glazing, and units run roughly one to four per floor with exposed concrete, floor to ceiling glass and white oak. Amenities documented at launch: a basement parking garage reached by hydraulic elevator, a communal garden, a roof deck and a 24/7 virtual doorman. Sales launched in December 2010 through Prudential Douglas Elliman with two bedrooms starting at $1.5 million, and closings began in 2011. Unit 404 was listed at $1,900,000 in December 2020, went into contract on 2/26/2021 and was withdrawn on 8/17/2021 without recording a sale; an earlier $1,895,000 listing came off in August 2017. It returned to market on 7/24/2026 at $1,495,000, which is $405,000 below the 2020 and 2021 ask.