A loft building on East 12th Street
Sass and Smallheiser designed No. 12 as a twelve-story Beaux Arts loft building for the Middleboro and Master Builders Realty Company, on the block of East 12th Street between Fifth Avenue and University Place, and the city dates it to 1907. CityRealty describes the front as buff brick, stone and terra-cotta. The same firm built the twelve-story loft at No. 8 for the same clients in 1908.
The building became a condominium in 1982 and holds twenty-six residences. Its roof, boiler and elevator are new, the lobby has been renovated, and the elevator is key-locked.
A floor for a collection
The ninth floor is the work of UNStudio. Ben van Berkel designed it between 2007 and 2009 for an art collector, with Arjan Dingste, Marianthi Tatari and Colette Parras, Franke, Gottsegen, Cox as executive architects and Renfro Design Group on the lighting, and it was finished in 2010.
The plan pushes the living spaces to the east and west party walls and keeps the middle of the floor for pictures. A serpentine wall, hung from a steel beam, runs through it, and behind the curve is a library of about 22 by 10 feet.
Ceiling, columns, floor
The ceiling is two layers of translucent Newmat stretch membrane over some 18,000 LEDs, and it shifts from cool to warm light. The building's steel columns, fireproofed in terra-cotta, are cased in glass-fiber-reinforced gypsum plastered by hand. The floors are Douglas fir planks from Dinesen in Denmark, laid through every room.
The mechanical systems, the HVAC among them, sit behind sections of the ceiling and the walls, so the rooms show only their surfaces. Crestron panels and an iPad run the lighting, climate and shades. The south facade is Skyframe glazing.
The rooms
The floor covers about 5,800 square feet under ceilings of 11 feet 8 inches, more than 92 feet front to back and 57 across, with windows to the south and arched windows to the north. The great room runs about 80 feet behind the south glass, and doors open from it to a balcony 30 feet 6 inches long, looking south over the Village to One World Trade Center.
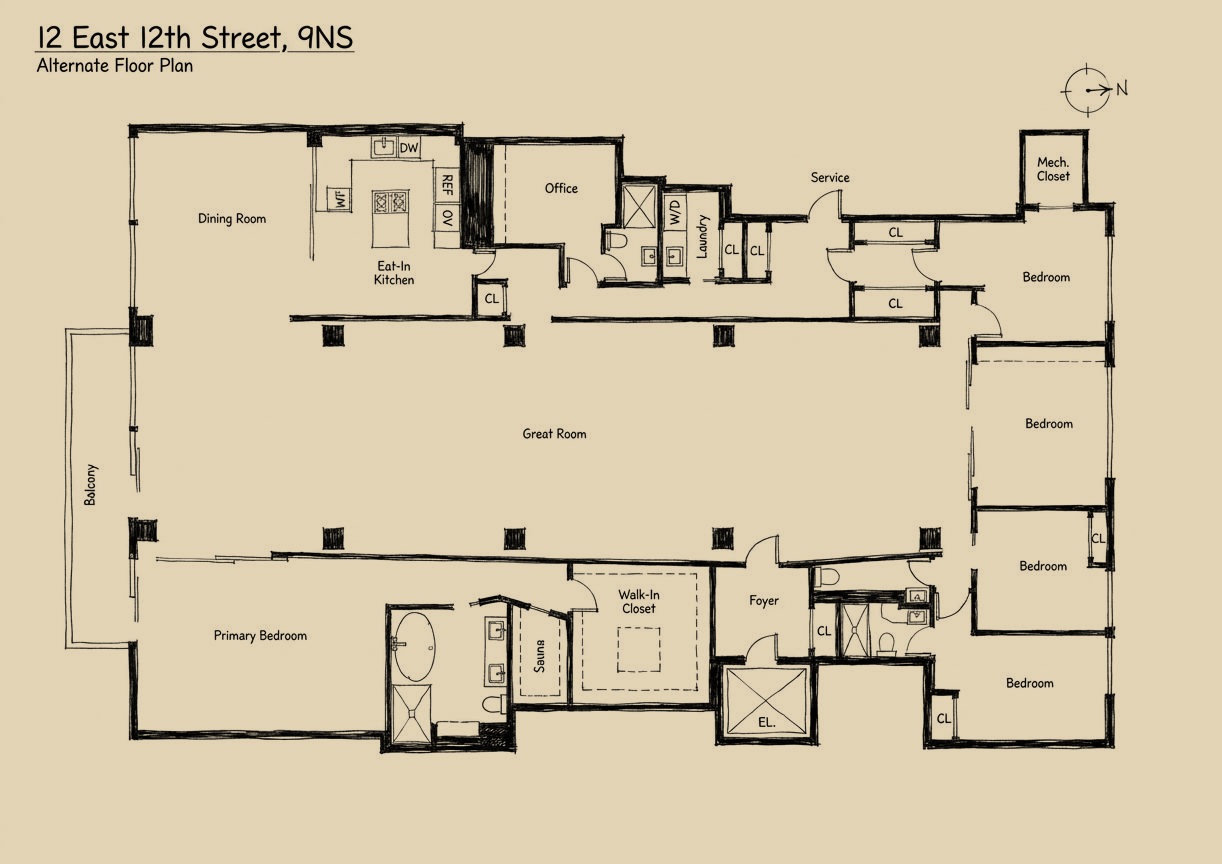
The galley kitchen, 21 by 7 feet, runs along the east wall with Gaggenau appliances. The primary suite faces south, with a dressing area and a bath around a freestanding tub. The second bedroom faces north under an arched window, and there are an office nook and a small studio. It is two bedrooms and two and a half baths as it stands, and the listing includes an alternate plan for five bedrooms and four and a half baths.
On the block
Gotham Bar and Grill served on the ground floor from 1984 until November 2024, with Alfred Portale in the kitchen from 1985 to 2019, and Village Preservation places the recording studio RPM Studios in the building. Union Square and its Greenmarket and Washington Square Park are both a short walk away.
On the roof, CityRealty records, the 24-foot water tower was converted by Messana O'Rorke into a round cottage.