12 Surrey Court
The Record

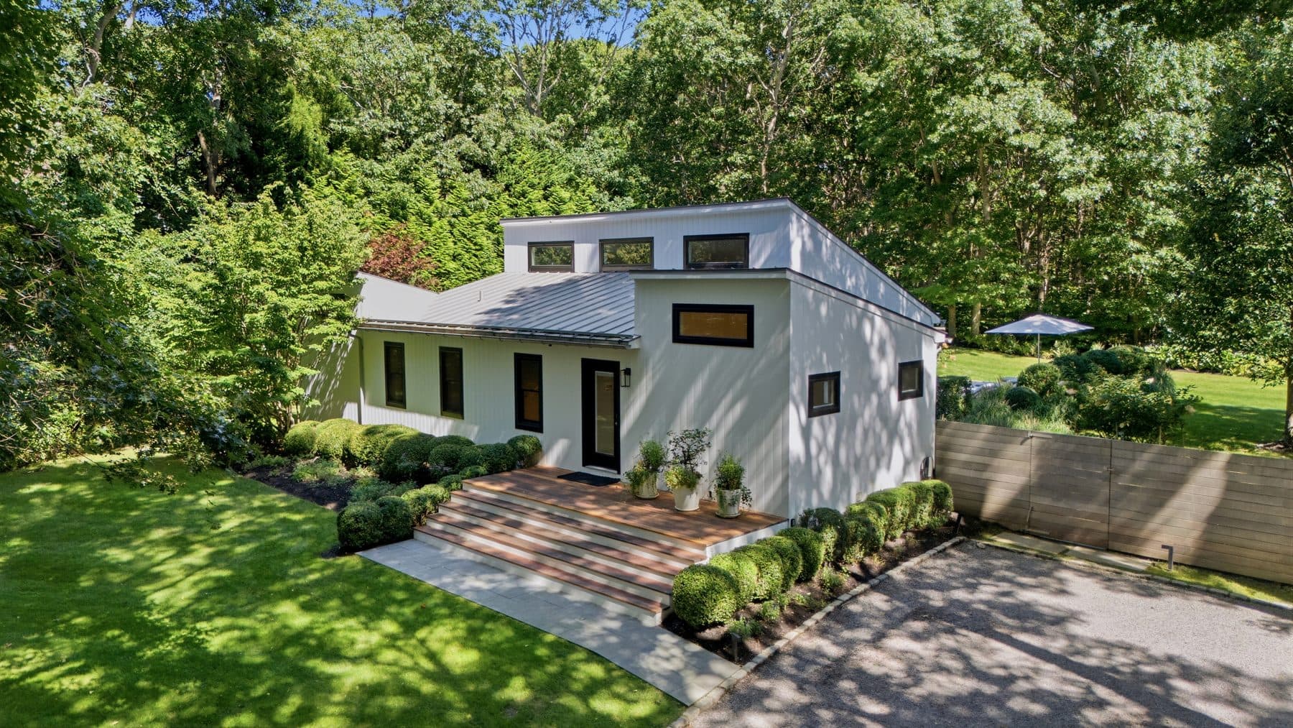
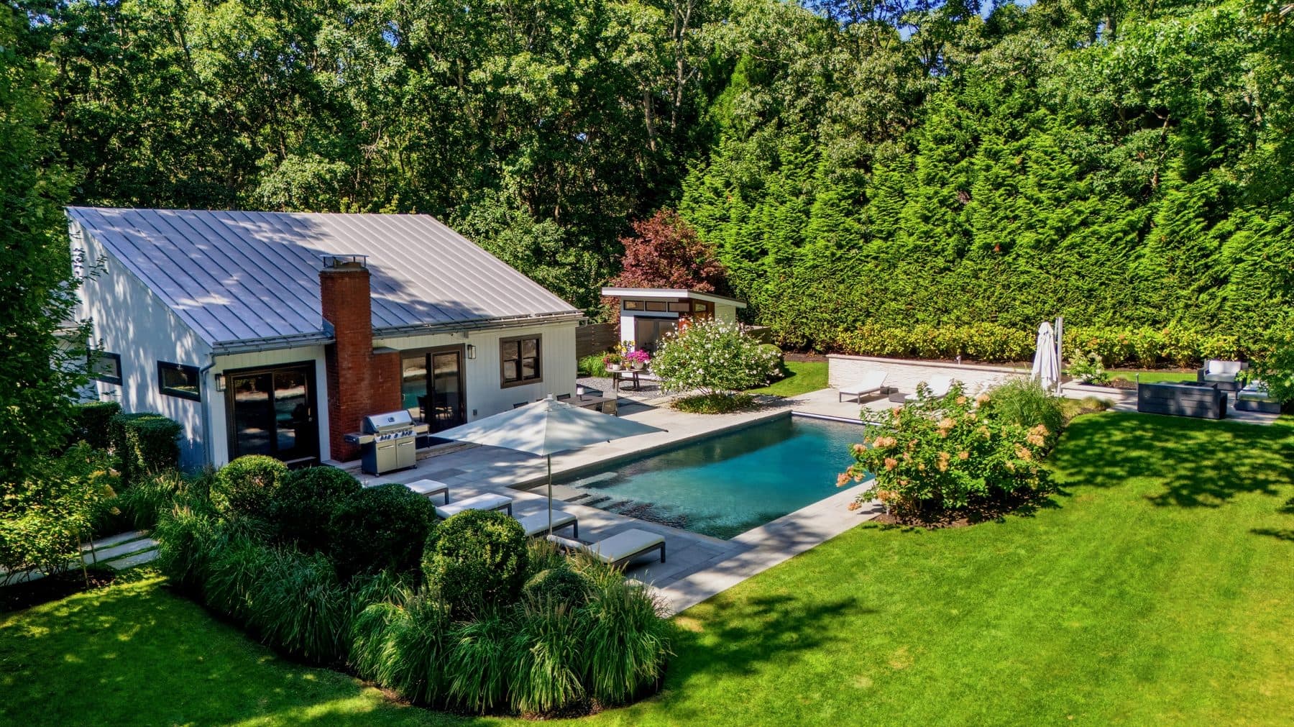
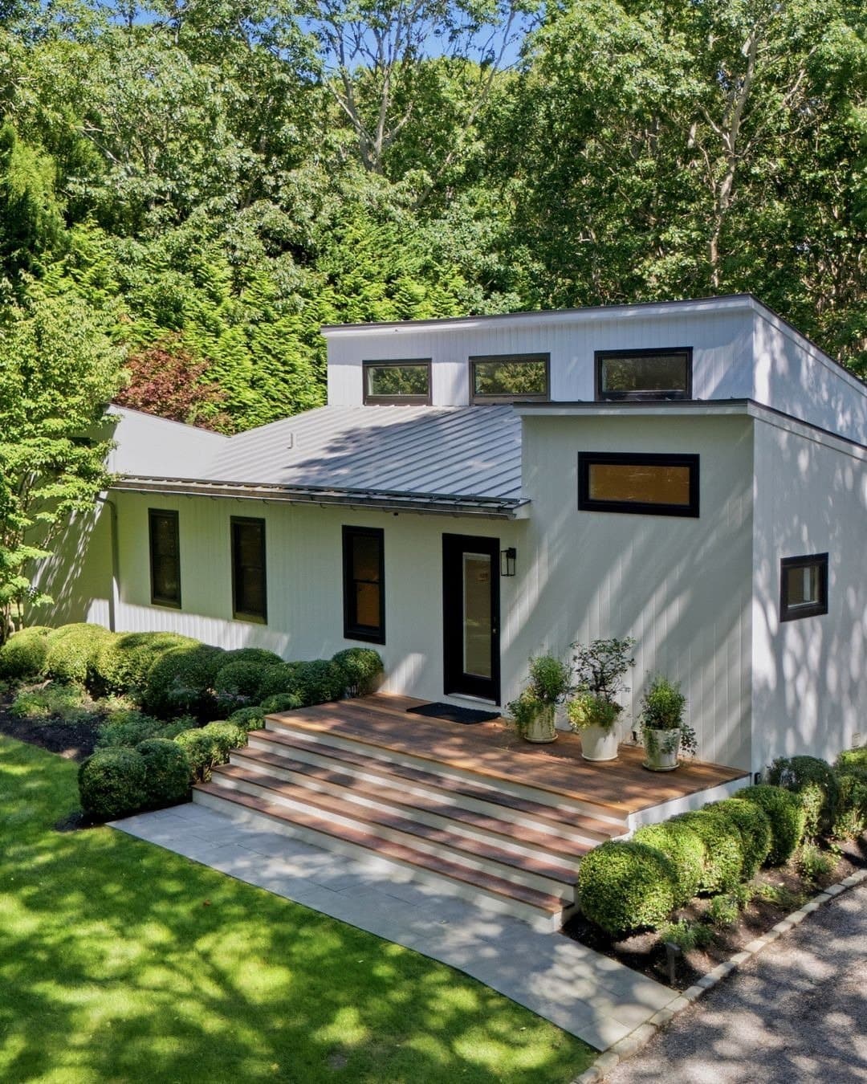
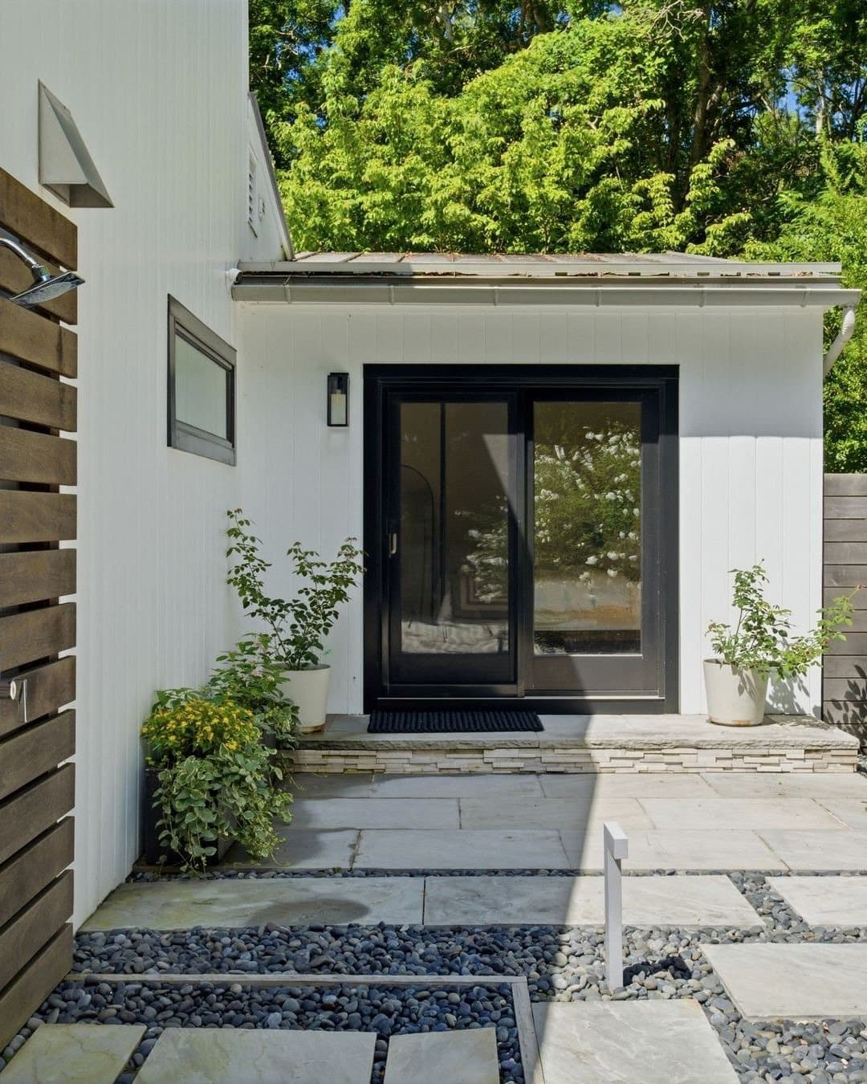
Suffolk County knows this address as parcel 184.-5-16 in the Town of East Hampton: 0.84 of an acre, tax class 210, a one family year round residence. The year on the record is 1984, and the style the listing gives it is Contemporary, which on the East End in the middle eighties meant a particular set of moves. A low block set close to the drive. A shed roof over the living end. A band of clerestory glass carried above the entry, so that daylight arrives over your head rather than through the front wall. All three survive, under white horizontal siding and a standing seam metal roof, with black framed windows and a black door at the top of a mahogany stair.

The street carries a name the tax roll does not use. The MLS files Surrey Court under Hansom Hills Section One, and the lots it files alongside this one run from 0.73 to 1.04 of an acre. Number 12 sits in the middle of that range, which is why the hedges along the court read as one continuous line rather than a sequence of decisions.

Above it sits the wider designation. East Hampton North is the census name for the ground that begins where the village stops, 5.57 square miles of it, with 5,377 people counted there in 2020. It is the part of East Hampton that is lived in through February, which is the claim the listing opens with and the record supports.

Inside

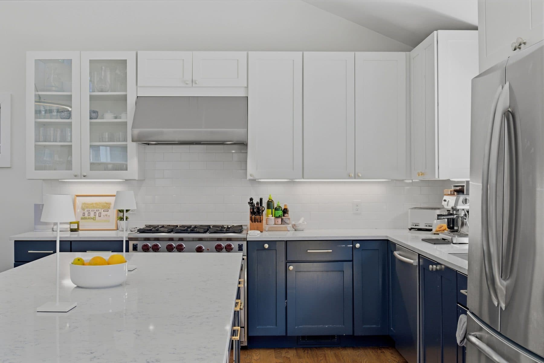
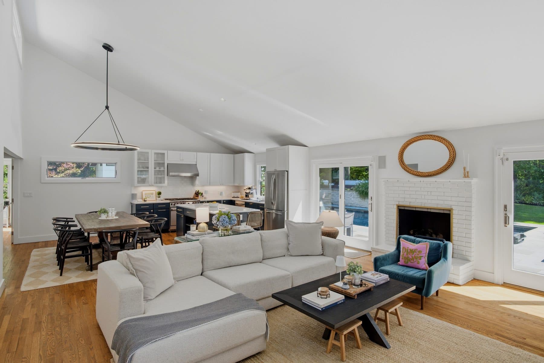
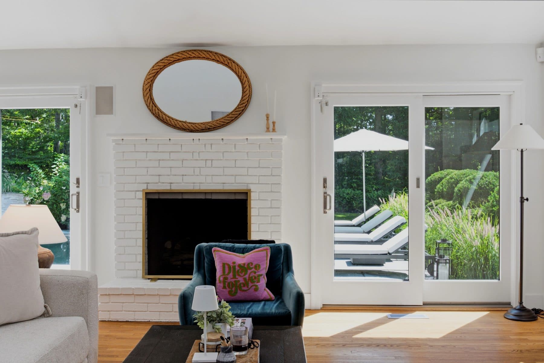
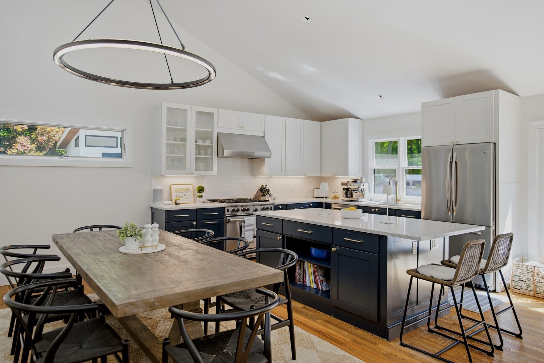
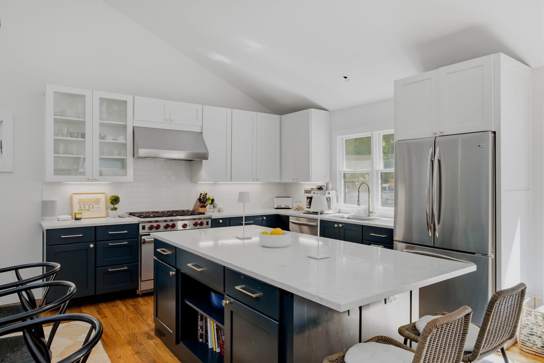
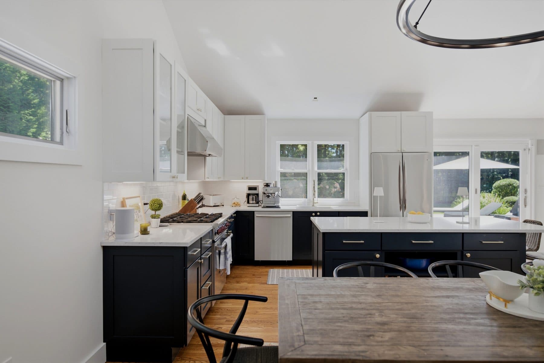
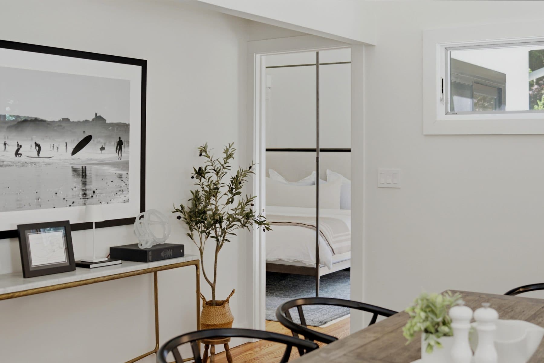
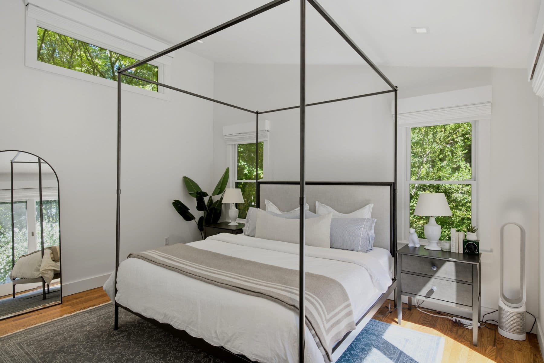
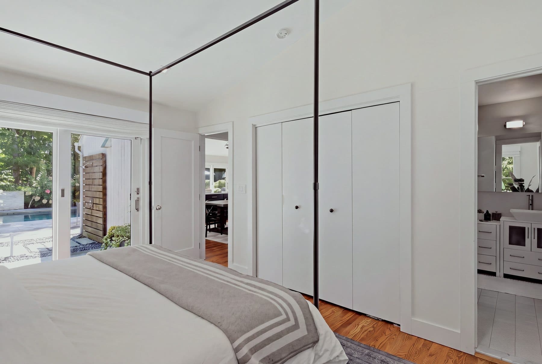
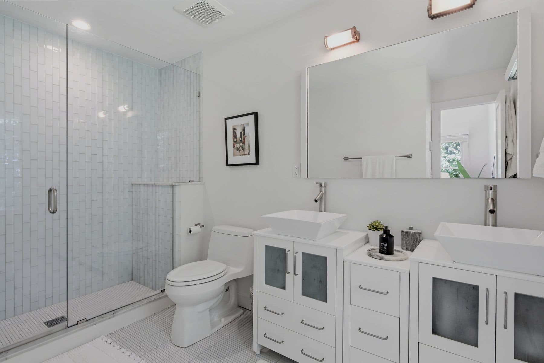
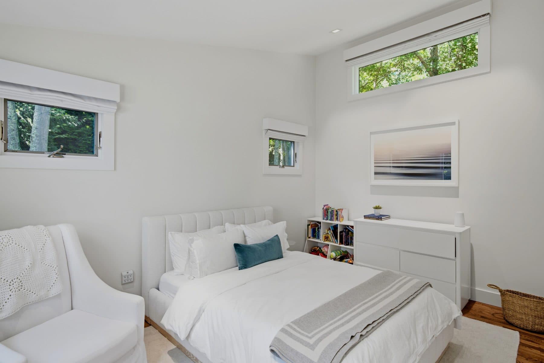
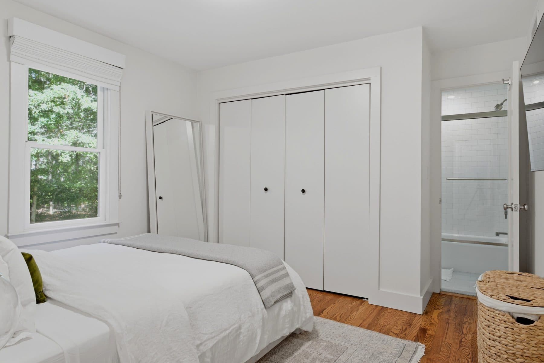
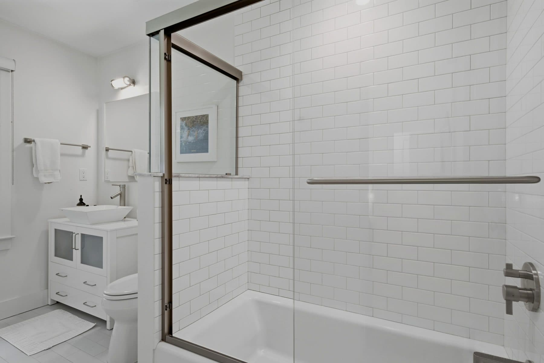
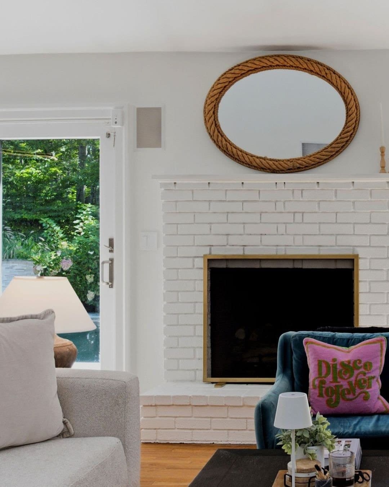
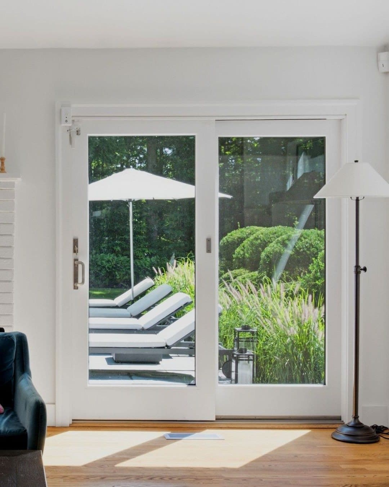
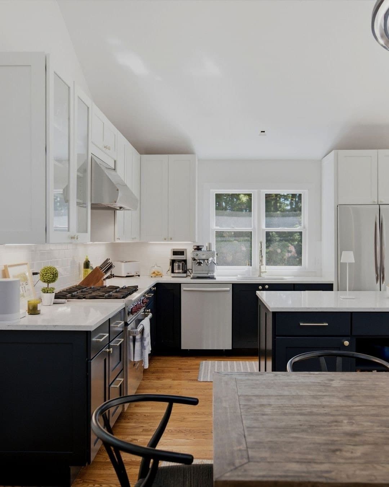
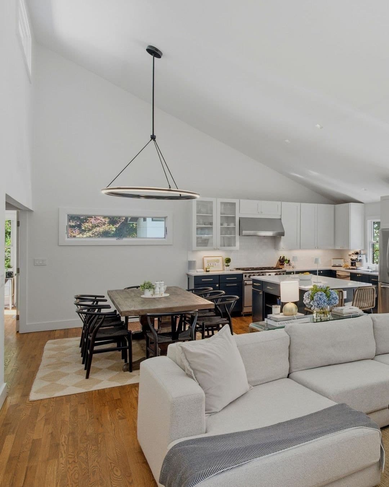
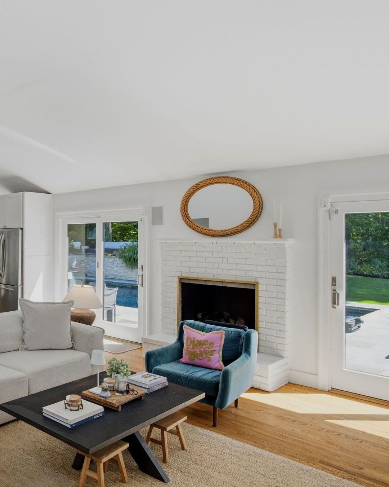
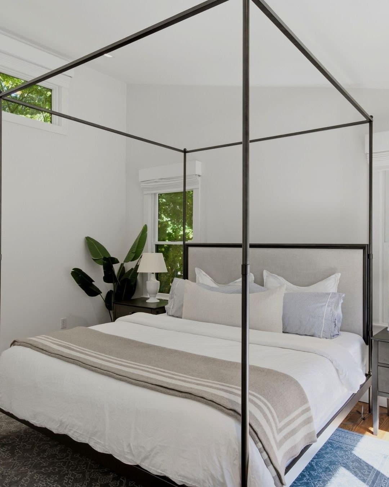
Three bedrooms and three full baths on the main level, the primary among them, with sliding glass doors straight out to the yard. The living room runs to a cathedral ceiling. A gas fireplace sits in white painted brick with a brass trimmed firebox, built ins take the wall opposite, and sliding glass doors open on two sides of the room. The plan runs open from there through the dining area to the kitchen, where navy lower cabinets sit under white uppers with glass fronts, the backsplash is stacked white tile, and a stainless gas range stands under a stainless hood beside a stone topped center island. Hardwood floors throughout. Oil heat and central air behind the walls, and the laundry in the hall where you pass it.

Downstairs

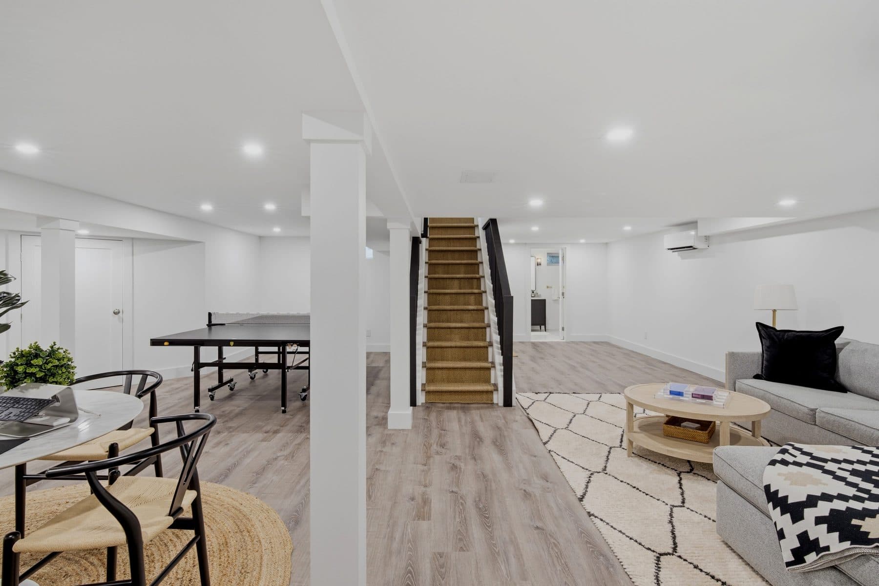
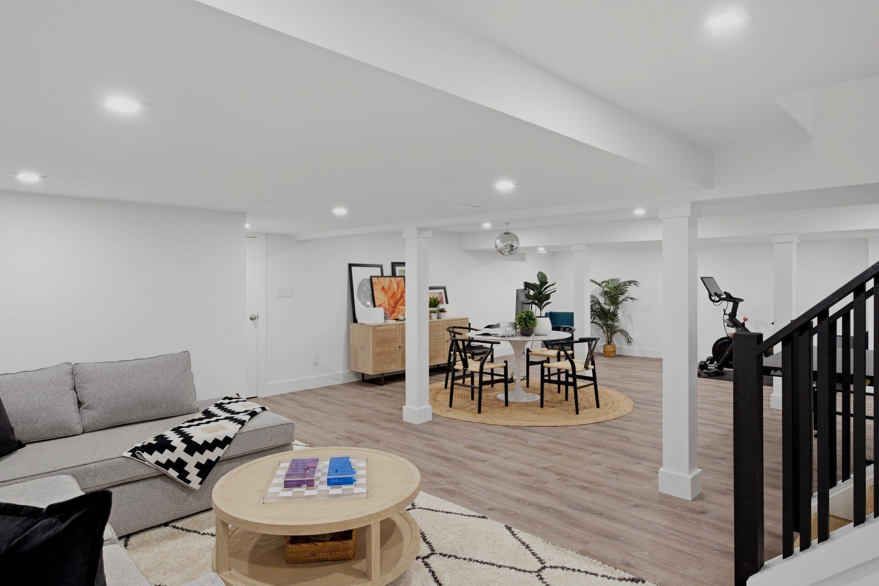
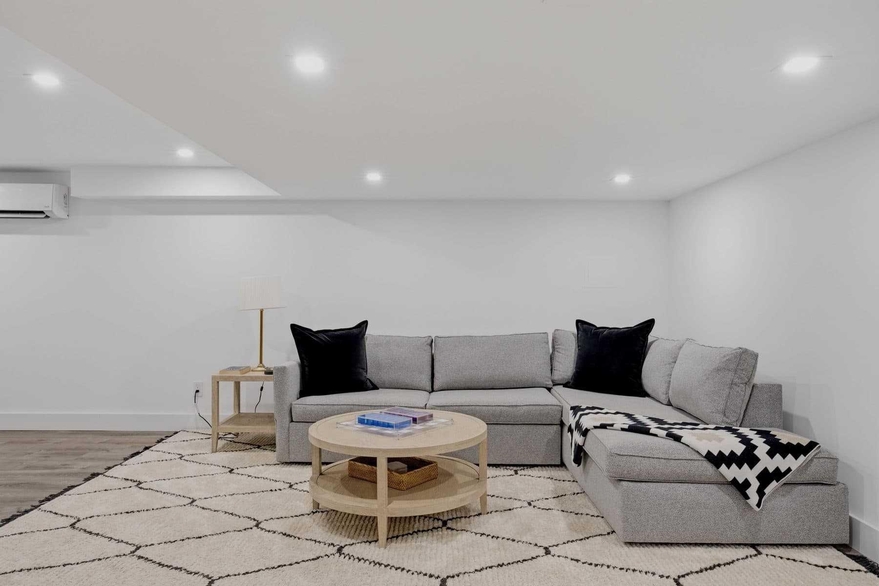
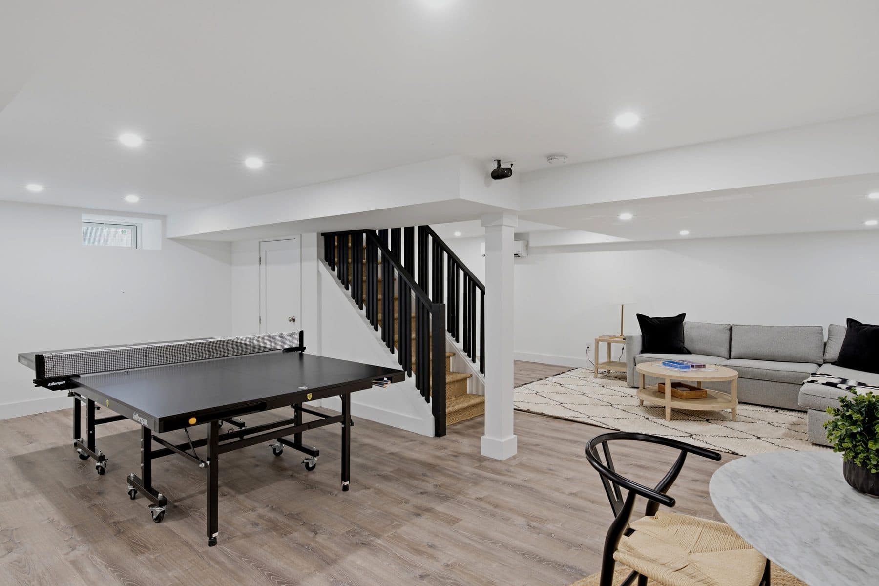
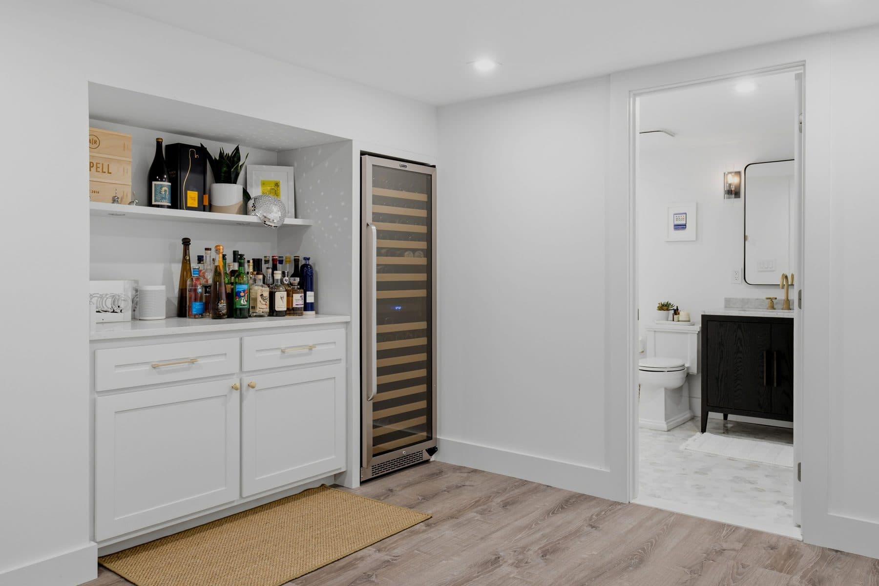
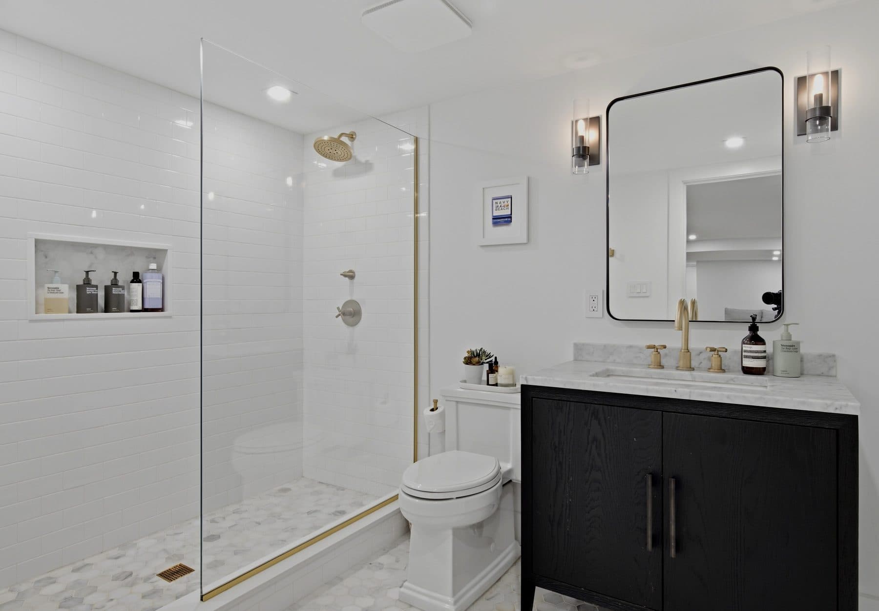
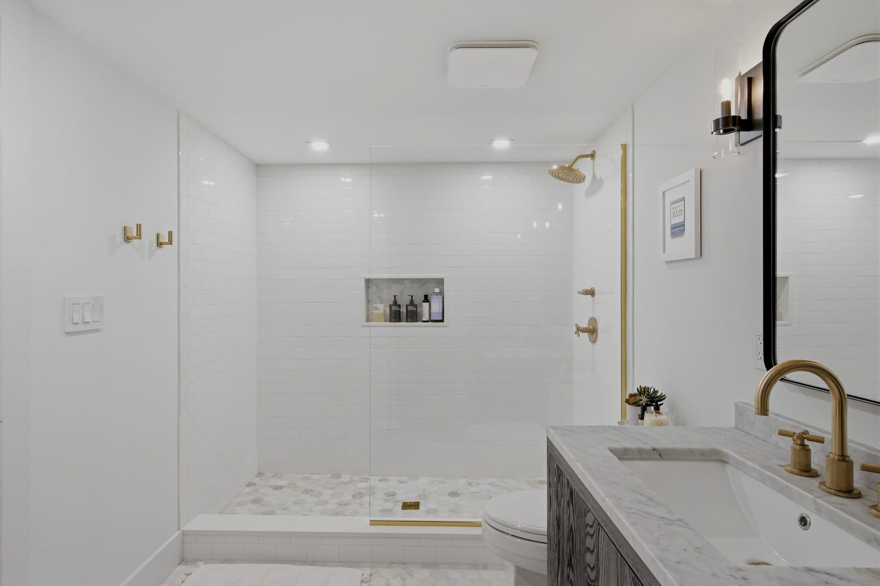
The lower level is finished end to end and reads as a second house rather than a basement. One long open room for recreation and media, a dry bar with a full height wine refrigerator, a full bath with a dark vanity and a marble floor, and a separate bonus room that takes an office, a guest, or the overflow. Light plank flooring, recessed lighting, and enough width for a table tennis table without anyone moving the sofa.

Outside

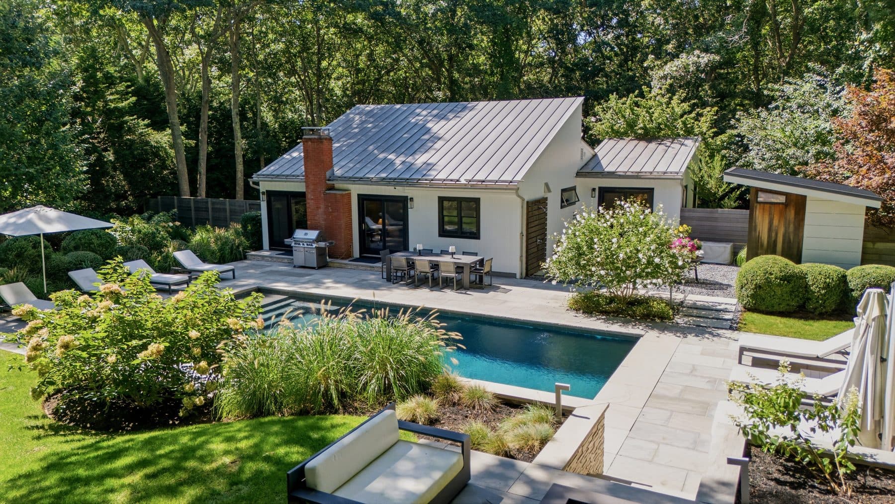
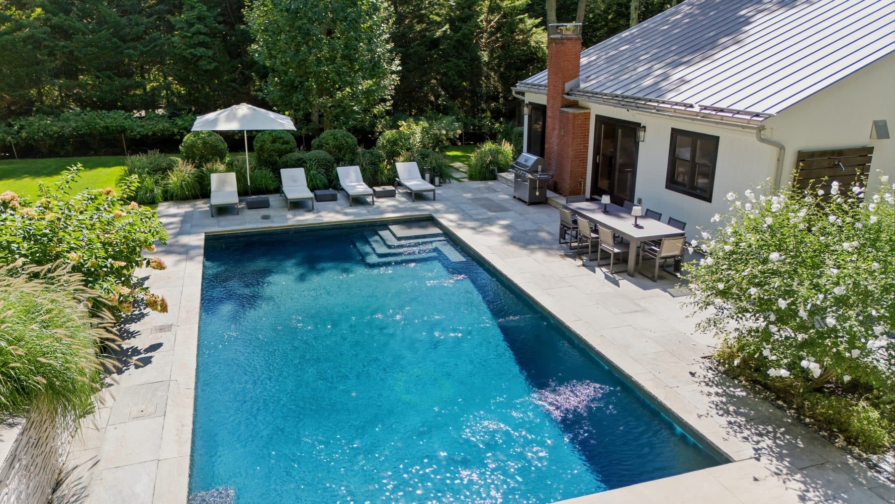
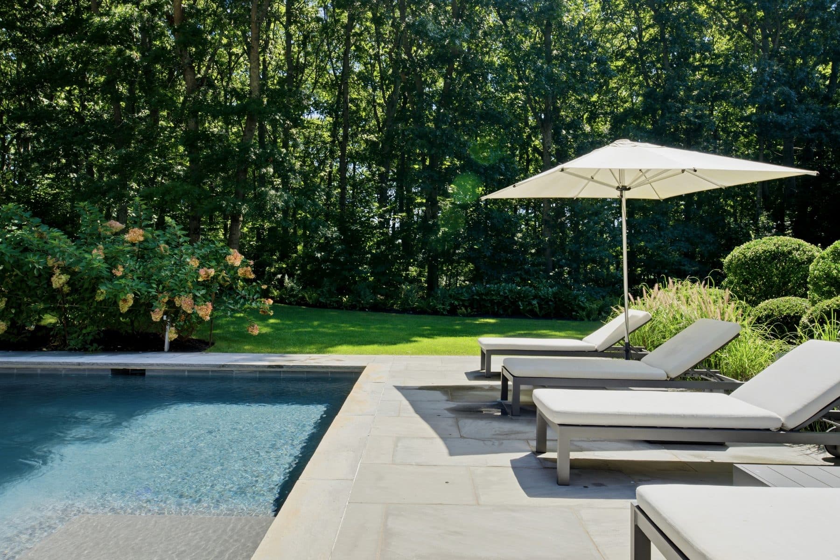
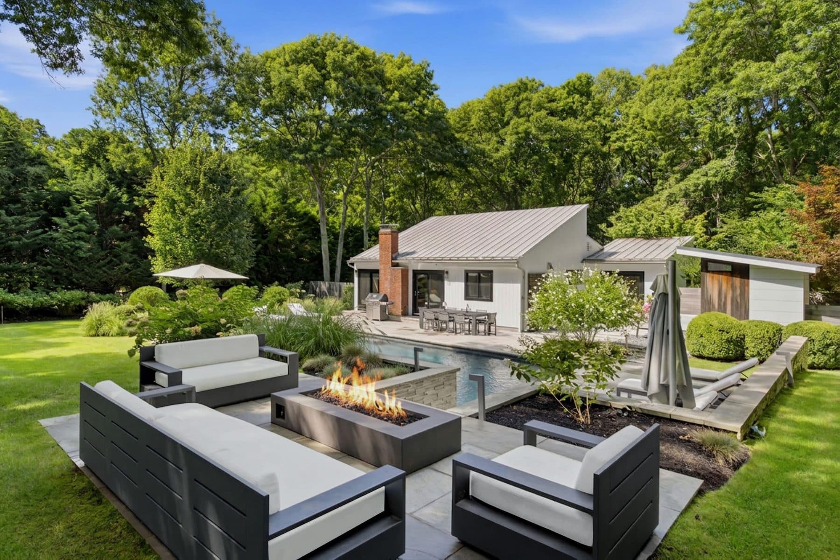
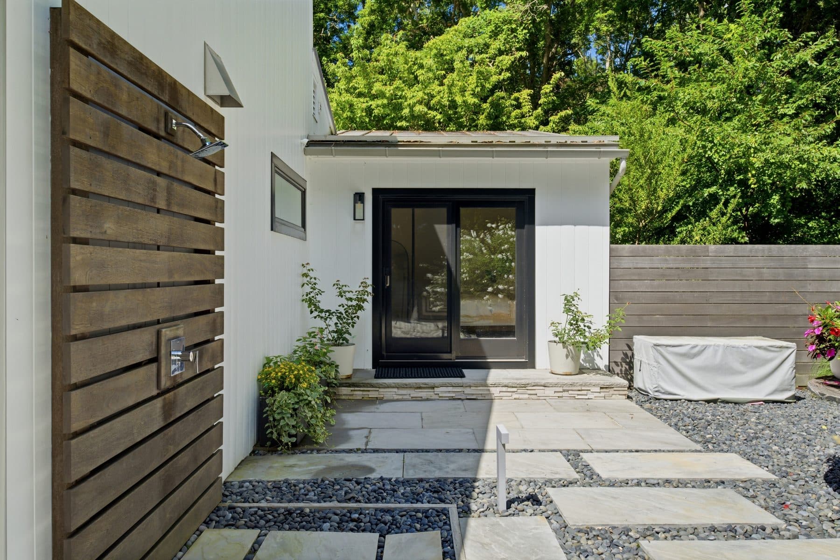
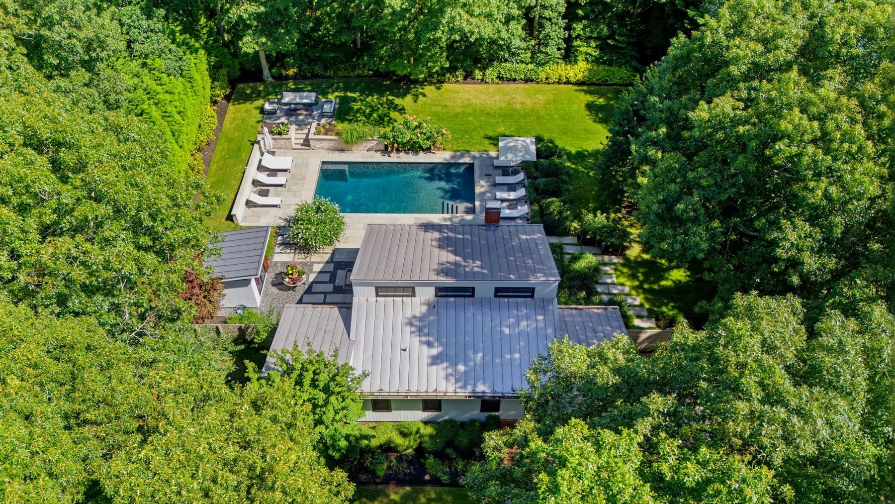
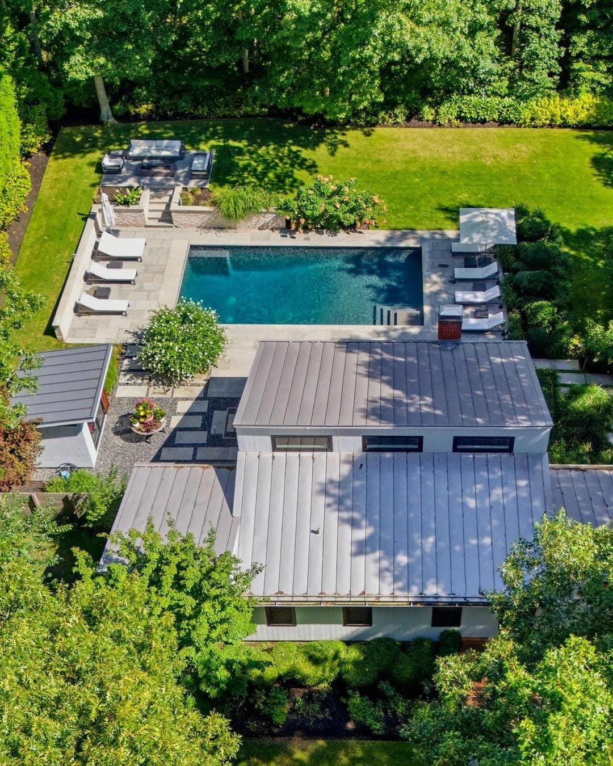
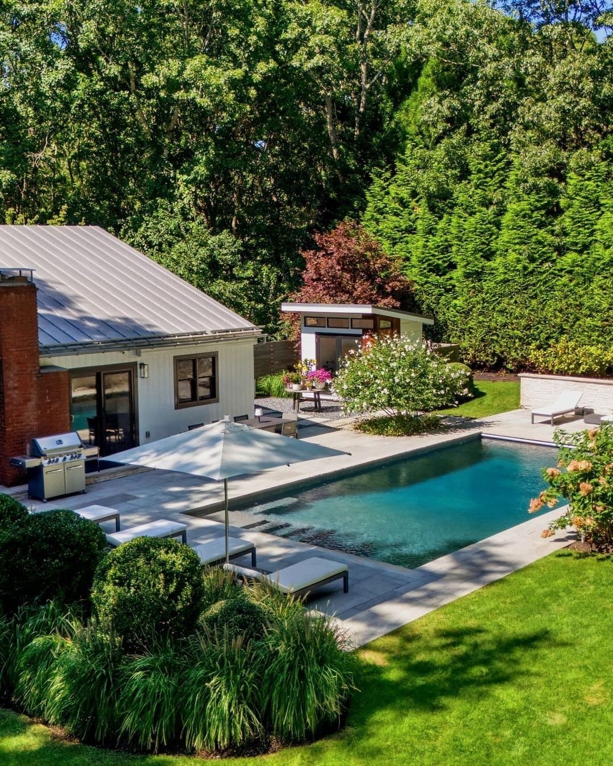
The back of the property is the argument. A heated Gunite pool with an automatic cover, edged in bluestone that widens into a dining terrace under an automatic awning, and a separate seating area built around a gas fire pit. A mahogany outdoor shower and mahogany fencing. Irrigation and mature planting, clipped low along the coping and left tall at the boundary. A storage shed at the far corner with a vertical wood door, already close enough to a poolside cabana that the listing says so out loud.

The record gives a year, a class and an acreage, and then stops. What it cannot carry is what the photographs do: at dusk, with the fire pit lit, the roofline that 1984 drew is the thing framing the water.

12 Surrey Court — photo 1
12 Surrey Court — photo 2
12 Surrey Court — photo 3
12 Surrey Court — photo 4
12 Surrey Court — photo 5
12 Surrey Court — photo 6
12 Surrey Court — photo 7
12 Surrey Court — photo 8
12 Surrey Court — photo 9
12 Surrey Court — photo 10
12 Surrey Court — photo 11
12 Surrey Court — photo 12
12 Surrey Court — photo 13
12 Surrey Court — photo 14
12 Surrey Court — photo 15
12 Surrey Court — photo 16
12 Surrey Court — photo 17
12 Surrey Court — photo 18
12 Surrey Court — photo 19
12 Surrey Court — photo 20
12 Surrey Court — photo 21
12 Surrey Court — photo 22
12 Surrey Court — photo 23
12 Surrey Court — photo 24
12 Surrey Court — photo 25
12 Surrey Court — photo 26
12 Surrey Court — photo 27
12 Surrey Court — photo 28
The details
Beds
3
Baths
3
Taxes
$813/mo
Type
Single Family
Built
1984
Building
A single-storey contemporary of 1984 on 0.84 of an acre on Surrey Court, in the East Hampton North CDP just north of East Hampton Village, set behind a gravel forecourt and clipped boxwood. A flat-roofed front block carries a band of clerestory glass above a black front door reached by a mahogany-decked stair; behind it the roof breaks into a gable now covered in standing seam metal, with a red brick chimney up the flank and white horizontal siding throughout. Inside, three bedrooms and three renovated full baths sit on the main level with the primary opening through sliding glass straight to the yard, and living, dining and kitchen run as one volume under a cathedral ceiling, with a gas fireplace in white painted brick, built-ins opposite, and sliding glass on two elevations. The kitchen is navy below and white above with glass-fronted uppers, stacked white tile, a stone-topped center island and a stainless gas range under a stainless hood. The lower level is finished across the footprint: an open recreation and media room, a dry bar with a full-height wine refrigerator, a full bath and a bonus room. Outside, a heated Gunite pool with an automatic cover, bluestone patios carrying a dining area under a retractable awning and a separate seating area around a gas fire pit, a mahogany outdoor shower, mahogany fencing, irrigation, landscape lighting and a corner shed with a vertical wood door that the listing offers as a poolside cabana. Oil heat and central air. No architect, builder, designer or photographer is named on the listing or on the public record.
What should I know about 12 Surrey Court?

A single-storey contemporary of 1984 on 0.84 of an acre on Surrey Court, in the East Hampton North CDP just north of East Hampton Village, set behind a gravel forecourt and clipped boxwood. A flat-roofed front block carries a band of clerestory glass above a black front door reached by a mahogany-decked stair; behind it the roof breaks into a gable now covered in standing seam metal, with a red brick chimney up the flank and white horizontal siding throughout. Inside, three bedrooms and three renovated full baths sit on the main level with the primary opening through sliding glass straight to the yard, and living, dining and kitchen run as one volume under a cathedral ceiling, with a gas fireplace in white painted brick, built-ins opposite, and sliding glass on two elevations. The kitchen is navy below and white above with glass-fronted uppers, stacked white tile, a stone-topped center island and a stainless gas range under a stainless hood. The lower level is finished across the footprint: an open recreation and media room, a dry bar with a full-height wine refrigerator, a full bath and a bonus room. Outside, a heated Gunite pool with an automatic cover, bluestone patios carrying a dining area under a retractable awning and a separate seating area around a gas fire pit, a mahogany outdoor shower, mahogany fencing, irrigation, landscape lighting and a corner shed with a vertical wood door that the listing offers as a poolside cabana. Oil heat and central air. No architect, builder, designer or photographer is named on the listing or on the public record.

Where is 12 Surrey Court?

12 Surrey Court is located in East Hampton North, New York.

How many bedrooms and bathrooms does 12 Surrey Court have?

12 Surrey Court has 3 bedrooms and 3 bathrooms.

When was 12 Surrey Court built?

12 Surrey Court is a single family built in 1984.

How much is 12 Surrey Court?

12 Surrey Court is asking $2,795,000.

What are the monthly carrying costs at 12 Surrey Court?

12 Surrey Court carries property taxes of $813 per month.

Who is the listing agent for 12 Surrey Court?

12 Surrey Court is listed by Kelly DiJorio, Daniel Gale Sotheby's International Realty.
Request a showing
When would you like to see it?
Are you working with an agent?

This goes straight to the listing representative, Kelly DiJorio.

More apartments in New York City:
12 Surrey Court
Request a showing$2,795,000