The Record
The front faces north on St. James Street, so the double parlors hold an even light all day, and Fair Street along the west flank brings the afternoon through a second wall of windows. The house is in the Library of Congress under its own name, the Christian F. Philips House, measured and drawn for the Historic American Buildings Survey in 1972.
The survey is the reason this house is more than a pretty facade. Nine sheets of measured drawings, a written history, and photographs taken in August 1973 by Jack E. Boucher of the HABS staff. The historian was William C. Badger. The verdict runs to one sentence: a large, elegant house in the Greek Revival style, designed with the obvious assistance of a pattern book and adapted to its in-town site. The architect is recorded as unknown, which is not a gap in the research, it is the finding. Nobody signed this house. A builder opened a book.
The deed is in the record too. On 25 February 1848, recorded nine days later in liber 69, page 641, Cornelius C. Smith and his wife Margaret sold the lot to Christian F. Philips. Philips died about 7 June 1853, five years in. His widow Rozina and his son Edward inherited; Edward died in 1881 and left it back to his mother; Rozina finally sold in March 1897 to Harry V. Haines. Forty-nine years in one family. After that it churned: Haines to the Kellys in 1928, then three owners in four years, then Hamilton Boyd for twenty-eight, and in October 1960 Florence D. Pratt, whose estate still held it when the surveyors arrived. The county assessor still carries the year the deed gives: 1848.
Something stood here before, and two sources eighty-four years apart agree on what. The survey cites liber 57, page 217: until about 1841 Fair Street stopped at the north side of St. James, and an earlier house on this ground, belonging to the heirs of Isaac DeWitt, was pulled down so the street could be pushed through. Marius Schoonmaker, writing in 1888 about the town as it stood in 1820, describes the same building from the other end: a small stone house on the south side of the street, directly in front of the then terminus of Fair Street, the homestead of Benjamin Elmendorf, belonging in 1820 to the Isaac DeWitt estate and occupied by a weaver named Sleght. An old Dutch stone house at a dead end came down for a street, and seven years later a Greek Revival temple front went up on the cleared corner, facing the place where the street was punched through.
It was the edge of town. Schoonmaker, describing John Vanderlyn's 1819 sketch of Kingston taken from the rocks east of the junction of Wall and Fair, writes that the foreground is fields and dividing fences running down to St. James Street, which was then the most southerly street. In 1889 a man born in 1800 told the New Paltz Times he remembered when St. James Street was the southern boundary of Kingston. Philips built on that line in 1848, and the long row of houses down Fair Street followed in the 1850s as uptown Kingston filled in.
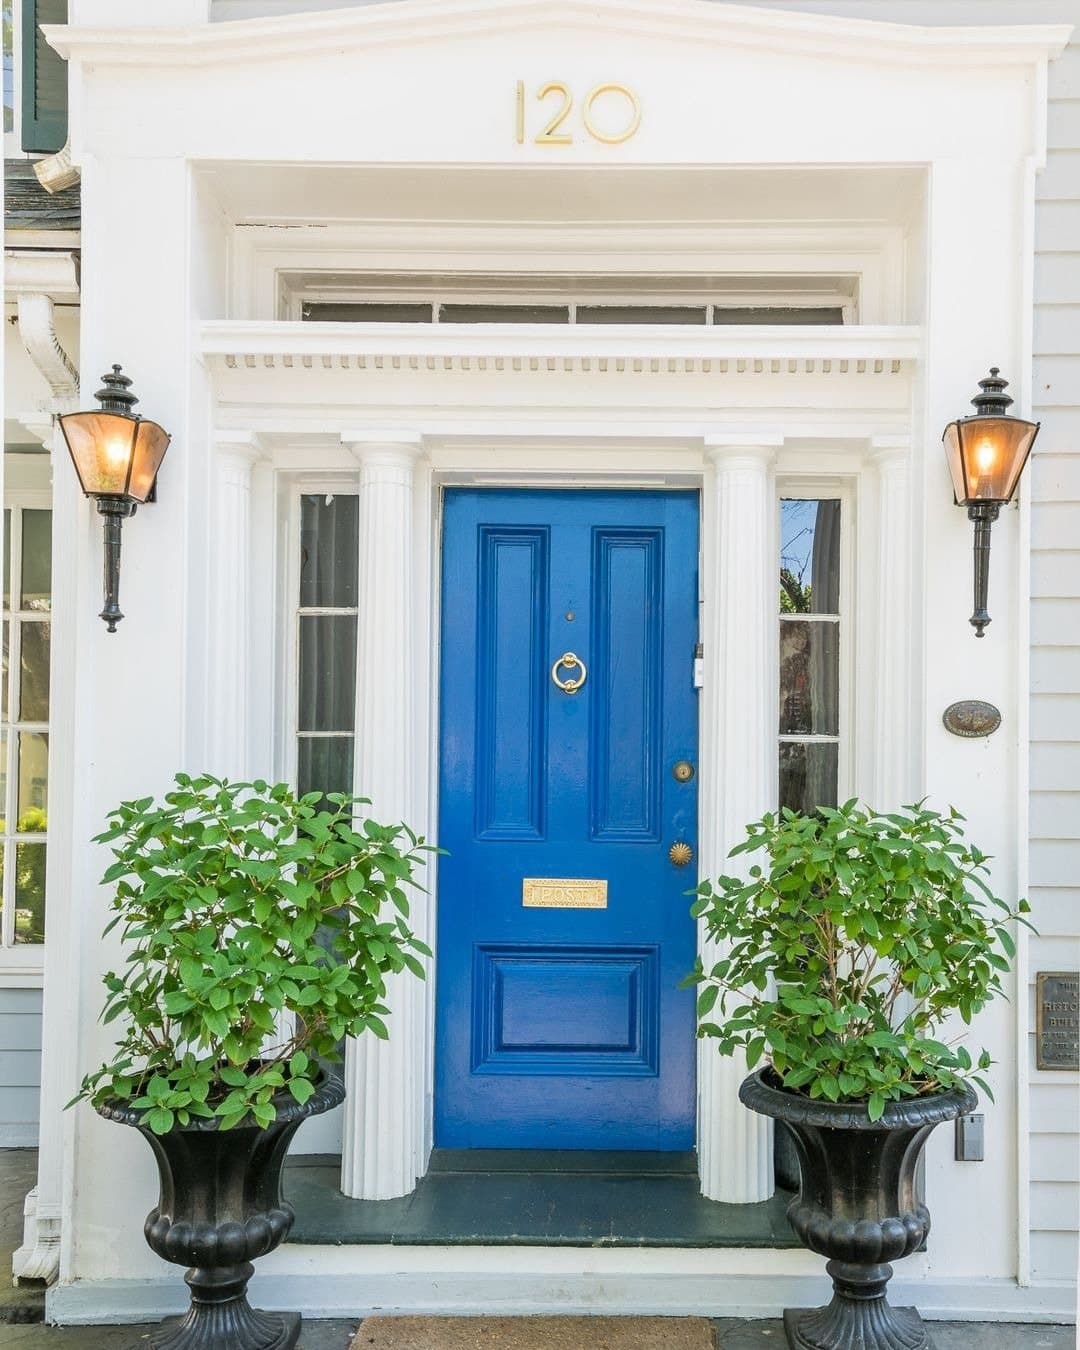
The portico is Ionic and tetrastyle: four columns under a pediment with a small window in it. The columns are wood, fluted, with no base, set on bluestone plinths. The entablature is Ionic without the stepped frieze, and a well-proportioned version of it runs around the main block and the wing. The porch floor is bluestone, about eight inches above the sidewalk, and the soffit overhead was painted a delicate sky blue. All four corners carry Doric pilasters. The front door sits in the left bay behind a frontispiece with a pedimented, shouldered architrave and a four-light transom held off the door and sidelights by a full entablature on engaged Doric columns.
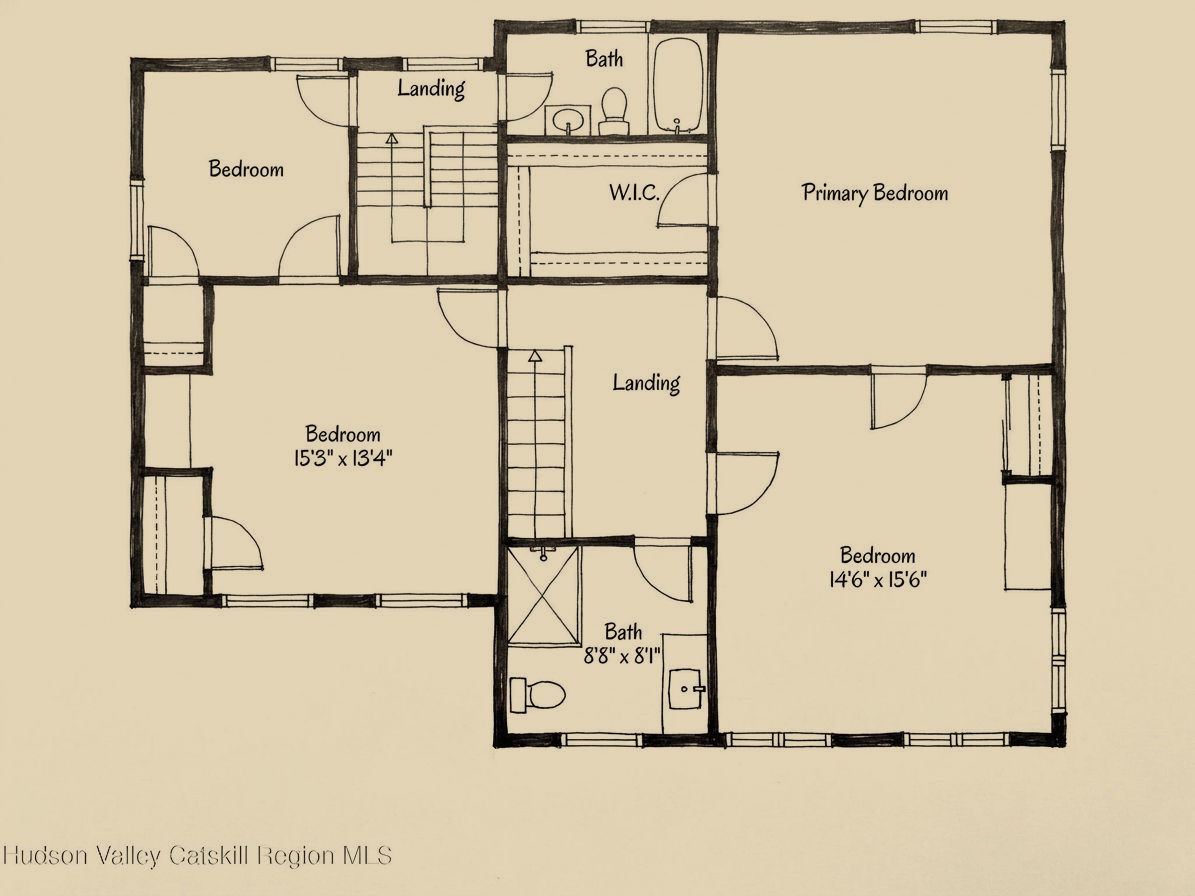
The main block measures 24 feet 3 inches across its three-bay front by 31 feet 6 inches deep, with an east wing of about 16 feet square that may have begun as a one-storey kitchen and was enlarged sometime in the nineteenth century. The survey noted that the plan is Palladian with a wing left off to fit the town lot. Inside, the double parlors occupy the west side of the main block with a large opening between them; the dining room is in the east wing; the principal stair is open-well and open-string with finely turned mahogany balusters, a heavy ornate newel, and a rail that curves at the top and runs along the upper well. Three fireplaces, and in 1972 all three were operable: the parlor and dining-room mantels carry architraves with flanking pilasters, and the one in the southwest bedroom has a paneled architrave and no pilasters at all.
The protection is real and current. 120 St. James stands in the City of Kingston's locally designated Fair Street Historic District, which runs along Fair Street from St. James to Franklin and is a city designation rather than a National Register one. Exterior work visible from the street goes before the Historic Landmarks Preservation Commission under section 405-64 before a building permit issues, the mini-split condensers now on the house went through that review in October 2022 and were approved screened at the rear with the line-set painted to match. The same commission co-sponsored the 1972 survey. It has been looking after this house for fifty years.