The Record
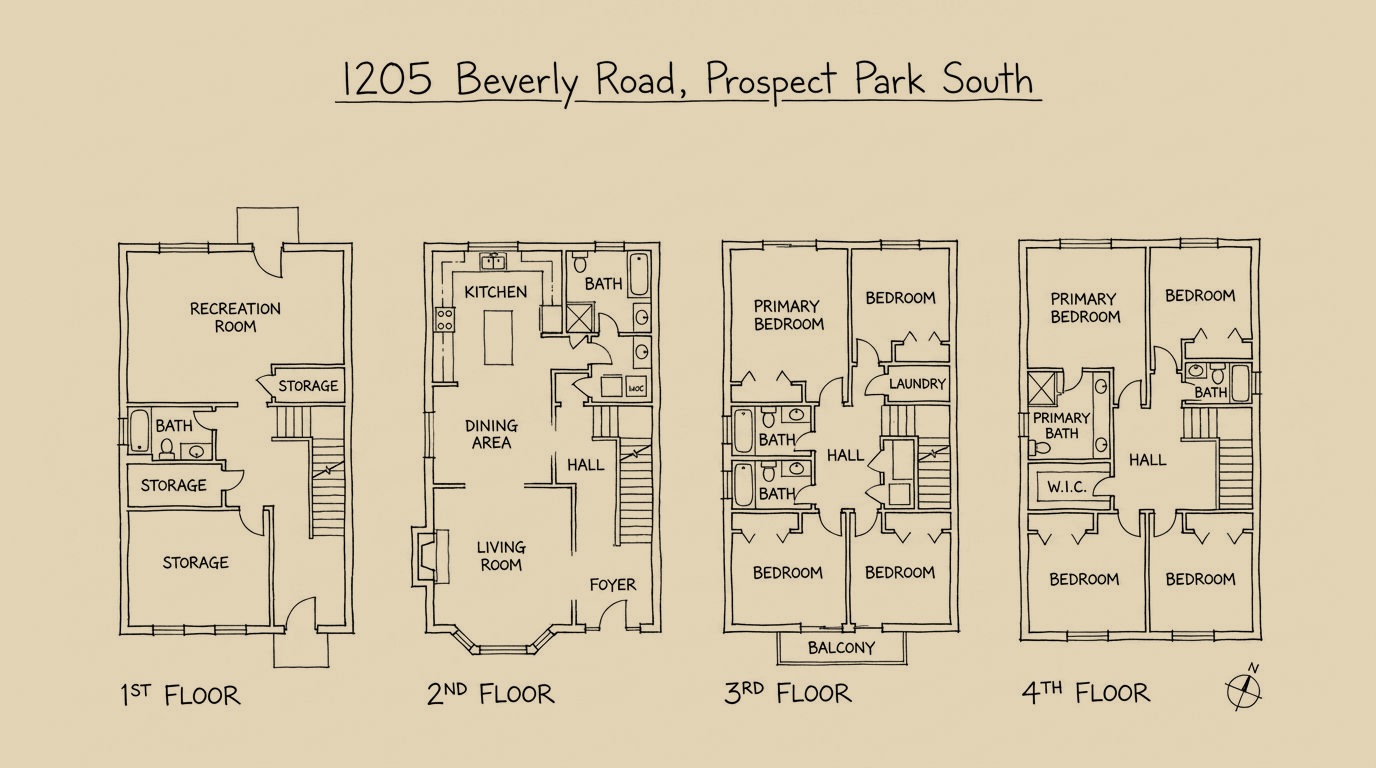
Henry A. Stunek drew this house in 1899, and George T. Moore built it. Stunek's name appears exactly once in the Landmarks Preservation Commission's designation report for Prospect Park South, and it appears here. That same year Dean Alvord bought the fifty acres of Flatbush that became the district, most of it from the Dutch Reformed Church and the Bergen family, for $280,000, and installed John J. Petit of Kirby, Petit and Green as his chief architect. Alvord's terms allowed an outside architect so long as the design met his rules on size, placement and cost. Moore used one.
The report reads the front of the house almost object by object: a columnar porch with rounded ends and a pediment carrying incised decoration, a bay of square stained glass windows to the left of the entrance that becomes a two sided oriel around the corner, a bowed open loggia above it under a shingled gable pierced by a small lunette, and to the right a polygonal bay carried up as a tall round shingled tower under a projecting conical roof. Beverley Road is the district's southern boundary, each corner marked by a brick gate post lettered PPS. Only two houses in the entire district face onto it.