
123 Cedar Drive
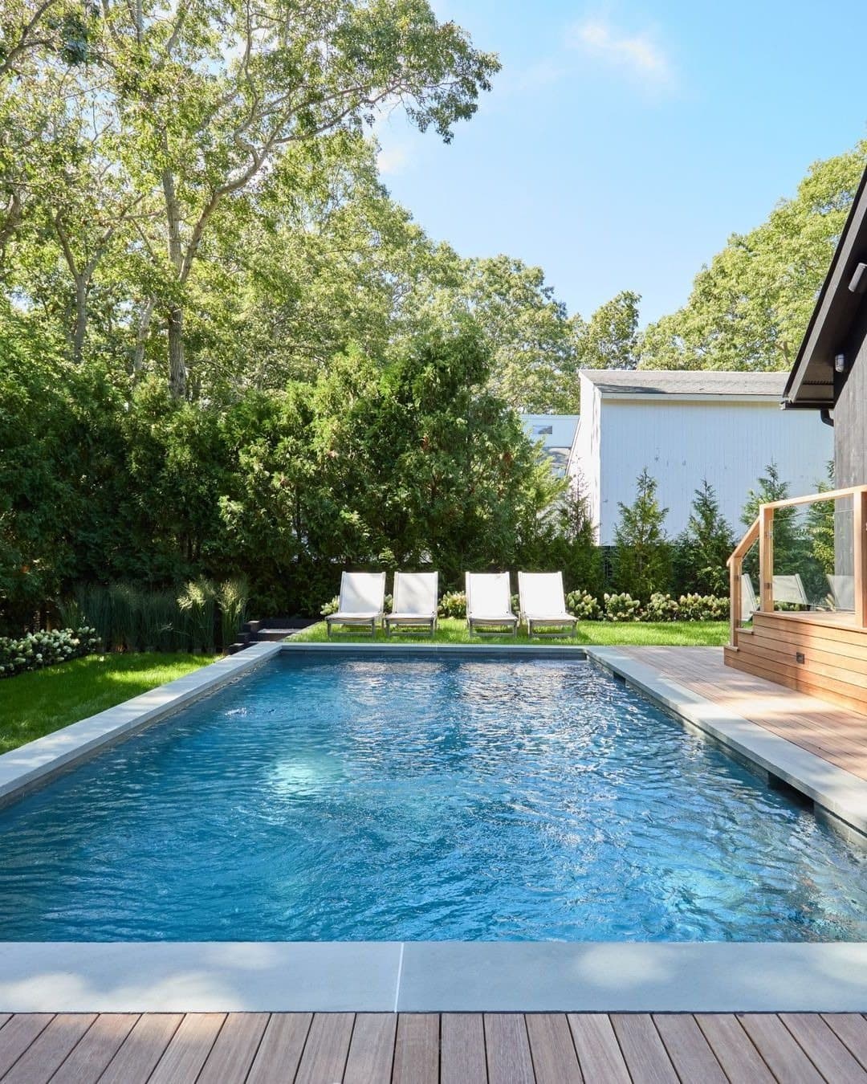
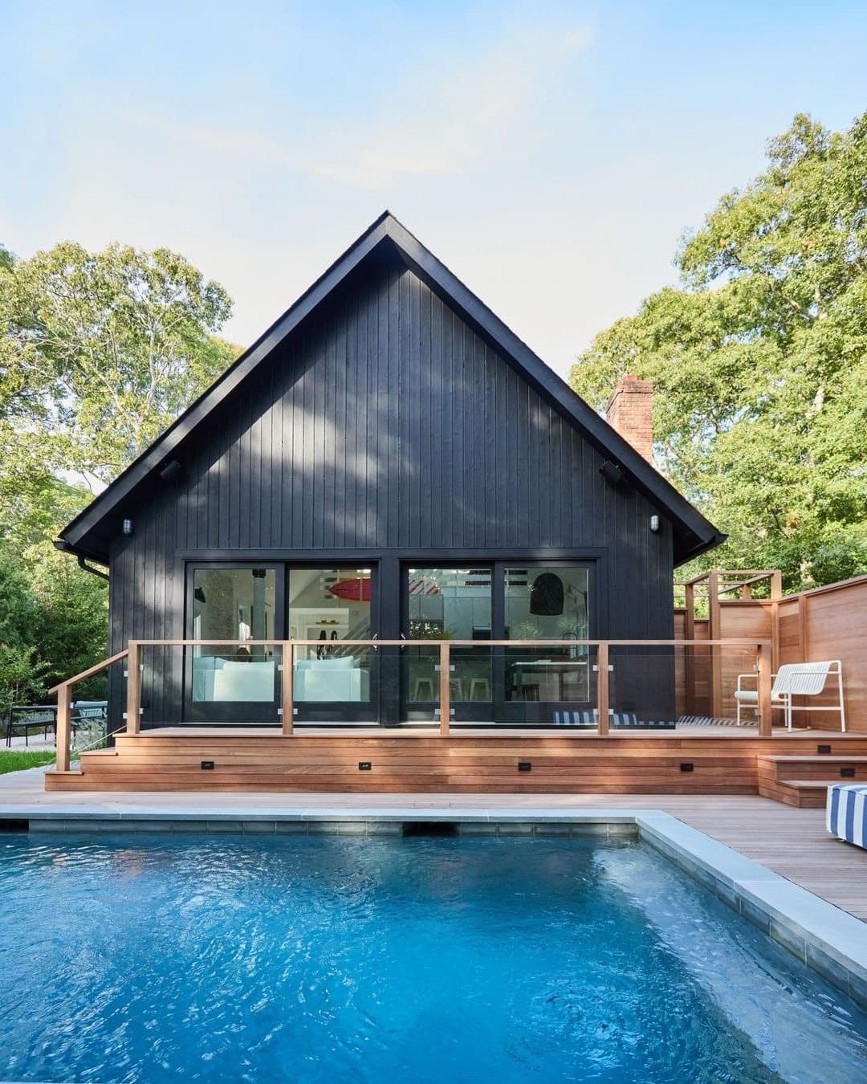
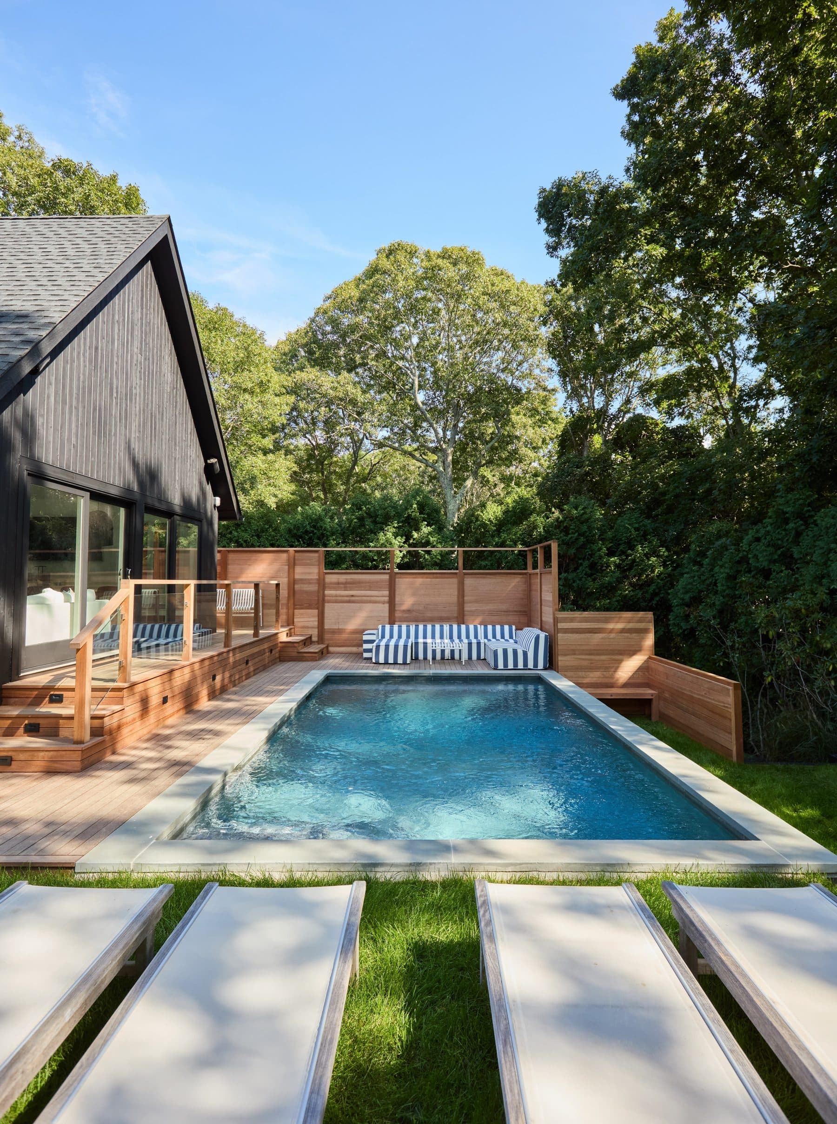
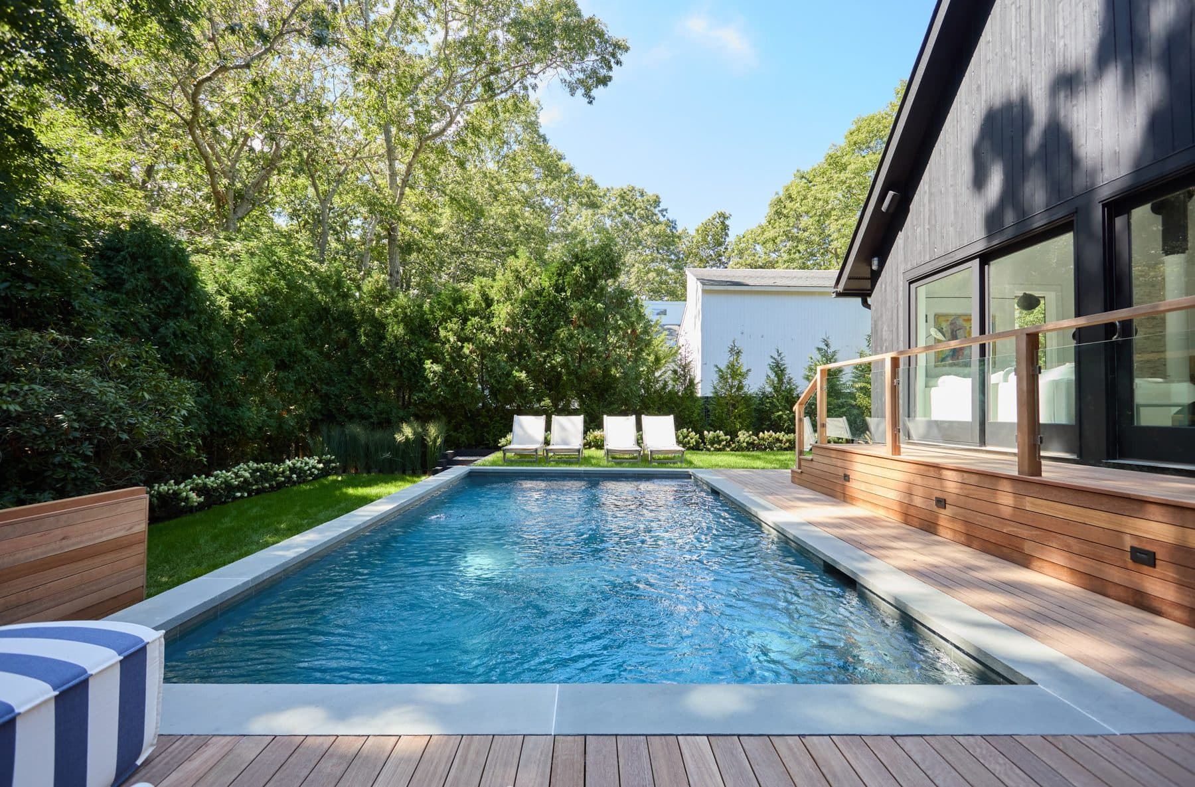
$2,795,000The town record has the lot at a quarter acre and the house on it at 1987: a two-story contemporary of 1,250 square feet, three bedrooms, one bath, one fireplace. It traded three times in four years, in October 2013, April 2015 and August 2016, and then stayed off the market for a decade. The listing that sold it in 2016 described a fully landscaped quarter acre with room for a pool. The pool is now in.
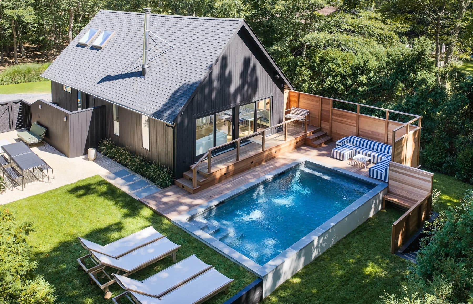
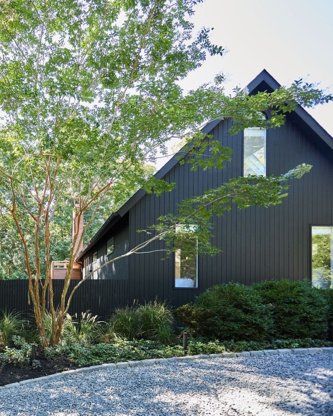
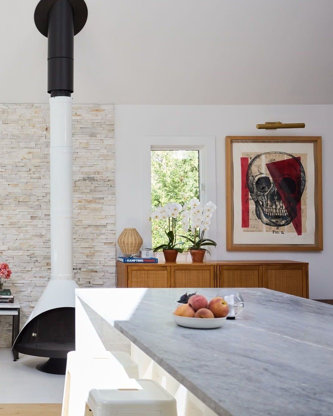
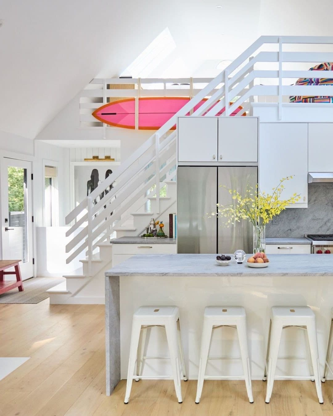
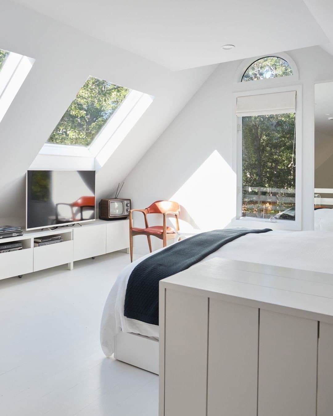
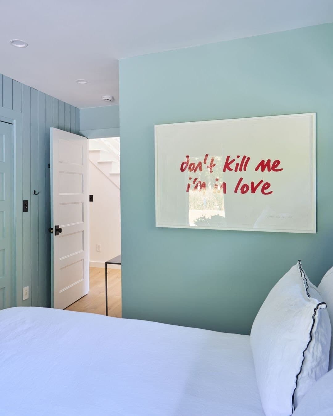
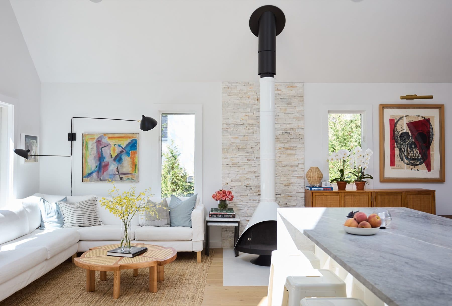
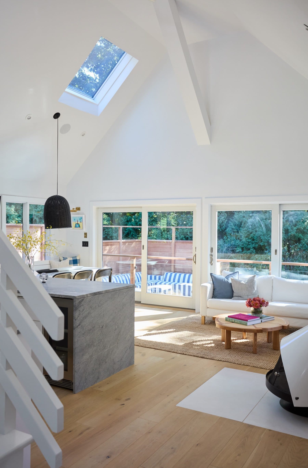
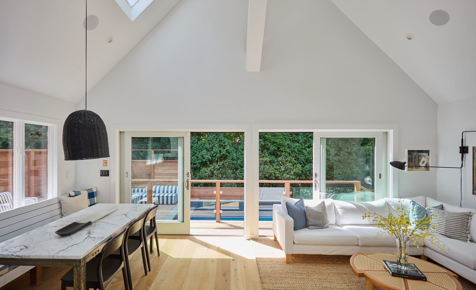
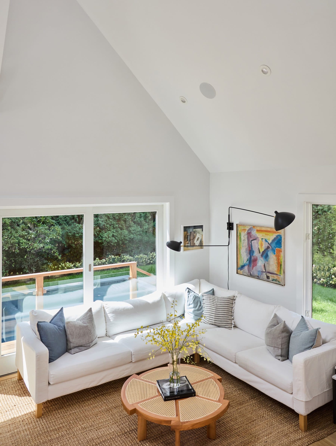
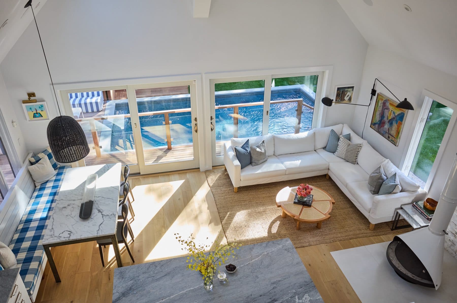
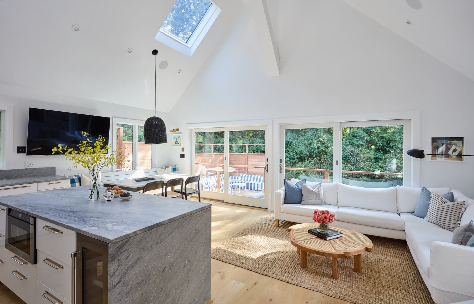
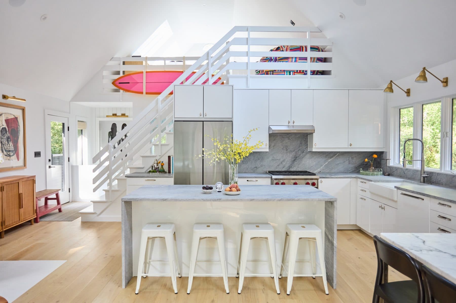
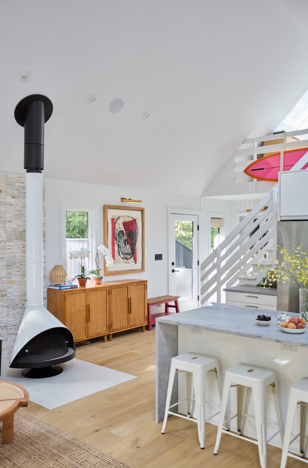
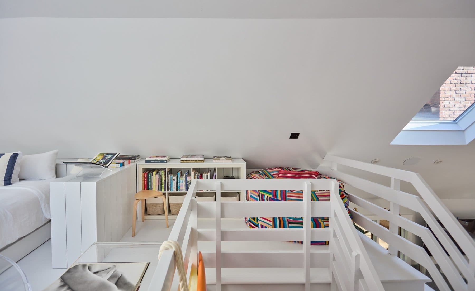
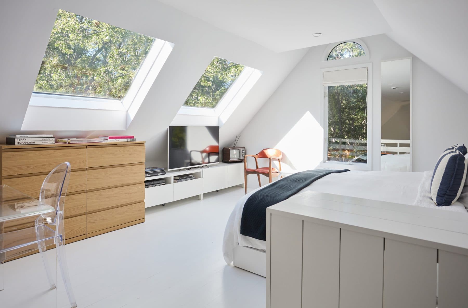
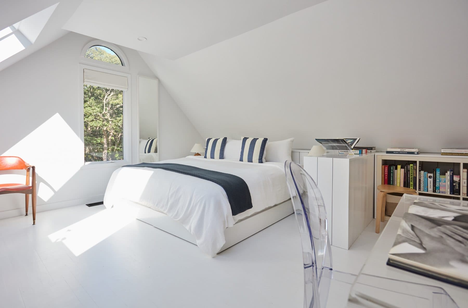
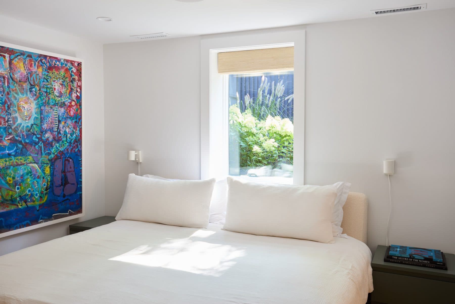
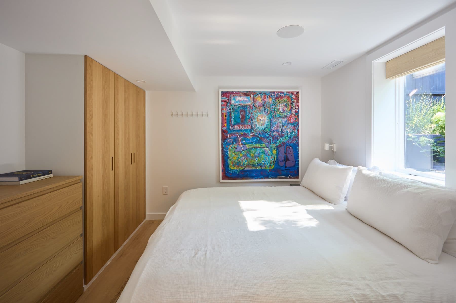
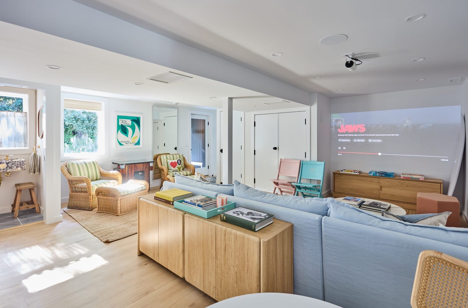
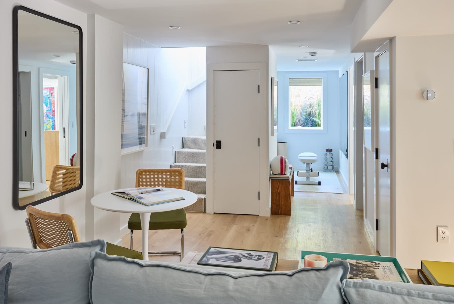
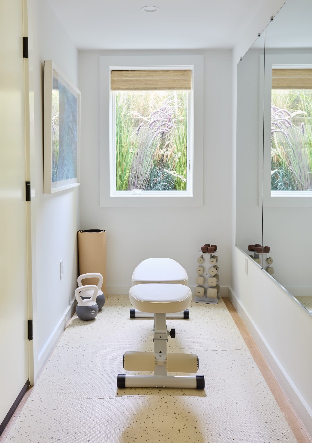
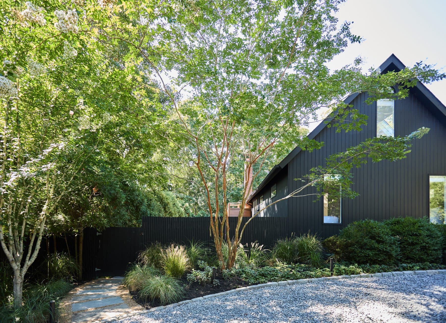
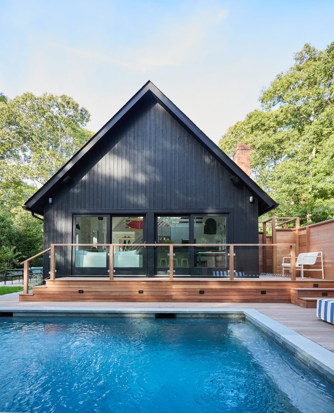
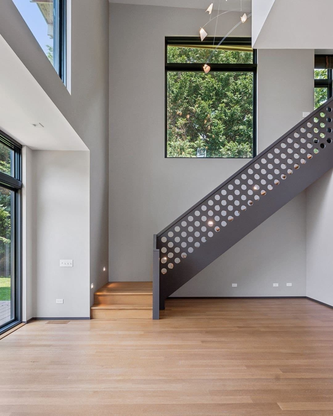
Between 2025 and 2026 the house was rebuilt by Further & Main, and the figures moved with it. Where the record showed 1,250 square feet on two floors with a single bath, the current filing shows 2,150 square feet across three levels, four bedrooms and two and a half baths, on the same quarter acre. The gable stayed. So did the two-story room at the center of the plan, which now carries a wood-burning fireplace read from both levels, and the roofline that lets the loft look down into it.
Further & Main is a design and build company in East Hampton, founded and led by Danielle Fink Shapiro, an interior designer who works between New York and the East End, and Ben Fink Shapiro, a fashion photographer. They are married, and this is their work rather than a contractor's: the listing's phrase for it is reimagined to the square inch, and the record does not contradict it. No architect of record is named on the listing or in the public file, and the house is described as keeping the integrity of its original architecture, which the 1987 date and the surviving gable support.
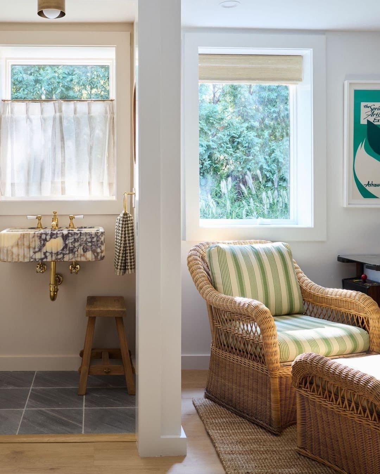
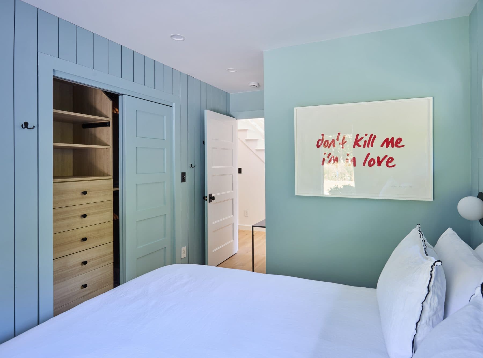
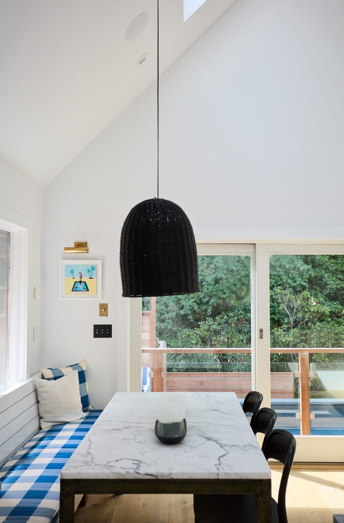
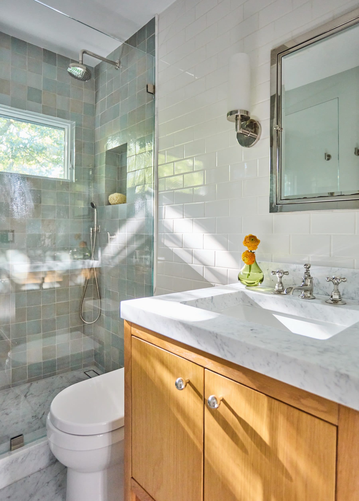
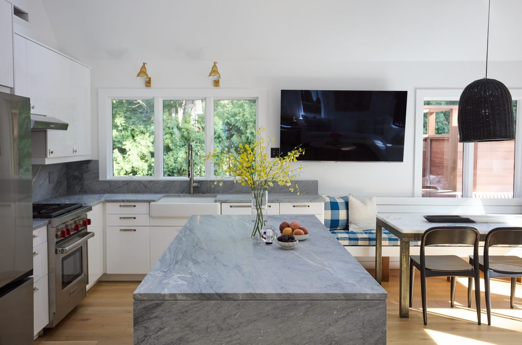
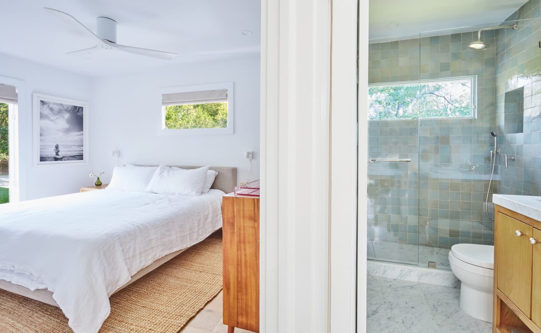
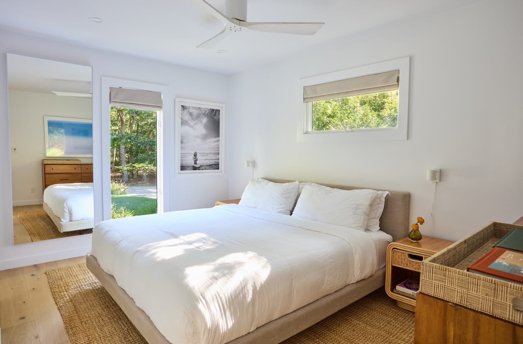
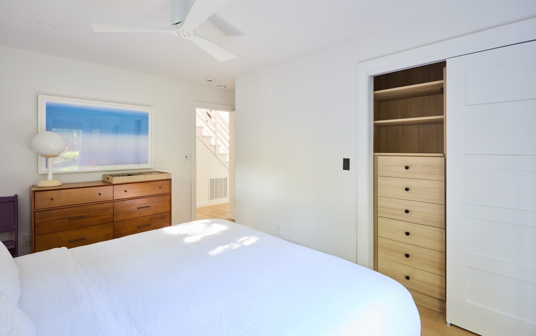
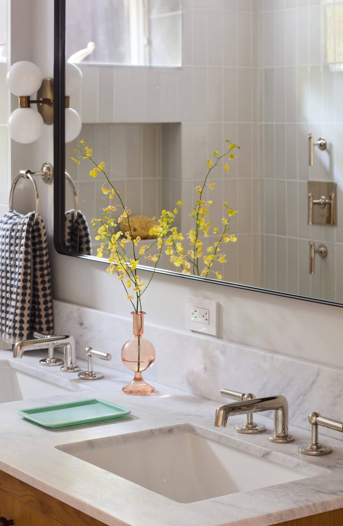
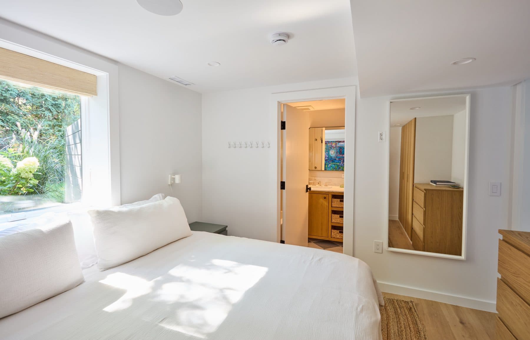
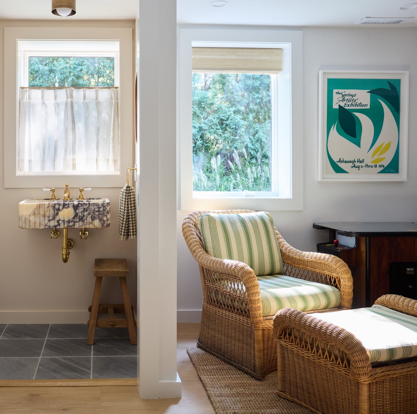
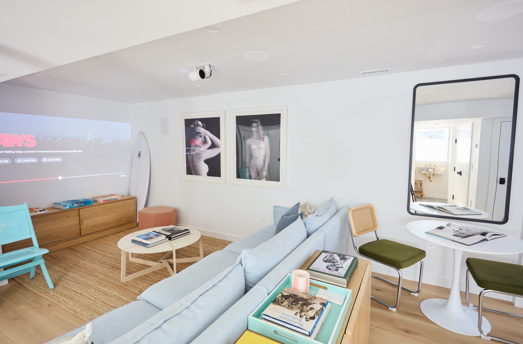
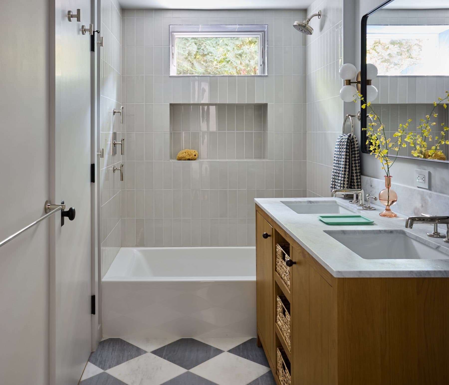
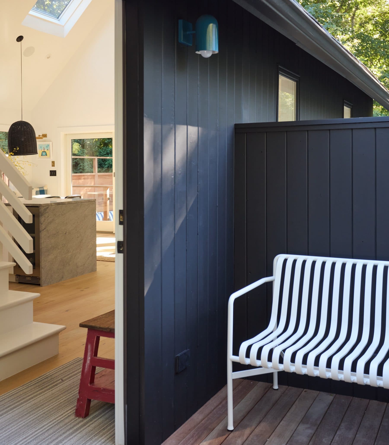
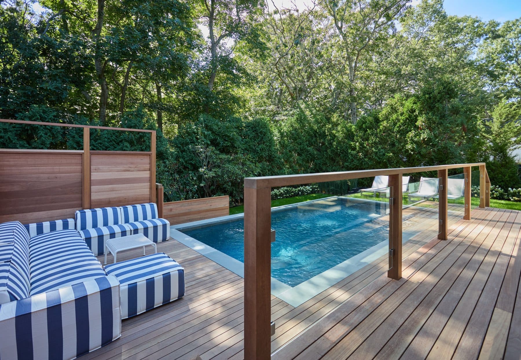
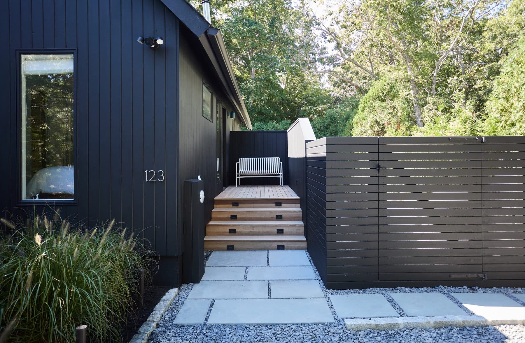
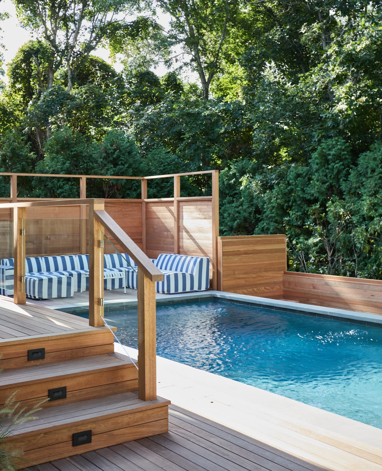
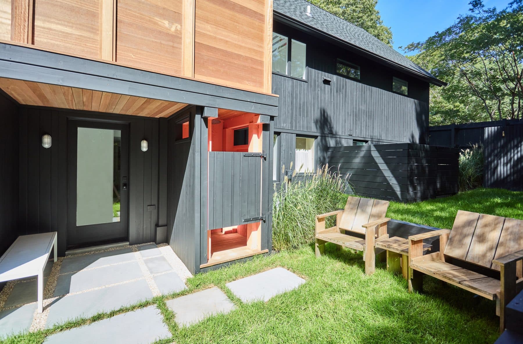
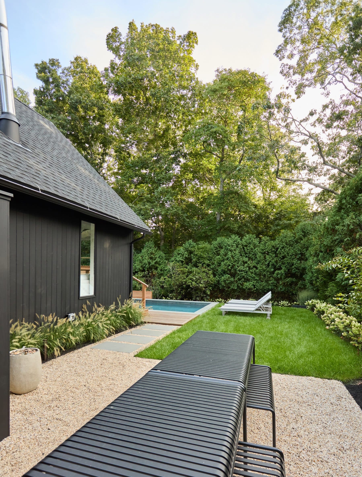
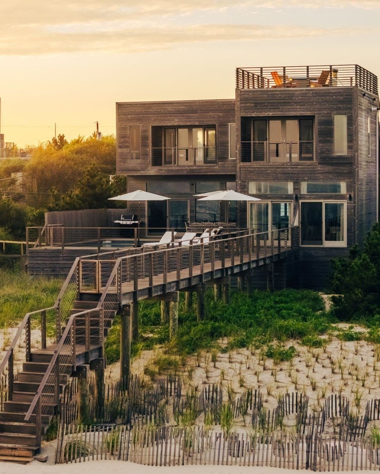
The material list is where the rebuild shows. White oak runs through the main floor, painted white upstairs in the loft. The main bath is Moroccan Zellige tile over heated marble floors with Waterworks fixtures, and the lower-level bath repeats the pattern with a double marble vanity and heated checkered marble. A marble island holds the kitchen, with a beverage fridge and a microwave drawer built in, and an upholstered bench turns the end of it into the dining room. Outside, the deck is mahogany, the terraces are thermal bluestone, and the siding is painted black, vertical boards under a plain gable.
Springs has been the artists' end of East Hampton since Jackson Pollock and Lee Krasner moved out from the city in 1945. Pollock worked in the barn behind their house from 1946 until 1956, Krasner used it from 1957 until her death, and the property was made a National Historic Landmark in 1994; Stony Brook University runs it now as the Pollock-Krasner House and Study Center. Ashawagh Hall, the Springs Improvement Society's building, has run its invitational exhibition since 1968, out of a long relationship with the painters who settled here in the 1940s and 1950s, Lee Krasner, James Brooks, Willem de Kooning and John Little among them.
Town preserve fronts and backs the lot, so the trees on both sides of the house are the ones you get to keep. Four bedrooms, three levels, a heated saltwater pool off the mahogany deck, and a quarter acre in the part of East Hampton the painters chose first.
The details
What should I know about 123 Cedar Drive?
Cedar House
Where is 123 Cedar Drive?
123 Cedar Drive is located in Springs, New York.
How many bedrooms and bathrooms does 123 Cedar Drive have?
123 Cedar Drive has 4 bedrooms and 2.5 bathrooms.
How big is 123 Cedar Drive?
123 Cedar Drive measures approximately 2,150 square feet.
When was 123 Cedar Drive built?
123 Cedar Drive is a single-family contemporary house on three levels, 0.25 acres built in 1987.
How much is 123 Cedar Drive?
123 Cedar Drive is asking $2,795,000.
What are the monthly carrying costs at 123 Cedar Drive?
123 Cedar Drive carries property taxes of $433 per month.
Who is the listing agent for 123 Cedar Drive?
123 Cedar Drive is listed by Kyle Rosko, Douglas Elliman.
- Beds
- 4
- Baths
- 2.5
- Sq Ft
- 2,150
- Taxes
- $433/mo
- Type
- Single-family contemporary house on three levels, 0.25 acres
- Built
- 1987
- Building
- Cedar House