The Story
The tax records say 1930, and every portal repeats them. The Clinton Hill designation report says otherwise: Nos. 123 through 131 Willoughby Avenue are a row of five Italianate brownstones built about 1868, raised by a group of speculator masons, Nathaniel Bonnell, Joseph Campbell, and Nicholas Rhodes, on lots they bought from a crockery dealer named Abraham Burtis. No. 123 is the corner house, and the report singles out what makes it one: a three-sided angular oriel riding the brick side facade over Waverly Avenue, with segmental-arched windows and a bracketed cornice.
The block wears its 1870s economics openly. This side of the street kept honest twenty-foot lots; the developer opposite squeezed five Second Empire houses onto ground meant for four. A block west once stood the Herbert Pratt mansion, and two blocks east is Pratt Institute, where a copy of the designation report itself is archived.
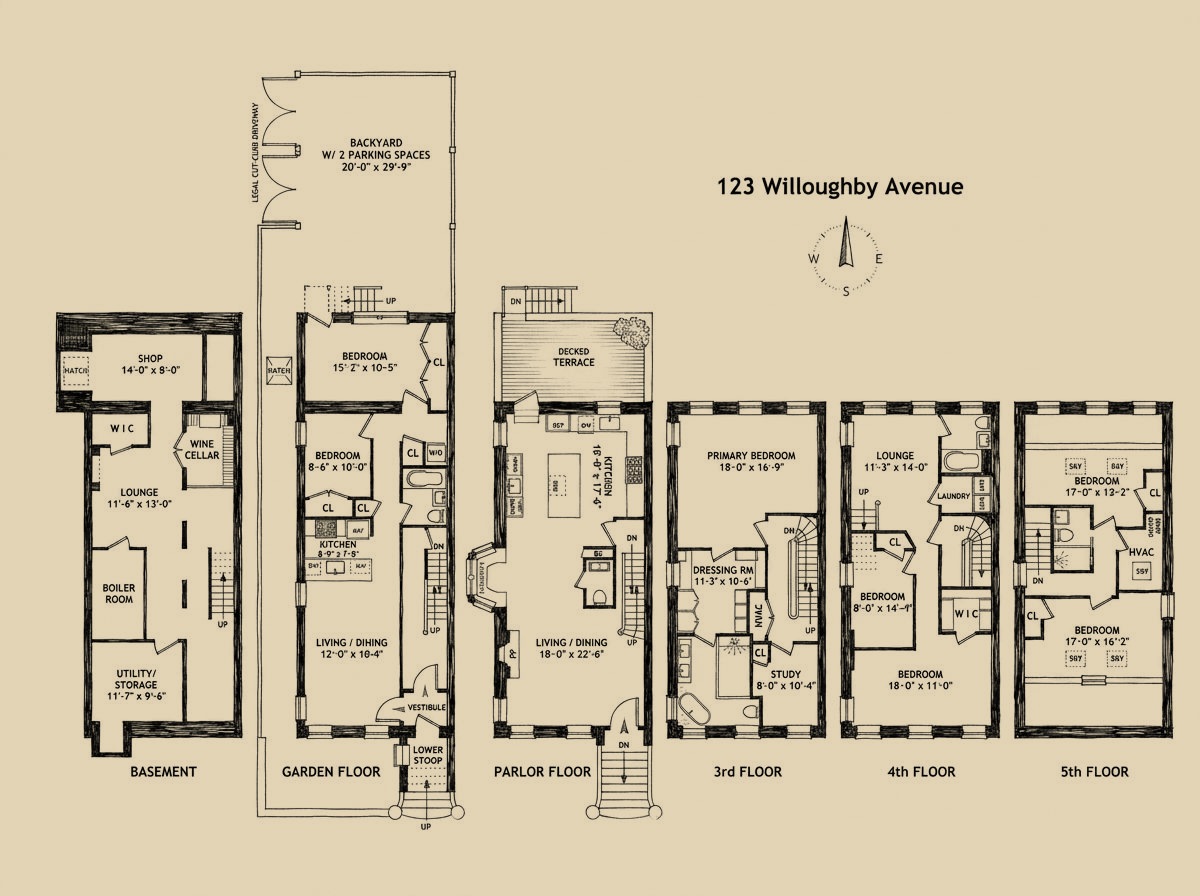
One owner held the house for thirty years before it sold in 2024 and went through a full gut renovation, reviewed by Landmarks, that rebuilt it as a two-family with all-new systems behind the 1868 front.
Inside
The parlor floor opens to a carved white marble mantel under a gilt-edged mirror, and the kitchen runs dramatic veined marble up the range wall and over the island, with a window seat tucked into the corner bay. A powder room is lacquered oxblood with unlacquered brass; the primary bath carries a carved stone trough sink and a soaking tub behind glass.
Eight bedrooms spread across the two homes, 5,520 square feet in all, with three exposures on the corner. The top floor keeps exposed-brick fireplaces and a skylit attic playroom painted green; the garden unit runs its own full kitchen and living floor; and the cellar is finished in navy, a wine room built into the original brick arches.