129 West 86th Street

129 West 86th Street

$9,900,000

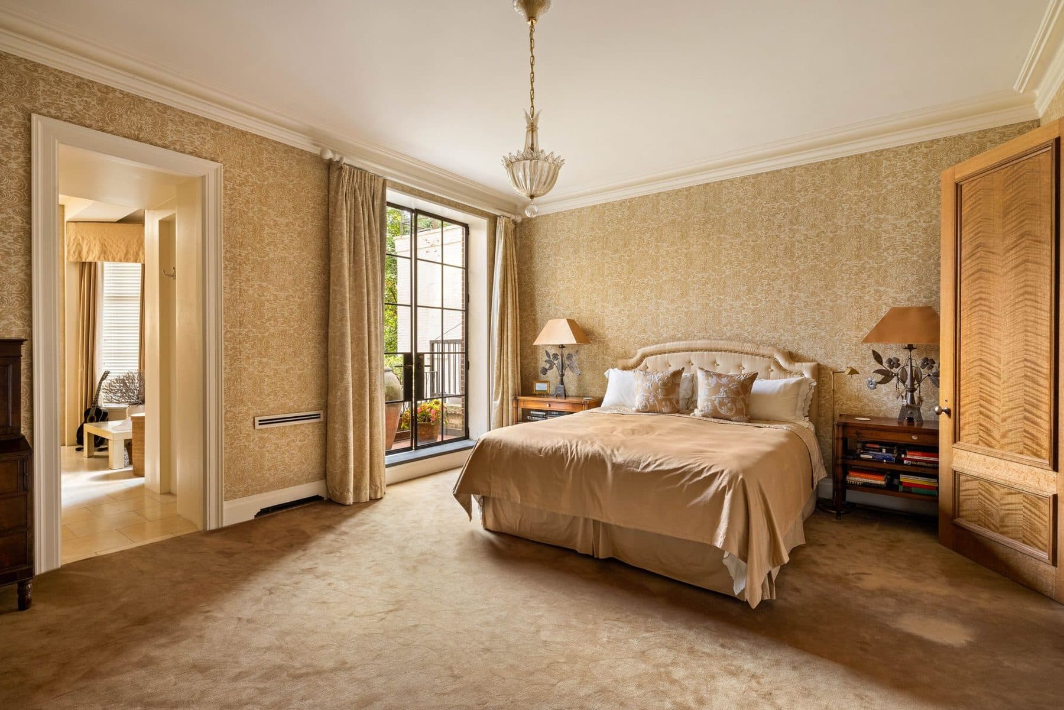
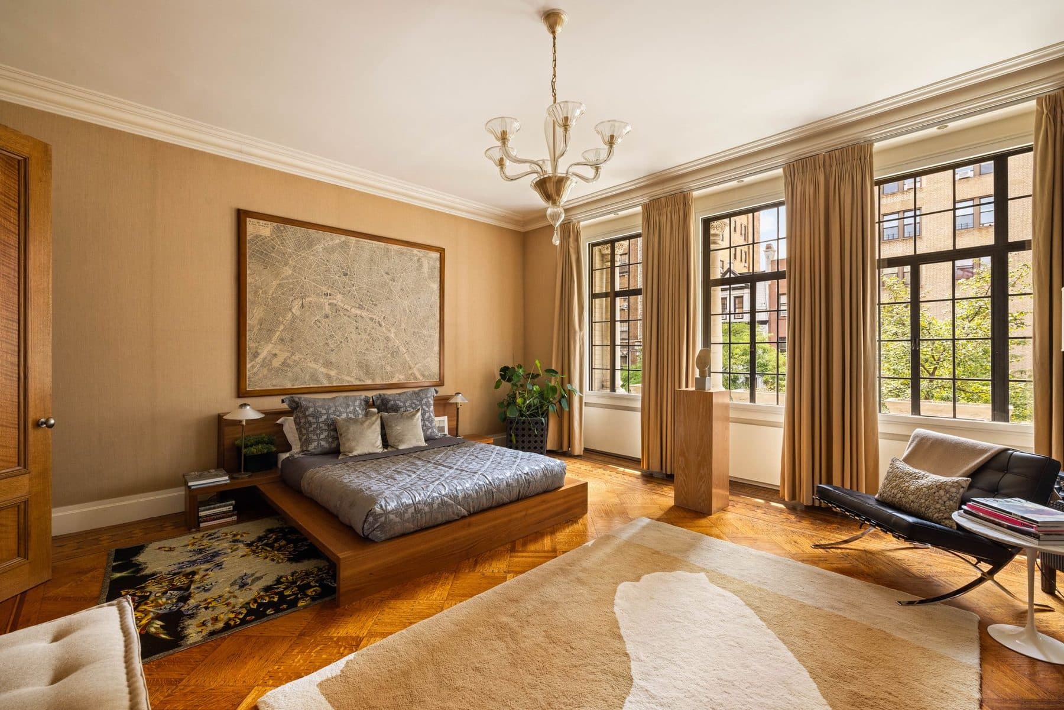
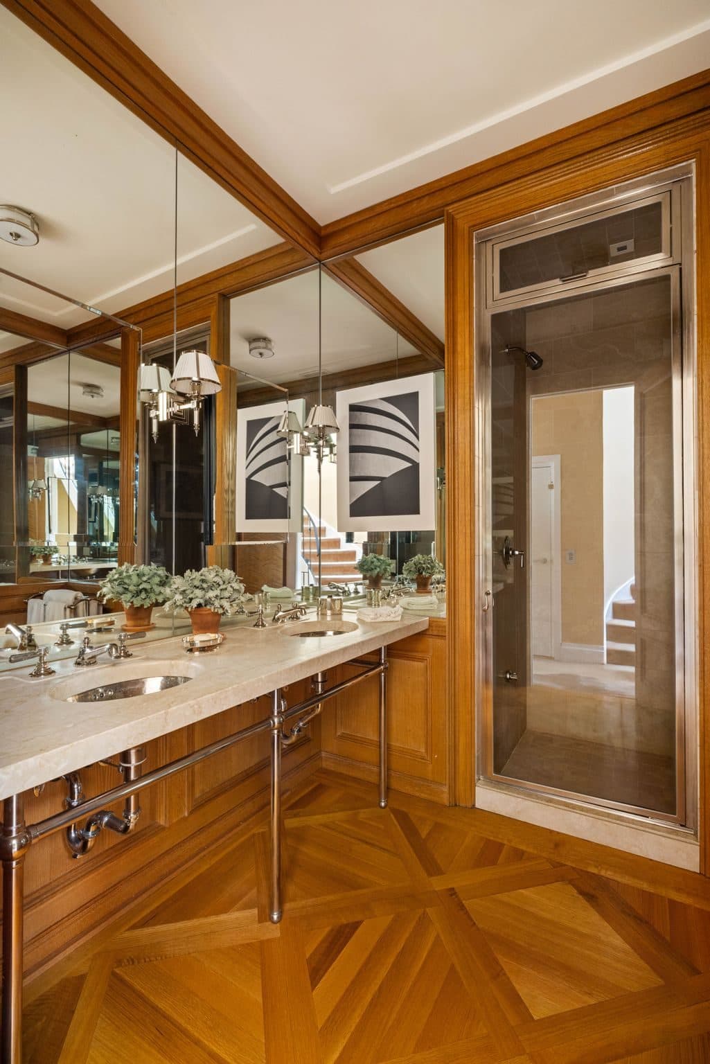
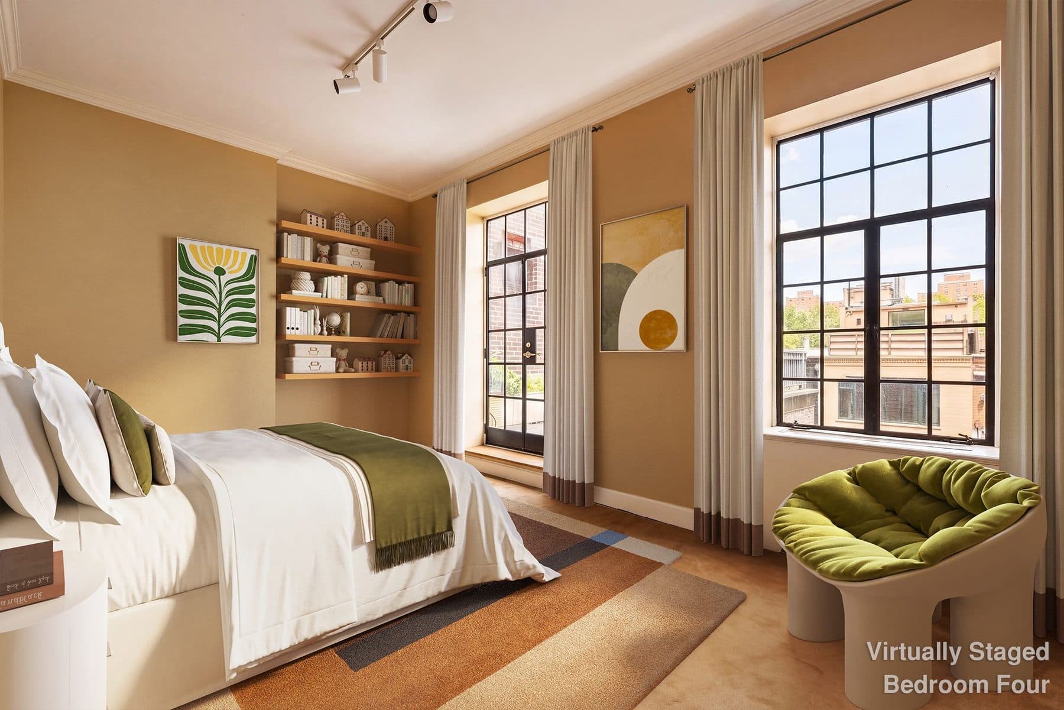
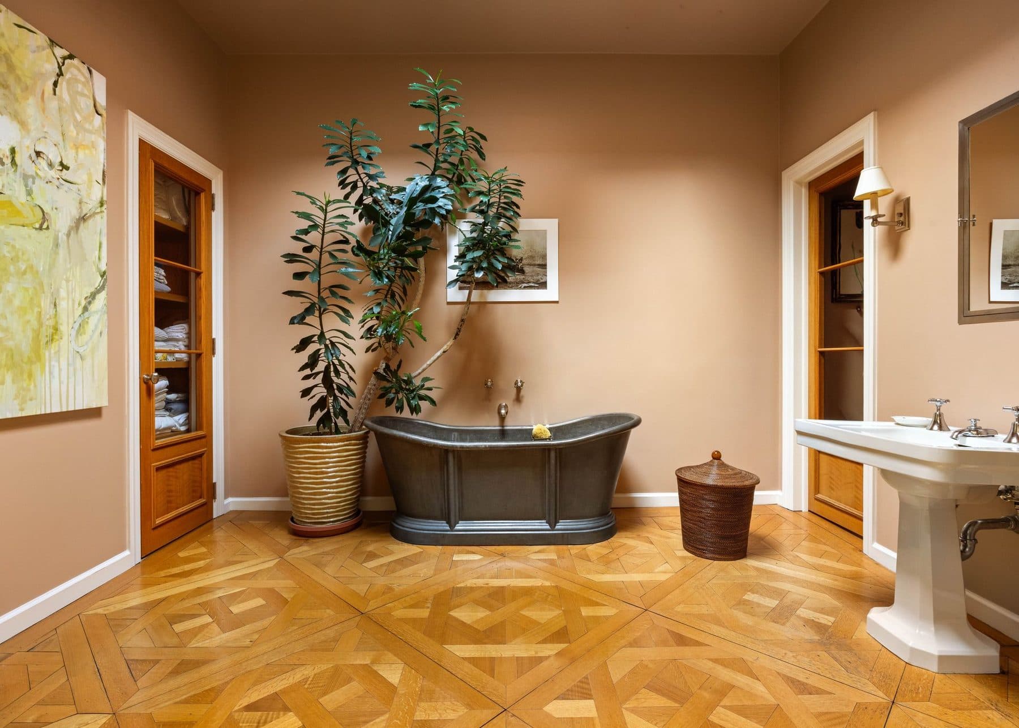
4 beds · 3.5 baths · 7,900 sq ft · Townhouse, 1887

Taxes $6,339/mo

Four of six, 1887

John G. Prague filed new-building permit 665 in 1887 for six rowhouses on the north side of West 86th Street between Columbus and Amsterdam Avenues, and he filed it as his own developer. Four of the six are still there. The Landmarks Preservation Commission lists Nos. 123, 125, 127 and 129 together in its 1990 report for the Upper West Side / Central Park West Historic District, in stone and brick, Northern Renaissance Revival with Queen Anne touches. No. 129 is the westernmost of the four.

By 1890 it was the house of Bernard Ulmann, a Bavarian-born manufacturer of yarns and worsted fabrics, his wife Gertrude and their two daughters. The younger, Doris, became the photographer Doris Ulmann. The family hired Schwartz and Gross for interior renovations in 1903, and Ulmann's funeral was held in the house in December 1915. In 1922 the estate sold it to Dr. Henry Charles Falk, a gynecologist, who with the architect Herbert Lippmann made it a professional building with studio apartments, and let the lower floors as doctors' and dentists' suites. Furnished apartments came in 1938 and again in 1941.

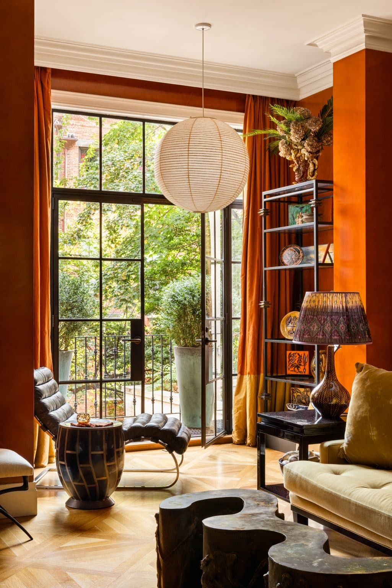
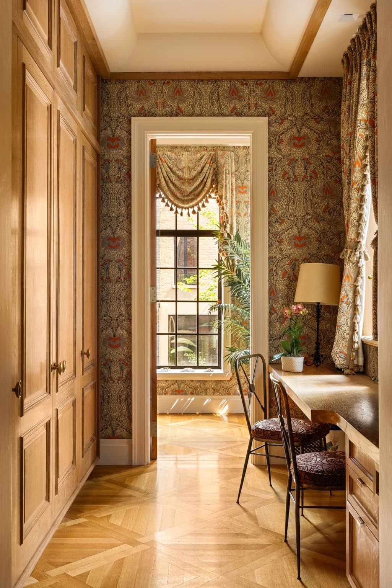
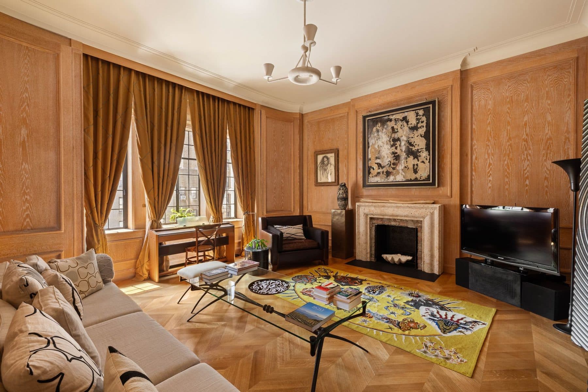
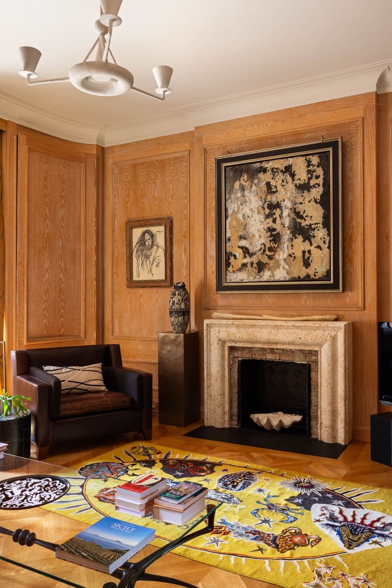
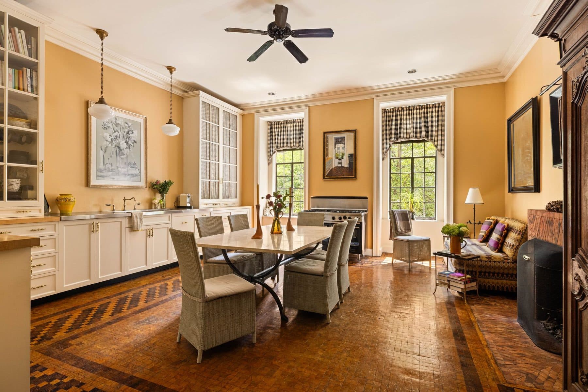
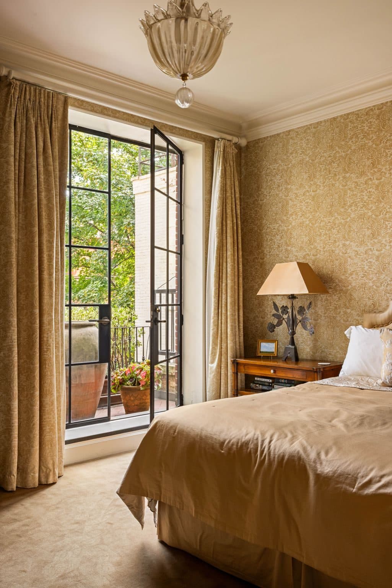
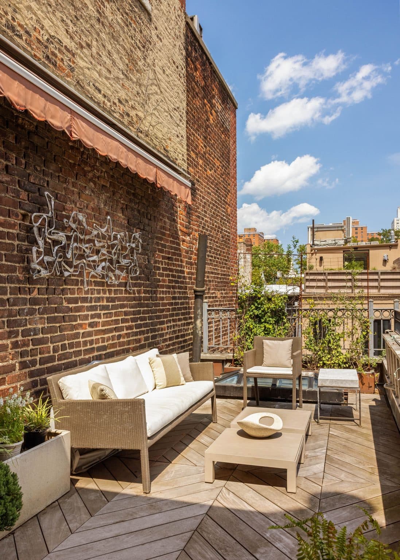
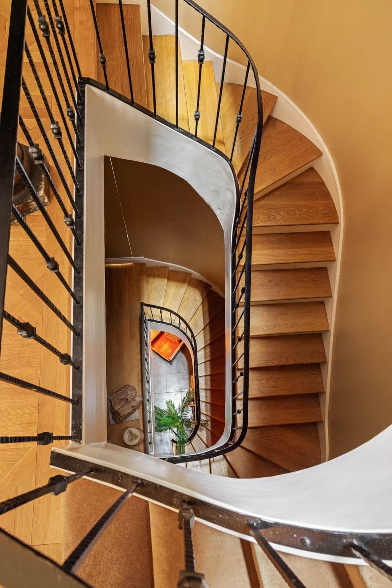
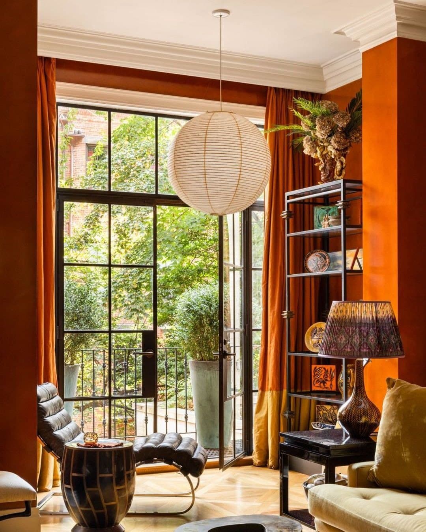
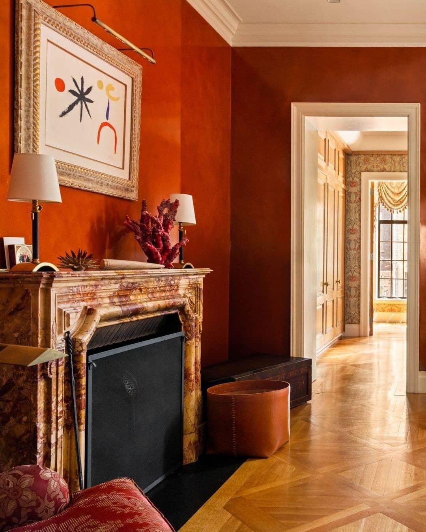
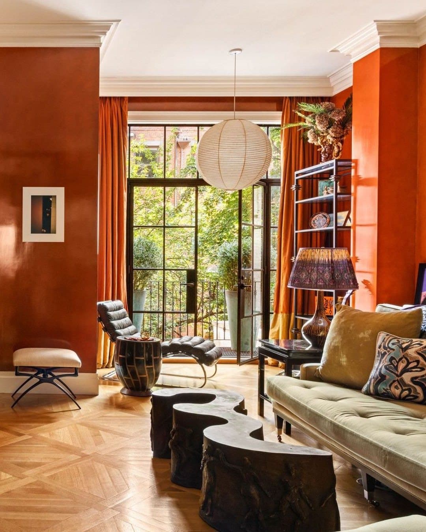
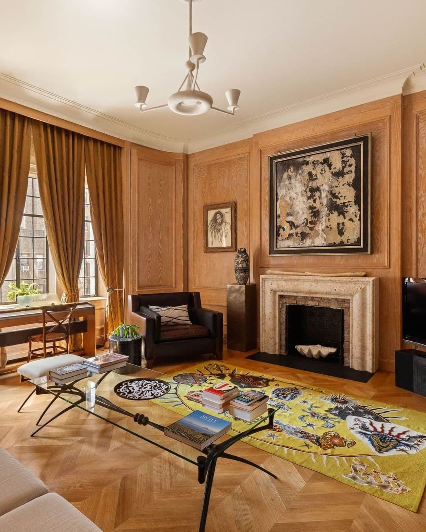
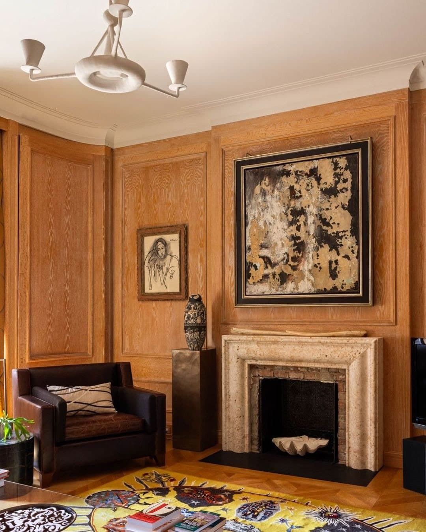
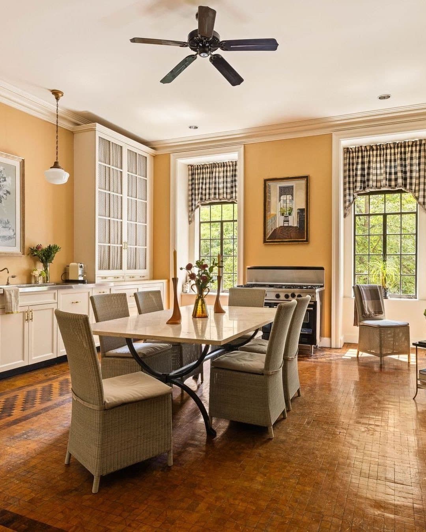
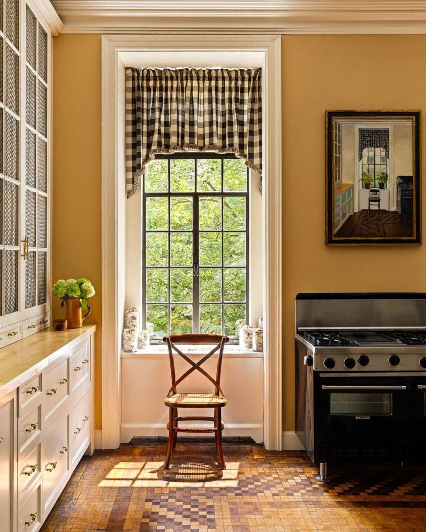
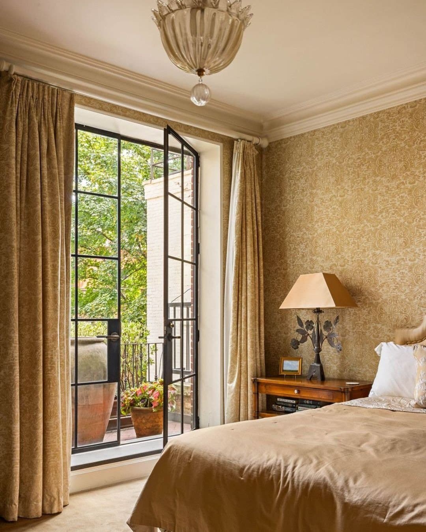
City permits record the return. A filing of July 1998 converted the multiple dwelling to one family, apartments were combined in 1998 and 2000, and Landmark West dates the remodeling from 1999 to 2010; a facade restoration was filed in 2010. The house now has a four-bedroom residence on the upper floors and a six-room office below, with a south-facing kitchen, five fireplaces in the residence and a private elevator.

Request a tour
Details
Building
One of the four surviving rowhouses of six that John G. Prague designed and developed on the north side of West 86th Street between Columbus and Amsterdam in 1887 (NB 665-1887). The Landmarks Preservation Commission's 1990 report for the Upper West Side / Central Park West Historic District lists Nos. 123, 125, 127 and 129 together as Northern Renaissance Revival with Queen Anne touches, in stone and brick, on masonry bearing walls. A residence for the Bernard Ulmann family by 1890, a doctors' building from 1922, and apartments from 1938, it was converted back to a single-family house from the late 1990s.
Listed by:
Mark Blumenfeld and Cornelia Eland, Compass
Architecture:
John G. Prague, 1887
Photography:
Hayley Ellen Day
Architect and developer, 1887:
John G. Prague
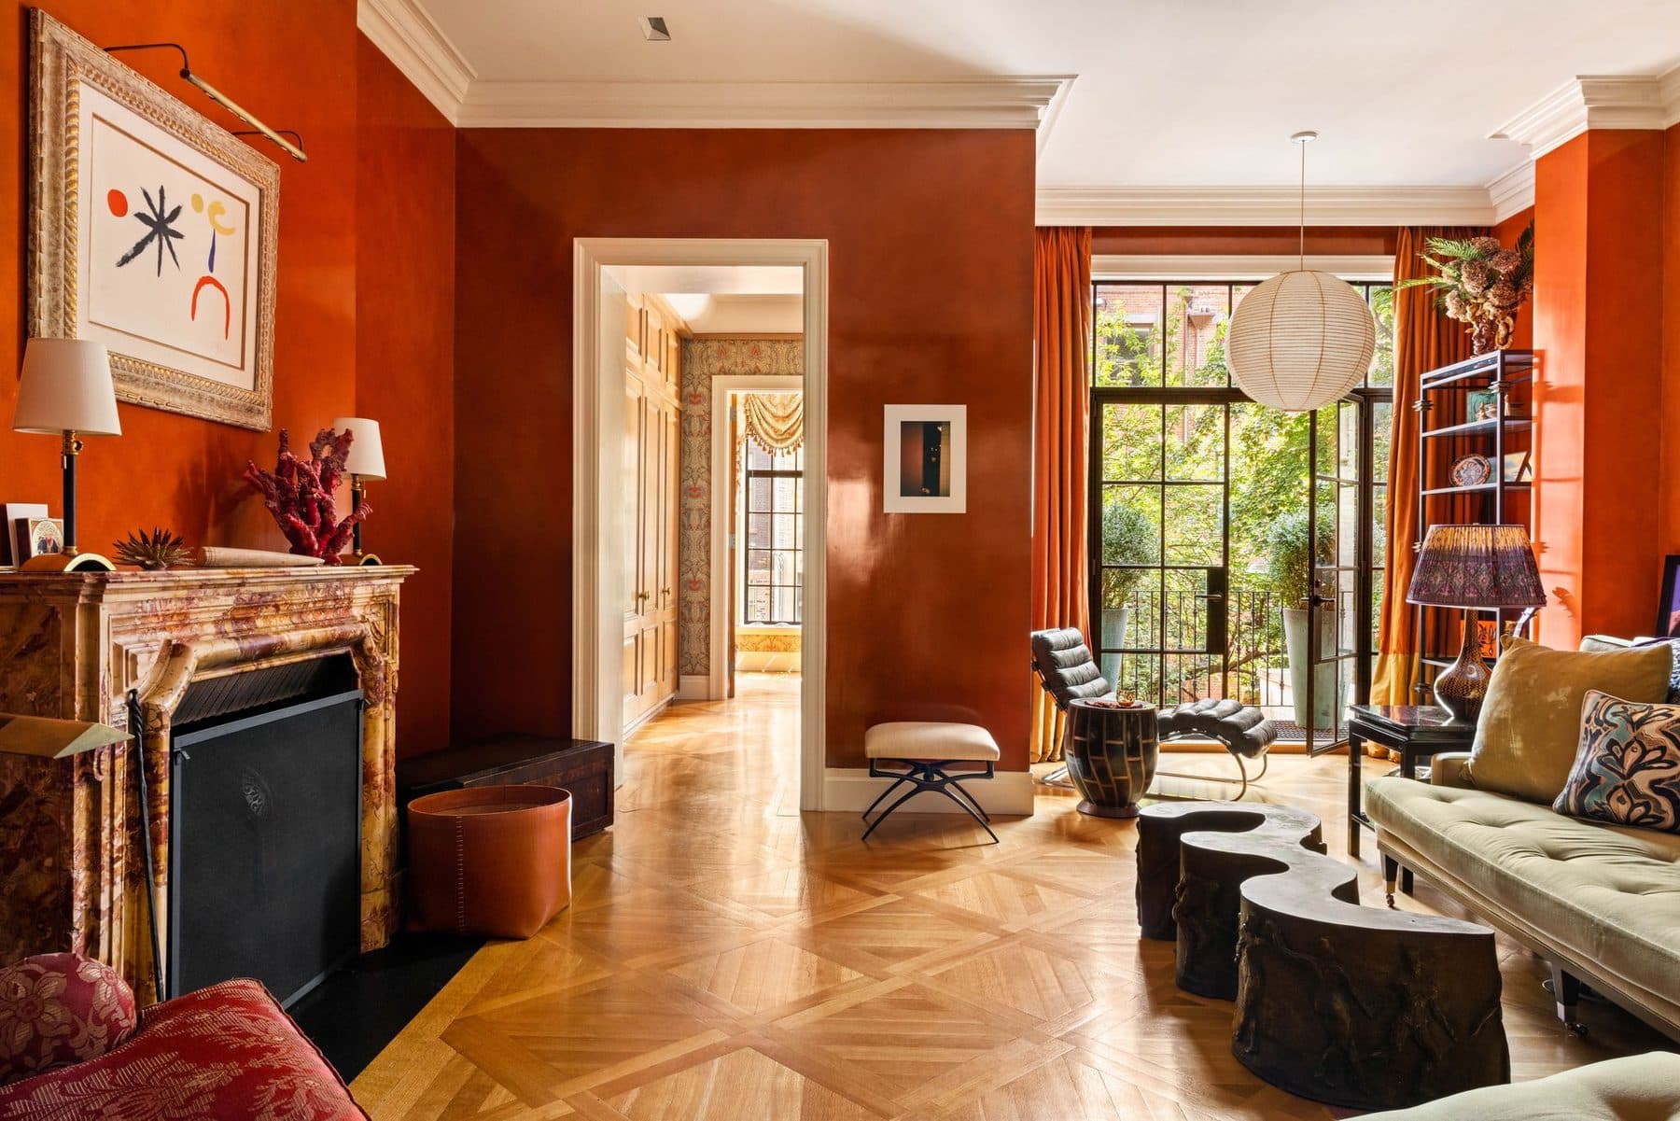
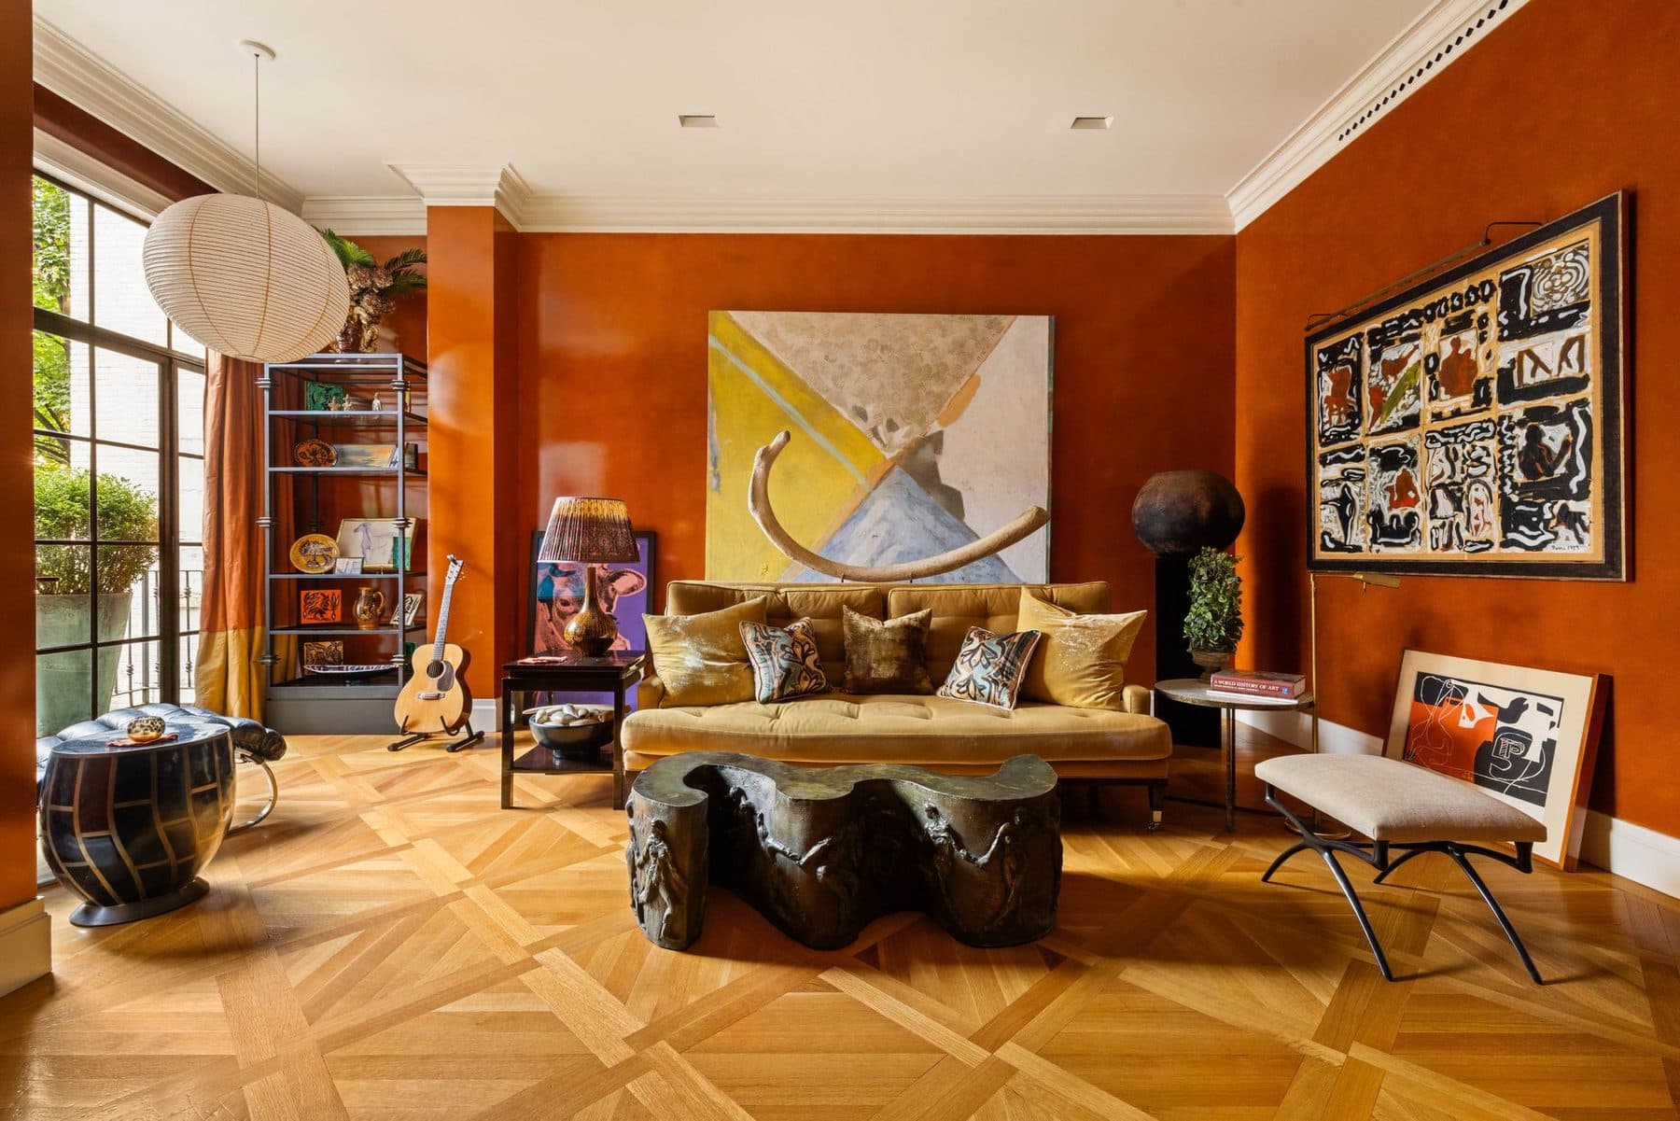
129 West 86th Street — photo 1
129 West 86th Street — photo 2
129 West 86th Street — photo 3
129 West 86th Street — photo 4
129 West 86th Street — photo 5
129 West 86th Street — photo 6
129 West 86th Street — photo 7
129 West 86th Street — photo 8
129 West 86th Street — photo 9
129 West 86th Street — photo 10
129 West 86th Street — photo 11
129 West 86th Street — photo 12
129 West 86th Street — photo 13
129 West 86th Street — photo 14
129 West 86th Street — photo 15
129 West 86th Street — photo 16
129 West 86th Street — photo 17
129 West 86th Street — photo 18
129 West 86th Street — photo 19
129 West 86th Street — photo 20
Request a tour
When would you like to see it?
Are you working with an agent?

This goes straight to the listing representative, Mark Blumenfeld.