13 Leroy Street

13 Leroy Street

$125,000 per month

Available October 15, 2026

Request a showing
Beds
5
Baths
4.5
Sq Ft
5,050
Type
Townhouse
Built
1829
Building
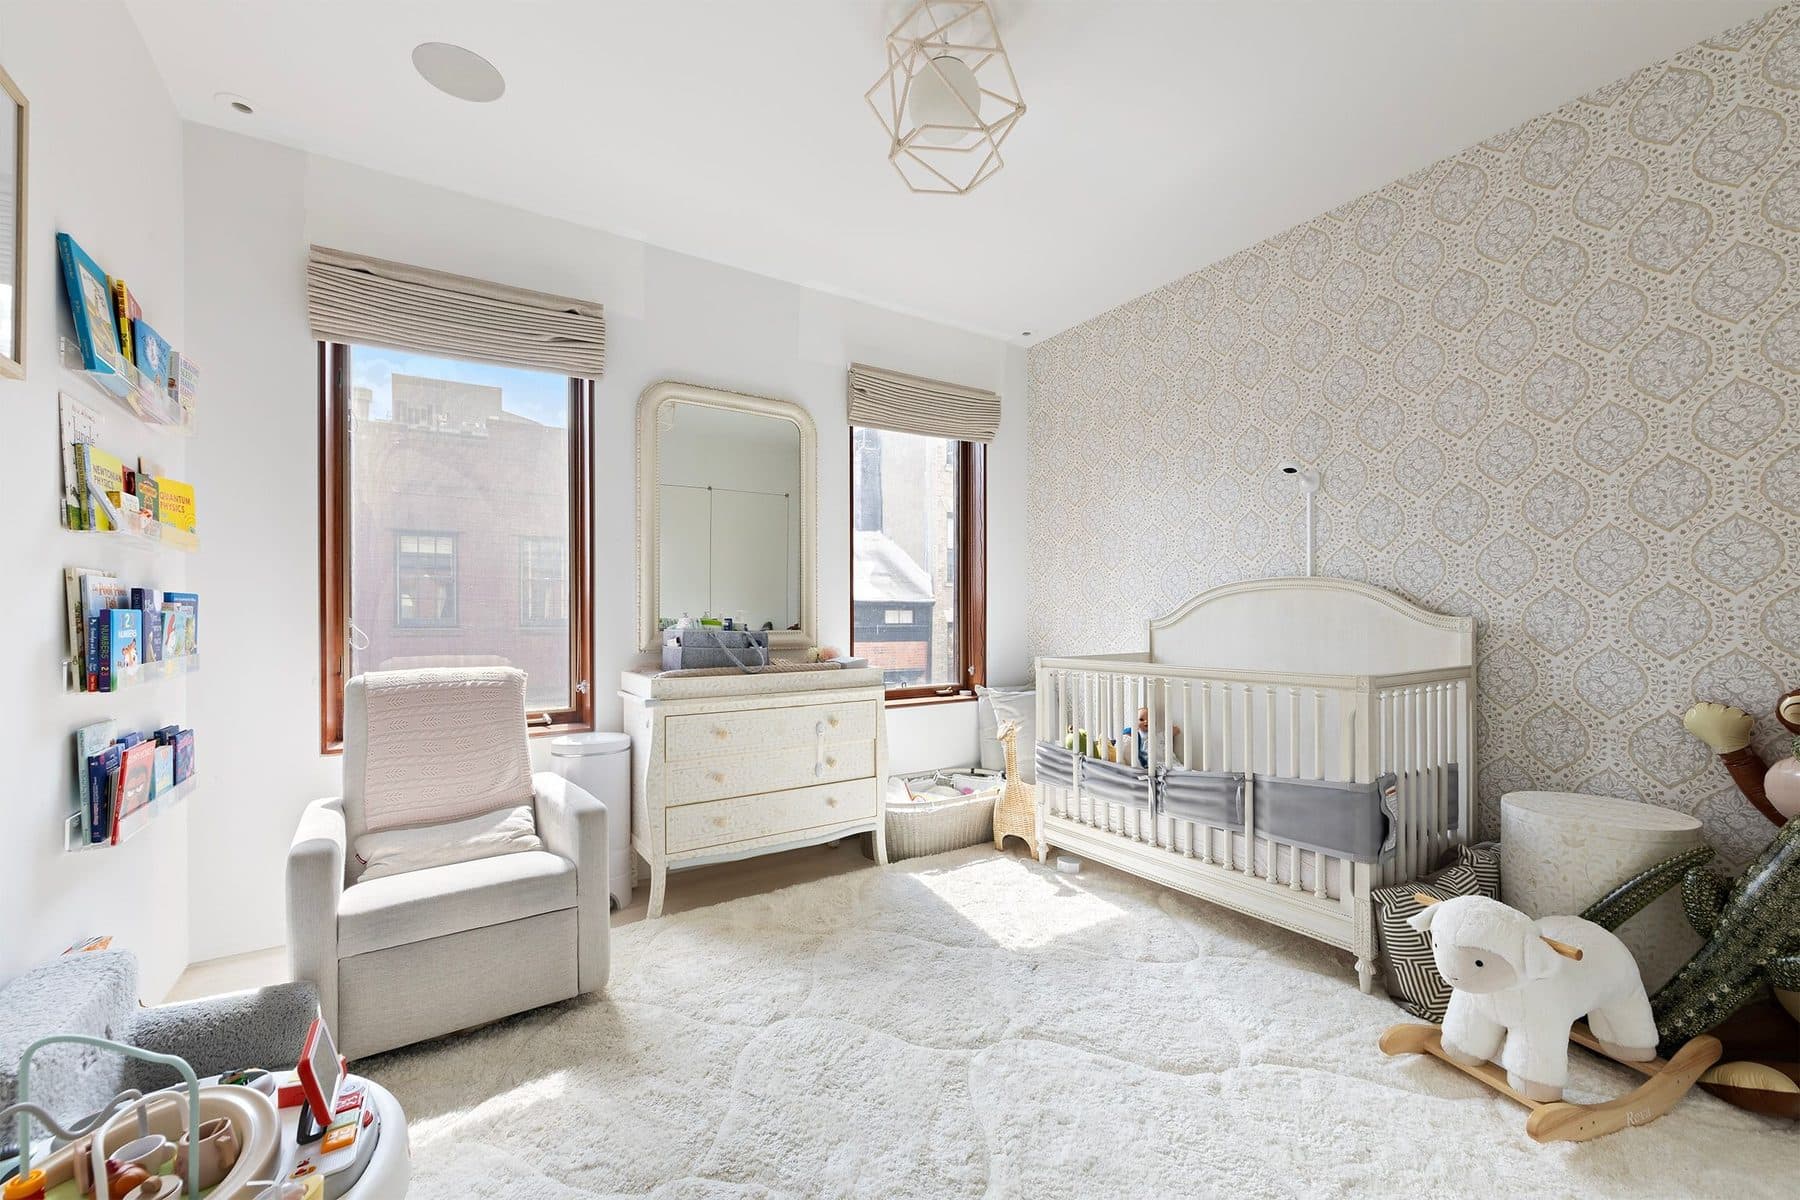
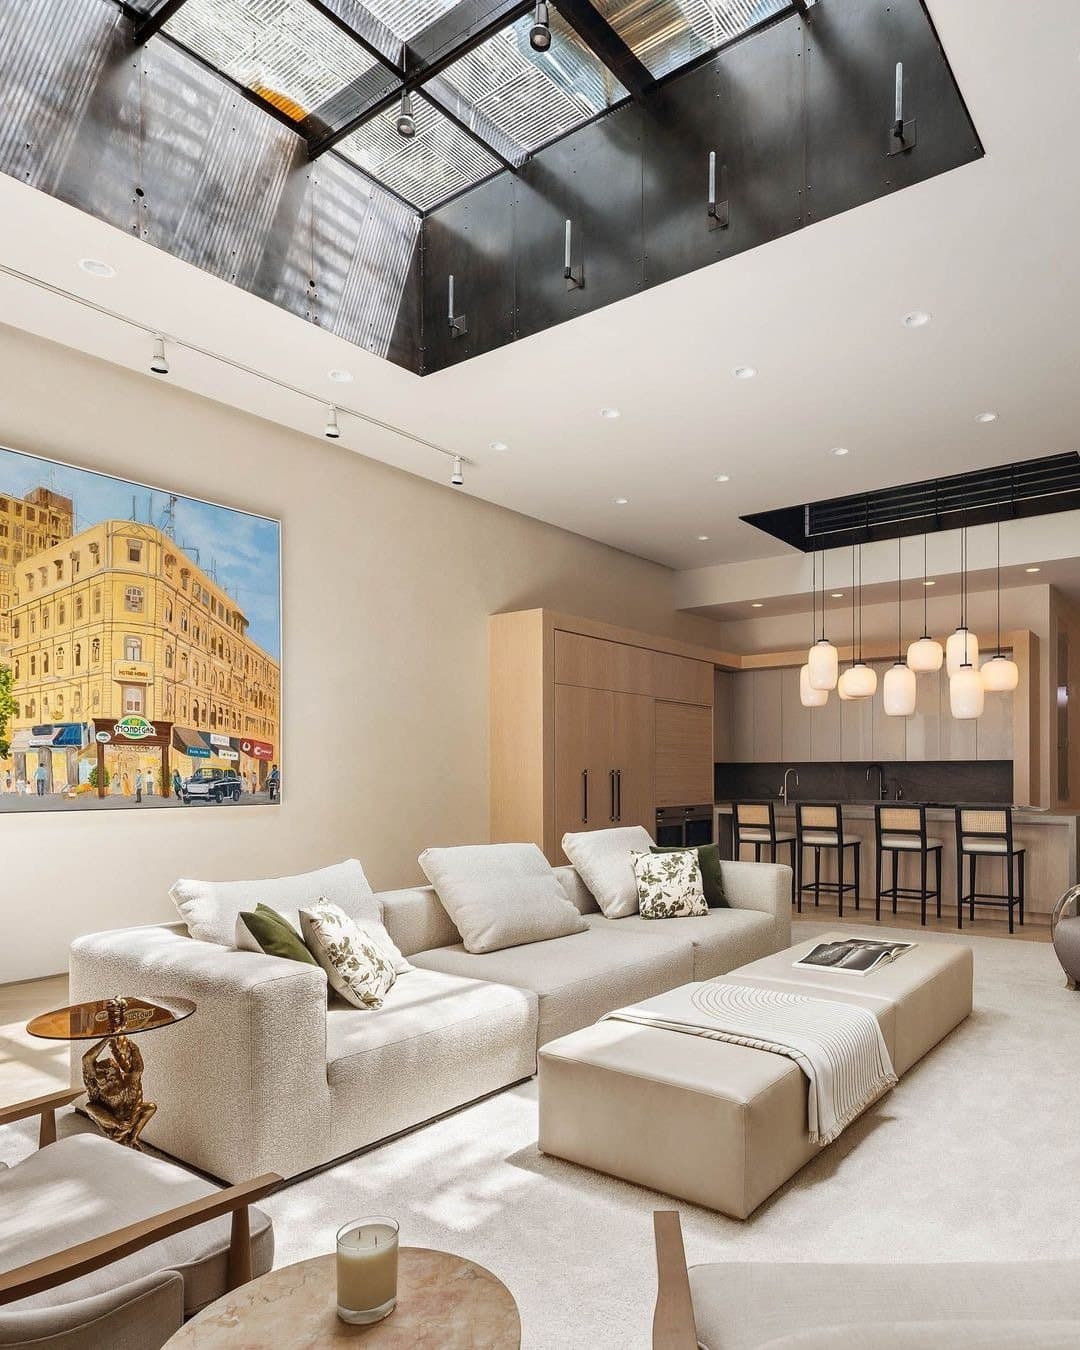
Single-family house of c. 1829, widened and raised in 1869, a stable from 1913 and a garage from 1934, converted to one family by The Turett Collaborative (filed 2001, signed off 2003) with a new top floor. Four levels of rooms over a lower level of storage and plant, four-stop elevator, attached garage, garden and two terraces, inside the Greenwich Village Historic District Extension II.
Architect: Wayne Turett
Architect, 1913 alteration: Louis Sheinart
Featured on @thefullask
The Story

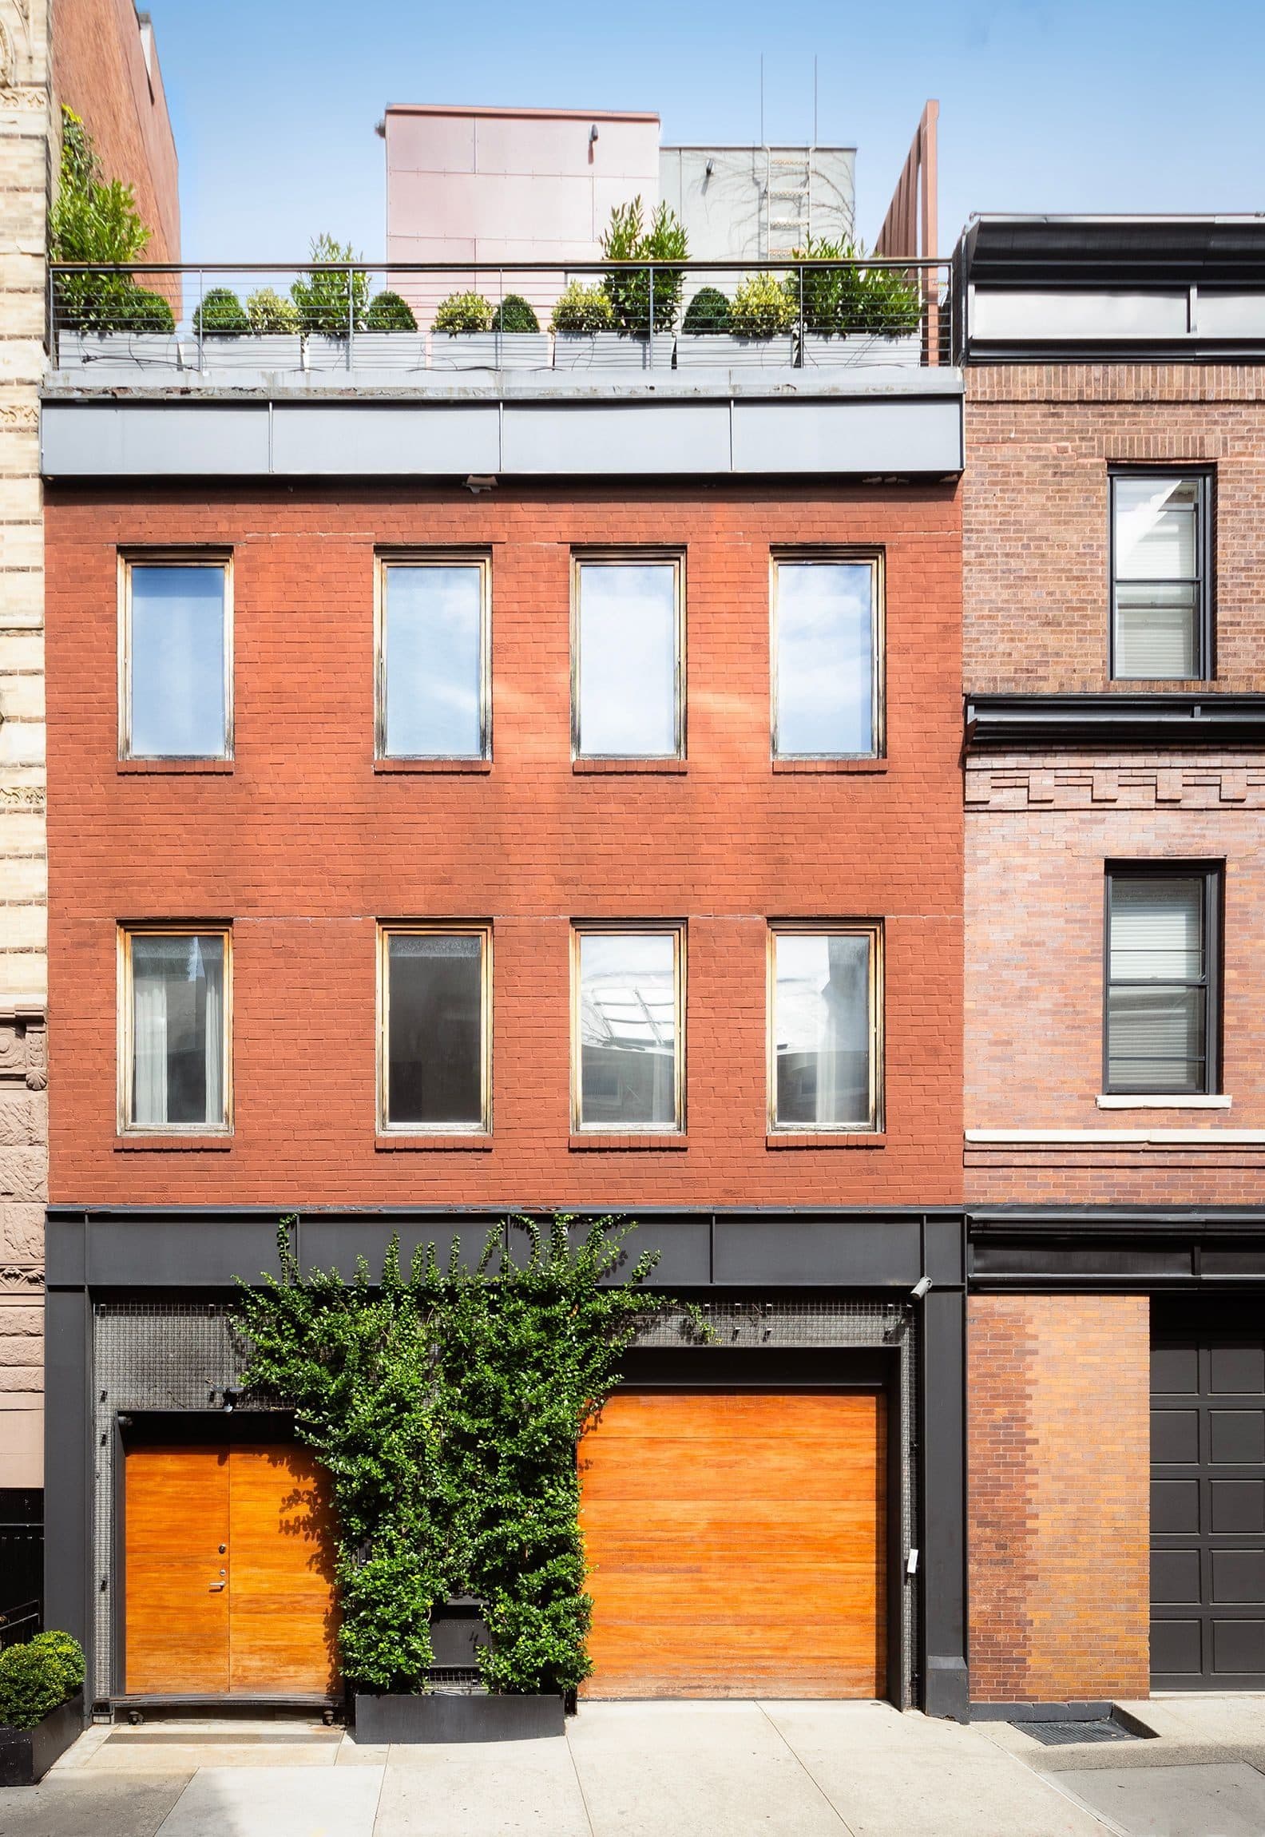
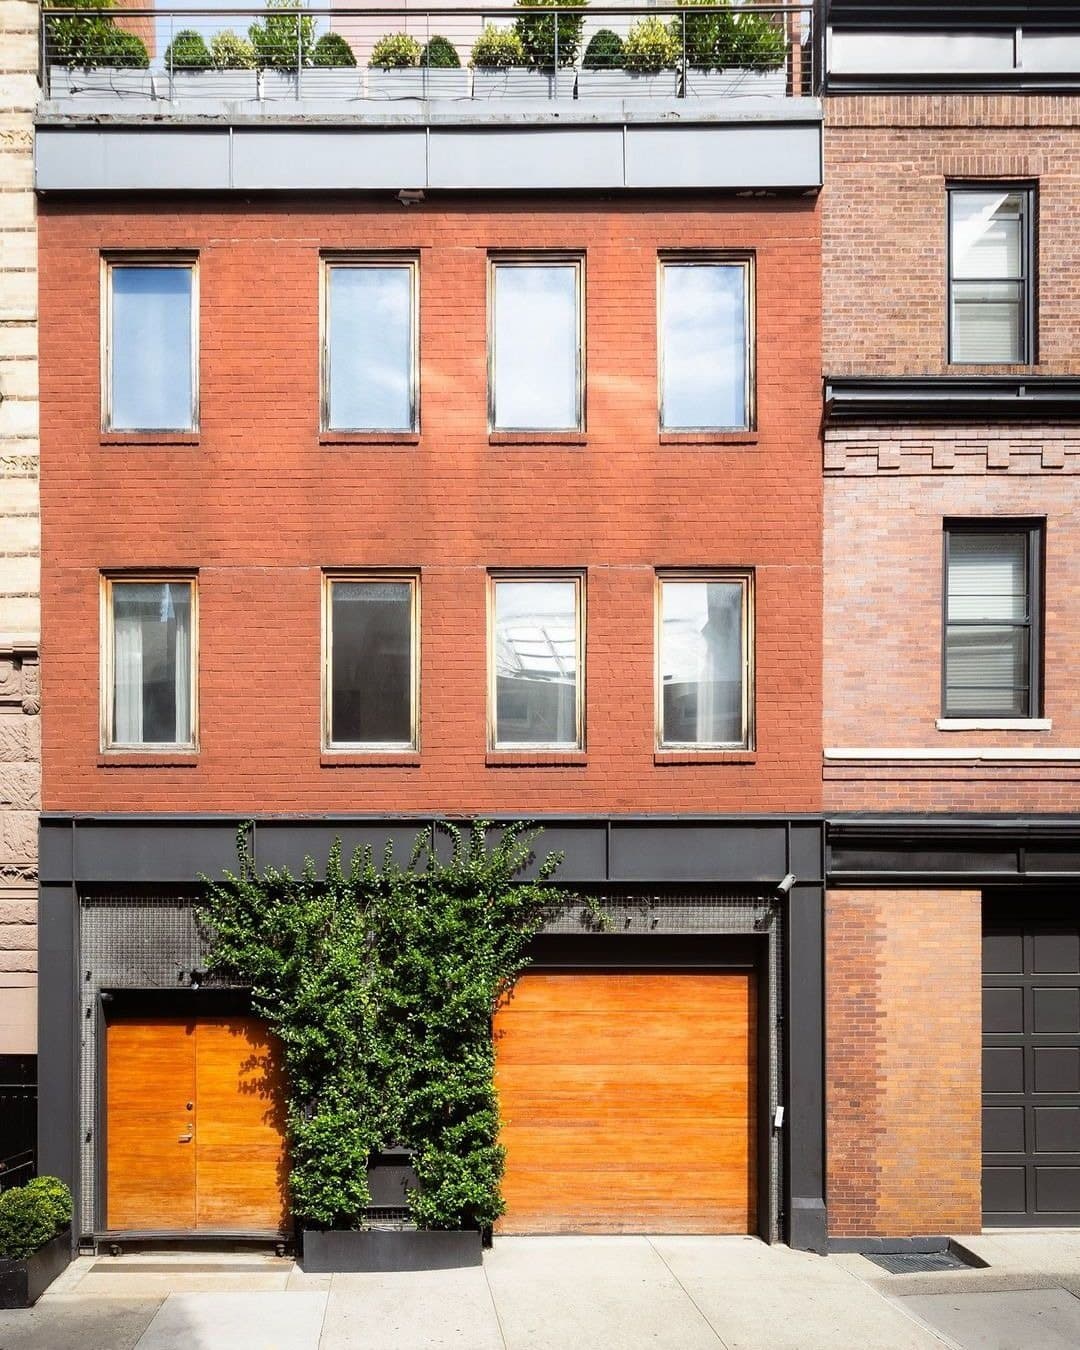
The deed is dated March 19, 1829, recorded in Liber 247, page 456, and the house that followed for Daniel J. Westervelt was two and a half stories of brick, eighteen feet wide, under a peaked roof. Forty years later a new owner pushed it seven feet west to the lot line and raised it to three stories. In 1913 the architect Louis Sheinart took out the front and rear walls at the first story and threw a one-story extension across the whole lot, and from that year until 1934 the ground floor of 13 Leroy Street was a private stable, worked in all likelihood alongside the stable next door at number 11. In 1934 the stable became a garage and an office, and stayed one.

13 Leroy Street — photo 1
What the record settles

The Landmarks Preservation Commission wrote all of that down in the Greenwich Village Historic District Extension II designation report, which took the block into the district on June 22, 2010. The portals still date the house to 1880. The city dates it to 1829, and so does the agent.

13 Leroy Street — photo 2
The house now

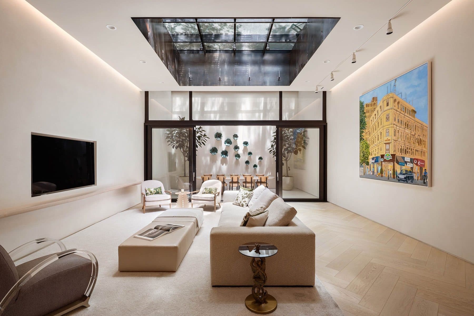
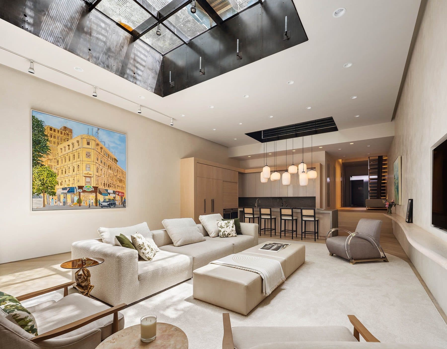
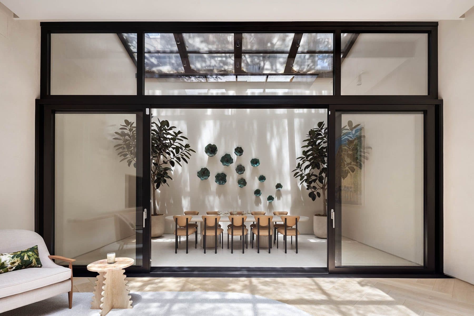
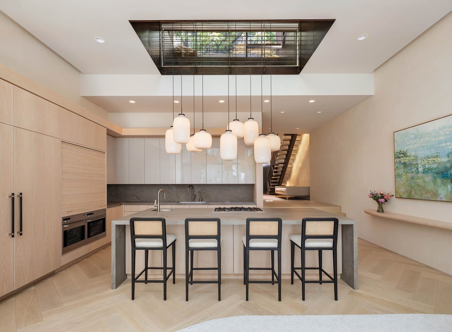
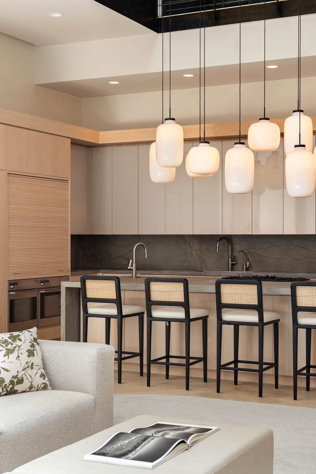
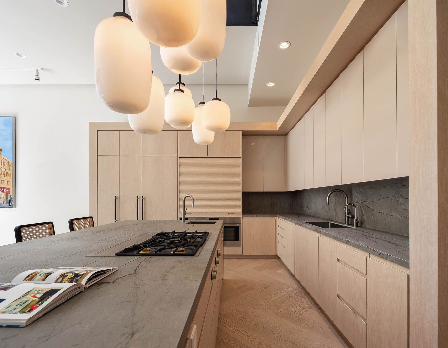
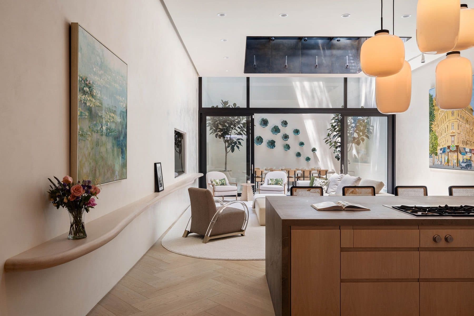
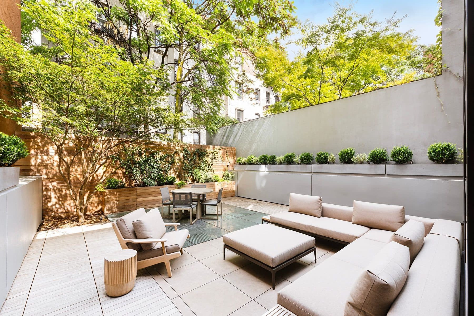
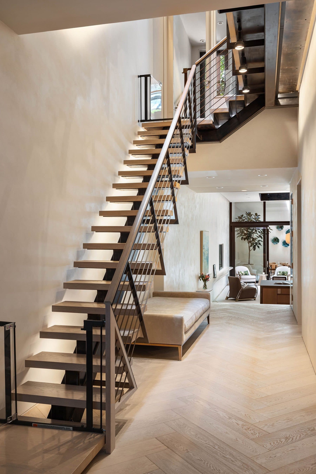
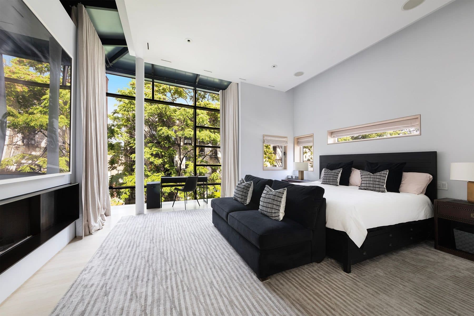
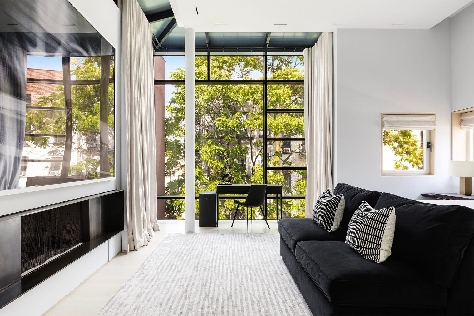
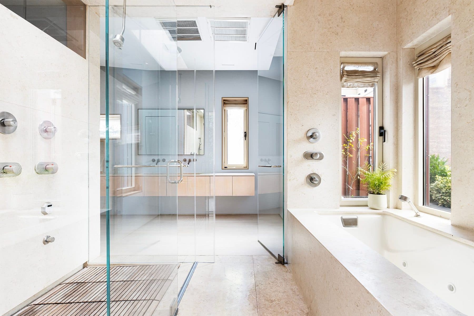
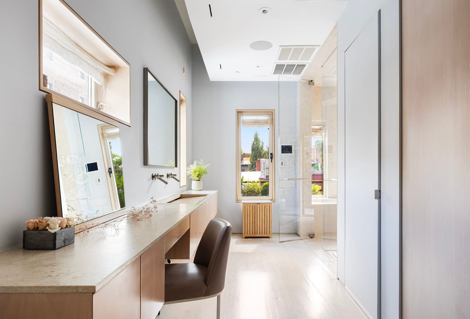
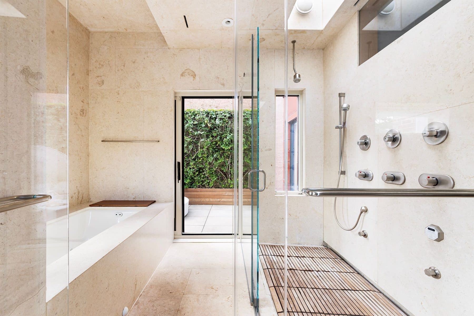
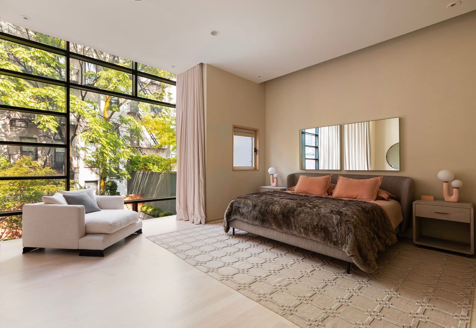
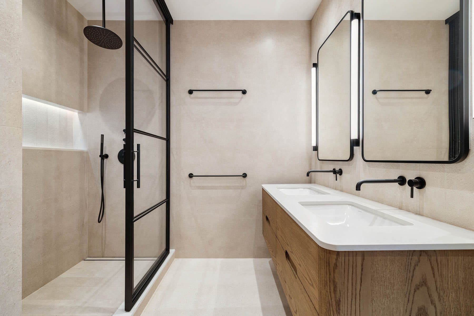
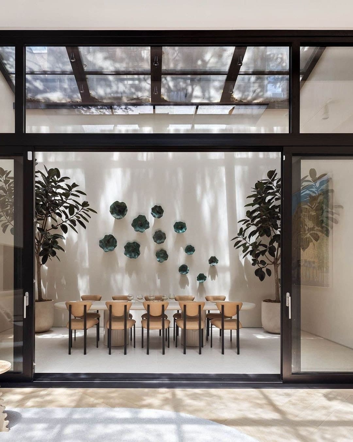
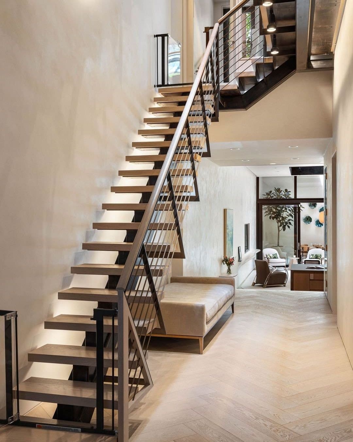
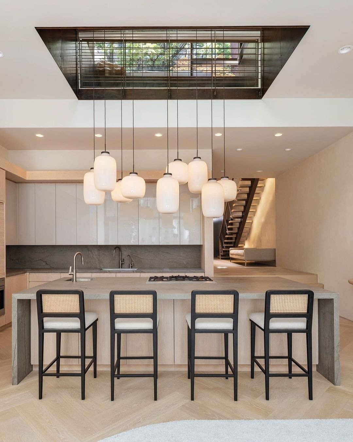
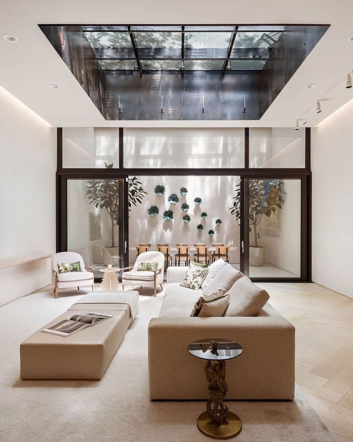
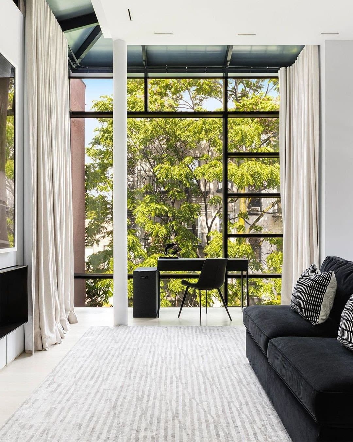
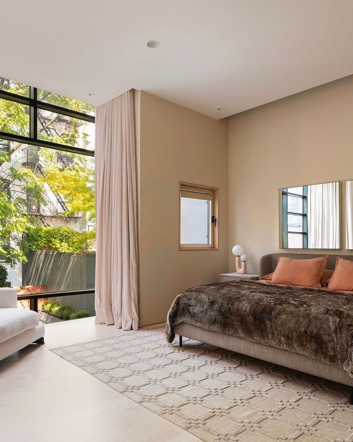
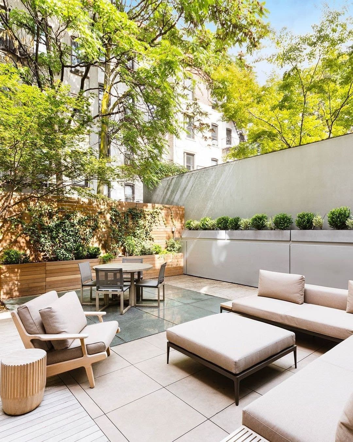
The house today is the 2003 answer to that century of work: four floors of rooms above a full lower level, a garden and two terraces, a four-stop elevator, and the garage the 1934 alteration left behind, which is the reason a West Village house has one to leave the car in.

13 Leroy Street — photo 3
13 Leroy Street — photo 4
13 Leroy Street — photo 5
13 Leroy Street — photo 6
13 Leroy Street — photo 7
13 Leroy Street — photo 8
13 Leroy Street — photo 9
13 Leroy Street — photo 10
13 Leroy Street — photo 11
13 Leroy Street — photo 12
13 Leroy Street — photo 13
13 Leroy Street — photo 14
13 Leroy Street — photo 15
13 Leroy Street — photo 16
13 Leroy Street — photo 17
13 Leroy Street — photo 18
13 Leroy Street — photo 19
Floor plan
13 Leroy Street floor planView floor plan with measurements

Frequently asked:

What should I know about 13 Leroy Street?

Single-family house of c. 1829, widened and raised in 1869, a stable from 1913 and a garage from 1934, converted to one family by The Turett Collaborative (filed 2001, signed off 2003) with a new top floor. Four levels of rooms over a lower level of storage and plant, four-stop elevator, attached garage, garden and two terraces, inside the Greenwich Village Historic District Extension II.

Where is 13 Leroy Street?

13 Leroy Street is located in West Village, New York.

How many bedrooms and bathrooms does 13 Leroy Street have?

13 Leroy Street has 5 bedrooms and 4.5 bathrooms.

How big is 13 Leroy Street?

13 Leroy Street measures approximately 5,050 square feet.

When was 13 Leroy Street built?

13 Leroy Street is a townhouse built in 1829.

How much is 13 Leroy Street?

13 Leroy Street is offered at $125,000 per month.

Who is the listing agent for 13 Leroy Street?

13 Leroy Street is listed by Dana Power, Corcoran.

If you would like to submit your property to The Full Ask, please visit our submissions page. Featured properties are introduced to our community of agents, designers, and buyers who care about well-considered real estate.

Request a showing
When would you like to see it?
Are you working with an agent?

This goes straight to the listing representative, Dana Power.

You might also like:

Be the first to access featured listings

13 Leroy Street
Request a showing$125,000 per month