130 Furman Street

130 Furman Street

$12,500,000

4 beds · 3 baths · Condo

Common charges $4,175/mo · Taxes $4,941/mo

South 405

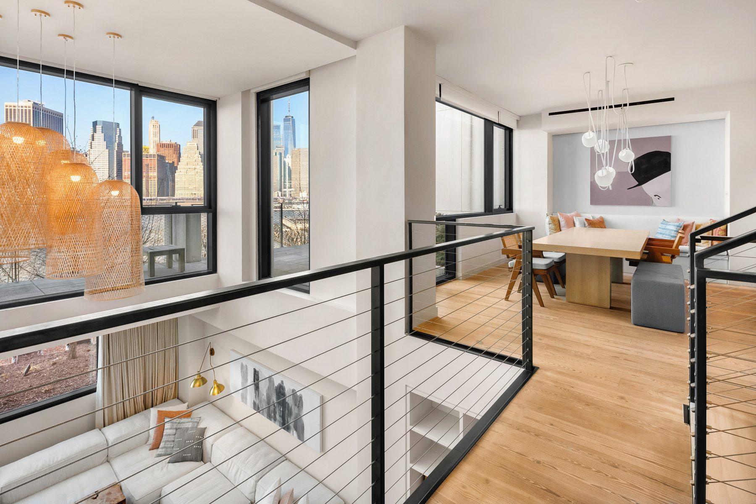
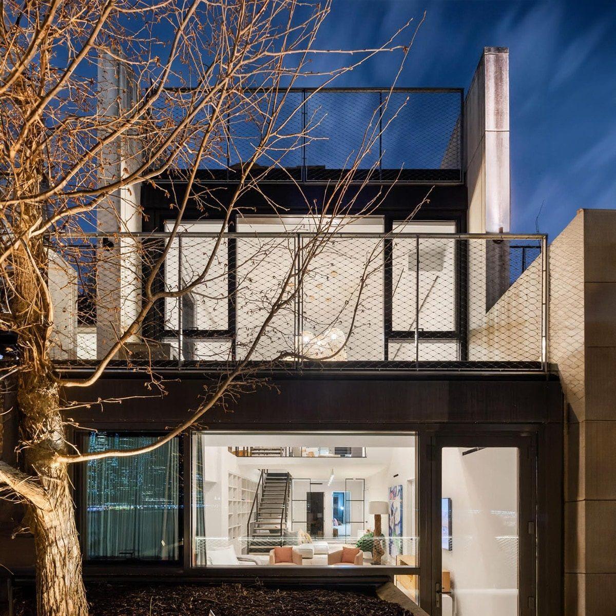
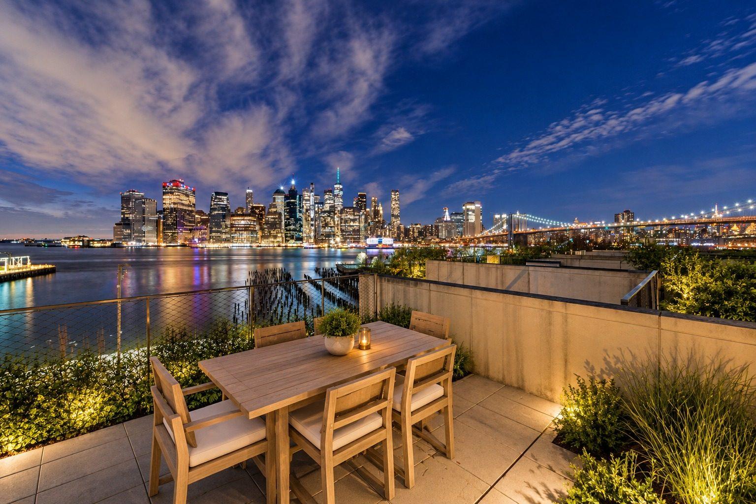
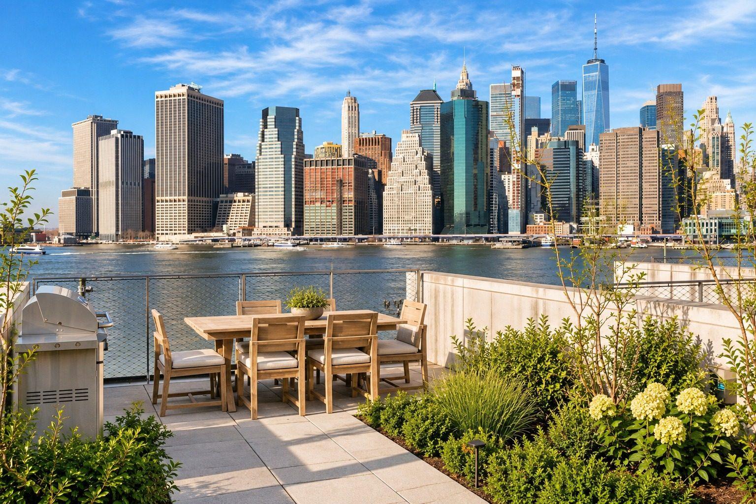
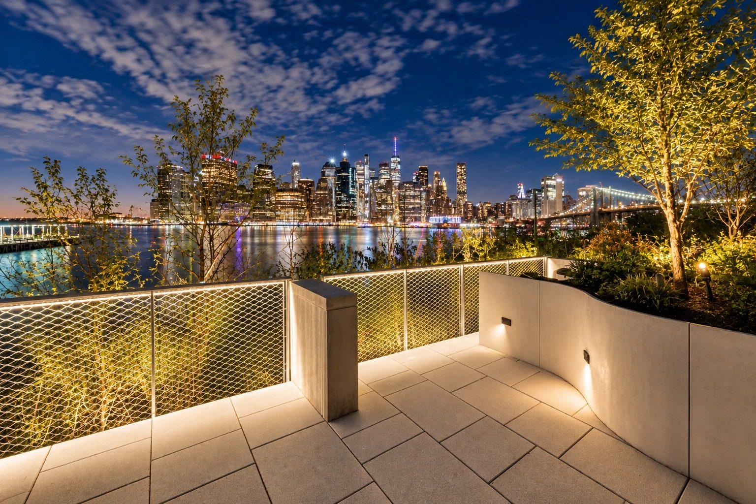
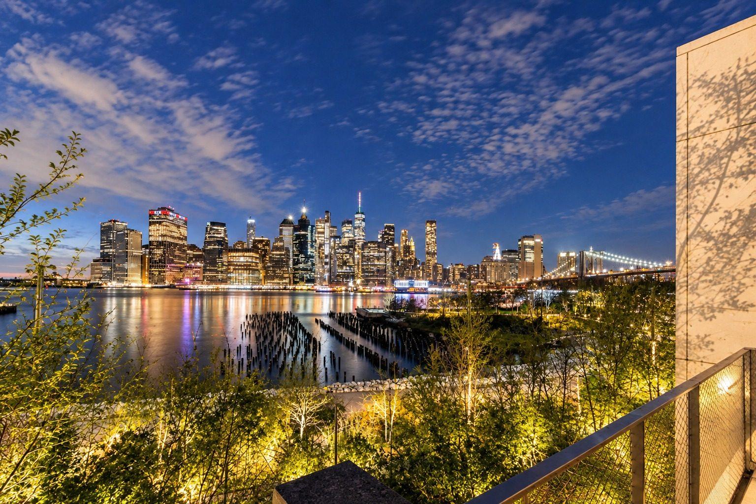
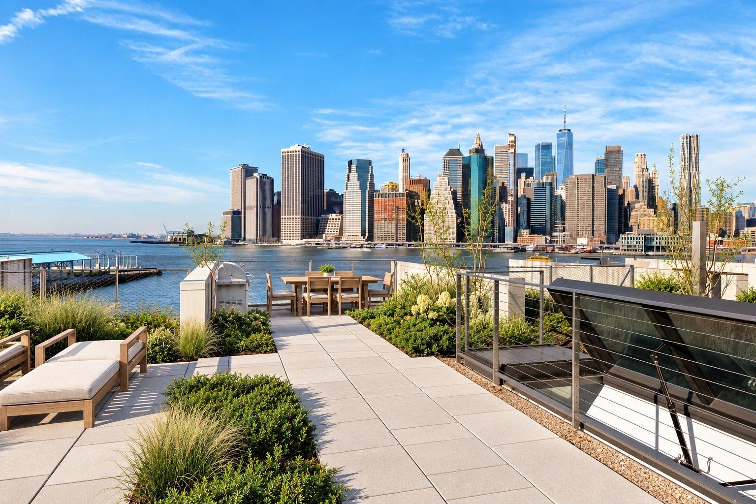
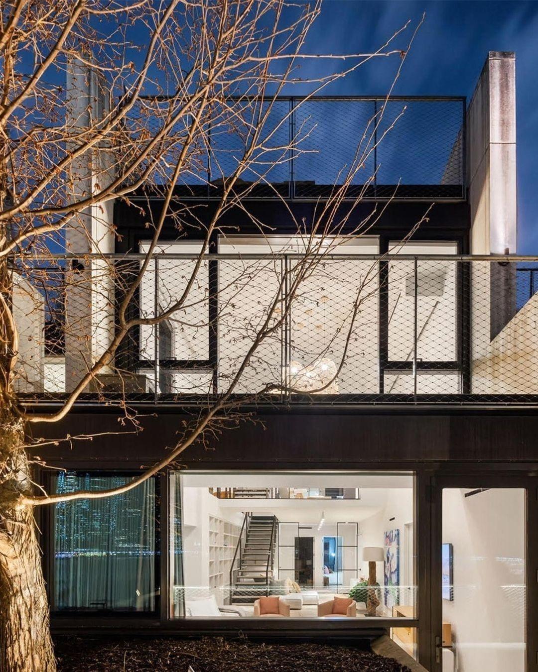
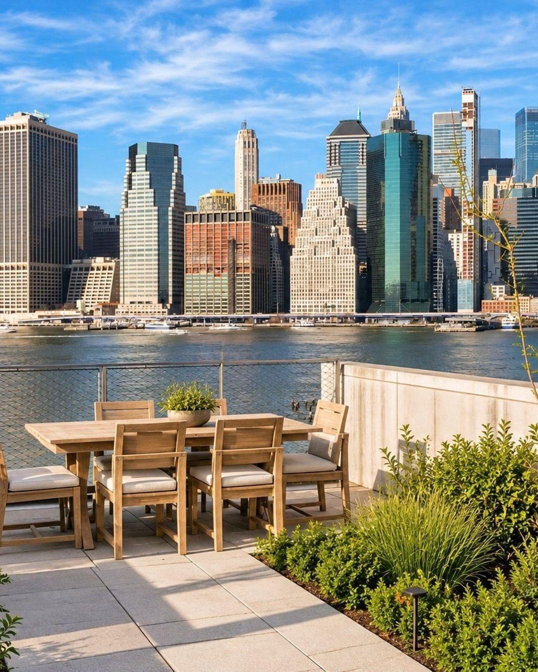
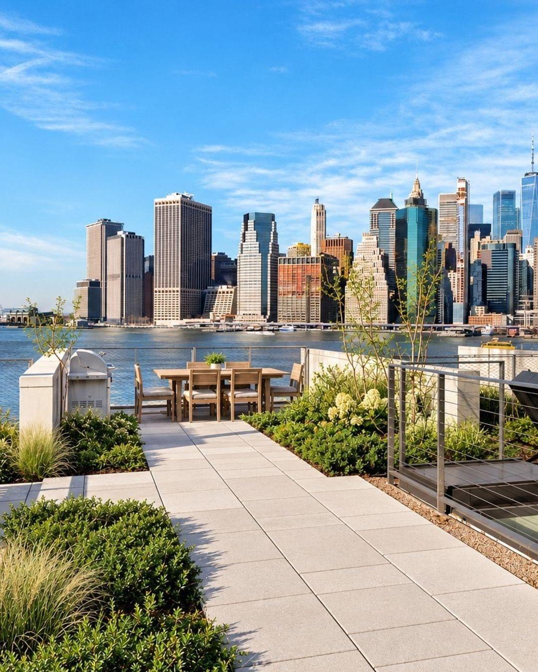
South 405 is a four-bedroom duplex at the top of Pierhouse's south building, with a living room open through both floors that faces west across Brooklyn Bridge Park to Lower Manhattan. Above it is a private roof terrace, which the listing credits to Michael Van Valkenburgh Associates, the firm that designed the park.

The Record

Brooklyn Bridge Park chose a joint venture of Starwood Capital and Toll Brothers City Living in 2012 to build on its Pier 1 sites, and construction began the next spring. Marvel Architects designed the complex, which joins the hotel to 106 condominium residences in two buildings, one of ten stories and one of four, faced in limestone and glass on the park side and in copper-toned metal panels along Furman Street. Michael Van Valkenburgh Associates, the park's own landscape architects, did the landscape. Brownstoner reported in December 2016 that closings had begun at 90 Furman Street, and called 130 Furman the final, southernmost section of the project. The 1 Hotel Brooklyn Bridge opened next door in February 2017.

The Apartment

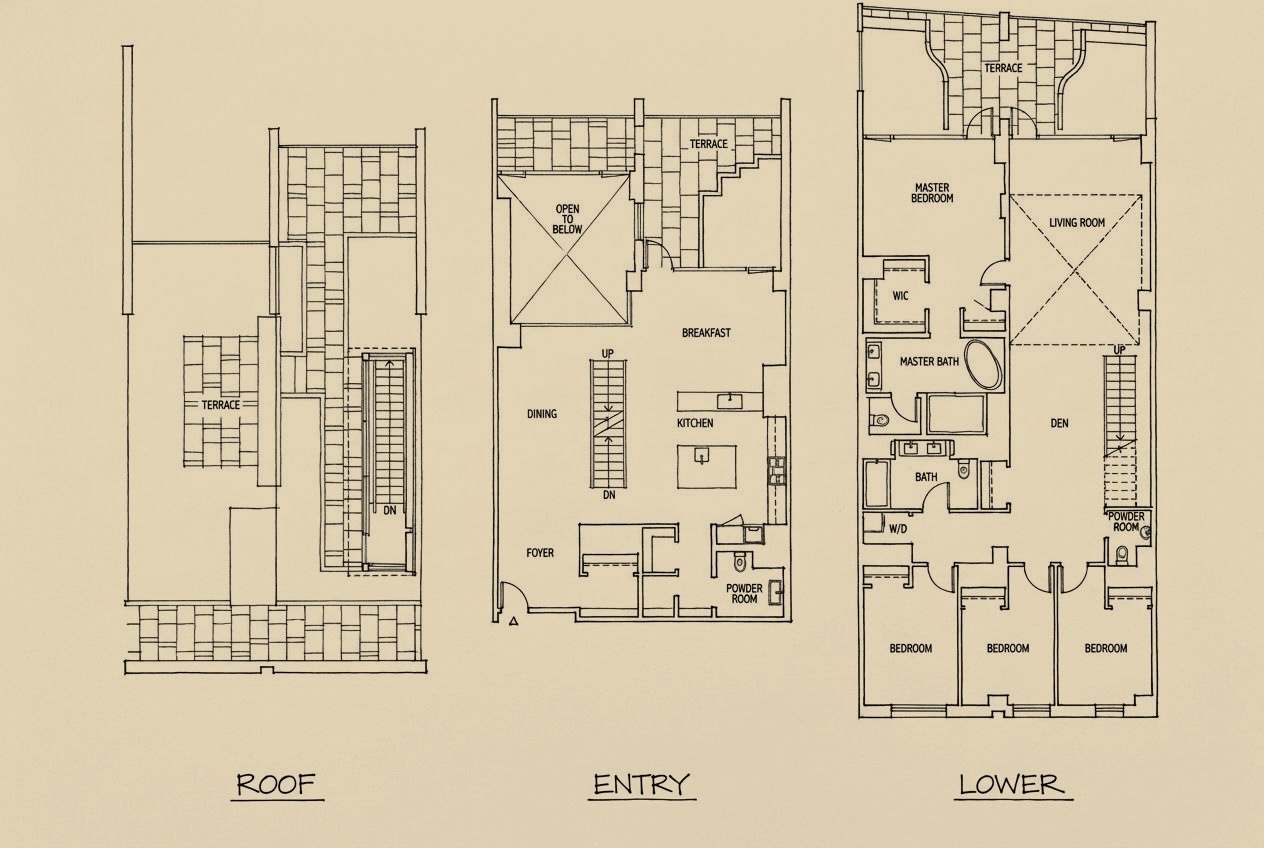
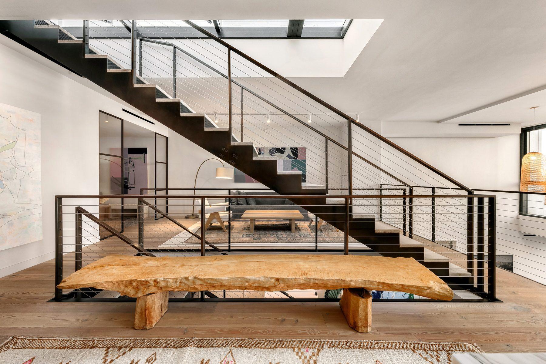
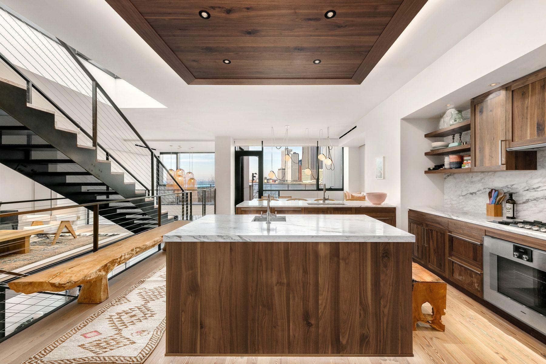
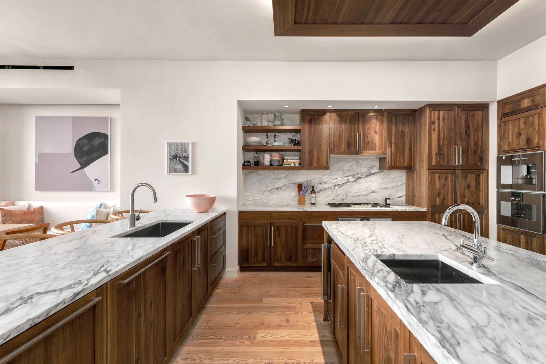
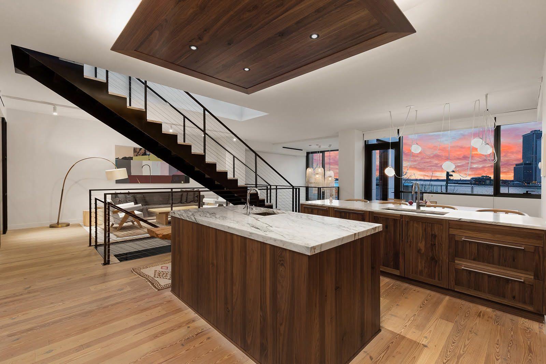
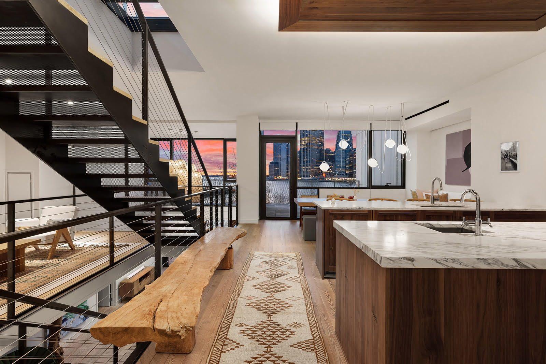
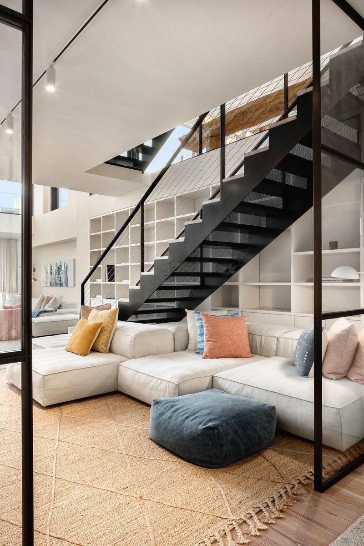
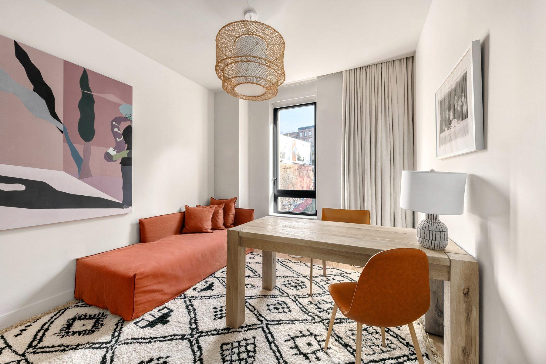
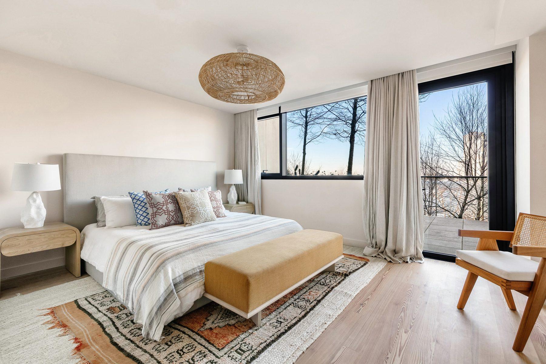
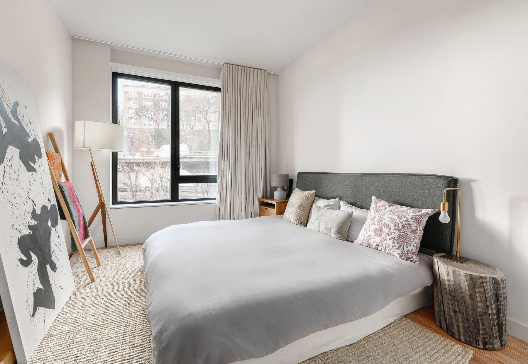
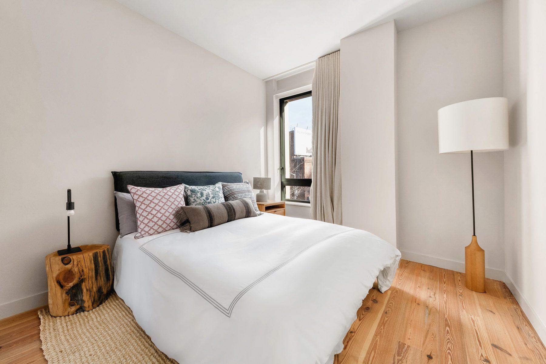
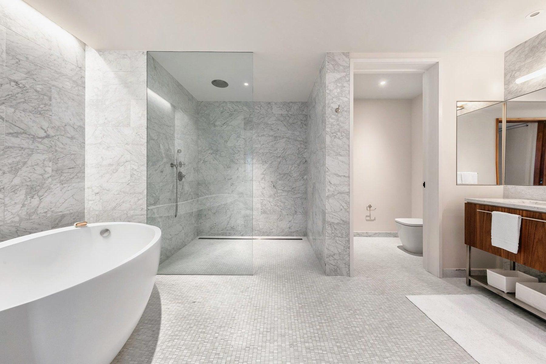
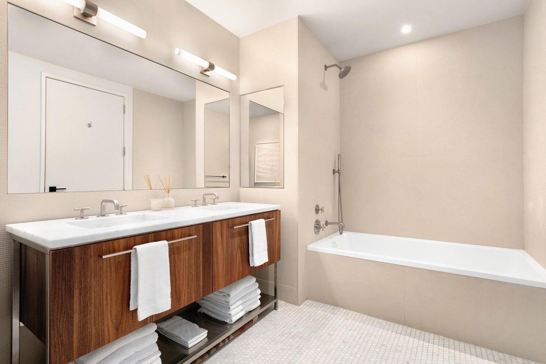
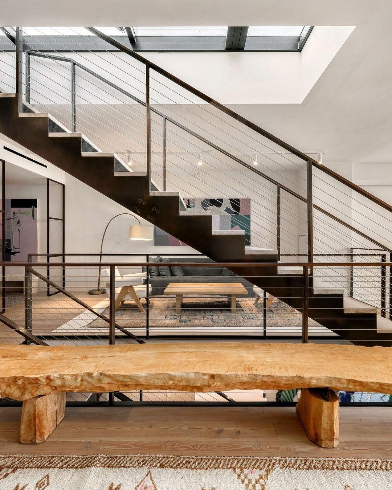
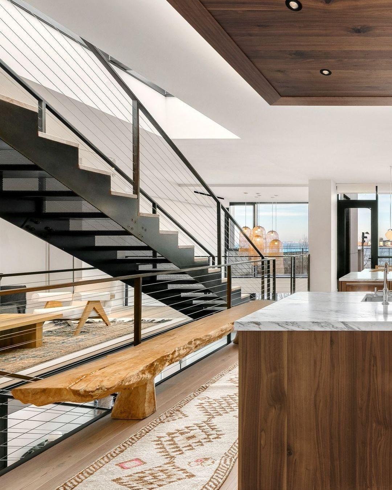
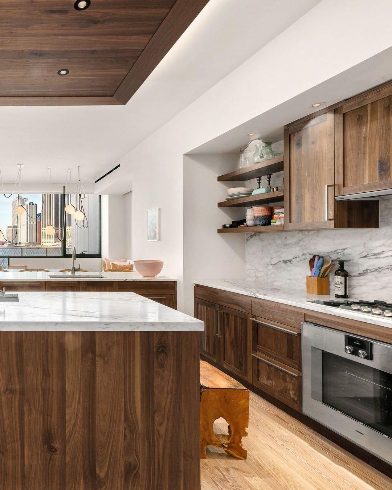
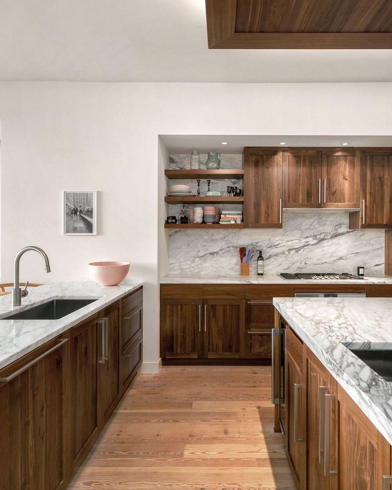
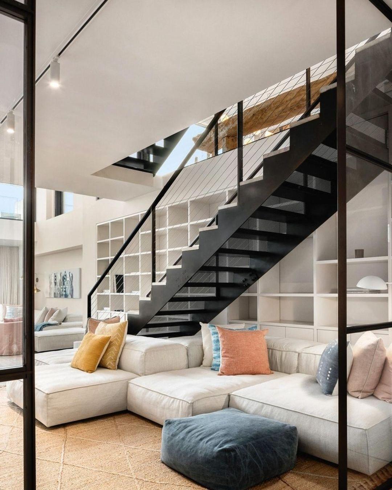
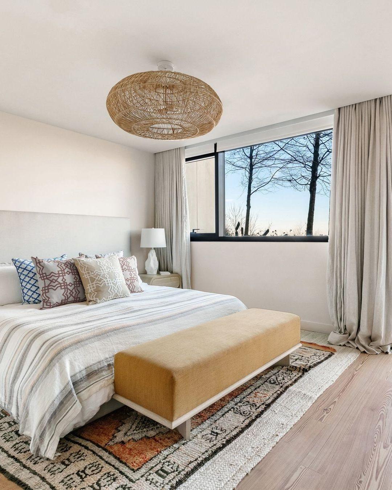
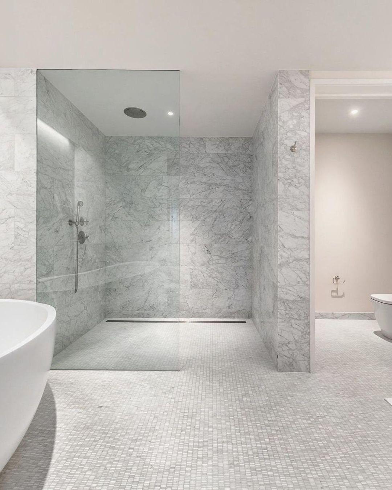
You come in on the upper floor. The kitchen has solid walnut cabinetry, Gaggenau appliances and two islands of Calacatta Tucci marble, each with its own sink, under a wood-lined recess in the ceiling. The dining and breakfast rooms share that floor with a powder room and a terrace the plan gives as 16 by 22 and a half feet. A steel stair with cable rails, under a skylight, leads down to the den, the living room, the primary suite with its walk-in closet and freestanding tub, and three more bedrooms, and a second terrace runs 32 feet along the living room and primary bedroom. The listing names Waterworks fixtures and walnut and brushed nickel vanities in the baths, and credits the lighting and glass upgrades to SR Projects, the New York studio Sacha Roubeni founded in 2018. The roof terrace measures 32 by nearly 48 feet on the plan.

The Ground

The park's own history places the Pier 1 buildings on roughly the footprint of the National Cold Storage warehouses, demolished in 2010, the year Pier 1 opened as the park's first section. The floors in South 405 are reclaimed heart pine, and CityRealty's review of the building says its pine came from warehouses that once stood on the site.

Request a tour
Details
Building
Pierhouse, the condominium Marvel Architects designed for Toll Brothers City Living and Starwood Capital Group on the Pier 1 uplands of Brooklyn Bridge Park, beside the 1 Hotel Brooklyn Bridge: 106 duplex residences in a ten-story north building (90 Furman Street) and a four-story south building (130 Furman Street, the final section, after closings began at 90 Furman in October 2016), faced in limestone and glass toward the park and copper-toned metal along Furman Street, with landscape by Michael Van Valkenburgh Associates and reclaimed heart pine floors, on roughly the footprint of the National Cold Storage warehouses demolished in 2010.
Architecture:
Marvel Architects
Architect of Pierhouse (Jonathan Marvel):
Marvel Architects
Landscape architect (Pierhouse and Brooklyn Bridge Park; this unit's roof terrace per the listing):
Michael Van Valkenburgh Associates
Lighting and glass upgrades in the unit (per the listing):
SR Projects (Sacha Roubeni)
Floor plan
130 Furman Street — photo 1
130 Furman Street — photo 2
130 Furman Street — photo 3
130 Furman Street — photo 4
130 Furman Street — photo 5
130 Furman Street — photo 6
130 Furman Street — photo 7
130 Furman Street — photo 8
130 Furman Street — photo 9
130 Furman Street — photo 10
130 Furman Street — photo 11
130 Furman Street — photo 12
130 Furman Street — photo 13
130 Furman Street — photo 14
130 Furman Street — photo 15
130 Furman Street — photo 16
130 Furman Street — photo 17
130 Furman Street — photo 18
130 Furman Street — photo 19
Request a tour
When would you like to see it?
Are you working with an agent?

This goes straight to the listing representative, Sarah Williams.