134 Macon Street
$3,795,0007 beds · 5 baths · 4,399 sq ft · Two-family home, 1899
Taxes $462/mo
The deed record for 134 Macon Street reads like a held breath. In March 1971 the house traded twice in a single week, then settled into private hands and stayed there: an estate transfer in 1980, a transfer between family members in 2023, and otherwise silence. Between the spring of 1971 and the autumn of 2025, not one open-market sale is recorded against the lot.
That continuity is its own credential in Bedford-Stuyvesant, where the blocks that survived intact are the blocks people would not leave. And when the house finally did change hands, in September 2025, it changed hands with a plan: the alteration application had been filed with the Department of Buildings that March, six months before the closing.
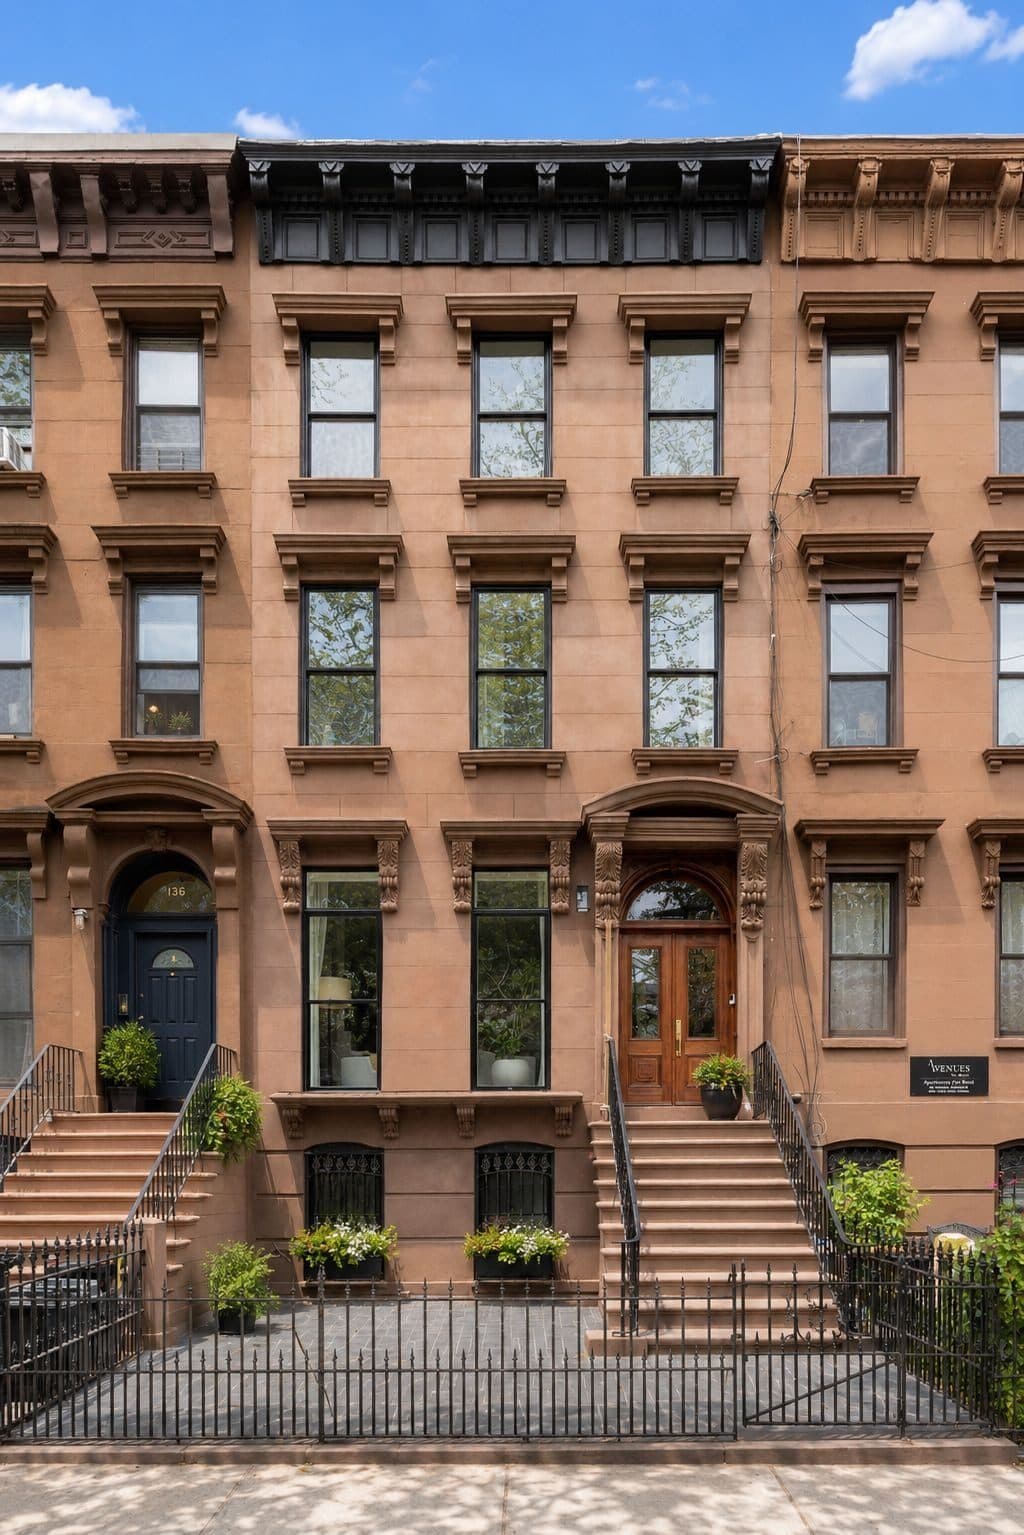
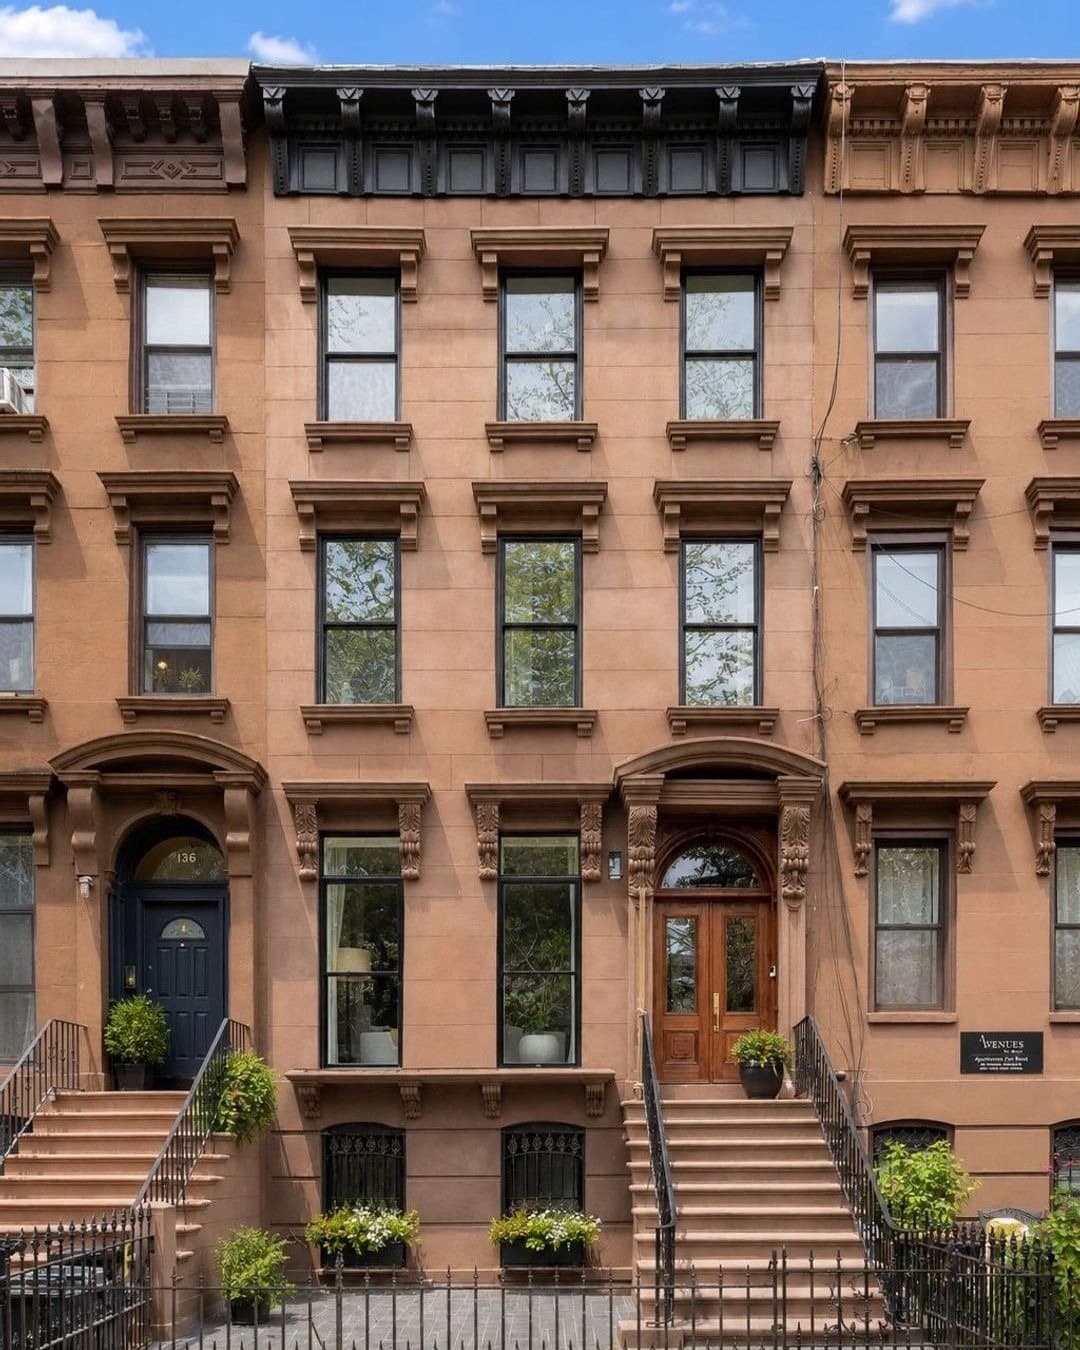
Macon Street between Marcy and Tompkins Avenues belongs to neither of the historic districts that bracket it. The Bedford Historic District's building list stops at the Marcy corner; the Bedford-Stuyvesant/Expanded Stuyvesant Heights district begins east of Tompkins. The streetscape never got the news. Directly across Marcy stand rows the designation report documents as Amzi Hill's work of 1886, with a Frank S. Lowe flats building of 1896 beside them, and the same masonry rhythm carries through this block without a seam.
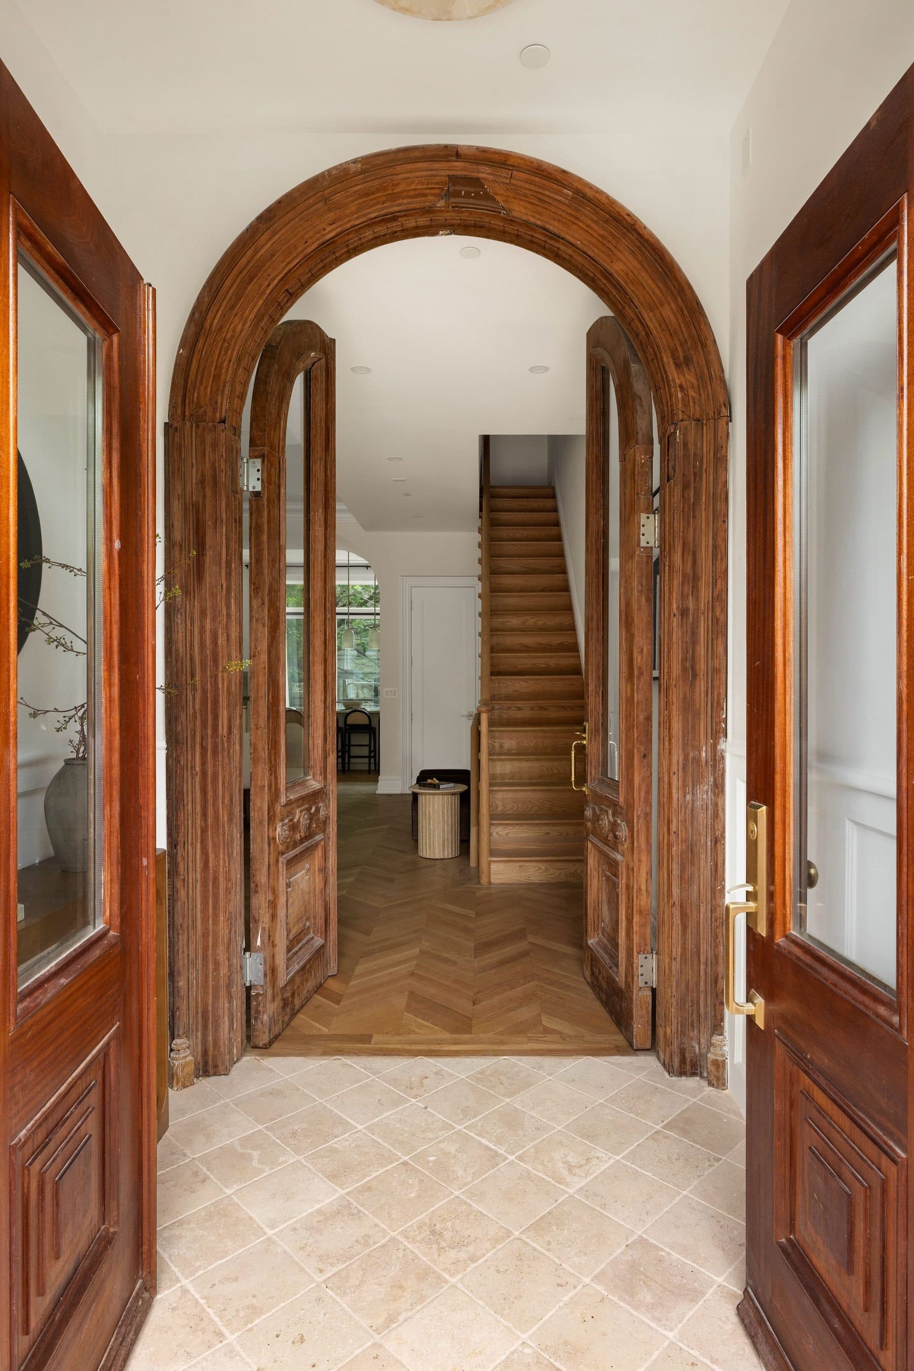
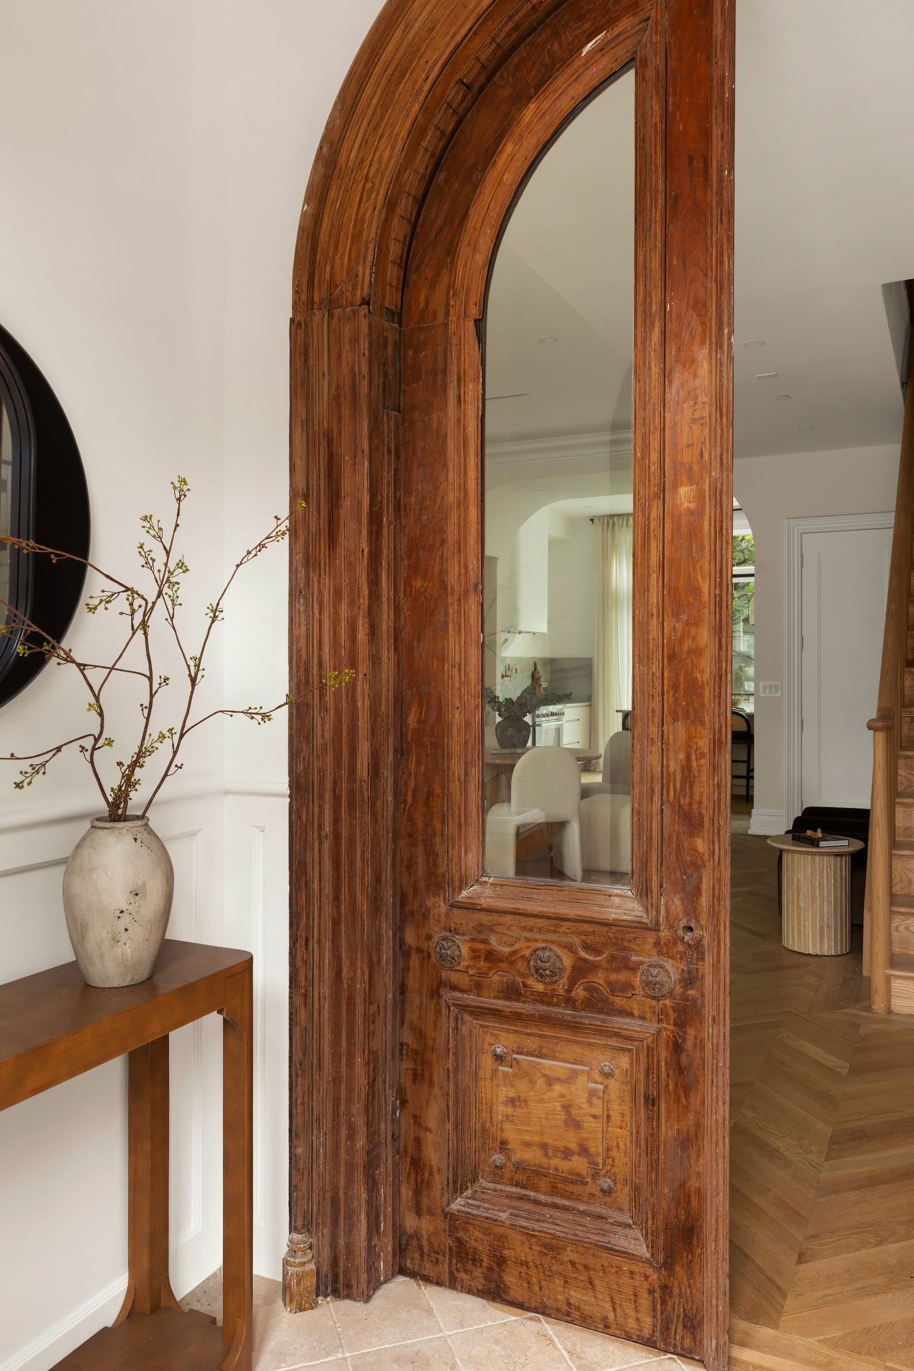
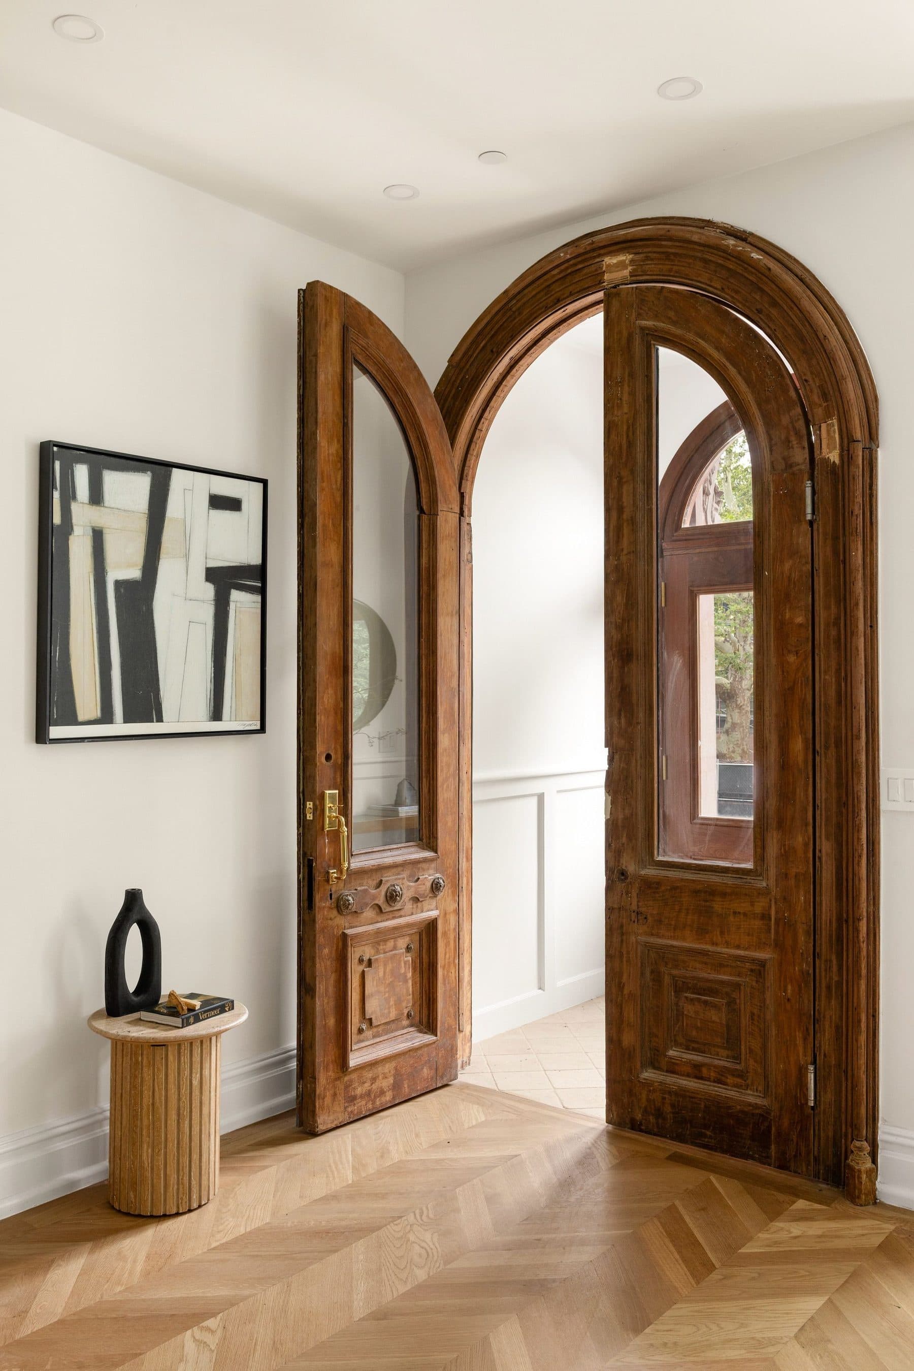
The tax rolls date 134 Macon to 1899: a twenty-foot house on a hundred-foot lot, three stories above the street, from the last years of the neighborhood's great building-out.
The renovation can be read in the public record. Permits issued in September 2025 describe a three-family converted to a two-family dwelling, a new bulkhead, and a new certificate of occupancy. The inspection schedule filed with the job says how deep the work went: structural cold-formed steel, fire-resistance-rated construction, air-barrier and insulation checks to the current energy code.
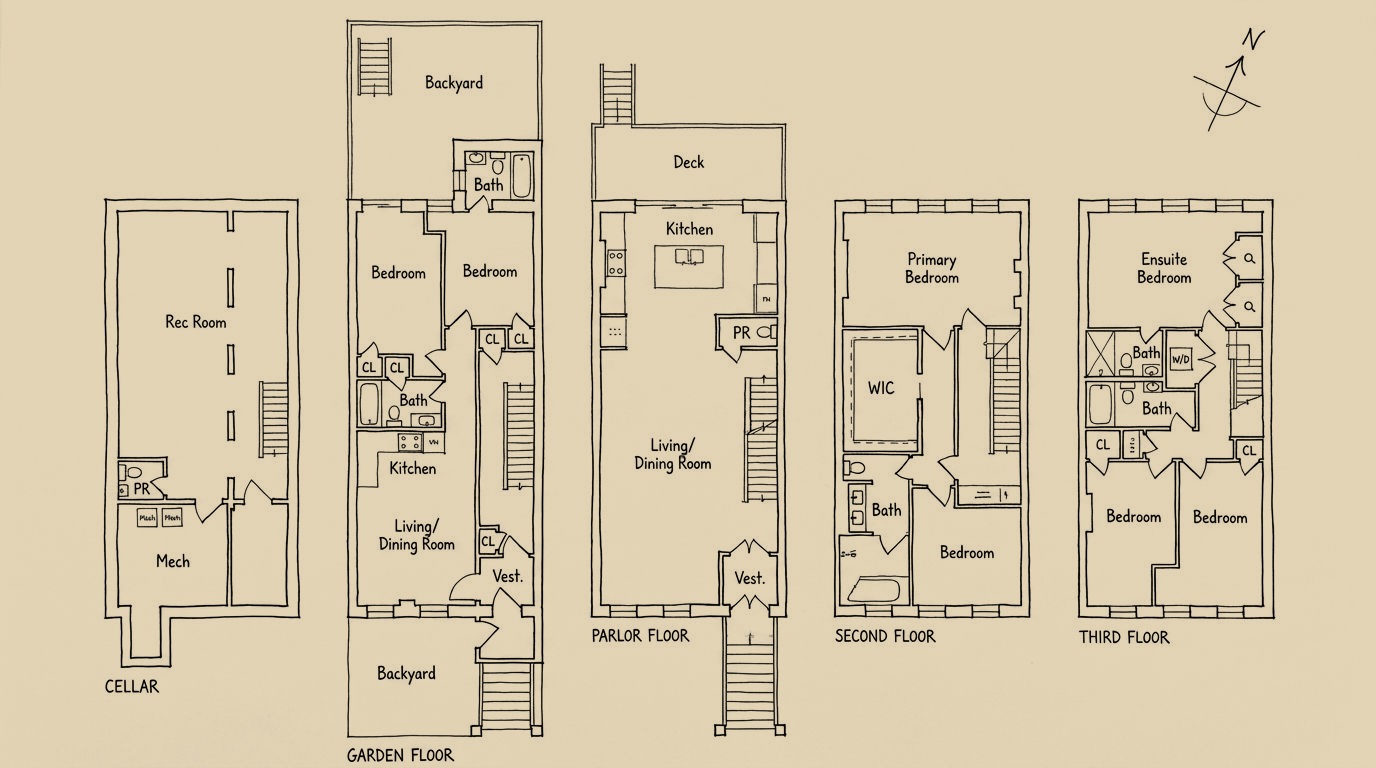
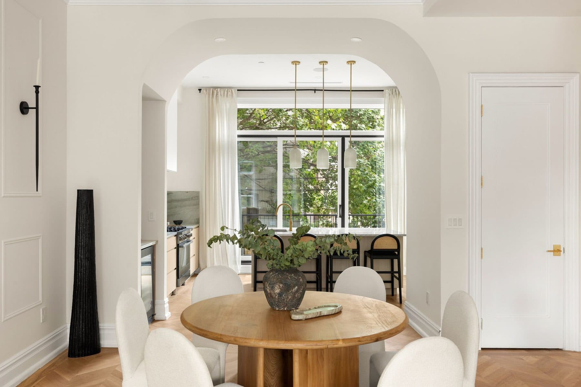
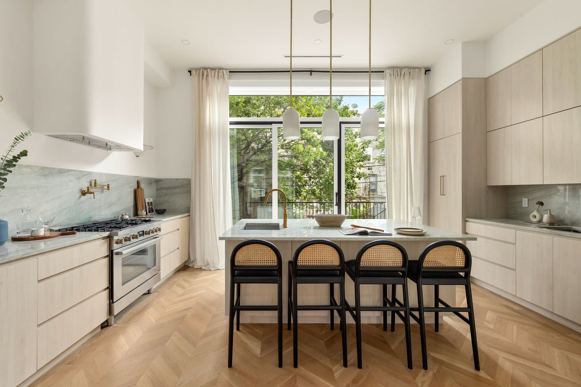
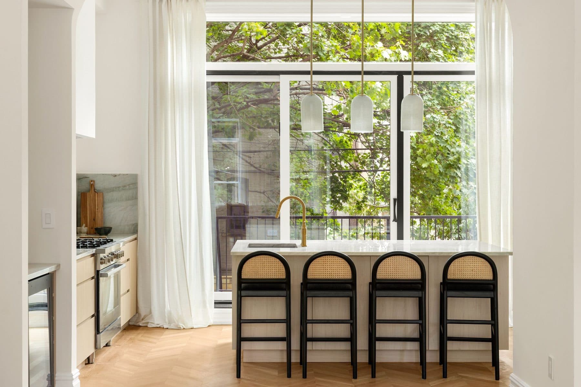
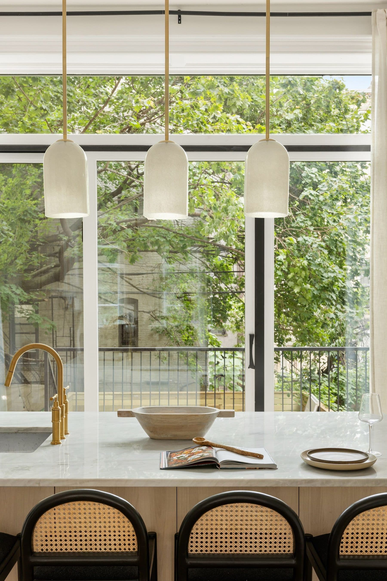
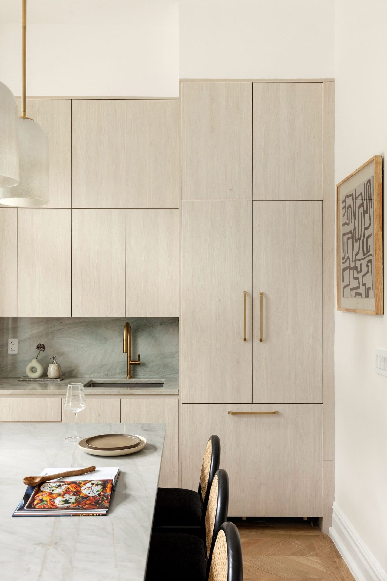
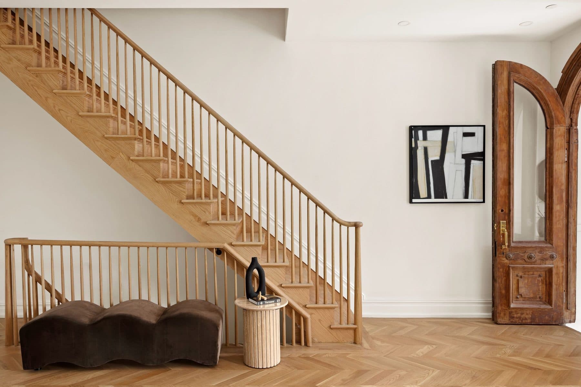
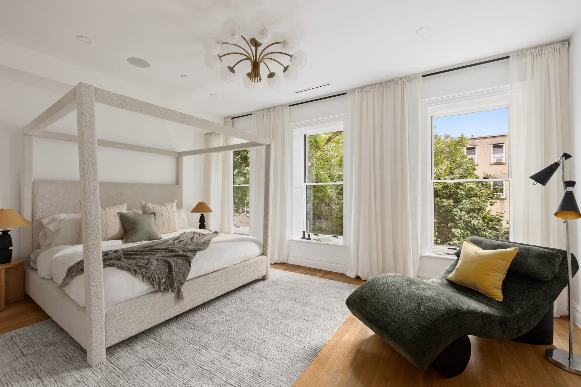
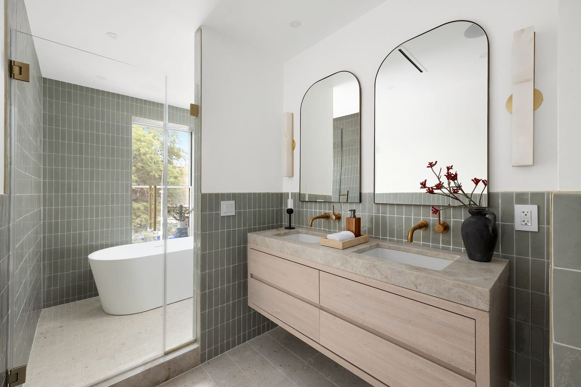
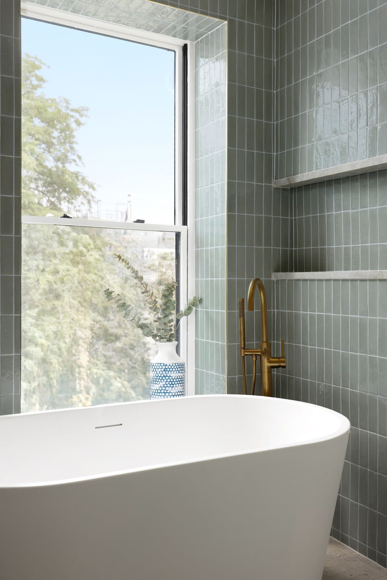
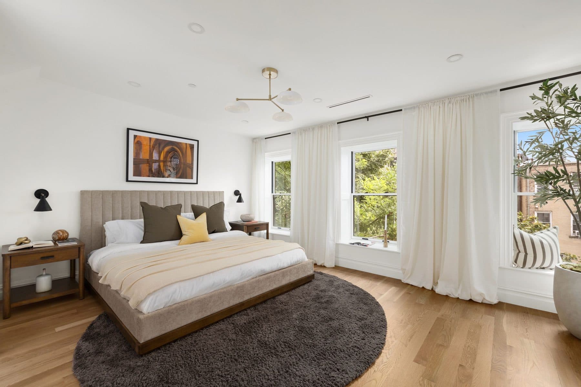
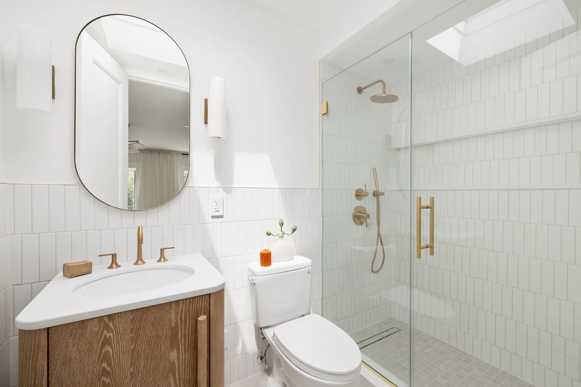
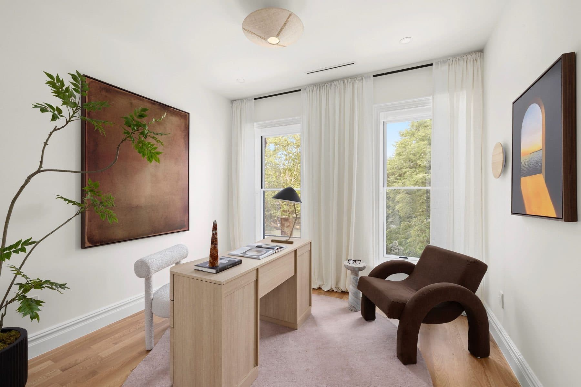
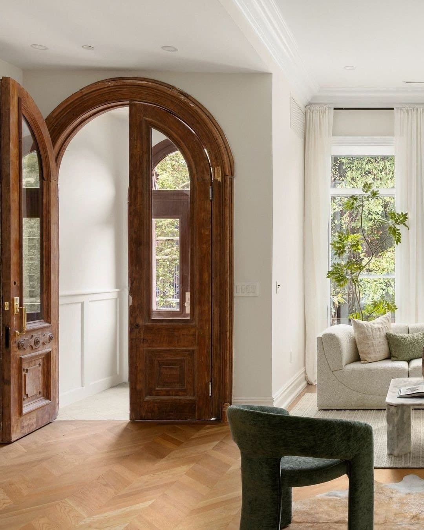
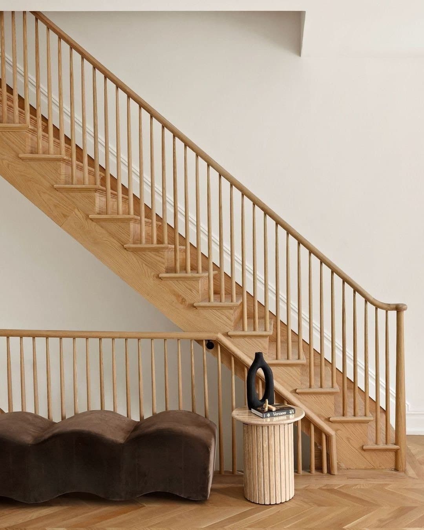
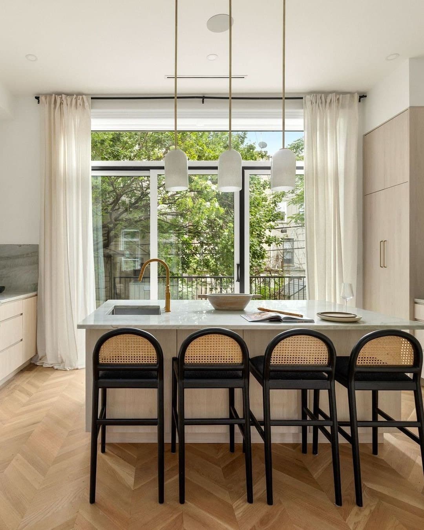
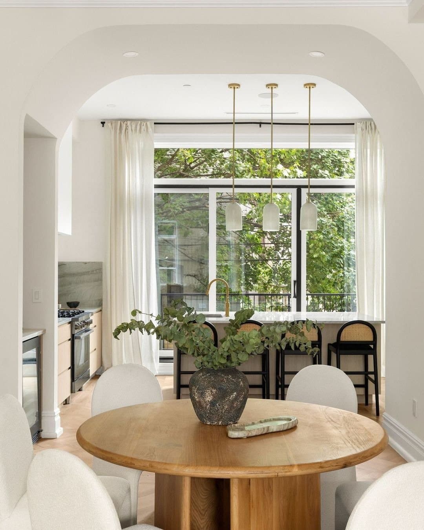
What emerged eleven months later is 4,399 square feet arranged as fifteen rooms: seven bedrooms and more than five baths divided between two homes, the oldest Brooklyn arrangement there is, an owner's residence with an income unit attached. Central air runs through the house, the floors are hardwood, and the laundry is inside.
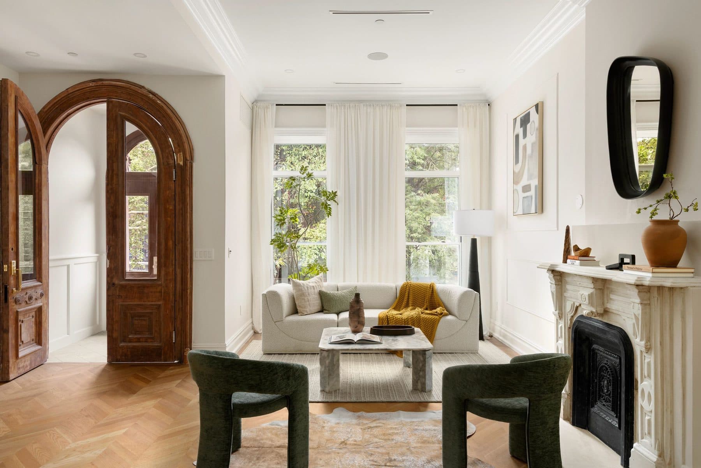
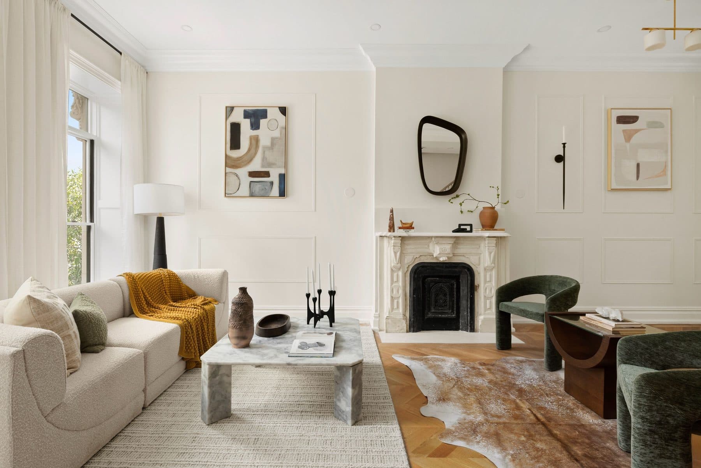
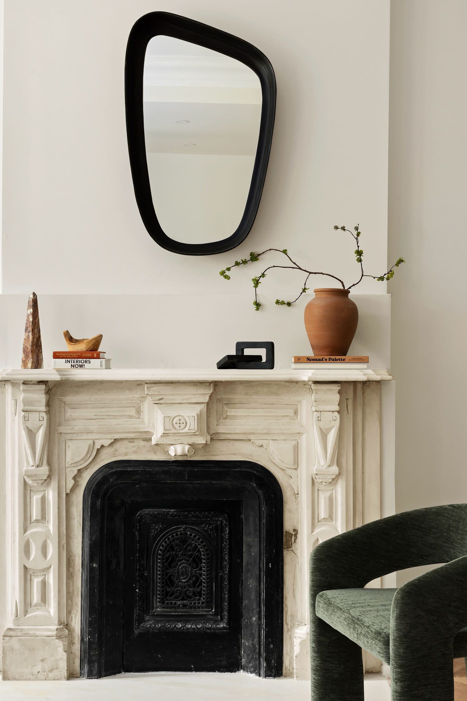
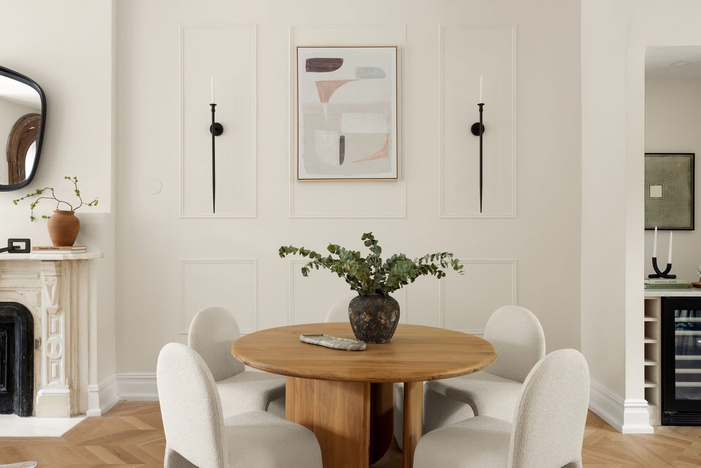
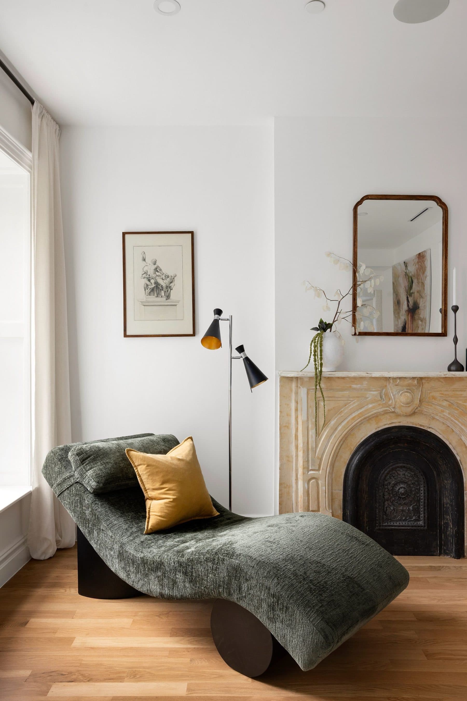
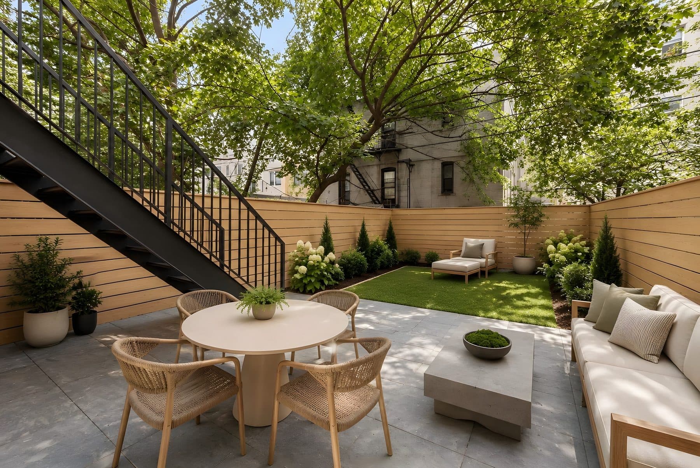
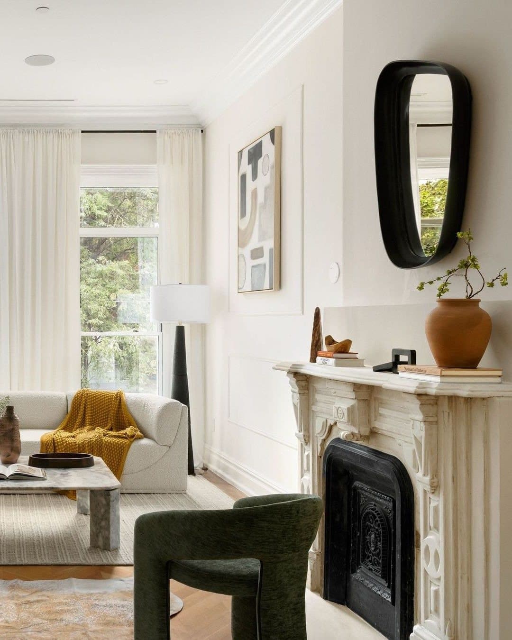
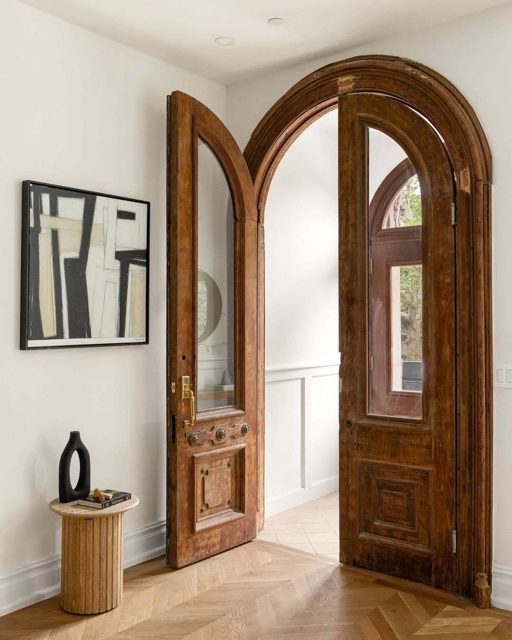
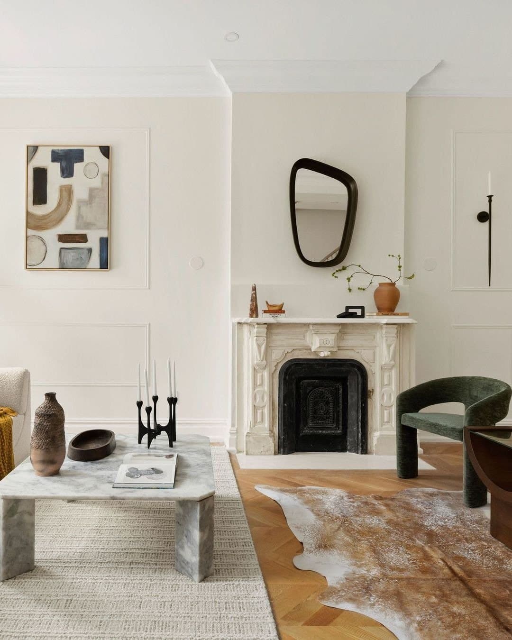
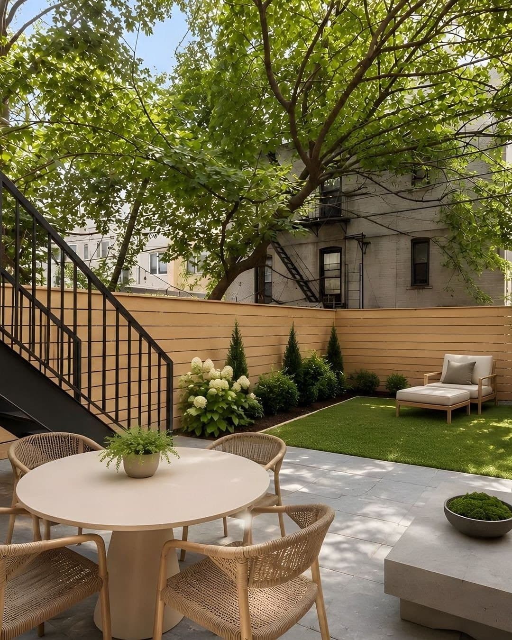
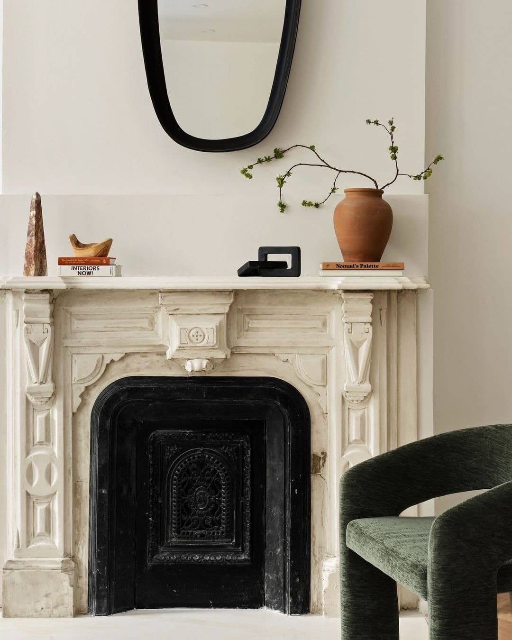
The parlor level makes the house's argument: a wood-burning fireplace, the tallest ceilings in the house, oversized windows. And because the even side of Macon faces north, the garden behind the house faces south, which means the garden and the rooms behind take the sun for most of the day.
Fifty-four years between sales is a neighborhood's own verdict on a block. The house has been rebuilt for the next long hold.
Details
Floor plan