The Record
Plans were filed on October 10, 1898 and the building was finished on May 20, 1899: a warehouse at the northeast corner of Prince Street and West Broadway, architect Franklin Baylies, owner Edward E. Edwards, facade of brick, stone and iron. Six stories then. The seventh went on in 1908, and the Landmarks Preservation Commission's survey records it without flattery, brick without decoration. The avenue below had been Laurens Street, then South Fifth Avenue from 1870, and had only just taken the name West Broadway as the warehouse rose.
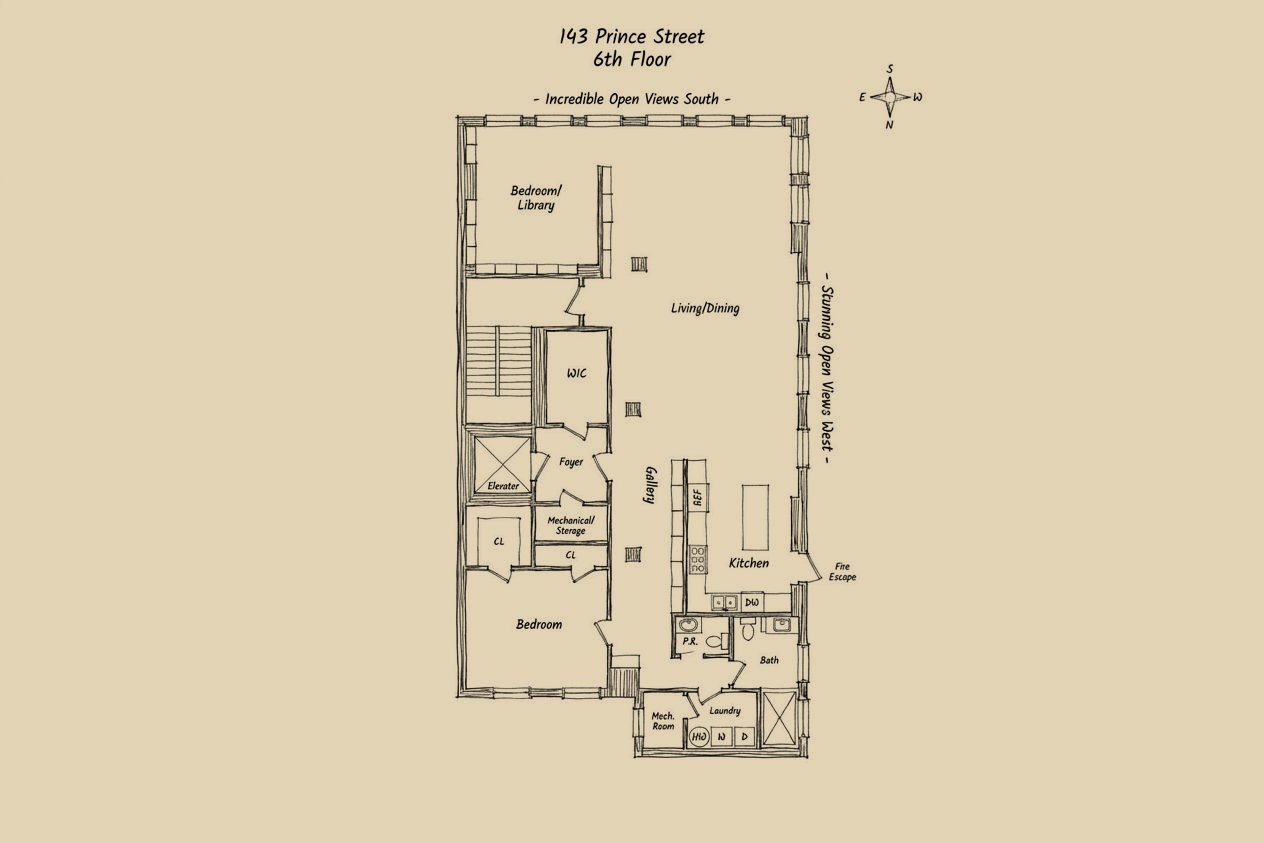
The sixth floor is the top of Baylies's original six. It holds 2,200 square feet under timber, sixteen windows turned south and west, and a keyed elevator that opens into a private foyer of its own. The city recorded the alteration that turned these floors into apartments in 1974. The corporation that holds the deed is still called Prince Lofts.