143 Prince Street

143 Prince Street

$3,995,000
Request a showing
Photography:
Jackson Sabbath
Architecture:
Franklin Baylies
Architect: Franklin Baylies
Owner and developer: Edward E. Edwards

Full floor, top floor, six apartments in the building

Elevator opens into the apartment

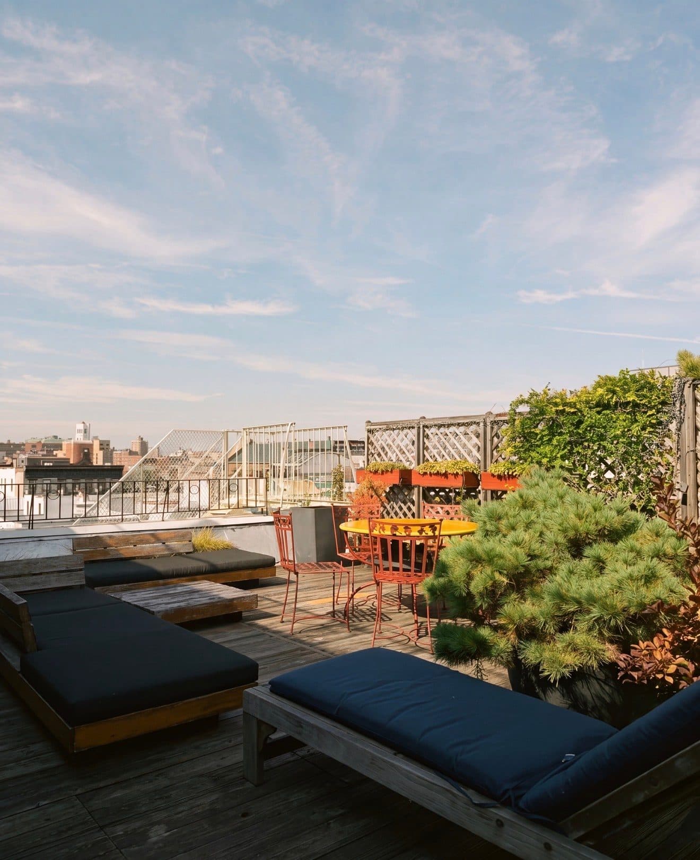
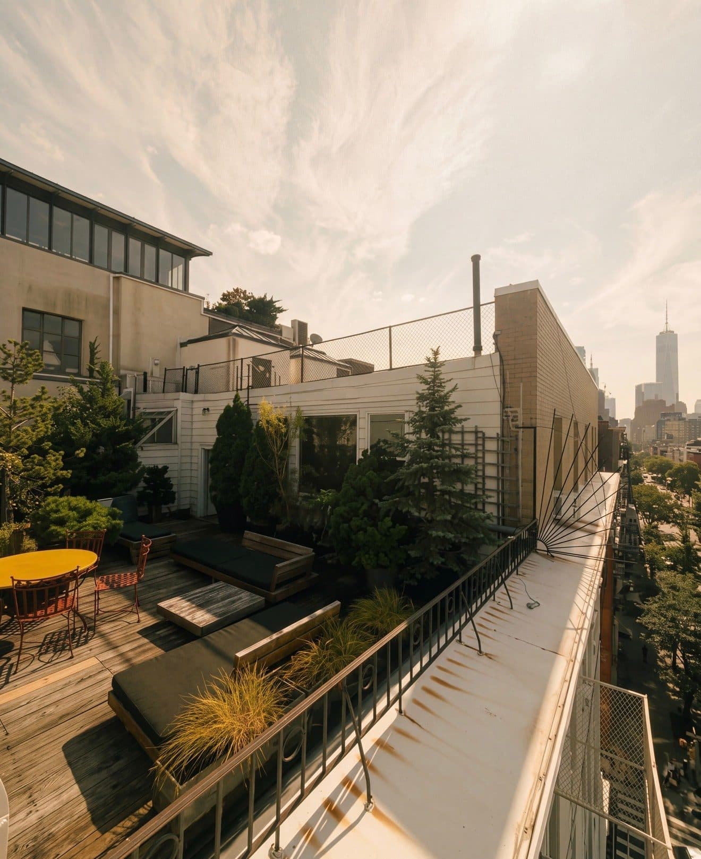
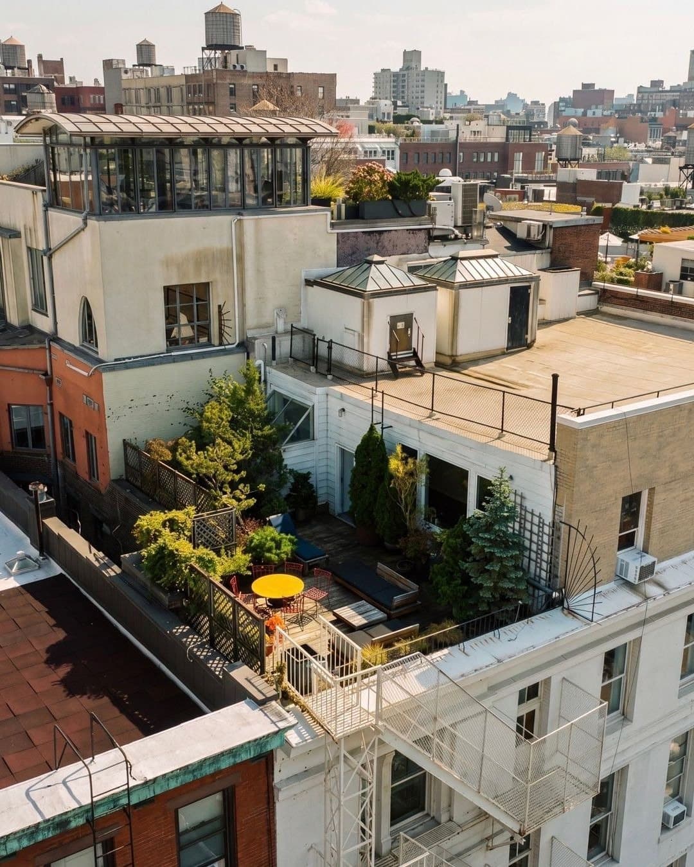
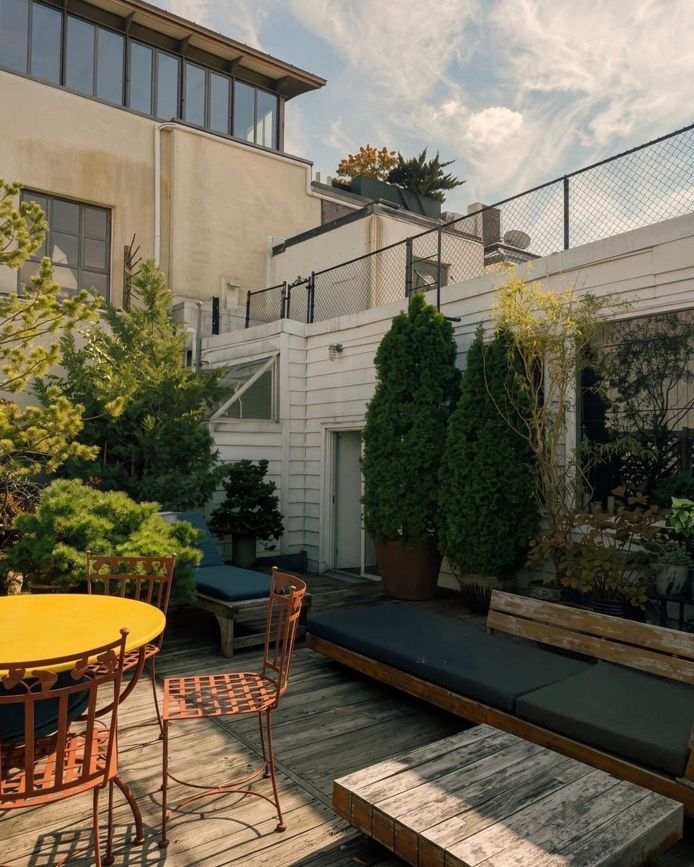
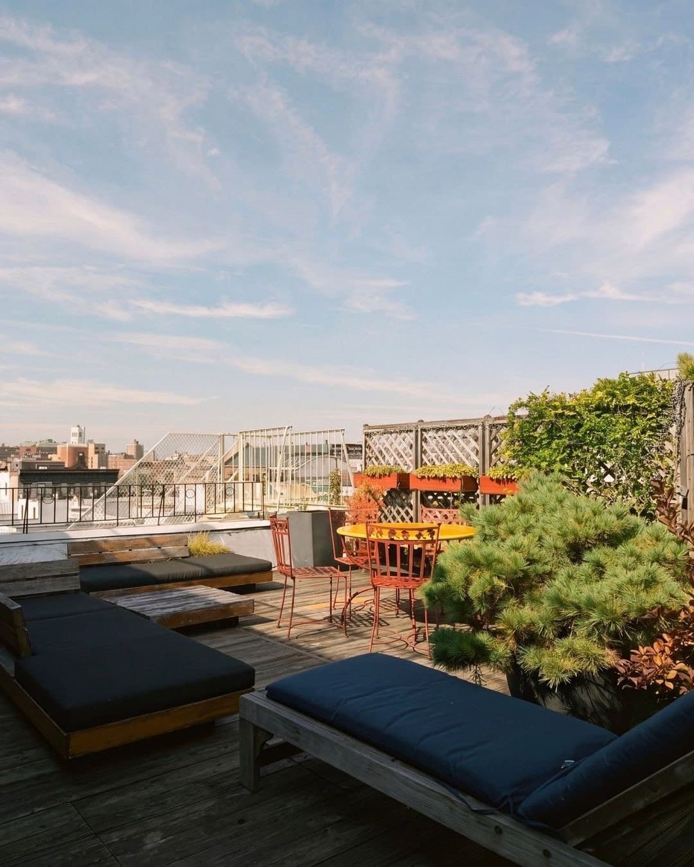
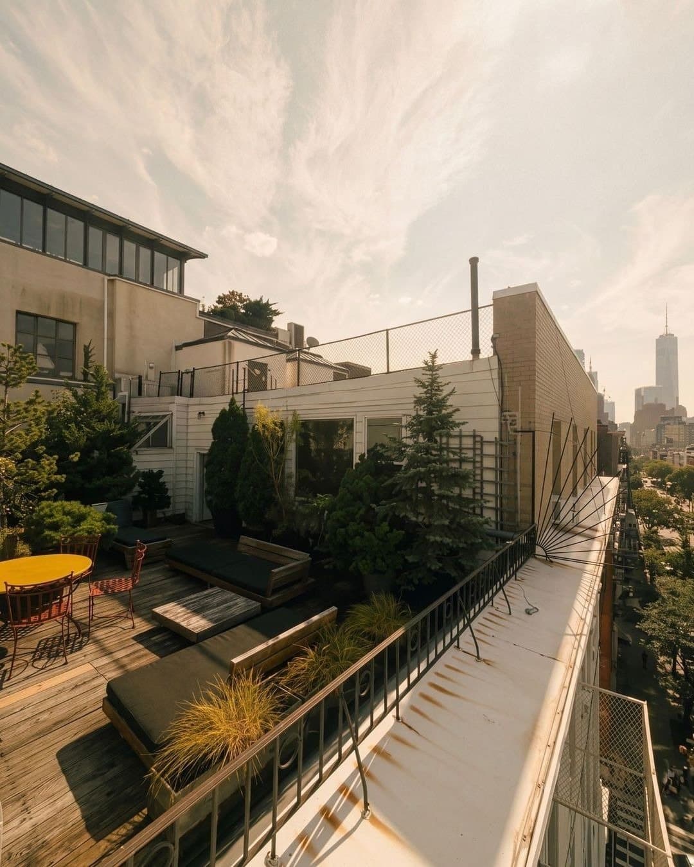
About 600 square feet of terrace off the living room

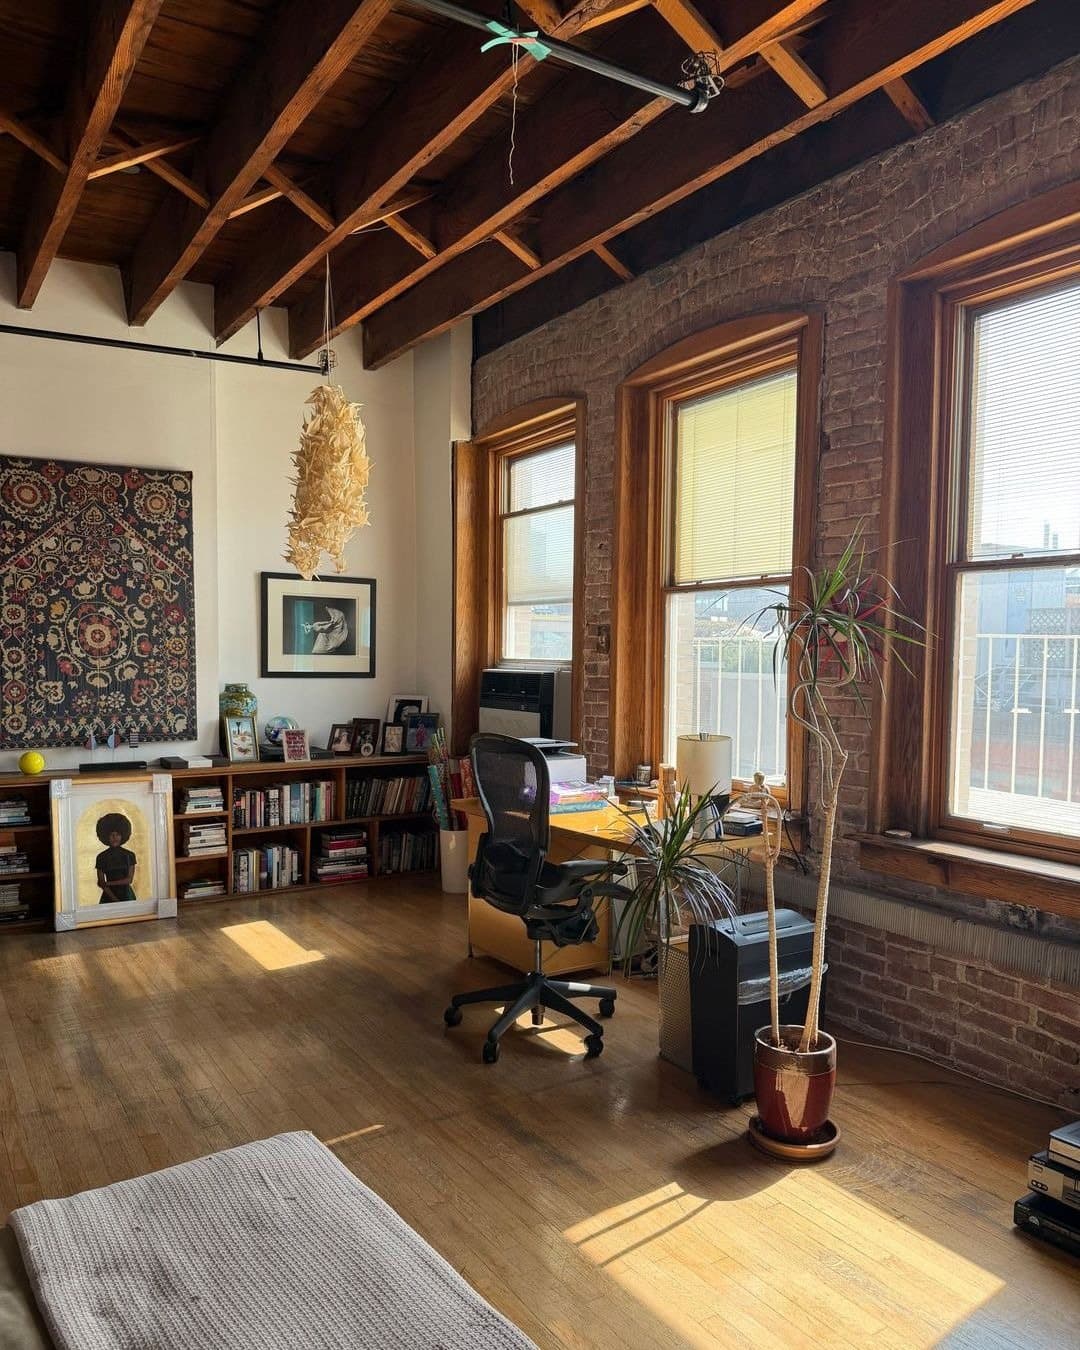
Windows down two walls at the corner of Prince and West Broadway

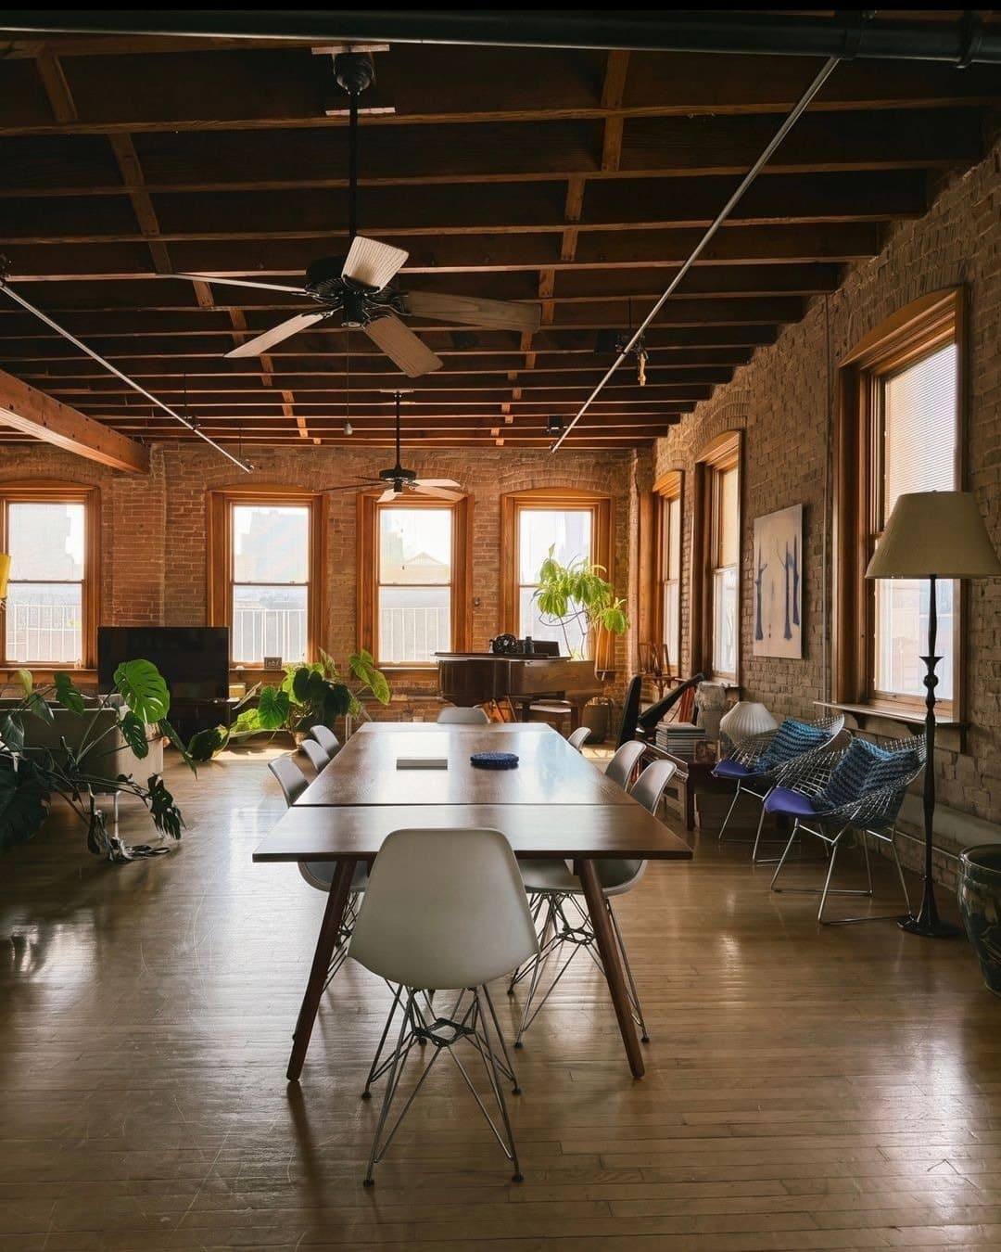
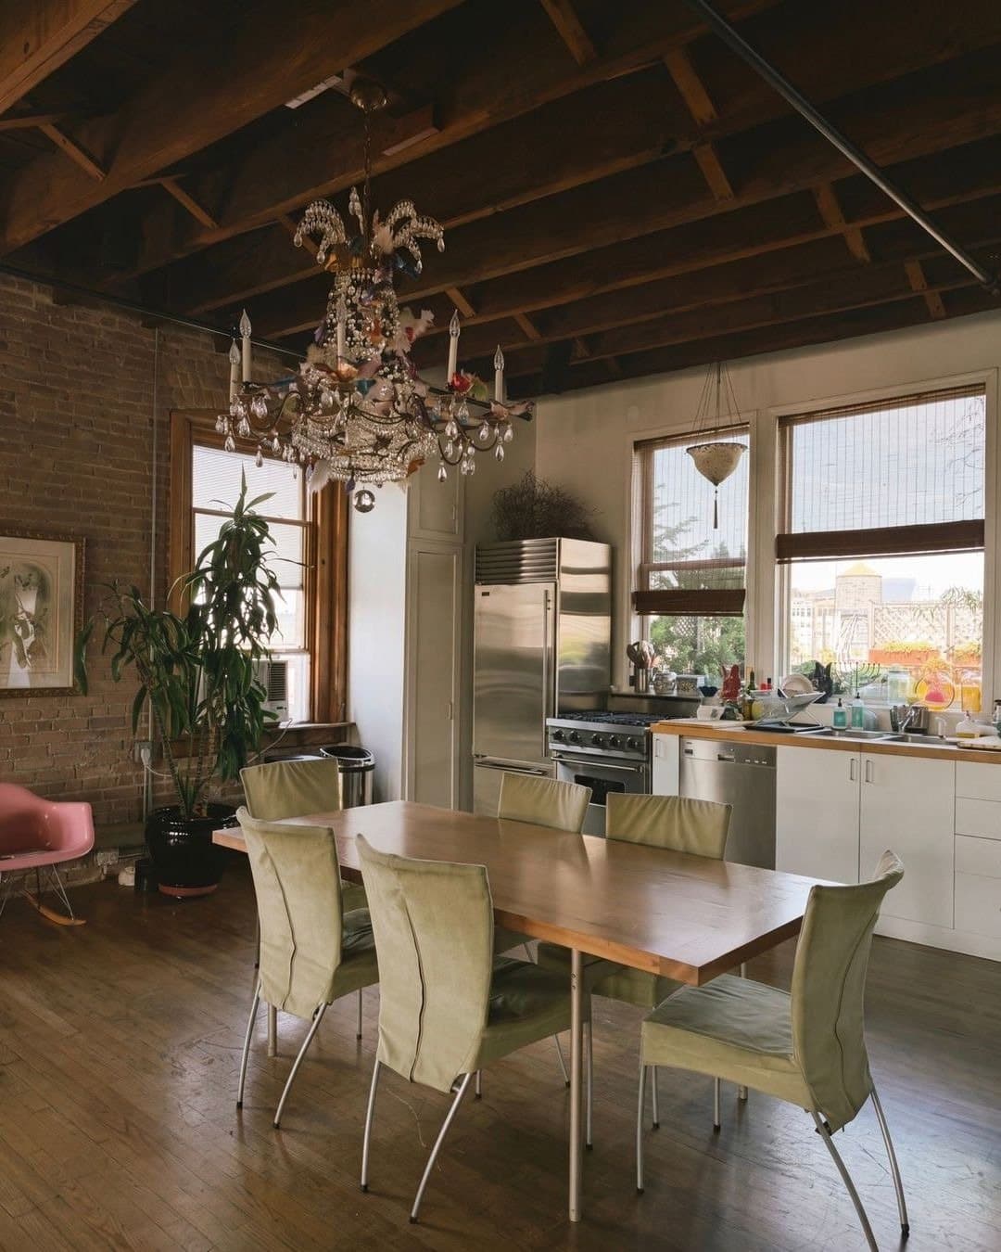
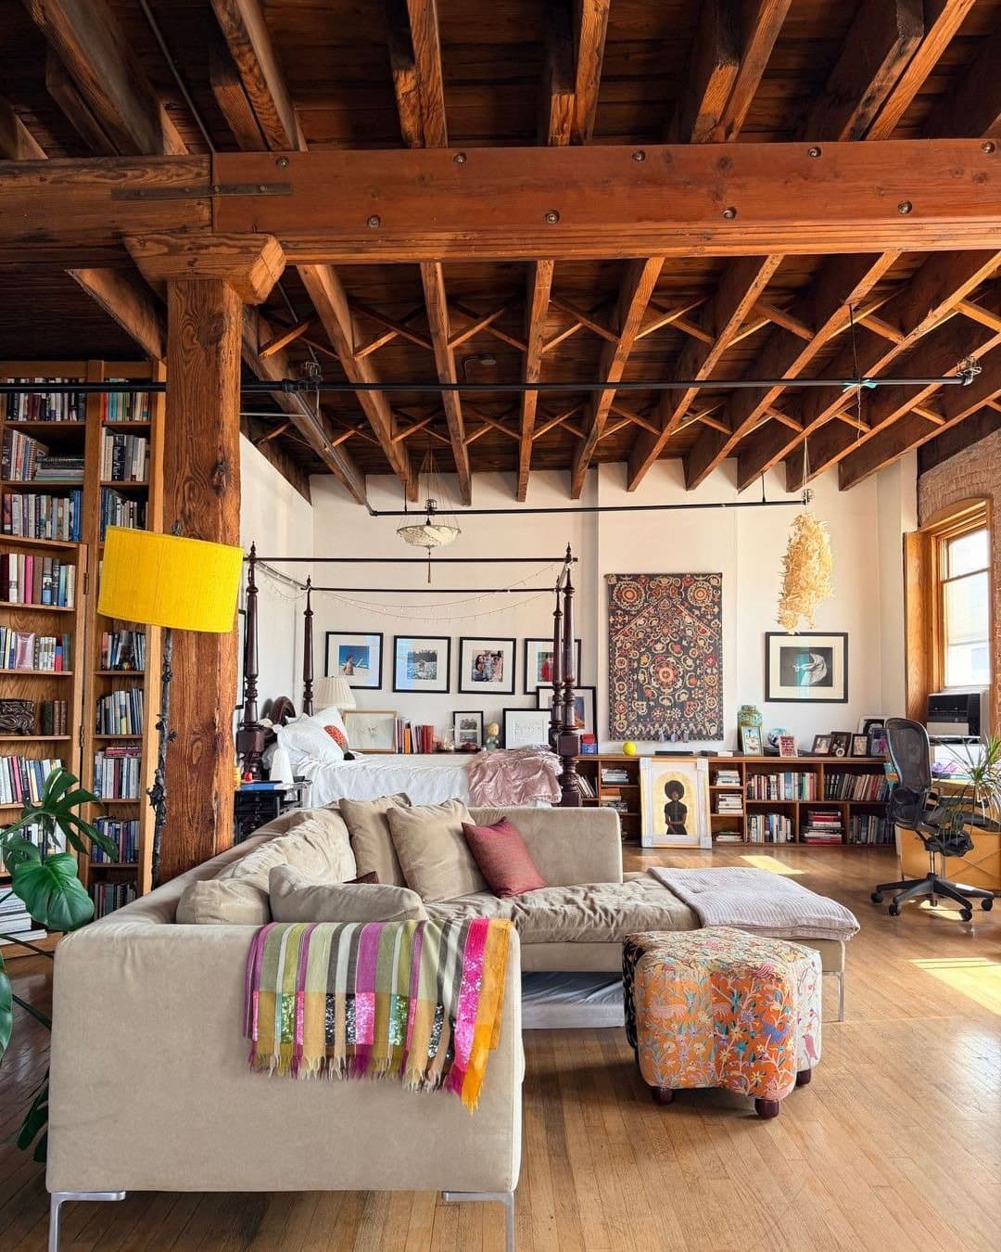
Living room, dining and kitchen in one 46 foot run

Washer and dryer in the unit
The Record

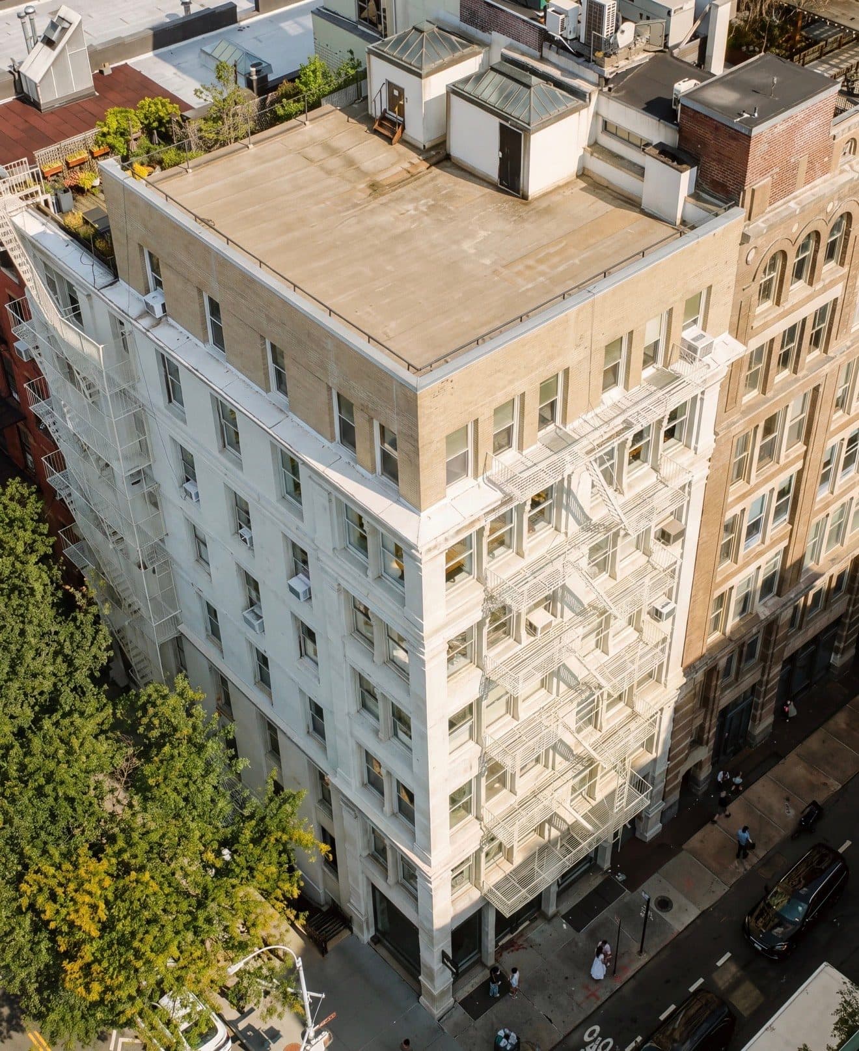
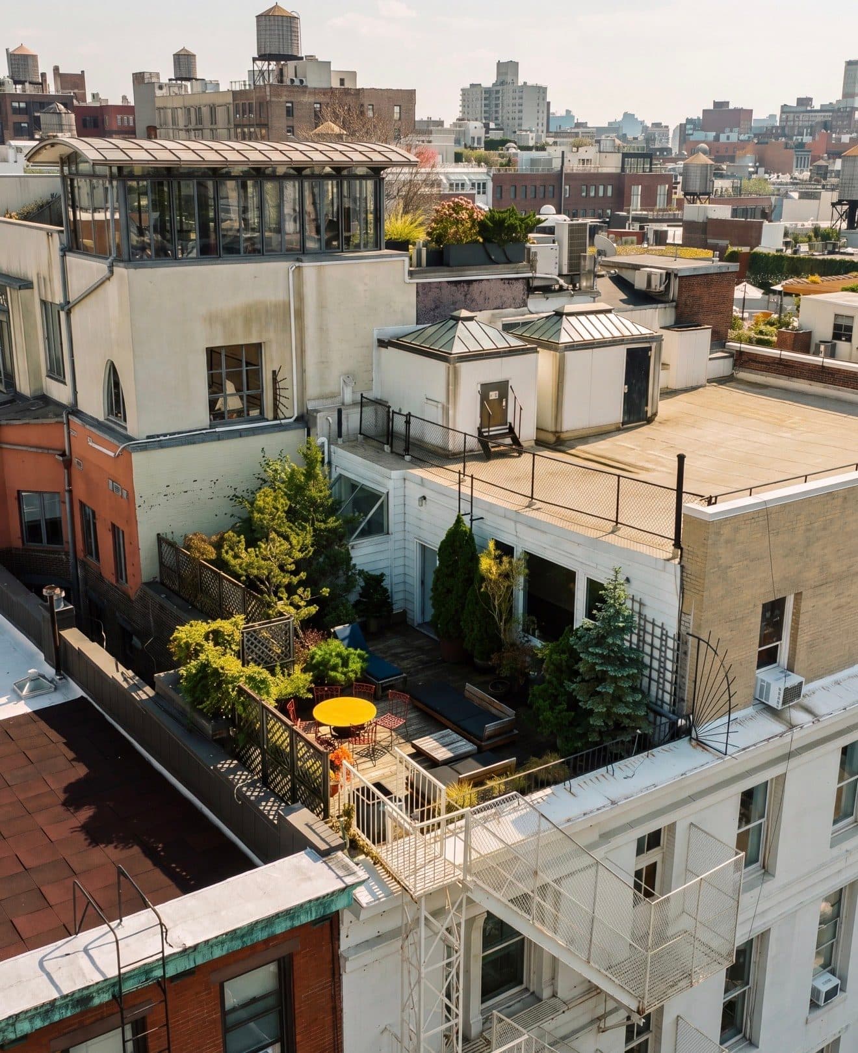
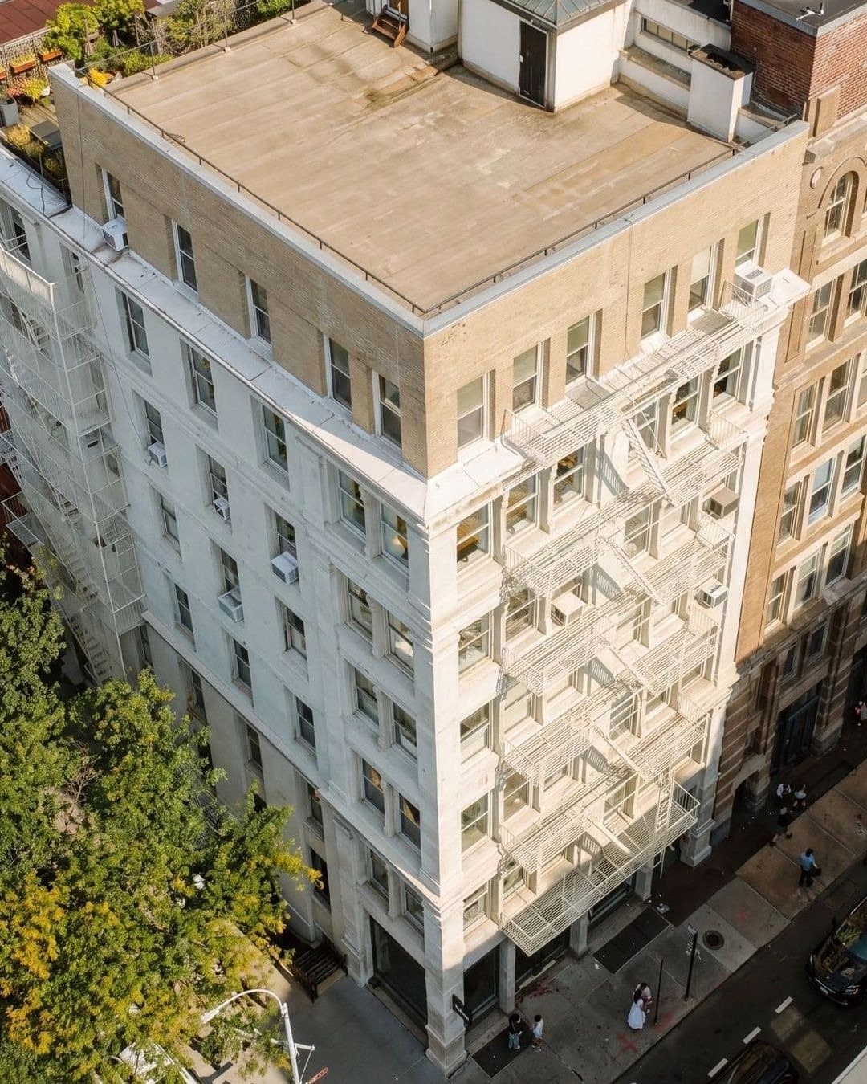
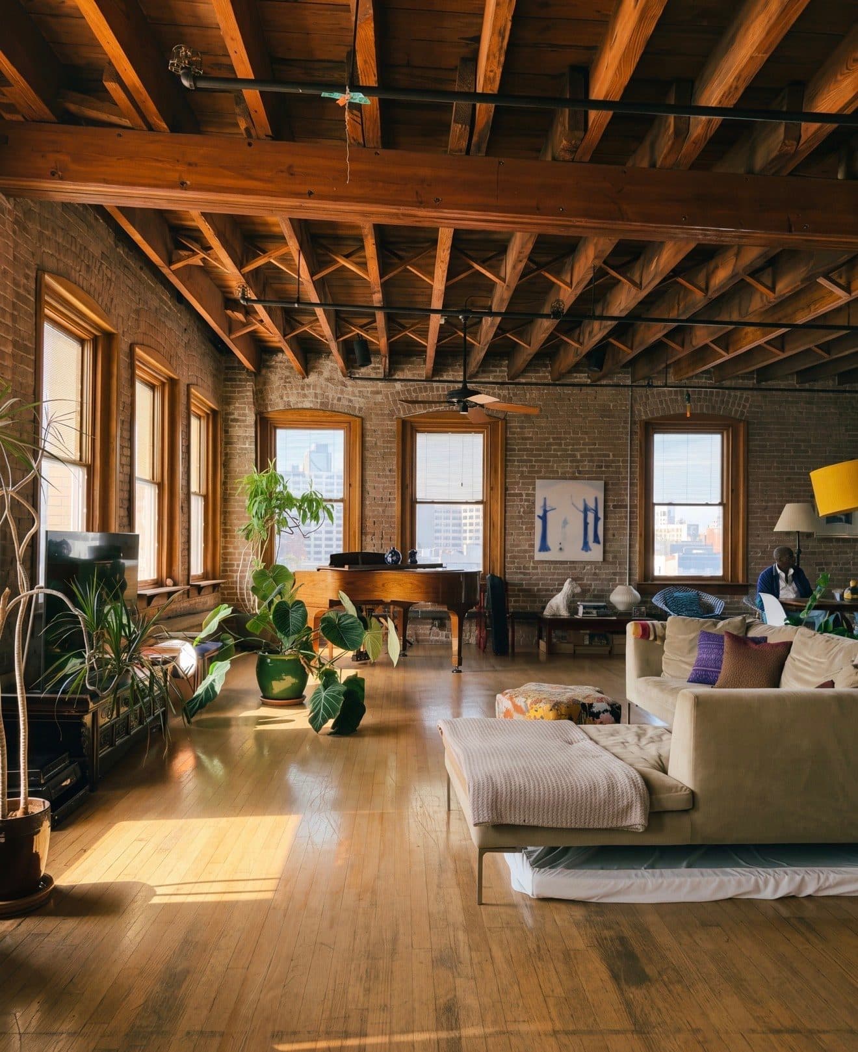
The elevator opens into the apartment and the whole seventh floor is behind the door: 1,600 square feet, windows down two walls at the corner, and a terrace of about 600 square feet off the living room. The rooms face south over Prince Street and west over West Broadway, so the sun is across the floor by the middle of the afternoon. The floor itself is dated. The Landmarks Preservation Commission's survey of the block gives the building as commenced on October 10, 1898 and completed on May 20, 1899: a warehouse at the northeast corner, Franklin Baylies architect, Edward E. Edwards owner, six stories of brick, stone and iron, six bays along Prince and eight along West Broadway. The avenue below had been Laurens Street, then South Fifth Avenue from about 1870, and had carried the name West Broadway for two years when the work began. In 1908 a seventh floor was added on top, set back from the cornice on both street walls. The survey records it without flattery, brick without decoration. That is this apartment, and the terrace is the roof that the setback left.

In December 1971 a group of photographers, several of them from the New York Times, rented a loft in this building. There was no office and no bathroom and plenty of wall, and they called it Soho Photo. Lee Romero of the Times is credited with the idea; Harvey Stein, David Chalk, Catherine Ursillo and Jill Freedman were in the room. The gallery outgrew the floor within a year and moved to West 13th Street, then to a former egg warehouse on White Street in 1979, and on to West 23rd Street in April 2025, still running, the longest-running photographers' gallery in the city. Andre Kertesz, Minor White and Ansel Adams were shown in its early years. Pall Mall Realty deeded the building to Prince Lofts Inc on September 20, 1973, the alteration that made the floors into apartments followed, and Prince Lofts Inc is still the owner of record. Six floors, six owners, and the building has been in the SoHo-Cast Iron Historic District since August 14, 1973.

The Apartment

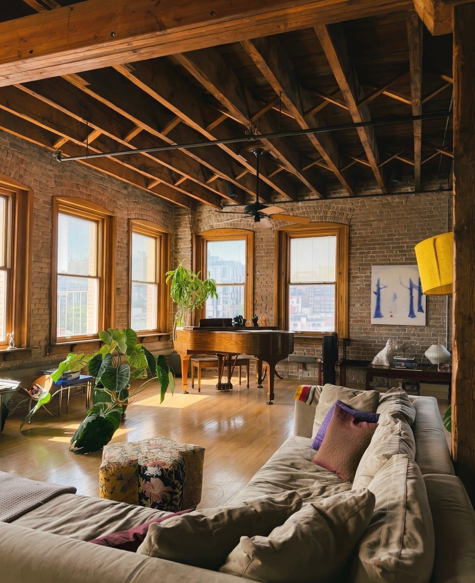
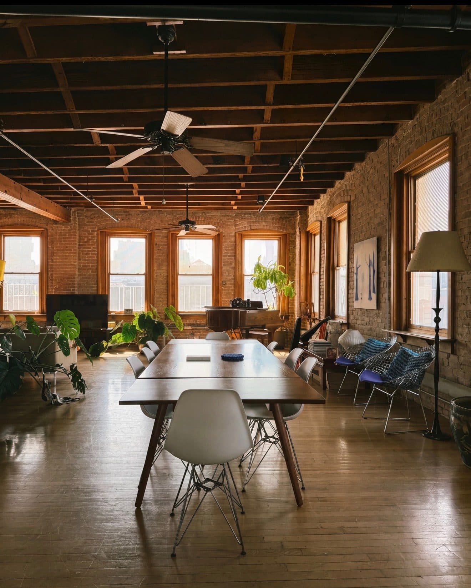
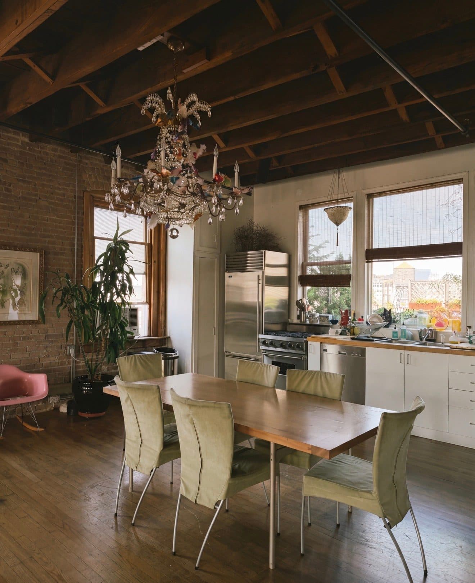
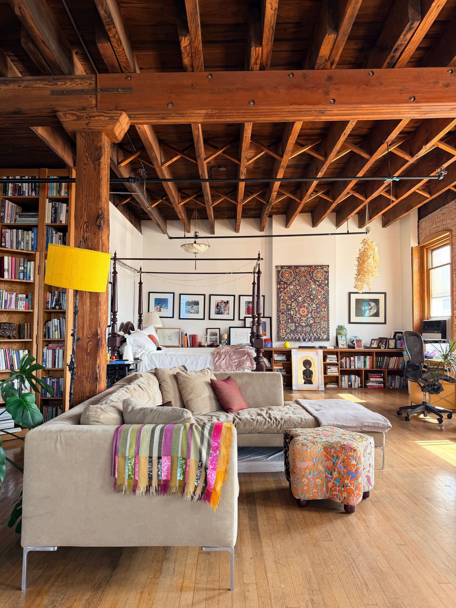
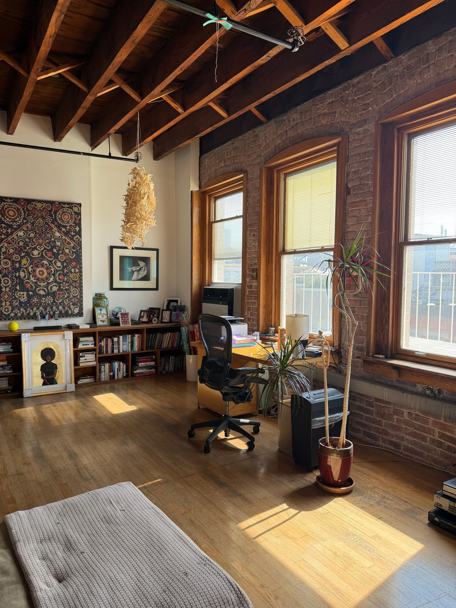
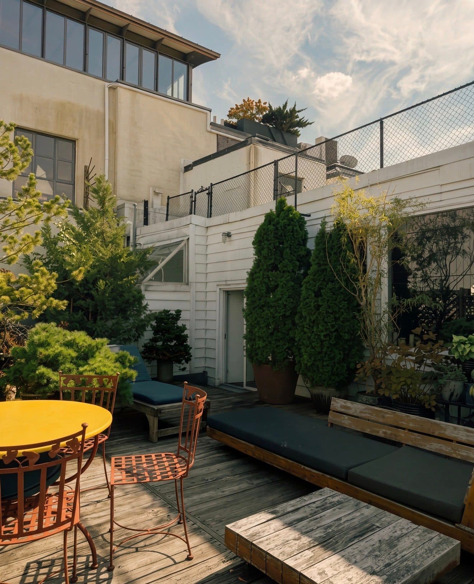
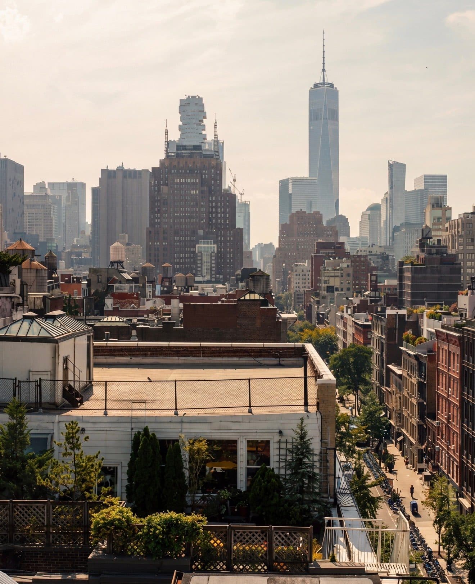
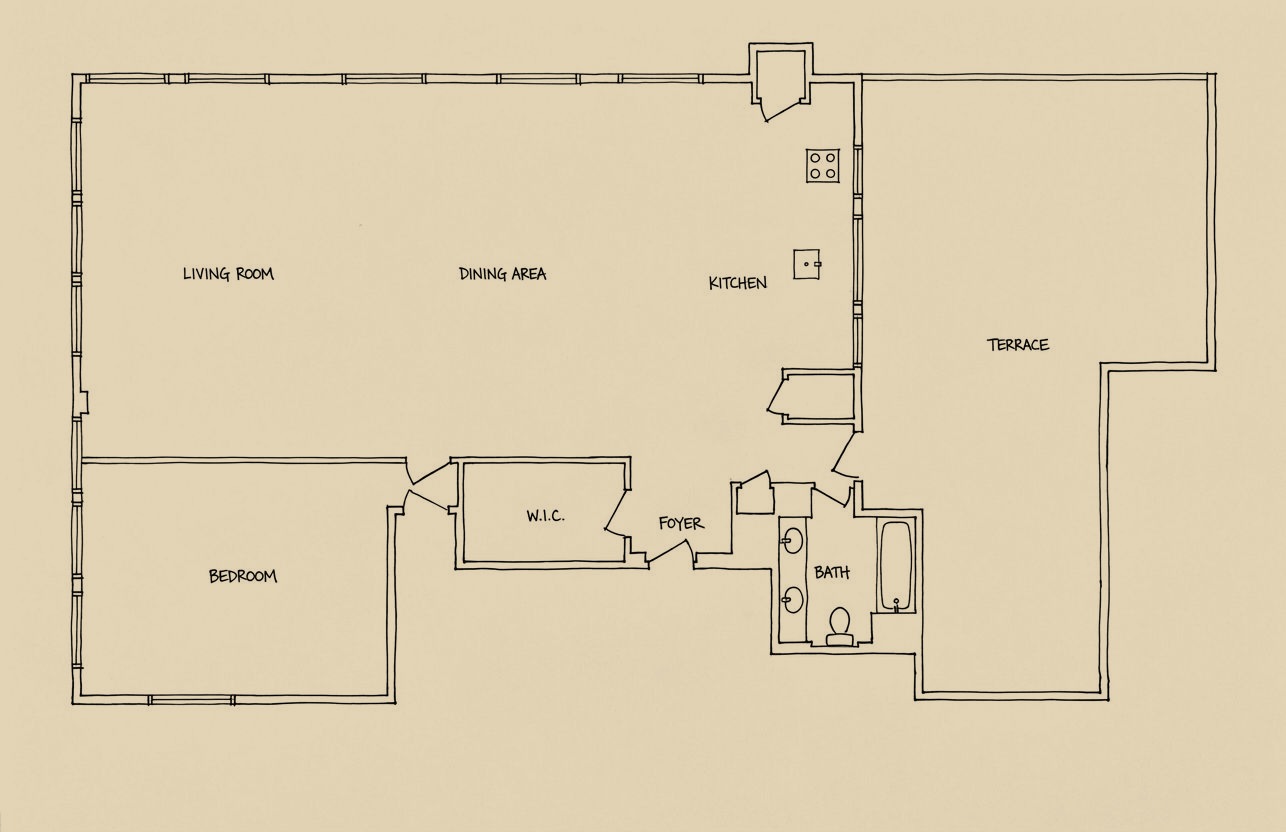
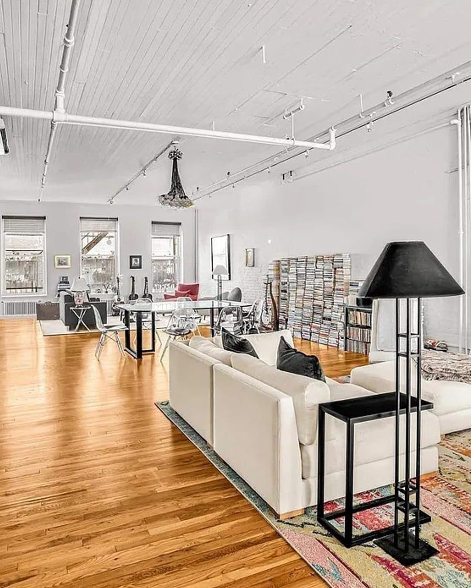
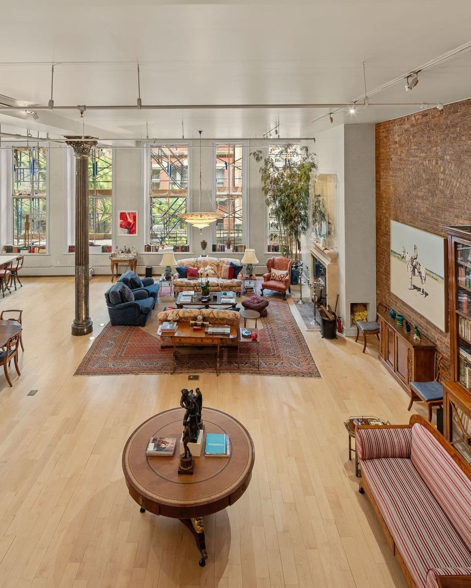
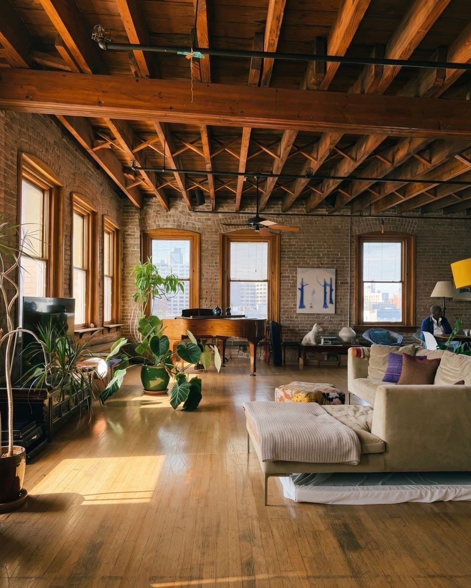
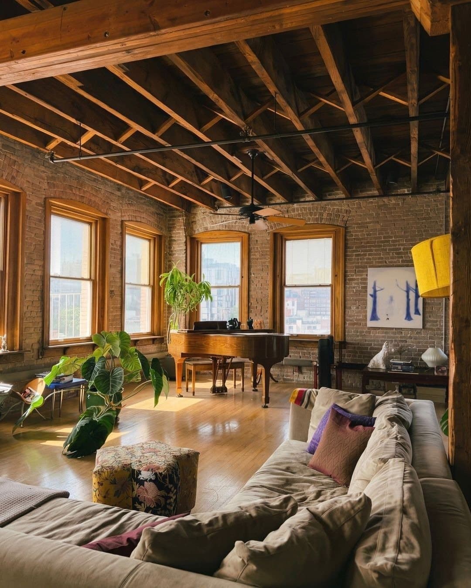
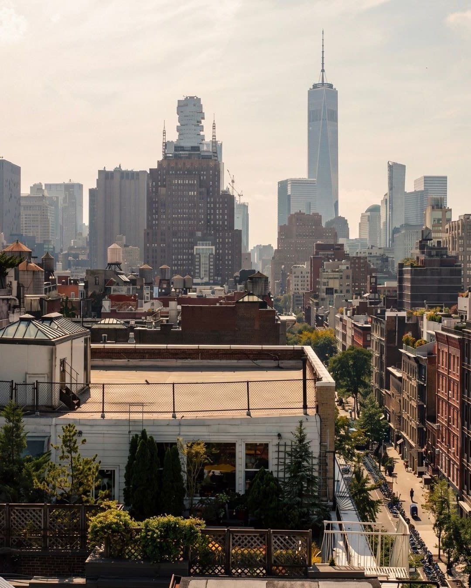
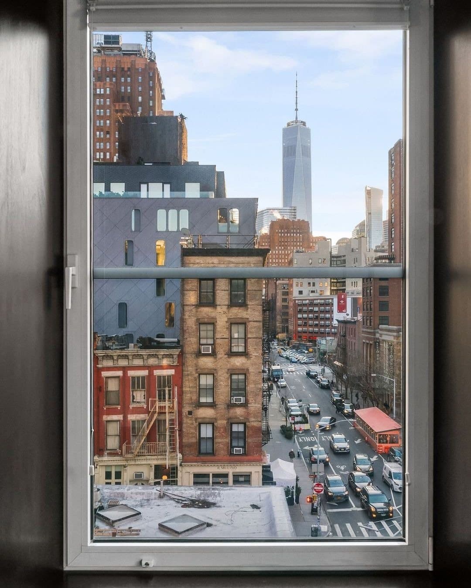
Living room, dining area and kitchen run in one line of about forty-six feet along the window wall, under exposed timber joists braced with cross bridging and carried on brick piers. The windows sit under segmental brick arches in wide wood casings, fourteen bays of them turning the corner. The bedroom takes the far end, 22 feet 7 by 14 feet 3, with a walk-in closet off the hall and the bath beyond the foyer. The terrace opens off the far end of the kitchen and runs behind a parapet, decked in wood, planted with conifers and grasses in boxes, with One World Trade Center in view down the avenue. One bedroom and one bath as it stands, 1,600 square feet, and a washer and dryer in the apartment.

143 Prince Street — photo 1
143 Prince Street — photo 2
143 Prince Street — photo 3
143 Prince Street — photo 4
143 Prince Street — photo 5
143 Prince Street — photo 6
143 Prince Street — photo 7
143 Prince Street — photo 8
143 Prince Street — photo 9
143 Prince Street — photo 10
143 Prince Street — photo 11
143 Prince Street — photo 12
143 Prince Street — photo 13
Floor plan
143 Prince Street floor planView floor plan with measurements
The details
Beds
1
Baths
1
Sq Ft
1,600
Maintenance
$3,737.5/mo
Type
Co-op
Built
1899
Building
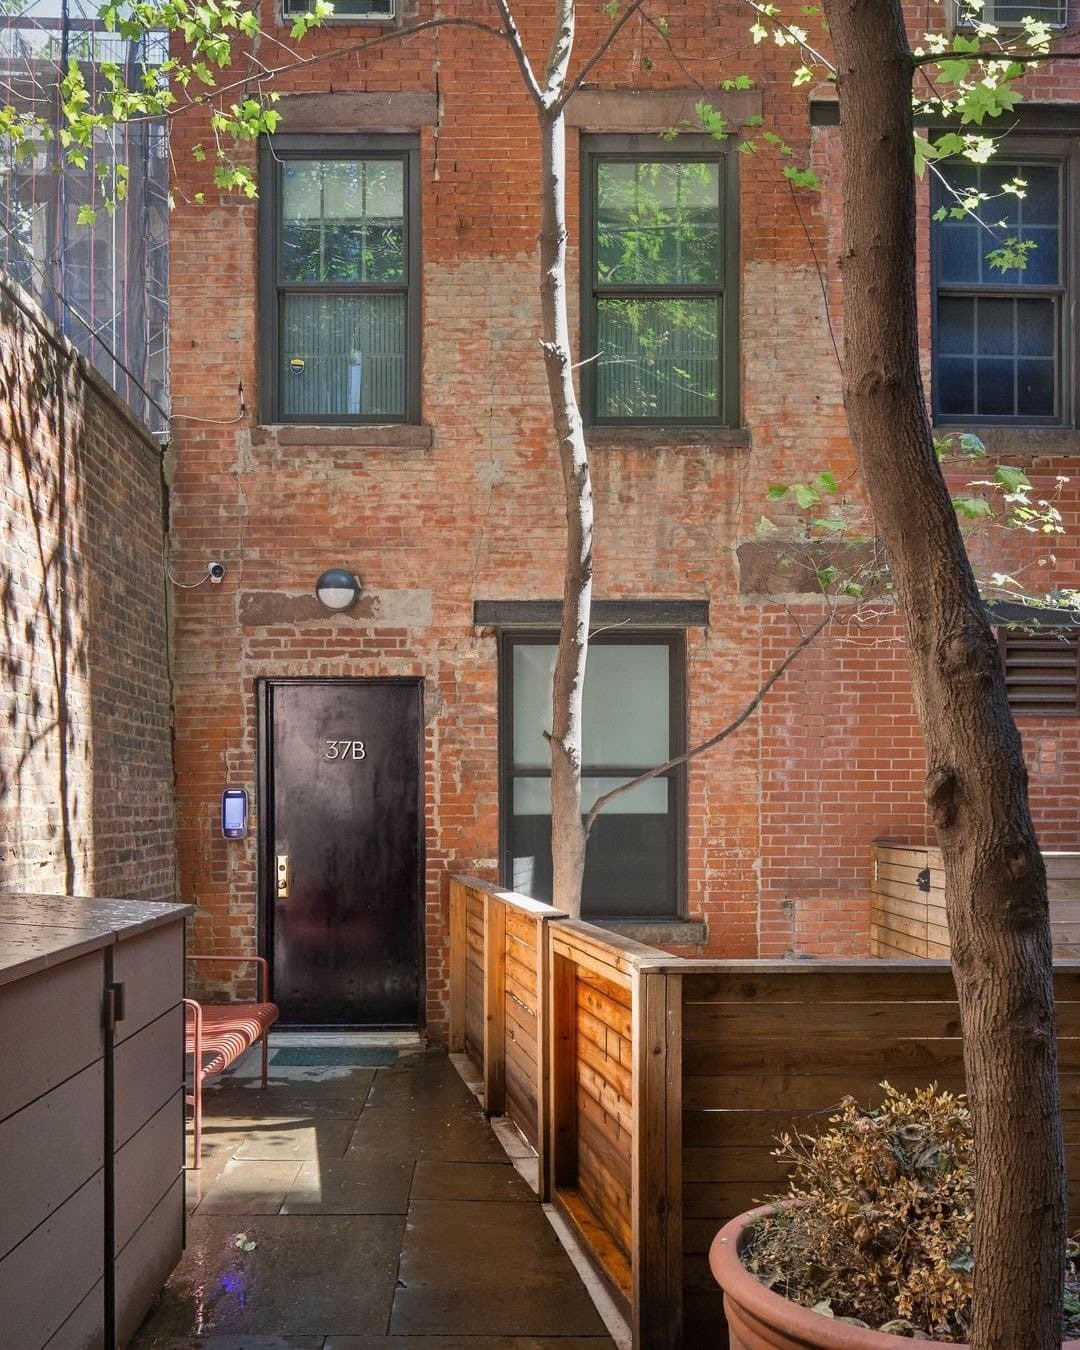
143 Prince Street, a six-story brick, stone and iron warehouse commenced October 10, 1898 and completed May 20, 1899, Franklin Baylies architect, built for Edward E. Edwards, on the northeast corner of Prince Street and West Broadway (143-145 Prince Street / 445-449 West Broadway, Block 515 Lot 45, BIN 1008020), six bays on Prince and eight on West Broadway, with a seventh story added in 1908 that stands back from the original cornice; in the SoHo-Cast Iron Historic District, designated August 14, 1973; deeded to Prince Lofts Inc in September 1973 and converted to six full-floor lofts above a retail base, still owned by that corporation
What should I know about 143 Prince Street?

143 Prince Street, a six-story brick, stone and iron warehouse commenced October 10, 1898 and completed May 20, 1899, Franklin Baylies architect, built for Edward E. Edwards, on the northeast corner of Prince Street and West Broadway (143-145 Prince Street / 445-449 West Broadway, Block 515 Lot 45, BIN 1008020), six bays on Prince and eight on West Broadway, with a seventh story added in 1908 that stands back from the original cornice; in the SoHo-Cast Iron Historic District, designated August 14, 1973; deeded to Prince Lofts Inc in September 1973 and converted to six full-floor lofts above a retail base, still owned by that corporation

Where is 143 Prince Street?

143 Prince Street is located in SoHo, New York.

How many bedrooms and bathrooms does 143 Prince Street have?

143 Prince Street has 1 bedroom and 1 bathroom.

How big is 143 Prince Street?

143 Prince Street measures approximately 1,600 square feet.

When was 143 Prince Street built?

143 Prince Street is a co-op built in 1899.

How much is 143 Prince Street?

143 Prince Street will ask $3,995,000.

What are the monthly carrying costs at 143 Prince Street?

143 Prince Street carries maintenance of $3,737.5 per month.

Who is the listing agent for 143 Prince Street?

143 Prince Street is listed by Laurence Carty and Irene Lo, Palette.
Request a showing
When would you like to see it?
Are you working with an agent?

This goes straight to the listing representative, Laurence Carty and Irene Lo, Palette.
More in SoHo:

Subscribe to our newsletter

The Full Ask LLC © 2026
143 Prince Street
Request a showing$3,995,000