145 Hudson Street
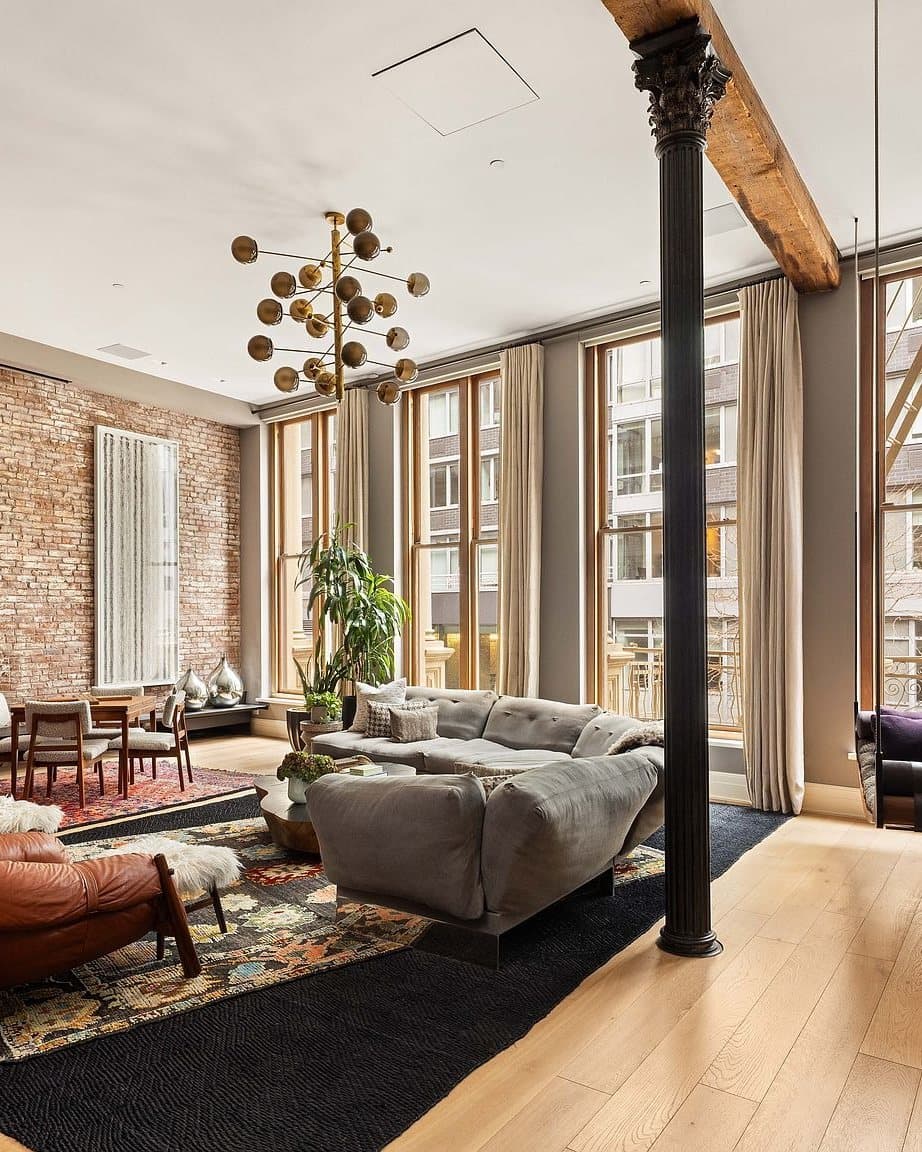
$12,750,000145 Hudson Street went up in 1929 on land the Vivian Green Company leased from Trinity Church, a fourteen-story factory by Renwick, Aspinwall and Guard that replaced six early-nineteenth-century buildings facing what had been St. John's Park. The Landmarks Preservation Commission places it at the northern boundary of the Tribeca West Historic District: a reinforced concrete frame faced in cast stone at the two-story base and brick above, with continuous piers running up to segmental arches and steel industrial sash still in the upper stories. By the 1940s the floors were full of printing and publishing firms. Joseph Pell Lombardi later conserved the exterior and turned the interiors into residential lofts.
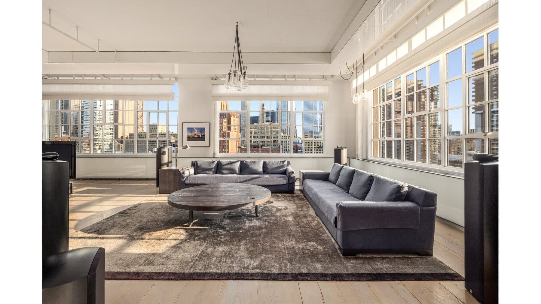
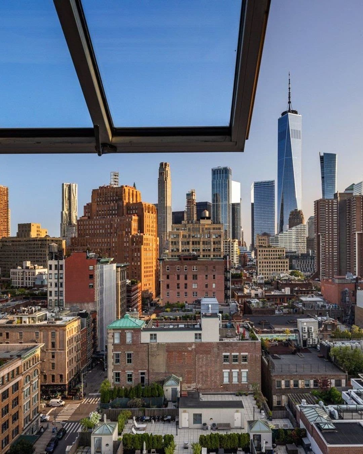
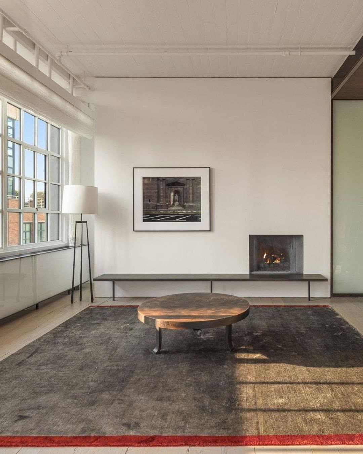
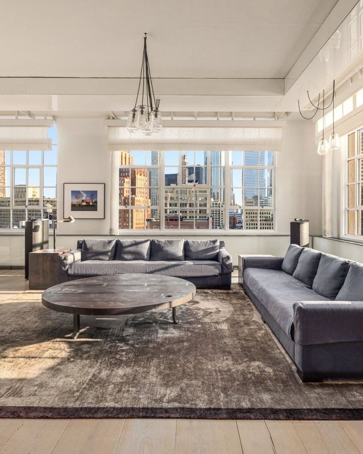
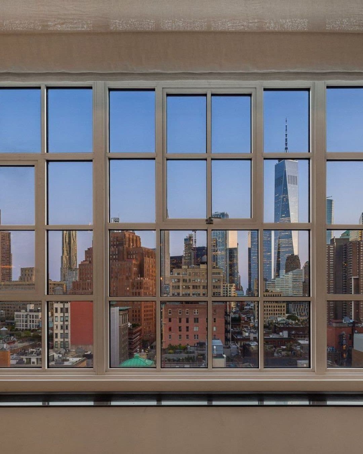
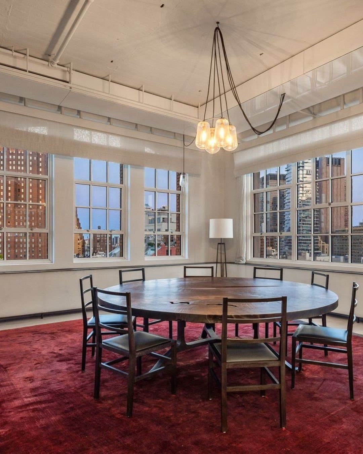
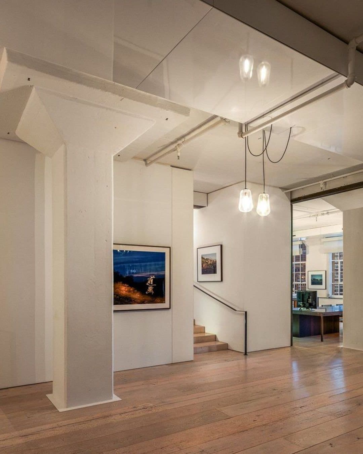
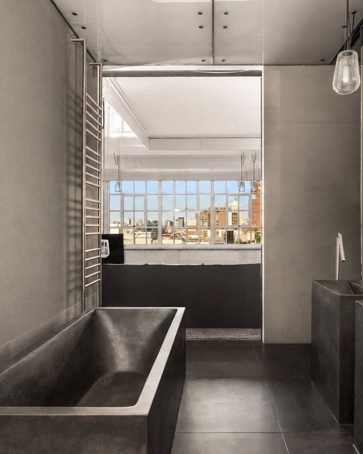
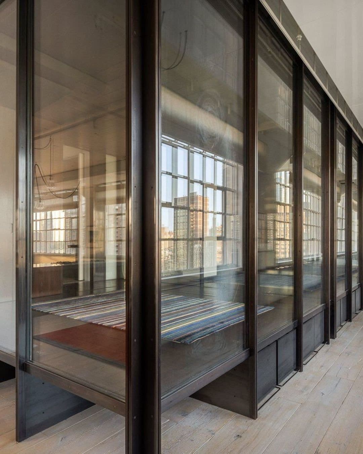
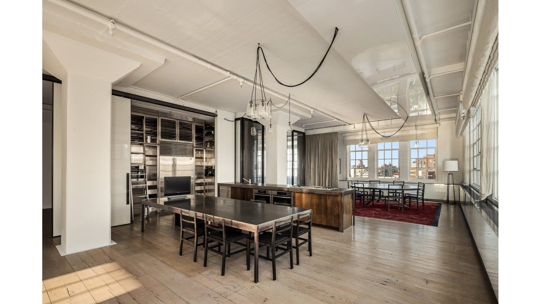
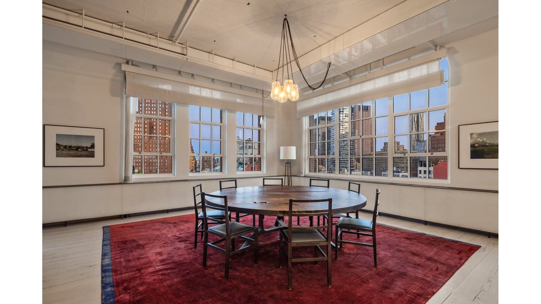
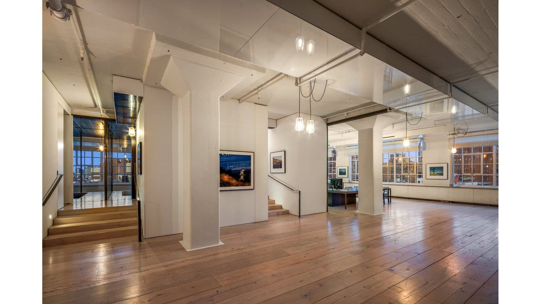
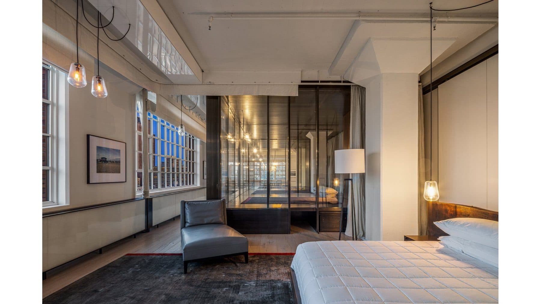
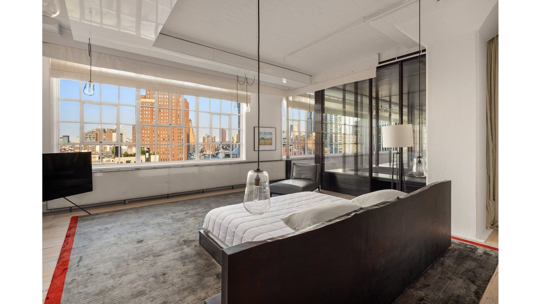
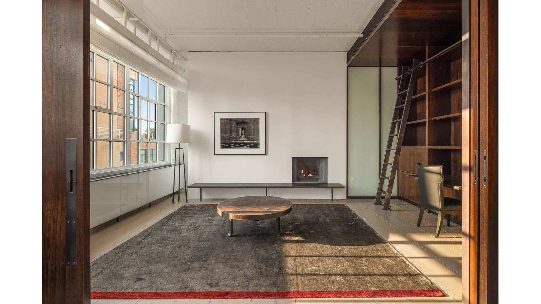
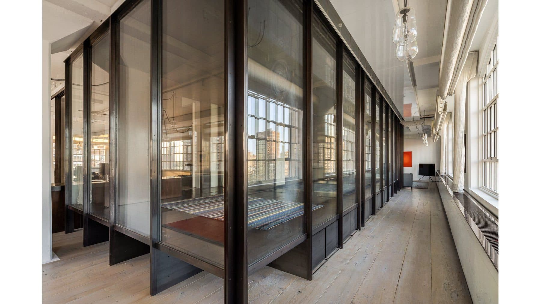
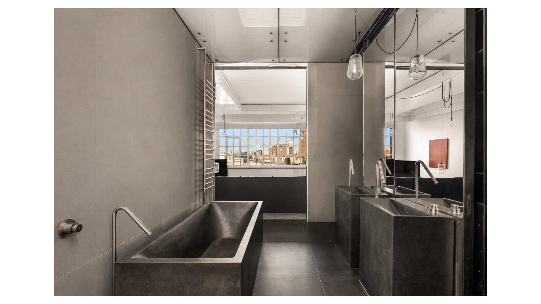
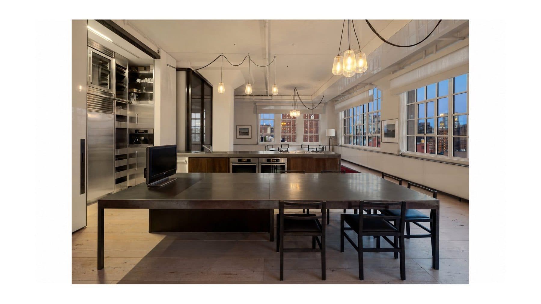
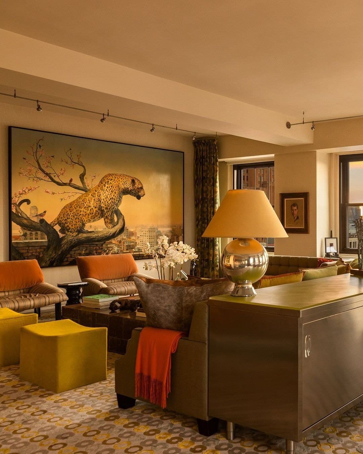
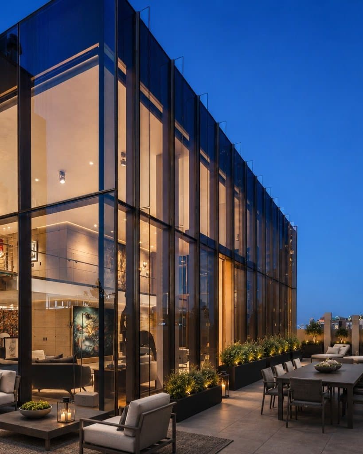
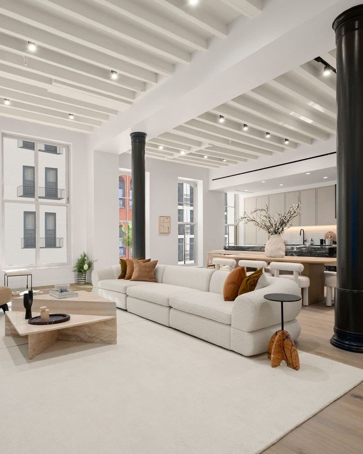
The listing credits the design of 13A to Fearon Hay, the Auckland and Los Angeles studio, and the record points to the apartment the studio published as Tribeca Loft, completed at the end of 2009. In that project the architects kept the concrete frame and the multi-paned windows that look at the skyline on three sides, then inserted steel framed glazed volumes on raised timber floors as sleeping platforms, so the rooms can be closed off or opened back into the whole. Reclaimed French oak runs underfoot, wenge is used as the dark accent, and the kitchen is stainless steel. The listing credits the glass rooms to Joe Jaroff Studios, and Jaroff Studio's own portfolio shows a Fearon Hay loft on Hudson Street with two elevated, soundproof, glass-enclosed bedrooms it designed and built. The studio's blown glass pendants came out of a collaboration with artisans in New Zealand and New York, and Tribeca Loft won a New Zealand International Architecture Award in 2011.
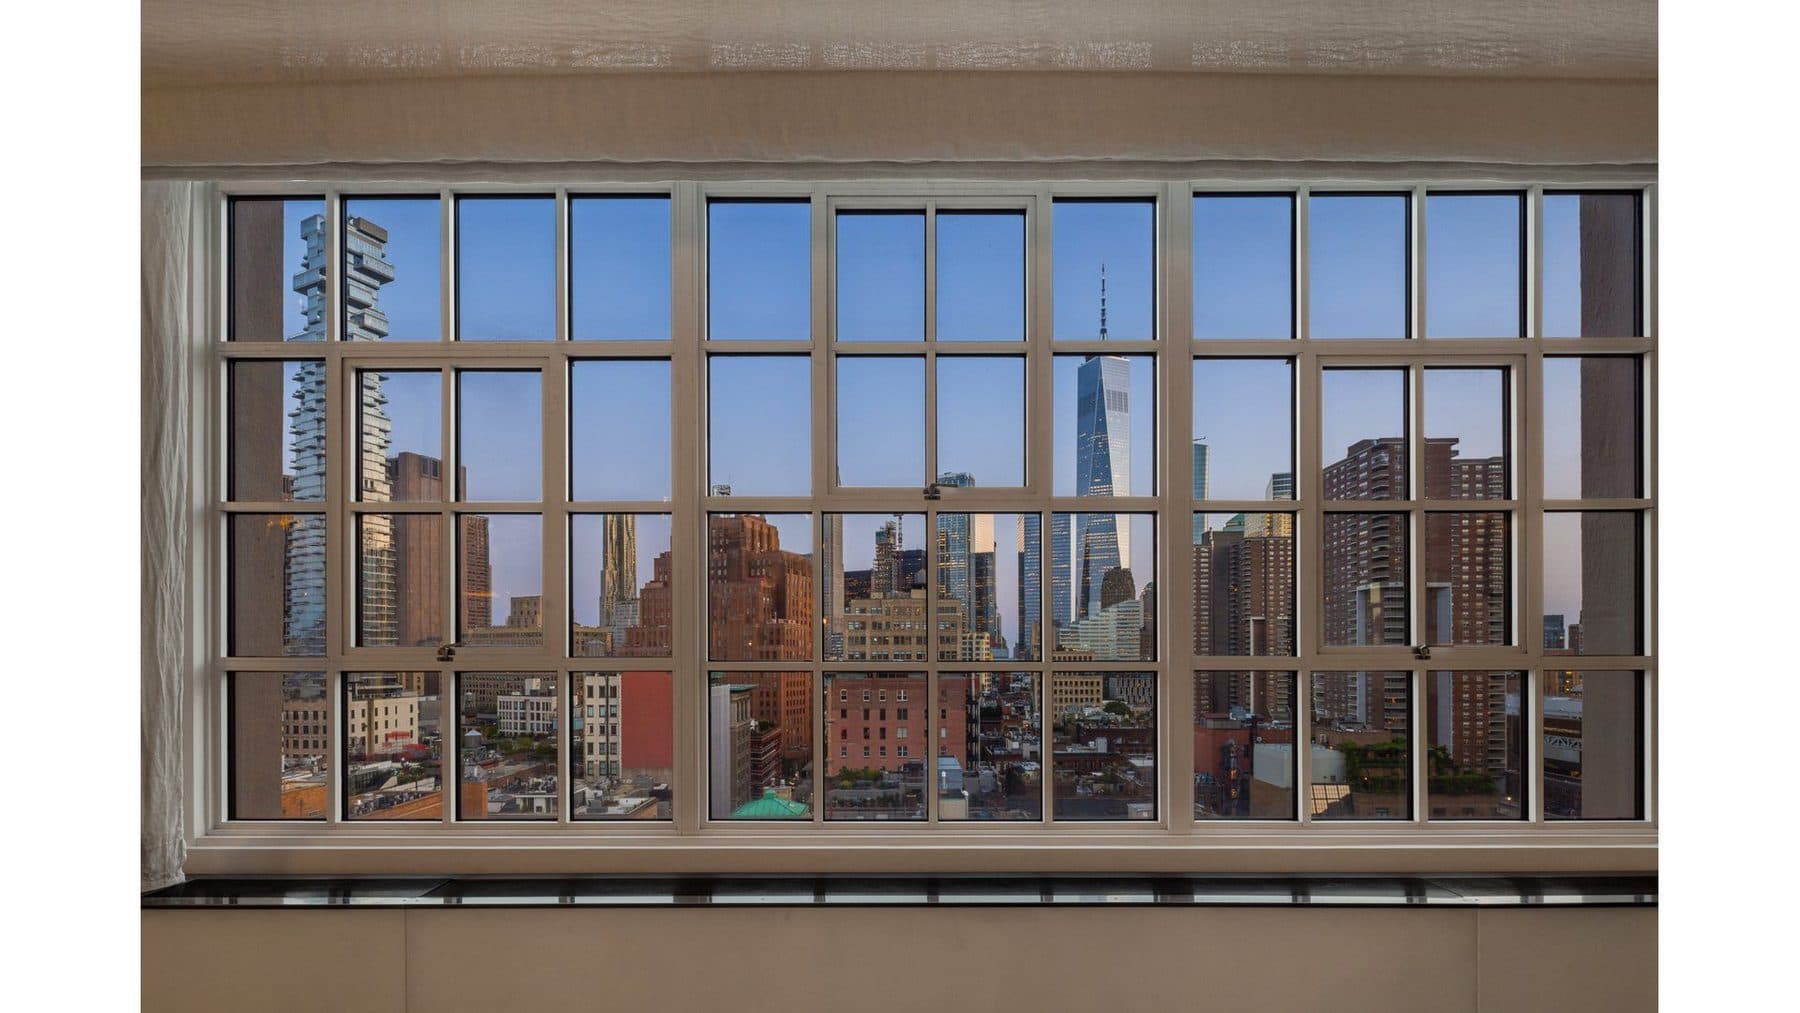
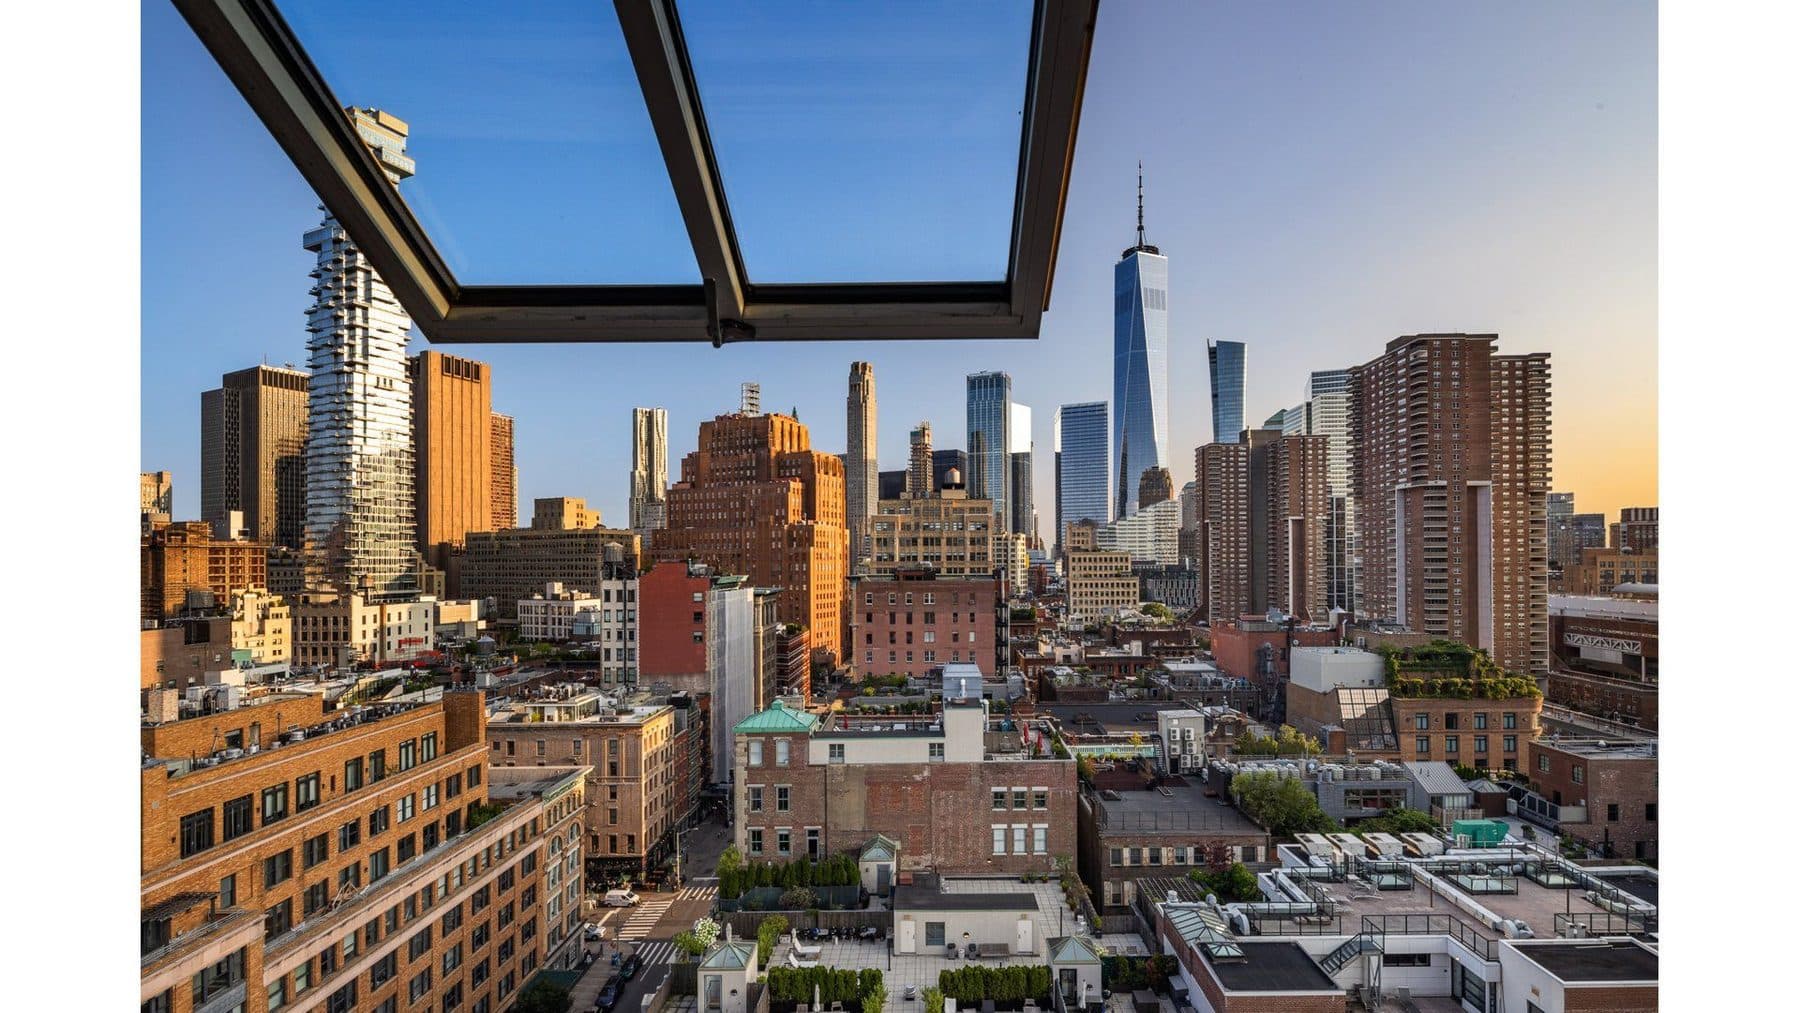
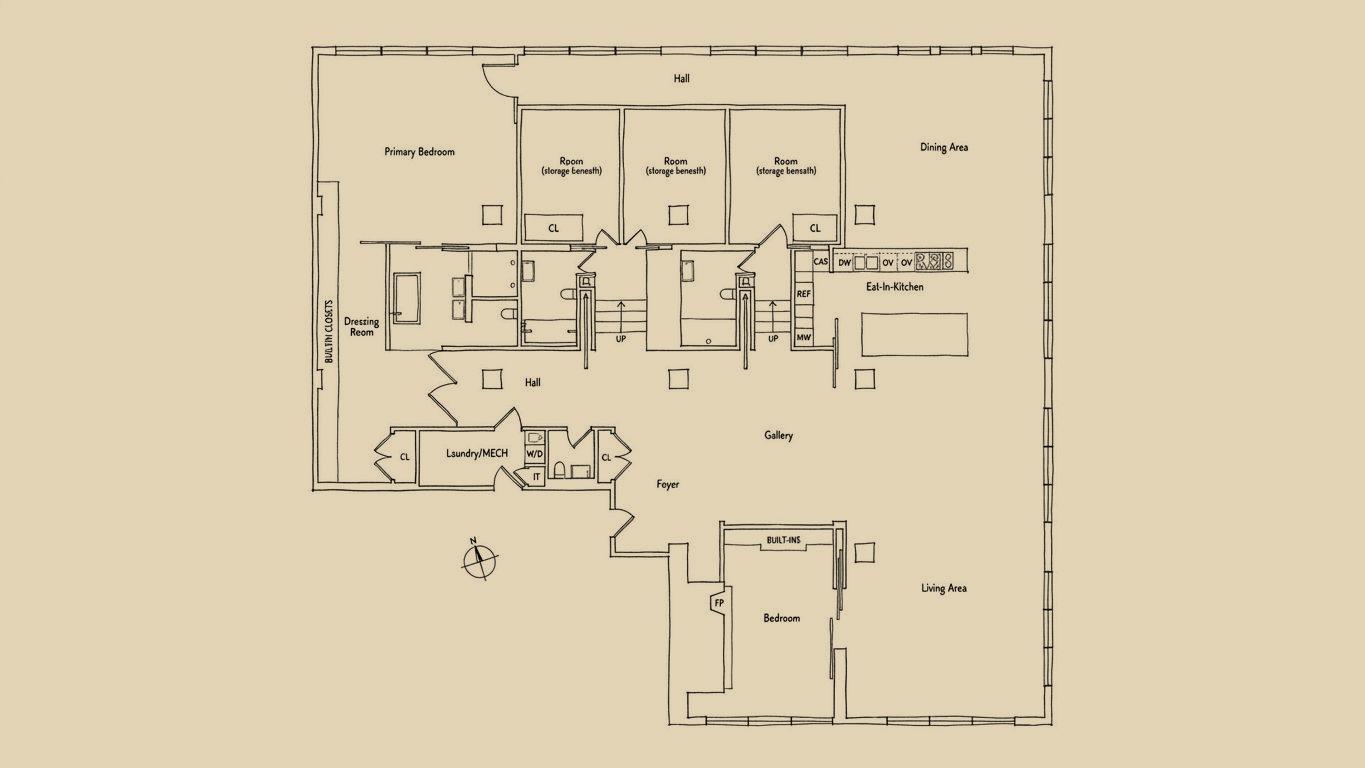
About 5,198 square feet with three bedrooms and three and a half baths, open south, east and west, with automated lighting and electric shades, in a full-service building with a 24-hour concierge. A capital assessment and a special assessment run on the unit, the latter scheduled to end in December 2030.
Frequently asked:
What should I know about 145 Hudson Street?
A fourteen-story reinforced-concrete factory of 1929 by Renwick, Aspinwall and Guard, built for the Vivian Green Company on land leased from Trinity Church, cast stone at the base and brick above, the tallest building in the Tribeca West Historic District.
Where is 145 Hudson Street?
145 Hudson Street is located in Tribeca, New York.
How many bedrooms and bathrooms does 145 Hudson Street have?
145 Hudson Street has 3 bedrooms and 3.5 bathrooms.
How big is 145 Hudson Street?
145 Hudson Street measures approximately 5,198 square feet.
When was 145 Hudson Street built?
145 Hudson Street is a condo built in 1929.
How much is 145 Hudson Street?
145 Hudson Street is asking $12,750,000.
What are the monthly carrying costs at 145 Hudson Street?
145 Hudson Street carries property taxes of $5,875 per month.
Who is the listing agent for 145 Hudson Street?
145 Hudson Street is listed by Matthew W Slosar, Douglas Elliman Real Estate.
If you would like to submit your property to The Full Ask, please visit our submissions page. Featured properties are introduced to our community of agents, designers, and buyers who care about well-considered real estate.
- Beds
- 3
- Baths
- 3.5
- Sq Ft
- 5,198
- Taxes
- $5,875/mo
- Type
- Condo
- Built
- 1929
- Building
- A fourteen-story reinforced-concrete factory of 1929 by Renwick, Aspinwall and Guard, built for the Vivian Green Company on land leased from Trinity Church, cast stone at the base and brick above, the tallest building in the Tribeca West Historic District.