15 Jackson Road
$6,495,000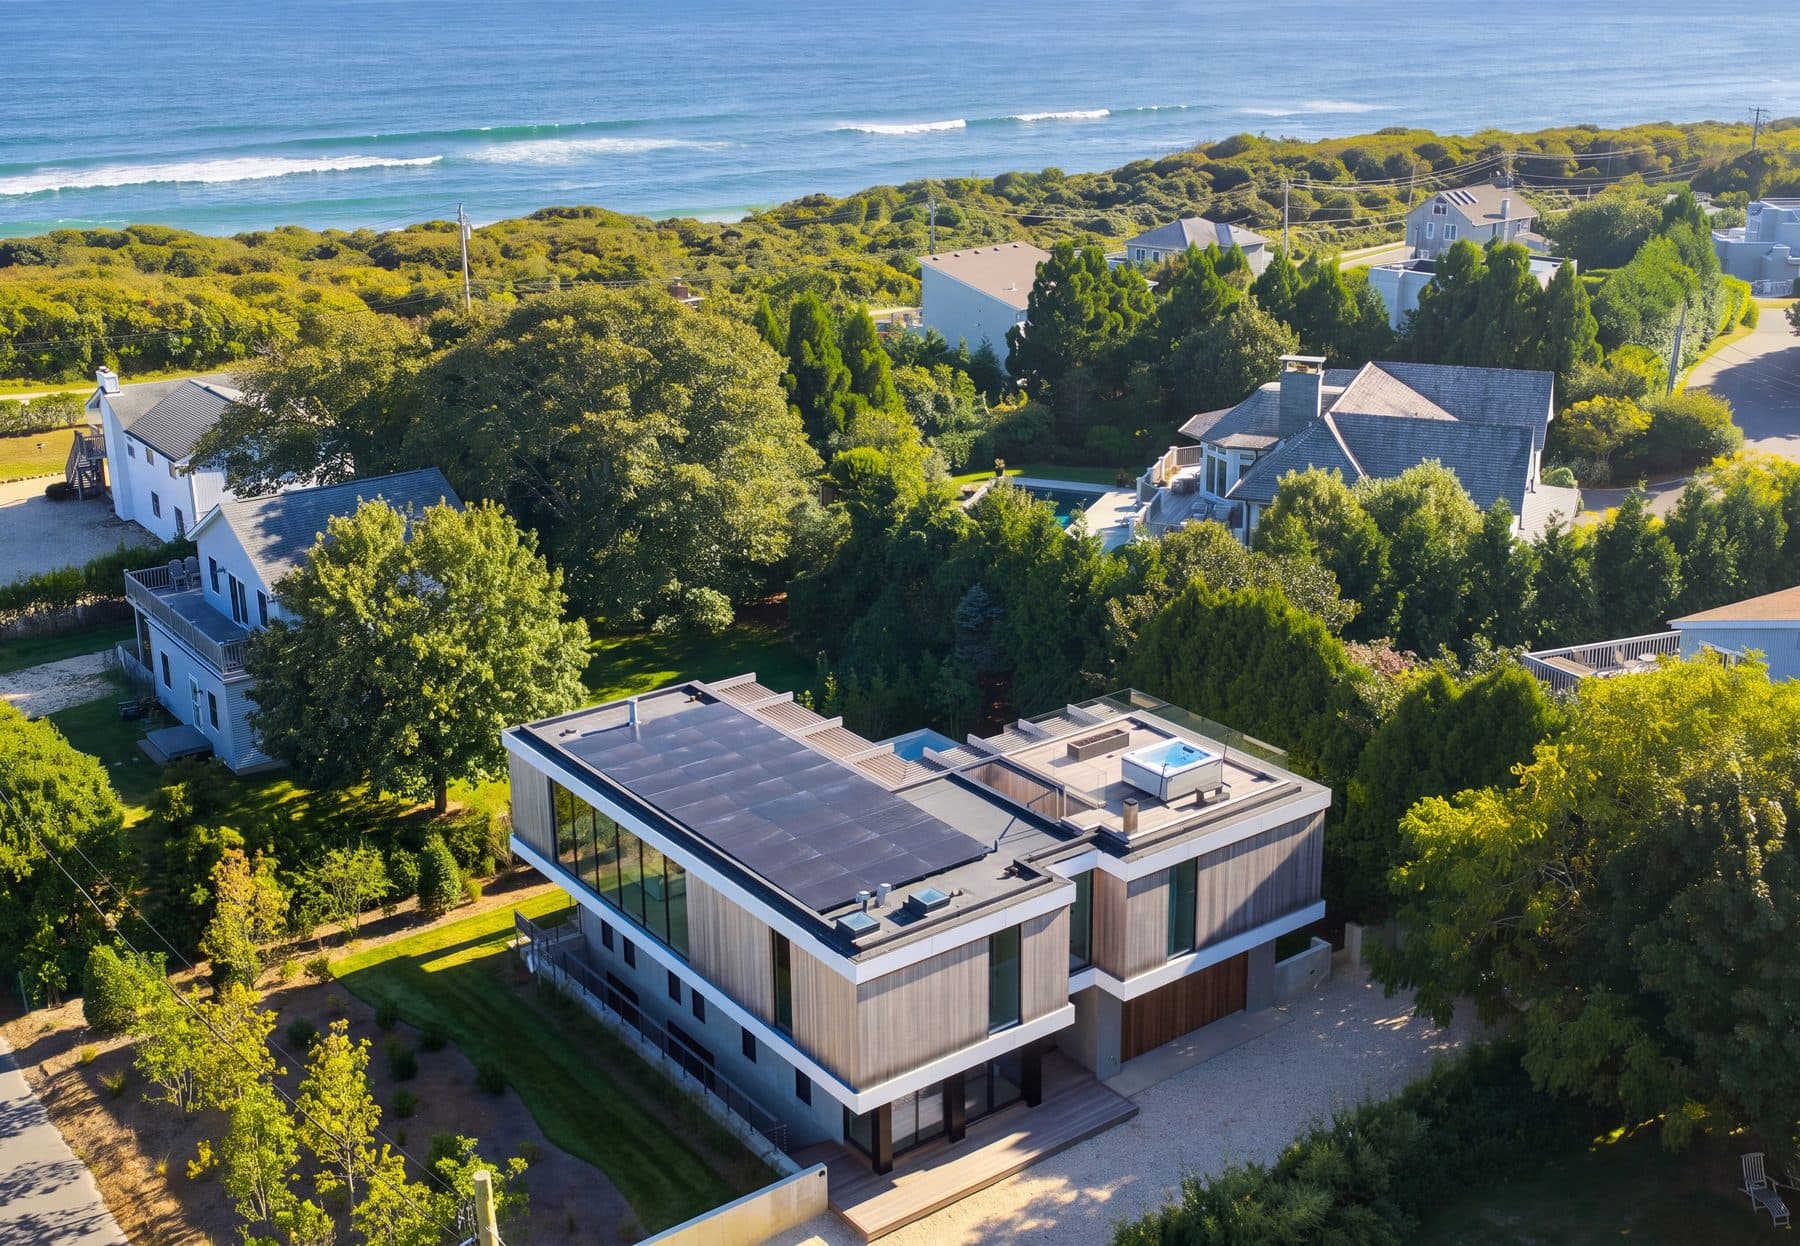
The details
What should I know about 15 Jackson Road?
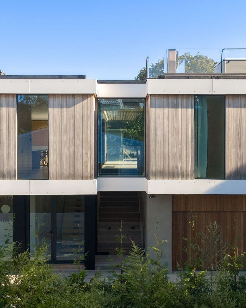
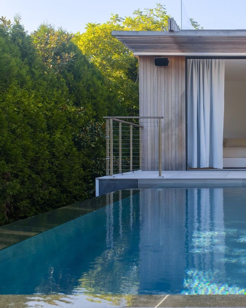
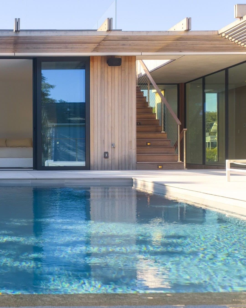
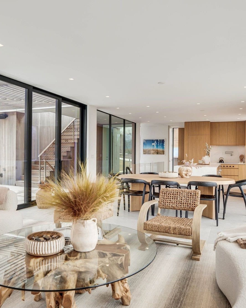
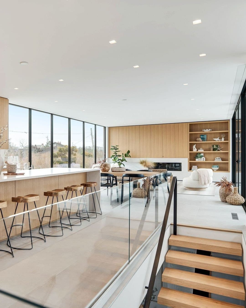
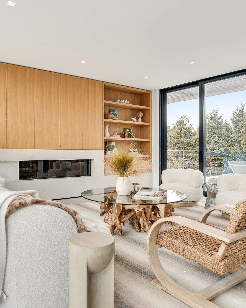
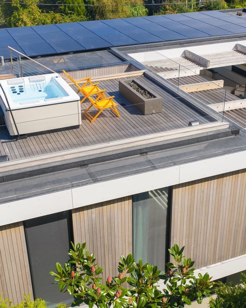
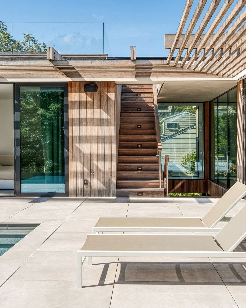
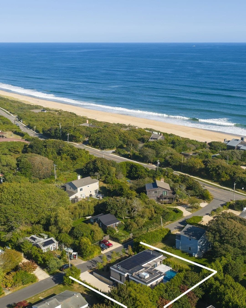
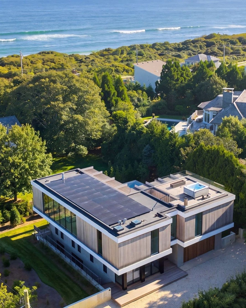
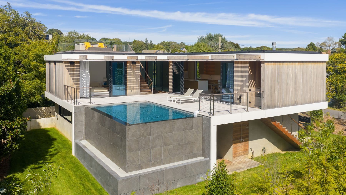
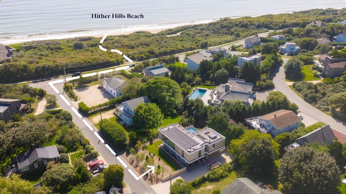
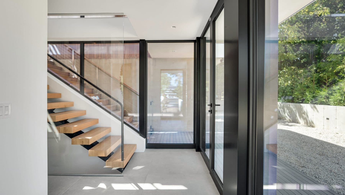
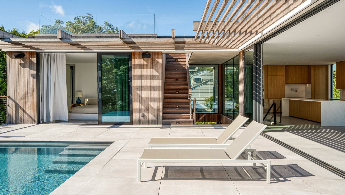
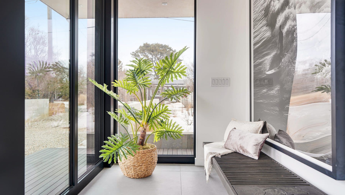
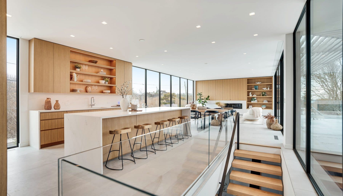
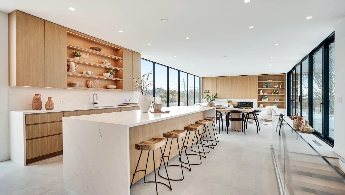
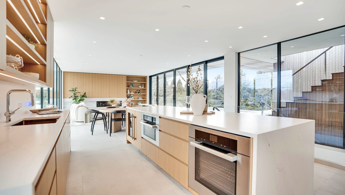
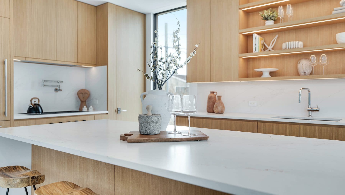
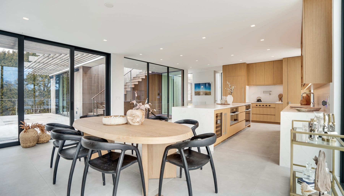
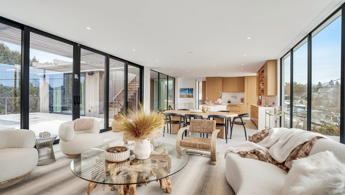
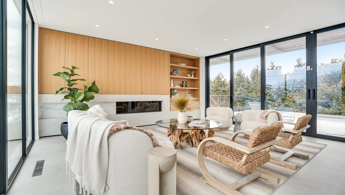
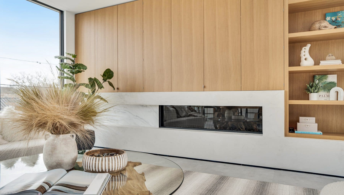
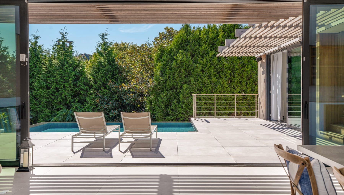
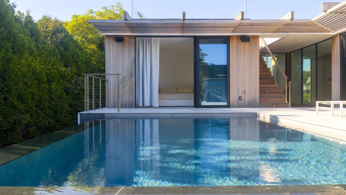
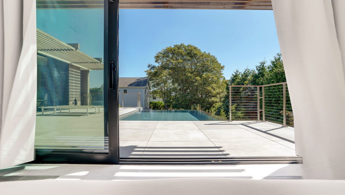
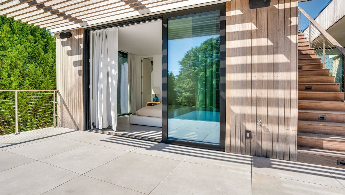
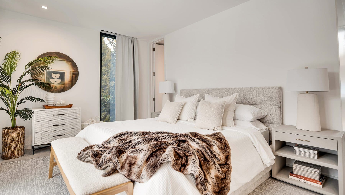
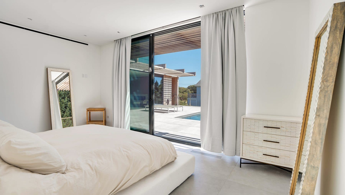
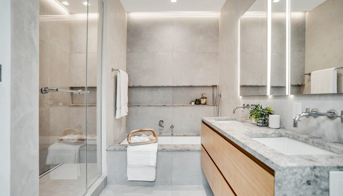
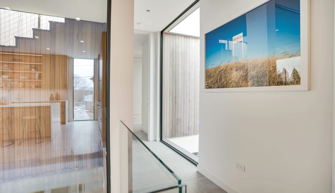
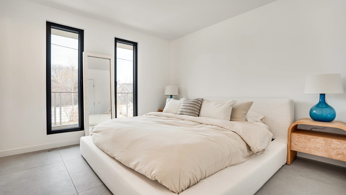
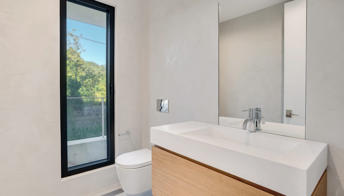
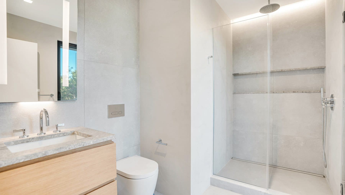
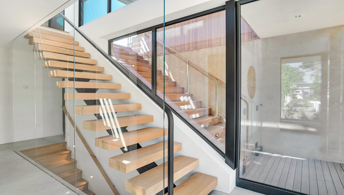
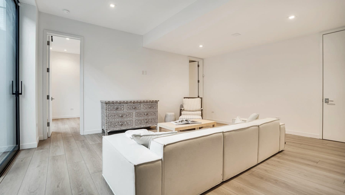
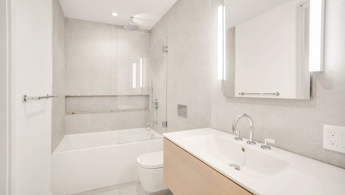
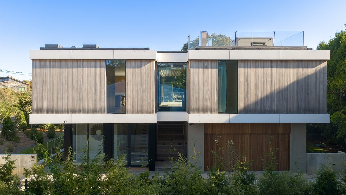
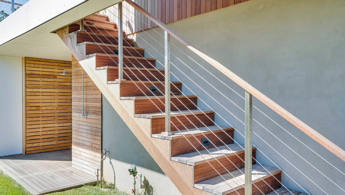
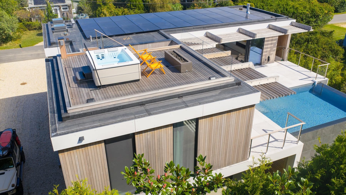
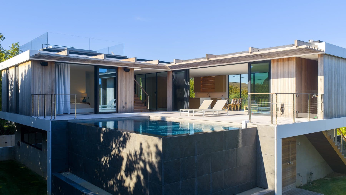
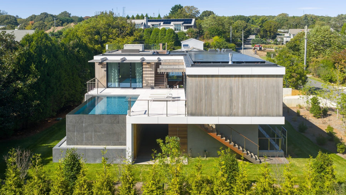
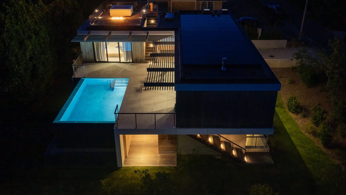
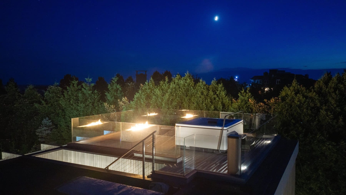
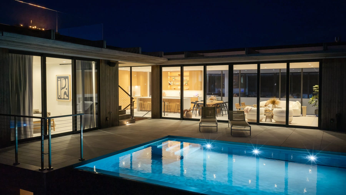
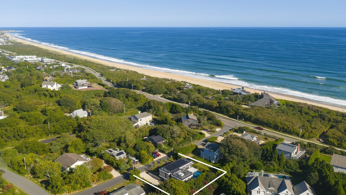
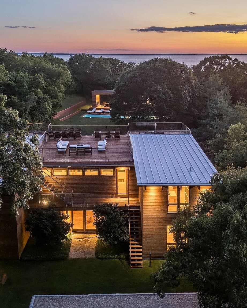
A new three-level house of 3,500 square feet on a 0.23 acre lot on Jackson Road, one block back from the Atlantic in the Hither Hills section of Montauk, completed in the spring of 2025 and credited on the listing to architect John Berg with White Oak Builders as builder. Two flat-roofed volumes clad in vertical timber already silvering, with black-framed floor-to-ceiling lift-and-slide glazing down both long elevations and grey rendered site walls holding the grade. Two guest suites and a powder room on the first floor; open living, dining and kitchen plus the primary suite on the second; a walk-out lower level at 9 feet 3 inches with a fourth ensuite bedroom. A 20 by 13 infinity-edge gunite pool with a waterfall is set into the second-floor terrace rather than into the lawn, with a covered deck at grade beneath it, and a mahogany roof deck above carries a firepit and a Bullfrog hot tub with ocean views. A photovoltaic array covers the main roof and feeds a six-zone geothermal system. The address carries deeded Hither Hills beach rights over the oceanfront the Montauk Beach Property Owners Association has held since 1942.
Where is 15 Jackson Road?
15 Jackson Road is located in Montauk, New York.
How many bedrooms and bathrooms does 15 Jackson Road have?
15 Jackson Road has 4 bedrooms and 5 bathrooms.
How big is 15 Jackson Road?
15 Jackson Road measures approximately 3,500 square feet.
When was 15 Jackson Road built?
15 Jackson Road is a single family built in 2025.
How much is 15 Jackson Road?
15 Jackson Road is asking $6,495,000.
Who is the listing agent for 15 Jackson Road?
15 Jackson Road is listed by Kyle Rosko, Douglas Elliman.
- Beds
- 4
- Baths
- 5
- Sq Ft
- 3,500
- Type
- Single Family
- Built
- 2025
- Building
- A new three-level house of 3,500 square feet on a 0.23 acre lot on Jackson Road, one block back from the Atlantic in the Hither Hills section of Montauk, completed in the spring of 2025 and credited on the listing to architect John Berg with White Oak Builders as builder. Two flat-roofed volumes clad in vertical timber already silvering, with black-framed floor-to-ceiling lift-and-slide glazing down both long elevations and grey rendered site walls holding the grade. Two guest suites and a powder room on the first floor; open living, dining and kitchen plus the primary suite on the second; a walk-out lower level at 9 feet 3 inches with a fourth ensuite bedroom. A 20 by 13 infinity-edge gunite pool with a waterfall is set into the second-floor terrace rather than into the lawn, with a covered deck at grade beneath it, and a mahogany roof deck above carries a firepit and a Bullfrog hot tub with ocean views. A photovoltaic array covers the main roof and feeds a six-zone geothermal system. The address carries deeded Hither Hills beach rights over the oceanfront the Montauk Beach Property Owners Association has held since 1942.