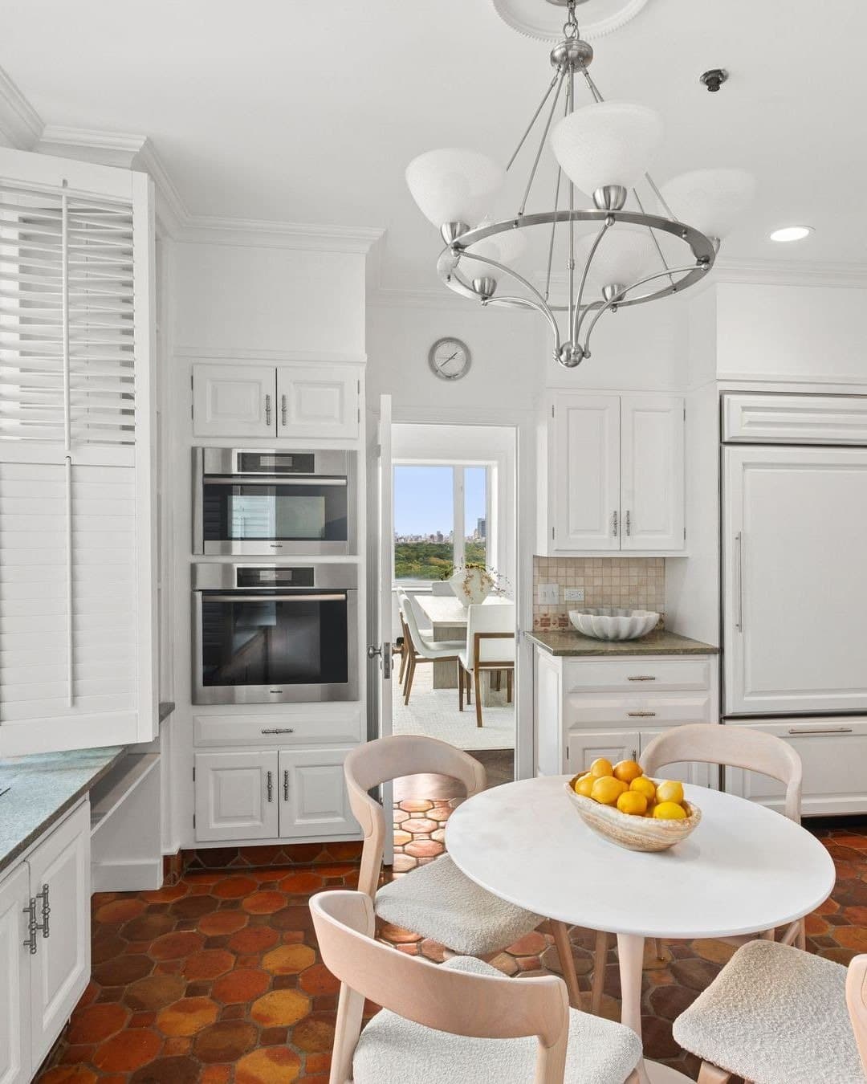
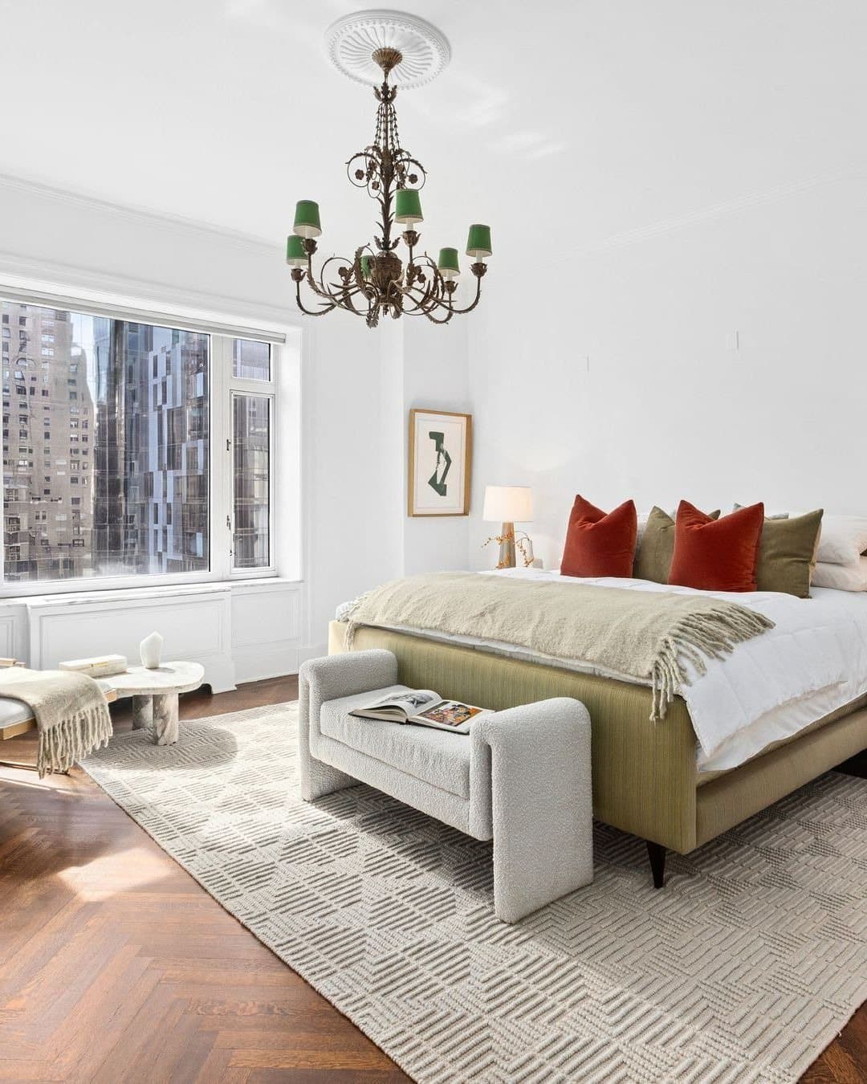
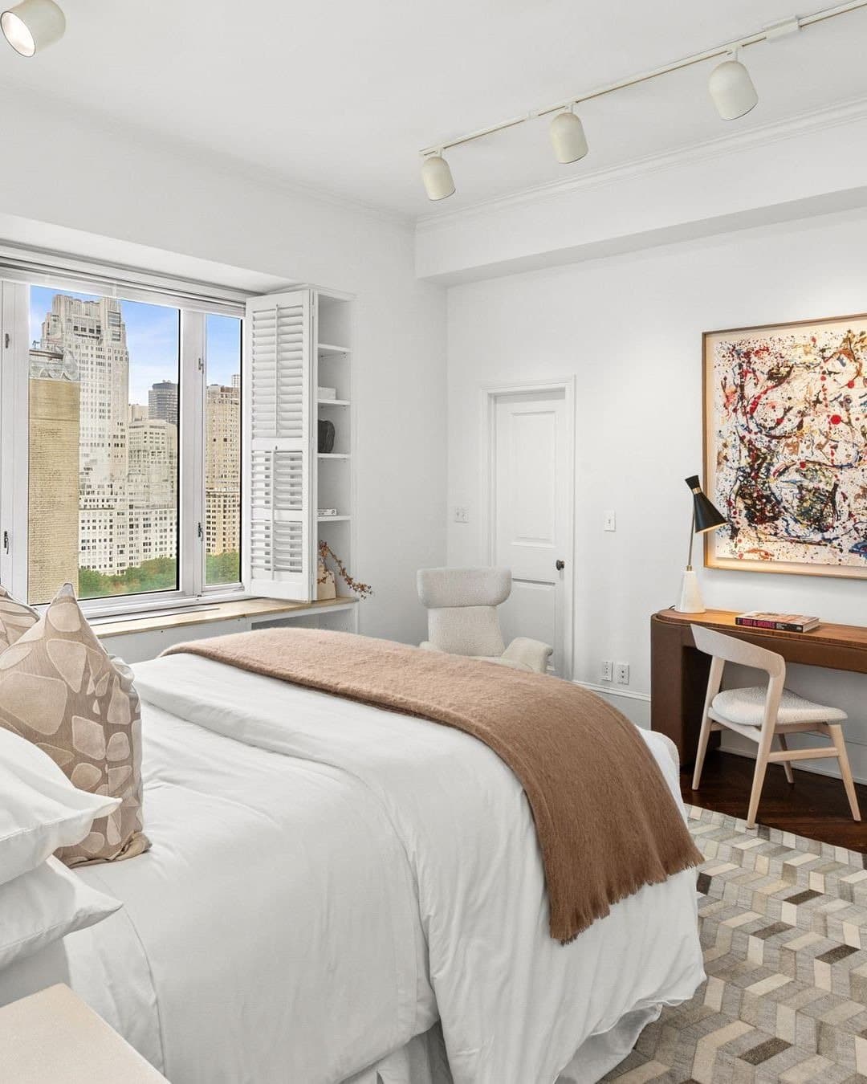
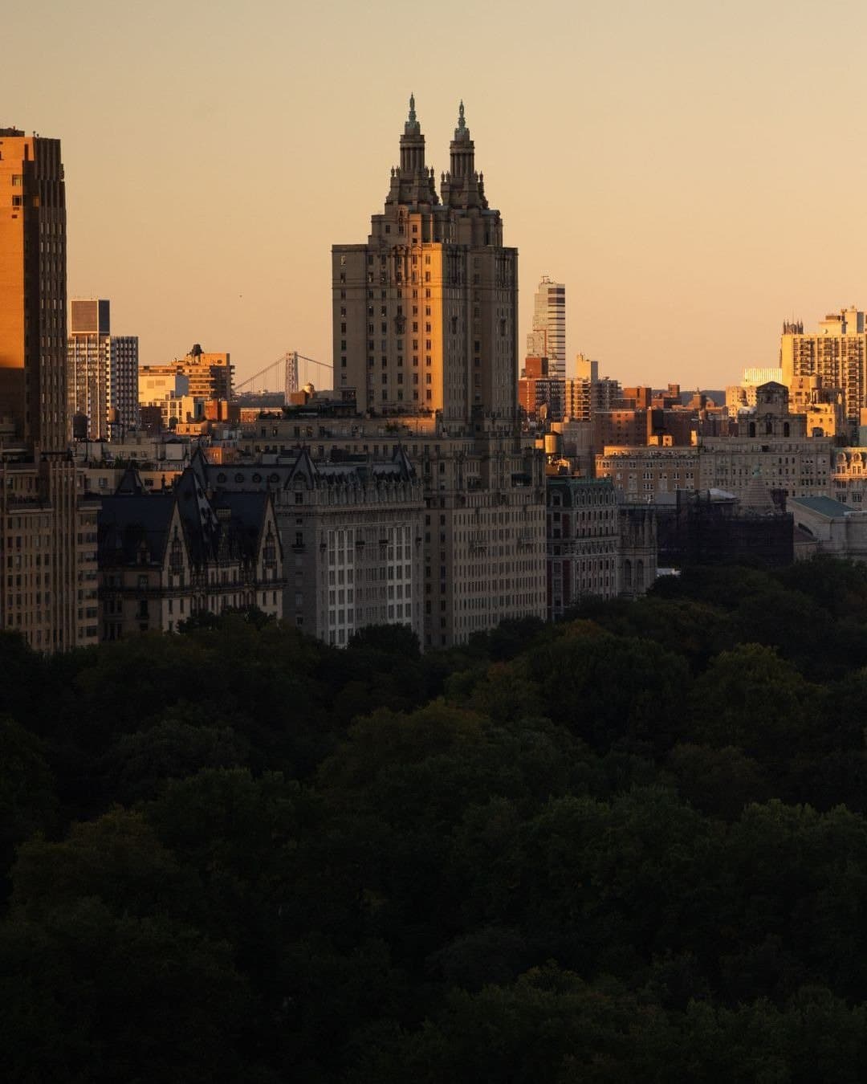
150 Central Park South
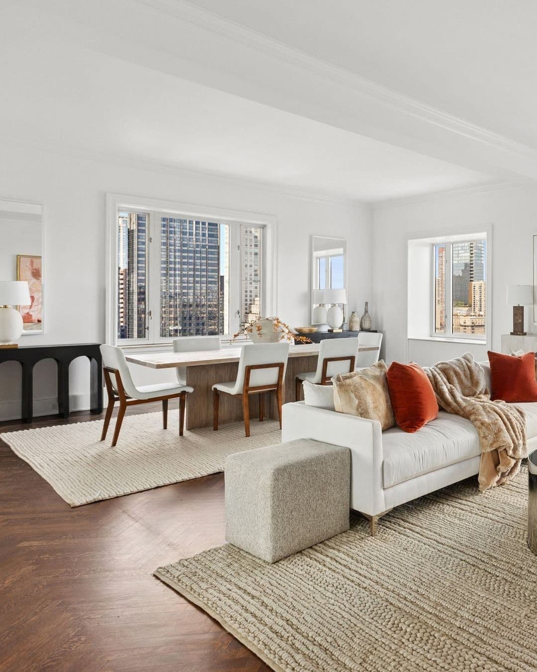
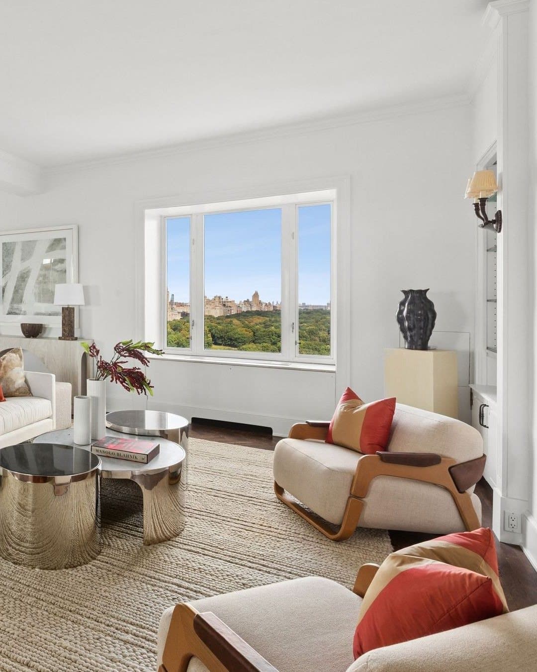
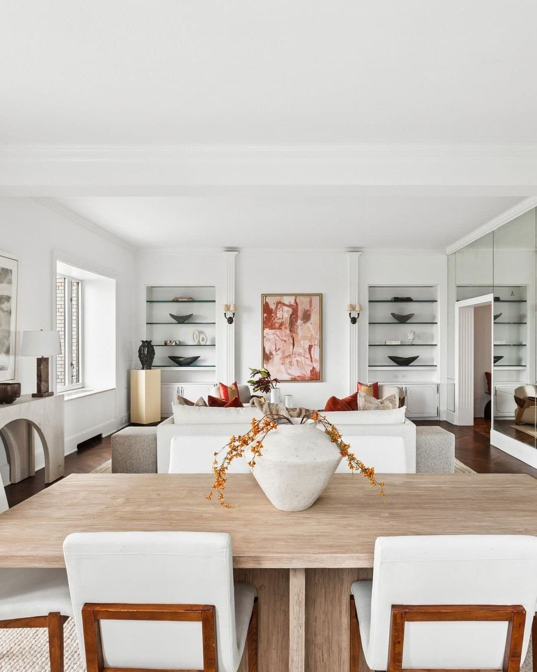
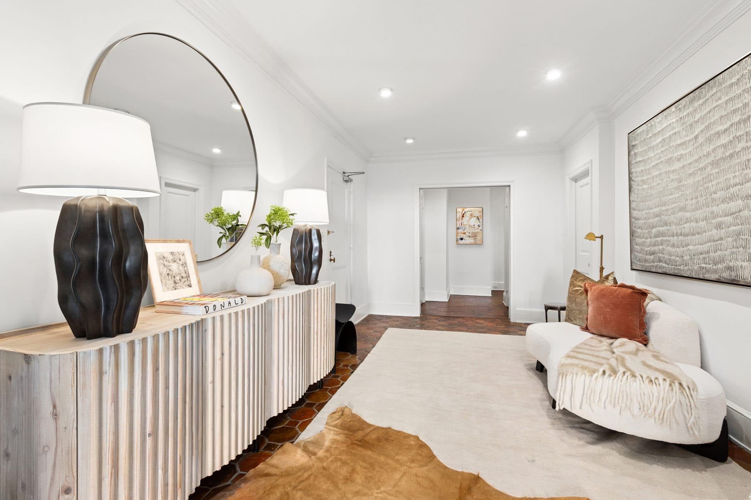
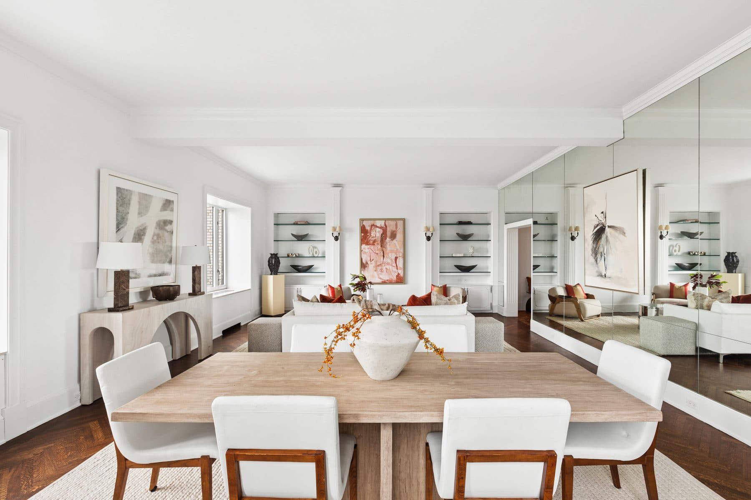
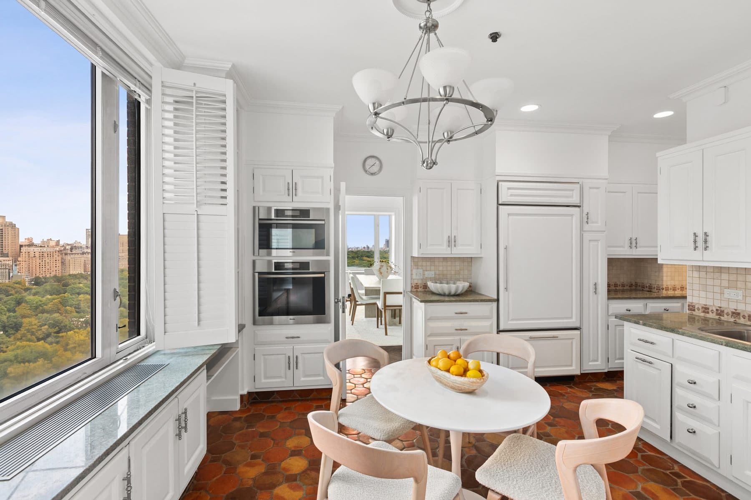
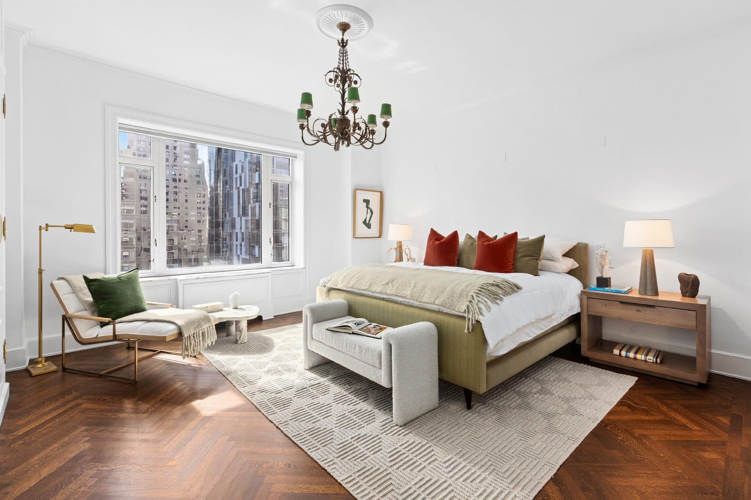
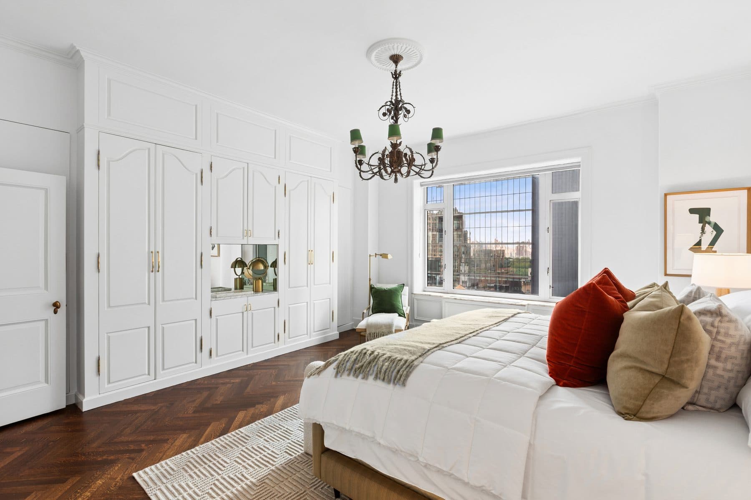
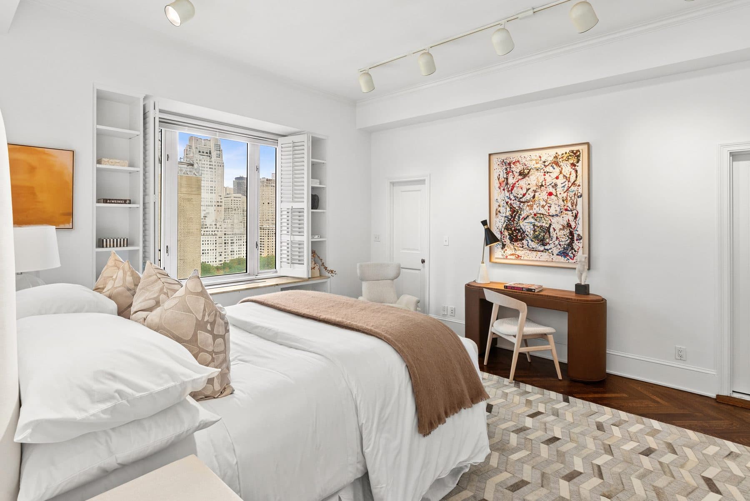
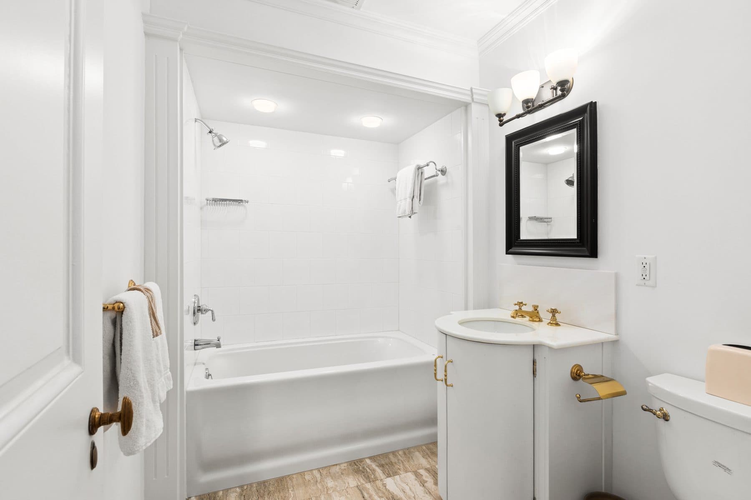
$5,250,0002 beds · 2 baths · Co-op, 1940
Maintenance $7,271/mo
Details
Building
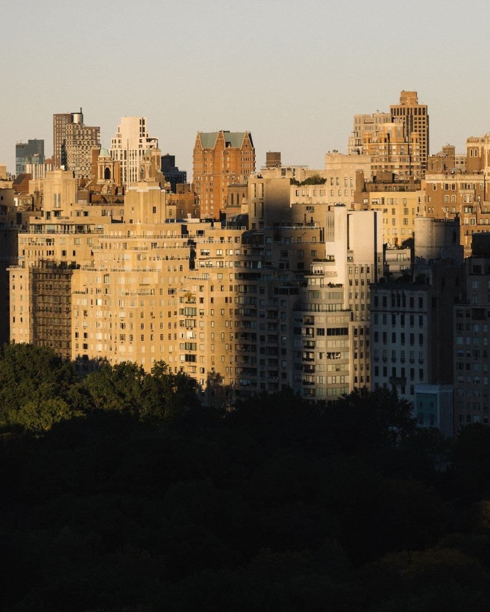
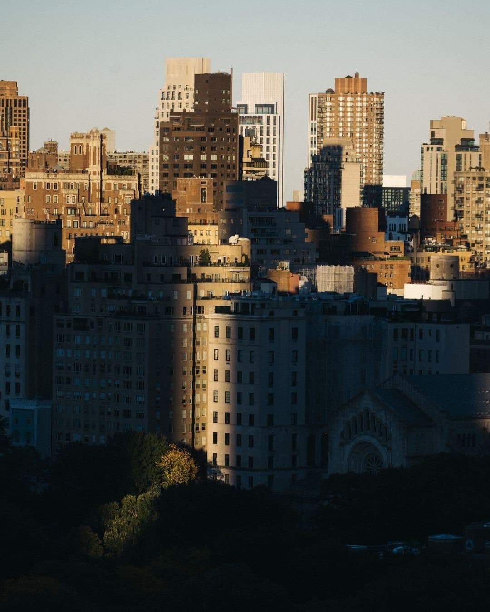
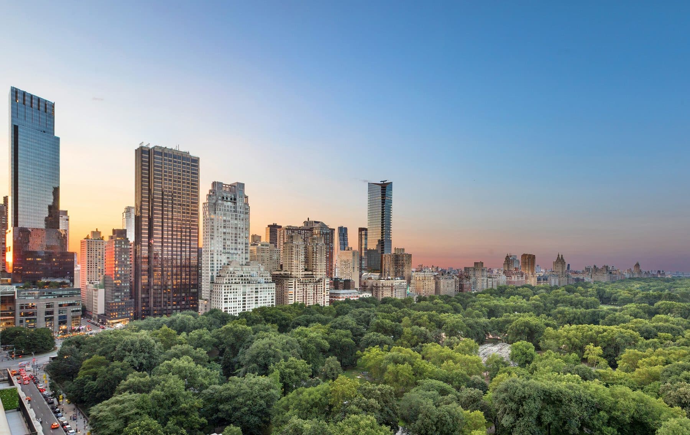
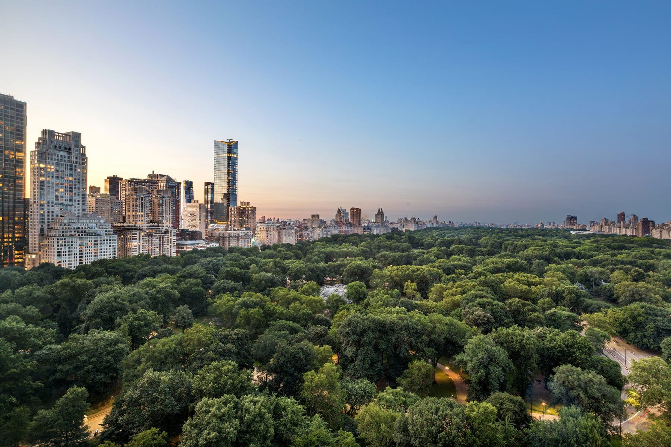
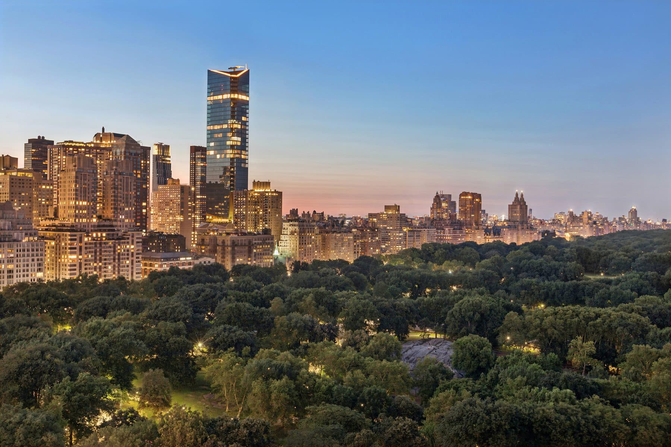
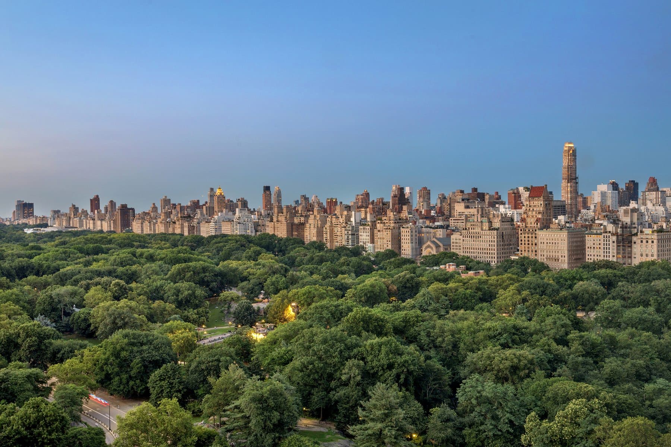
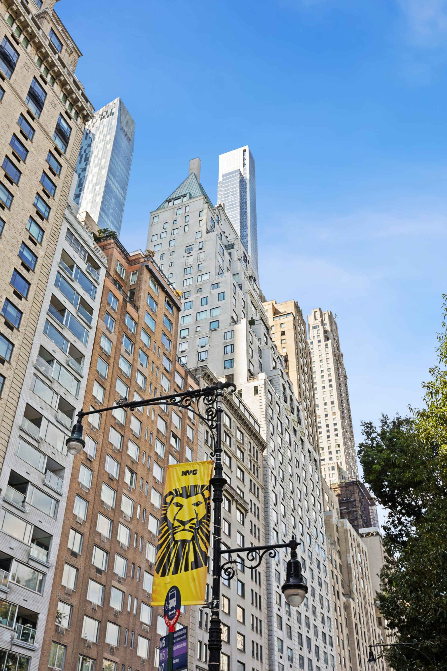
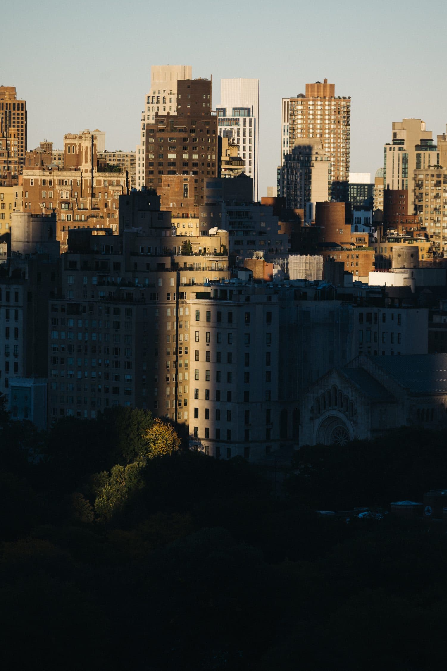
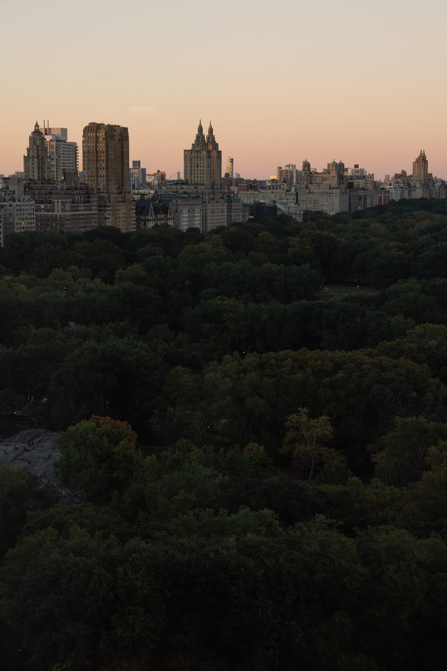
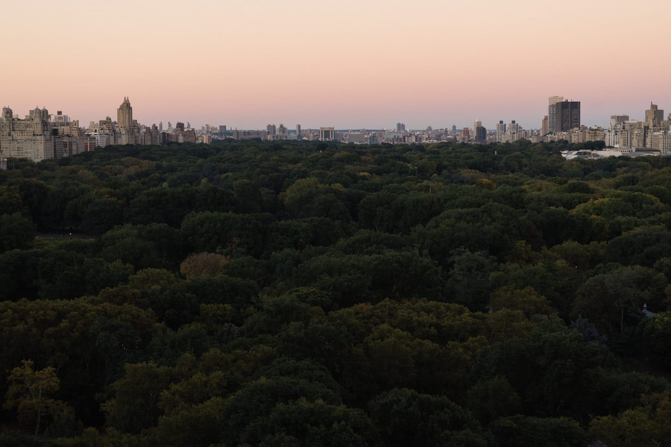
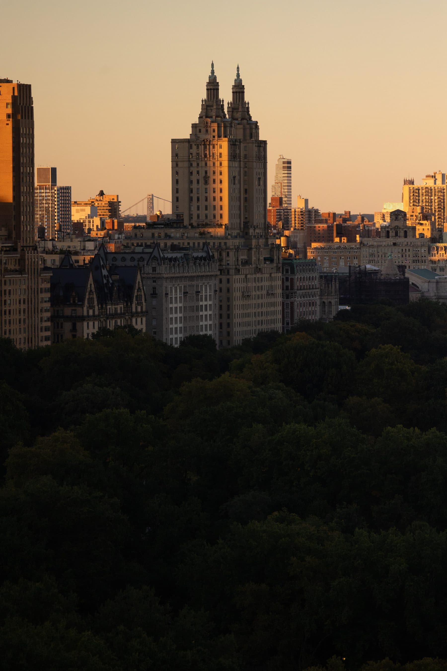
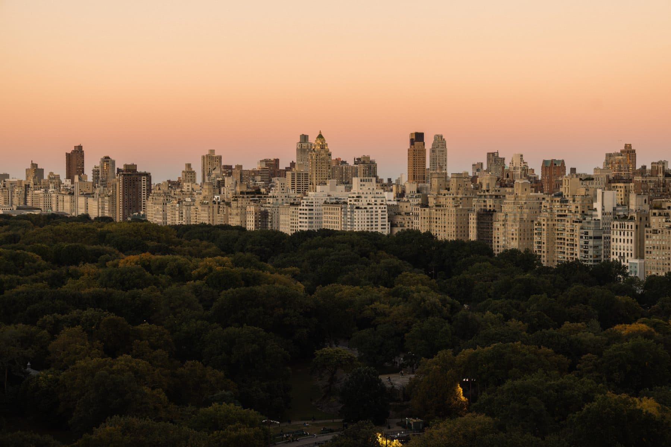
Hampshire House, a 36-storey pre-war cooperative on the south side of Central Park South between Sixth and Seventh Avenues, under a steep green copper mansard with twin chimneys. Begun in January 1931 by the H. K. Ferguson Company of Cleveland to designs by A. Rollin Caughey and William F. Evans Jr., abandoned six months later and left derelict until 1938; the city dates the finished building to 1940. Full-time doorman and concierge, six elevators, gym, spa, bike room, common storage, laundry; the listing adds a courtesy car and optional housekeeping. Pets allowed, pied-a-terre allowed, subletting allowed after two years. Taxes are inside the maintenance; tax deductibility 29%; there is a flip tax.
Listed by:
Ante Jakic and Grigor Licul, CompassArchitecture:
Architecture: A. Rollin Caughey and William F. Evans Jr., 1931-1940
Architect, with William F. Evans Jr., of 150 Central Park South. Filed as Caughey & Evans. The partnership's name is on every secondary source for the building; see 'unverified' for what is not yet traced to a primary filing.:
A. Rollin CaugheyArchitect, with A. Rollin Caughey, of 150 Central Park South.:
William F. Evans Jr.The developer. Started construction in January 1931 and abandoned the building six months later; it stood derelict until 1938. Named first-party by CityRealty's building review. Not given a credit line — a developer who walked is a fact for the write-up, not a credit.:
H. K. Ferguson Company, ClevelandInterior designer. Credited by secondary sources with the Hampshire House's original public rooms — the first woman to be handed a building of this scale in New York. Her work is in the lobby and the old hotel spaces, NOT in apartment 2204. Do not attach her to this apartment.:
Dorothy Draper (1889-1969)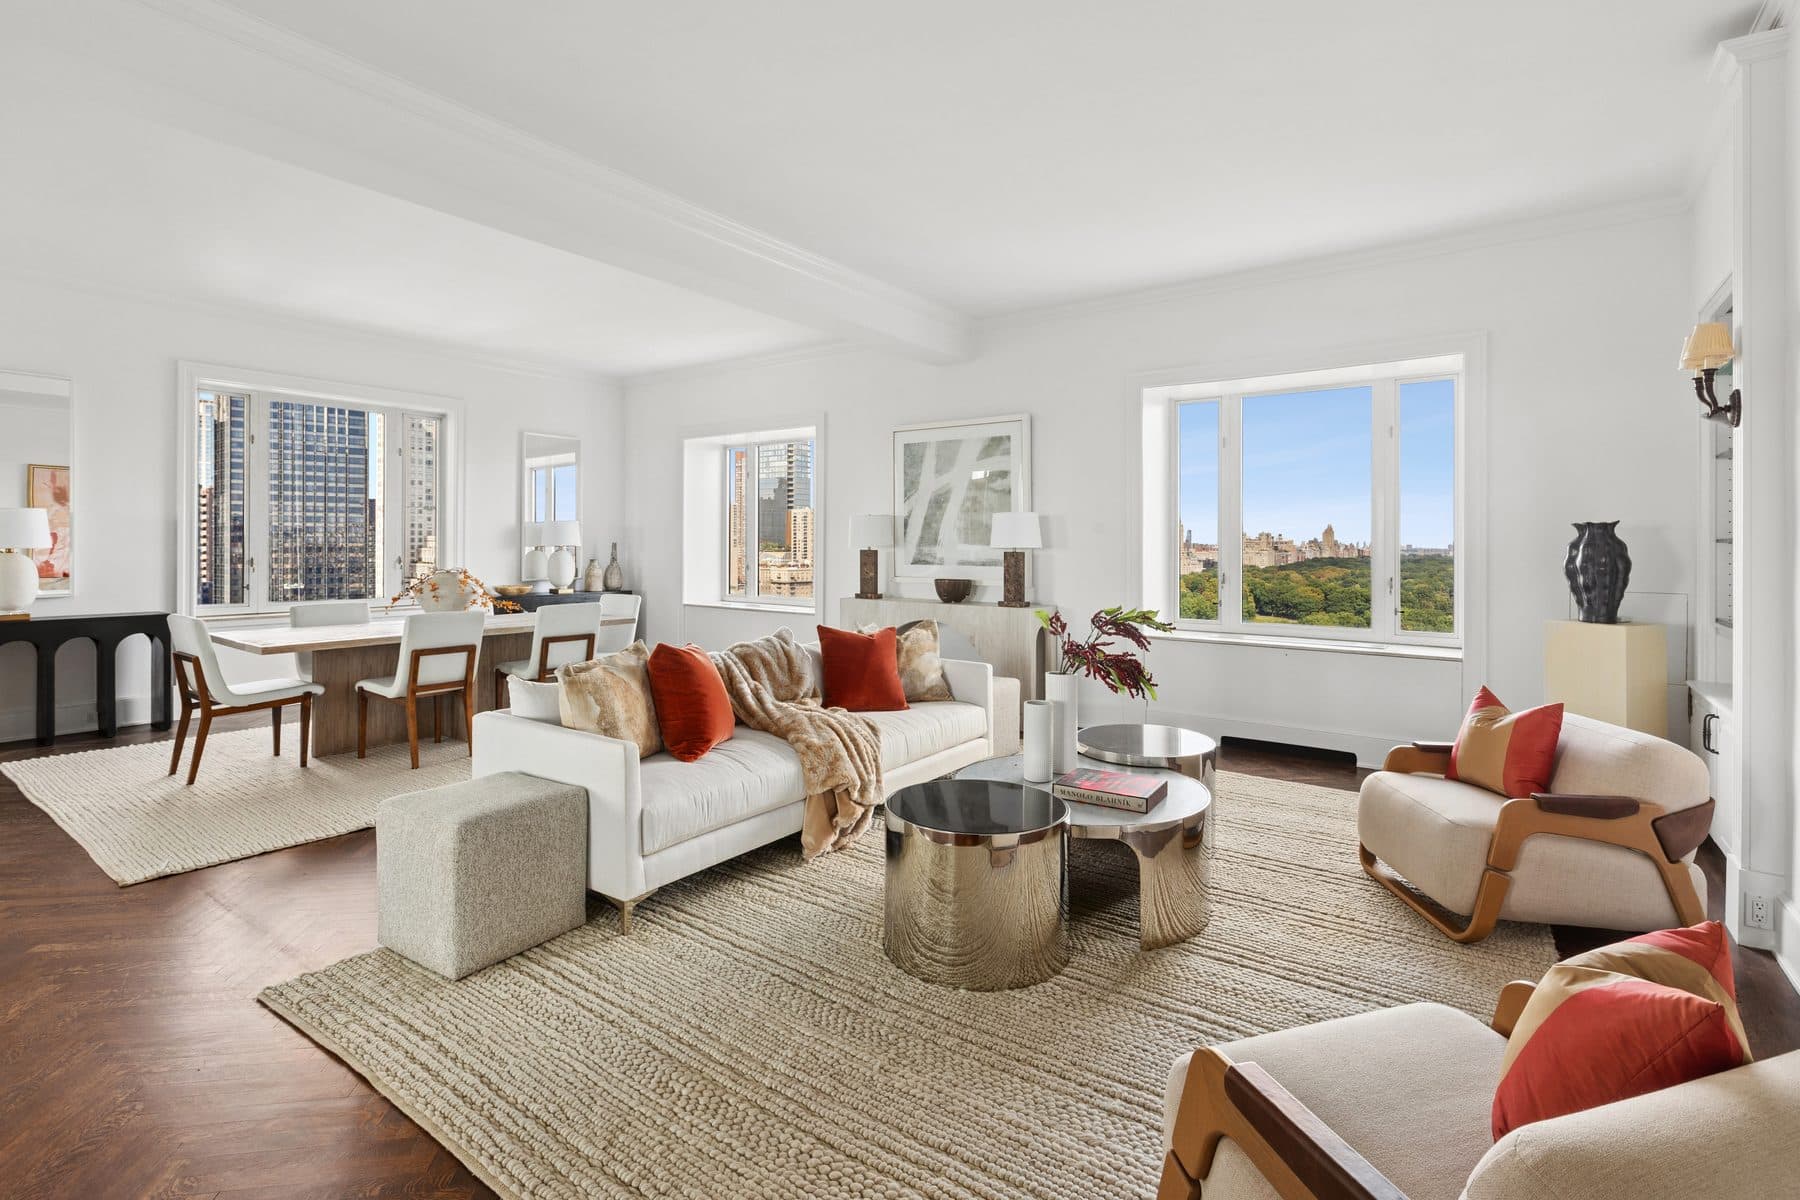
Request a tour