160 Bernard Street

160 Bernard Street

$6,400,000

6 beds · 4,100 sq ft · Single family with ADU, 2019

The Record

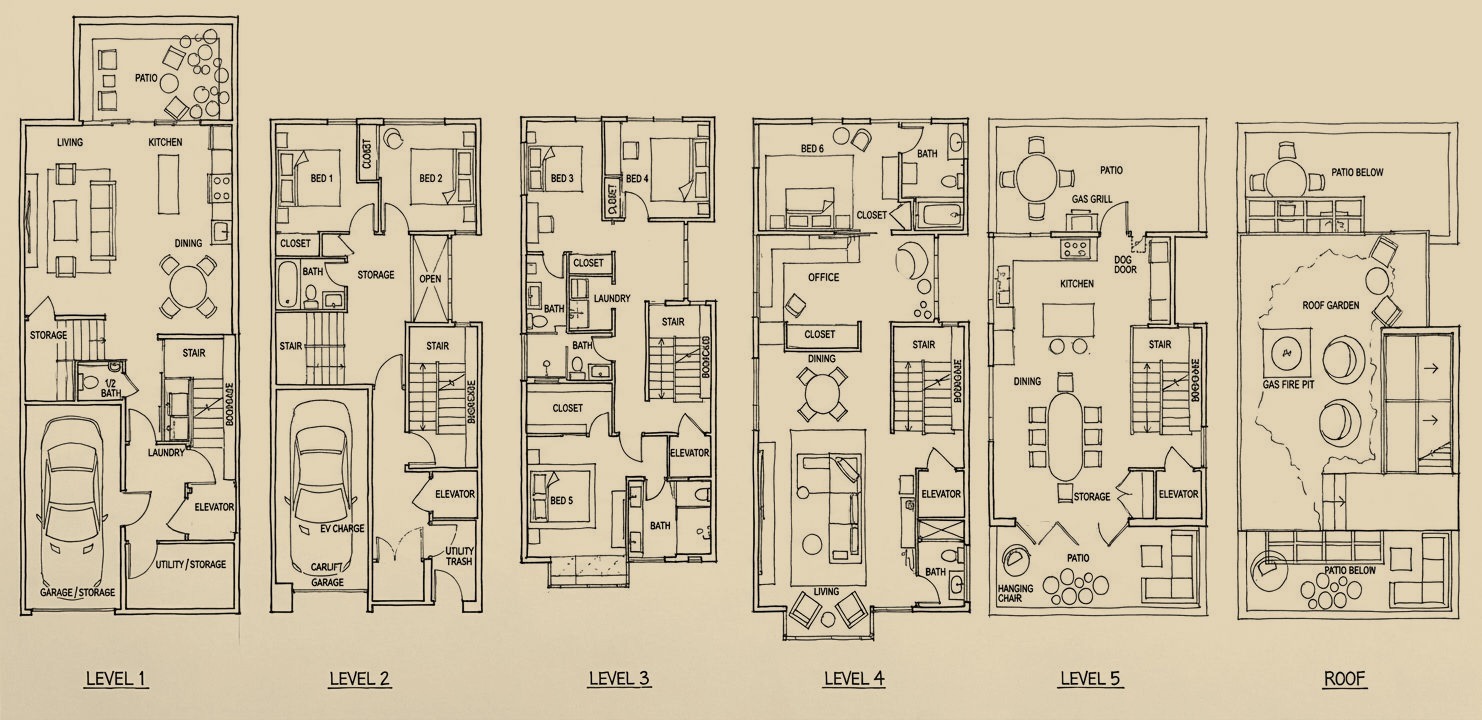
160 Bernard Street is a house on a 1,381-square-foot lot in San Francisco, completed in 2019, with six bedrooms in all, a planted roof garden at the top and, the listing says, a private elevator to all five levels. The city's permit file shows the address assigned in April 2014 and the building completed on June 3, 2019.

Between those dates sits a new-construction permit for two dwelling units, filed in August 2014 and issued in January 2017. The architects are Jones Haydu, the San Francisco studio that Hulett Jones and Paul Haydu established in 2004, working with Julia Campbell. AIA San Francisco's 2024 home tour, held on Saturday, September 21, listed a Russian Hill house by that team on a site of 1,380 square feet, which is the lot area the county assessor holds for this parcel. The listing says the owners custom built the house and that it was featured on the San Francisco AIA Home Tour.

The House

The listing names terrazzo entry floors, wide-plank oak, radiant heat and a Miele kitchen. It counts three primary suites, a media room and an office, and two private decks, one of them north-facing by its account. The roof garden has a gas fire pit, and the listing says it has direct views of the Golden Gate Bridge, the Palace of Fine Arts and the bay. A legal two-level ADU at street level has two bedrooms and opens to its own garden, and the garage takes two cars.

The Front

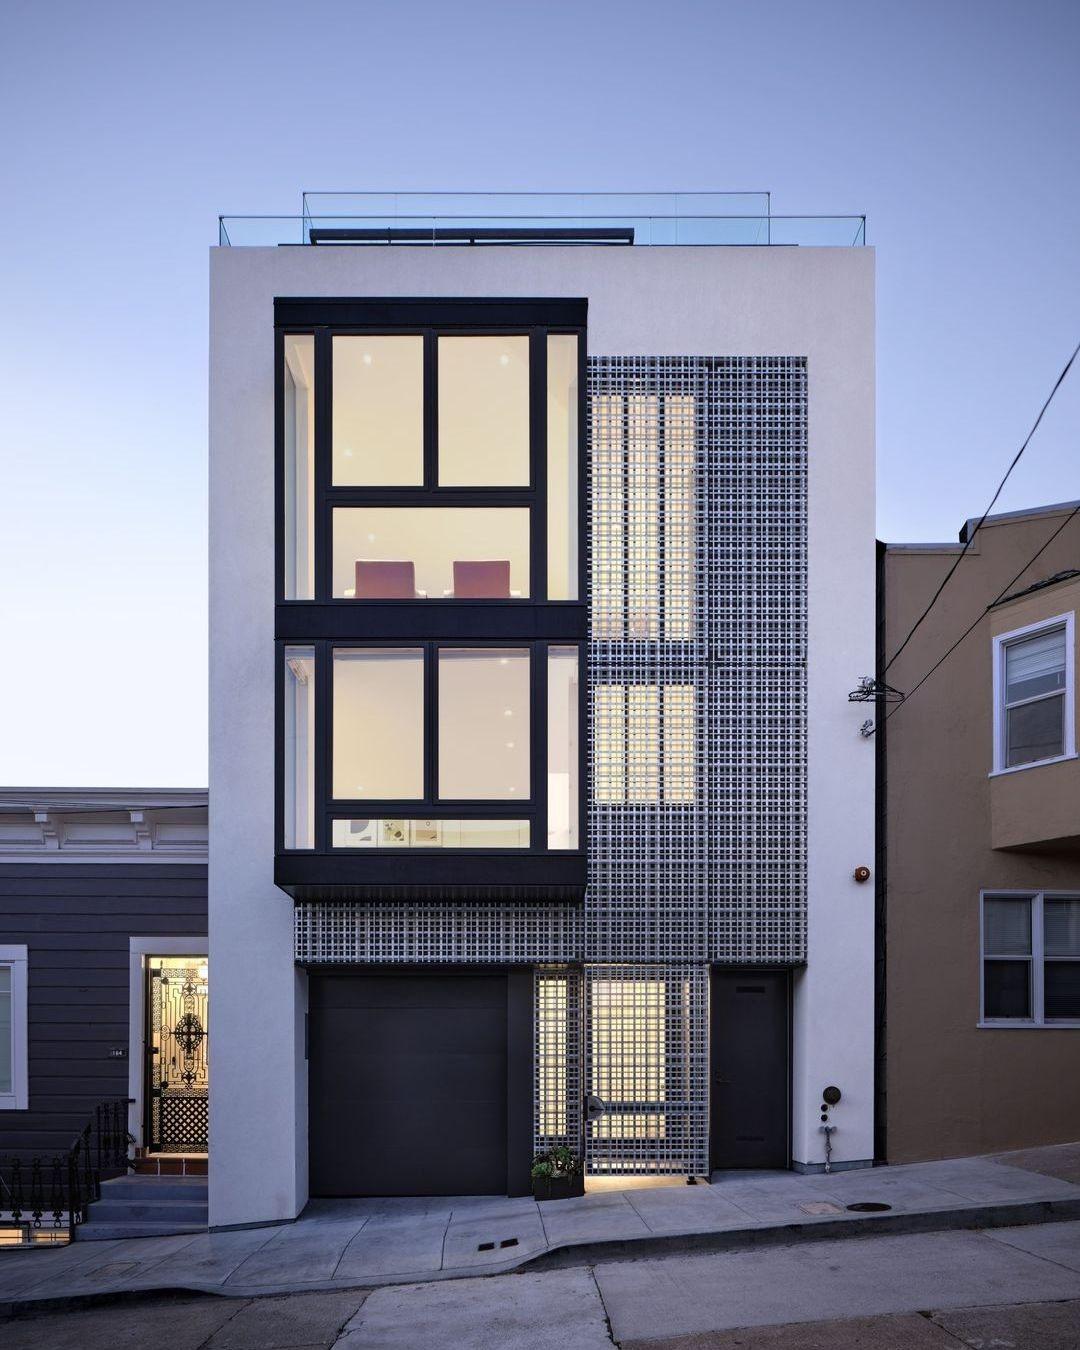
The last permit in the file is for the street front. Filed on July 10, 2024 and signed off on May 8, 2025, it covers ornamental metal panels and a gate at the facade. AIA San Francisco's tour page describes the front as decorative aluminum in a tartan pattern, a reference to the security gates common in San Francisco.
Request a tour
Details
Building
A 2019 house of two dwelling units on a 1,381-square-foot lot on Bernard Street, designed by jones | haydu with Julia Campbell, with an open stair under a glass roof, a screen of aluminum straps across part of the street front and a planted roof garden with a gas fire pit; the listing says the owners custom built it and that it was featured on the San Francisco AIA Home Tour.
Owner; credited with jones | haydu as architect (AIA San Francisco and the firm's project page), 'architect and designer' on the submission:
Julia Campbell
Floor plan
160 Bernard Street — photo 1
160 Bernard Street — photo 2
160 Bernard Street — photo 3
160 Bernard Street — photo 4
160 Bernard Street — photo 5
160 Bernard Street — photo 6
160 Bernard Street — photo 7
160 Bernard Street — photo 8
160 Bernard Street — photo 9
160 Bernard Street — photo 10
160 Bernard Street — photo 11
160 Bernard Street — photo 12
160 Bernard Street — photo 13
160 Bernard Street — photo 14
160 Bernard Street — photo 15
160 Bernard Street — photo 16
160 Bernard Street — photo 17
160 Bernard Street — photo 18
160 Bernard Street — photo 19
160 Bernard Street — photo 20
160 Bernard Street — photo 21
160 Bernard Street — photo 22
160 Bernard Street — photo 23
160 Bernard Street — photo 24
160 Bernard Street — photo 25
160 Bernard Street — photo 26
160 Bernard Street — photo 27
160 Bernard Street — photo 28
160 Bernard Street — photo 29
160 Bernard Street — photo 30
160 Bernard Street — photo 31
160 Bernard Street — photo 32
160 Bernard Street — photo 33
160 Bernard Street — photo 34
160 Bernard Street — photo 35
160 Bernard Street — photo 36
160 Bernard Street — photo 37
Request a tour
When would you like to see it?
Are you working with an agent?

This goes straight to the listing representative, David Costello.