168 Duane Street

168 Duane Street

$8,995,000
Request a showing
Baths
2
Sq Ft
3,500
Common Charges
$2,887.29/mo
Taxes
$2,309.92/mo
Type
Condominium penthouse
Built
1887
Building
168 Duane Street, the Fleming Smith building: Stephen Decatur Hatch's five-story Northern Renaissance Revival/Queen Anne store and loft of 1886-87 (NB 946-1886, builder Robert L. Darragh) with a crowning Flemish gable, on the south side of Duane Park in the Tribeca West Historic District; converted to ten condominium units (eight lofts over two commercial units) by Meile Rockefeller with John T. Fifield Associates, declaration recorded July 18, 1988 Richard Serra kept his studio directly across the street.
Architecture:
Stephen Decatur Hatch
Architecture:
John T. Fifield Associates
Architecture: Stephen Decatur Hatch
Featured on @thefullask
The Record

New Building permit 946 of 1886: a five-story store and loft for Fleming Smith on the south side of Duane Park, Stephen Decatur Hatch, architect, Robert L. Darragh, builder, on a lot about thirty feet wide along Duane Street and 127 feet deep toward Reade. The site had been one of four old houses linked together as Hungerford's Hotel, on the map by 1857 and out of business by 1885. Hatch, who trained under John B. Snook and built the Gilsey House, gave Smith brick with stone trim, cast iron across the first story, multipane Queen Anne sash, and a gable at the fifth story that the Landmarks Preservation Commission's 1991 designation report calls "an elaborate crowning Flemish gable," idiosyncratic enough that the report suspects it inspired the one added to 71 Hudson Street in 1896. Smith liked the result. In 1891 he had Hatch draw the Fleming Smith Warehouse at Washington and Watts Streets, a landmark since 1978.

168 Duane Street — photo 1

The tenants ran from salt, root beer syrup and patent medicines to the trade of the park, butter and eggs, ending with Carl Ahlers, wholesaler, from the early 1930s into the early 1970s. The condominium declaration was recorded on July 18, 1988, sponsor 168 Duane Street L.P., care of Rockefeller Properties: Meile Rockefeller, thirty-one, a great-granddaughter of John D. Rockefeller Jr., with John T. Fifield Associates as architects, eight lofts over two commercial units. On February 12, 1991, a trust bought units 4N and 5N from the sponsor. A 1992 filing names Warrington and Reginald Hudlin beside the trustee, and in May 2005 the trust deeded both units to Warrington Hudlin, who filed that September to join them with a new stair.

168 Duane Street — photo 2
The Apartment

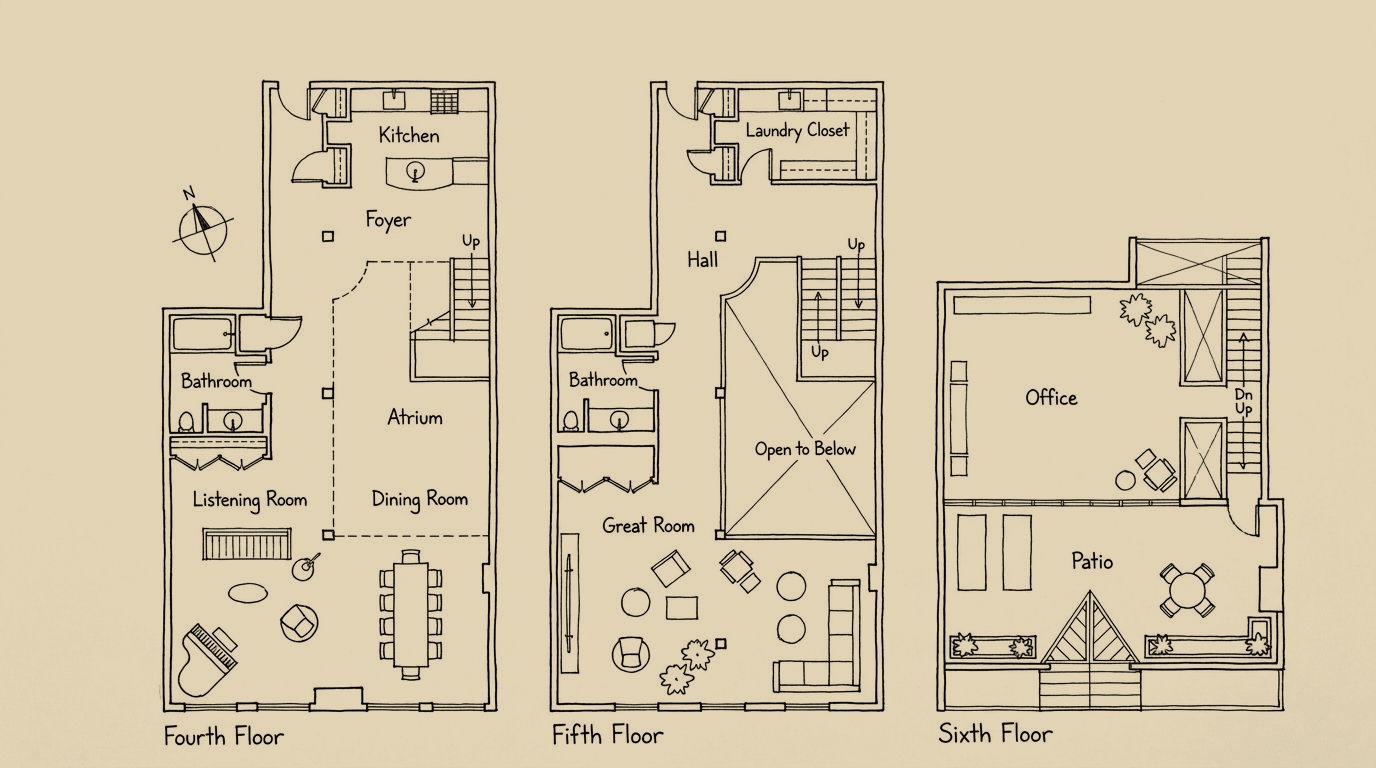
What the two deeds describe is the park side of the top two floors. What the brokers describe is about 3,500 square feet on three levels, a ceiling that reaches thirty feet, and a terrace set back behind the original parapet with the trees of Duane Park in front of it, offered as found and in original condition: the volume, the light and the park are in place. The building is fitting a new elevator, due in November, and the apartment is shown privately until then.

168 Duane Street — photo 3
The Producer

The top three floors were Warrington Hudlin's for about thirty five years. Born in East St. Louis in 1952 and a Yale Scholar of the House, he shot Street Corner Stories in 1977, co-founded the Black Filmmaker Foundation the year after, and in 1979 organised the first annual Black film festival in New York. With his brother Reginald he produced House Party in 1990, which took the Filmmakers Trophy at Sundance, and Boomerang with Eddie Murphy in 1992. He was an early tenant at Robert De Niro's Tribeca Film Center when the neighbourhood's future was still an open question, and he stayed. He worked between New York and Los Angeles and used these floors mainly as a studio; a scene with Eddie Murphy was shot inside the apartment. The House Party one-sheet is still on the wall.

168 Duane Street — photo 4
168 Duane Street — photo 5
168 Duane Street — photo 6
168 Duane Street — photo 7
168 Duane Street — photo 8
168 Duane Street — photo 9
168 Duane Street — photo 10
168 Duane Street — photo 11
168 Duane Street — photo 12
Floor plan
168 Duane Street floor planView floor plan with measurements

Frequently asked:

What should I know about 168 Duane Street?

168 Duane Street, the Fleming Smith building: Stephen Decatur Hatch's five-story Northern Renaissance Revival/Queen Anne store and loft of 1886-87 (NB 946-1886, builder Robert L. Darragh) with a crowning Flemish gable, on the south side of Duane Park in the Tribeca West Historic District; converted to ten condominium units (eight lofts over two commercial units) by Meile Rockefeller with John T. Fifield Associates, declaration recorded July 18, 1988 Richard Serra kept his studio directly across the street.

Where is 168 Duane Street?

168 Duane Street is located in Tribeca, New York.

How many bedrooms and bathrooms does 168 Duane Street have?

168 Duane Street has 2 bathrooms.

How big is 168 Duane Street?

168 Duane Street measures approximately 3,500 square feet.

When was 168 Duane Street built?

168 Duane Street is a condominium penthouse built in 1887.

How much is 168 Duane Street?

168 Duane Street will ask $8,995,000.

What are the monthly carrying costs at 168 Duane Street?

168 Duane Street carries common charges of $2,887.29 per month, property taxes of $2,309.92 per month.

Who is the listing agent for 168 Duane Street?

168 Duane Street is listed by Irene Lo and Laurence Carty.

If you would like to submit your property to The Full Ask, please visit our submissions page. Featured properties are introduced to our community of agents, designers, and buyers who care about well-considered real estate.

Request a showing
When would you like to see it?
Are you working with an agent?

This goes straight to the listing representative, Irene Lo and Laurence Carty, Palette New York.

You might also like:

Be the first to access featured listings

168 Duane Street
Request a showing$8,995,000