The Record
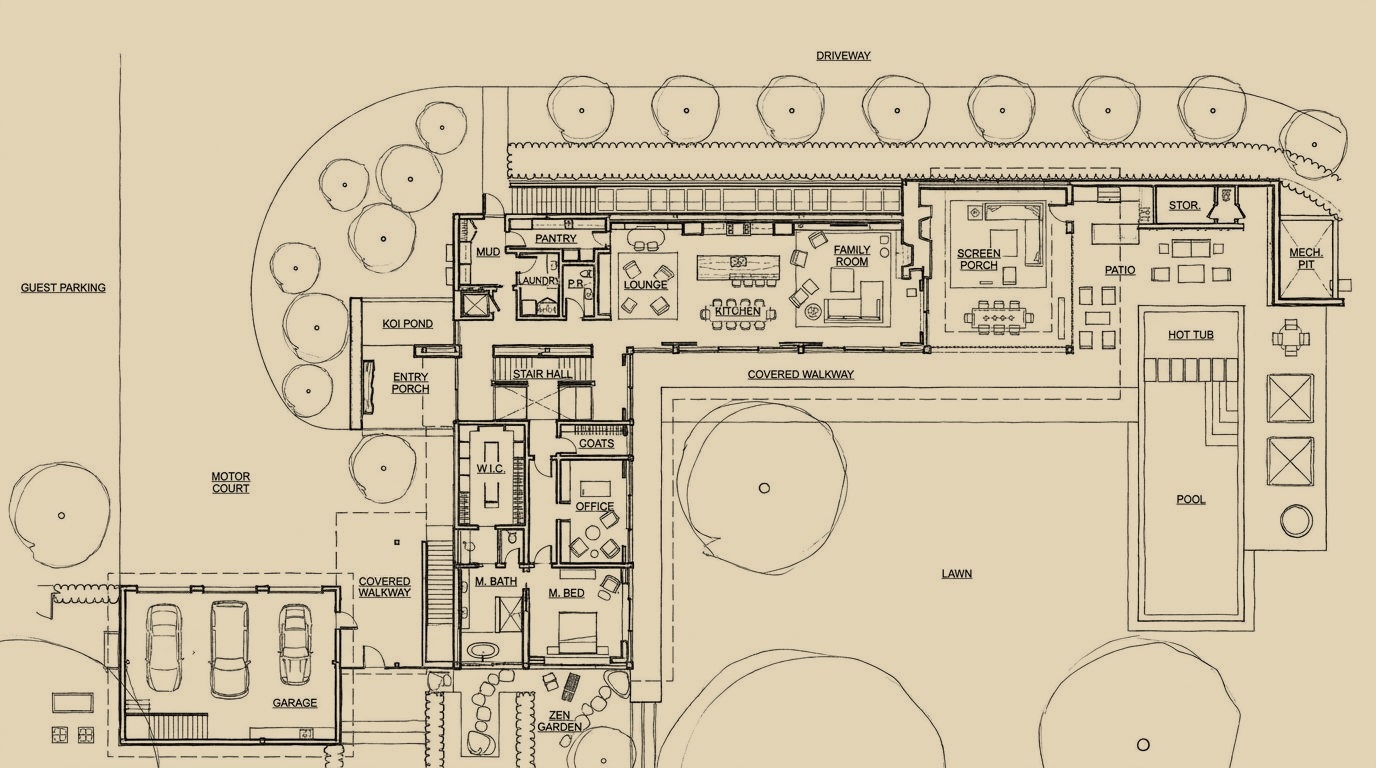
17 Crossways is a six-bedroom house of teak, glass and leathered limestone on 1.14 acres in the Georgica Estate Section of East Hampton Village, one block from the ocean. Its architect, Michael Brandes, says he reversed the usual approach, putting the parking court in the north corner so that the house opens to the south and southwest, toward the pool and the grounds.
The Brandes Maselli Architects drawings published with the listing are titled East Hampton Residence, 17 The Crossways, and dated August 24, 2020. By the architect's count construction ran 24 months, four of them lost to the Covid pause, and the house was finished in March 2021. The firm builds what it draws, by its own description, and the listing says it takes on two or three houses a year. Brandes says he and his crew stayed on the property in an Airstream, Monday to Friday, for the length of the build. The listing credits the interiors to Timothy Brown and the lighting to Nathan Orsman.
The Grounds
LaGuardia Design Group, the landscape architects, say the house was sited to keep many of the old-growth trees on the property, and that the planted roof over the first story covers nearly 2,800 square feet. From the gate, the drive passes a ginkgo forest and a koi pond with a fountain. By the architect's account the drive is walled so that the house shows itself in small pieces on the way in, and the whole yard appears only once you are through the door.
The House
The main floor is leathered limestone, and the architect says it is heated from below on this level and the one beneath, with window frames of teak outside and walnut within. A three-story foyer has a glass floor over the lower level, and an elevator serves all three floors. The living area has a wood-burning fireplace and walls of glass doors that open in both directions, and the kitchen counters are Antique Brown granite, also leathered. The primary suite has its own wing on the first floor, reached by a 21-foot skylit hall, with an office and a bath that opens to a Zen garden.
Upstairs are a gym, a guest suite and an office whose terrace has its own fireplace. The lower level holds four more guest suites with walkout limestone stairs, a glass-walled wine cellar, an infrared sauna and a steam room. A geothermal system heats and cools the house from a steel mechanical room under the detached three-car garage.