The Story
The Landmarks Preservation Commission dated this house the way you date a house nobody wrote down: through the tax rolls. The lot at 17 East 128th Street, part of farmland that had belonged to John Adriance and Abraham Meyer in the eighteenth century, was bought by Samuel M. Brown for $1,125 in 1864 and sold a year later for $5,900, the assessed valuation jumping five-fold in between. Something had been built. That something was a two-and-a-half-story frame house over a raised brick basement, clad in narrow clapboards, with a polychrome slate mansard roof, three round-arched dormers, and a full-width porch strung with gingerbread pendants. Second Empire in its roofline, Italianate in its details, builder unrecorded. Harlem was then a rural village; New York City would not annex it for another nine years.
Frame houses like it were once common between 110th and 130th Streets. The elevated railroads changed that: the building boom they touched off replaced nearly all of Harlem's wooden houses with masonry rows, and the city's fire limits, which banned new wood construction below 155th Street by 1882, guaranteed no more would follow. The Commission's designation report says the house "has managed to survive, remarkably intact," and made it an individual landmark in December 1982. It is one of the last wood clapboard houses standing in Harlem.
Five families have owned it in 160 years, and the chain of title reads like a novel. James Beach of Throgs Neck paid the $5,900 in 1865. The Van Reeds followed in 1874, the Bannings in 1886; Hubert Banning's funeral was held in the parlor in 1916, and his widow Viola once deeded the house to a King C. Gillette of Santa Monica for $100, taking it back a year later for $1 (an arrangement of convenience: she was an officer of the Gillette Clipping Machine Company). Margaret Lane bought it in 1927 and within a few years conveyed it for a dollar to Louis Seeley; she had been his nanny. When Seeley sold in 1979, at ninety, the buyer was Carolyn Adams, the Paul Taylor Dance Company dancer and Harlem native who directed the Harlem Dance Studio and spoke in favor of designation at the landmark hearing.
Inside
The current owner bought the house in 2015 and spent the following years renewing everything the landmark designation does not freeze: new plumbing and electrical throughout, a new main sewer line run all the way to the street, Mitsubishi heat pumps in every room, two laundry stations, rebuilt baths (two full, two half), California walk-in closets, and a redone terrace off the dining room. The systems are new; the envelope is 1864.
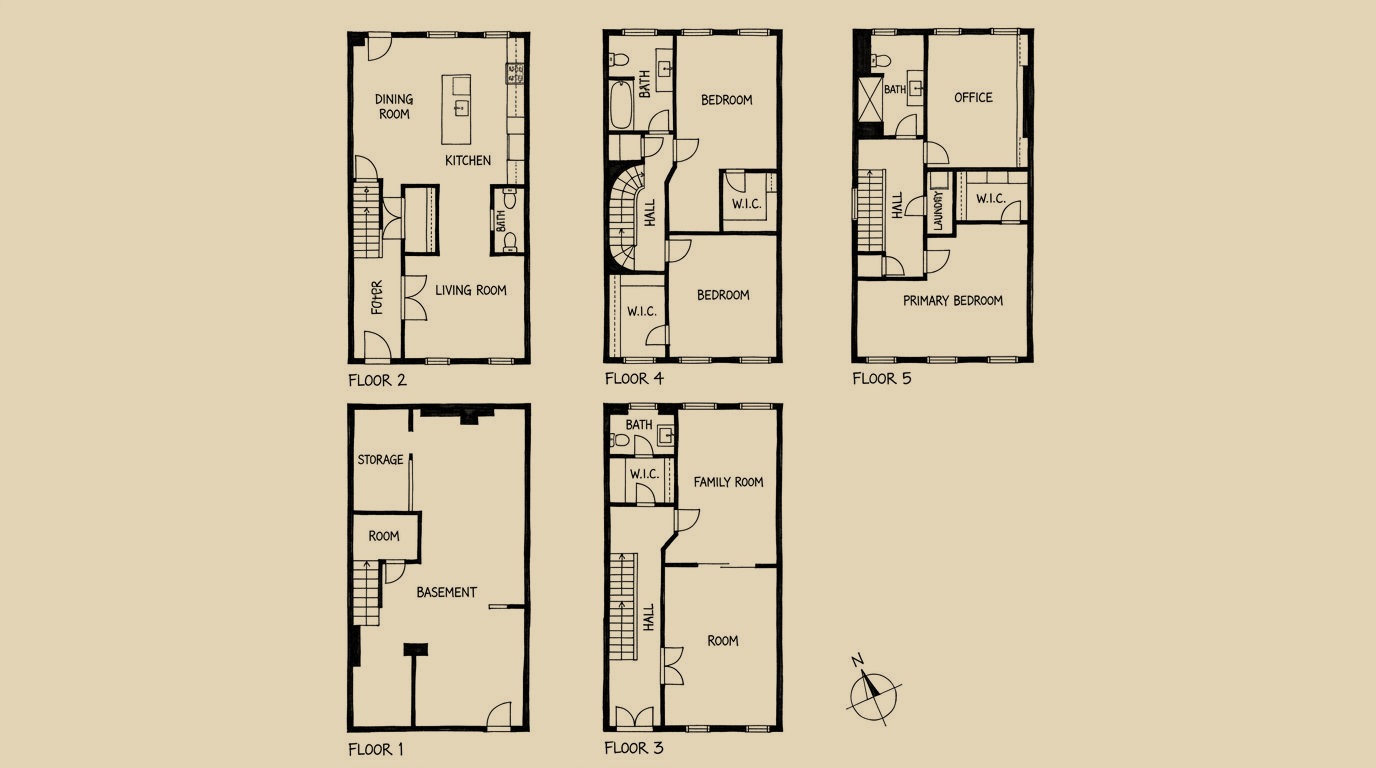
The house offers 3,225 square feet plus an unfinished basement. The entry sequence is classic Harlem: up the stoop to the porch and the arched double doors, or under the stoop to the garden level, where the living room runs back to an open kitchen and a dining room that opens onto the terrace and yard. The parlor floor holds two large rooms and a half bath; the top two floors hold four bedrooms, two full baths, and the dormered ceilings of the mansard. Count the stories however you like: the designation report calls it two and a half over a raised basement, the listing calls it four.
It last traded in July 2015 at $3,600,000, per property records; the renovation came after. It returns now asking $2,950,000, or $914 per square foot.
The Neighborhood
The block sits in the middle of a remarkable concentration of Harlem history. One block south, at 20 East 127th Street, is the Langston Hughes House, the 1869 Italianate brownstone where Hughes lived and wrote from 1947 until his death in 1967. At the block's western corner, where 128th meets Fifth Avenue, stood the Collyer brothers' brownstone, whose 140 tons of newspapers and possessions became city legend in 1947; the site is now a pocket park bearing their name. A block northeast rises the former Church of All Saints, the 1886 Gothic church attributed to James Renwick Jr., long called St. Patrick's of Harlem.
The 2, 3, 4, 5, and 6 trains all stop at 125th Street within a third of a mile. And the house itself remains what the Commission saw in 1982: a wooden survivor from the village Harlem used to be, standing between the masonry rows that replaced everything else like it.