The window faces north
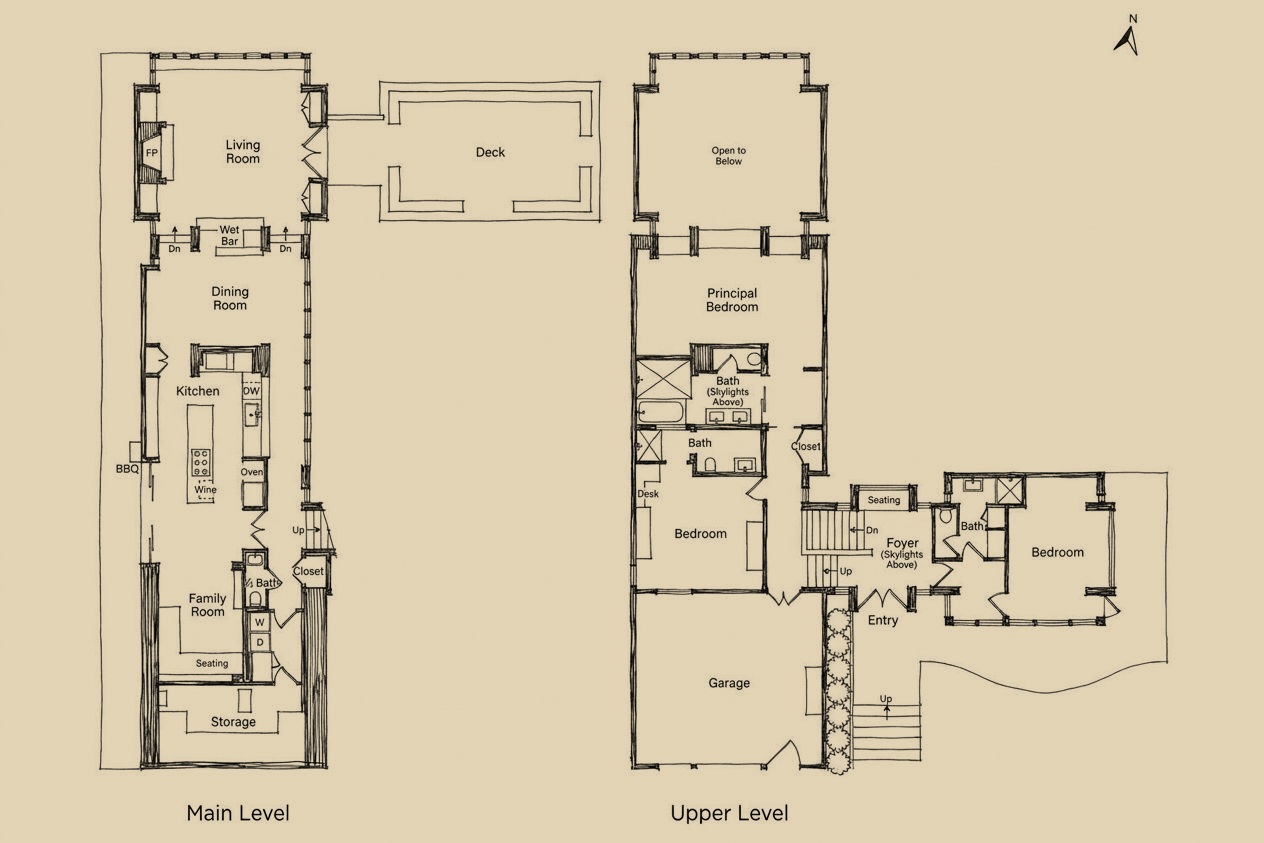
The living room faces north through a two-story window divided by deep wood piers, out over the city toward the Golden Gate Bridge. It sits at the low end of the house under a barrel vault, with a fireplace flanked by stacked firewood and a door that opens onto a deck in the trees.
The house steps down its lot on Palo Alto Avenue. The street level holds the skylit entry, the bedrooms and the garage; the living room, dining room, kitchen and family room run one below the other on the main level, each a little lower than the last.
Callister, 1959
Charles Warren Callister designed the house in 1959 for Cloyce Duncan. Callister was a Tiburon architect of the second Bay Region generation, known for hand-made wood joinery and churches like the Christian Science churches in Belvedere and Mill Valley, and the Duncan House is listed among his notable works.
When it came on the market in 2010, Cloyce Duncan's wife, Gwendolyn Evans-Duncan, told SocketSite the house had two moods, "party and cathedral." The roof is a vault of laminated wood; the arched ribs are visible inside from the entry to the bedrooms.
What is there now
The kitchen is board-formed concrete and stainless steel with a wood-fired grill set into the concrete at its end. The dining room looks into a fern garden set with staddle stones, and the principal bath is lit by a skylight over board-formed concrete walls and a tub. A slate-walled shower stands under its own skylight off the dressing room.