179 North 10th Street

179 North 10th Street

$4,300,000

3 beds · 3 baths · 2,056 sq ft · Condo duplex, 2026

Common charges $1,519/mo · Taxes $2,603/mo

The permit and the timber

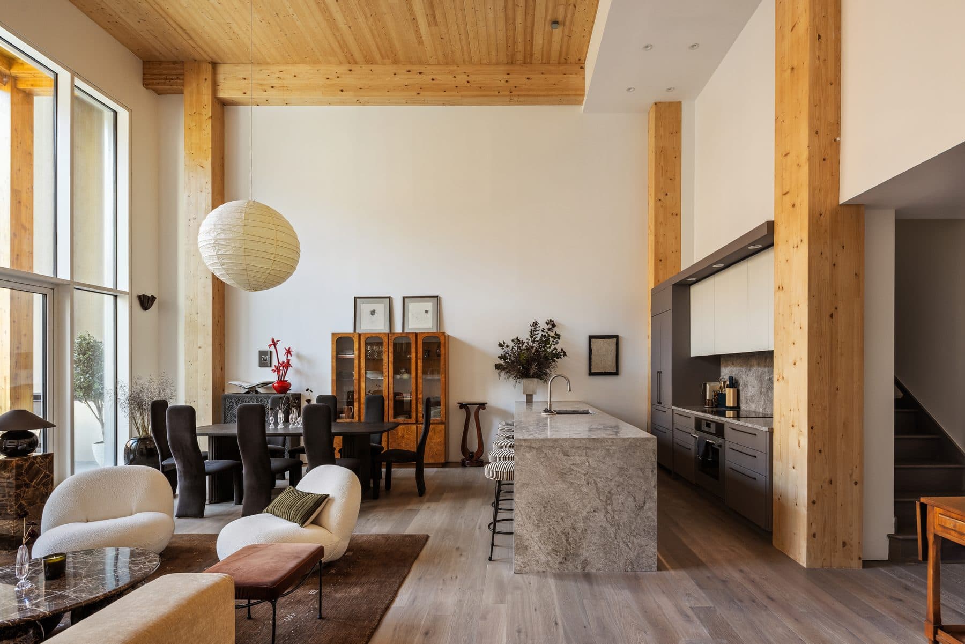
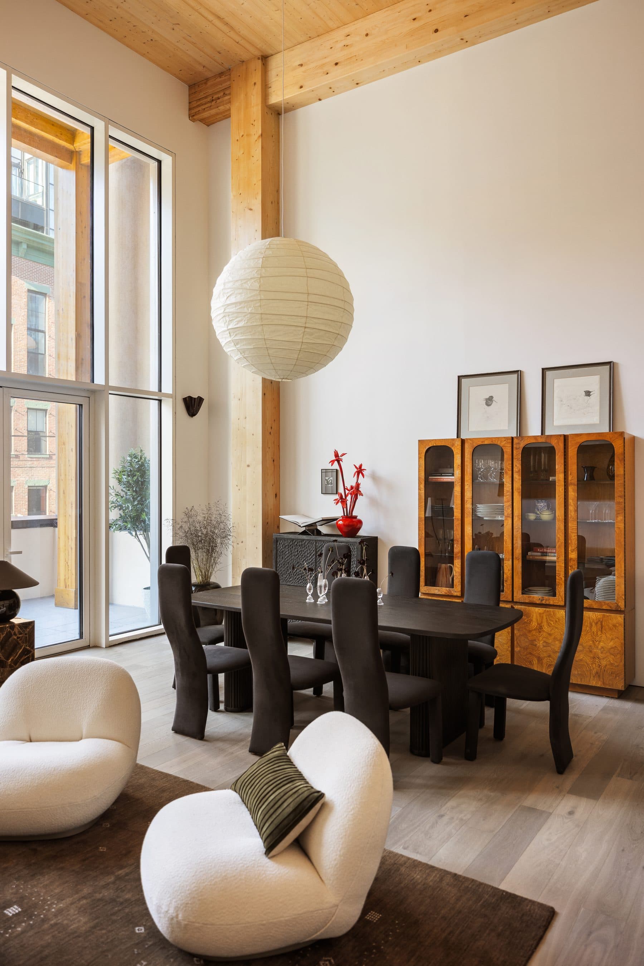
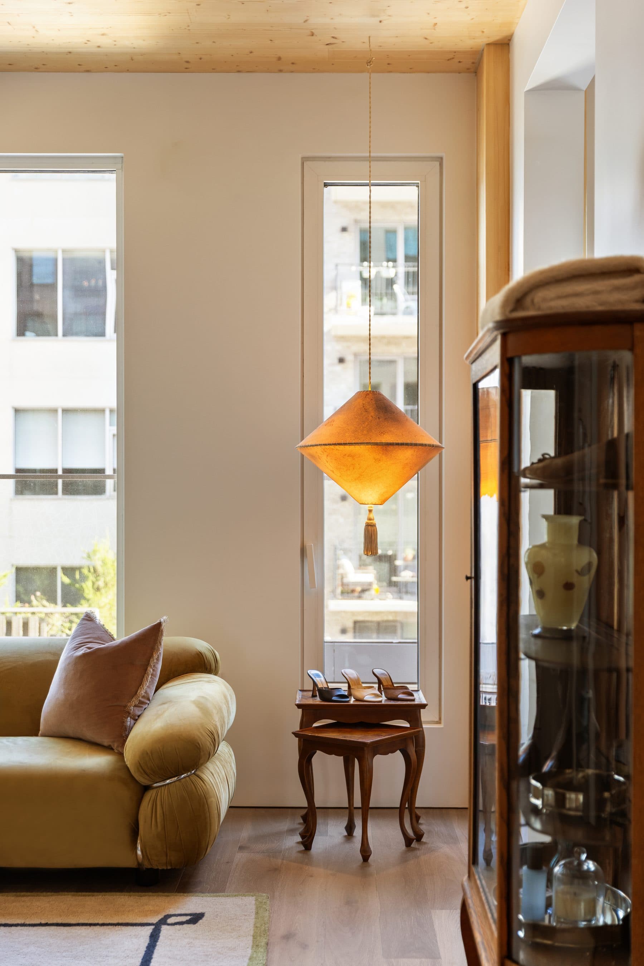
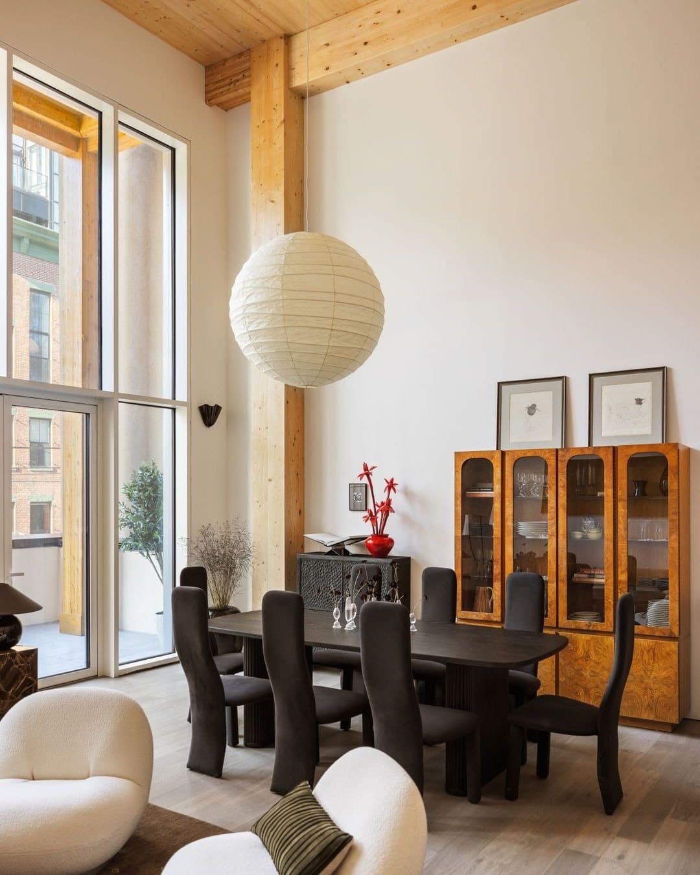
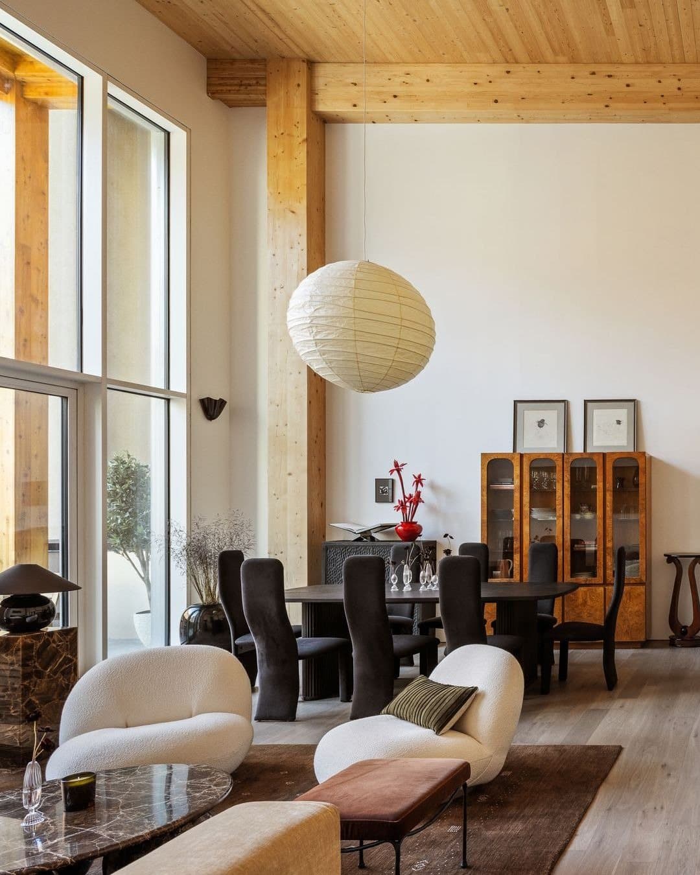
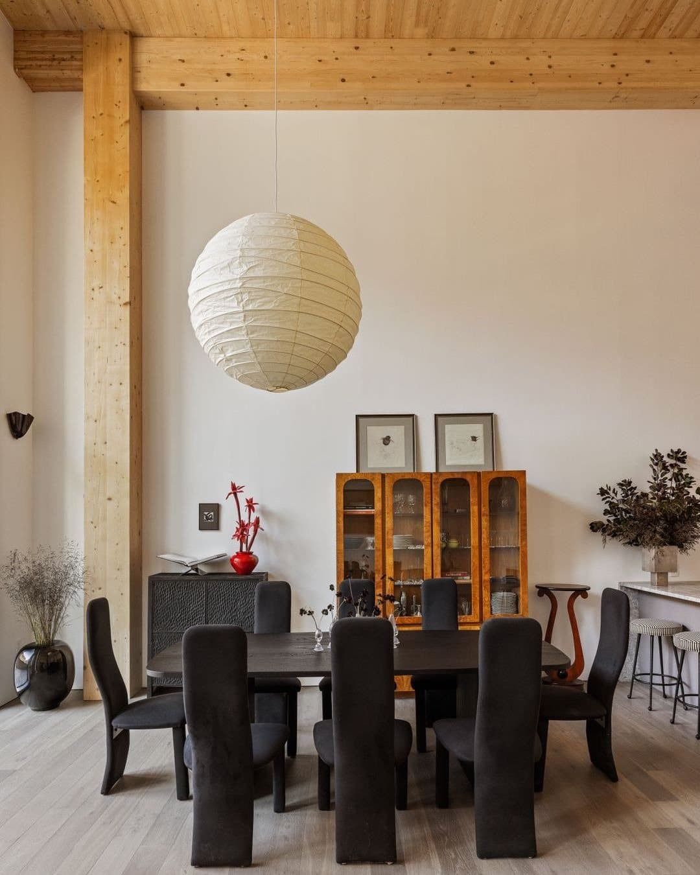
The living room faces south, and its ceiling, cross-laminated timber carried on glulam posts and beams, sits nearly twenty feet above the floor. This is apartment 2A at 179 North 10th Street in Williamsburg, a three-bedroom duplex with a home office and three baths in 2,056 square feet, which Dolce Vita took for October and furnished as The Dolce Vita Flat.

The building began as paperwork in August 2023, when permits were filed to turn a two-story commercial structure on the block between Bedford and Driggs Avenues into a four-story residential building of 23 homes, wood-based, with Tahir Demircioglu Architect as architect of record. It went up taller, as Timberburg: seven stories and 23 condominiums, framed in CLT and glulam from Element5, designed by builtd and built to Passive House principles. Sales opened in July 2026.

The flat

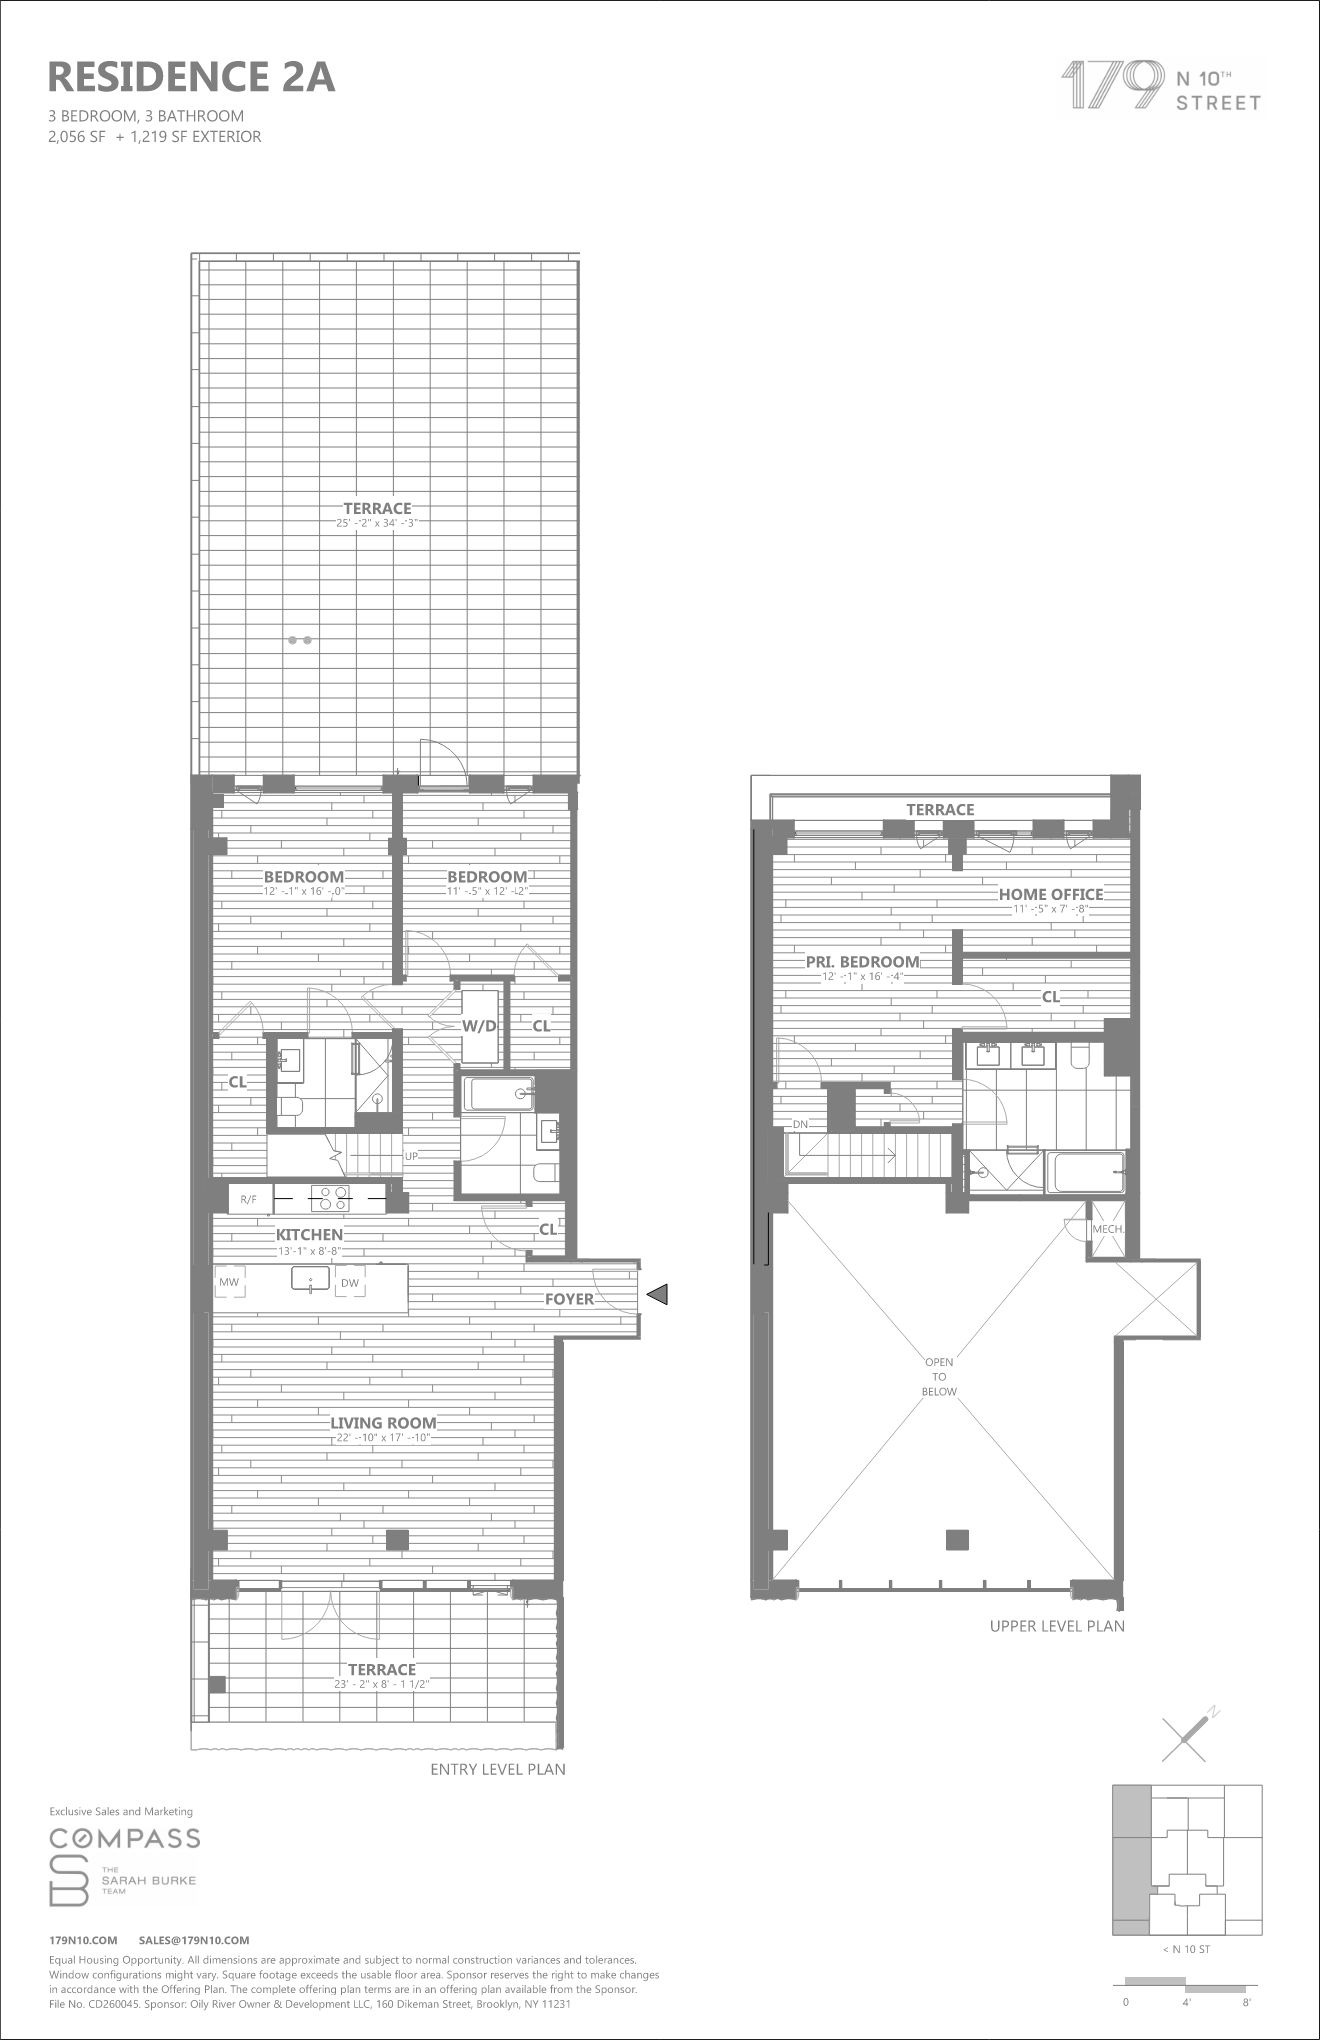
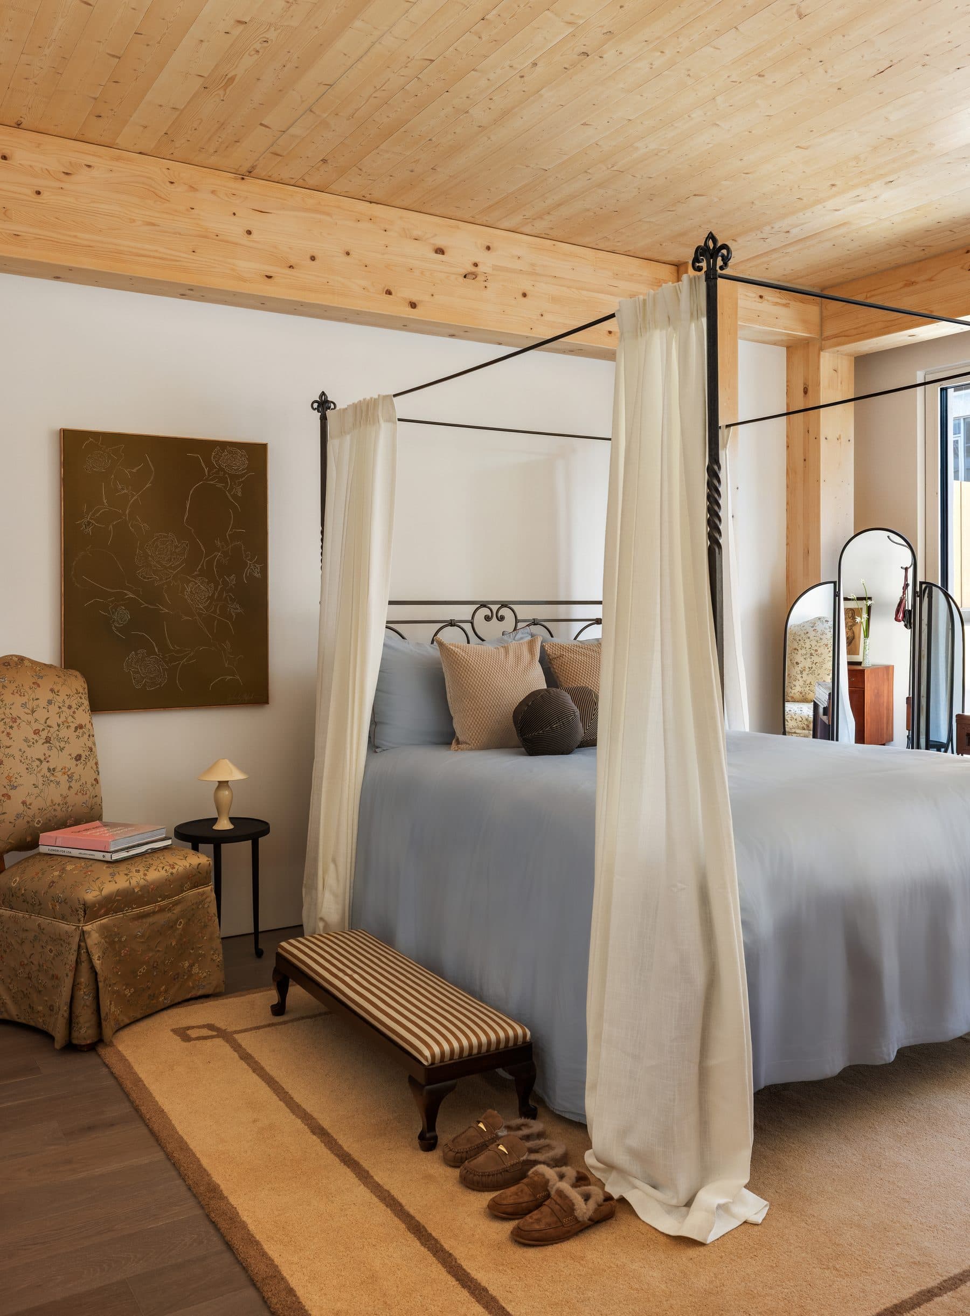
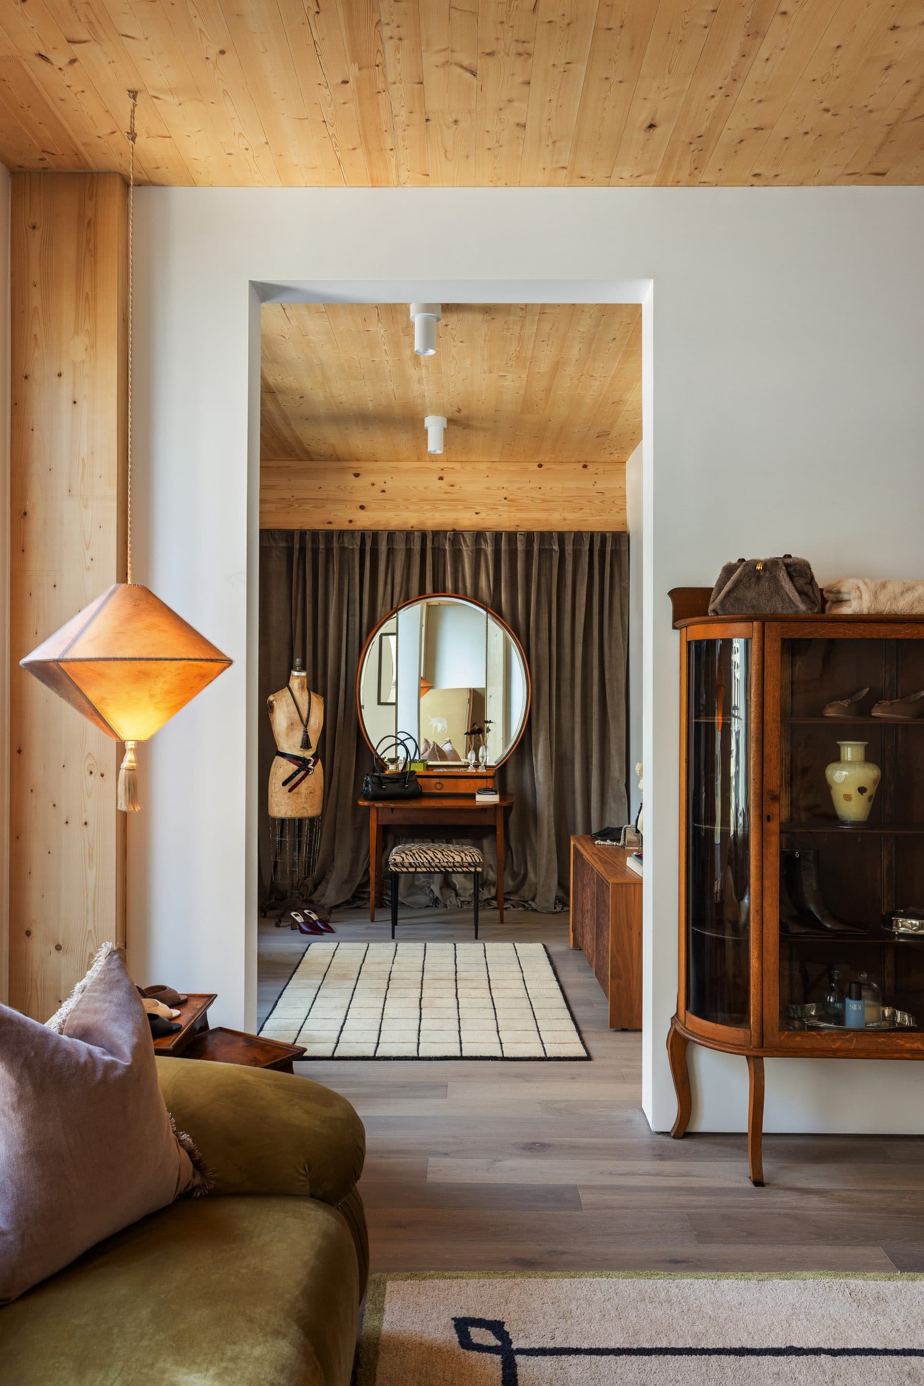
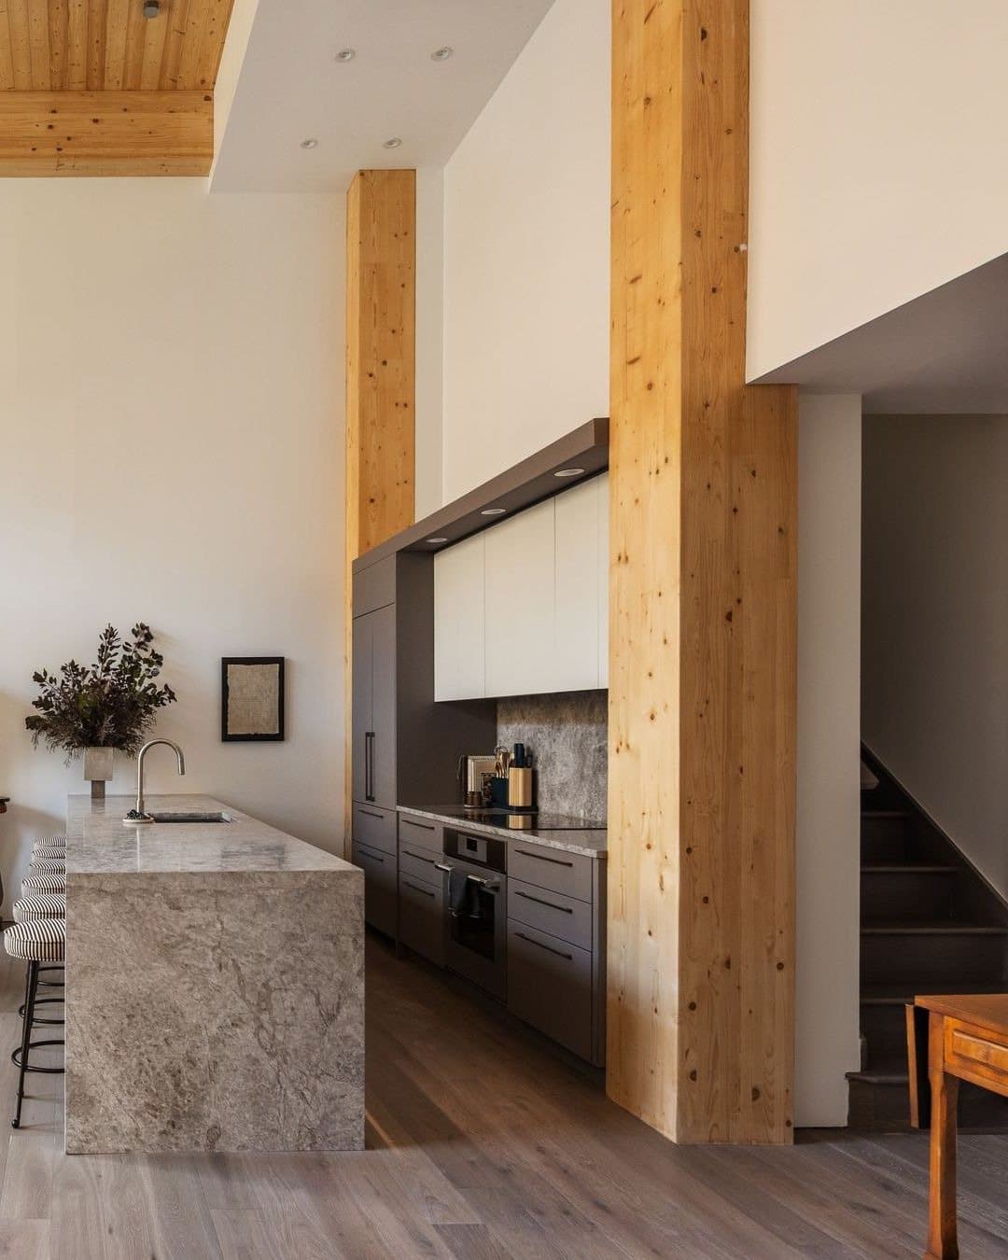
The white oak floors, by Terra Legno, are finished in a grey dusk hue. The kitchen runs along one wall in Lineadecor cabinetry with Thermador appliances, and the island is honed Tundra Gray marble. A loggia opens off the living room. Upstairs, the primary suite has a five-piece bath and a second room for dressing or work; downstairs, the other two bedrooms face northeast onto a terrace of about 900 square feet.

As Dolce Vita left it

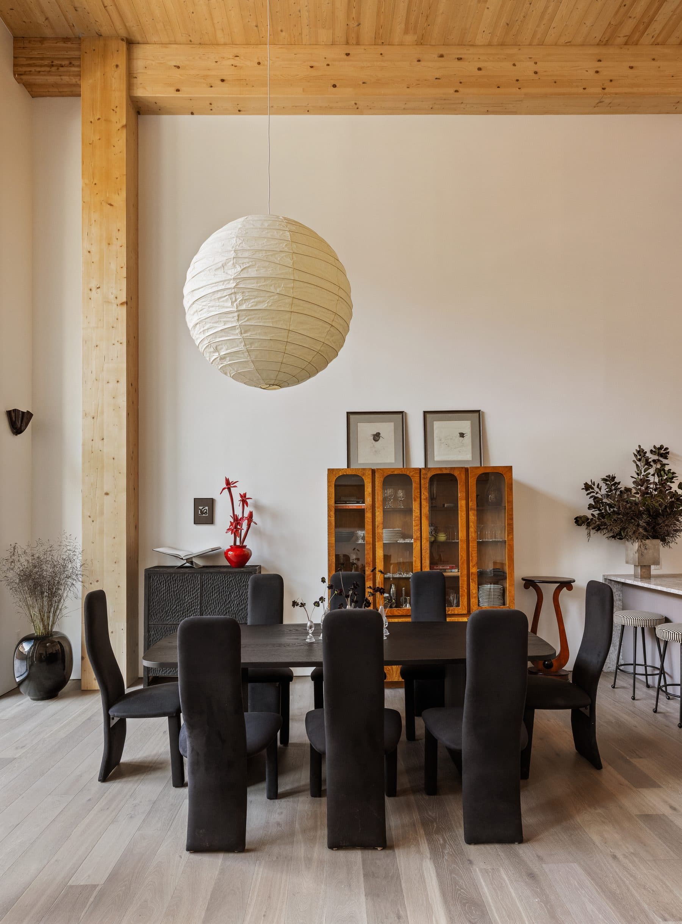
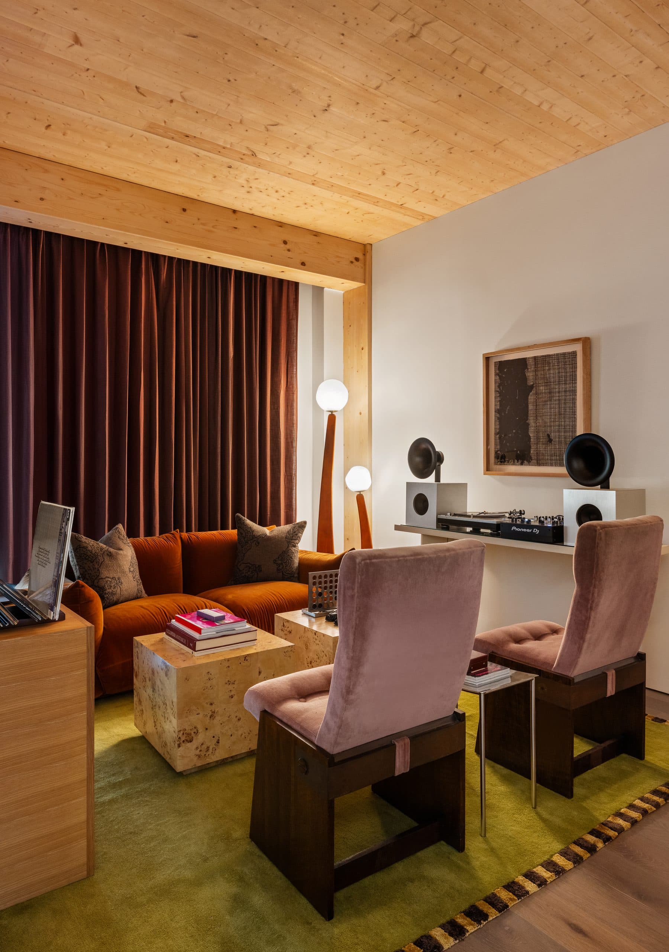
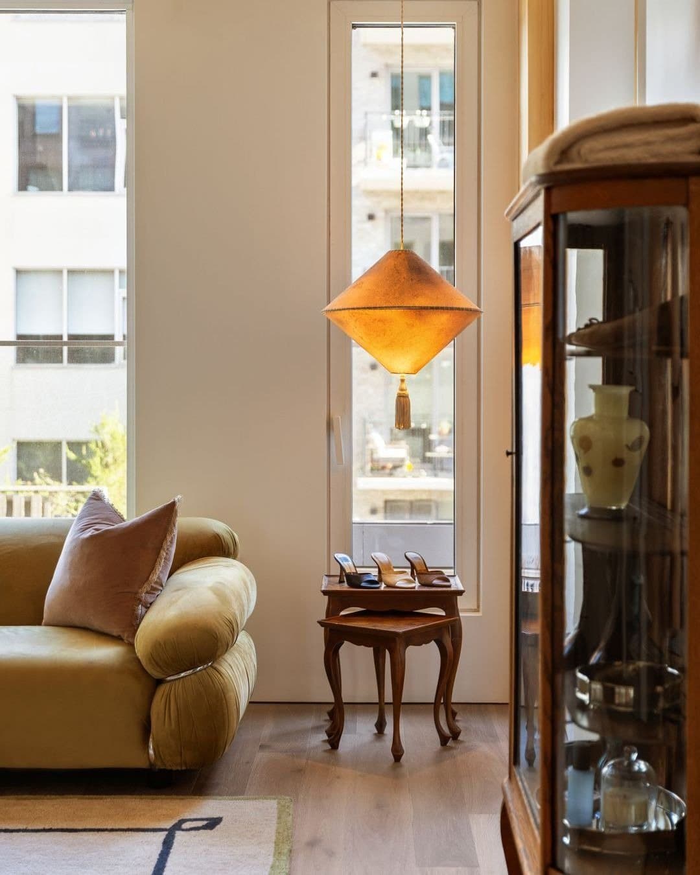
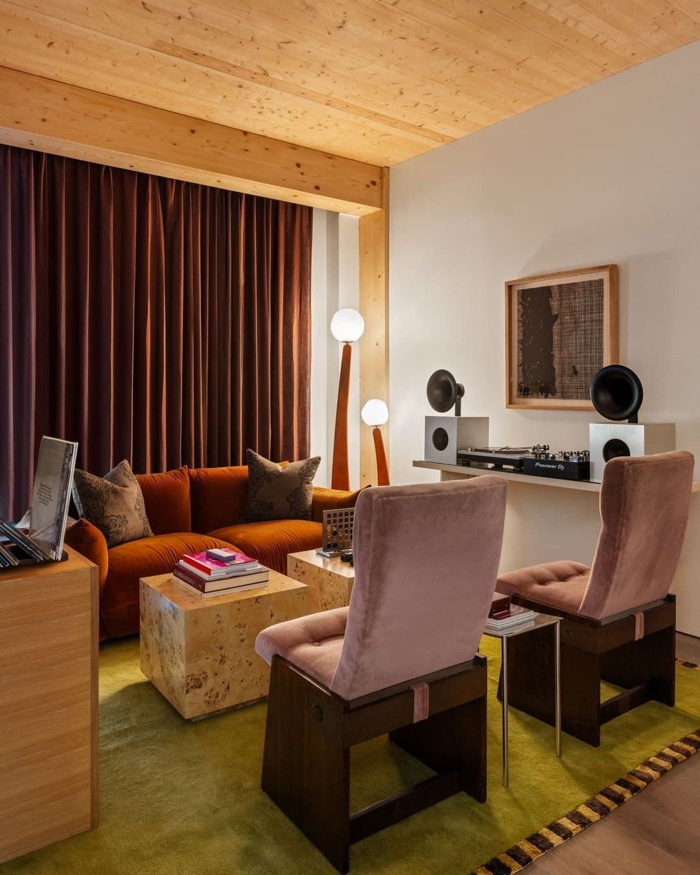
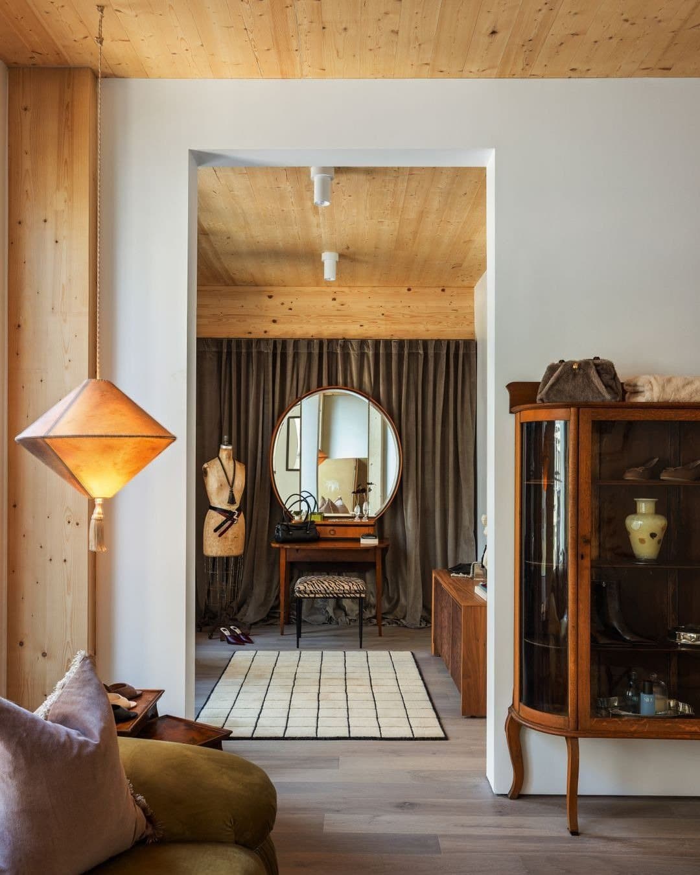
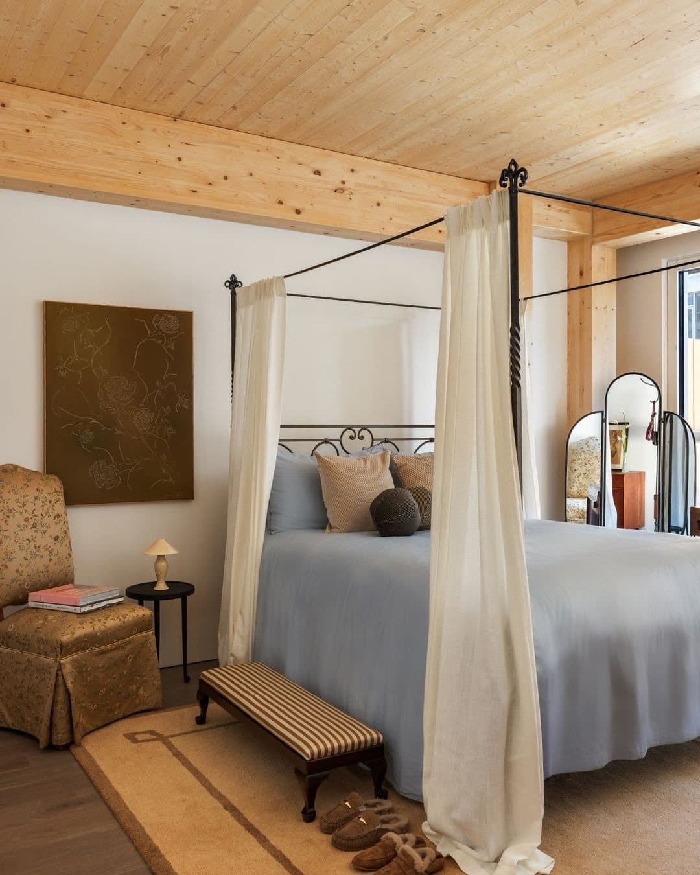
Dolce Vita activated the rooms with Studio Melrose, Sophia Mullin, Good Behavior, Gabriela Mifsud and The Antique Warehouse for a month of dinners and events: a paper lantern over a dark table and eight high-backed chairs, a burl vitrine with arched glass doors, velvet sofas in olive and rust, an iron four-poster, horn speakers beside a turntable. Alejandro Leon photographed it on the morning of October 13.

Request a tour
Details
Building
Timberburg, 179 North 10th Street, Williamsburg: a seven-story, 23-unit condominium completed 2026 on the block between Bedford and Driggs Avenues, framed in cross-laminated timber and glulam supplied by Element5, designed by builtd (Tahir Demircioglu Architect of record), built to Passive House principles and clad in terra-cotta panels; sales by The Sarah Burke Team at Compass from July 14 2026. Permits filed in August 2023 described a conversion of a two-story commercial structure into a four-story, 23-home residential building.
Listed by:
Grace Rundhaug, Compass
Photography:
Alejandro Leon
In collaboration with:
Dolce Vita
In collaboration with:
Studio Melrose
In collaboration with:
Sophia Mullin, floral design
In collaboration with:
Good Behavior, vintage furniture
In collaboration with:
Gabriela Mifsud
In collaboration with:
The Antique Warehouse, Hudson, NY
Architecture:
builtd (Tahir Demircioglu Architect)
CLT and glulam supplier:
Element5
Styling, October 2026:
Dolce Vita
Staging, October 2026:
Studio Melrose
Floral design and styling, October 2026:
Sophia Mullin
Vintage furniture, October 2026:
Good Behavior
Activation, October 2026:
Gabriela Mifsud
Antiques, October 2026:
The Antique Warehouse, Hudson, NY
Floor plan
179 North 10th Street — photo 1
179 North 10th Street — photo 2
179 North 10th Street — photo 3
179 North 10th Street — photo 4
179 North 10th Street — photo 5
179 North 10th Street — photo 6
179 North 10th Street — photo 7
Request a tour
When would you like to see it?
Are you working with an agent?

This goes straight to the listing representative, Sarah Burke and Grace Rundhaug.