179 West Prospect Street
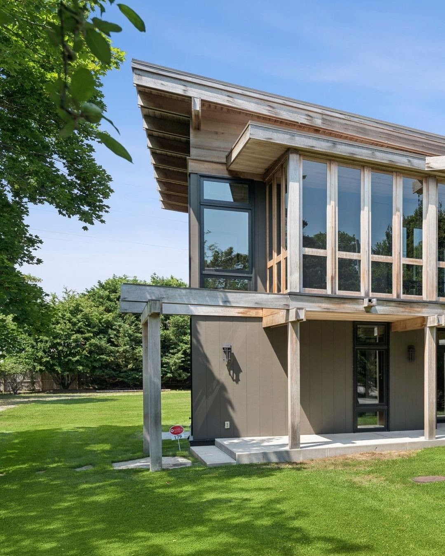
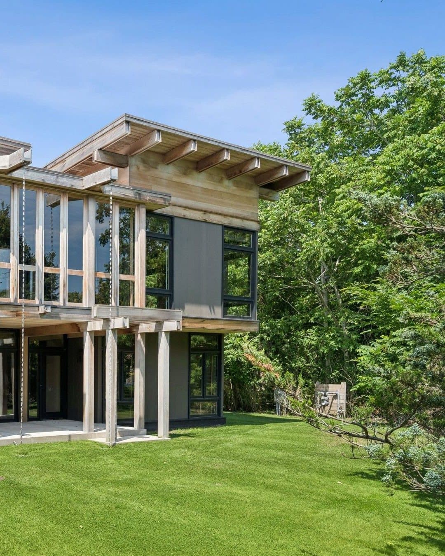
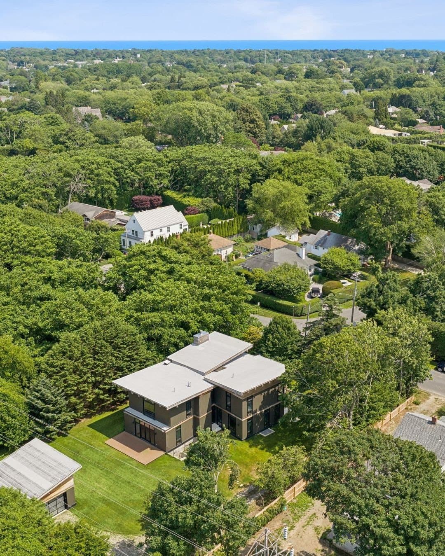
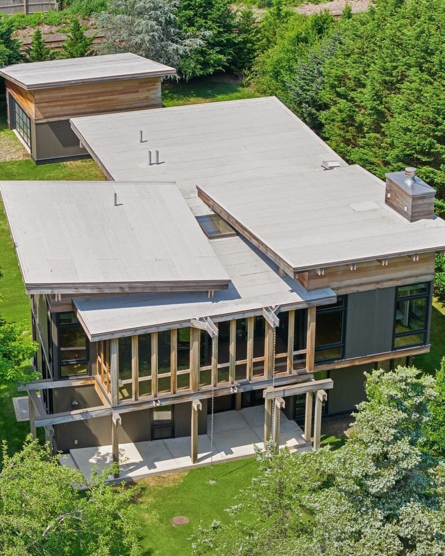
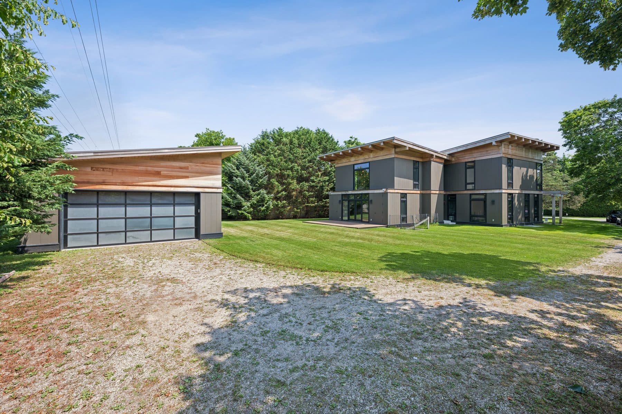
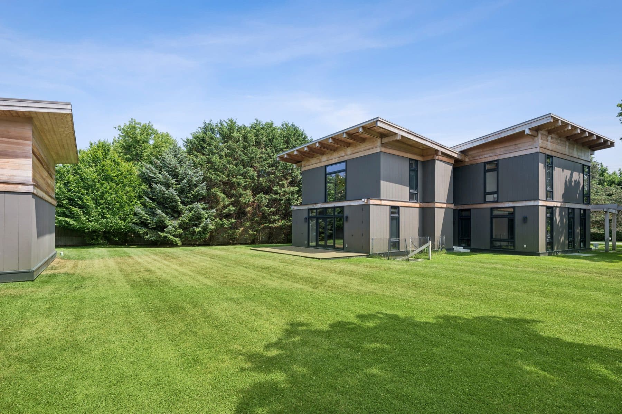
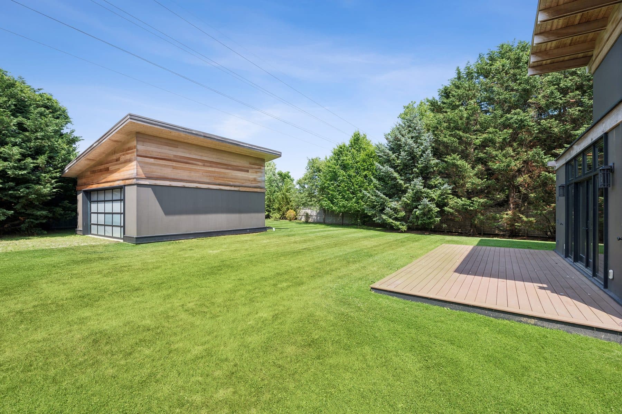
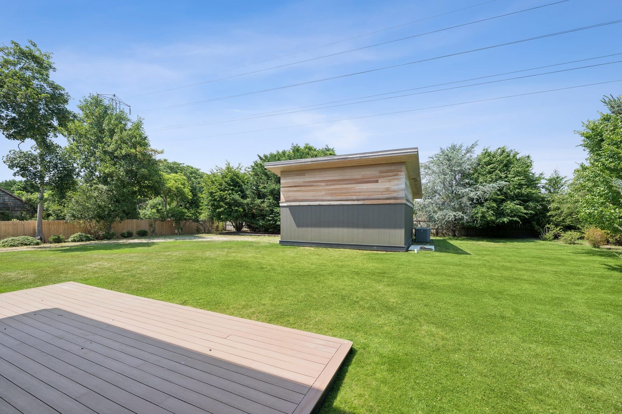
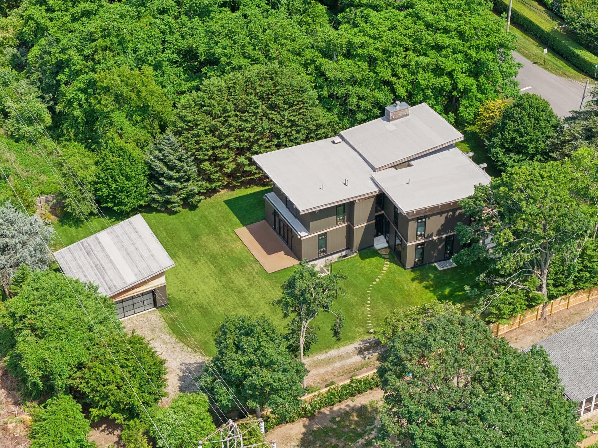
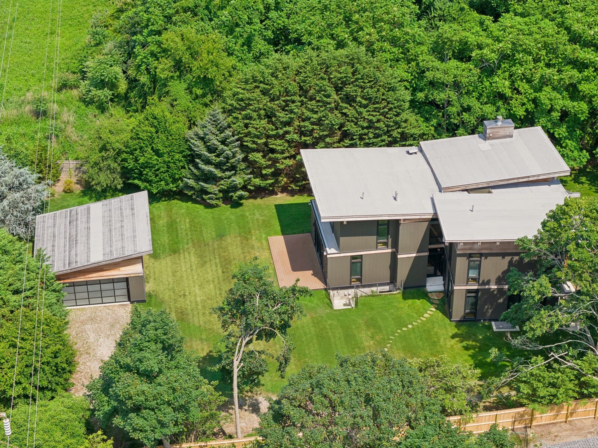
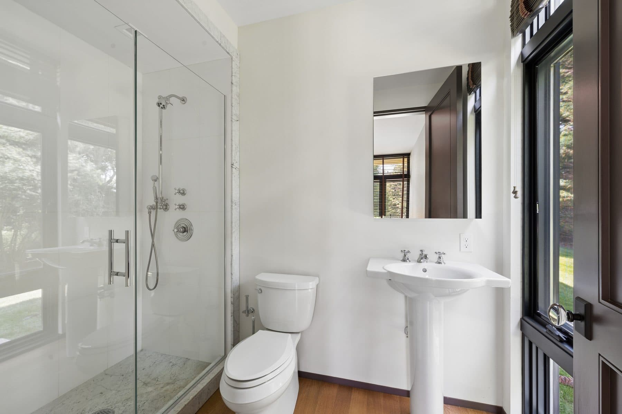
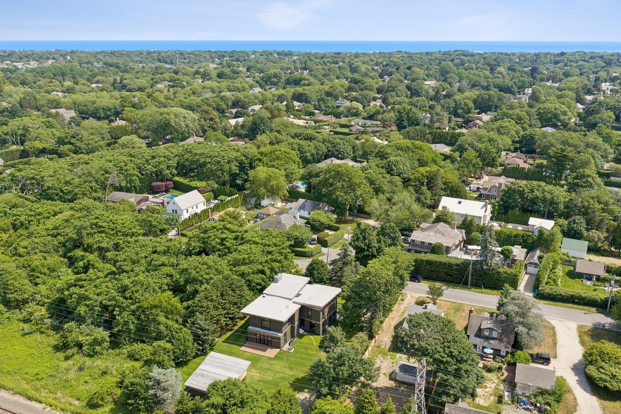
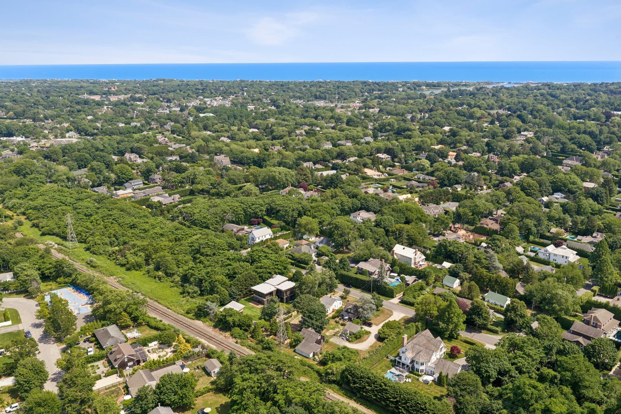
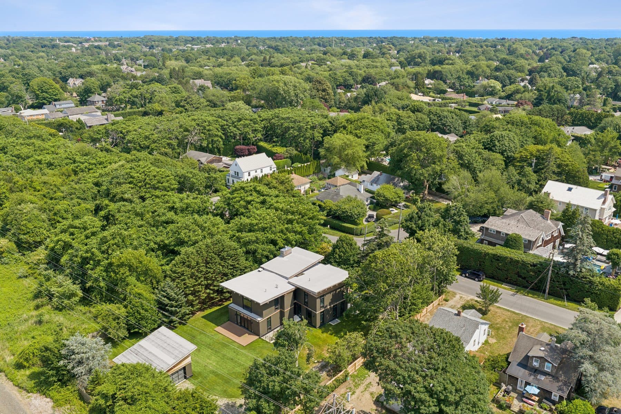
$3,225,000Completed in 2019 on a half-acre village lot that, two years earlier, carried a 672-square-foot cottage of two bedrooms and one bath. The lot changed hands in the winter of 2017; the cottage came down and Boris Baranovich Architects drew what stands there now, a two-story cedar house of 3,843 square feet with four bedrooms, three full baths and three half baths, a private elevator, and a detached two-car garage under a matching single-pitch roof.
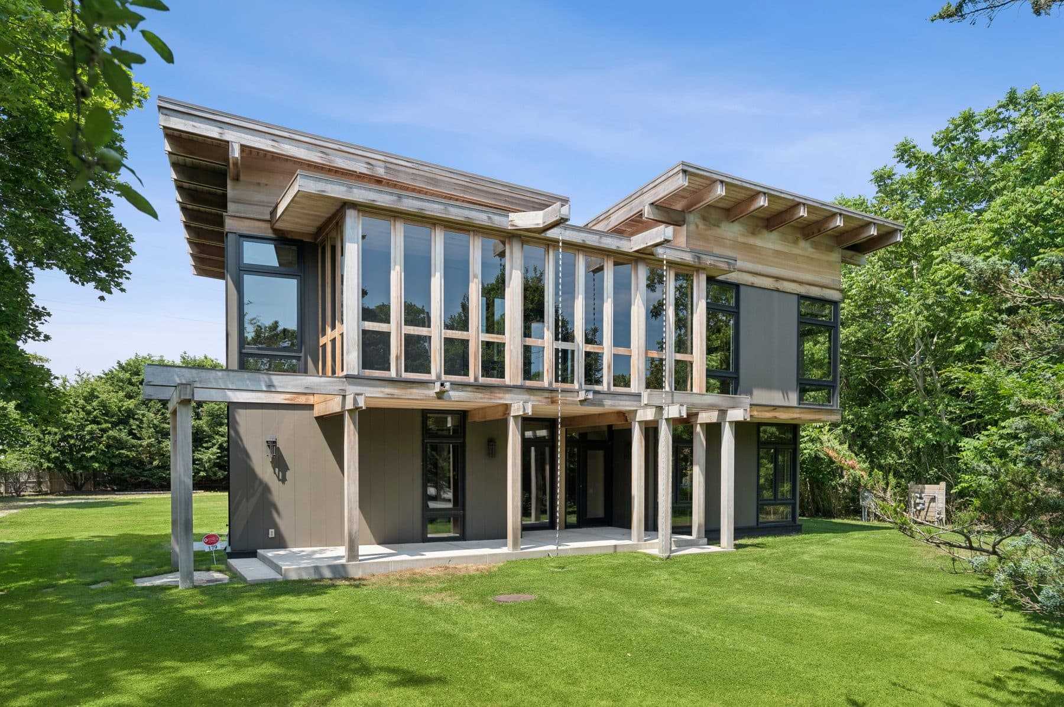
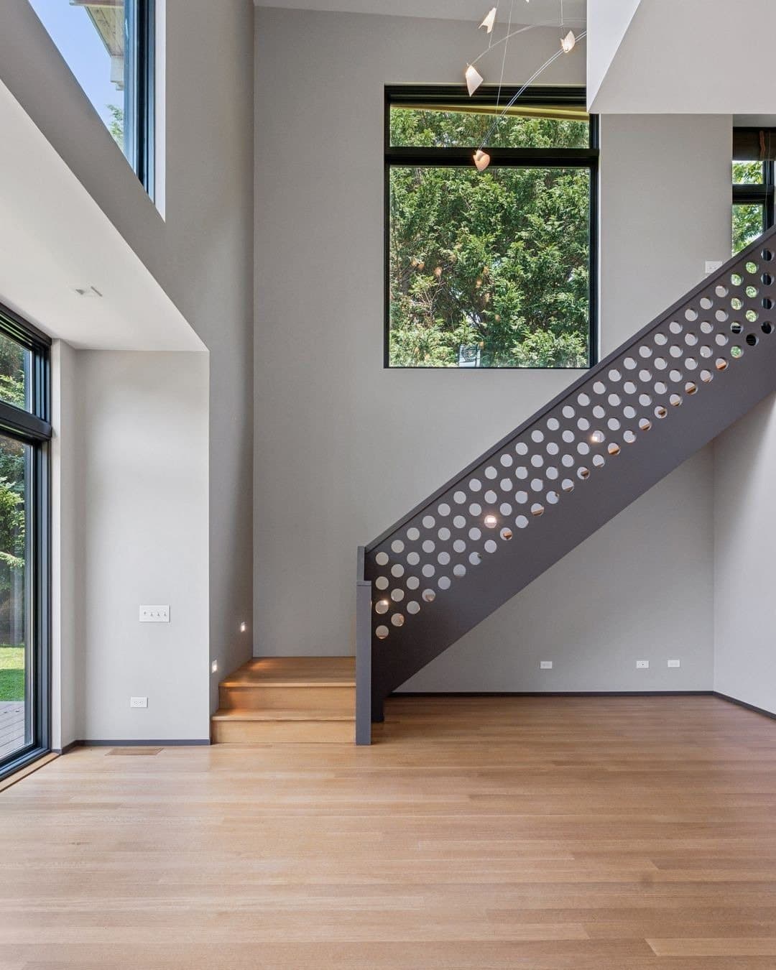
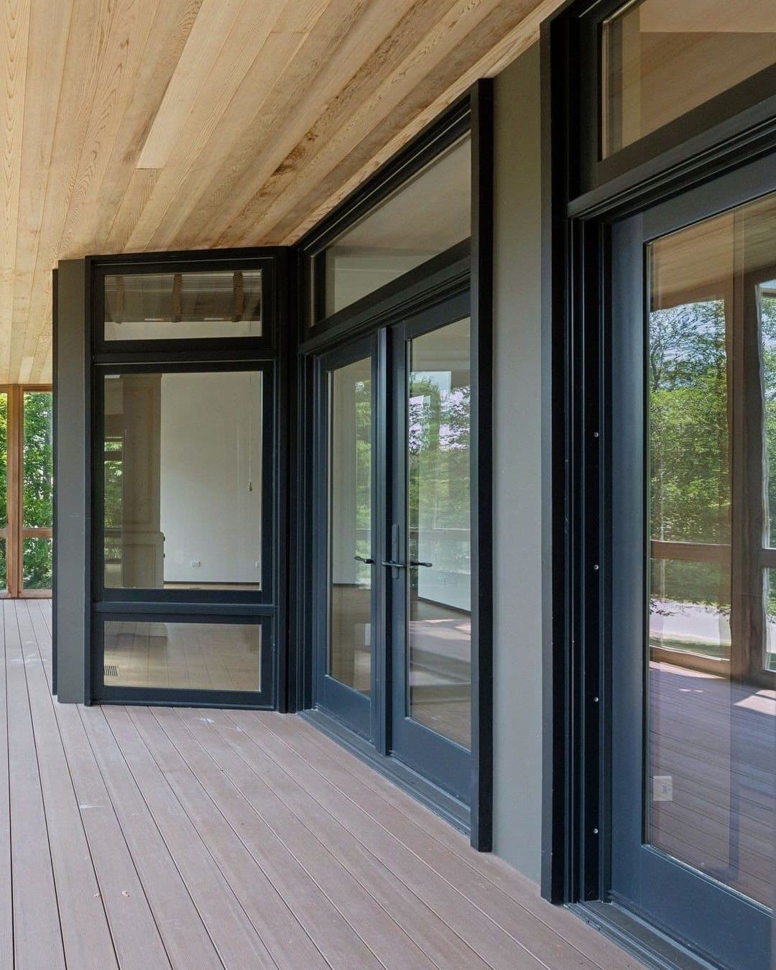
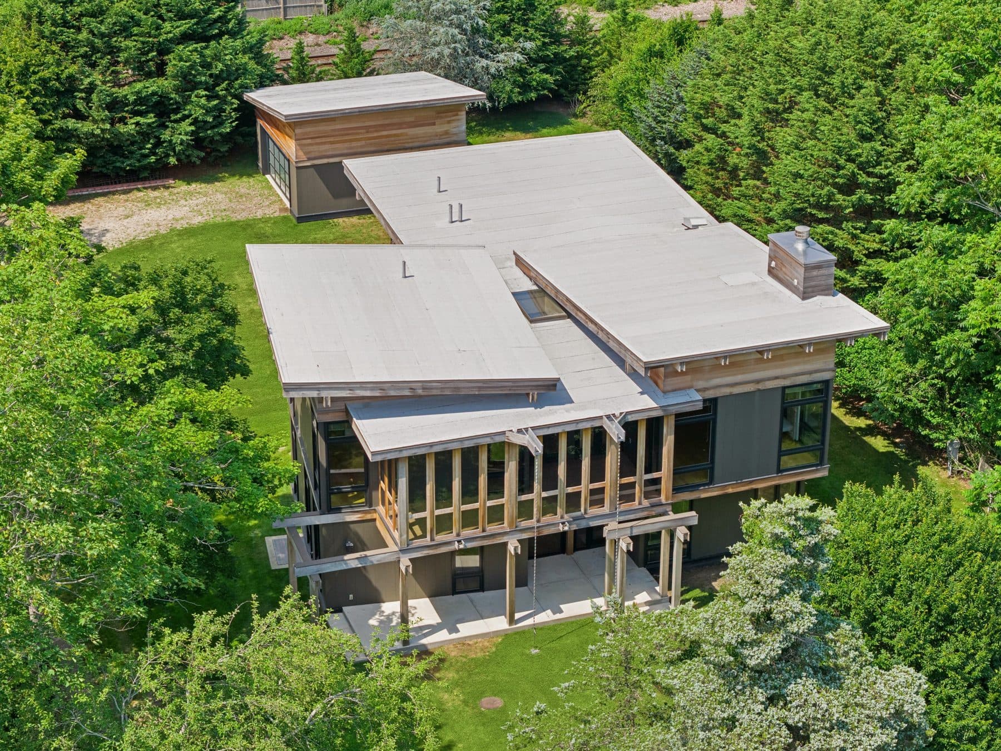
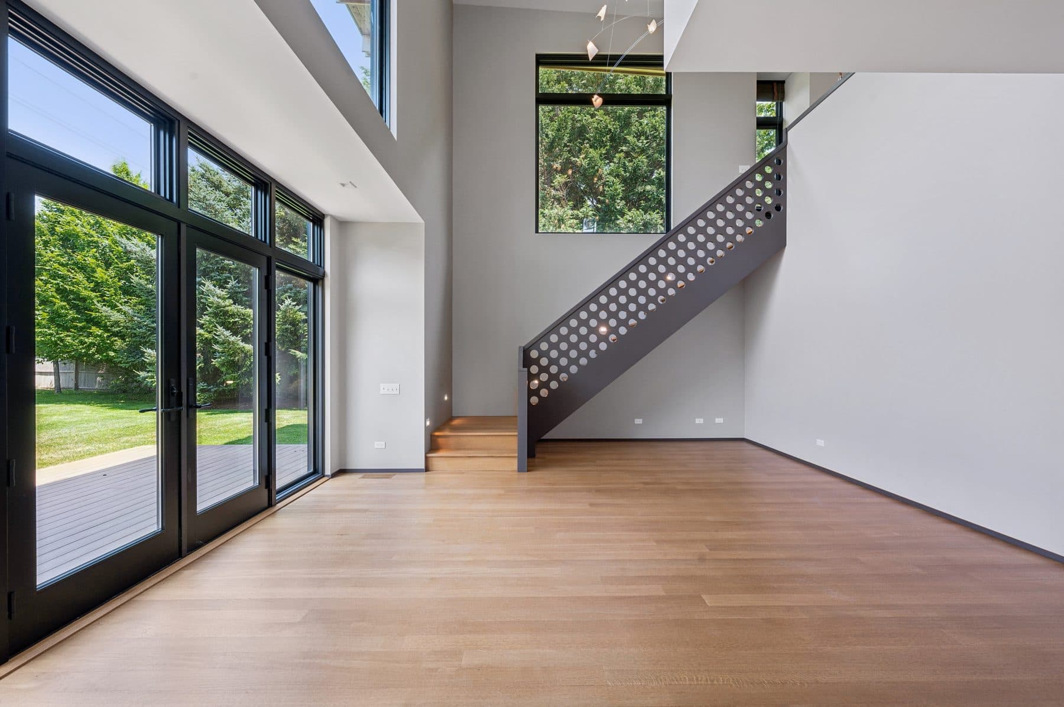
The name is the record's surprise. Boris Baranovich has run his namesake firm for nearly forty years, first from New York City and now from Sag Harbor, and the Institute of Classical Architecture and Art gave him its Arthur Ross Award for architecture in 1991. His published Southampton work is traditional, a Halsey Neck Lane house he describes as Georgian shingle meets Hamptons, and he has said most of the firm's work is, though clients keep asking for cleaner, simpler lines. 179 West Prospect is that request answered in full: two offset shed roofs with deep cedar overhangs and exposed rafter tails, a glazed upper story framed in cedar posts, a painted vertical-board ground floor, black steel-framed windows and a perforated steel stair. A classicist's discipline, spent on a modern.
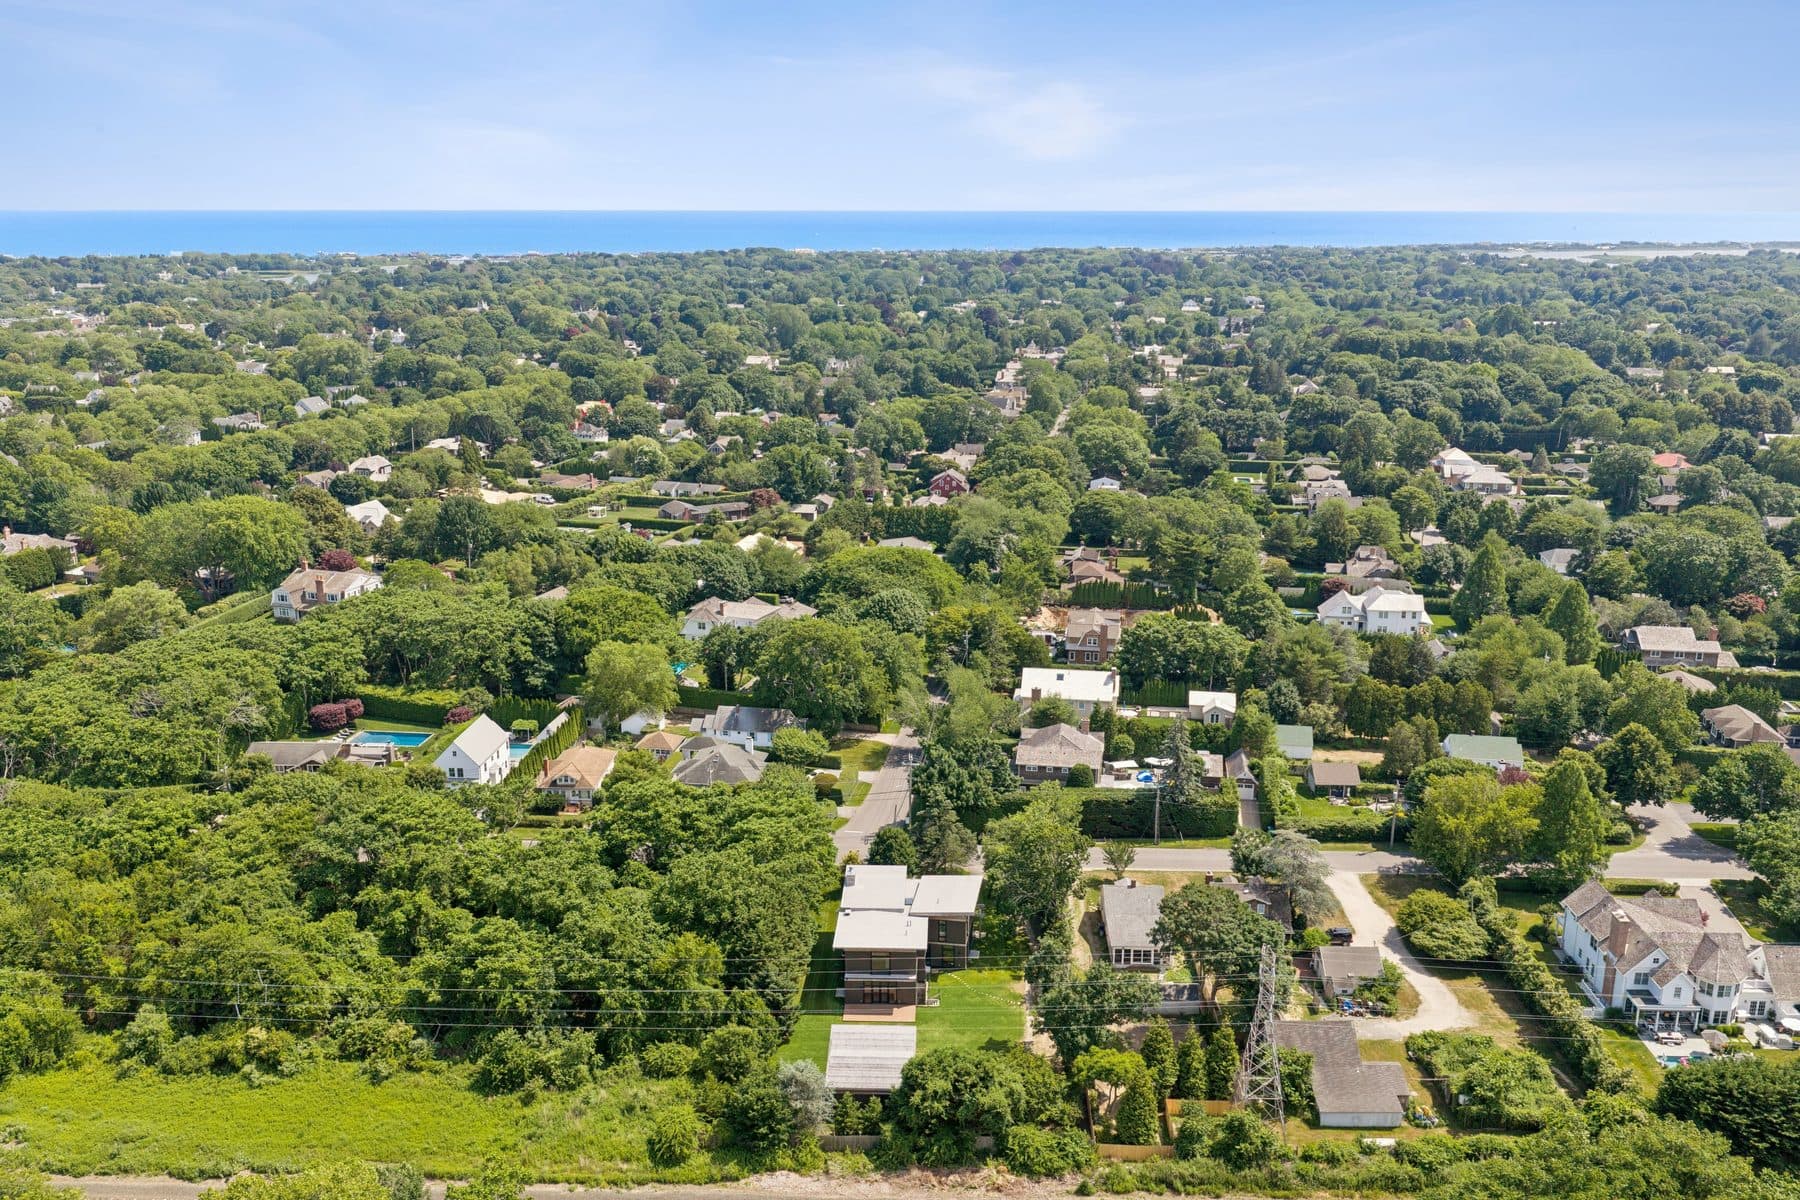
Southampton is the oldest English settlement in New York State, founded by a party from Lynn, Massachusetts that landed on June 12, 1640. Main Street was laid out in 1660 and the village incorporated in 1894. West Prospect Street sits on the village's west side, south of the highway, about a mile from the Southampton station and two miles from Coopers Beach, which took the top spot in Dr. Beach's national ranking in 2010. The listing puts Main Street moments away.
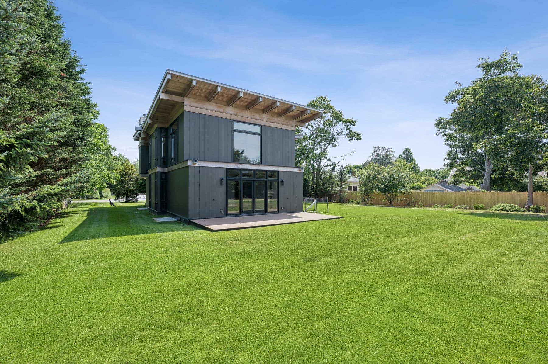
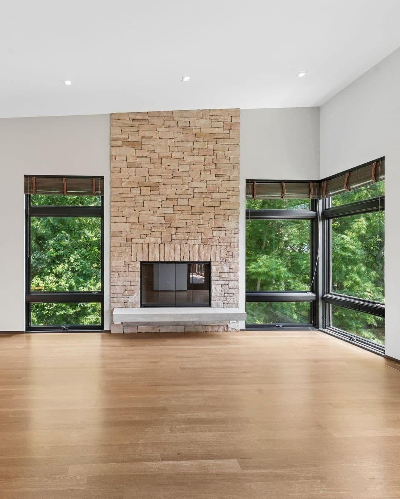
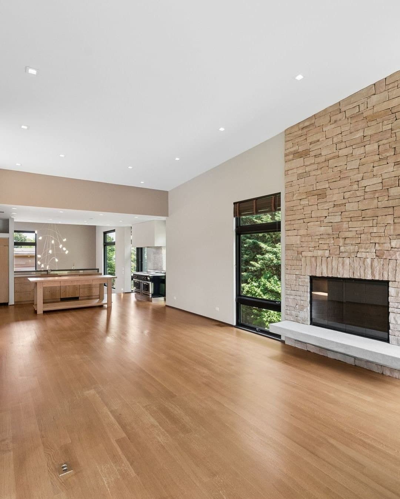
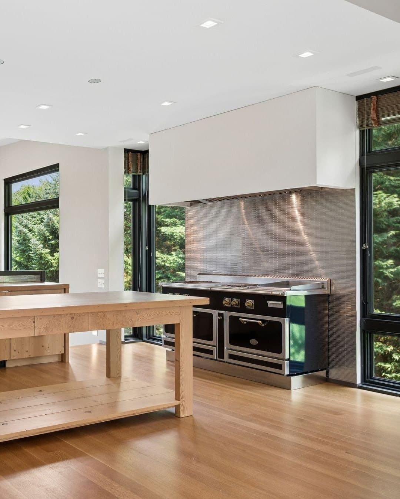
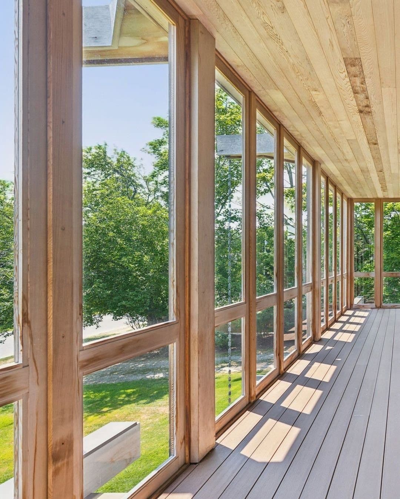
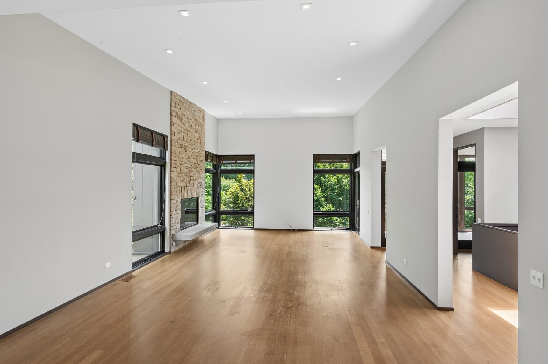
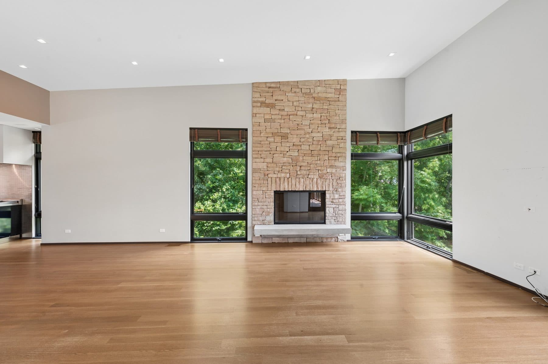
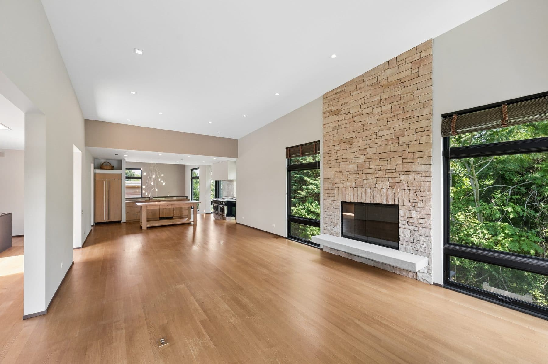
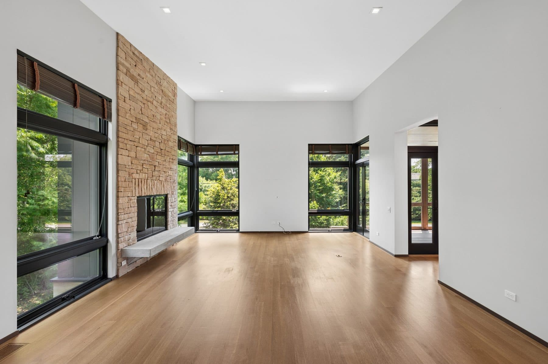
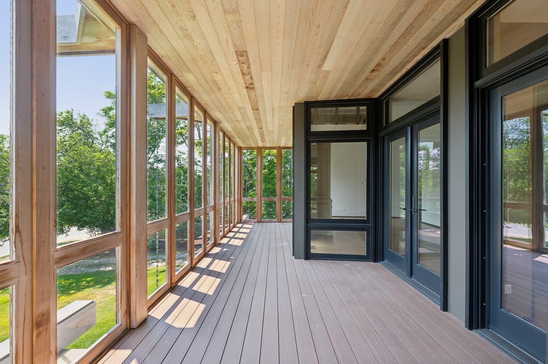
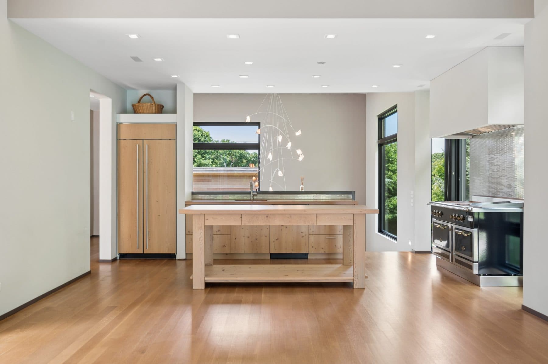
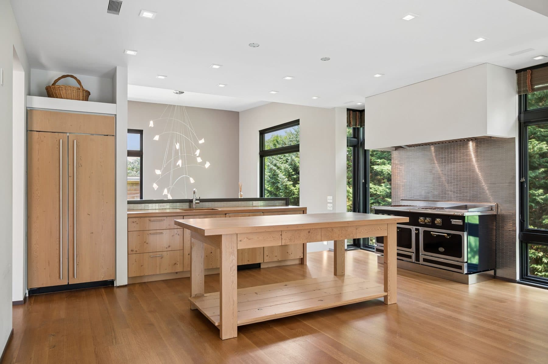
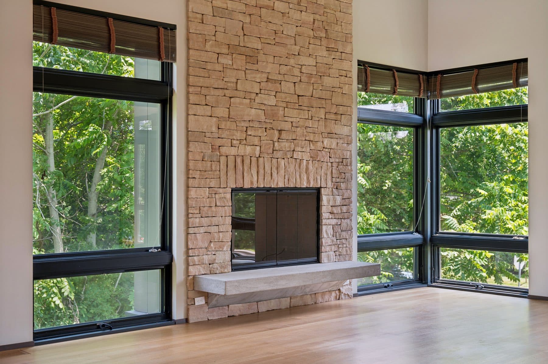
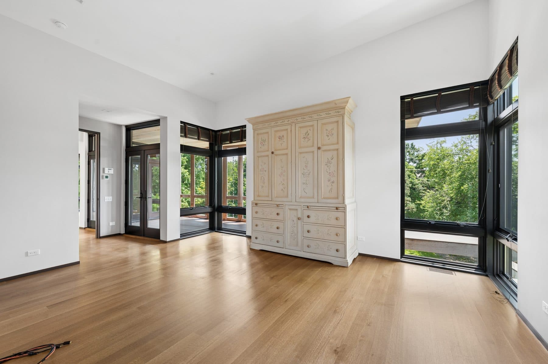
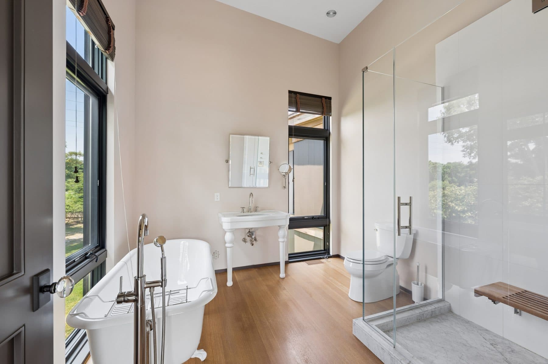
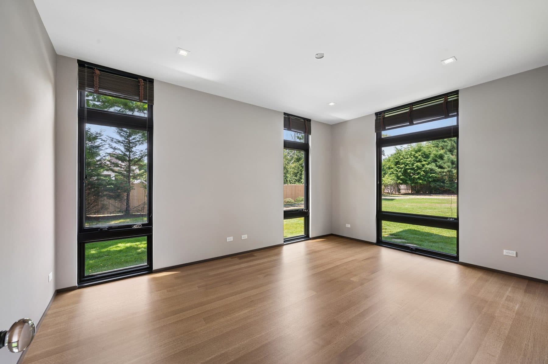
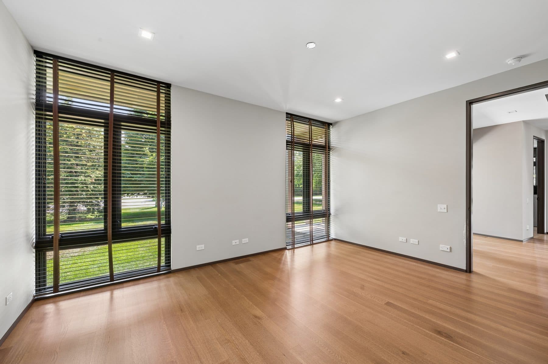
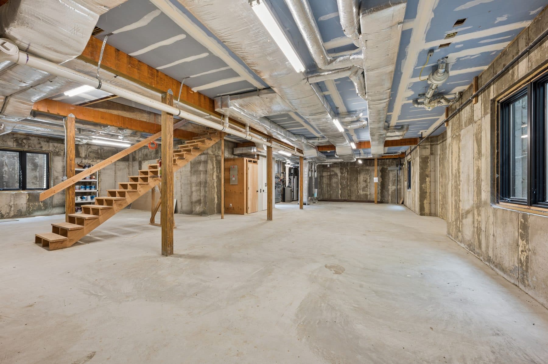
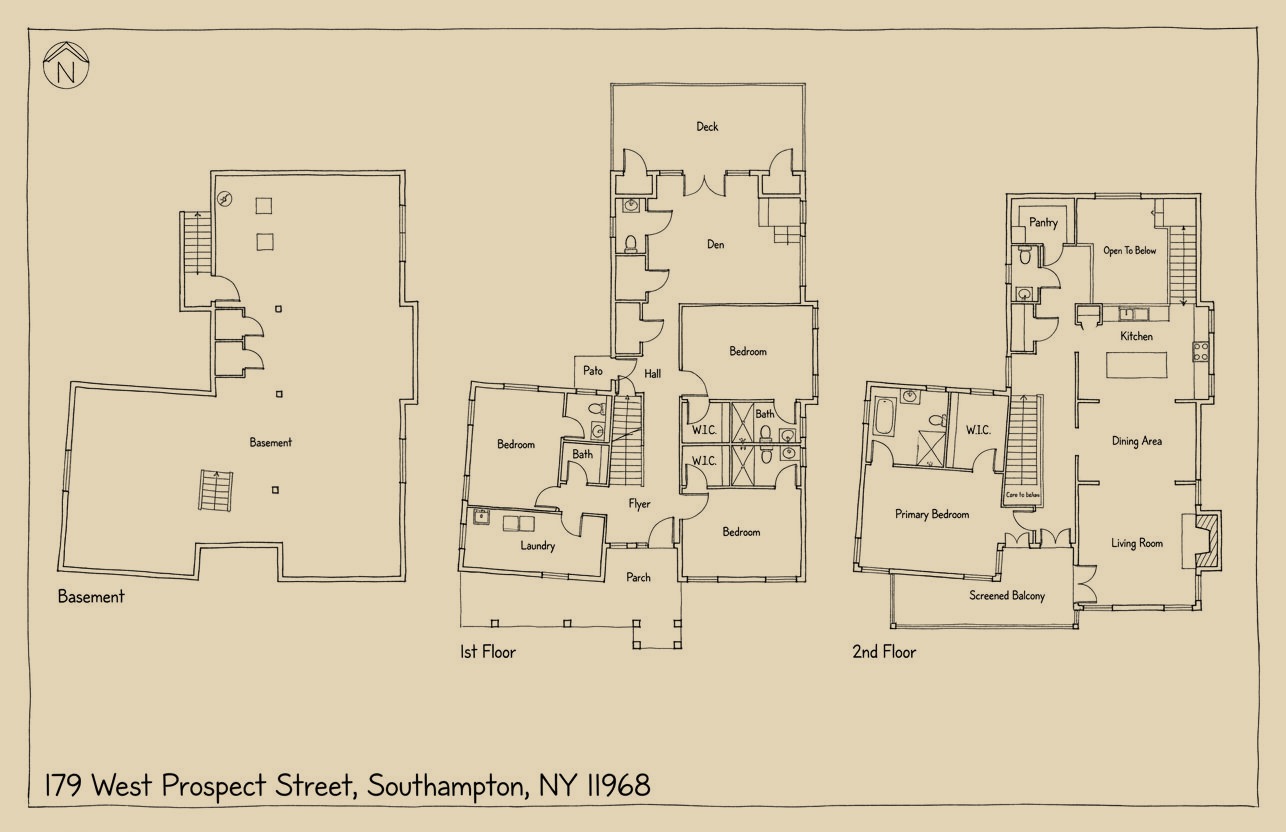
The upper floor holds the living floor. Ten-foot ceilings, walls of glass, 4-inch white oak planks, and a stacked stone chimney breast with a cantilevered stone bench for a hearth. The kitchen is Doug fir: cabinetry, a freestanding island with a plank top, wood counters along the run, a Sub-Zero behind fir panels, a Diva induction range against a stainless tile splash. Gathering rooms open onto a covered terrace lined in cedar overhead, composite boards underfoot, with the treetops at eye level. The primary suite is up here too, with a walk-in closet and a spa bath. The first floor carries two guest suites, a study and a double-height family room that opens to its own terrace; the perforated stair rises through it. The lower level is a full basement with egress wells already in, ready to be finished. Outside, mature trees, a lawn with room for a pool, and the garage. The record began with a cottage. It ends with an elevator.
Frequently asked:
Where is 179 West Prospect Street?
179 West Prospect Street is located in Southampton, New York.
How many bedrooms and bathrooms does 179 West Prospect Street have?
179 West Prospect Street has 4 bedrooms and 4.5 bathrooms.
How big is 179 West Prospect Street?
179 West Prospect Street measures approximately 3,843 square feet.
When was 179 West Prospect Street built?
179 West Prospect Street is a single-family modern house with a detached two-car garage on 0.52 acres built in 2019.
How much is 179 West Prospect Street?
179 West Prospect Street is asking $3,225,000.
What are the monthly carrying costs at 179 West Prospect Street?
179 West Prospect Street carries property taxes of $895 per month.
Who is the listing agent for 179 West Prospect Street?
179 West Prospect Street is listed by Eileen O'Neill, Corcoran.
If you would like to submit your property to The Full Ask, please visit our submissions page. Featured properties are introduced to our community of agents, designers, and buyers who care about well-considered real estate.
- Beds
- 4
- Baths
- 4.5
- Sq Ft
- 3,843
- Taxes
- $895/mo
- Type
- Single-family modern house with a detached two-car garage on 0.52 acres
- Built
- 2019