180 8th Avenue
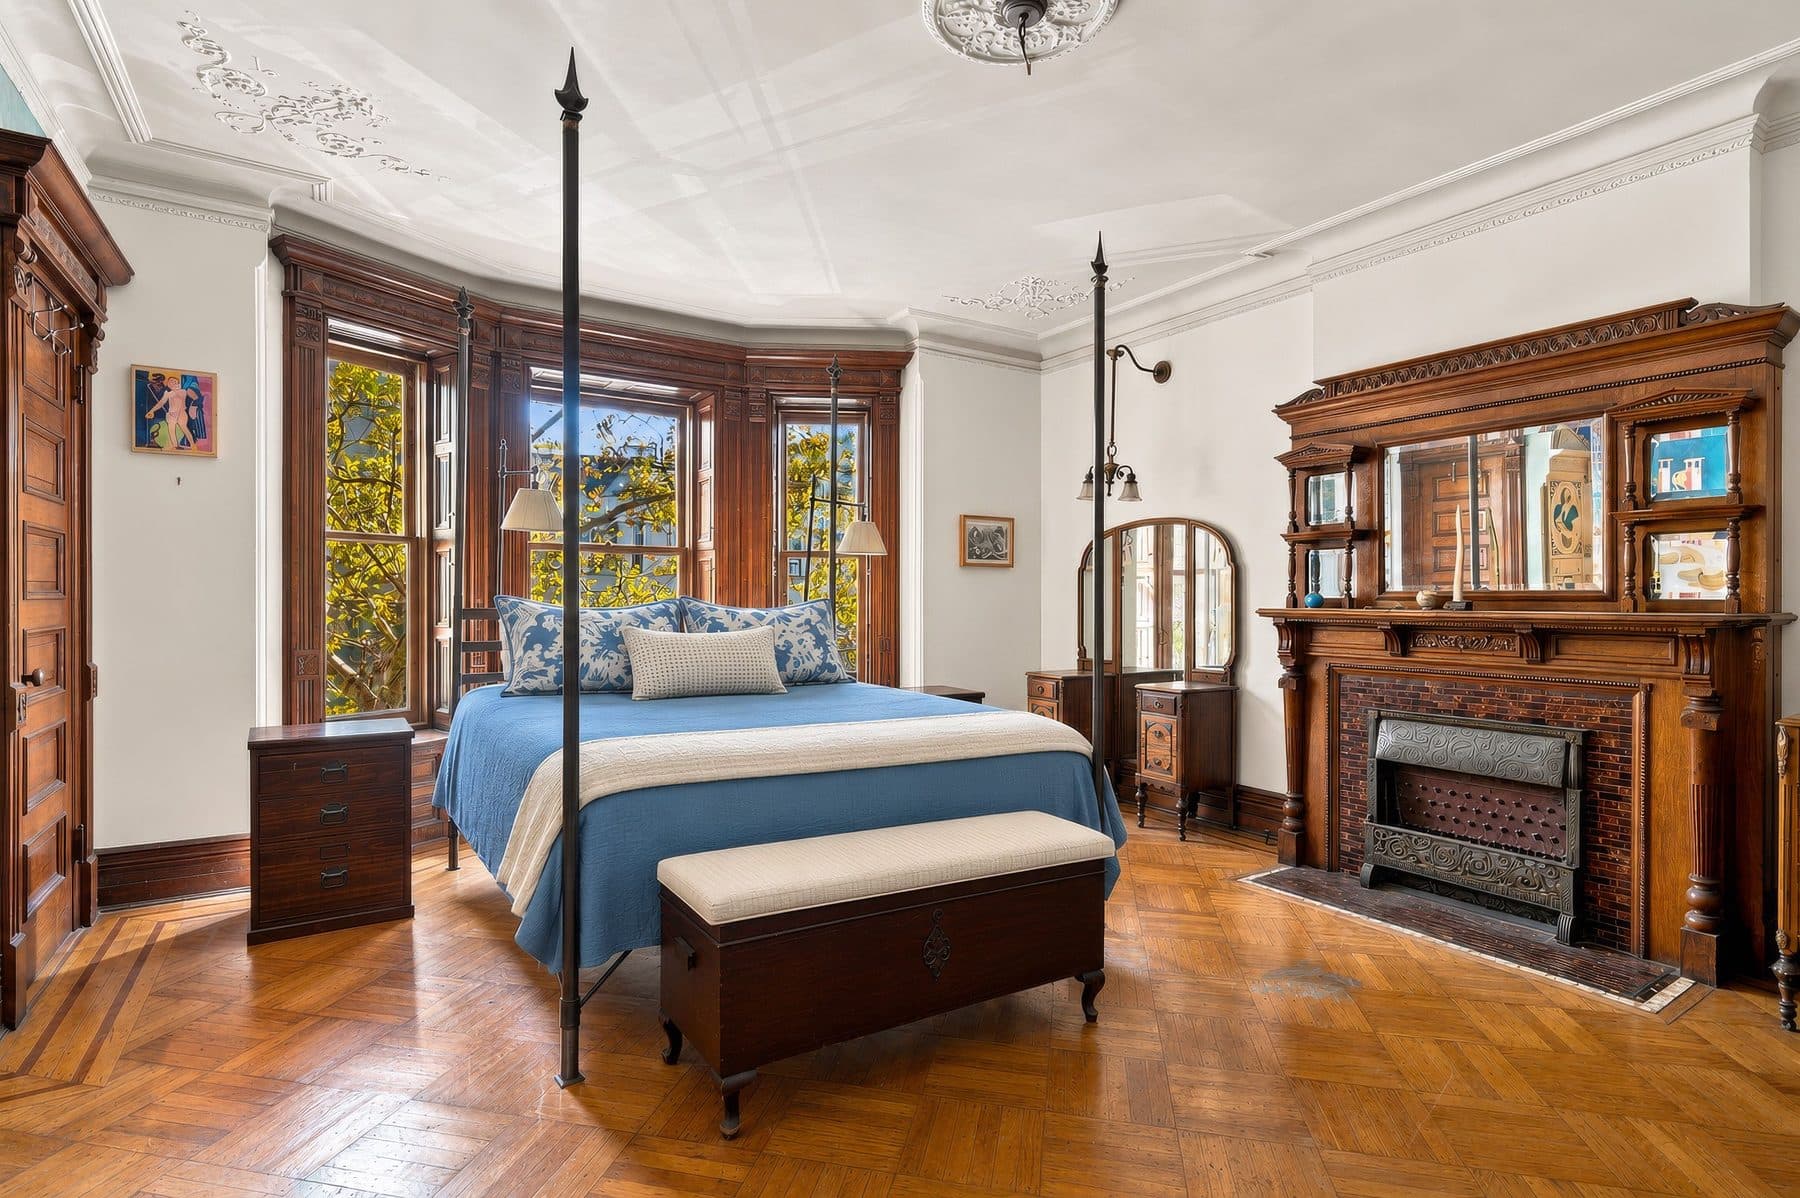
$7,750,0006 beds · 4.5 baths · 6,000 sq ft · Two-family townhouse (lived in as a single-family home), 1893
Taxes $1,451/mo
Details
Building
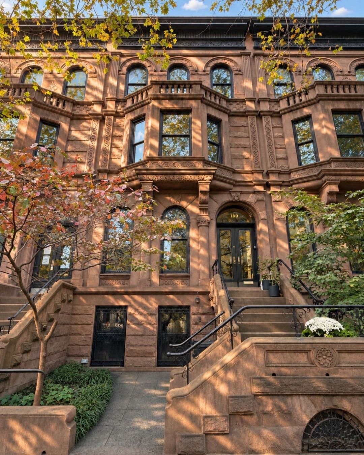
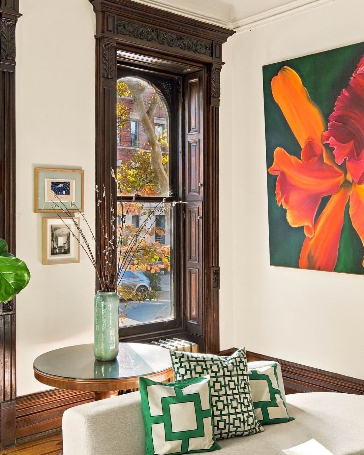
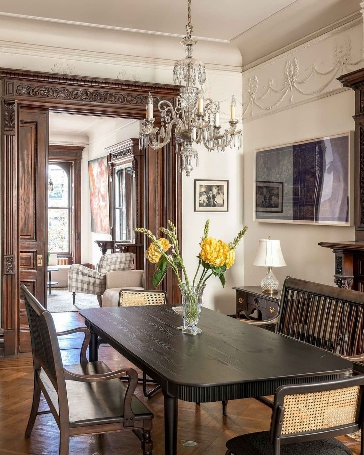
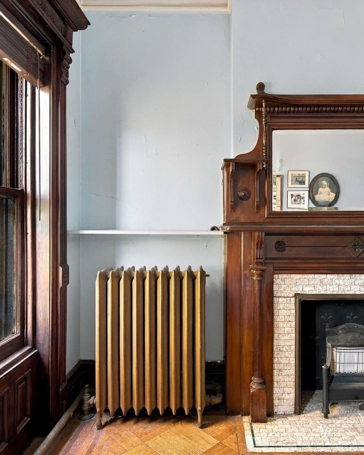
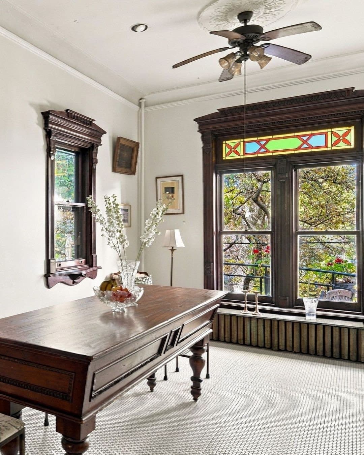
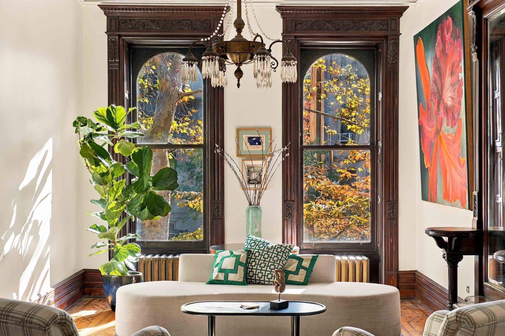
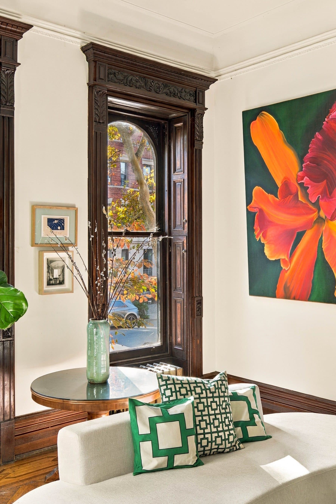
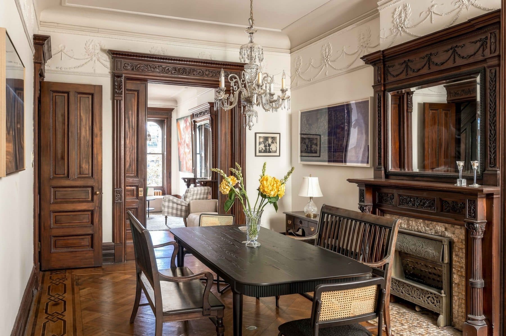
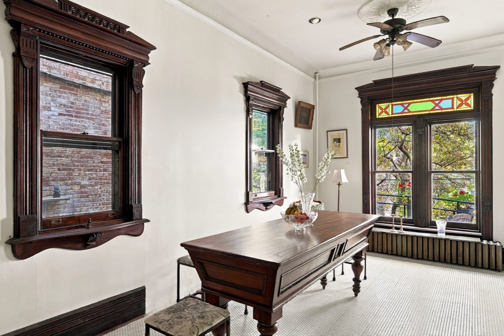
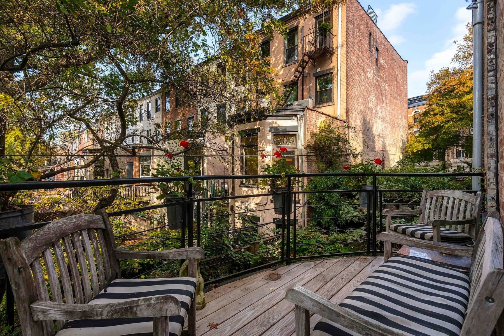
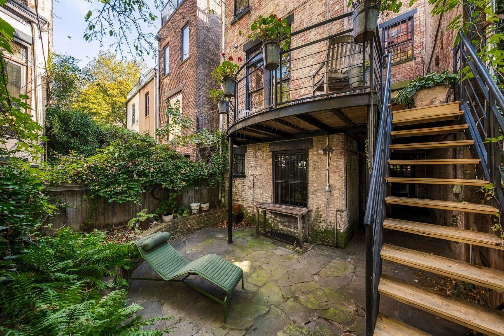
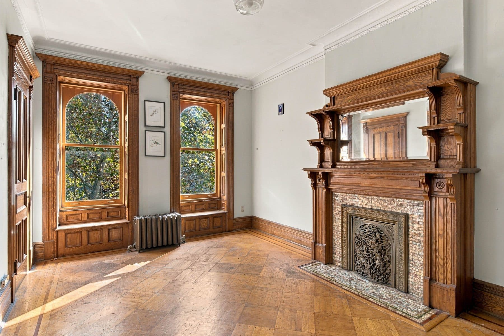
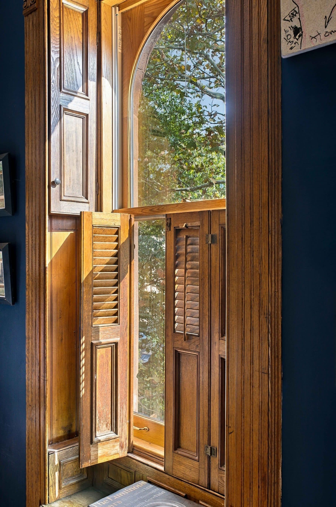
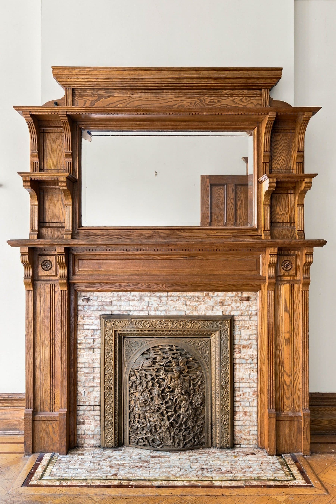
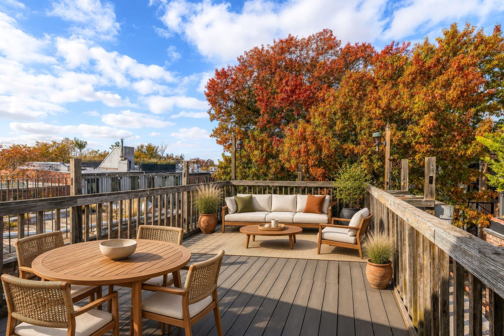
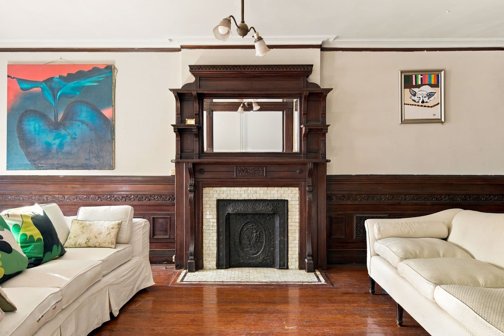
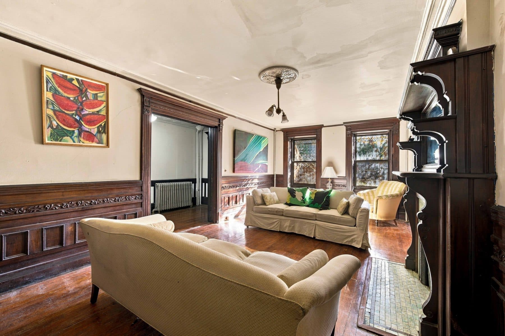
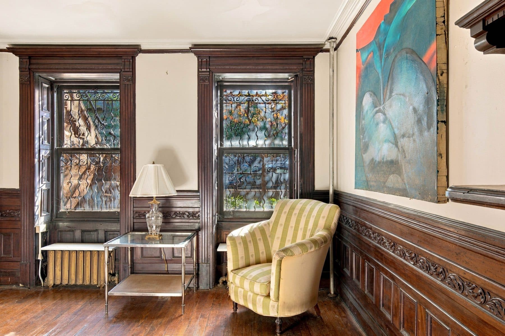
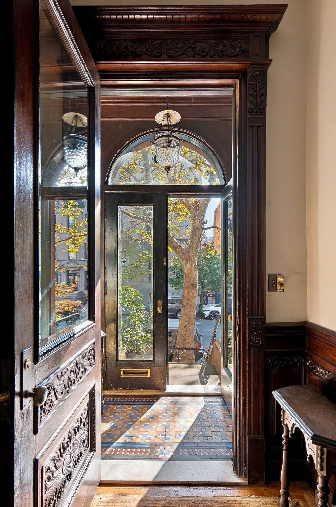
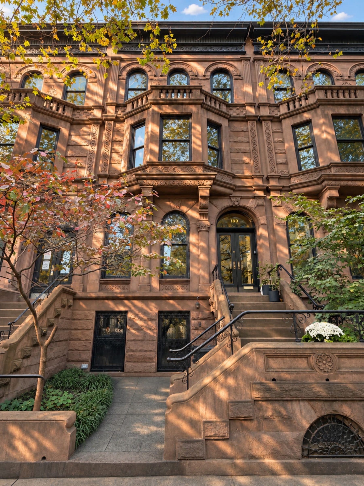
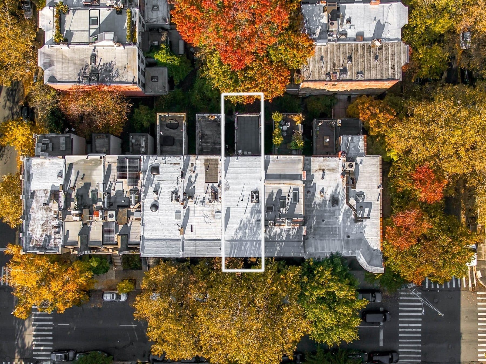
180 8th Avenue, Park Slope: one of four Romanesque Revival brownstones, Nos. 178 to 184 Eighth Avenue, that the Landmarks Preservation Commission's 1973 Park Slope Historic District Designation Report dates to 1893 and credits to their architect-owner, Frederick J. Griswold, of 497 First Street. It stands on the west side of the avenue between Garfield Place and First Street, on a lot 20 by 92.83 feet (PLUTO block 1074, lot 37, two residential units), inside the original district designated July 17, 1973; it is not in the 2012 or 2016 extensions. The report counts the row as three-storied over a stone basement; the listing counts the garden level, parlor floor and two floors above, with a full basement beneath. The front faces east-southeast across Eighth Avenue, one block west of Prospect Park West, and the garden and decks at the back face west-northwest. The facade carries the features the report lists for the row: arched top-story windows under carved panels, carved pilasters, a balustrade of small columns above the second-story bay, and corbelled bays on engaged columns at the parlor floor. StreetEasy and Corcoran print 1901, which no record supports for this house.
Listed by:
Behzad Amiri, Dan Chen and Noah Shapiro, Corcoran
Architecture:
Frederick J. Griswold, 1893
Architect-owner and builder of the row of four, Nos. 178-184 Eighth Avenue, 1893:
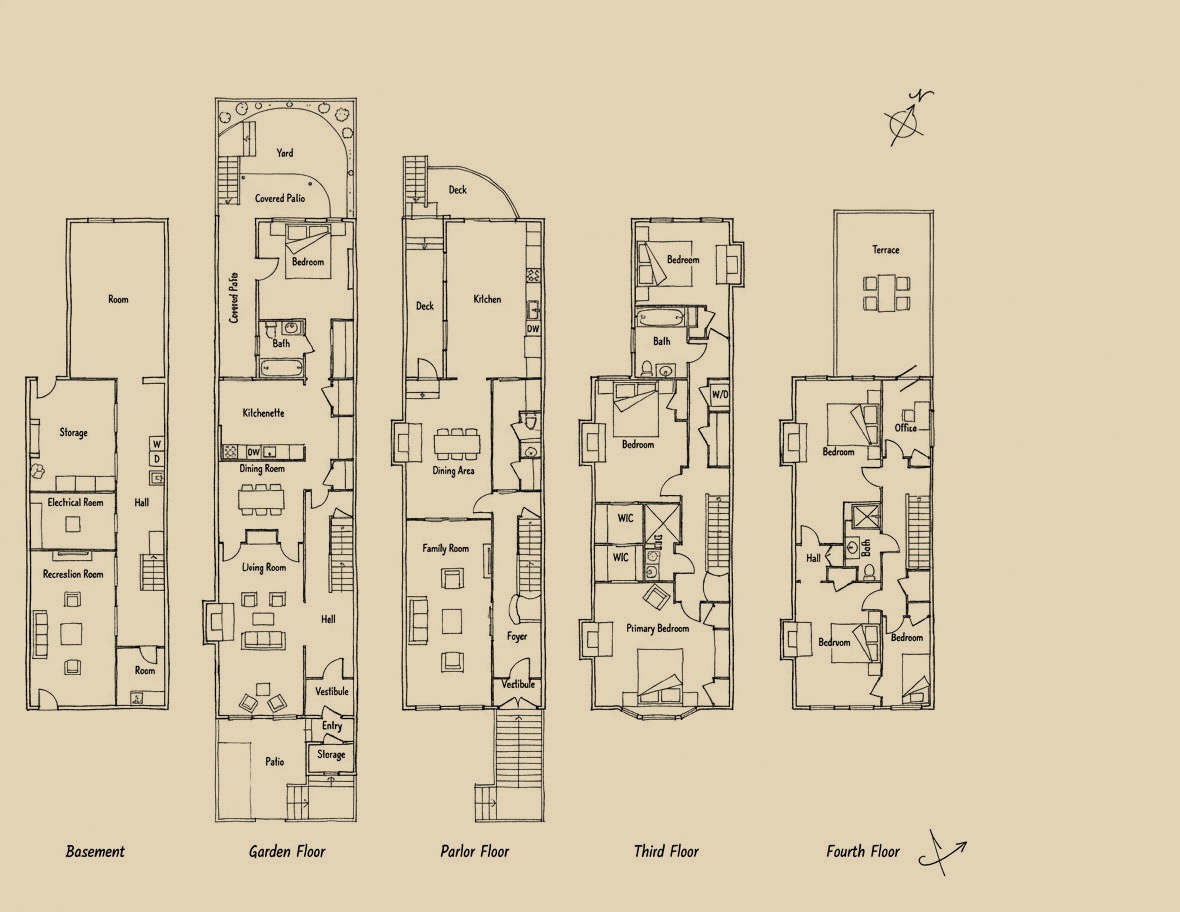
Frederick J. GriswoldFloor plan
Request a tour