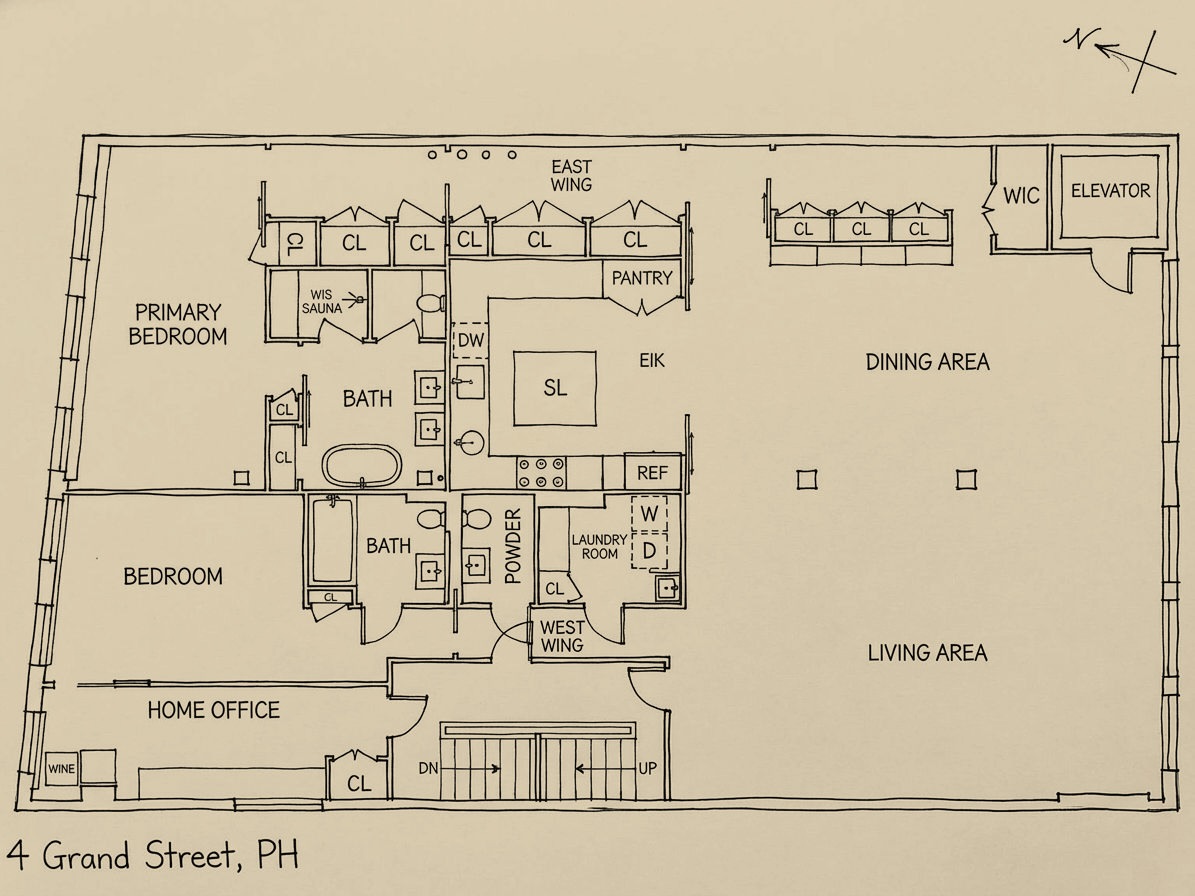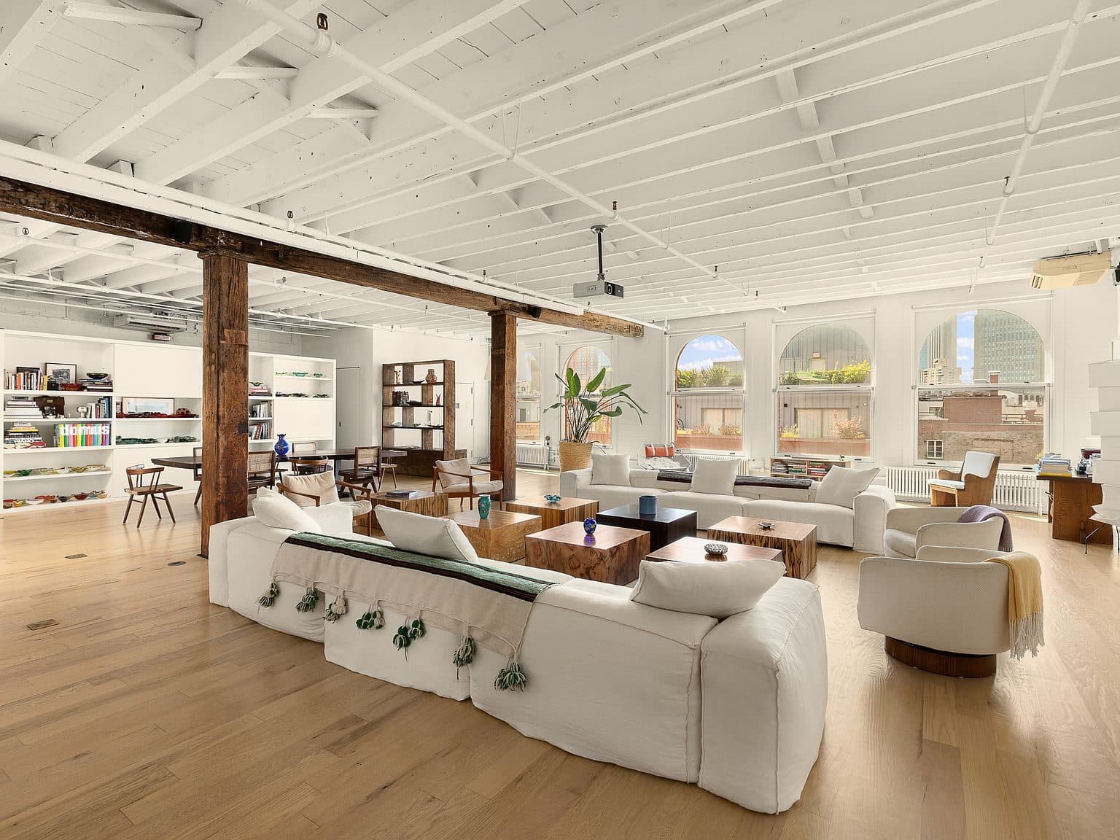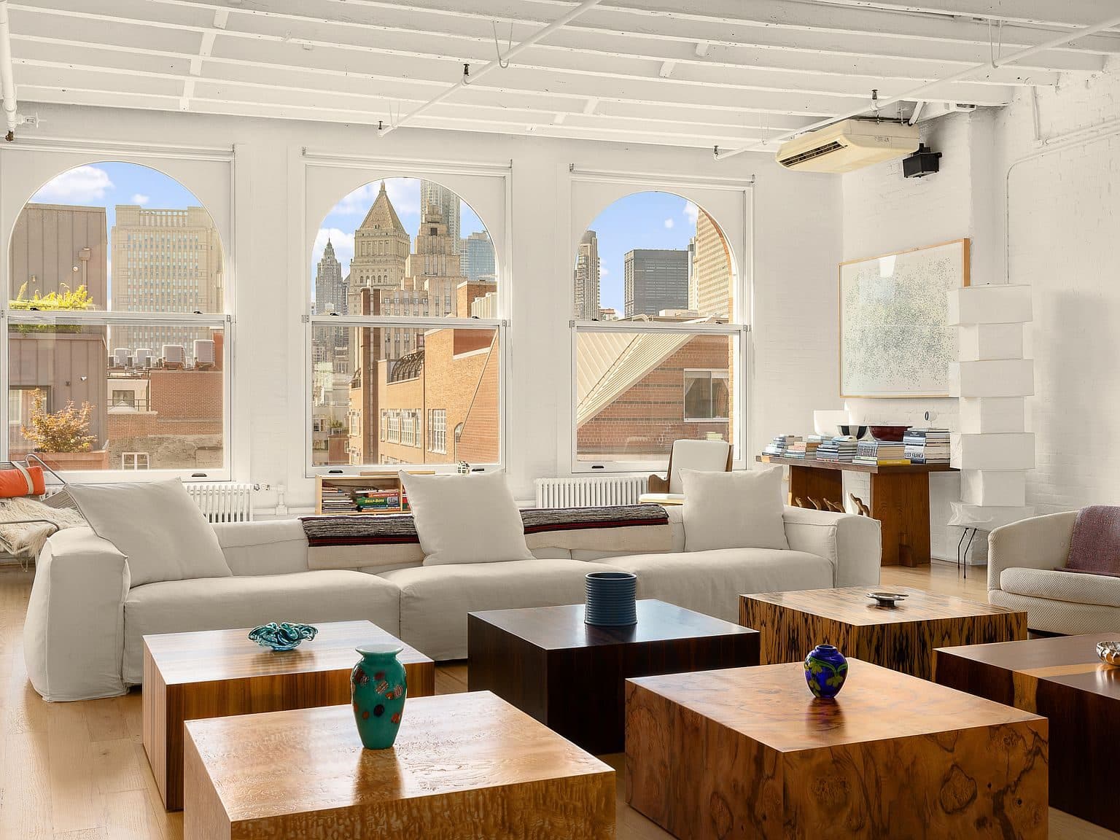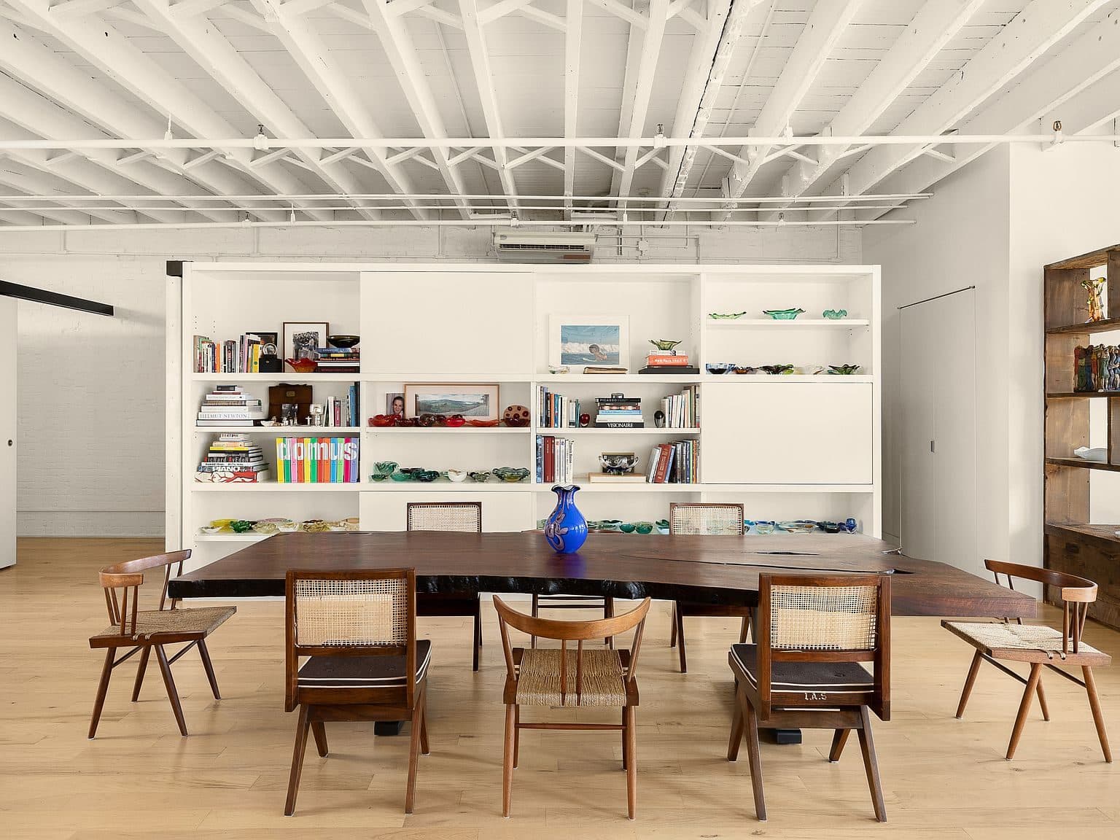
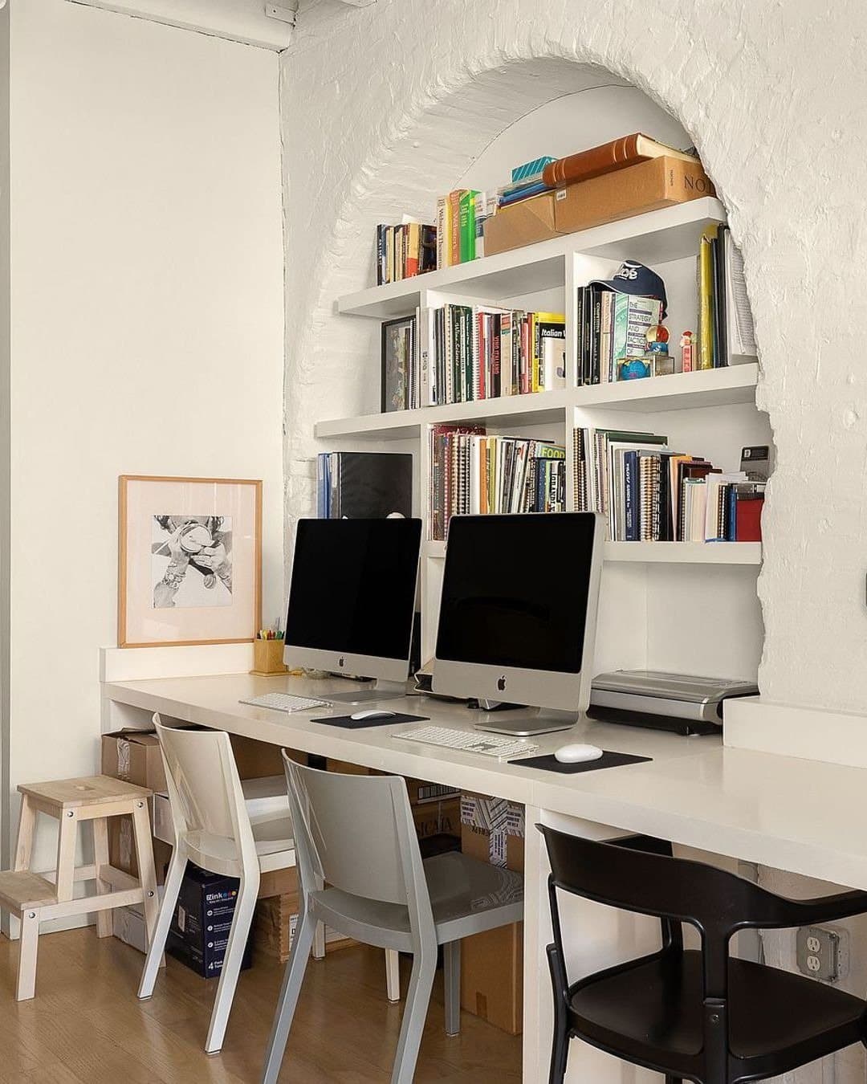
184 Grand Street
350002 beds · 2.5 baths · 4,000 sq ft
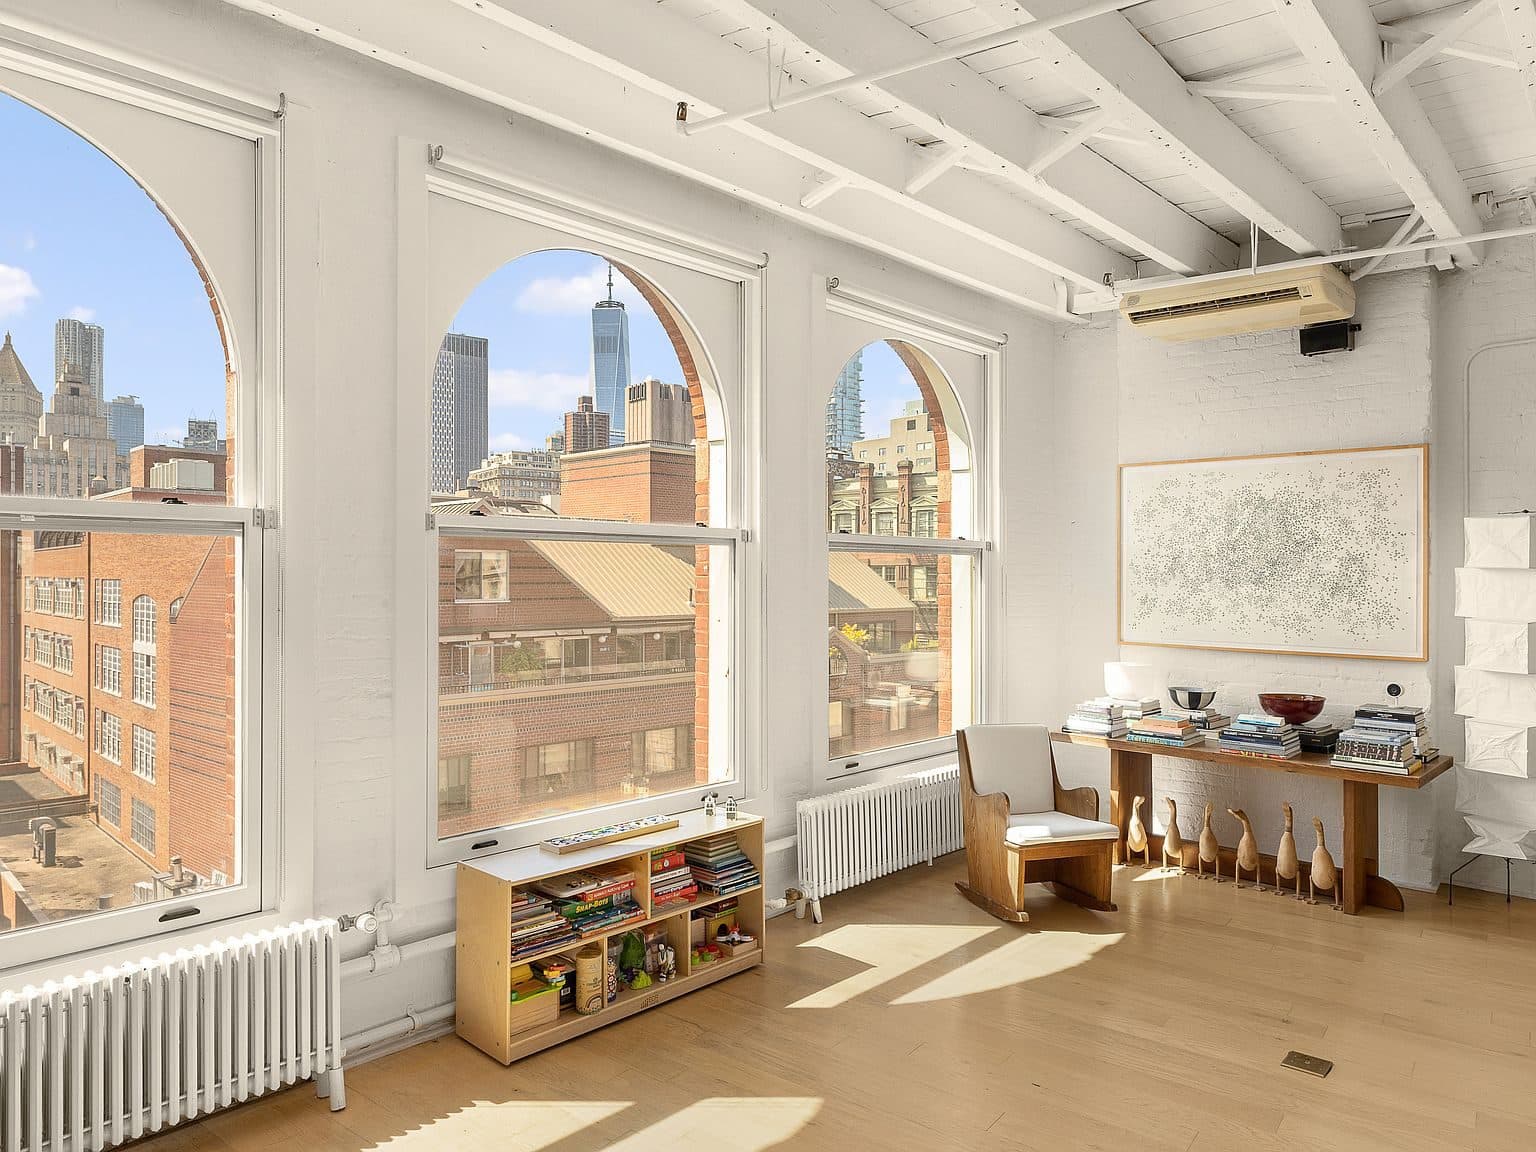
184 Grand Street stands on the north side of Grand, between Baxter and Mulberry, in the third blockfront east of Broadway. The listing calls it Soho. The city's zoning map places the lot inside the Special Little Italy District, the overlay City Planning drew in 1977, and StreetEasy and CityRealty both file the building under Little Italy. What the copy leaves out is the designation that does apply. Block 471, Lot 23 is a contributing building in the Chinatown and Little Italy Historic District, listed on the National Register of Historic Places on February 12, 2010. It is not a New York City landmark, and the city's lot record shows no local historic district, which is why the top floor could be taken apart and rebuilt without a Landmarks hearing.
The nomination for that district surveyed the neighborhood lot by lot, and its entry for this one describes a "six-story, six-bay brick loft with rusticated brickwork, stone lintels, corbelled cornice," dated ca. 1890 and classed Renaissance Revival. The 1920 in the listing traces to the city's tax record, where 1920 is among the years assessors enter for a building whose date nobody knows. The survey puts the loft roughly thirty years earlier, among the factories and mills that went up when this neighborhood was a center of furniture manufacture. The knitting mill next door at 176-180 Grand dates to about 1888, and 186 Grand followed around 1895. Four doors east the Federal townhouse row at 188-198 Grand predates all of them by seventy years. No architect is recorded for 182-184. The same inventory names Neville & Bagge, George Frederick Pelham and Elisha Sniffen on surrounding lots, and leaves this one blank.
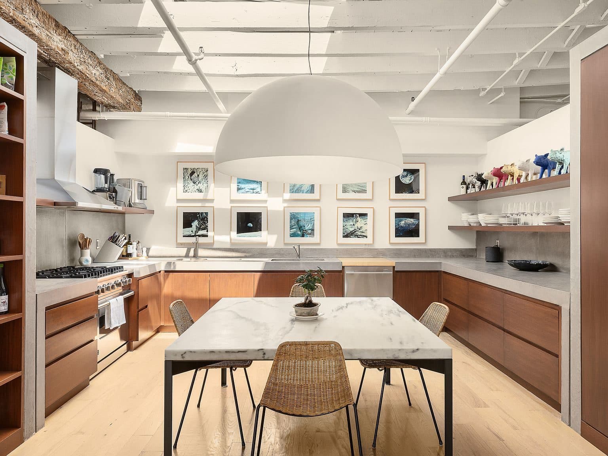
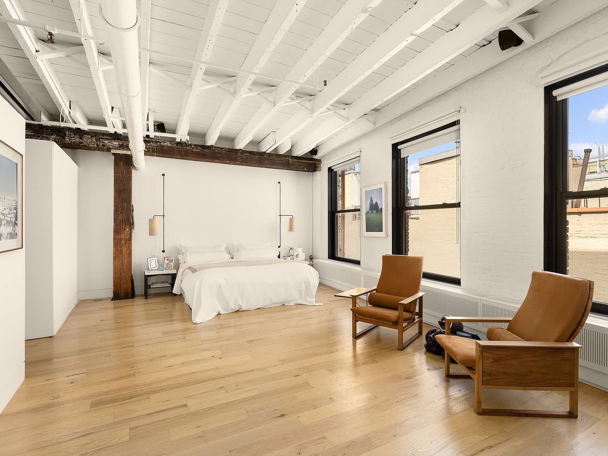
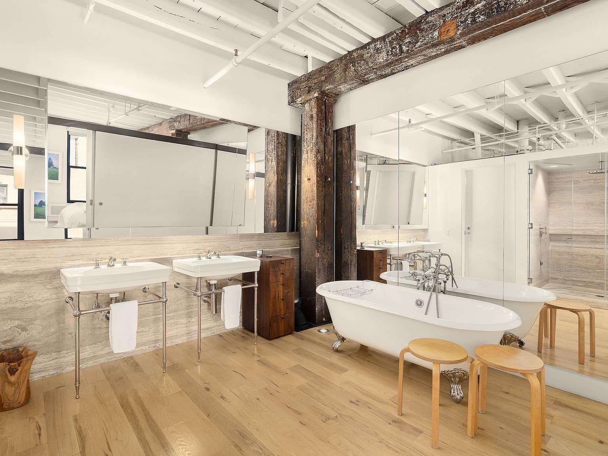
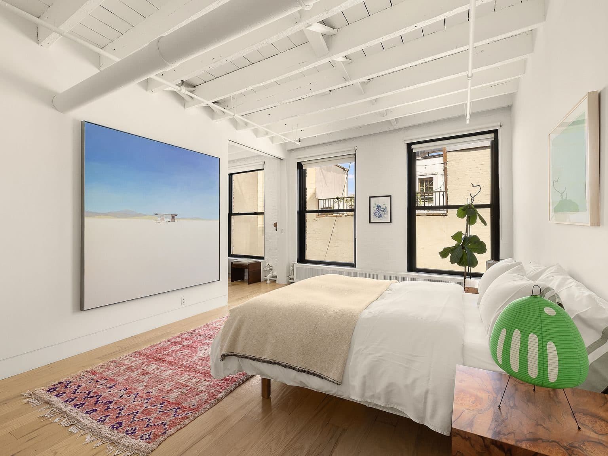
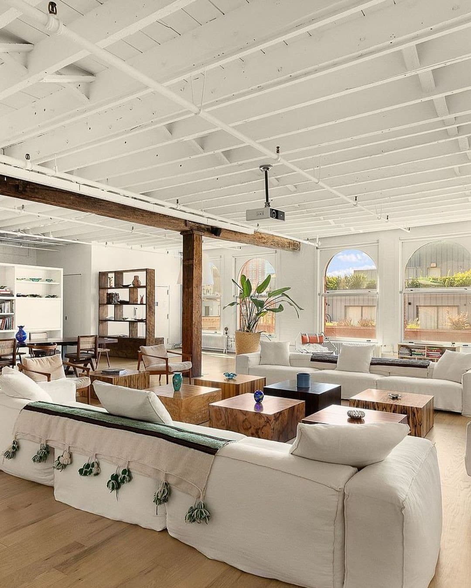
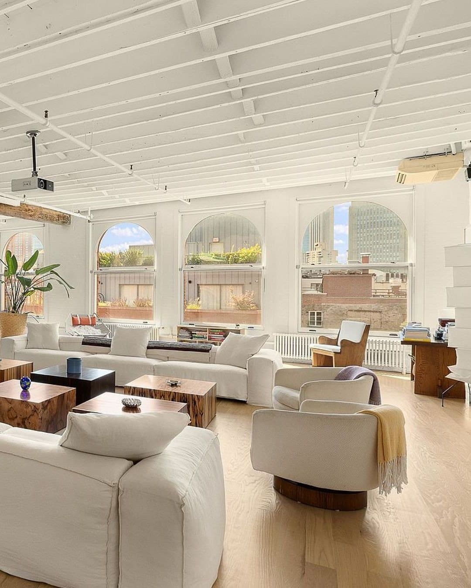
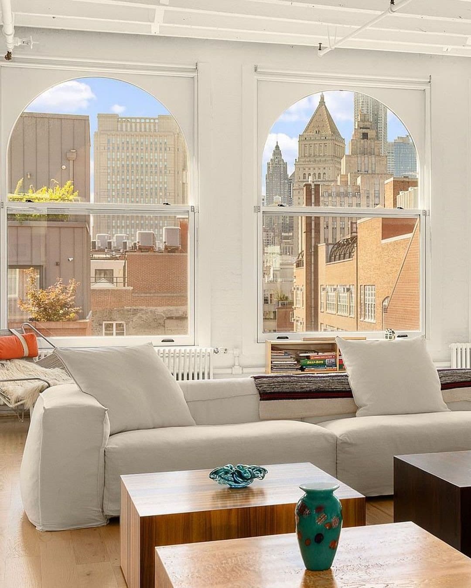
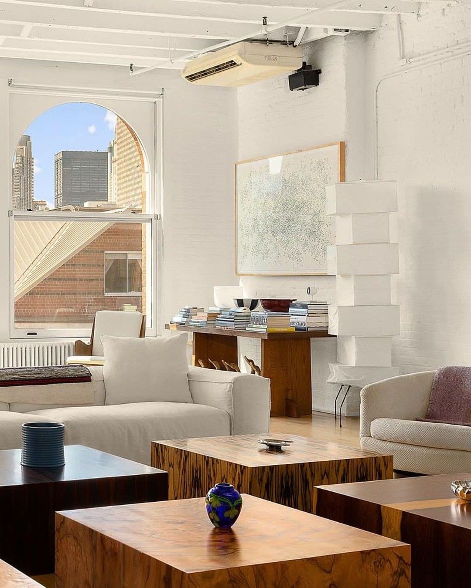
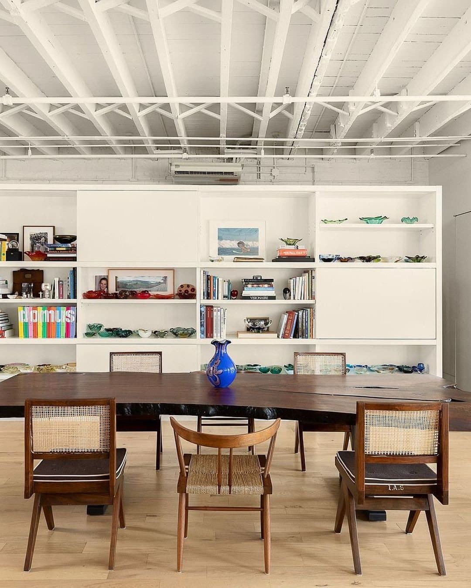
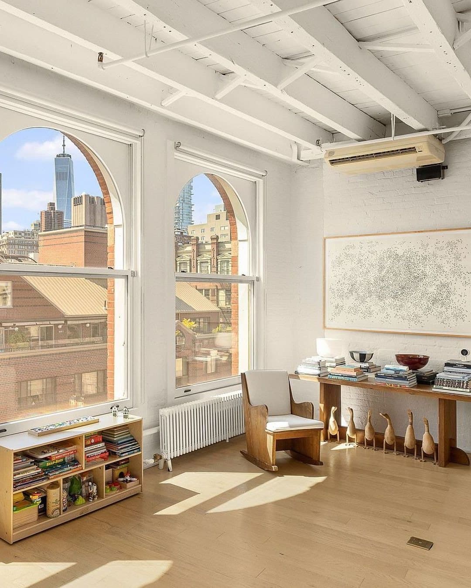
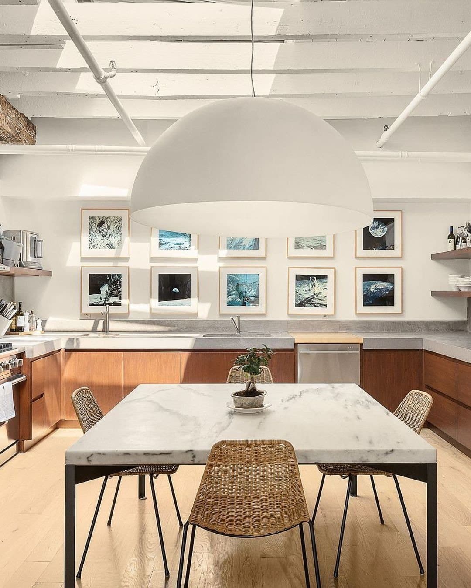
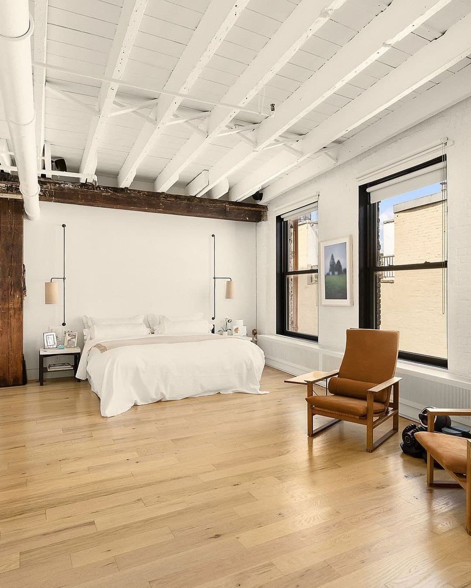
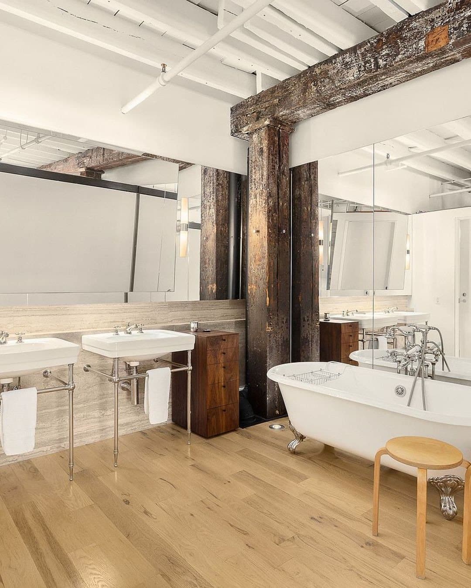
The building is a co-op, which makes a 35,000 dollar month here a shareholder sublet rather than a rental, and a board has to approve it. The city classes the building D0, an elevator building converted to co-op from loft or warehouse use, and the owner of record is Via Magna Corp, which renders the name of the street it stands on. Nine apartments sit above a storefront. Residential use was established under an Alteration Type 1 filed in January 2005; the certificate of occupancy on file for that job is a temporary one dated August 5, 2005, and the job has never been signed off. Every filing from 2001 through 2015 lists the building at six stories before the work and six stories after. There is no roof addition and no seventh floor. The penthouse is the sixth floor, renovated in 2009.
Details
Floor plan