Walker's Mill
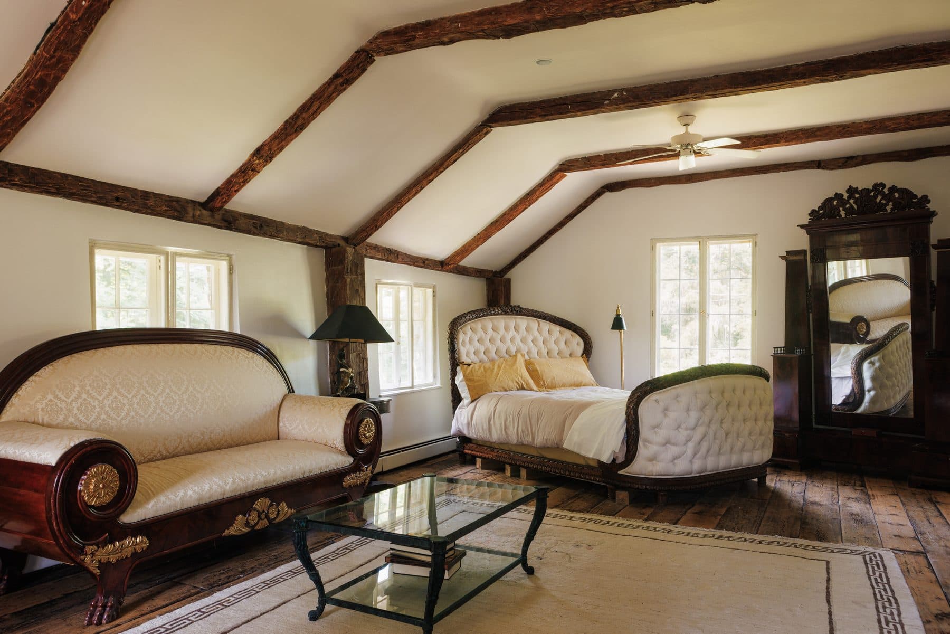
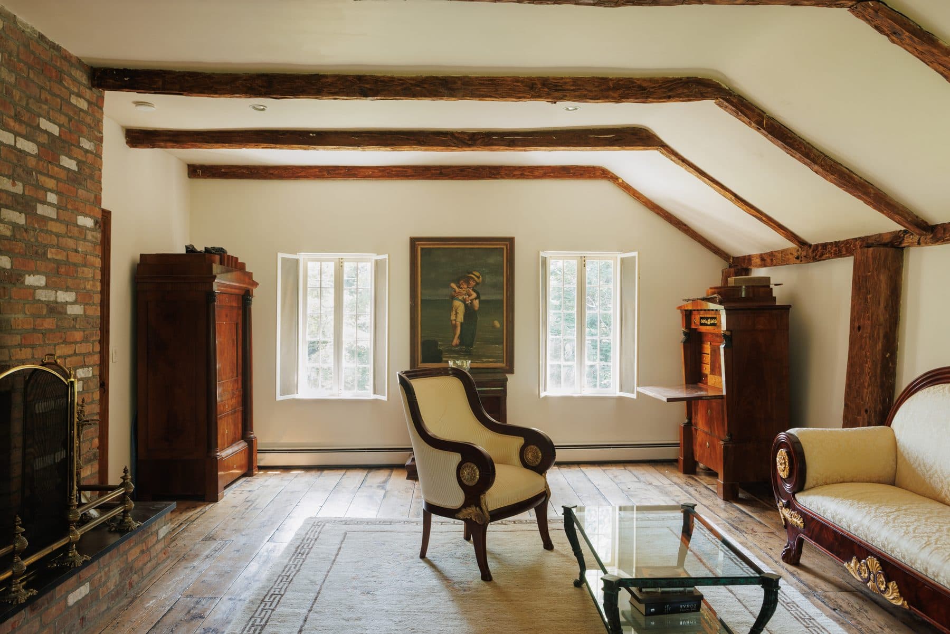
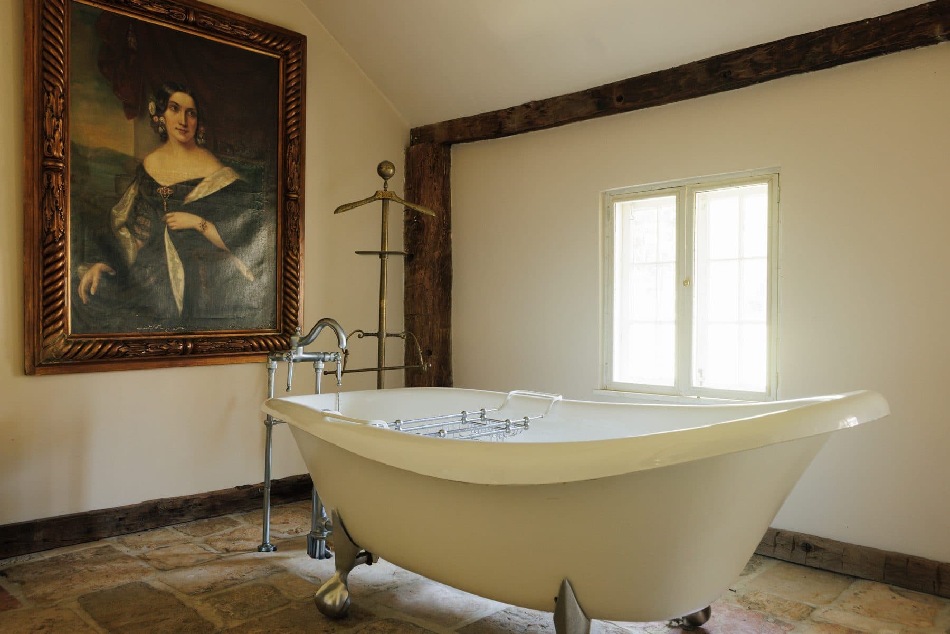
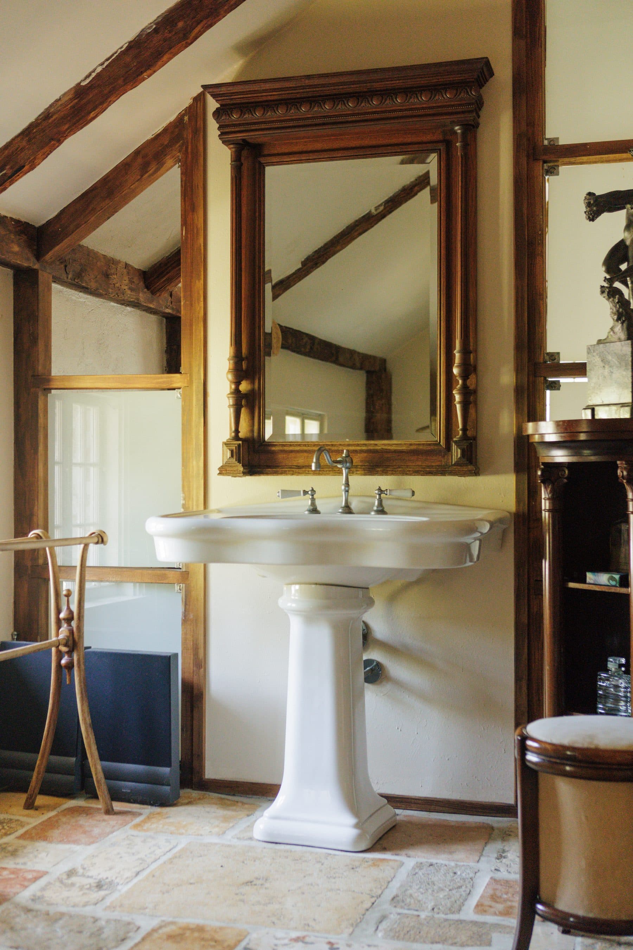
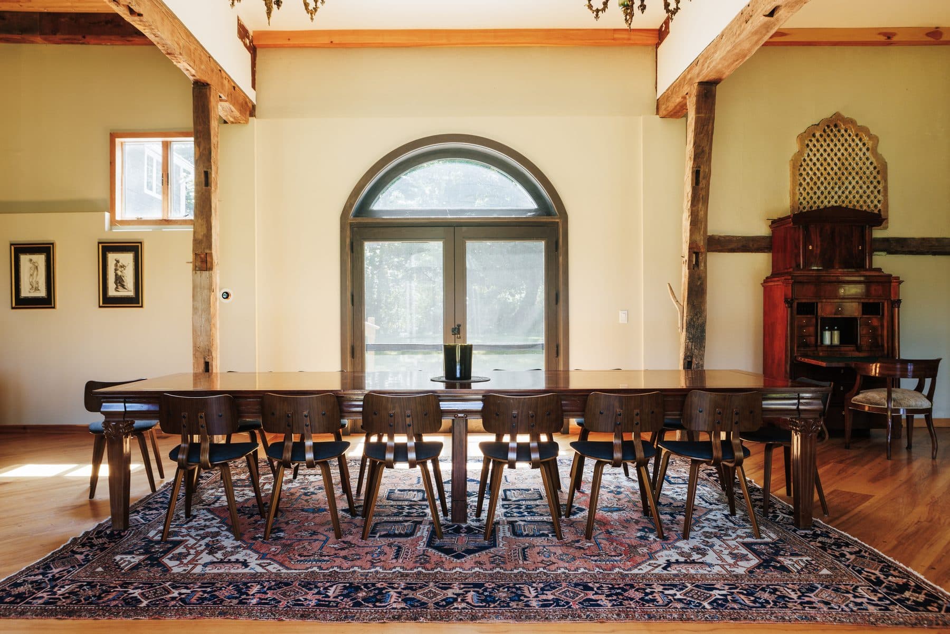
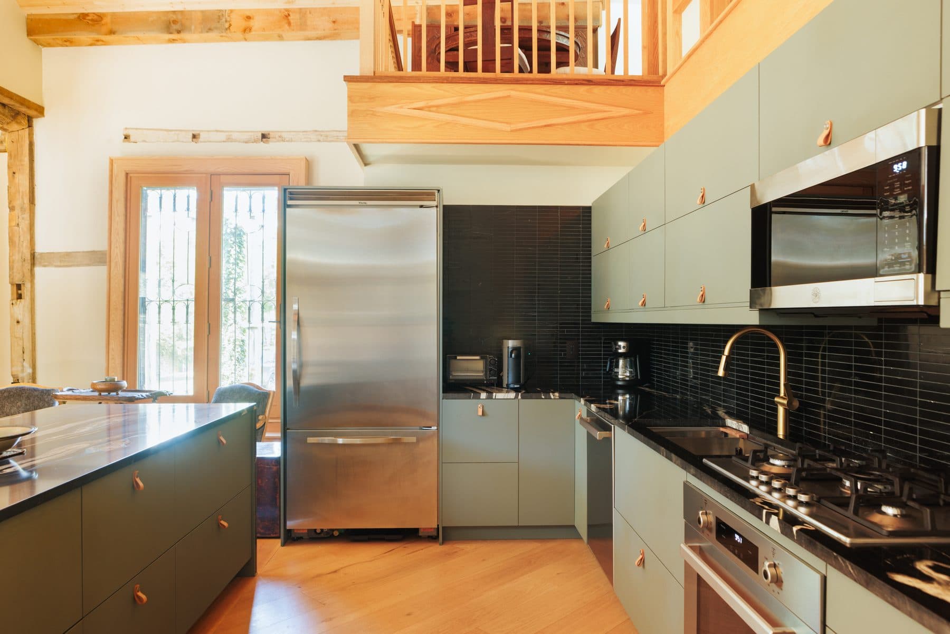
$3,850,000Architectural Digest gave this house eight pages in its May 1980 issue, under the title An Old Mill, with a subhead that read Designer Creates a Peaceful Hudson Valley Haven. Interior design was credited to David Whitcomb, architecture to David Morton and Thomas Cordell, photographs to Daniel Eifert, and the text was written by Peter Carlsen. The magazine dated the mill house to 1800 and described the rooms as redolent of the life of the Hudson Valley in that year.
Whitcomb first saw the place around 1962. It was a wooden mill in parlous condition, and it was still owned by the Livingstons, the original lords of the manor under grants made by the English Crown three centuries earlier. He conceived it first as a weekend house, then as a summer base, and finally gave up his New York apartment for it. The assembling took eighteen years before the magazine arrived.
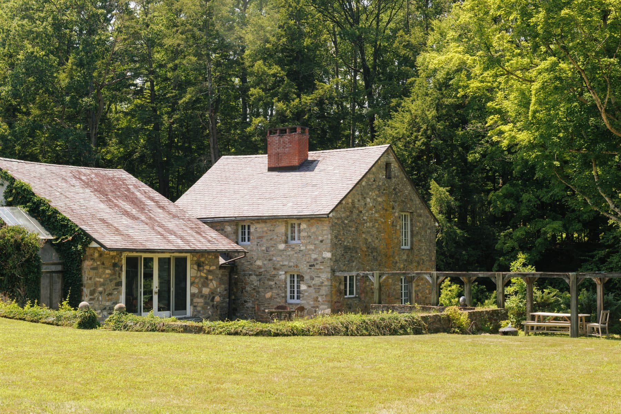
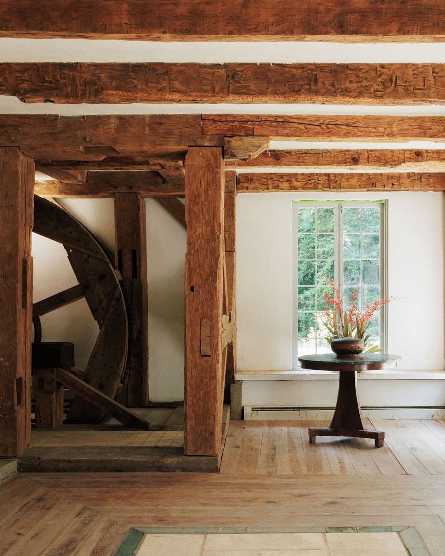
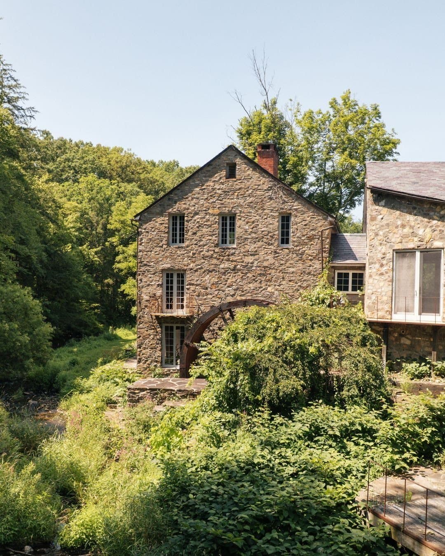
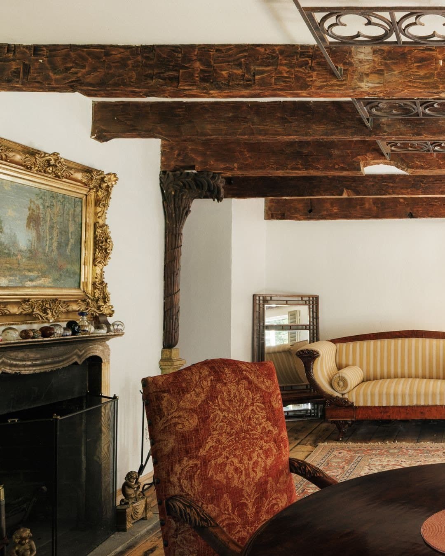
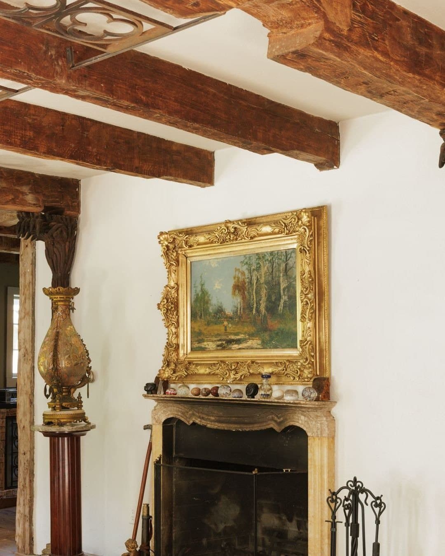
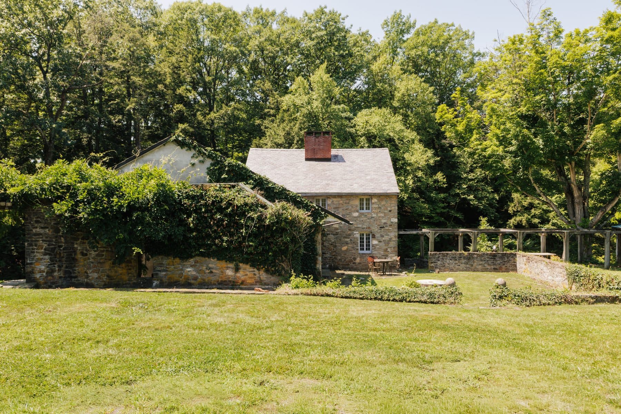
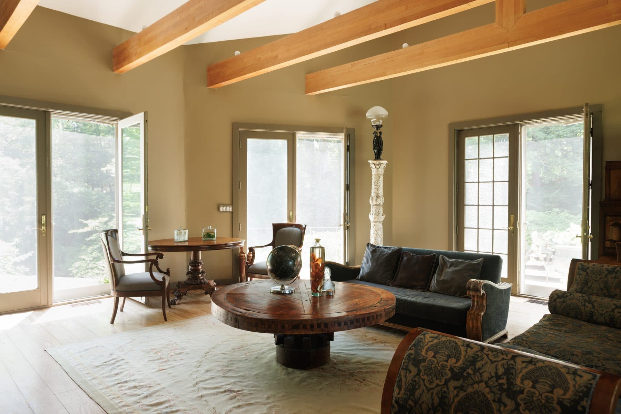
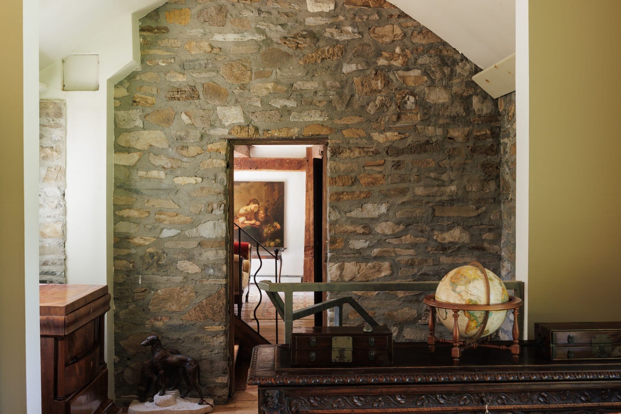
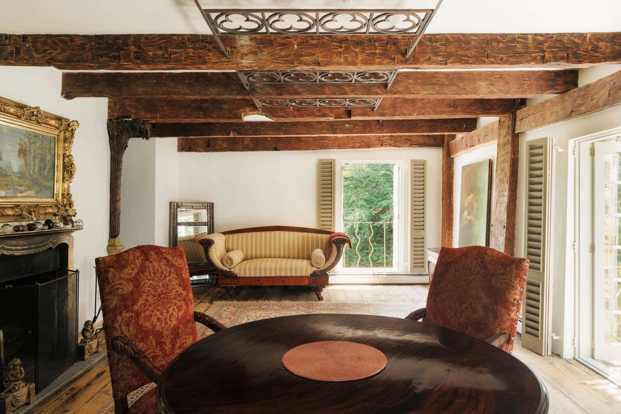
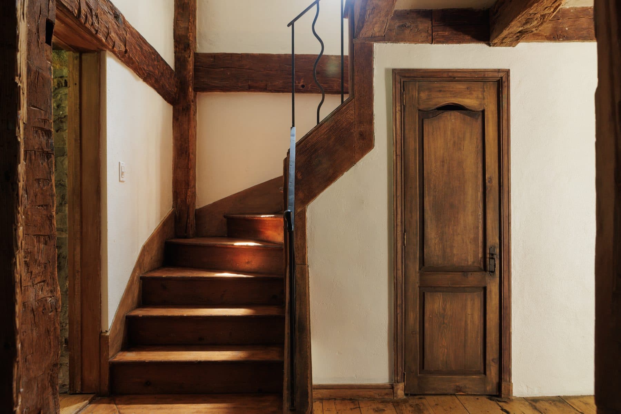
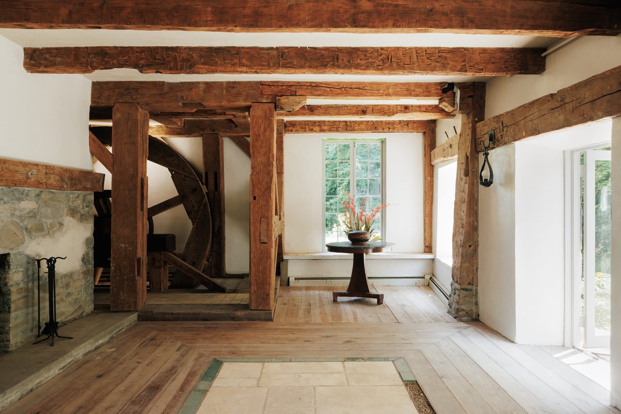
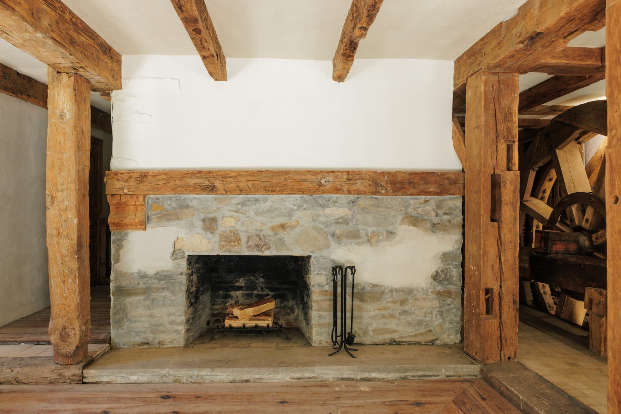
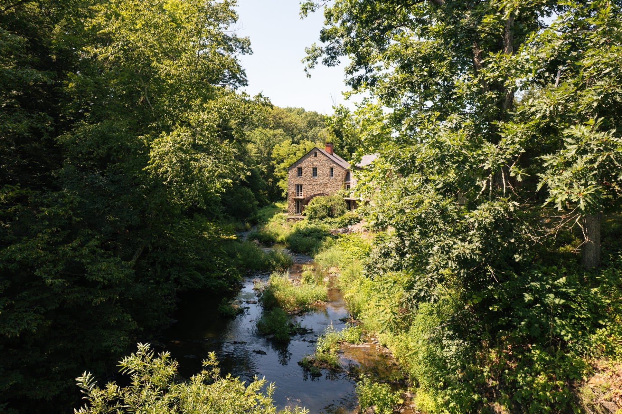
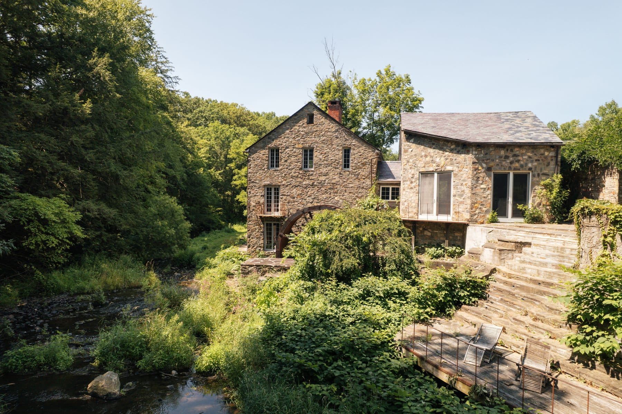
Wooden walls were replaced by fieldstone garnered from the masonry walls traditional in the region. The original three levels were kept, and so were the wood-beamed ceilings. Franklin Ellis, compiling his History of the County of Columbia in 1878, had recorded what stood on this stretch of water a century before: Walker's Mills, eight or ten houses and shops, a store kept by Peter Becker. The houses and the shops are gone. The road still carries the name.
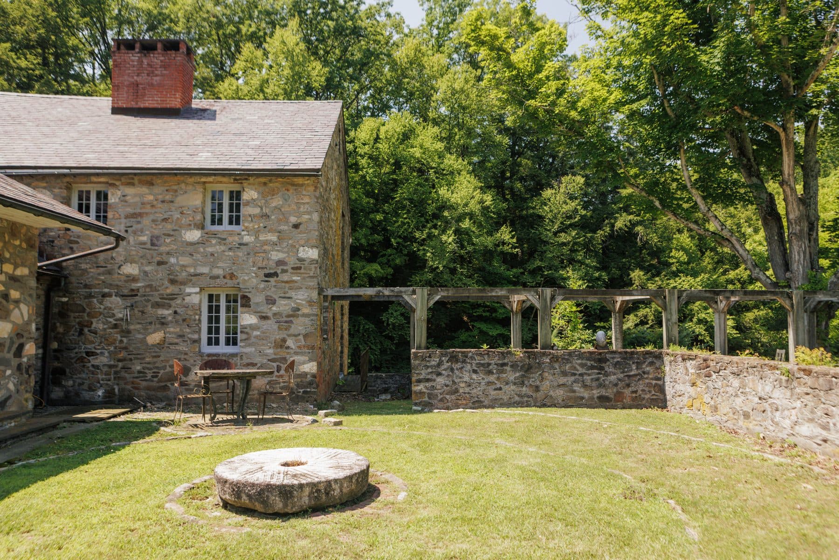
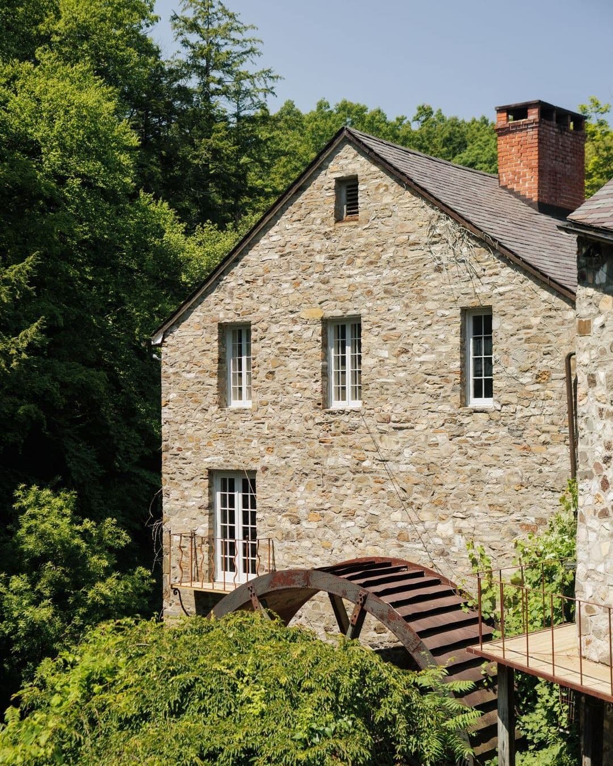
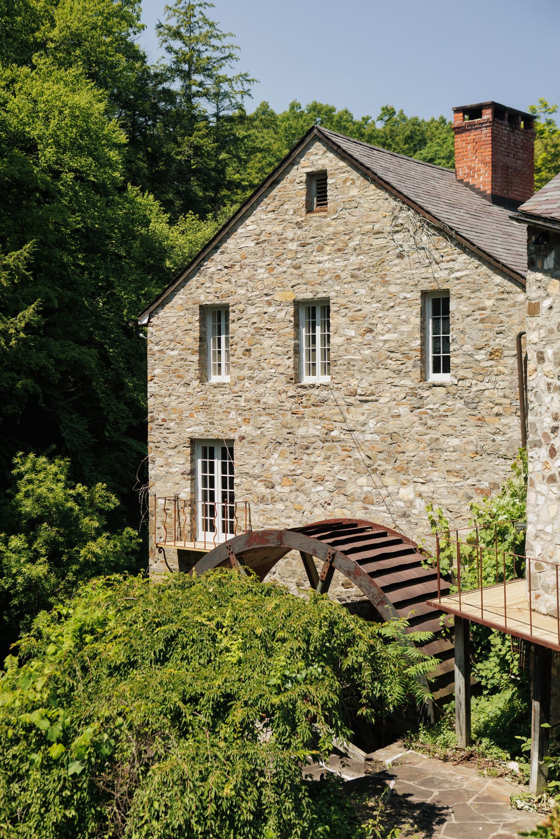
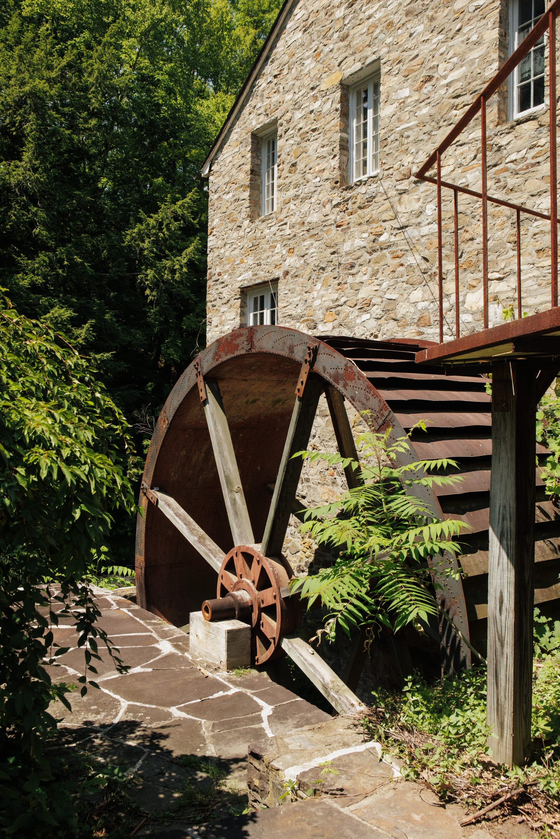
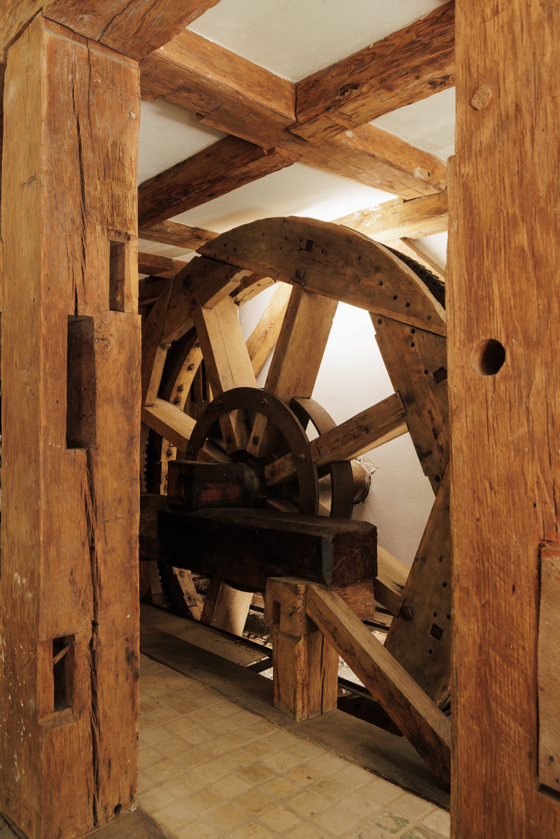
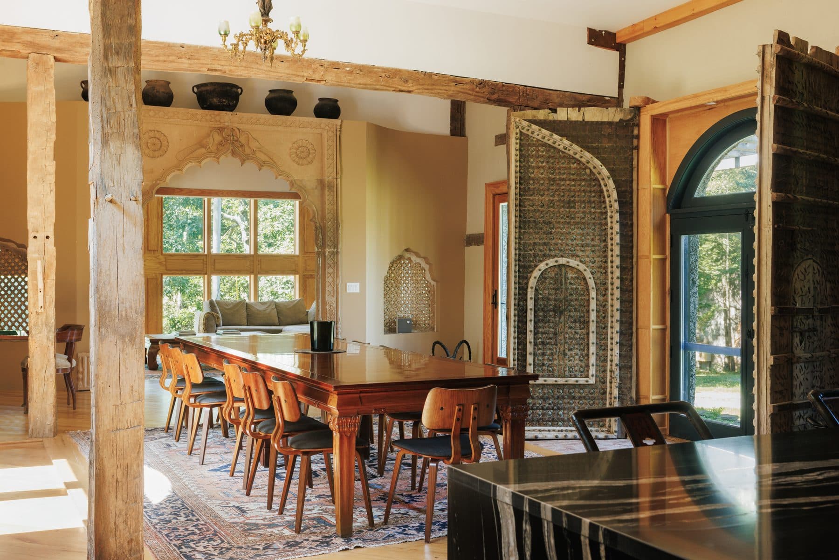
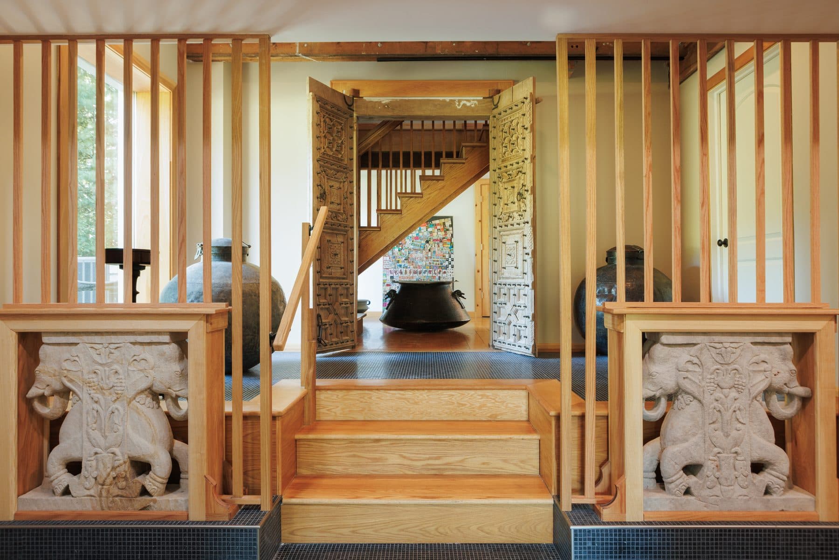
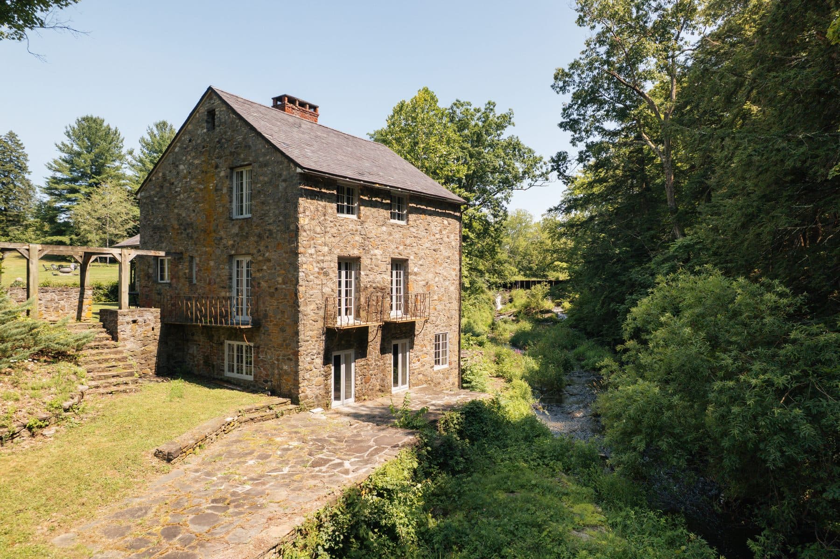
Two wheels turned here, one on the outside of the mill house and one on its lower level. Whitcomb diverted the stream that had driven them in order to make a Japanese-style soaking pool, and left both wheels entirely intact. One of them is inside the house. Robust rough-hewn beams frame the approach to the dining room, which is tucked into the lowest of the three levels, and the wheel stands in that passage as a piece of structure rather than a relic. Hexagonal terra-cotta tiles honeycomb the floor beyond it.
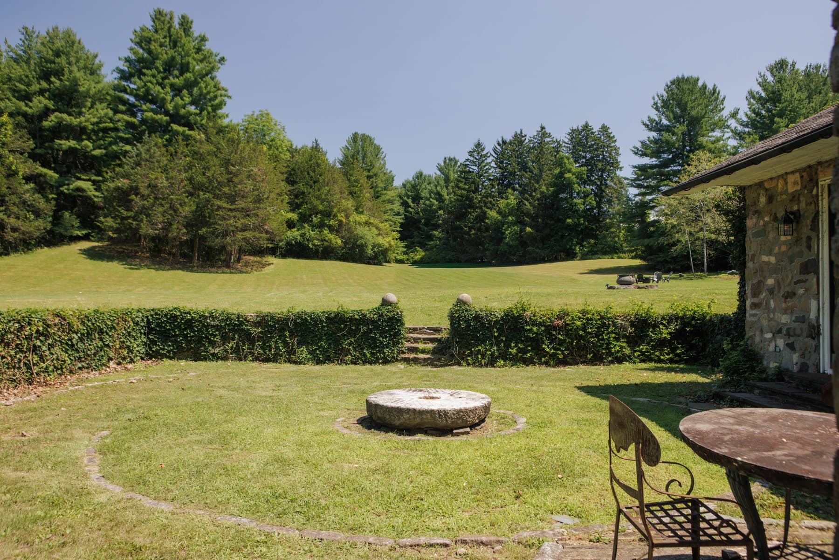
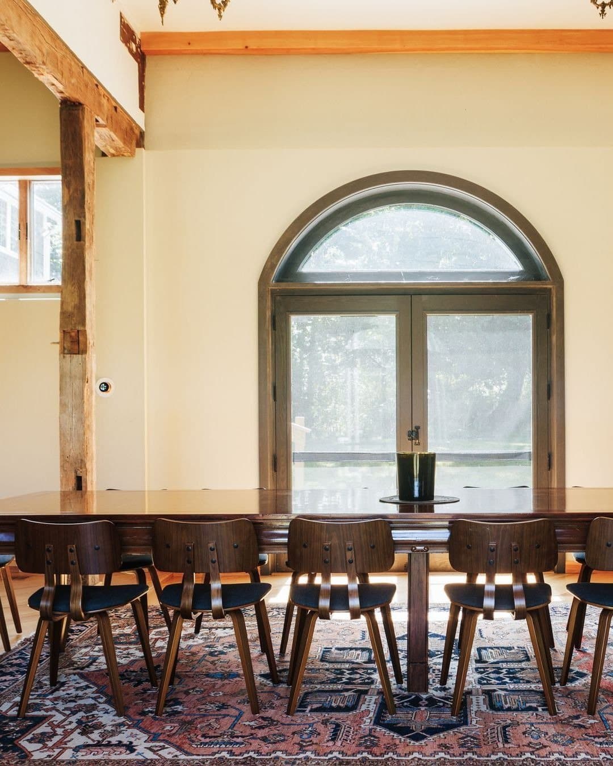
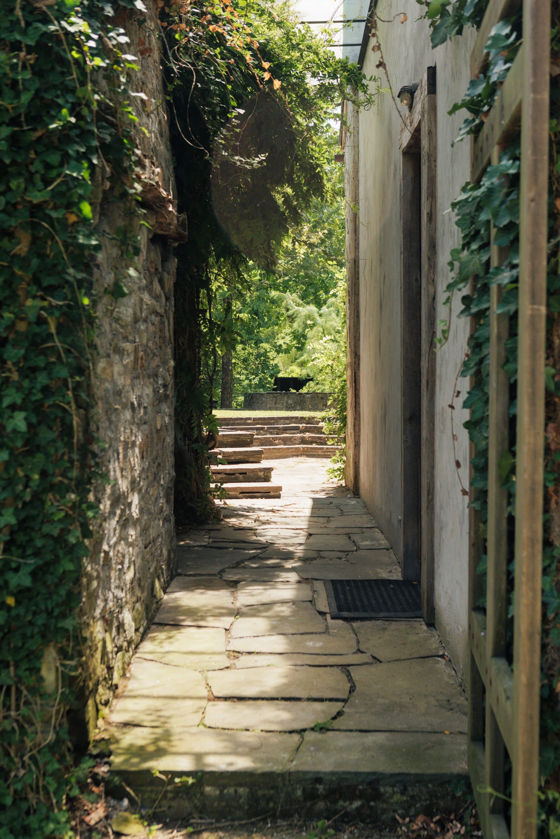
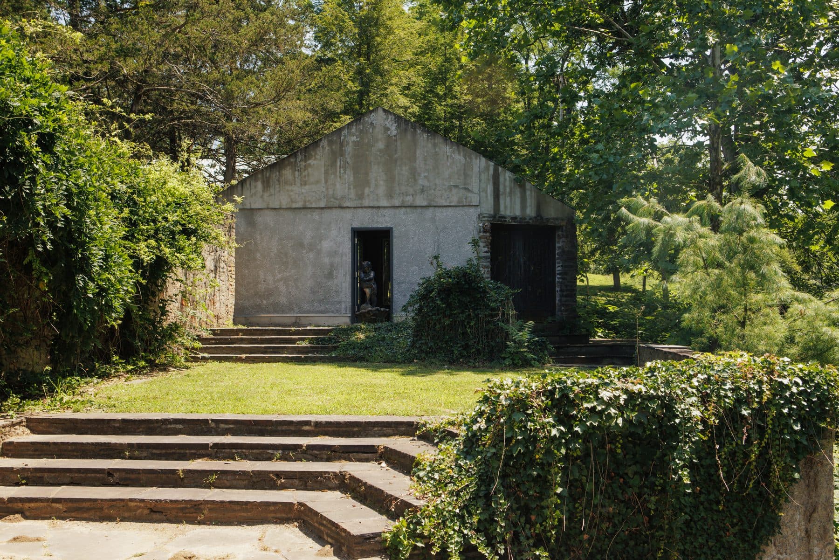
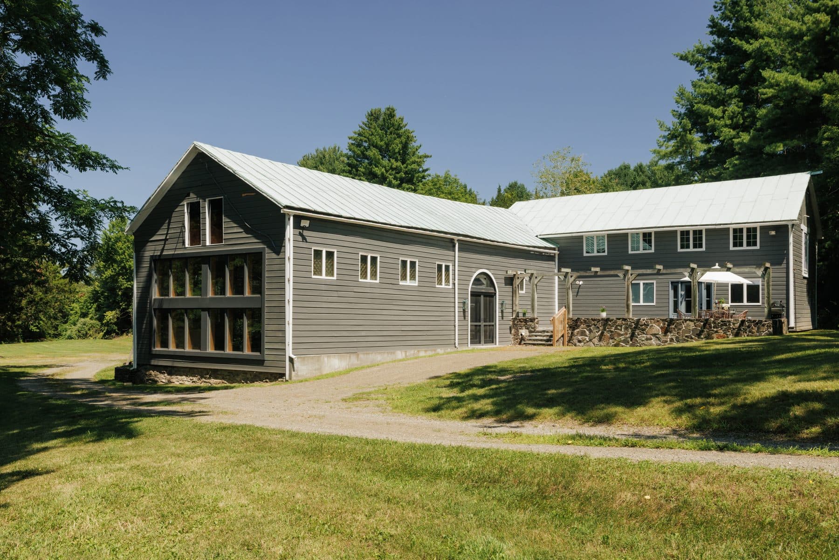
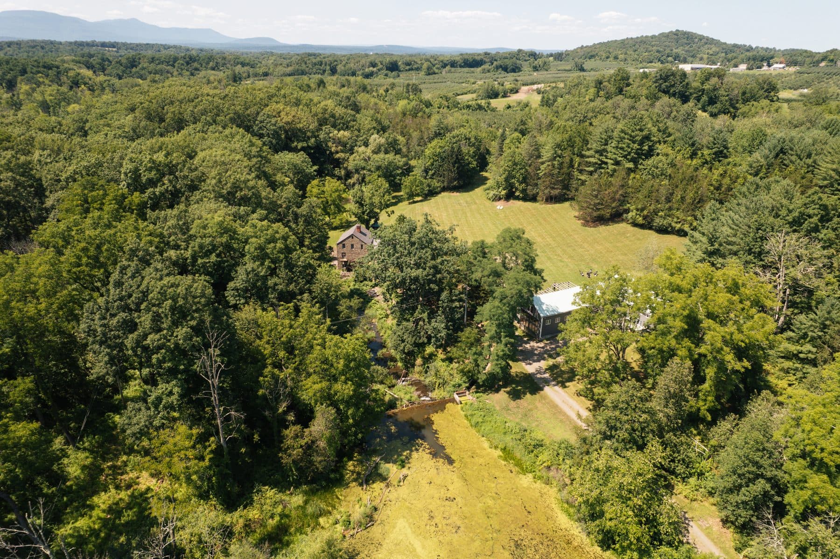
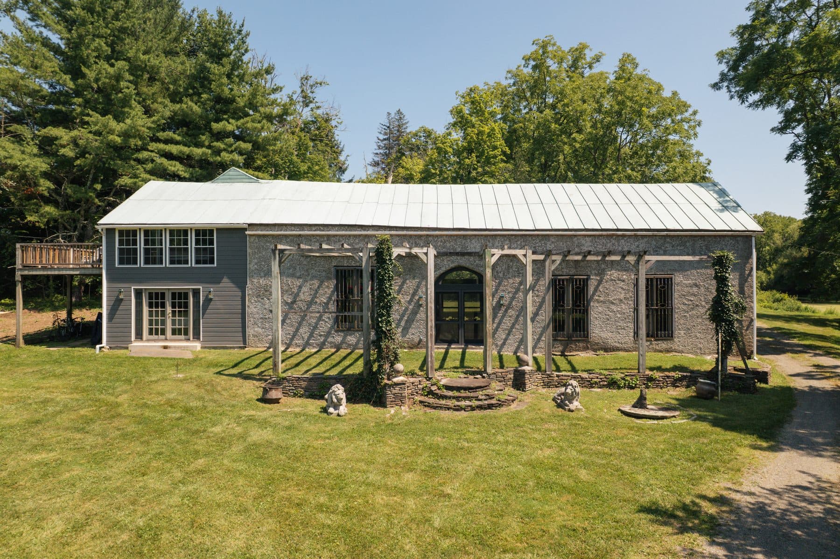
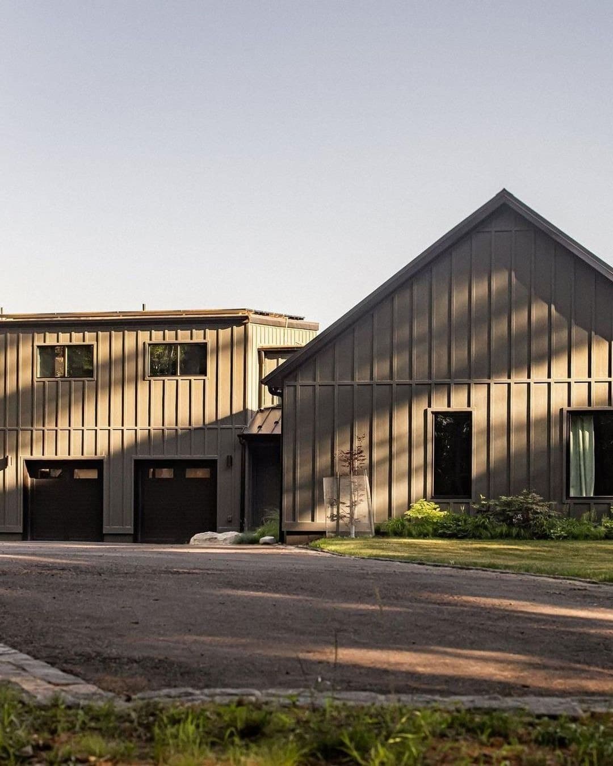
When the house became year-round, Whitcomb chose not to enlarge the mill. He built a separate form in the landscape instead: a stainless steel rectangle at the edge of the courtyard garden, joined to the old house by a covered passage. Architectural Digest called it an unabashedly new object in a time-haunted landscape. It was built for music. There is a concert grand piano, bleached-oak flooring, walls textured in pandanus fiber, and a wall of glass onto the pasture. One of the main reasons for my settling down full-time in the country was to pursue my love of music, Whitcomb told the magazine.
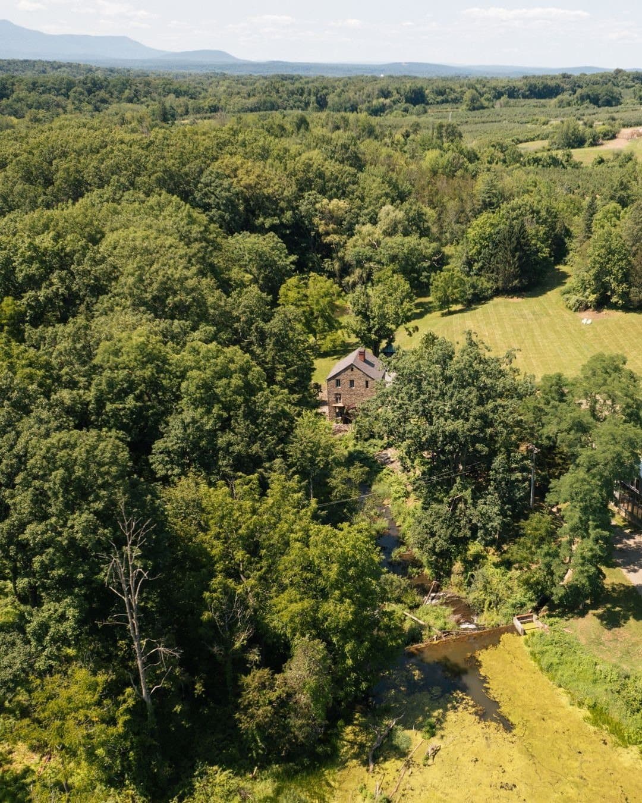
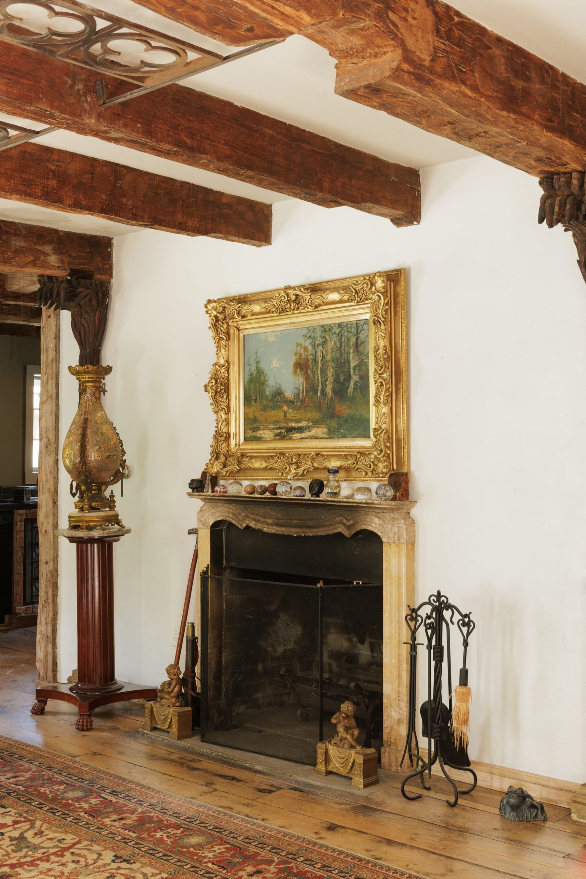
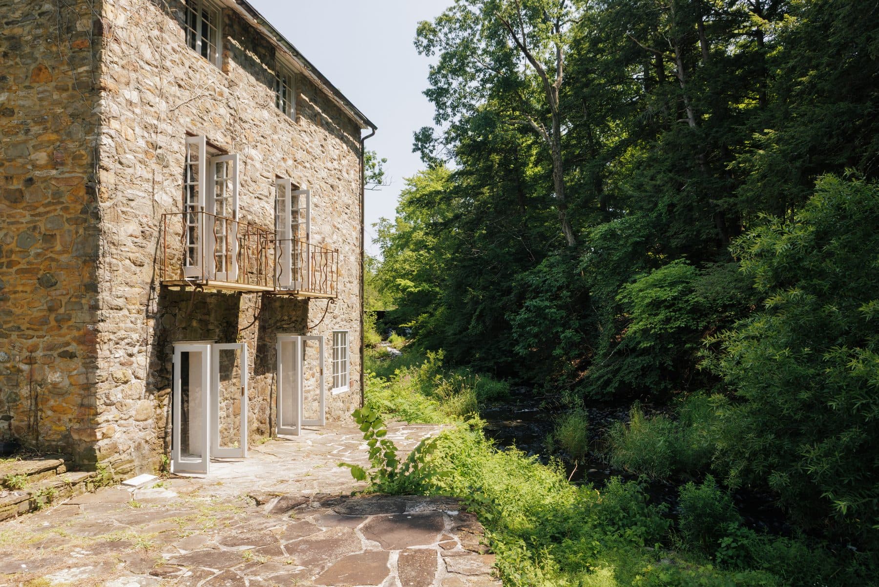
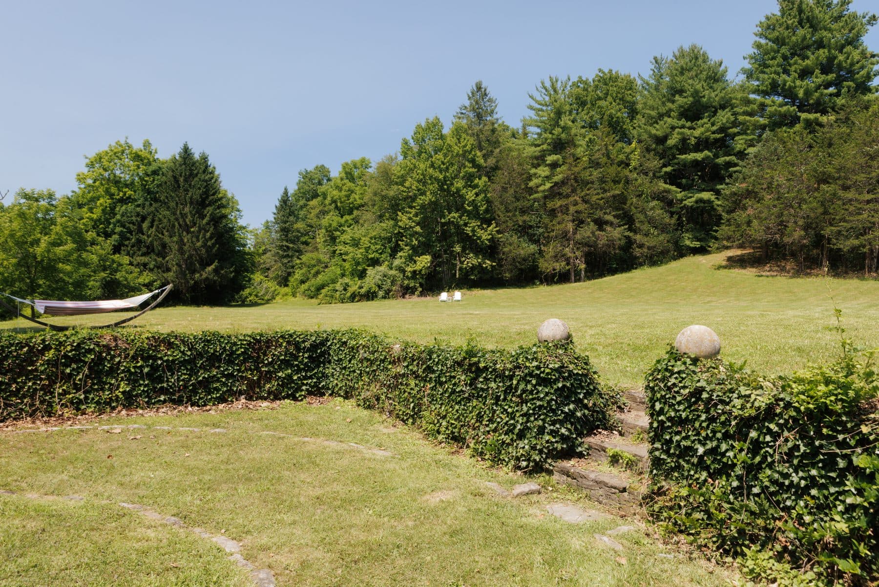
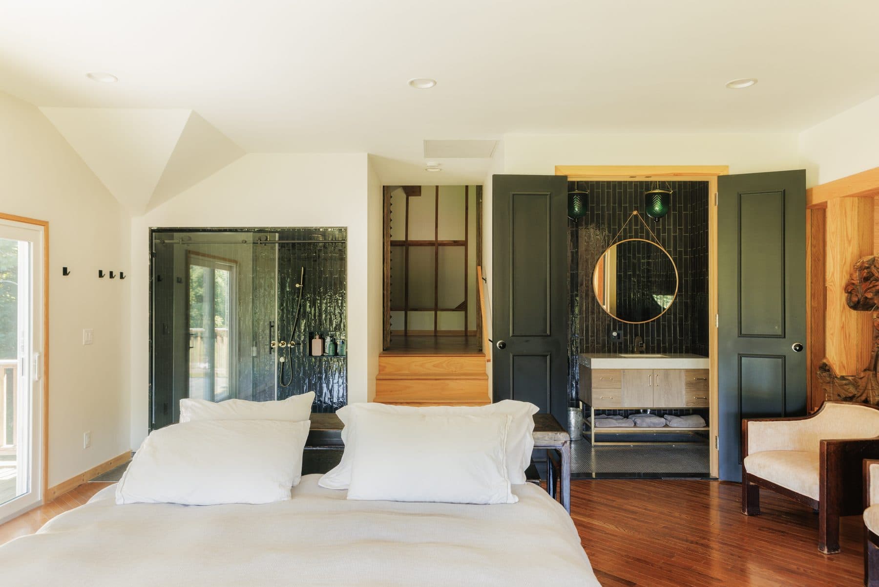
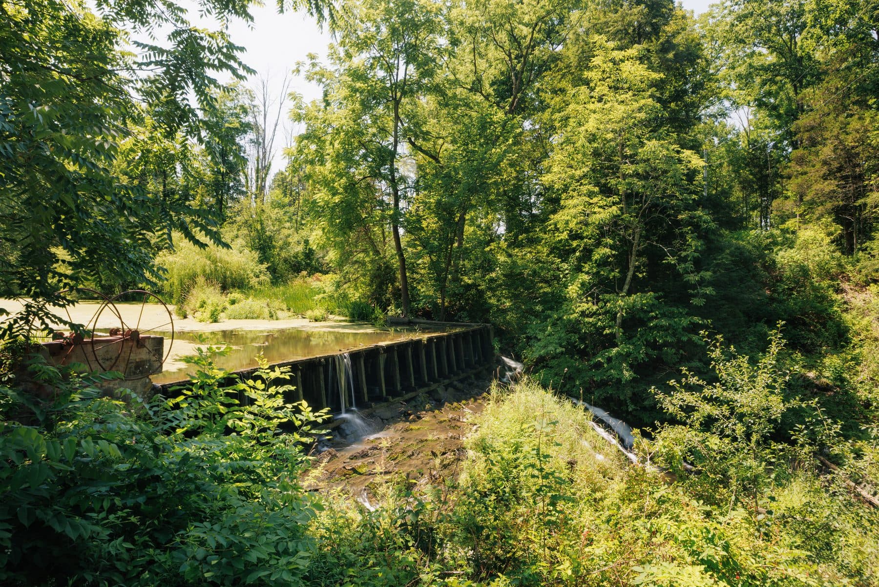
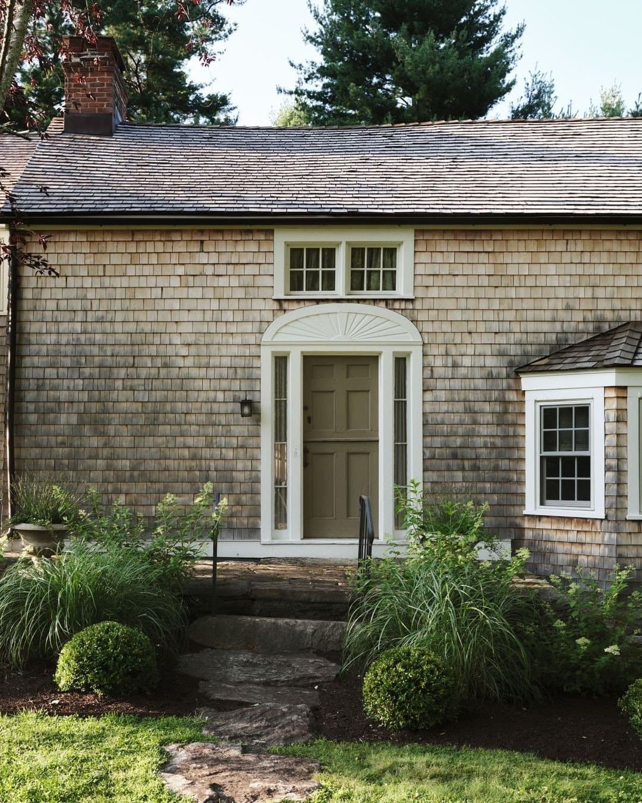
The mill runs three storeys of coursed fieldstone under a gabled roof, with six-over-six sash in plain stone lintels and a corbelled brick chimney at the ridge. An iron-rimmed waterwheel with timber spokes is mounted against the downhill gable above a flagstone terrace. Interior walls are left as bare fieldstone with stone jambs cut for the doorways, and louvered shutters fold back onto wide-plank floors. The barn is the second residence. Between the two there are 4,500 square feet, five bedrooms and seven baths. Twenty and a half acres run down to the Klein Kill, which falls over a low dam behind the house on its way to the Hudson at Linlithgo, and conservation land holds the far side. Two hundred years ago the water here did the work. Now it only makes the noise.


Frequently asked:
What should I know about Walker's Mill?
Walker's Mill, a fieldstone grist mill on the Klein Kill in Germantown, New York, converted to a residence by the interior designer David Whitcomb with architecture by David Morton and Thomas Cordell, and published in Architectural Digest in May 1980.
Where is Walker's Mill?
Walker's Mill is located in Germantown, Columbia County, New York.
How many bedrooms and bathrooms does Walker's Mill have?
Walker's Mill has 5 bedrooms and 7 bathrooms.
How big is Walker's Mill?
Walker's Mill measures approximately 4,500 square feet.
When was Walker's Mill built?
Walker's Mill is a house built in 1800.
How much is Walker's Mill?
Walker's Mill is asking $3,850,000.
What are the monthly carrying costs at Walker's Mill?
Walker's Mill carries property taxes of $1,023 per month.
Who is the listing agent for Walker's Mill?
Walker's Mill is listed by Kate Wood and Patricia Hinkein, Patricia A. Hinkein Realty.
If you would like to submit your property to The Full Ask, please visit our submissions page. Featured properties are introduced to our community of agents, designers, and buyers who care about well-considered real estate.
- Beds
- 5
- Baths
- 7
- Sq Ft
- 4,500
- Taxes
- $1,023/mo
- Type
- House
- Built
- 1800
- Building
- Walker's Mill, a fieldstone grist mill on the Klein Kill in Germantown, New York, converted to a residence by the interior designer David Whitcomb with architecture by David Morton and Thomas Cordell, and published in Architectural Digest in May 1980.