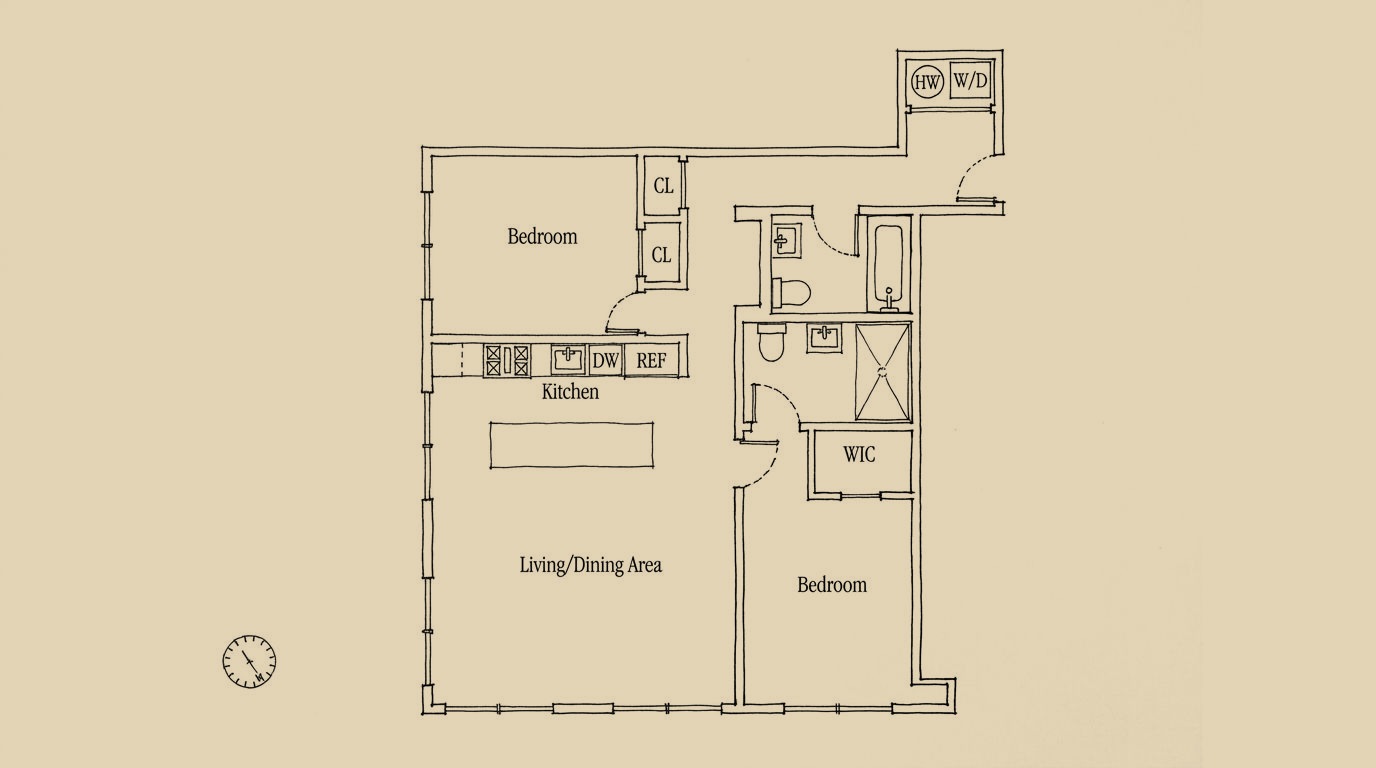
Two bedrooms in a new corner building
Unit 302 is a two-bedroom, two-bath condominium of 1,098 square feet in the new five-story building at 194 Bainbridge Street, at the corner of Bainbridge Street and Malcolm X Boulevard in Stuyvesant Heights. The Landmarks Preservation Commission approved the building's design on January 9, 2024.
On the floor plan the living and dining area is 18 feet by 13 feet 9 inches, and the kitchen, 14 feet 2 inches by 7 feet 8 inches, has oak cabinetry along one wall and a custom island in front of it. The two bedrooms are 12 feet 2 inches by 10 feet 8 inches and 10 feet by 12 feet 4 inches, and the second has a walk-in closet of 6 feet 2 inches by 4 feet. The plan draws one bath with a tub and one with a walk-in shower, and gives the washer/dryer a closet of its own. The listing describes wide-plank oak floors, quartz countertops with a kit-kat tile backsplash, a fully paneled appliance package, split units for heating and cooling, and oversized blackened steel casement windows in the living rooms.
The corner before the building
The Commission's public meeting agenda for January 9, 2024 (application LPC-23-11767) describes what stood on the corner lots: a commercial building designed by Tobias Goldstone and built in 1921, and a store and flats building designed by Morris Rothstein and built about 1923, both reclad and altered after 1980 as a church, beside an empty lot. The application was to demolish them and build new. The Commission heard it on November 14, 2023, took no action that day, and approved it 10 to 0 in January as a certificate of appropriateness in the Bedford-Stuyvesant/Expanded Stuyvesant Heights Historic District. Brownstoner reported that the approval depended on the design team continuing to refine color and materials with the Commission's staff.
The Commission designated that district on April 16, 2013, around the older Stuyvesant Heights Historic District of 1971. CityLand counts about 825 buildings in it, most from 1880 to 1920, in Queen Anne, neo-Grec, Romanesque Revival and Renaissance Revival rowhouses.
The building
The Department of Buildings filing for a new five-story building with a cellar and 42 apartments was made on March 5, 2024, by the architect Alexander Zhitnik of Z Architecture, and the plans give a height of 50 feet. Brownstoner reported in January 2024 that Tower Real Estate Investments, through Landmark Living LLC, was buying the properties from the church, and the city's tax-lot record lists Landmark Living LLC as the owner. The city's records show a certificate of occupancy for 42 dwelling units issued on July 22, 2026, and renewed on October 7.
The listing adds a lobby and package room, a fitness center, a yoga room, a pet spa, a landscaped roof deck, a playroom, a co-working lounge, resident storage and parking spaces for sale. It describes Bainbridge Street as renowned for its lush trees and historic brownstones.
 In Contract