199 Conover Street #THF
$1,400,0002 beds · 2.5 baths · 1,433 sq ft · Condo duplex townhouse, 2022
Common charges $598/mo · Taxes $1,252/mo
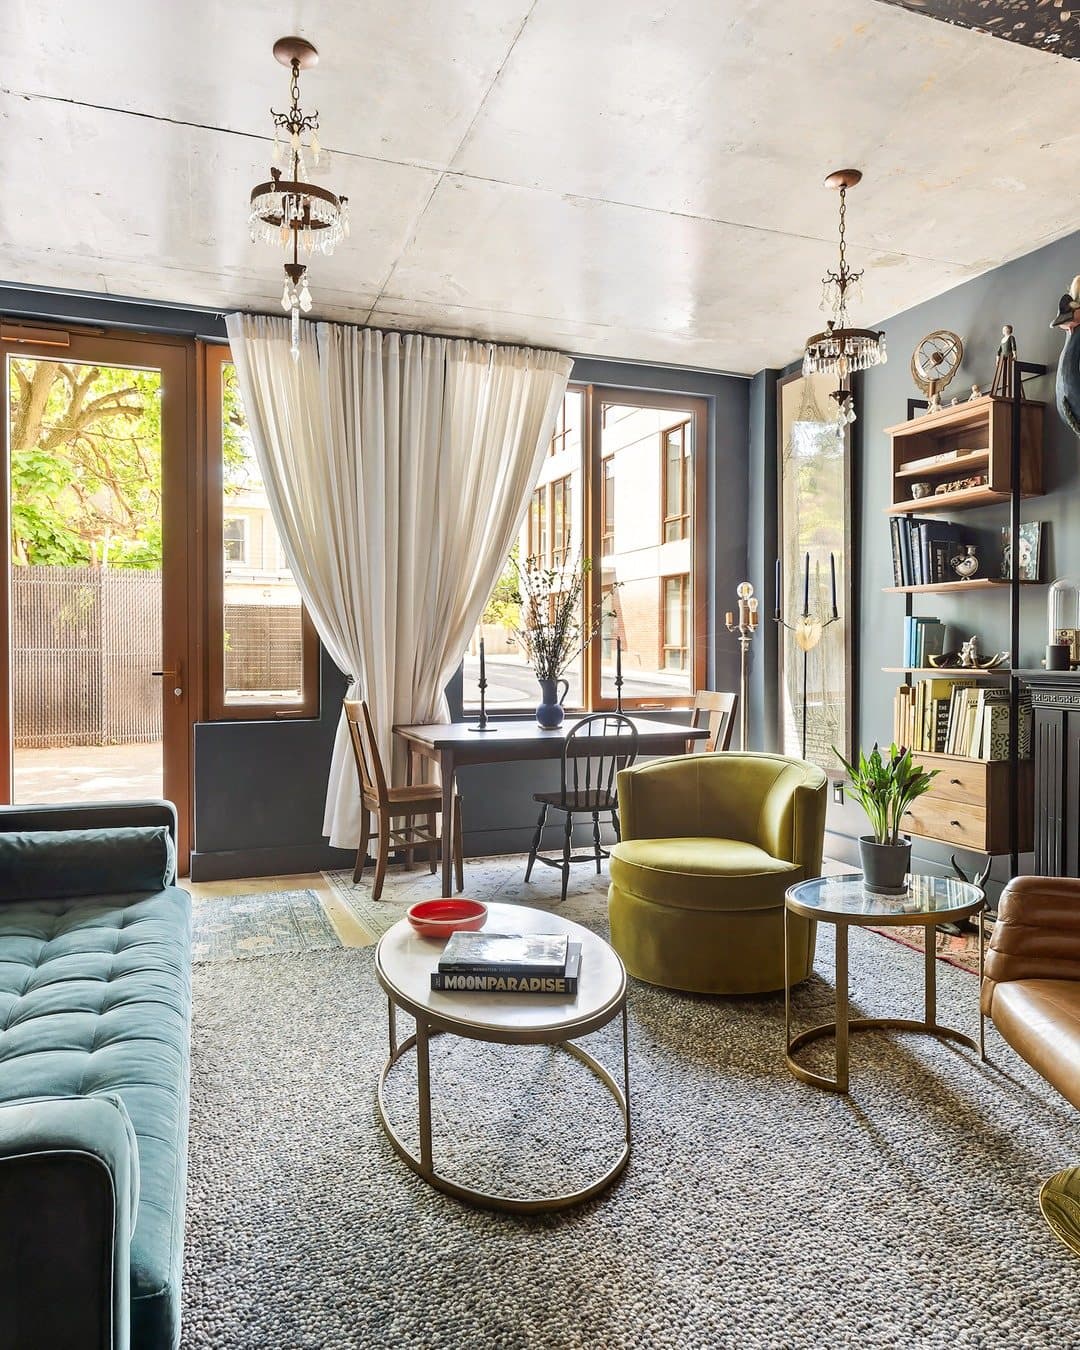
Andrea Lauer designs sets and costumes for a living, work that has run from Broadway to the opera house, and she bought Townhouse F at The Conover from the sponsor. That meant it arrived exactly as the developer drew it: white walls, wide plank white oak, ten foot ceilings of raw concrete. She was not immediately sold. “We’d always lived in things that were older construction,” she says. “I was a bit skeptical, I must admit.”
What changed her mind was that the unit behaves less like an apartment than a house. It has its own entrance off the back, so there is no lobby to cross. It runs on two floors, which does the dividing for you before any furniture arrives. “It still felt like a separate home,” she says, “which is very different from any apartment.” The rest was light: the ceiling height, the run of windows, an open plan she had never actually lived in.
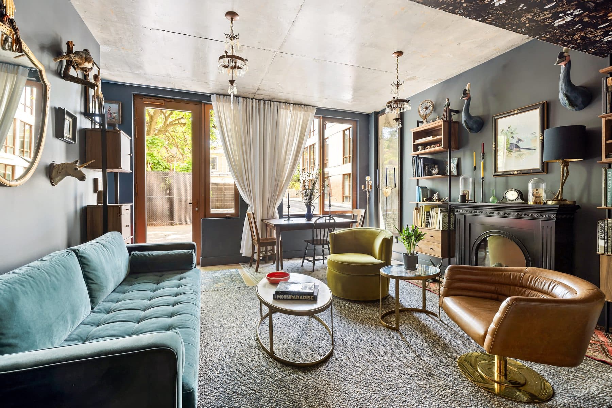
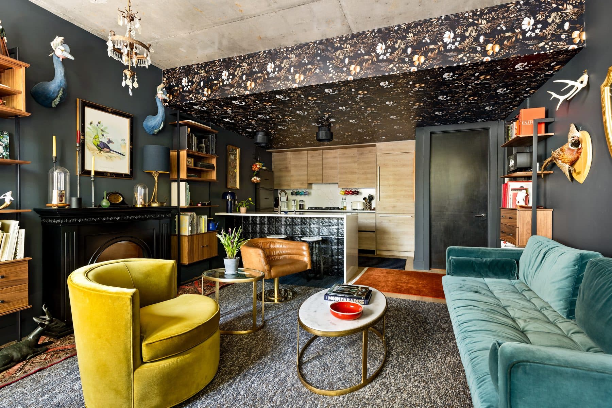
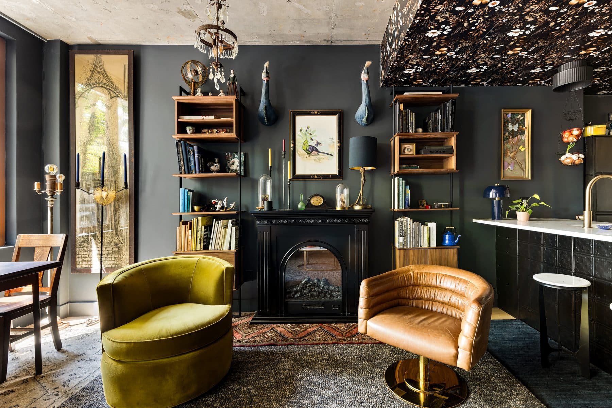
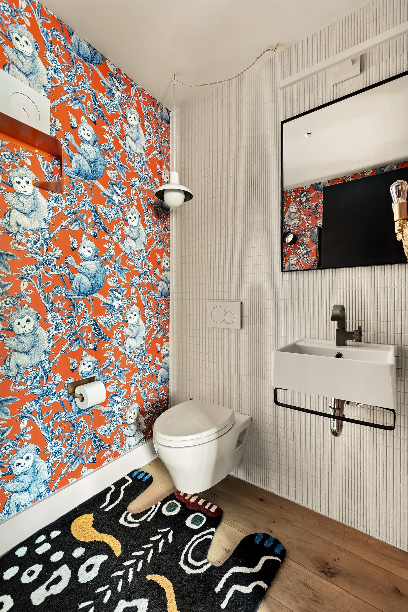
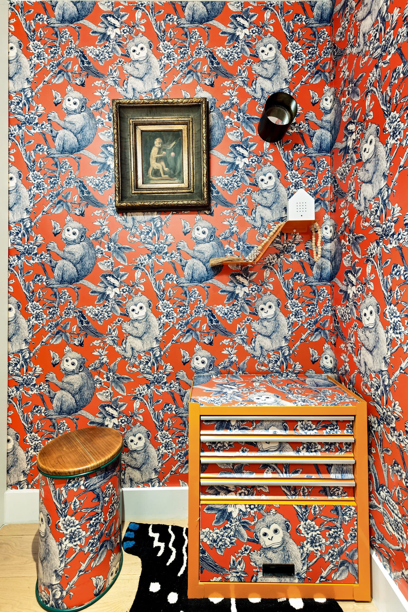
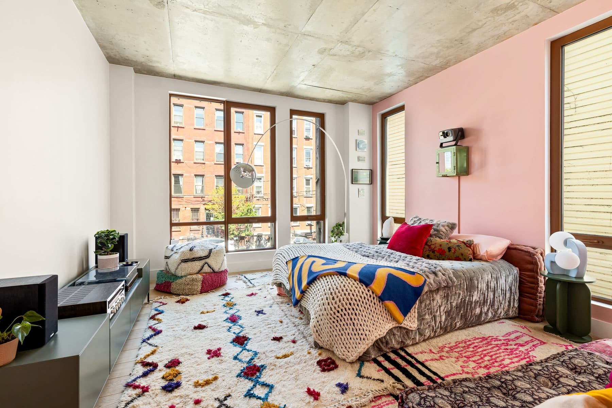
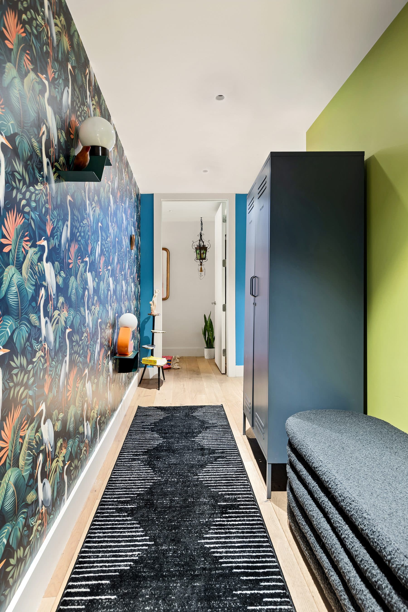
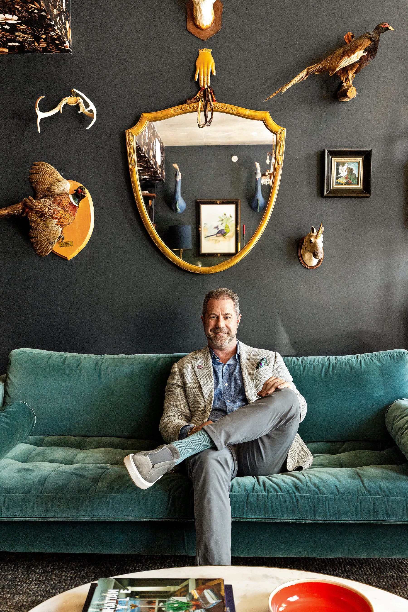
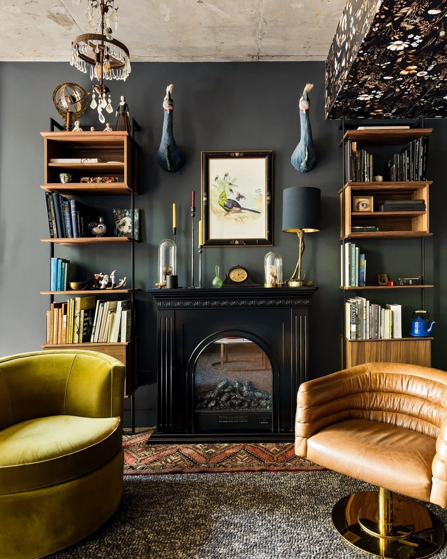
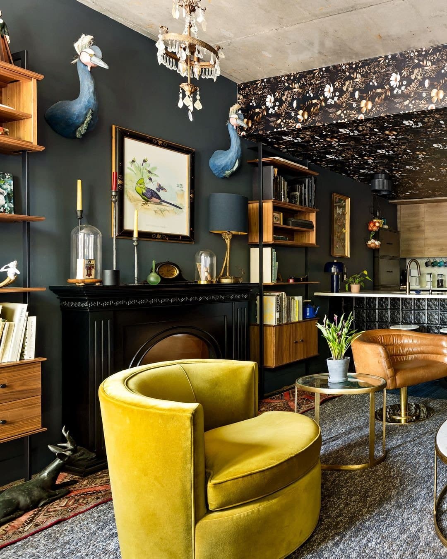
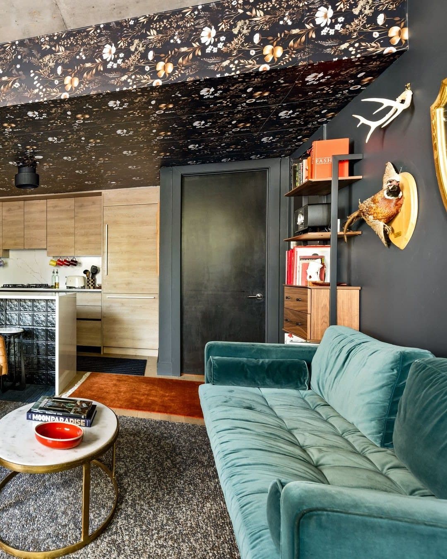
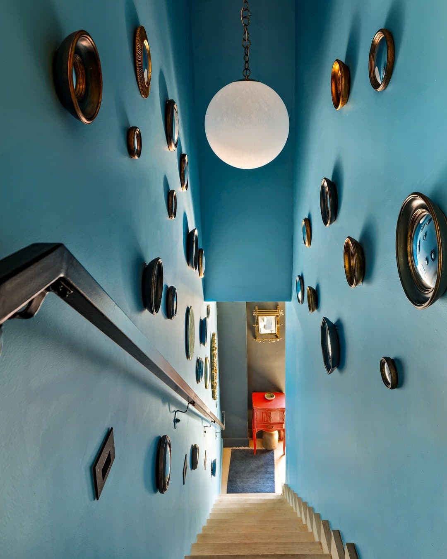
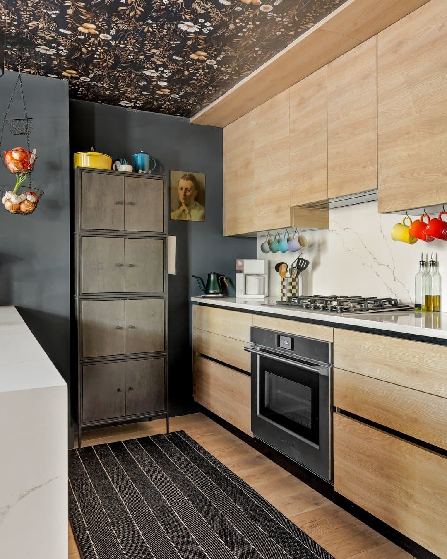
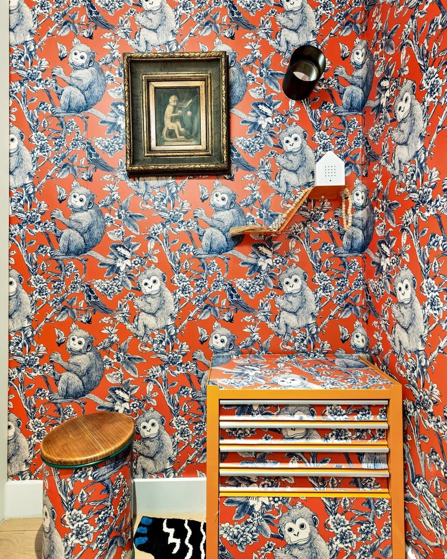
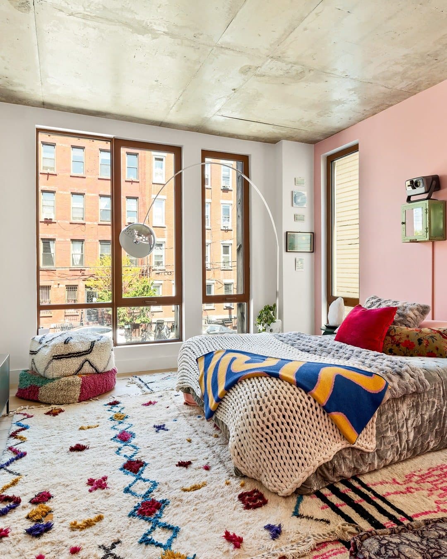
Then she took roughly ninety percent of it back. “I’m a bit more of a maximalist,” she says. “What I wanted to do was really create this sense of home, and make it feel a bit more like a den.” The walls went deep in Farrow and Ball, chosen for a specific reason. “Those shades feel a bit vintage. They don’t feel like new paint. There’s almost like a sepia overlay.” Painted Paper went up the walls and then kept going across the ceiling, which is the first thing anyone notices and the last thing they expect.
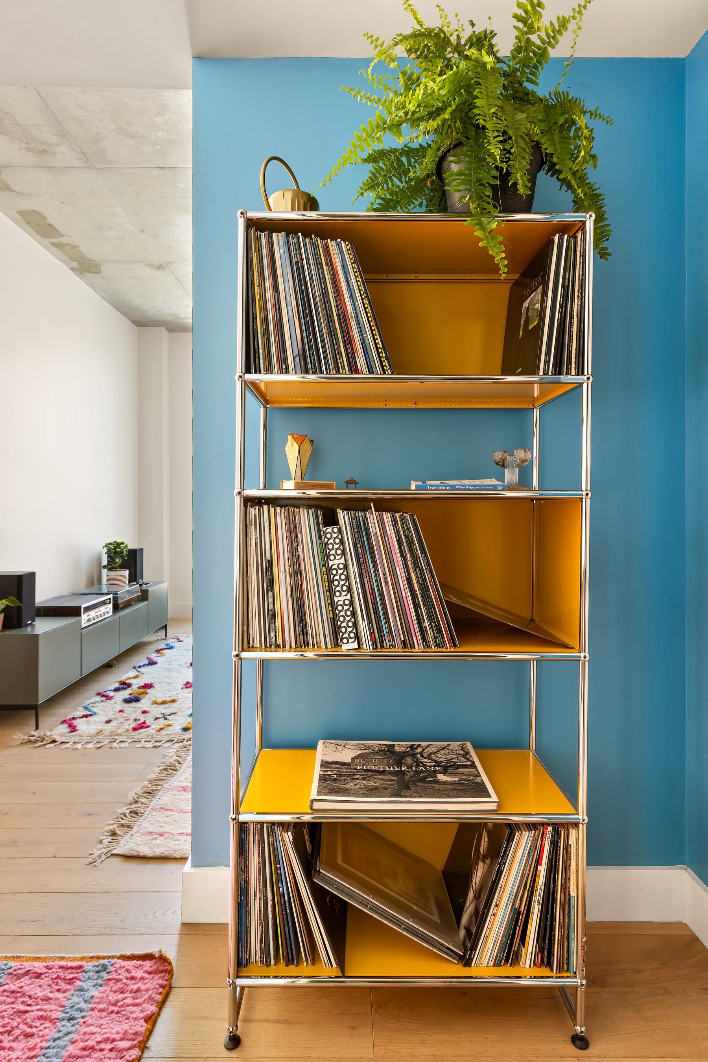
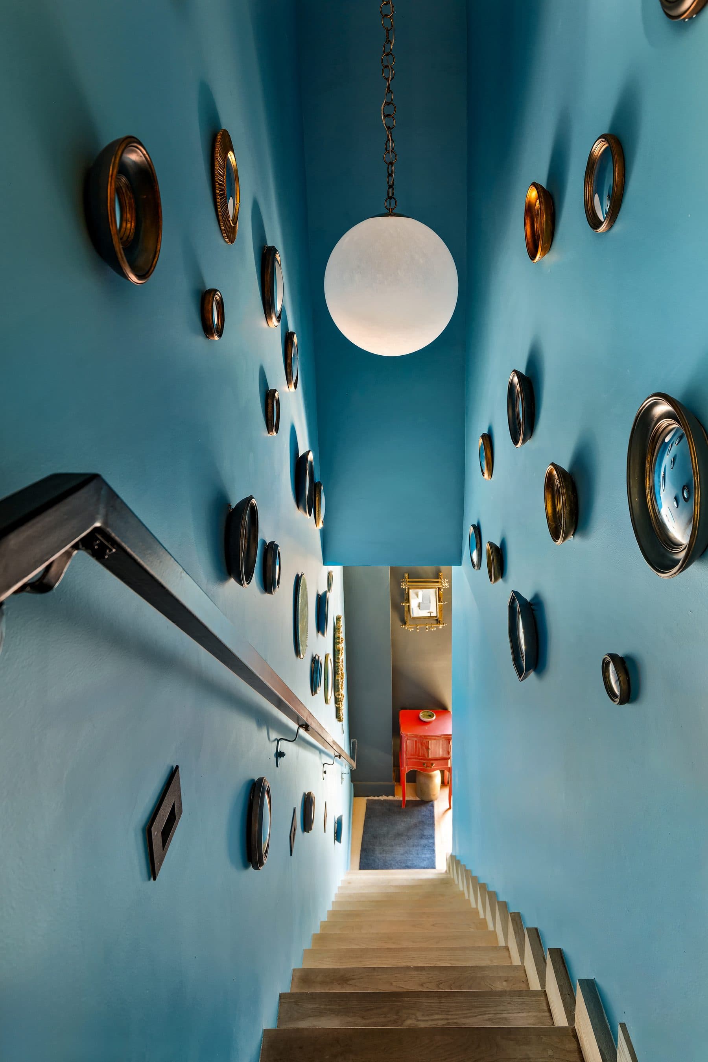
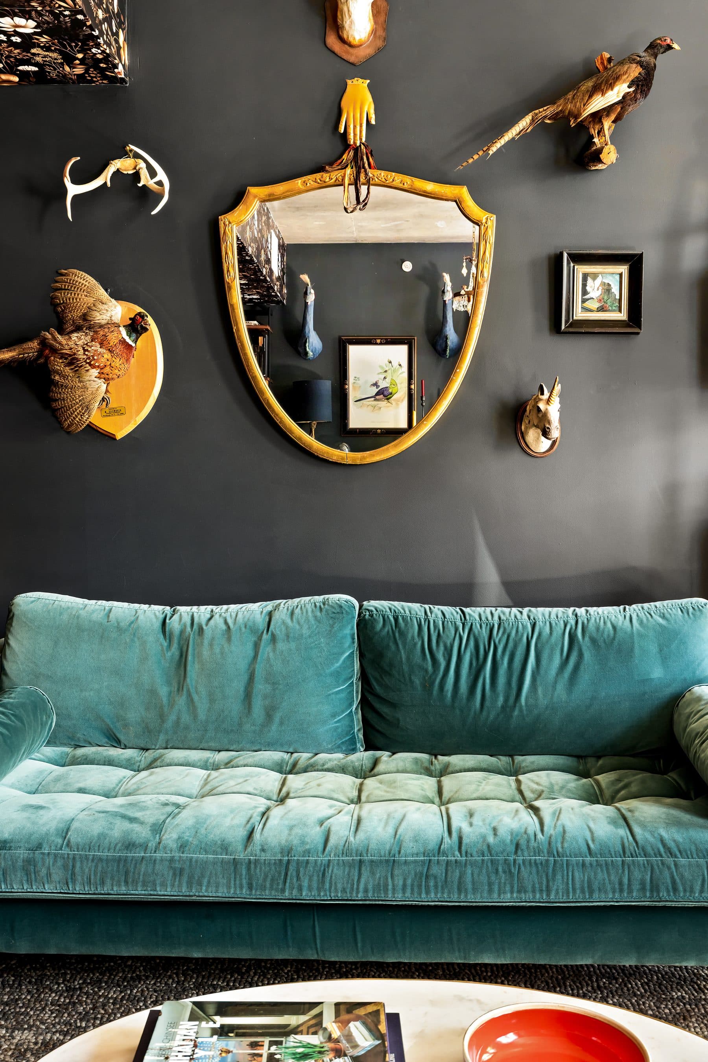
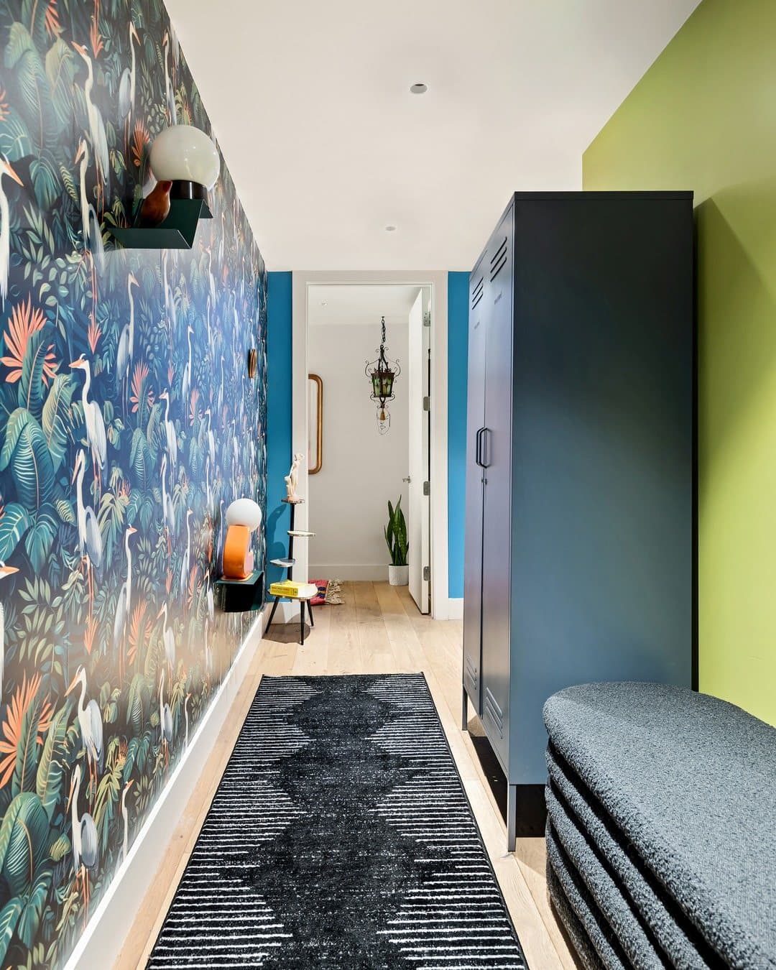
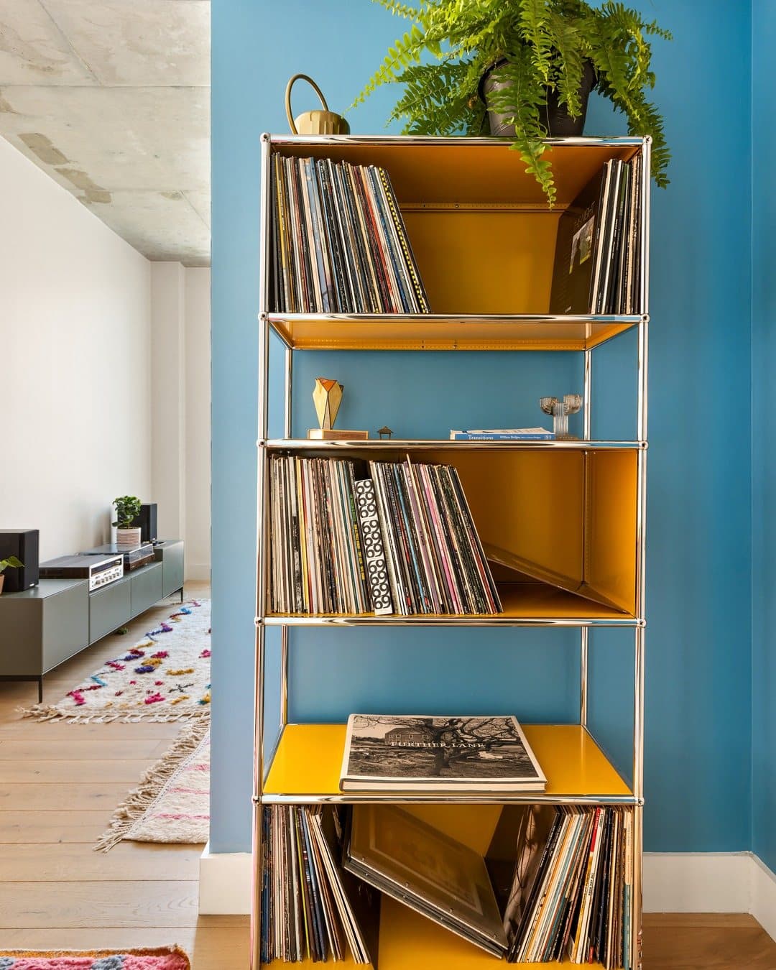
The pieces came from everywhere. The chandeliers are 1940s, found in Texas and shipped in. The brass over the kitchen came down and ceramic went up in its place, for a softer, more ambient light. Nearly every bookshelf is Room and Board, chosen because the system is modular and could be built to the height the room needed; so are the headboard and both dressers. The rugs are sourced from all over, some of them off eBay. The hall mirrors are antique, all from one French dealer. There is a paper mache lion. There is a Design Within Reach cabinet that is there mostly to be playful. The electric fireplace throws real heat, and it stays with the apartment.
None of it is decoration for its own sake. “We design space as a whole,” she says. “It’s not just about one paint color or one wallpaper choice. It’s a juxtaposition between the textiles of the couch, the taxidermy that is old while the wallpaper is new. Always finding this balance of taking the sense of modernity and honoring it, but then putting story back into it through little details.”
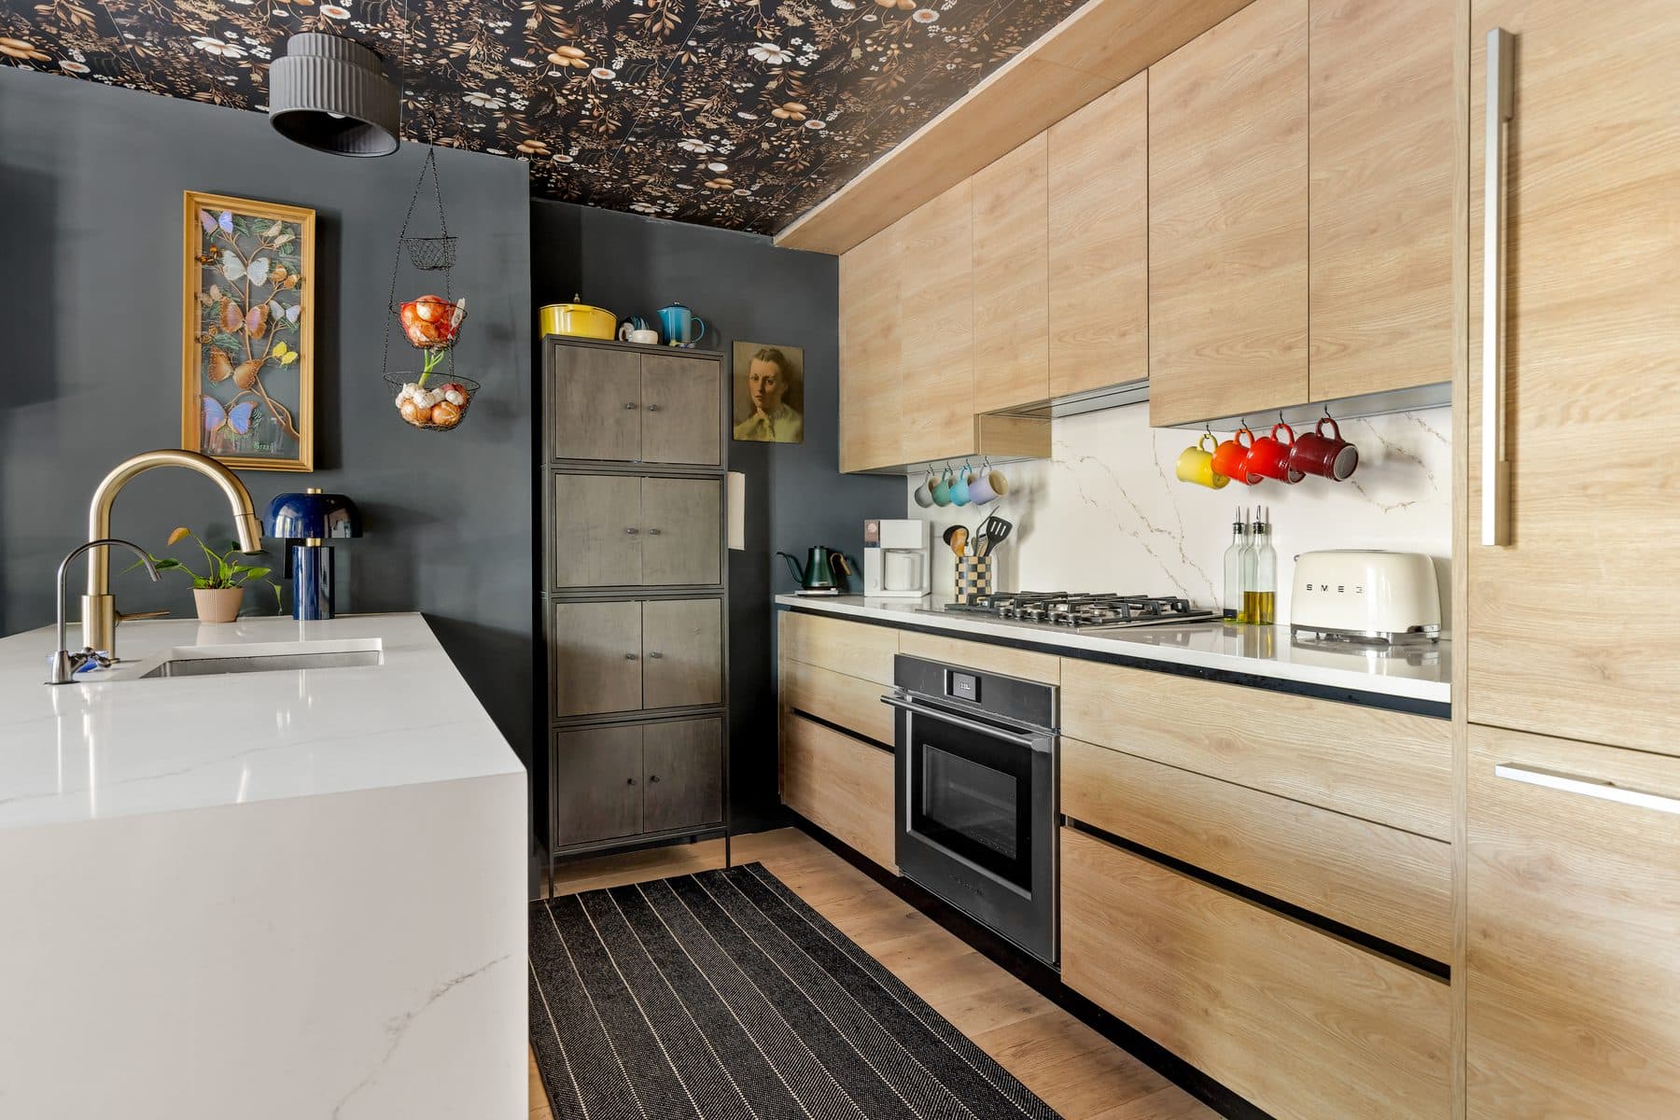
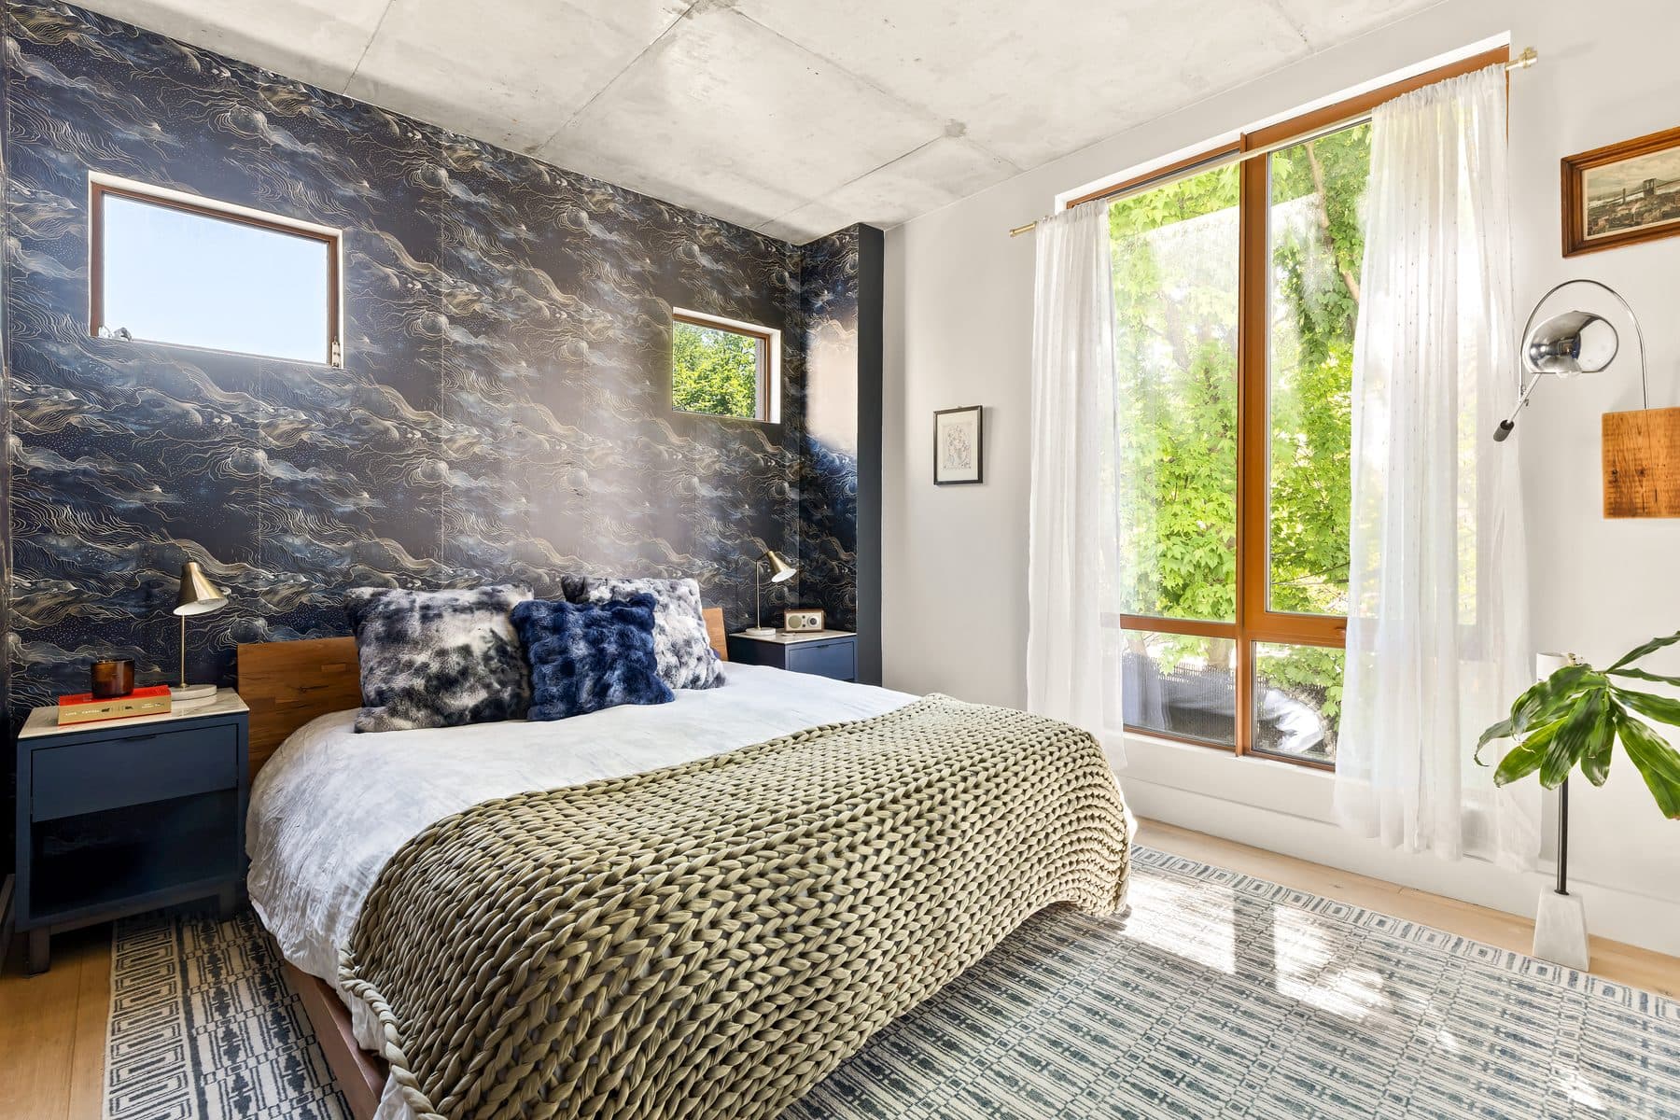
There is a route through the house. Downstairs is the warm den, the darkest and most enclosing room in it, built around a kitchen she set up deliberately like an old hearth. That was the whole point: “We wanted it to be the sort of center of entertaining and nourishment.” Then the stair. “You sort of ascend the staircase into the heavens,” she says, “and you reach a little vacation land of a Key West home.” Upstairs goes light and vintage. One bedroom lands Zen and Japanese. The other is a burst of color.
Asked what she actually does, she lands on curation. “It’s understanding how to really put things together in unusual ways,” she says. “This home is really a study in playfulness.”
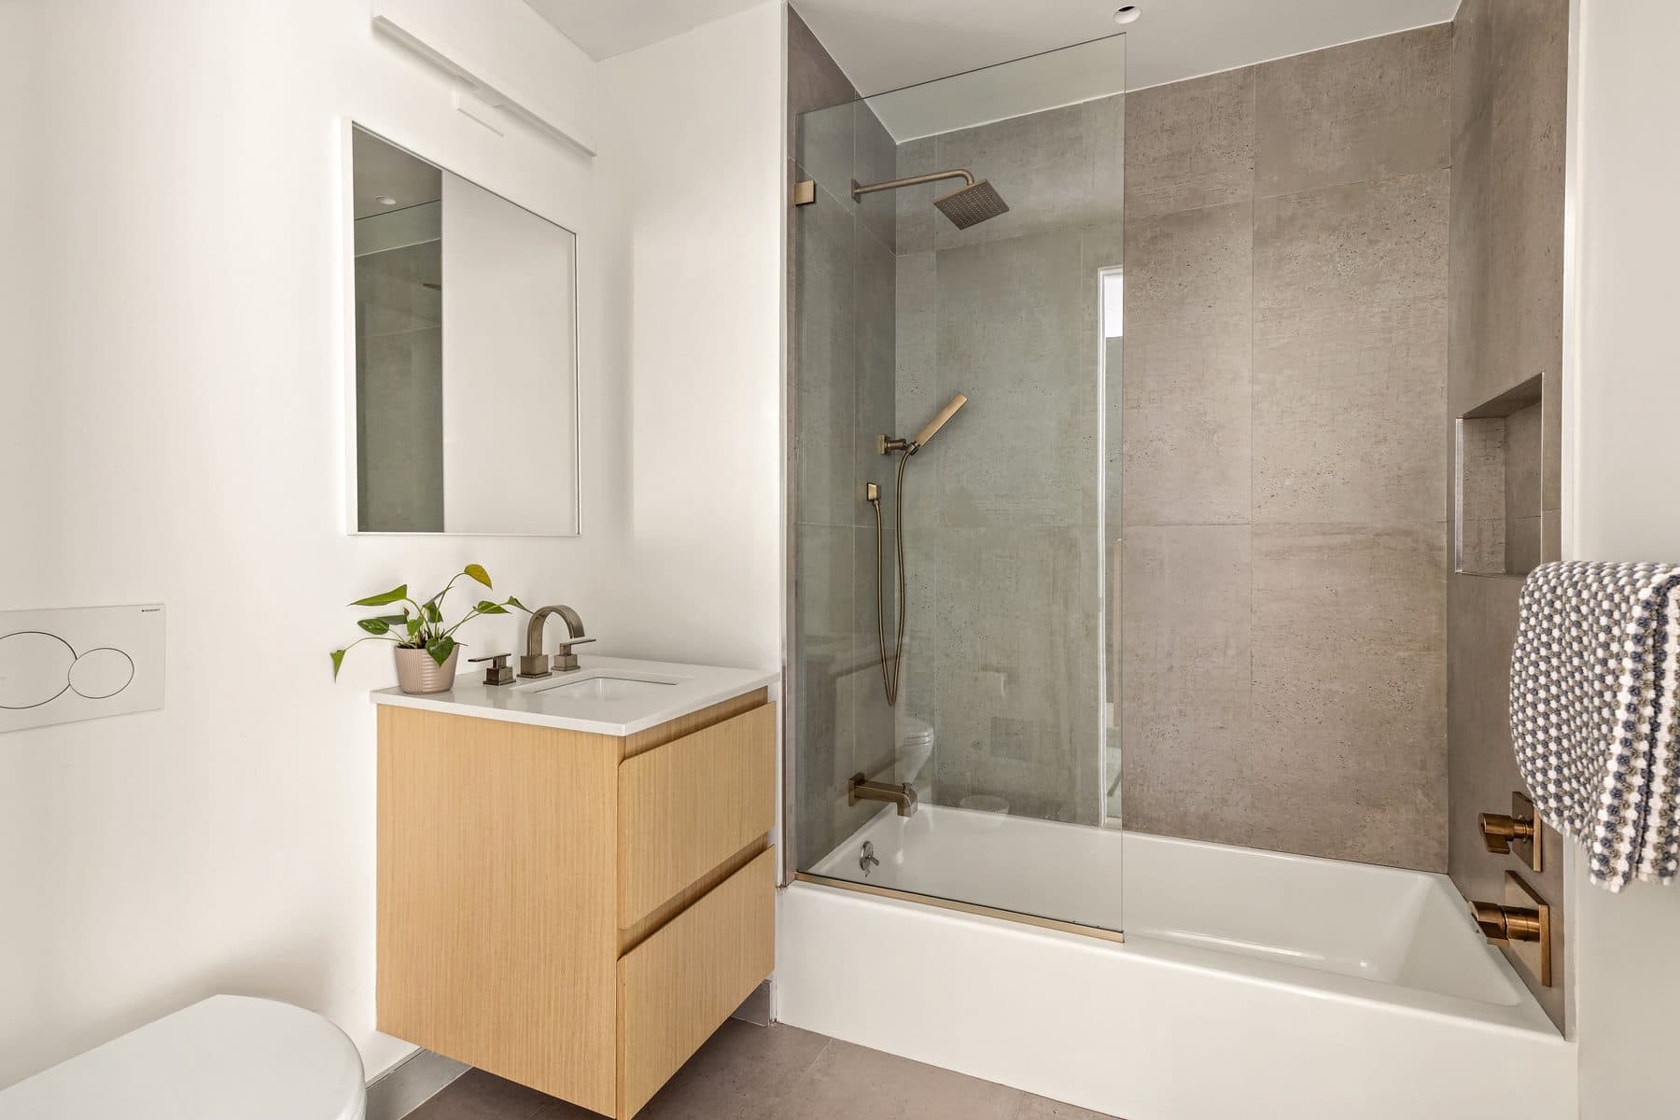
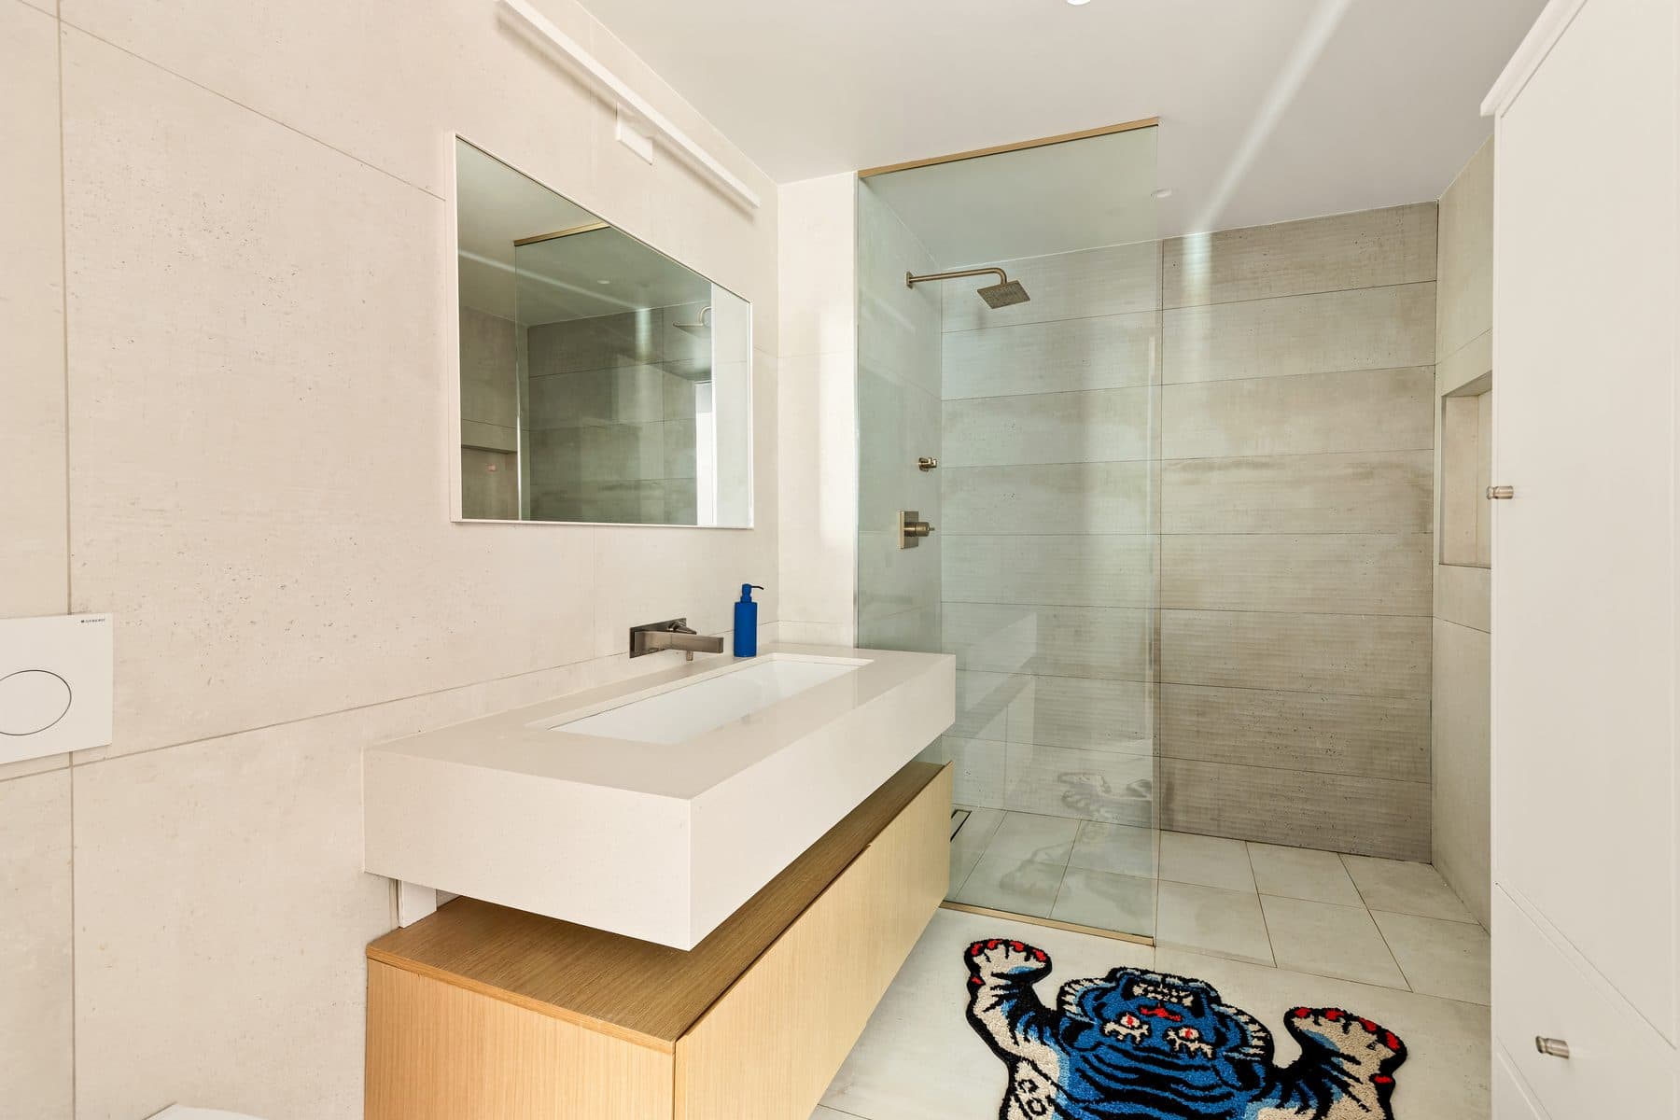
Two bedrooms and two and a half baths across 1,433 square feet on two floors, with a private entrance and a parking spot. Common charges run $598 a month, taxes $1,252. The electric fireplace conveys.
The Conover is a 22-residence condominium that went up in 2022, three stories, by the Red Hook development group RedHoek + Partners. The building’s own vocabulary is industrial and deliberately restrained: ten foot exposed concrete ceilings, wide plank white oak, quartz. There is an elevator, a bike room, a package room, and a landscaped roof deck looking at the harbor and lower Manhattan. It sits across from the Widow Jane distillery, one block off Van Brunt.
Andrea’s case for the neighborhood is mostly about the walk. Valentino Pier is two blocks away and makes a morning. Pioneer Works, the nonprofit arts and science institution with its concerts and lectures and readings, is close enough that she took this interview sitting inside it. A bike path runs from Red Hook to DUMBO and over the bridge, which she describes as incredibly safe and scenic. The ferry is the part people forget: you sit outside, and there is a breeze even on a hot day.
The isolation is overstated. Drive to the F and Times Square is about thirty minutes; she clocks a Broadway show at forty five minutes door to door. “It has a small town feel in a big city,” she says, “but with all the culture.”
Details