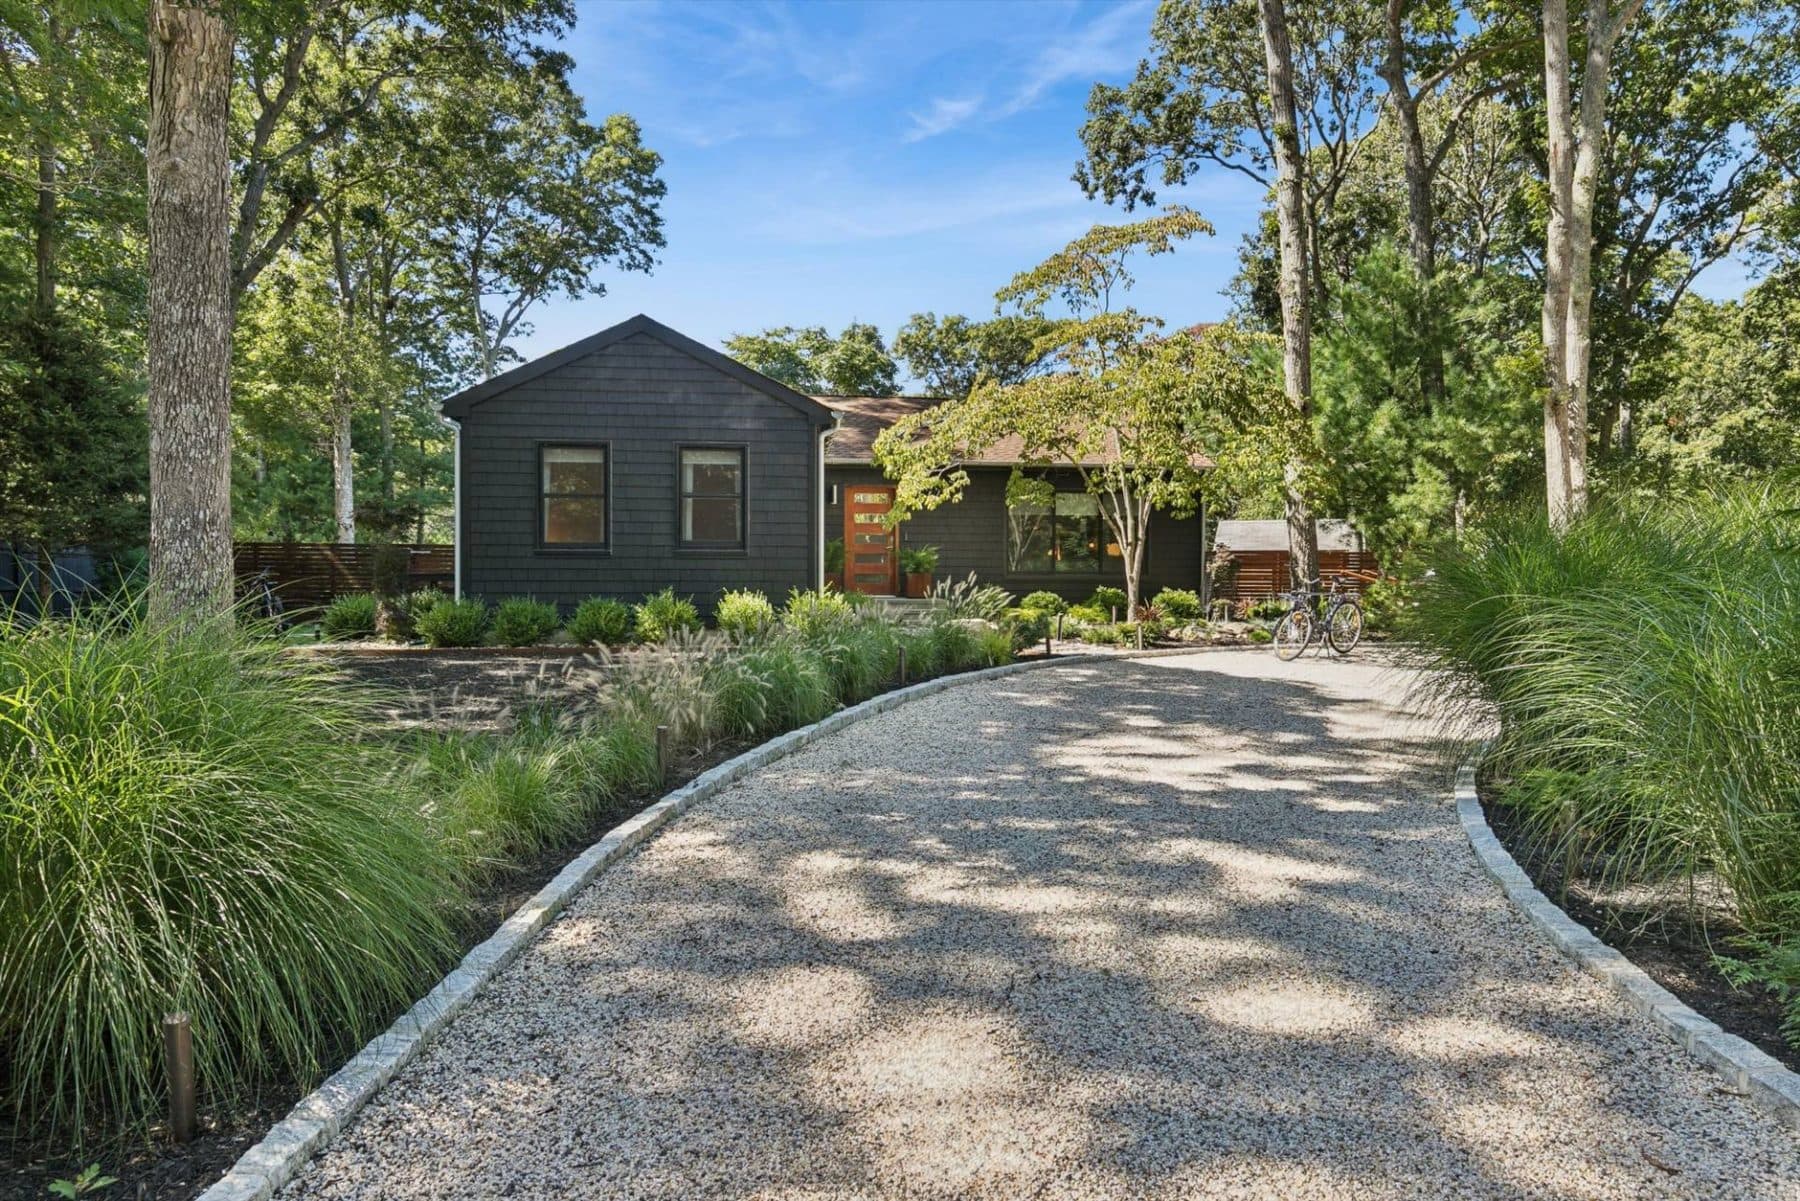
2 Locust Drive

2 Locust Drive

$2,350,000
Request a showing
The Record

Suffolk County tax map, Town of East Hampton, print key 39.-12-16. Property class 210, one family year round residence. Forty seven hundredths of an acre off Locust Drive, in the Springs school district. Land assessed at 500, total at 4,100 on the town's fractional roll, deed at liber 13086, page 655. That is the entire official description of 2 Locust Drive, and the roll does not even carry a year of construction. Corcoran dates the house to 1993, the syndicated record to 1992, and nobody has ever had cause to settle it.

What the record does date, precisely, is what happened here last year. The listing puts the kitchen, an extension, the patios and the outdoor spaces at completion in late 2025. The Andersen windows are new. The galvanized steel gutters went up in 2025. The pool is new. The driveways are new. Read as a permit trail rather than as marketing, it describes a house opened up and put back together inside a single year, with the envelope kept and very little else.

What Was Kept

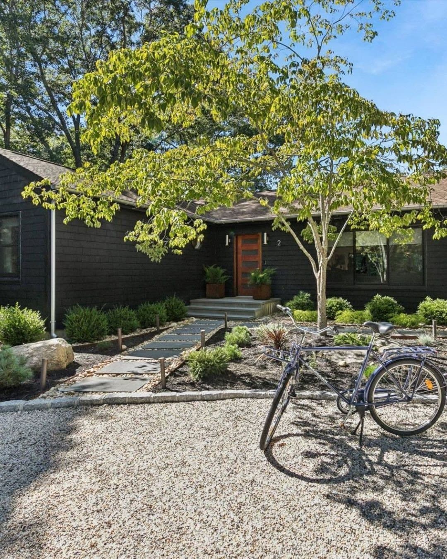
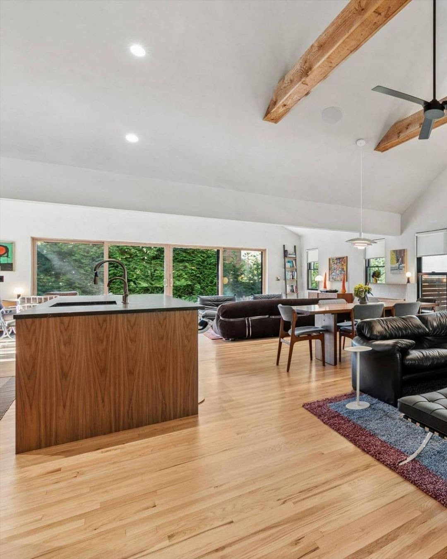
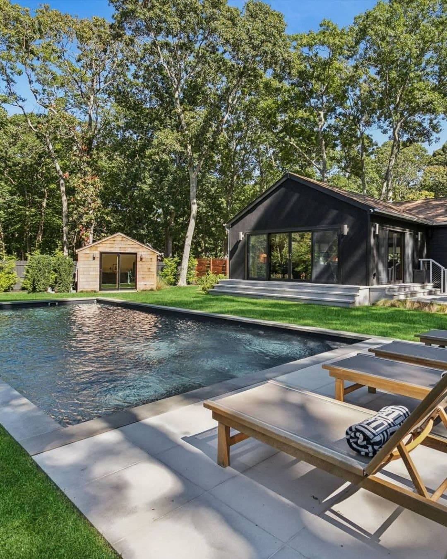
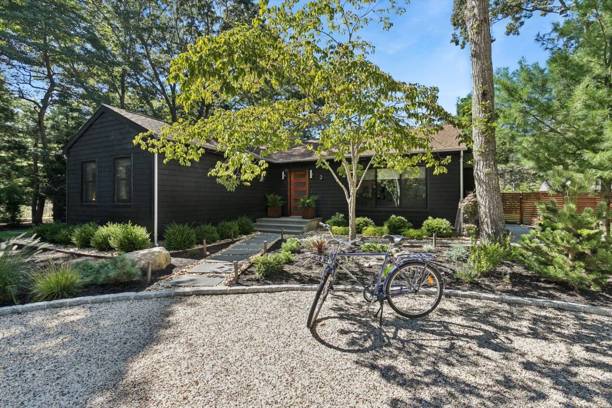
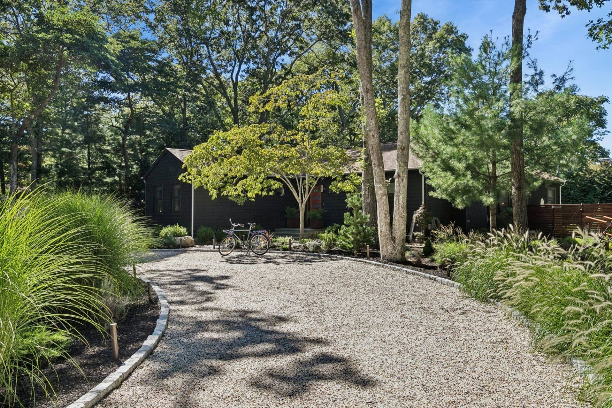
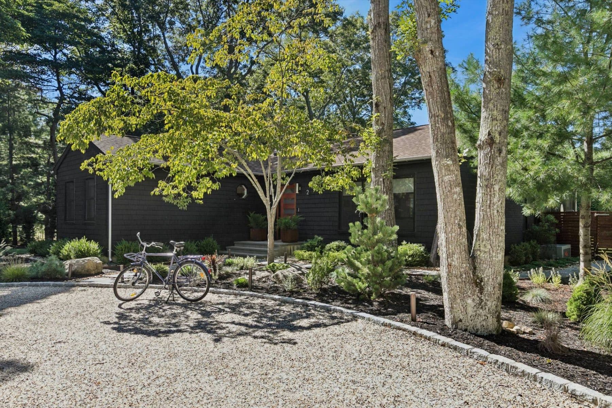
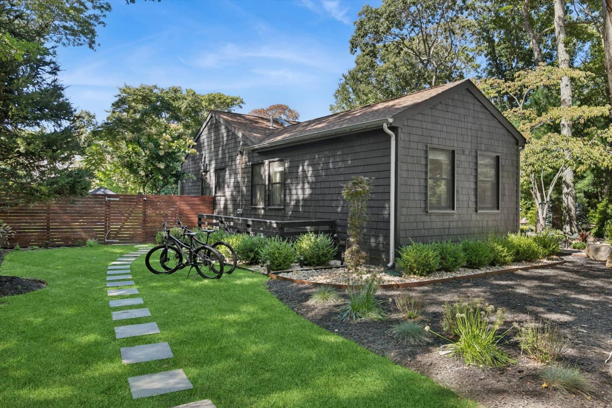
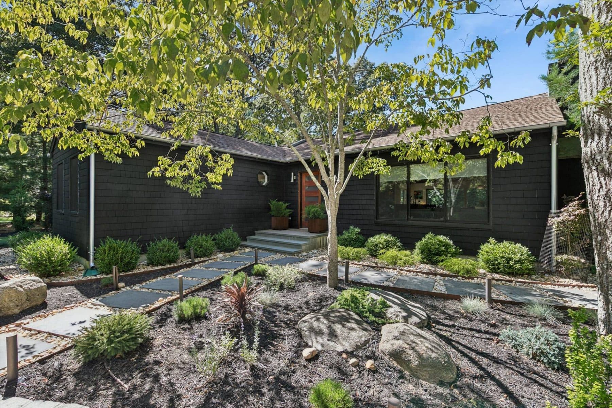
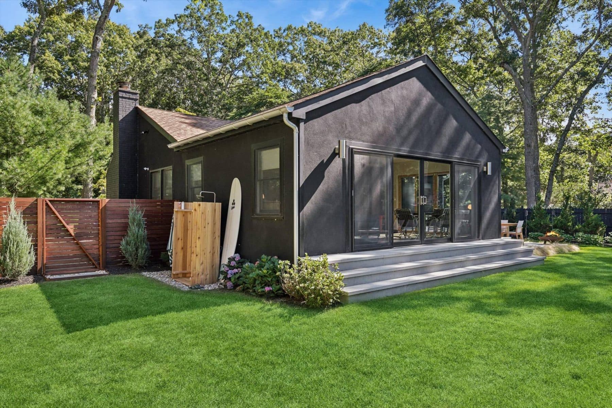
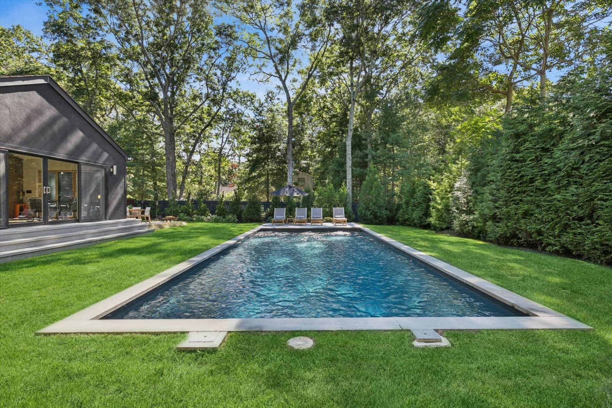
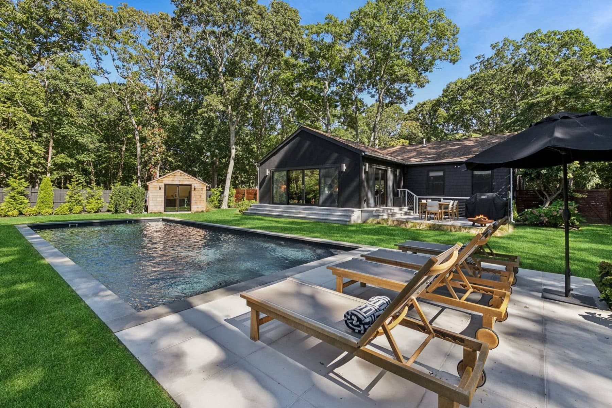
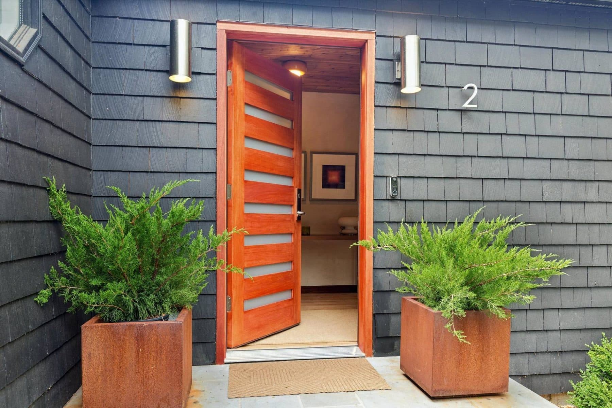
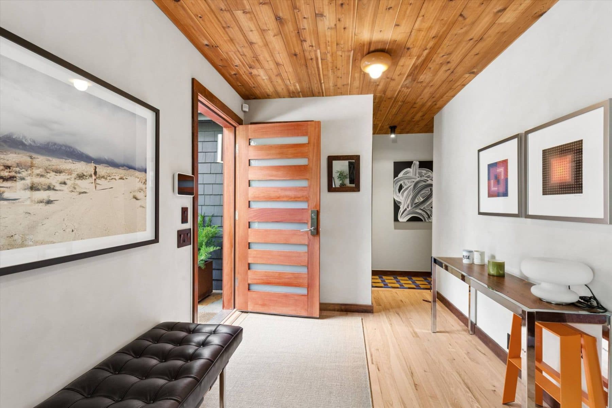
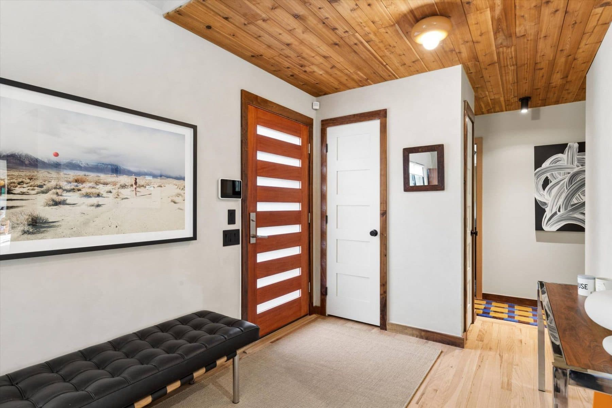
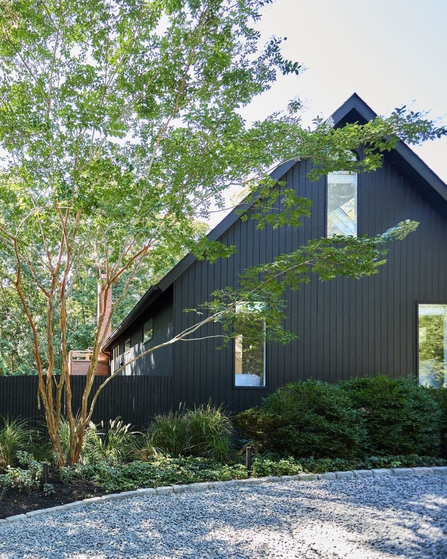
The envelope is why keeping it made sense. Cedar and stucco construction on one storey, gabled, set well back behind a gravel court under standing oaks. The shingle is stained close to black and the stucco elevations are finished to match, so the house reads as a single dark mass from the road. The warm notes are the mahogany front door and the bluestone slabs that step up to it.

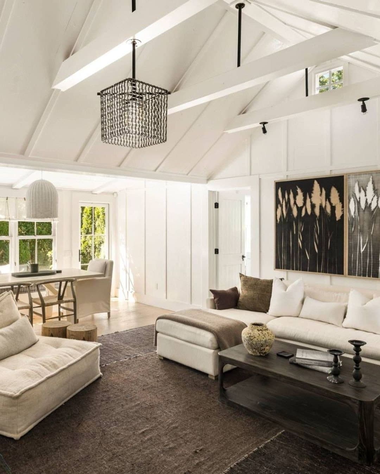
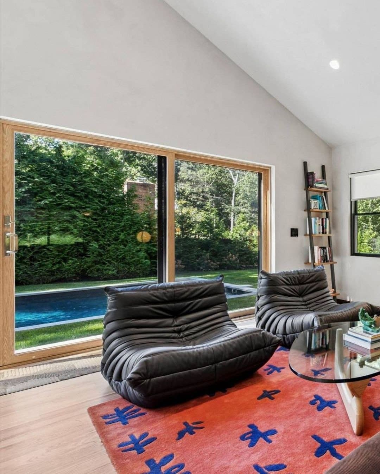
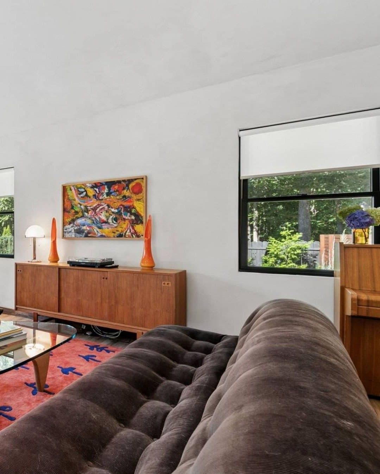
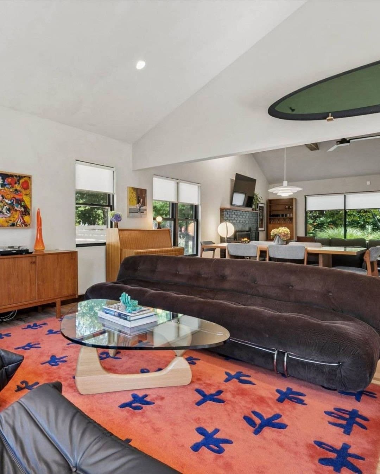
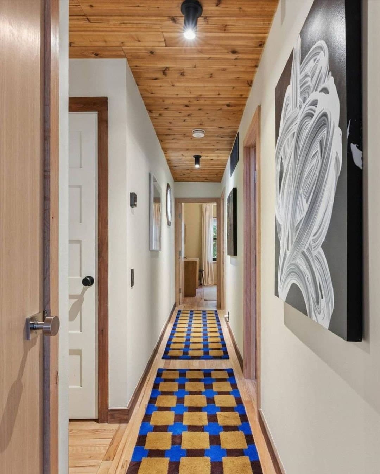
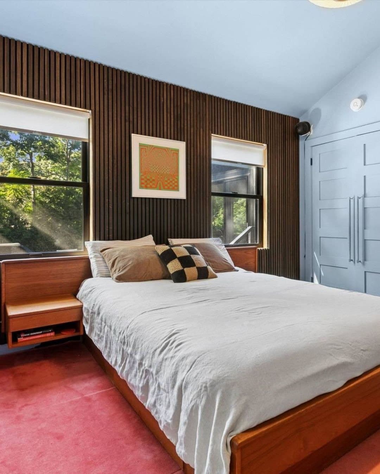
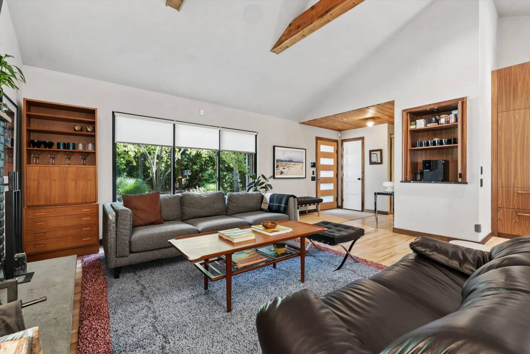
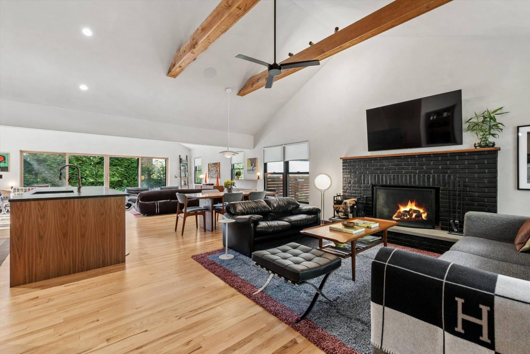
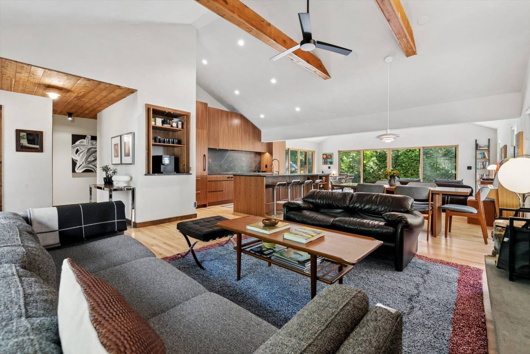
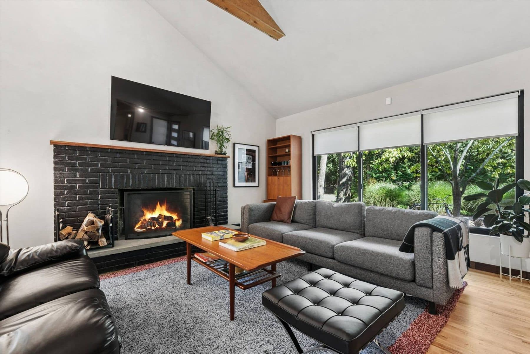
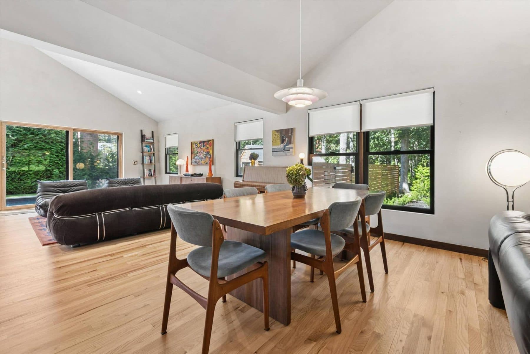
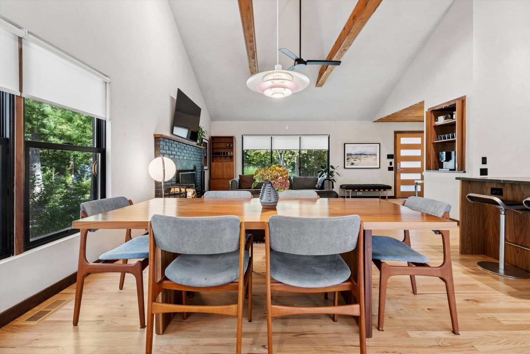
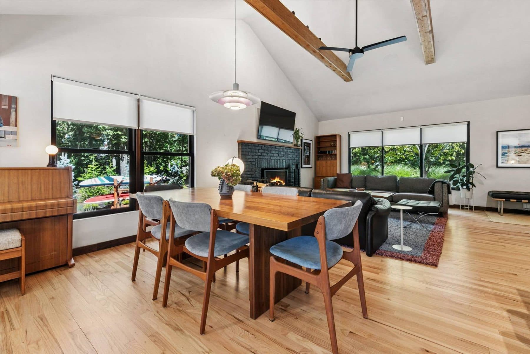
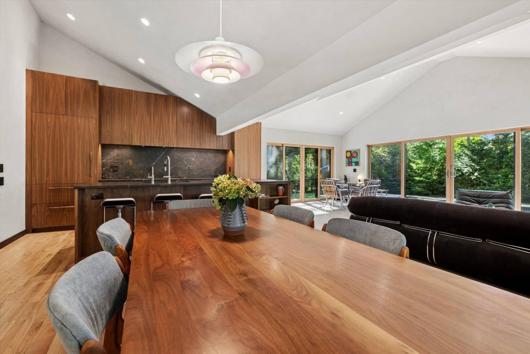
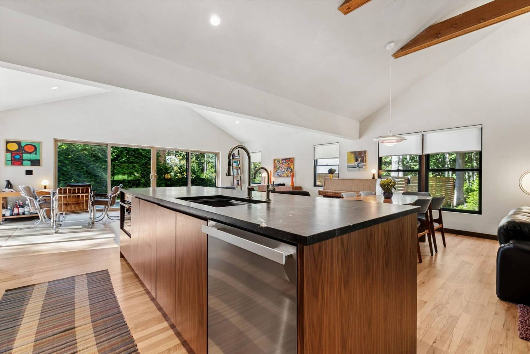
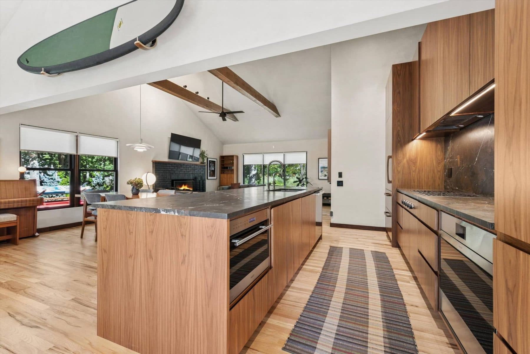
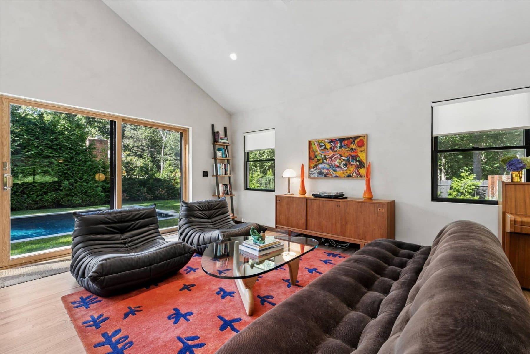
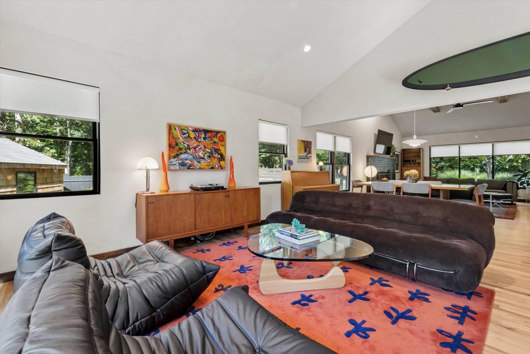
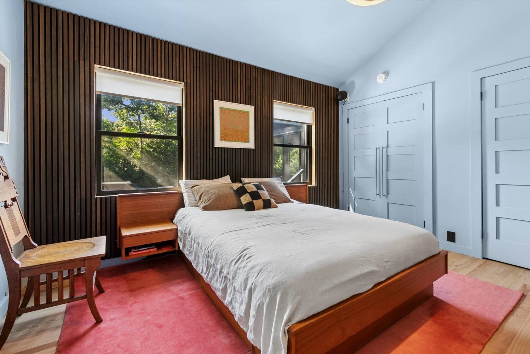
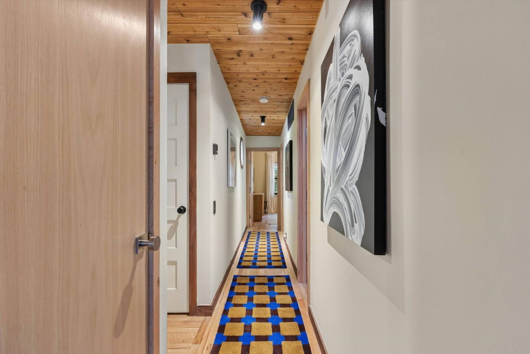
Inside, the ceilings were already vaulted and are still vaulted, with one exposed timber beam running the ridge over the main room. Oak floors. Oak interior doors. A wood burning firebox in exposed brick. Those are the bones of an early nineties East End ranch, and the renovation did not argue with any of them.

What Was Added

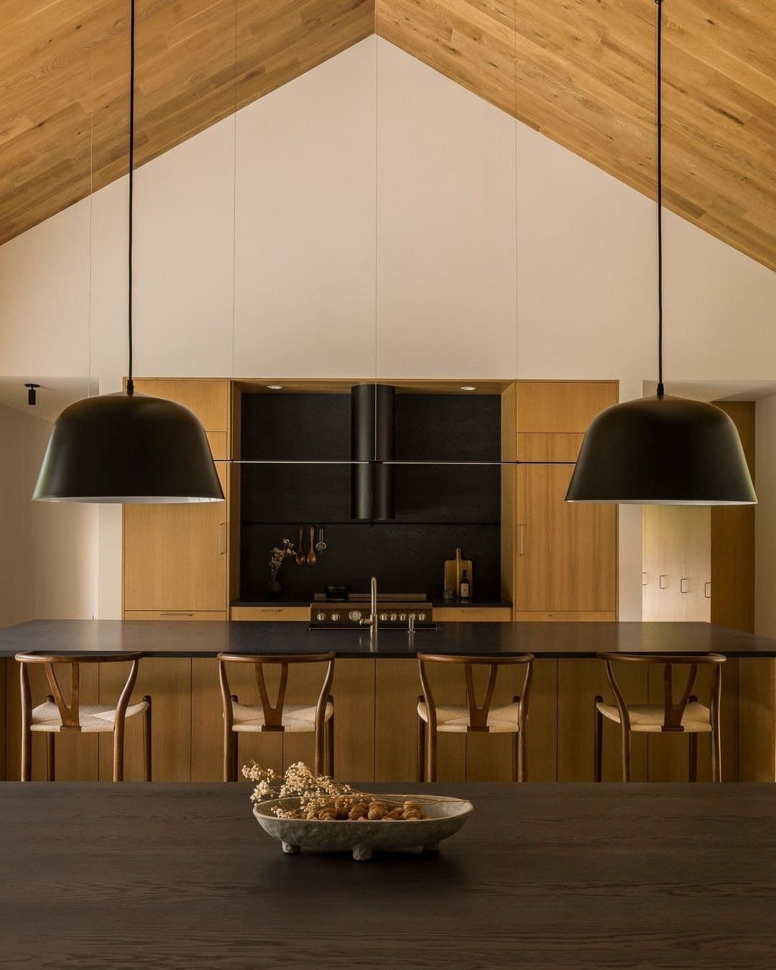
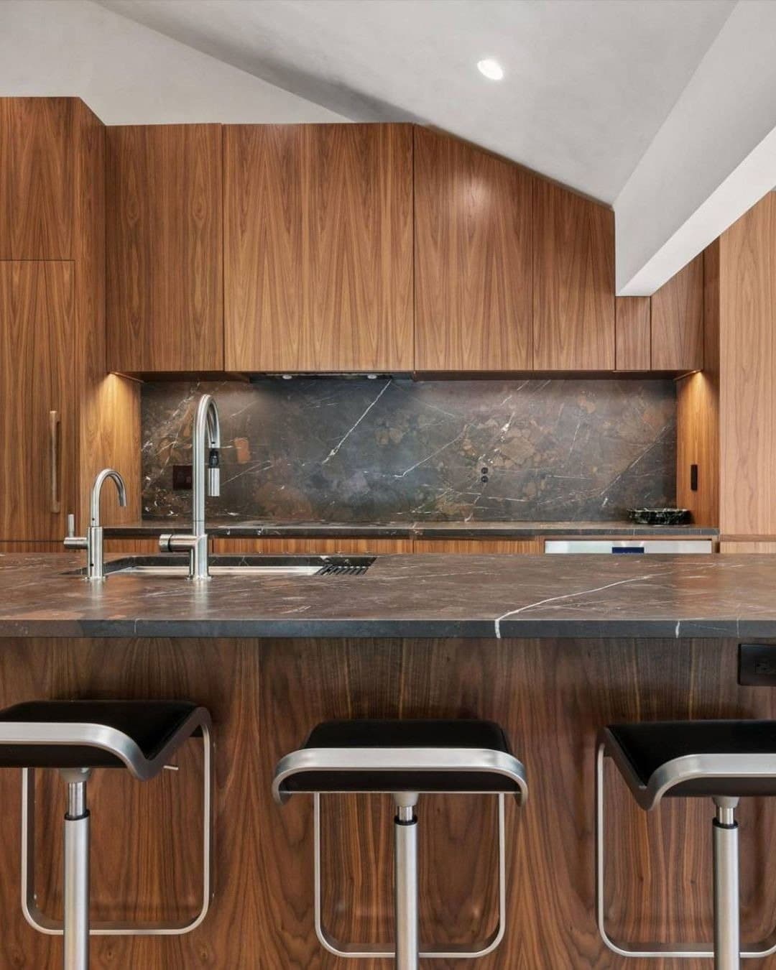
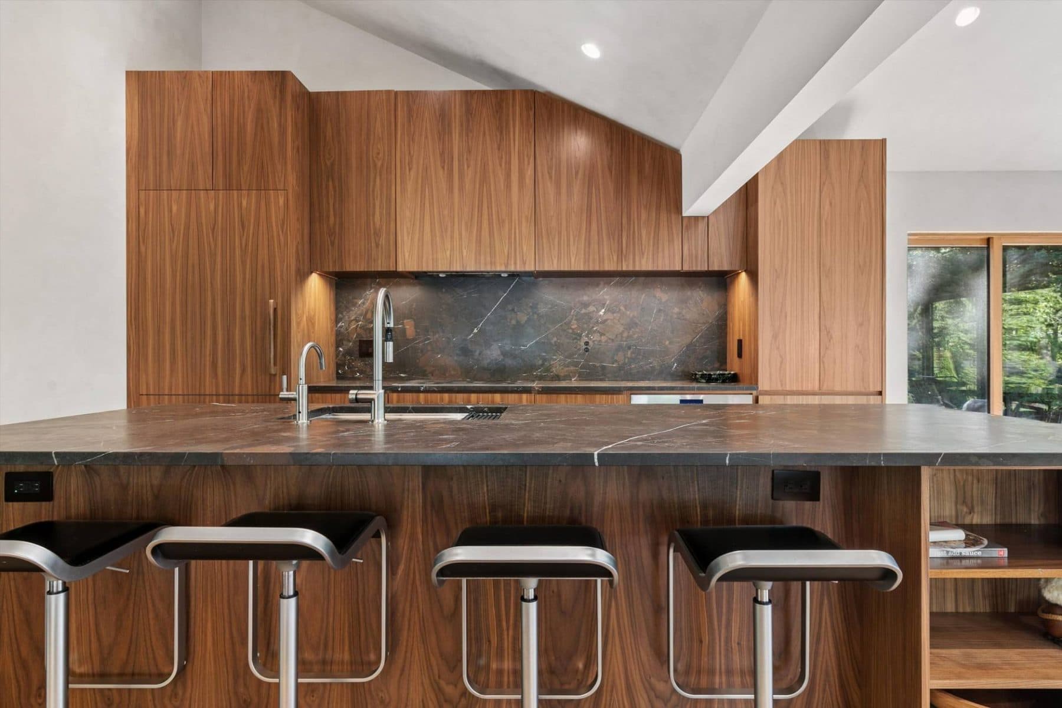
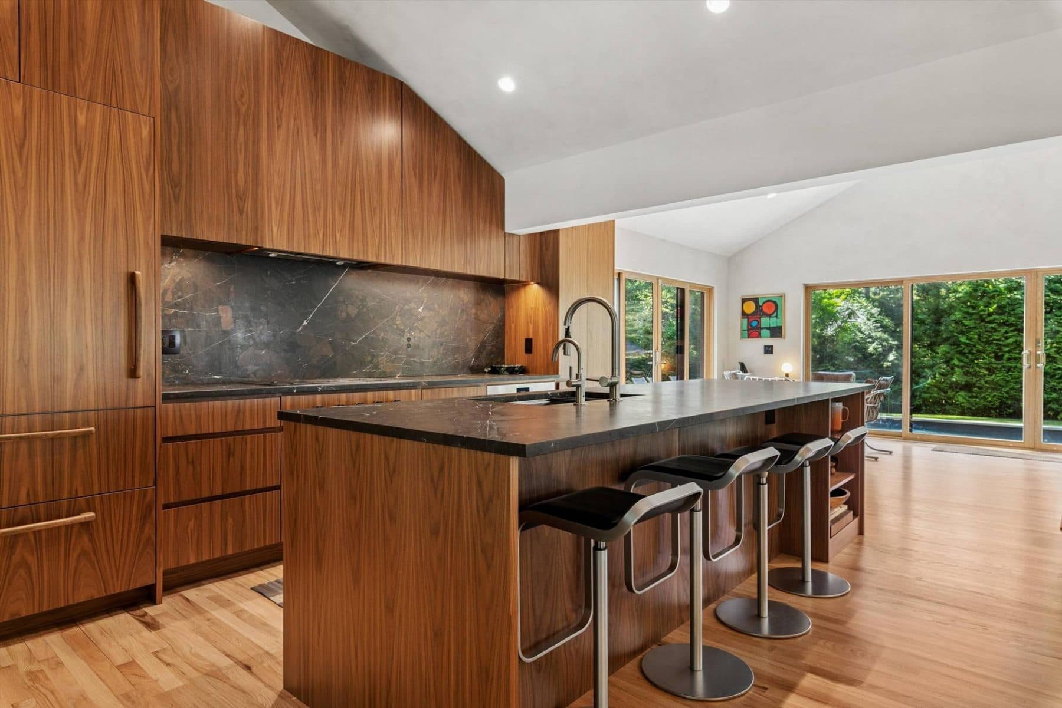
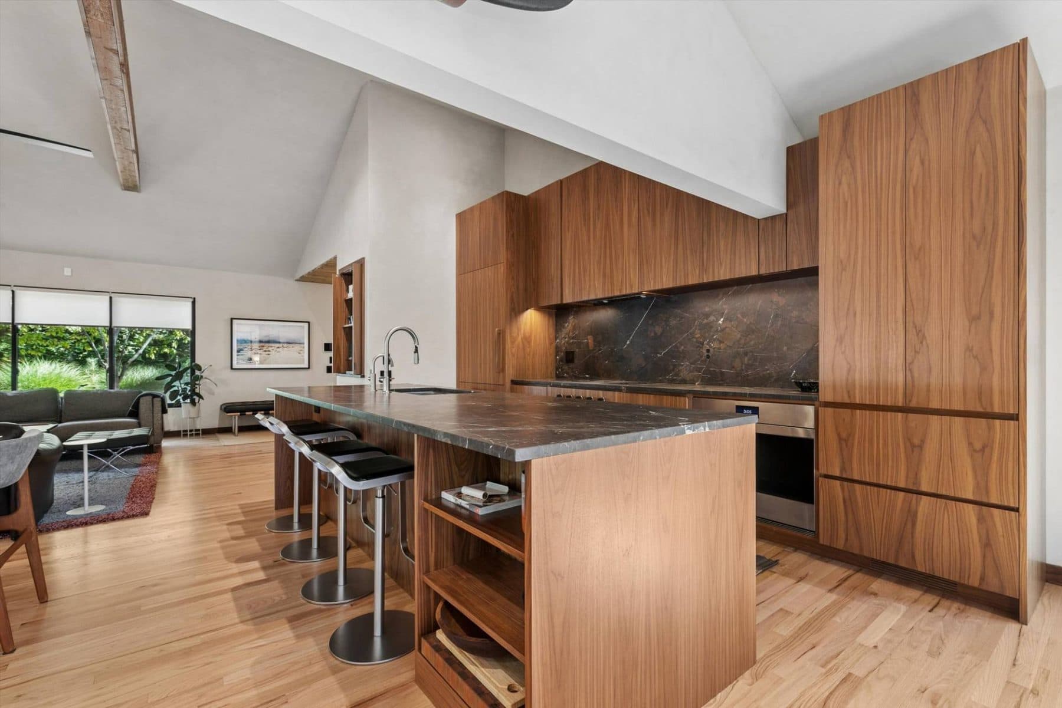
The kitchen is custom walnut, flat slab fronts carried to the vault, with natural Breccia Imperiale leathered quartzite on the counters and run up the wall as a full backsplash. Sub-Zero, Wolf and Miele. An island with a sink, a peninsula with a breakfast bar, and the dining area open to the room behind it.

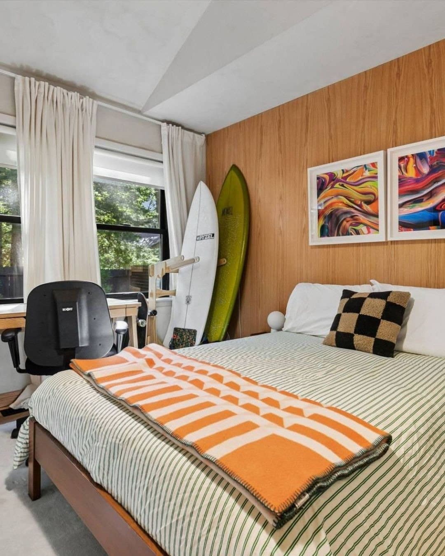
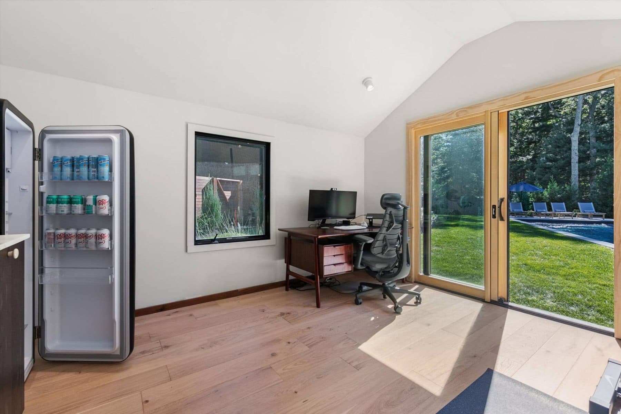
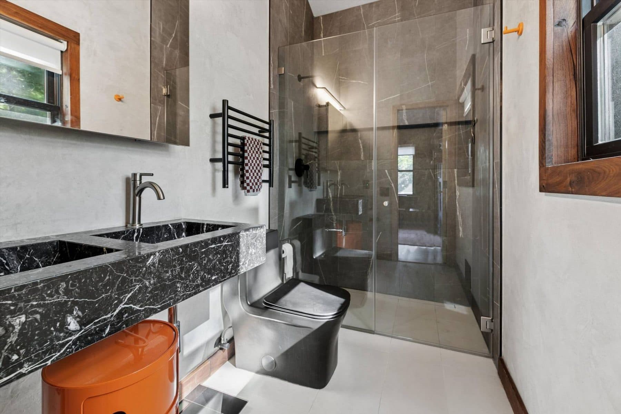
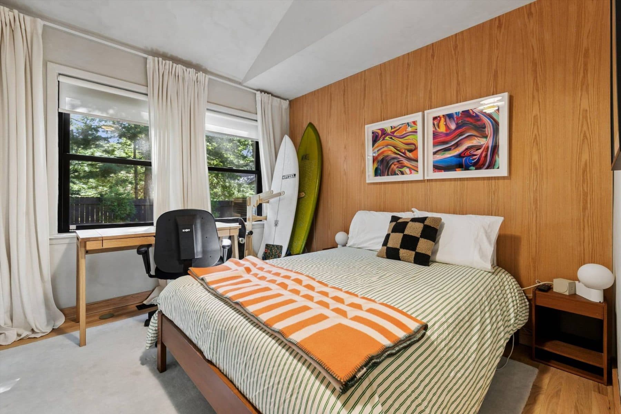
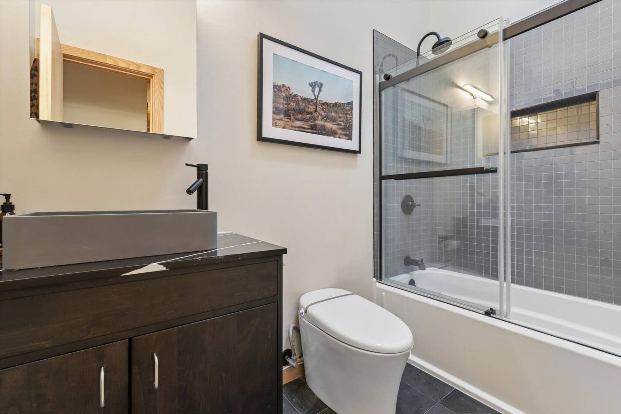
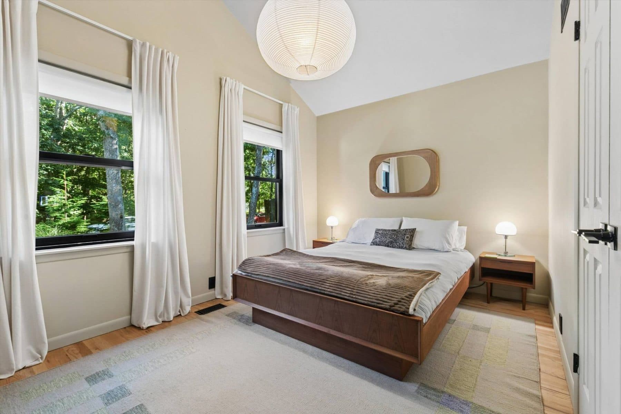
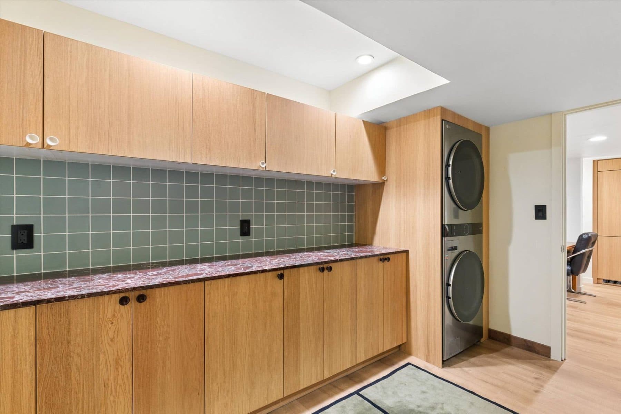
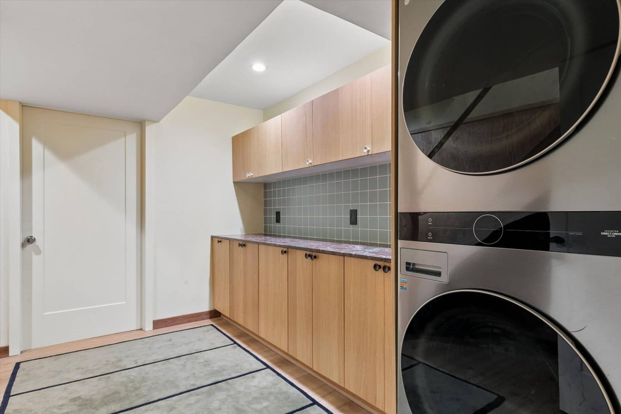
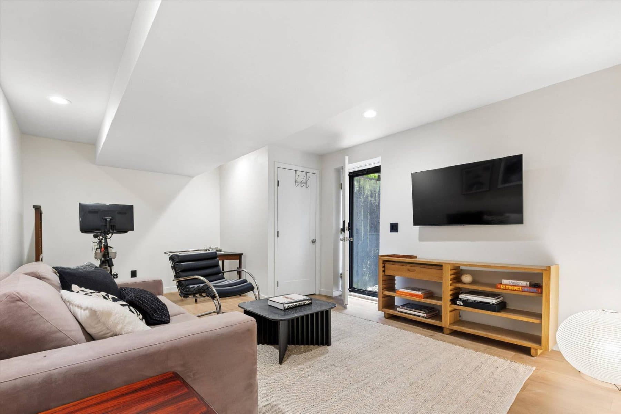
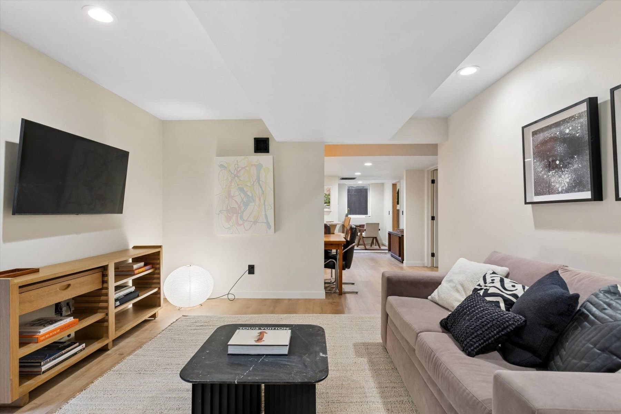
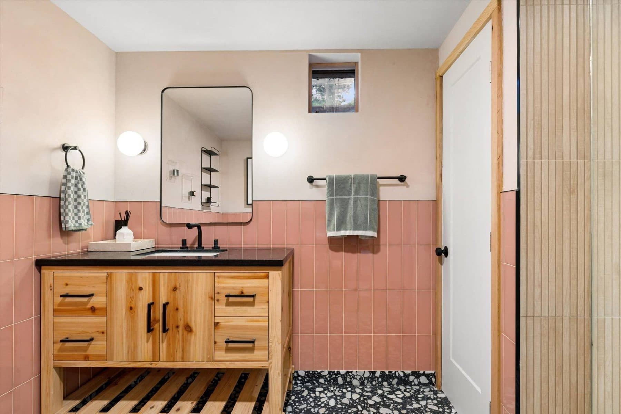
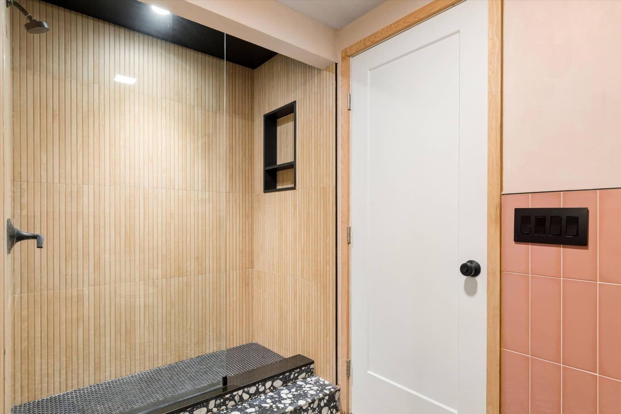
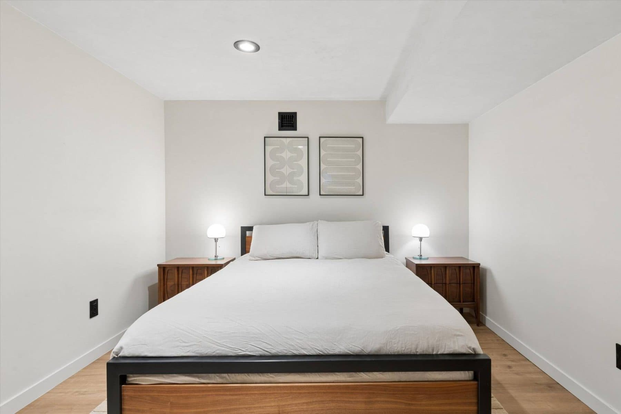
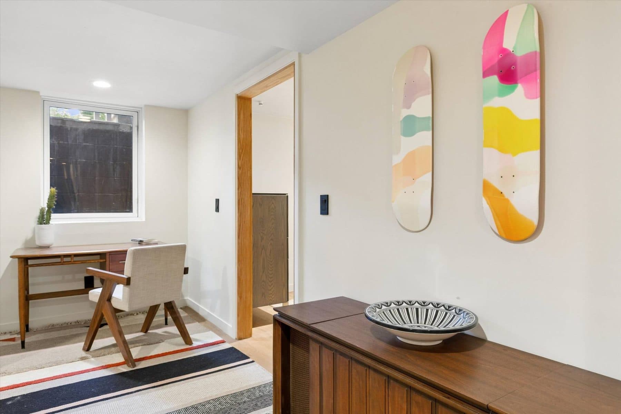
Three bedrooms and two baths sit on the main level, the master bath with a heated towel rack and a custom dual marble vanity over a slab of black and white veined marble. The finished lower level is permitted and it has its own entrance and its own driveway: a lounge, a wet bar and kitchenette in custom oak with leathered quartzite counters, a home office, a legal fourth bedroom, a full bath and an exercise room. Laundry, a large storage room, a crawl space, reverse osmosis water filtration, a wired security system, and sound wired indoors and out.

The Ground

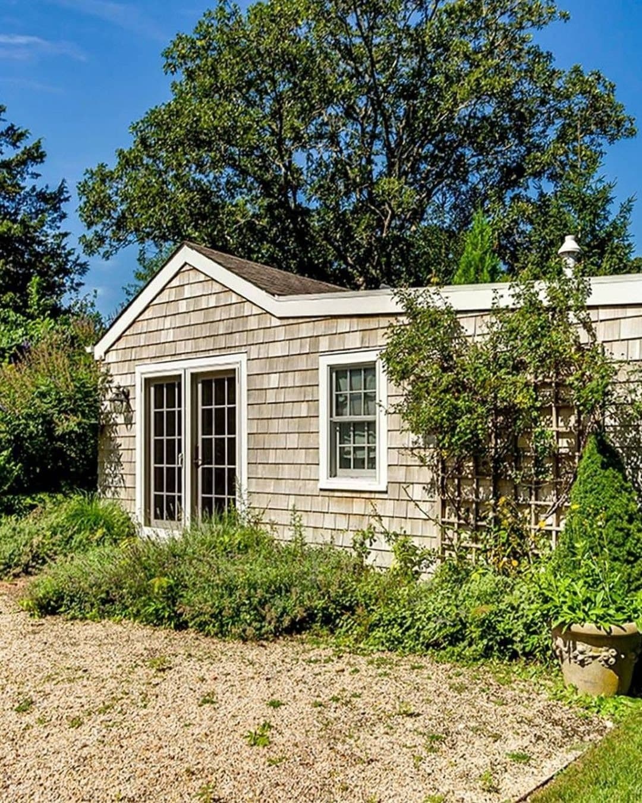
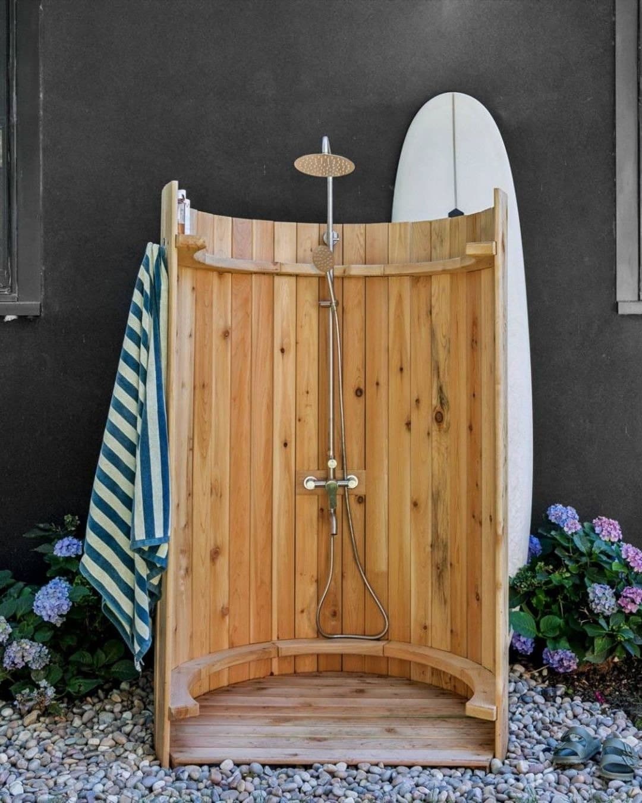
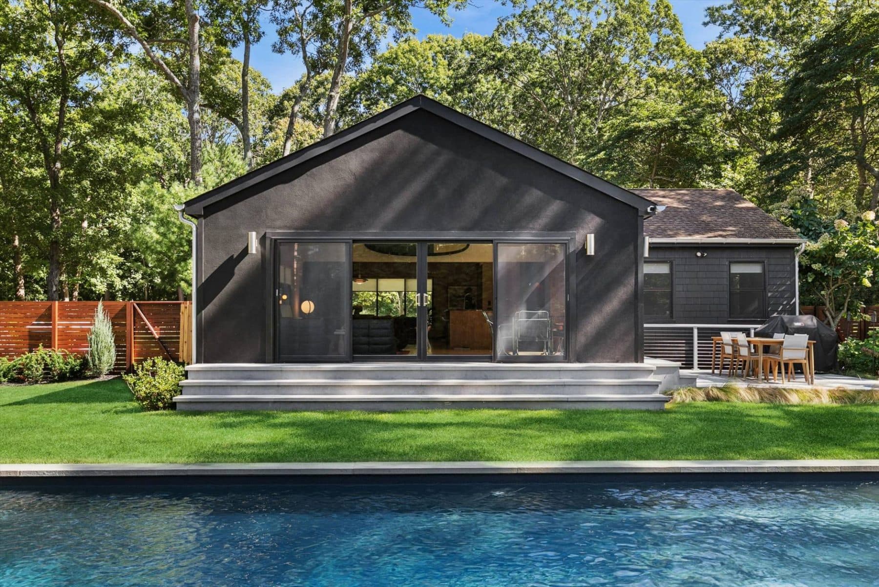
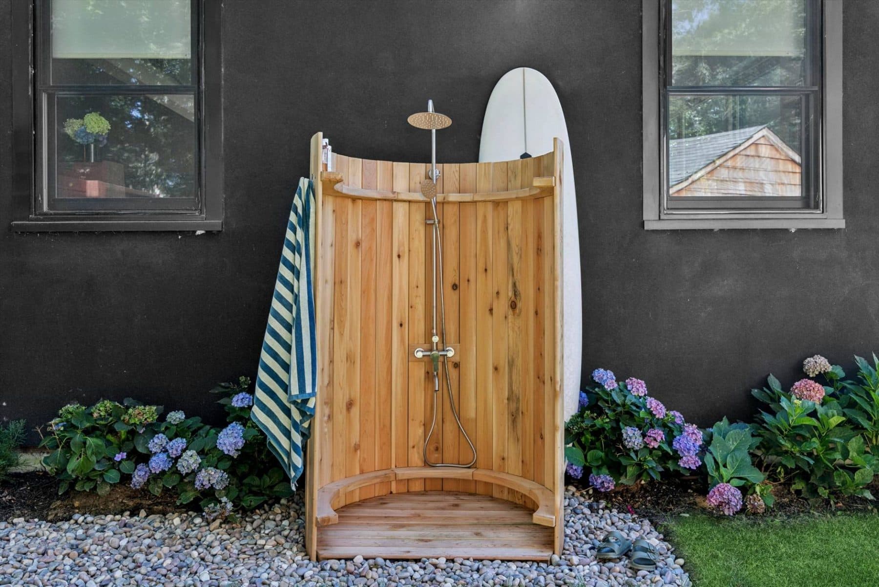
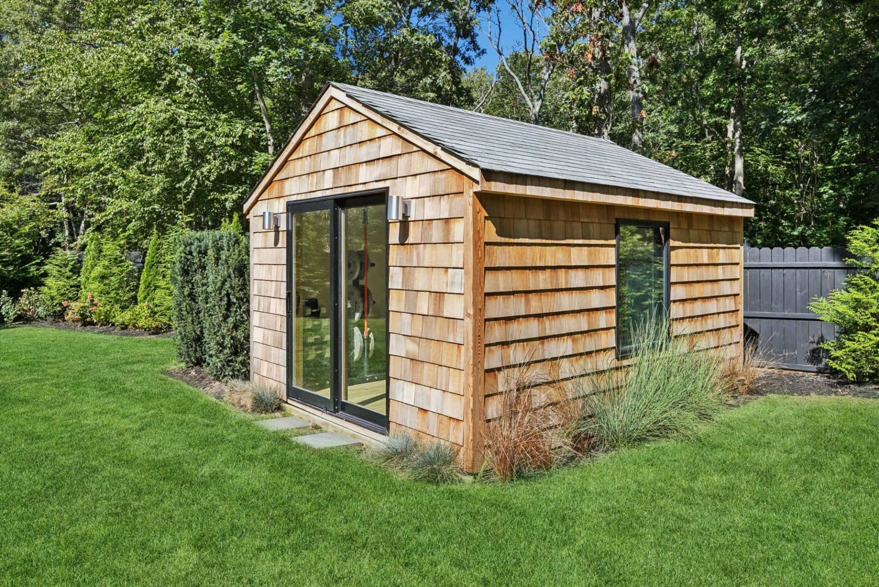
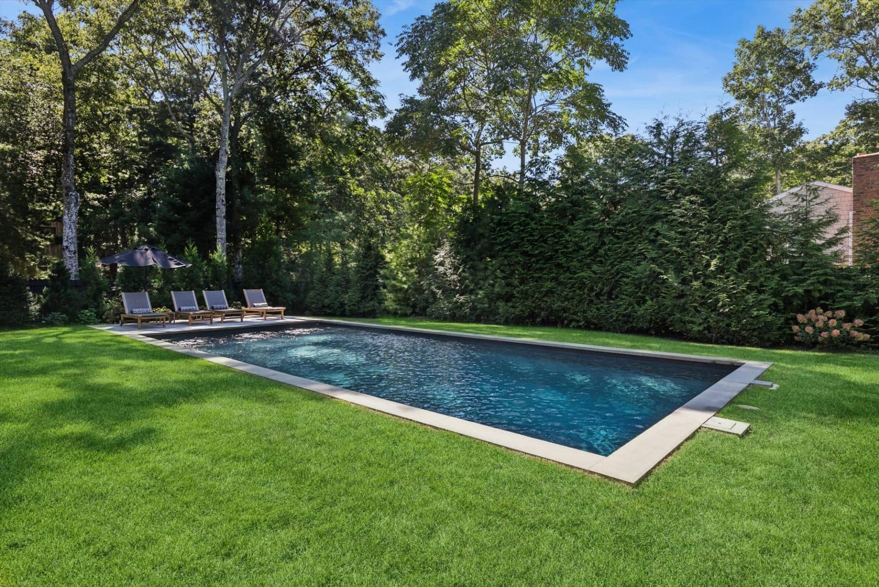
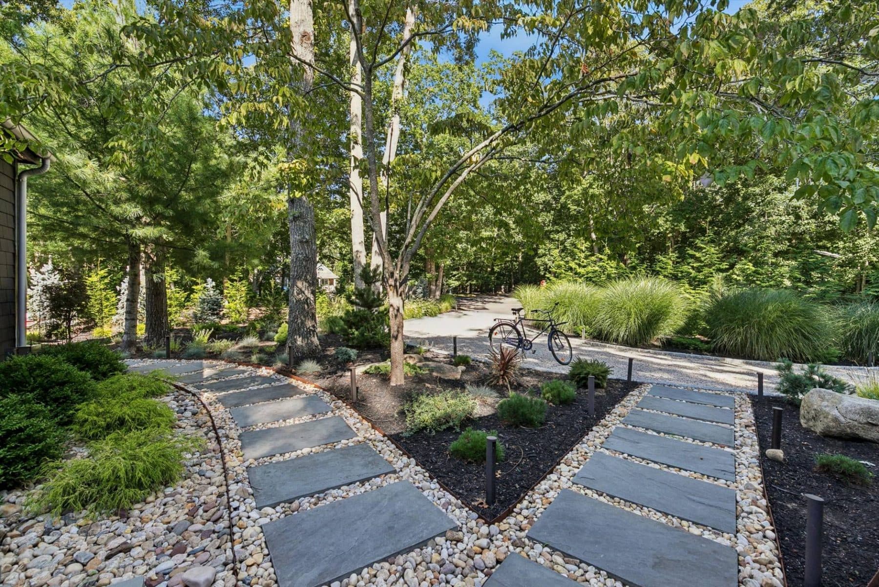
Outside, the inventory gets longer than the house. A new forty by eighteen saltwater pool, heated, set flush in mown lawn behind a tall evergreen screen, with bluestone coping and natural sandstone patios around it. A cabana with a marble counter, heating and air conditioning. A red cedar pool shed. A curved cedar outdoor shower plumbed hot and cold against the stucco. Mahogany fencing, in ground irrigation and drip lines, mature planting, and a new oil and stone drive edged in Belgian block.

The annual tax bill is 7,918 dollars. On a half acre in Springs, minutes from East Hampton Village and within a walk of the bay, that is the line in the record that does the most work.

2 Locust Drive — photo 1
2 Locust Drive — photo 2
2 Locust Drive — photo 3
2 Locust Drive — photo 4
2 Locust Drive — photo 5
2 Locust Drive — photo 6
2 Locust Drive — photo 7
2 Locust Drive — photo 8
2 Locust Drive — photo 9
2 Locust Drive — photo 10
2 Locust Drive — photo 11
2 Locust Drive — photo 12
2 Locust Drive — photo 13
2 Locust Drive — photo 14
2 Locust Drive — photo 15
2 Locust Drive — photo 16
2 Locust Drive — photo 17
2 Locust Drive — photo 18
2 Locust Drive — photo 19
2 Locust Drive — photo 20
2 Locust Drive — photo 21
2 Locust Drive — photo 22
2 Locust Drive — photo 23
2 Locust Drive — photo 24
2 Locust Drive — photo 25
2 Locust Drive — photo 26
2 Locust Drive — photo 27
2 Locust Drive — photo 28
2 Locust Drive — photo 29
2 Locust Drive — photo 30
2 Locust Drive — photo 31
2 Locust Drive — photo 32
2 Locust Drive — photo 33
2 Locust Drive — photo 34
2 Locust Drive — photo 35
2 Locust Drive — photo 36
2 Locust Drive — photo 37
2 Locust Drive — photo 38
2 Locust Drive — photo 39
2 Locust Drive — photo 40
2 Locust Drive — photo 41
2 Locust Drive — photo 42
2 Locust Drive — photo 43
2 Locust Drive — photo 44
2 Locust Drive — photo 45
2 Locust Drive — photo 46
2 Locust Drive — photo 47
The details
Beds
4
Baths
3
Taxes
$660/mo
Type
Single Family
Built
1993
Building
A one-storey cedar-and-stucco ranch on a half acre off Locust Drive in Springs, in the Gerard Park stretch of the Town of East Hampton. Gabled, set well back behind a gravel court under standing oaks, with the shingle courses and the stucco elevations both stained close to black, new Andersen windows in black frames, a mahogany front door and bluestone steps. Inside it is essentially one vaulted room under a single exposed timber beam, oak floors throughout, with a walnut kitchen in leathered Breccia Imperiale quartzite at one end and a wood-burning fireplace in exposed brick at the other; three bedrooms and two baths sit off the main level. A finished, permitted lower level with its own entrance and its own driveway holds a lounge, an oak wet bar, a home office, a legal fourth bedroom with full bath and an exercise room. Behind the house, a new 40-by-18 saltwater heated pool set flush in lawn with bluestone coping, natural sandstone patios and a deck, a pool cabana with heating and air conditioning, a red cedar pool shed and a curved cedar outdoor shower. The kitchen, an extension, the patios and the outdoor spaces were completed in late 2025. No architect, designer or builder is credited on the record.
What should I know about 2 Locust Drive?

A one-storey cedar-and-stucco ranch on a half acre off Locust Drive in Springs, in the Gerard Park stretch of the Town of East Hampton. Gabled, set well back behind a gravel court under standing oaks, with the shingle courses and the stucco elevations both stained close to black, new Andersen windows in black frames, a mahogany front door and bluestone steps. Inside it is essentially one vaulted room under a single exposed timber beam, oak floors throughout, with a walnut kitchen in leathered Breccia Imperiale quartzite at one end and a wood-burning fireplace in exposed brick at the other; three bedrooms and two baths sit off the main level. A finished, permitted lower level with its own entrance and its own driveway holds a lounge, an oak wet bar, a home office, a legal fourth bedroom with full bath and an exercise room. Behind the house, a new 40-by-18 saltwater heated pool set flush in lawn with bluestone coping, natural sandstone patios and a deck, a pool cabana with heating and air conditioning, a red cedar pool shed and a curved cedar outdoor shower. The kitchen, an extension, the patios and the outdoor spaces were completed in late 2025. No architect, designer or builder is credited on the record.

Where is 2 Locust Drive?

2 Locust Drive is located in Springs, New York.

How many bedrooms and bathrooms does 2 Locust Drive have?

2 Locust Drive has 4 bedrooms and 3 bathrooms.

When was 2 Locust Drive built?

2 Locust Drive is a single family built in 1993.

How much is 2 Locust Drive?

2 Locust Drive is asking $2,350,000.

What are the monthly carrying costs at 2 Locust Drive?

2 Locust Drive carries property taxes of $660 per month.

Who is the listing agent for 2 Locust Drive?

2 Locust Drive is listed by Emily J. Demone, Corcoran.
Request a showing
When would you like to see it?
Are you working with an agent?

This goes straight to the listing representative, Emily J. Demone.

More apartments in The Hamptons:
2 Locust Drive
Request a showing$2,350,000