201 West Houston Street
$5,995,000Photography: Nikola Strbac
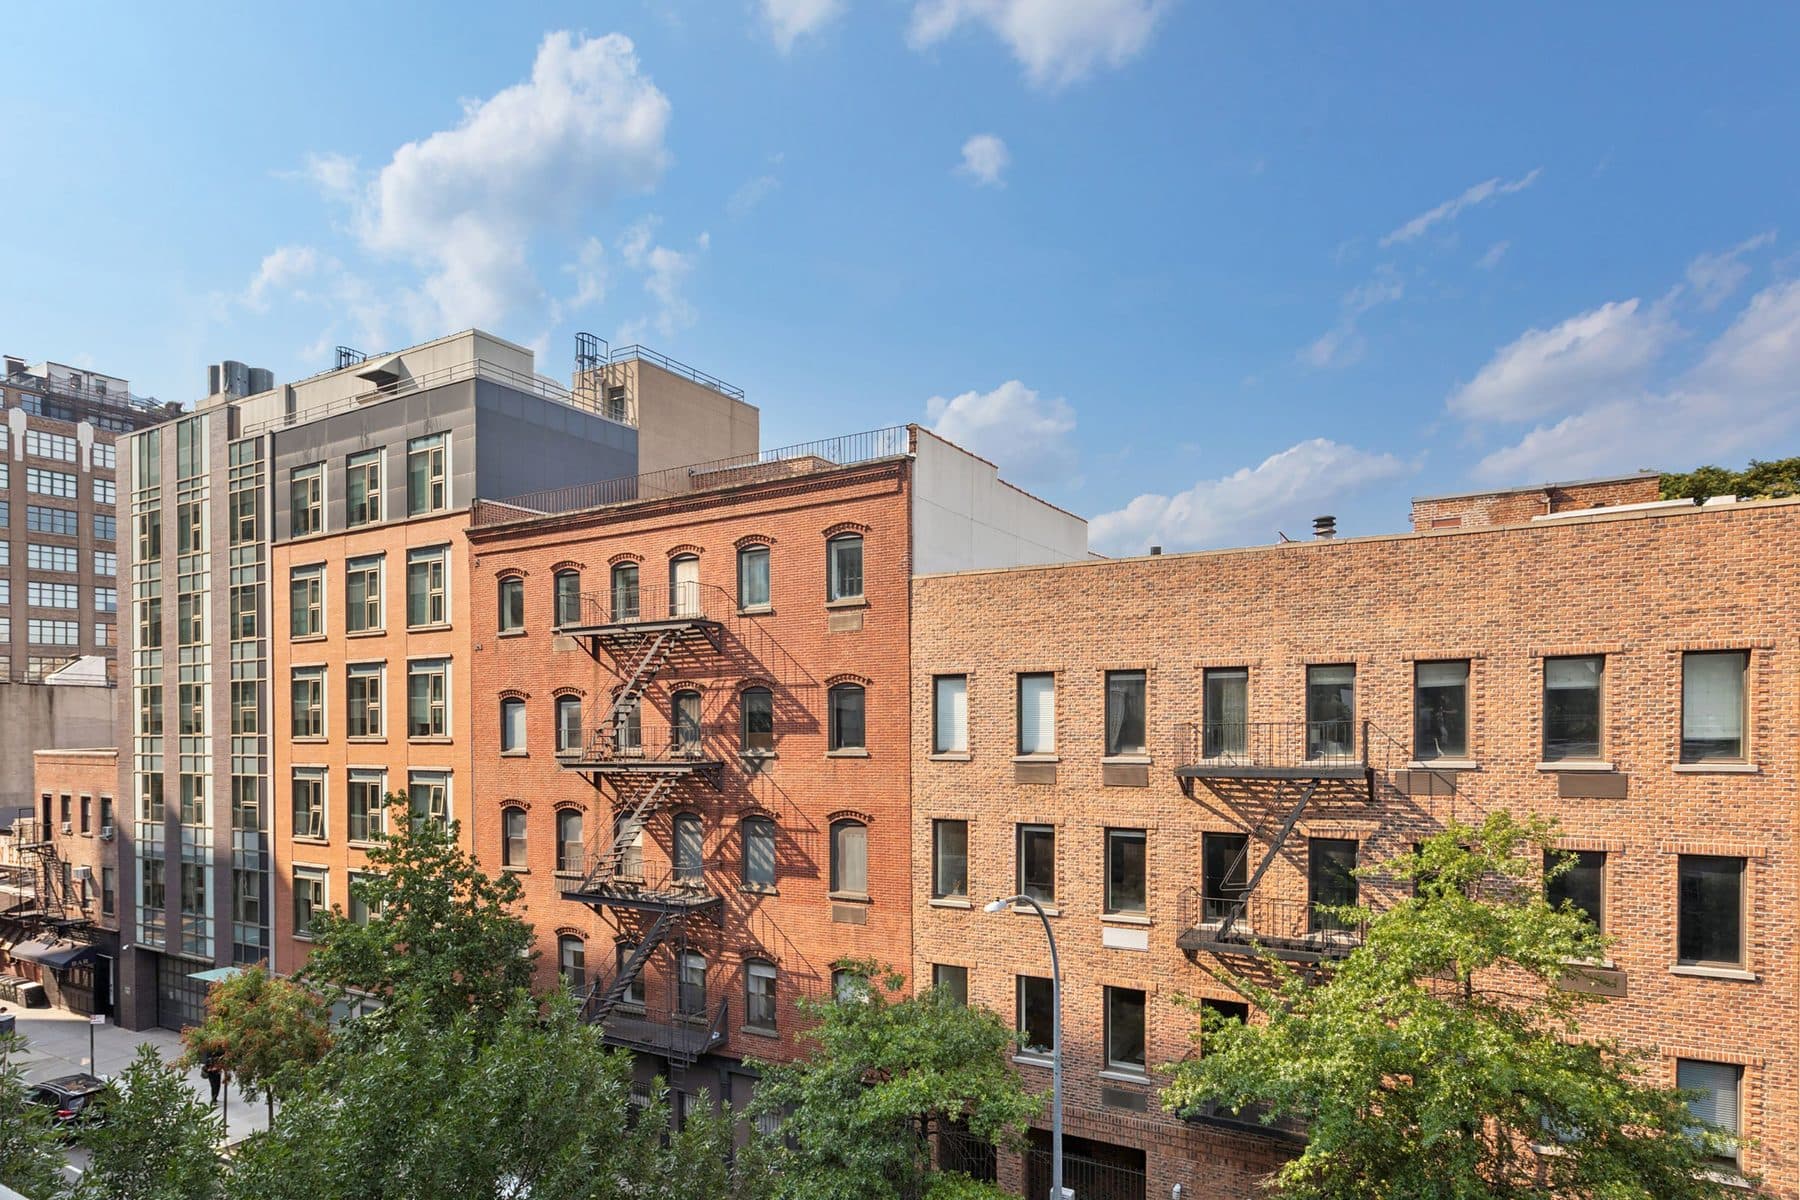
Houston Street as most people picture it is six lanes of traffic, a scar pushed through the downtown grid in the early 1930s while the Sixth Avenue subway was dug out underneath it. That widening ran east: from Sixth Avenue to Essex Street. It never came west.
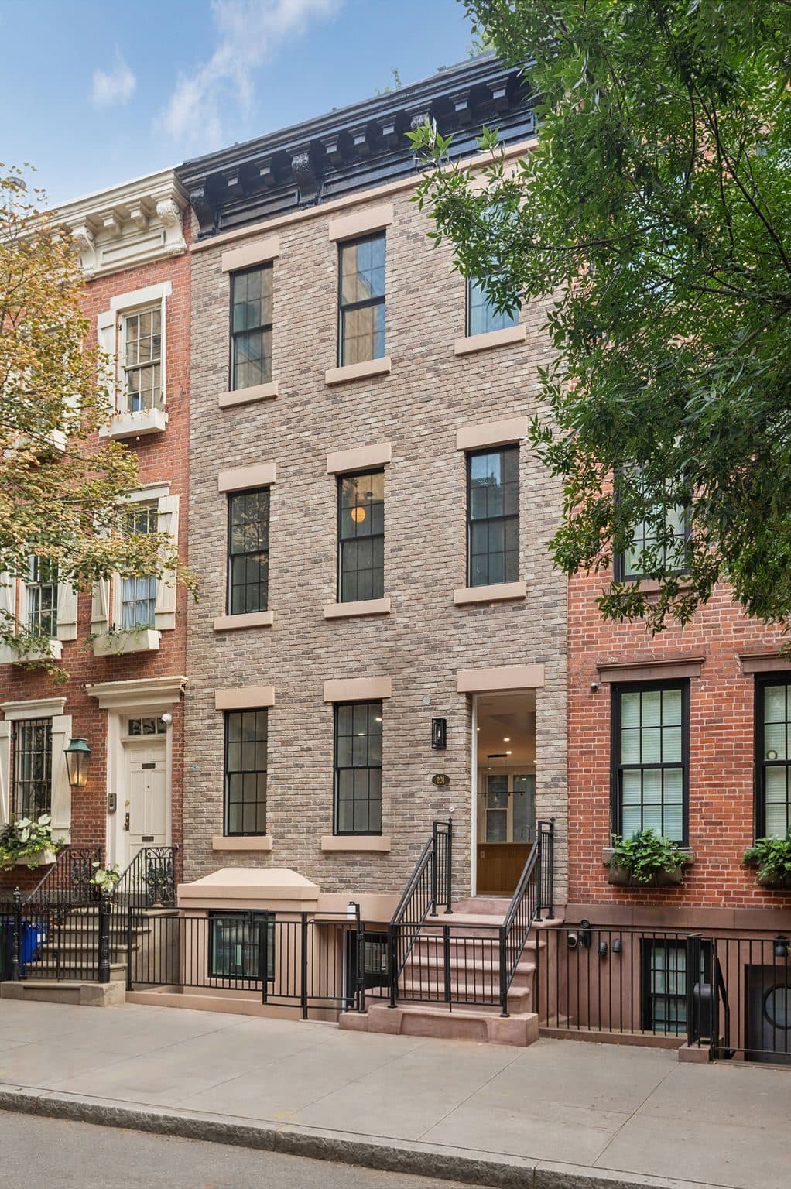
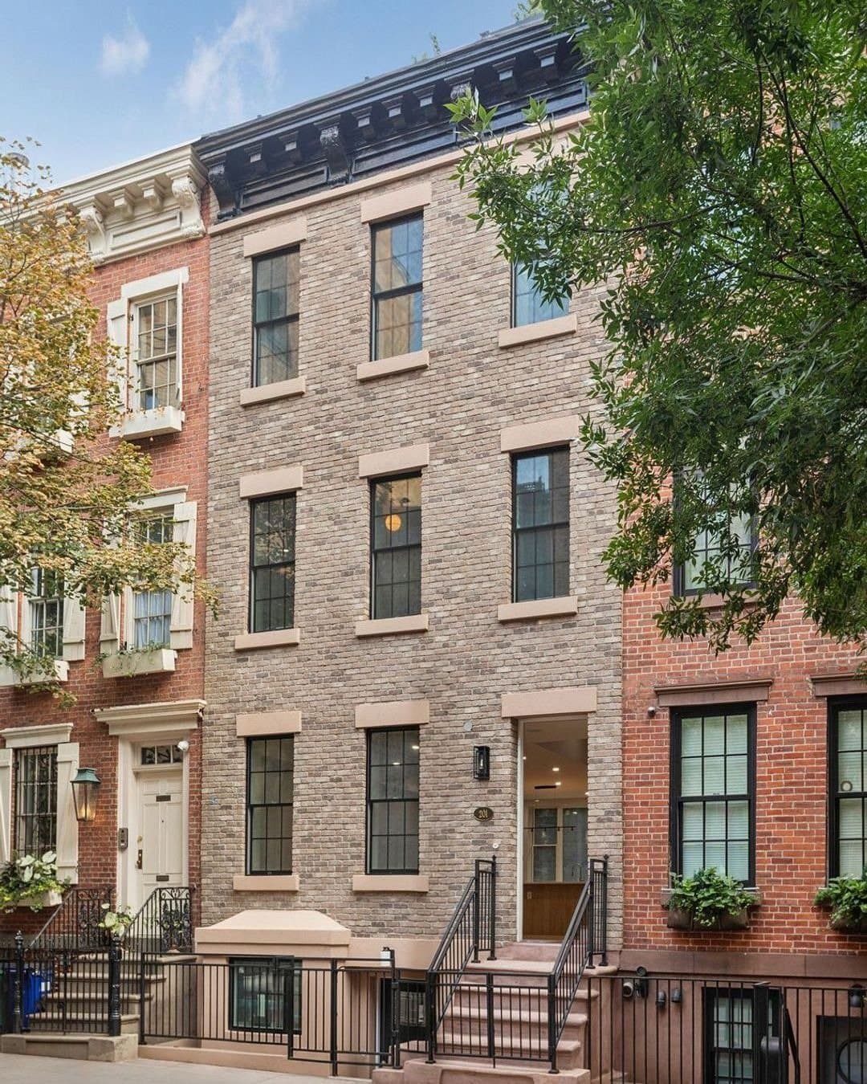
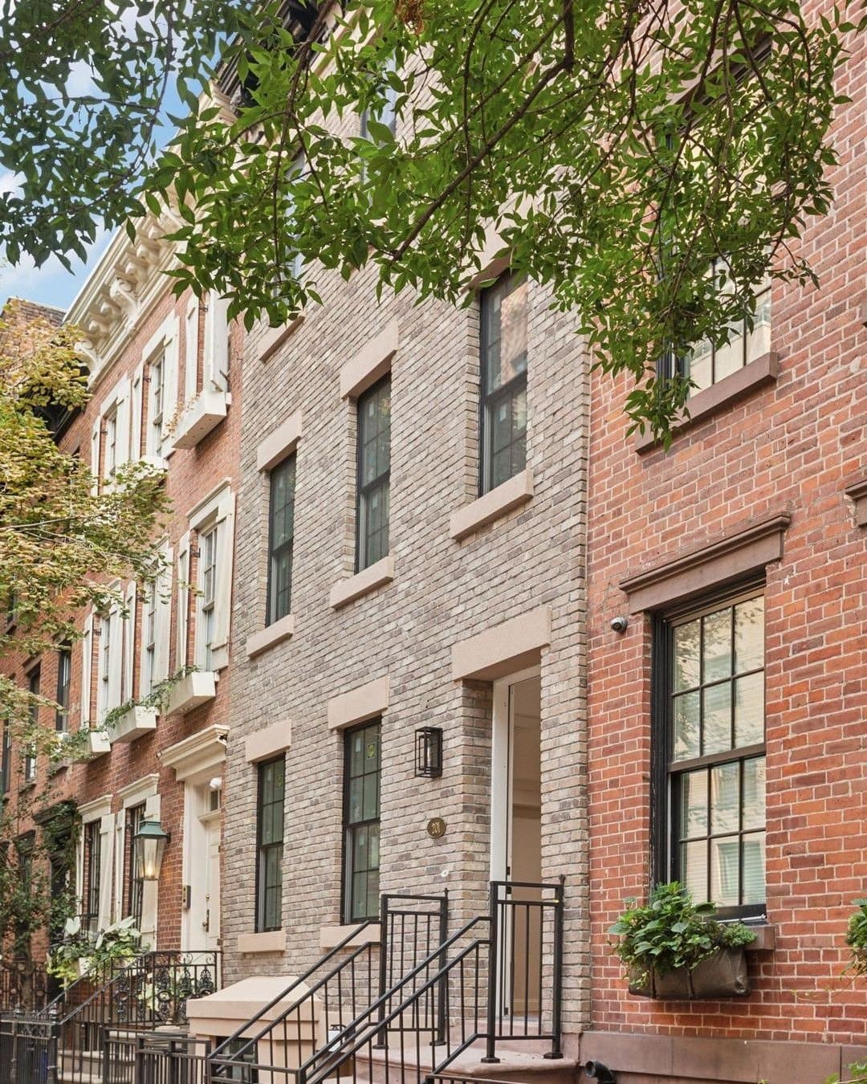
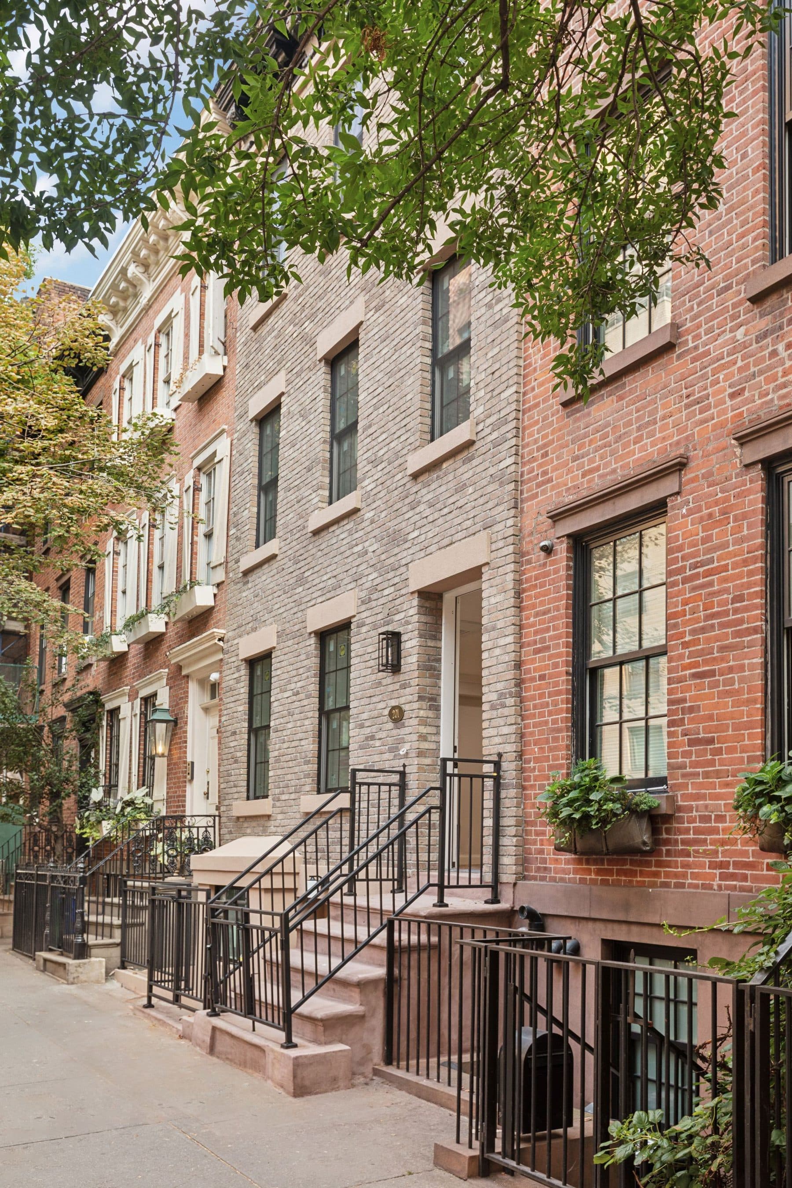
Everything from MacDougal Street out to the Hudson had been a separate street entirely, called Hammersley, until Houston absorbed it in 1858. The name went, the width stayed. Stand in front of 201 and you are on a piece of Houston Street closer in scale to a Village side street than to the arterial two blocks east, which is the whole reason a row of houses is standing here at all.
The lot lines here go back to 1797, when Aaron Burr divided the Richmond Hill estate into building lots and laid out the three streets that still name the neighbourhood: Charlton, King and VanDam. Burr sold to John Jacob Astor around 1804, after the Hamilton duel. Astor rolled the mansion down off the hill, levelled the ground, and let the blocks fill in with Federal row houses through the 1820s.
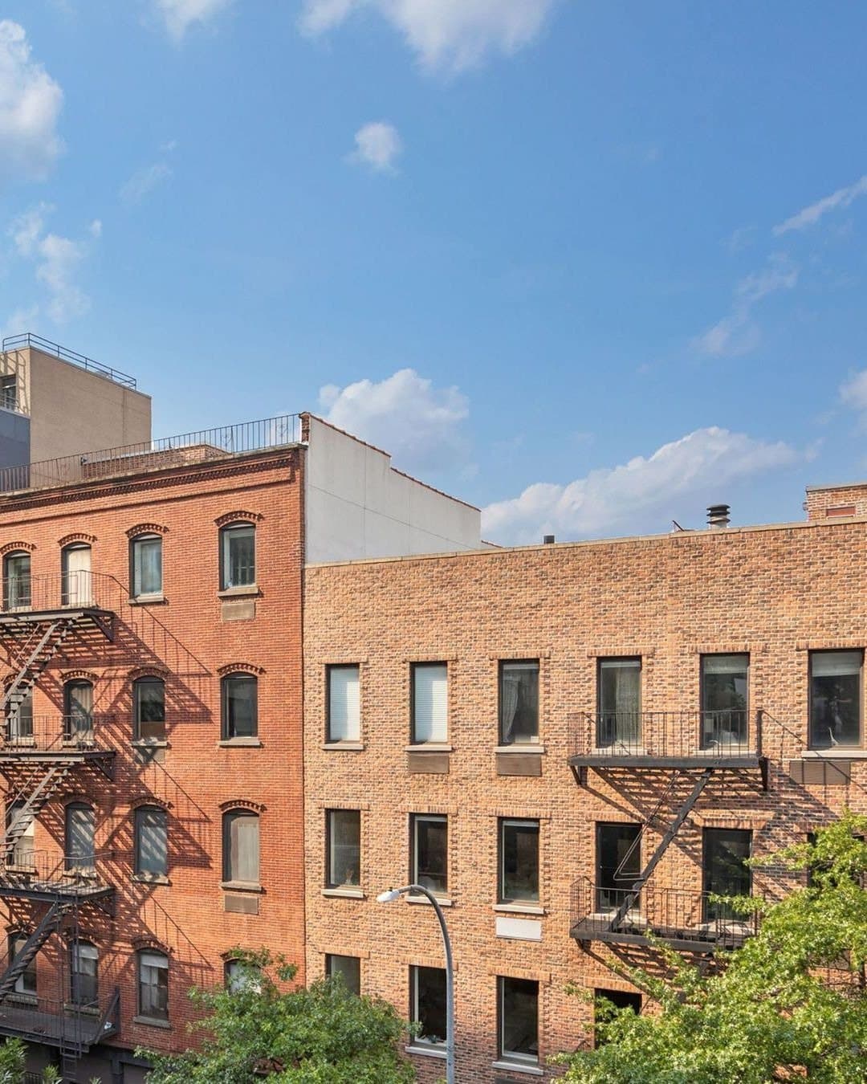
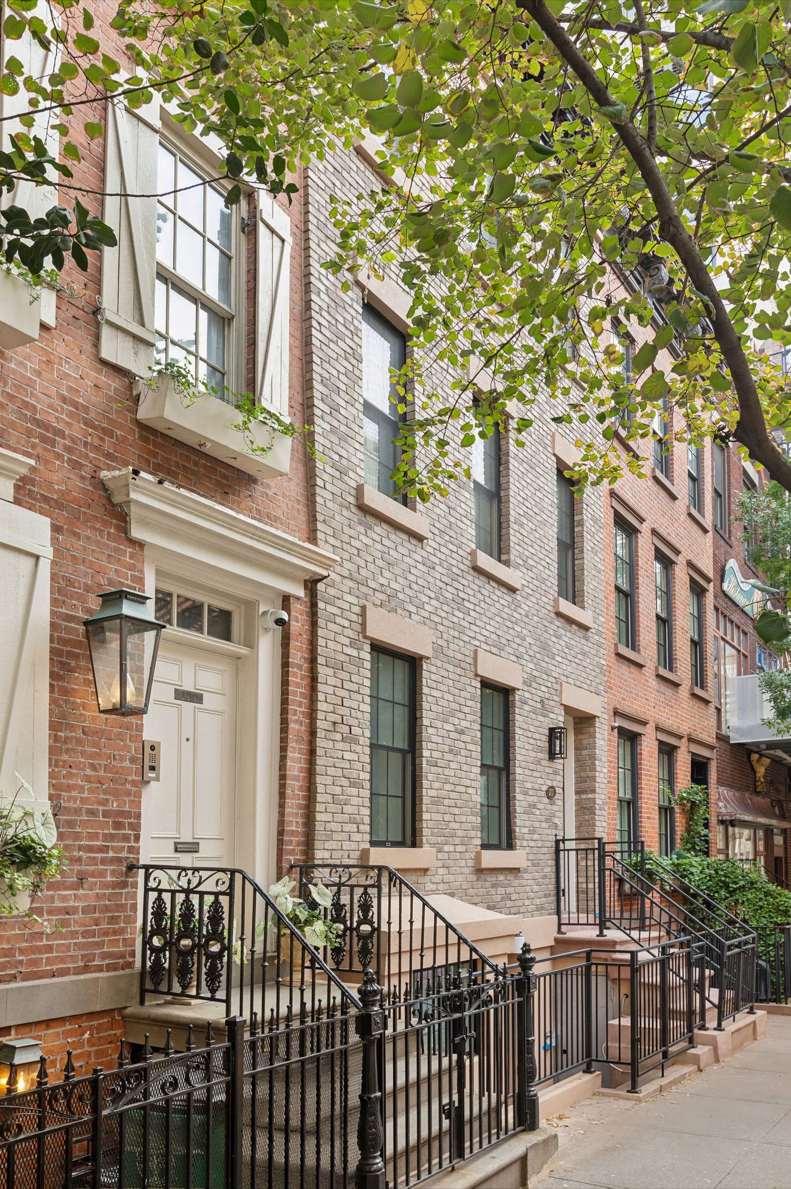
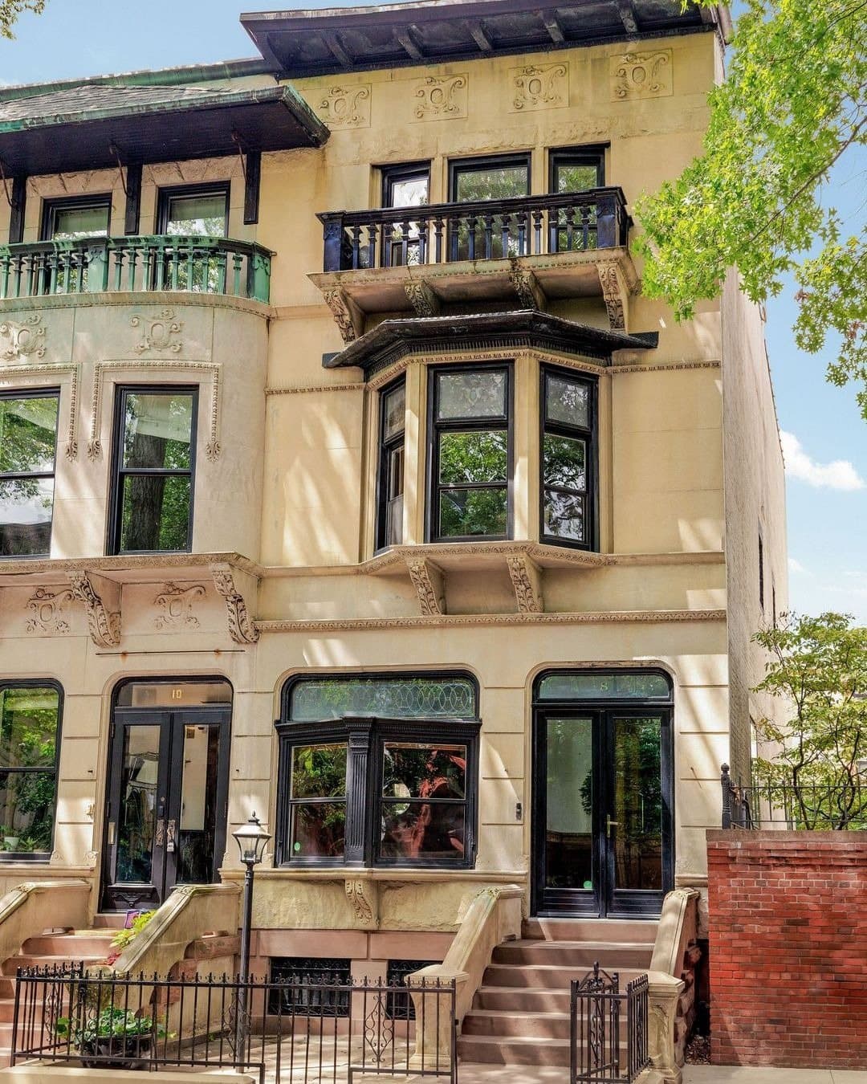
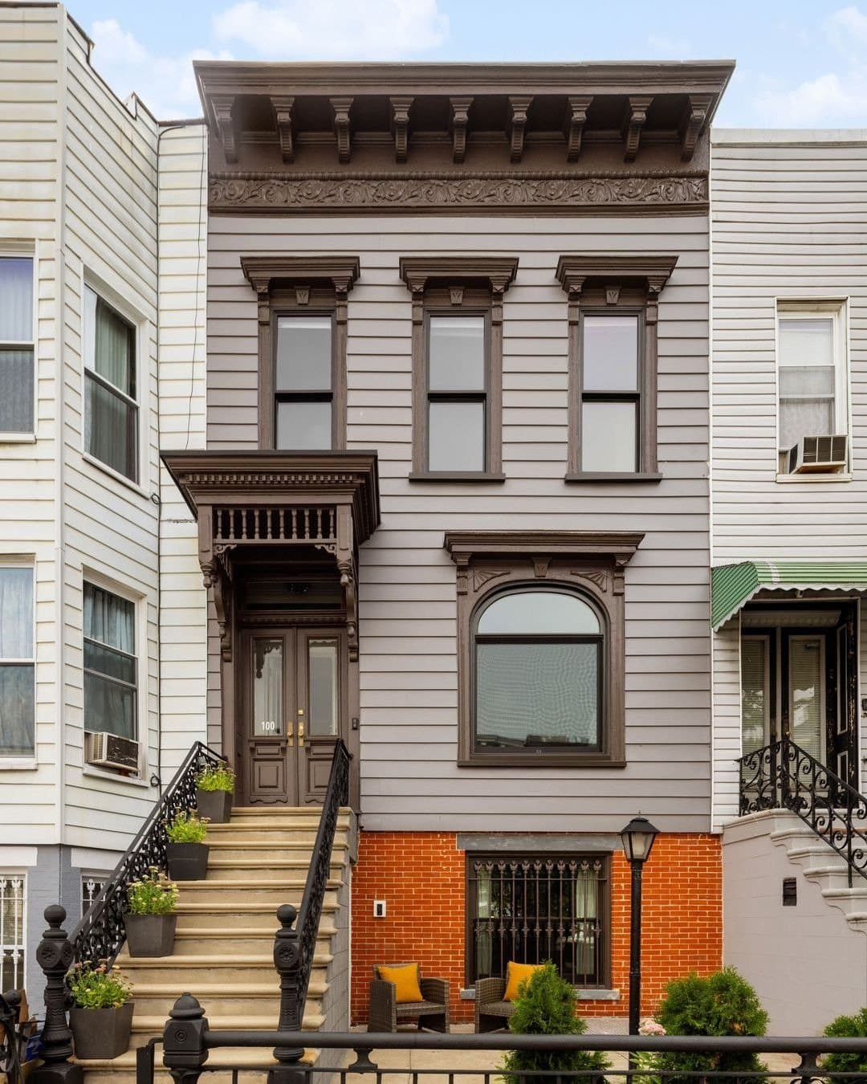
Those houses, on the King Street side of this same block, were designated the Charlton-King-Vandam Historic District on August 16, 1966. It was only the fourth historic district New York ever created, and it still holds the densest concentration of Federal row houses in Manhattan. The Houston Street frontage was drawn outside the district line, and the tax map shows why it looks different: 197, 199, 201 and 203 are all 1899, with 195 and 205 following in 1900. A single speculative row, put up three generations after the houses at its back.
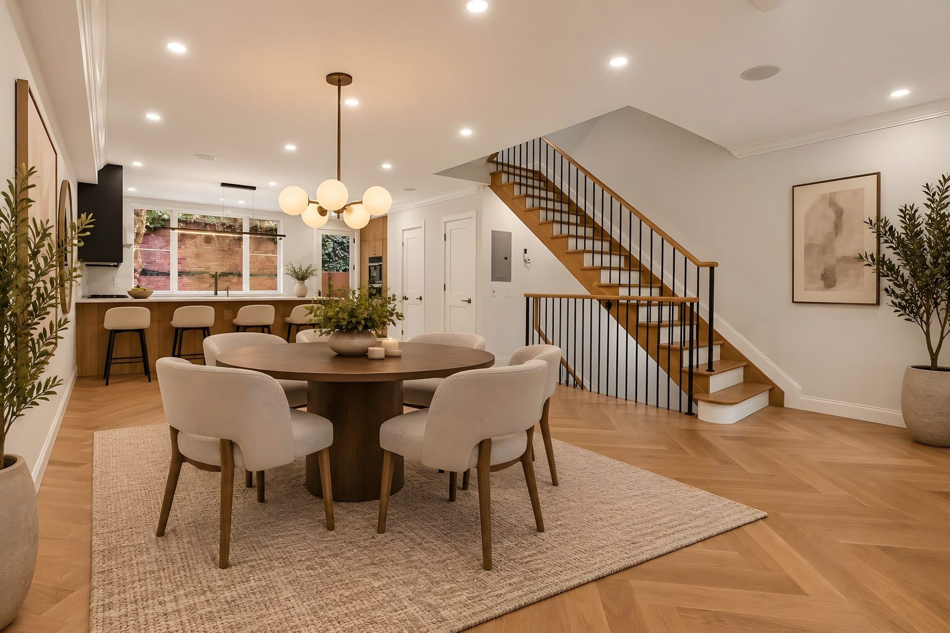
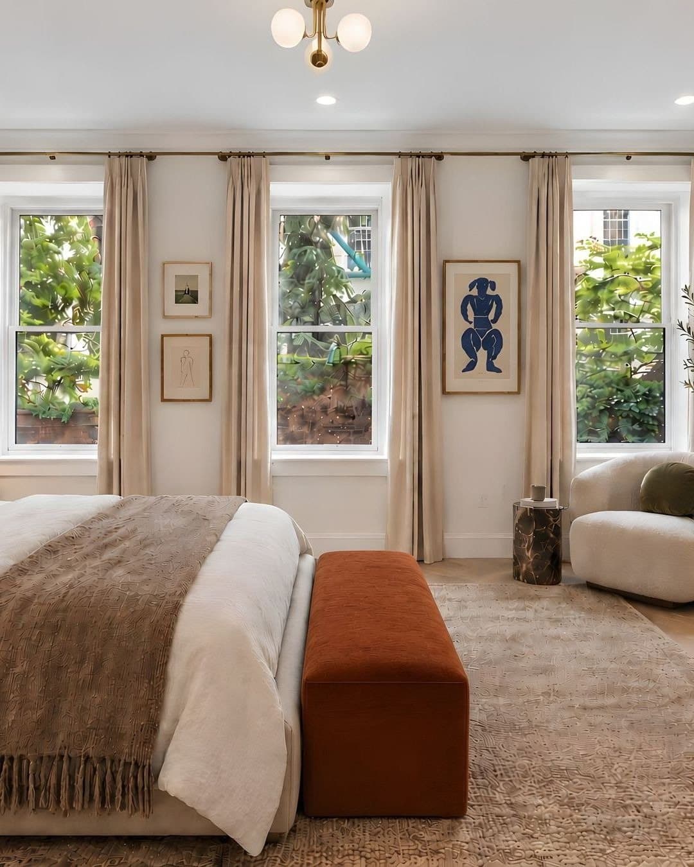
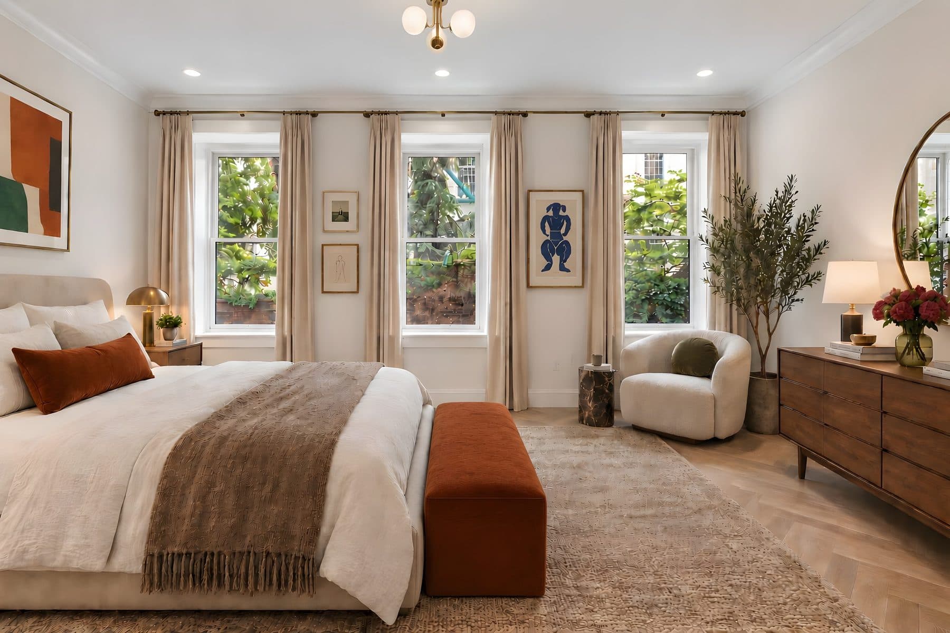
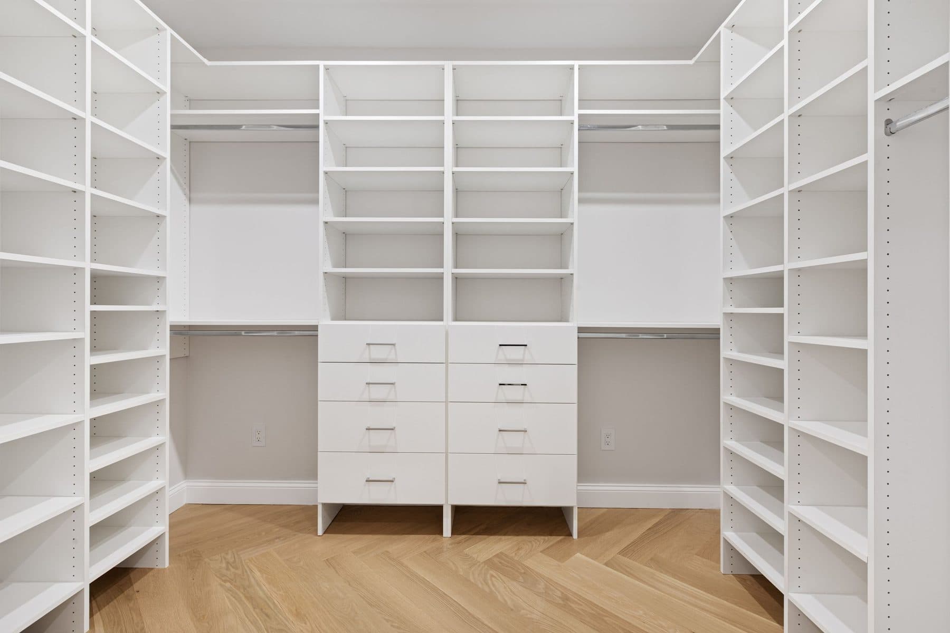
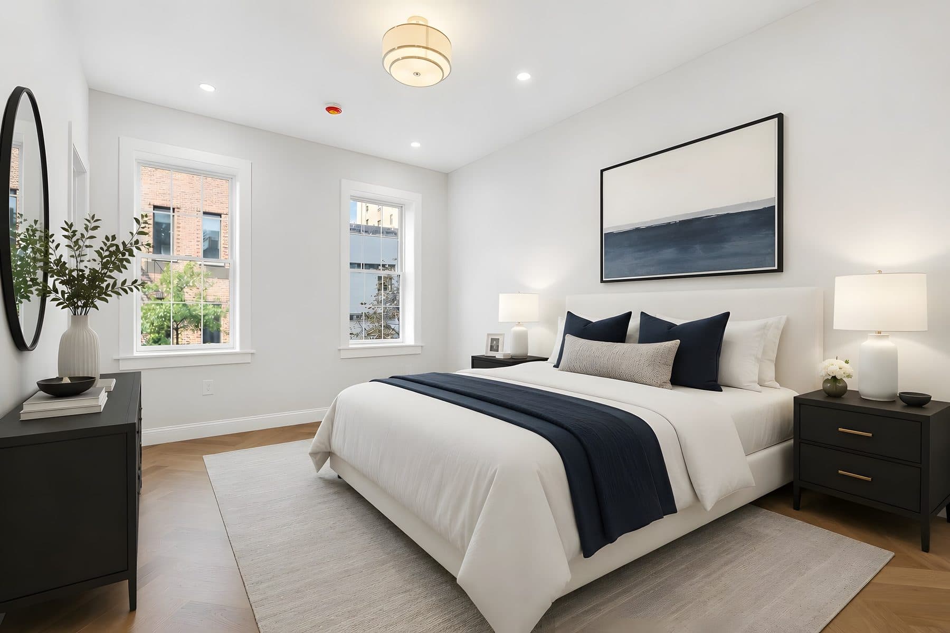
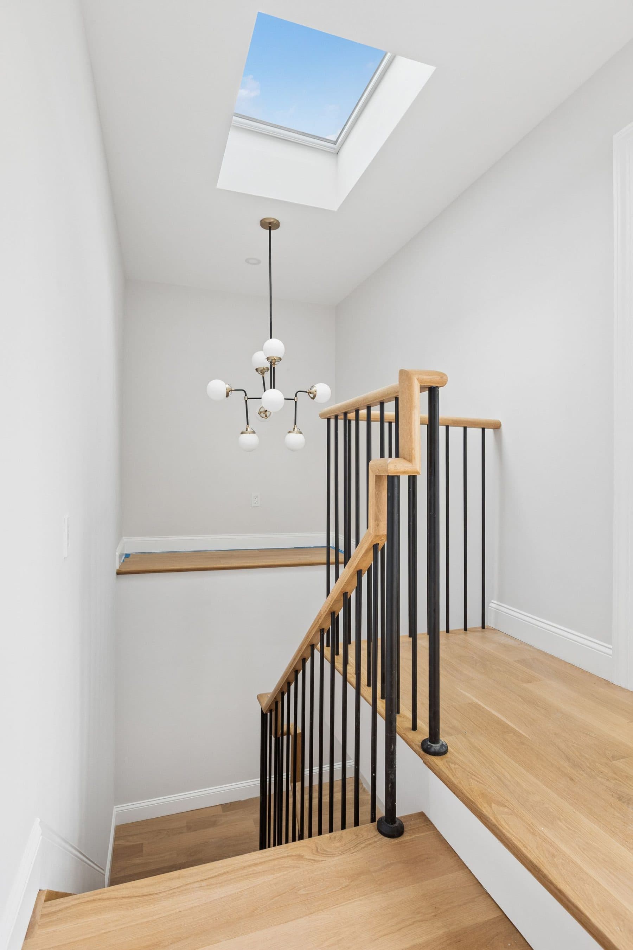
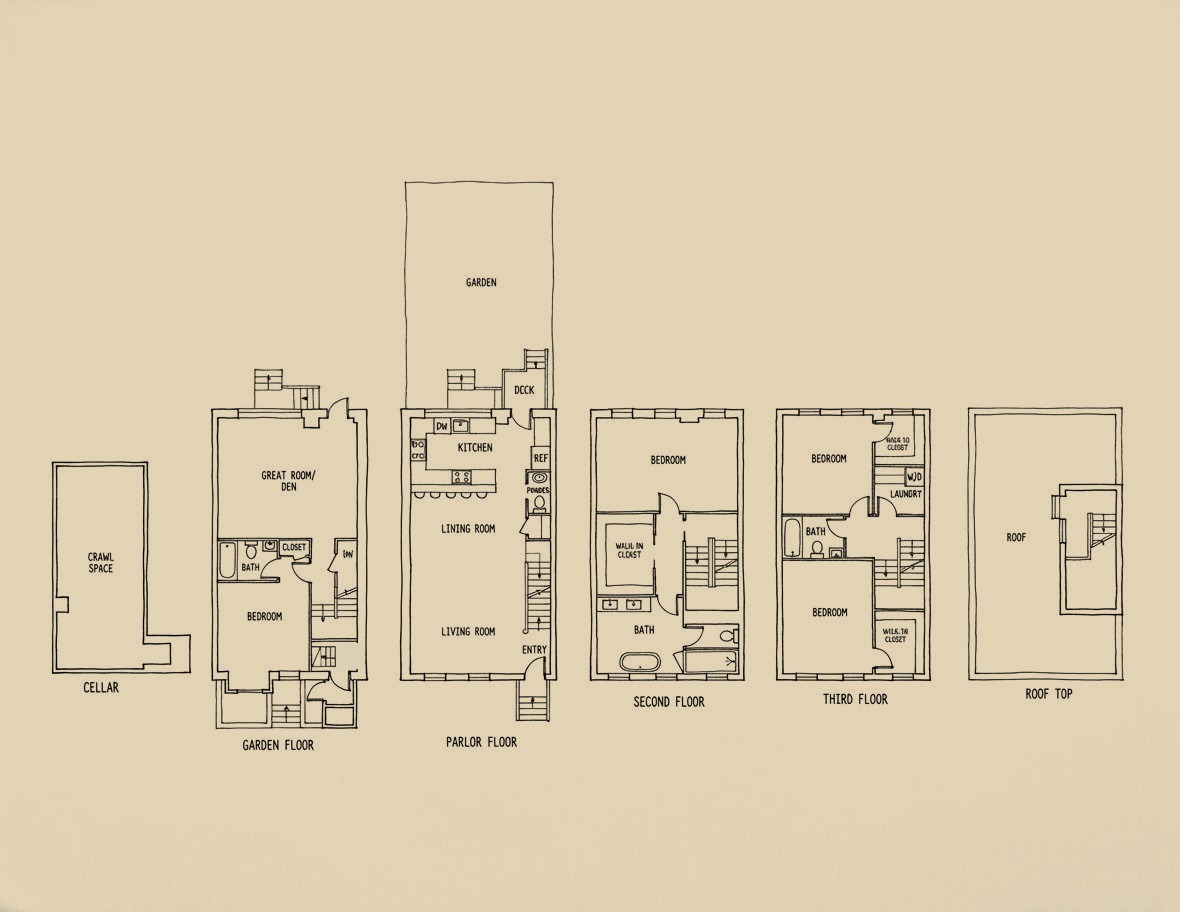
The house is 18.92 feet wide on a 65-foot lot, three stories over a garden level, and it has been taken back to nothing. White oak runs in herringbone through every floor. The stair is plain oak rail on black steel balusters, climbing to a flat skylight punched in at the top so the shaft daylights all the way down.
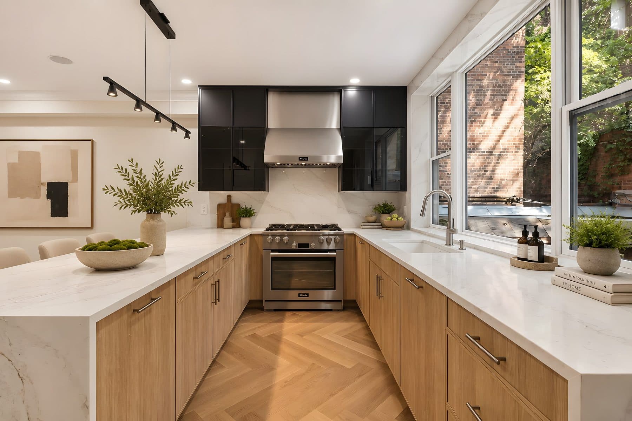
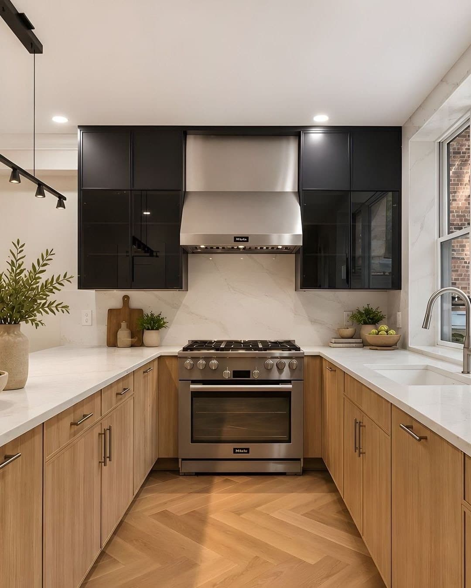
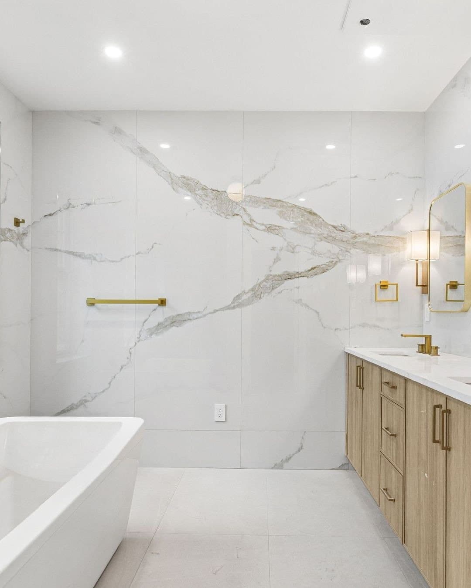
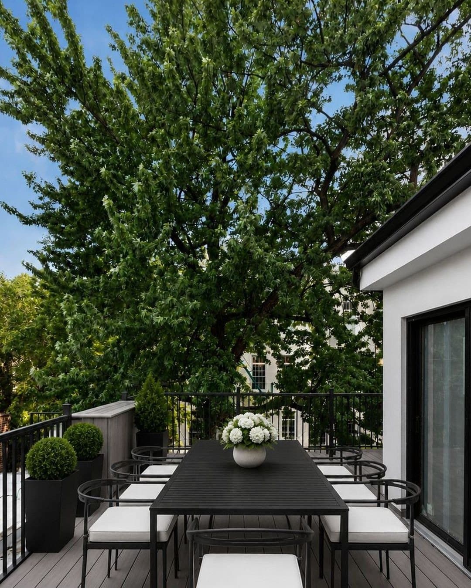
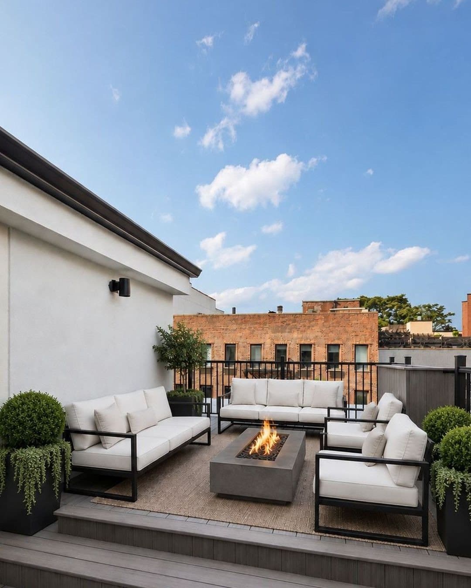
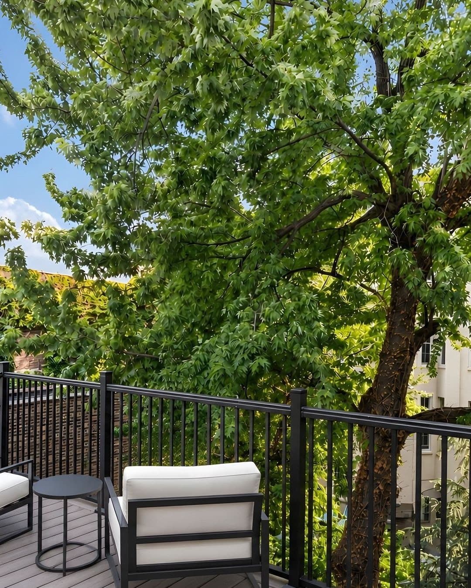
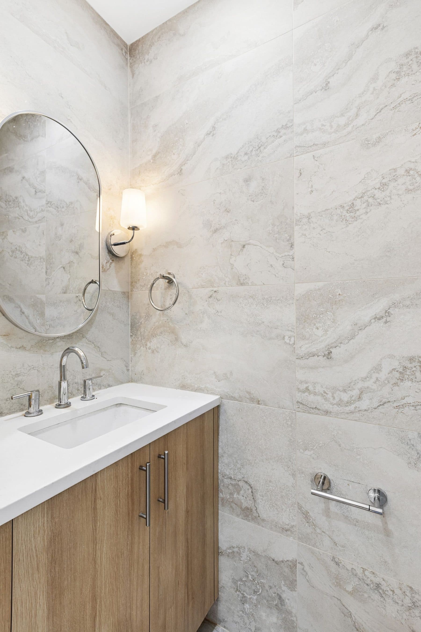
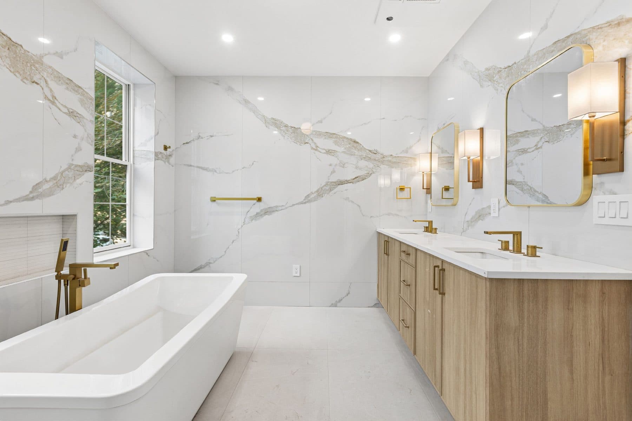
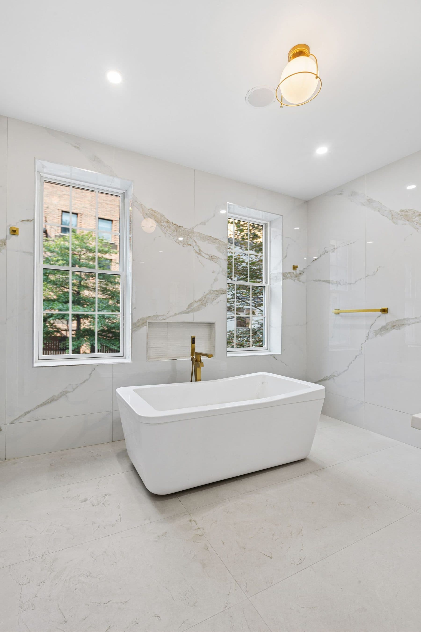
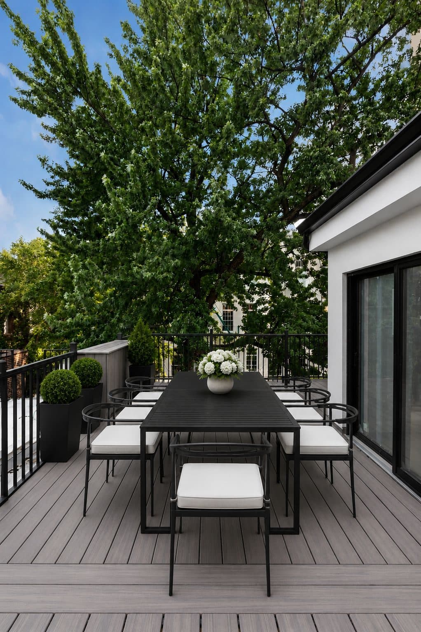
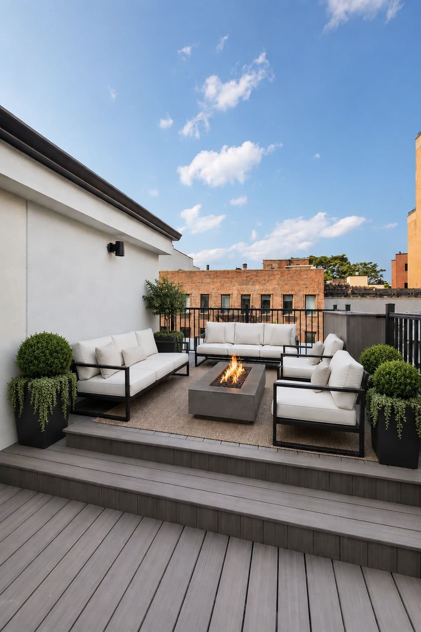
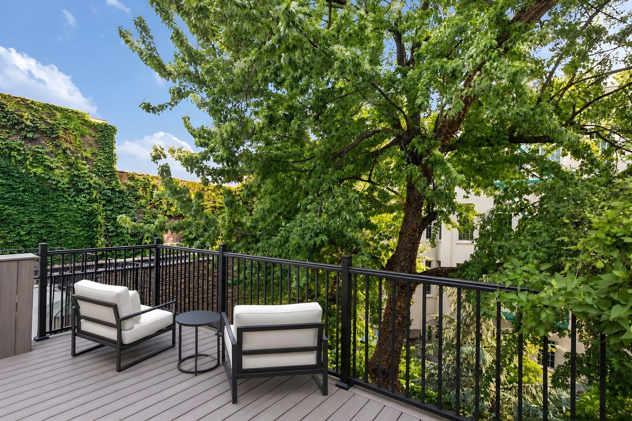
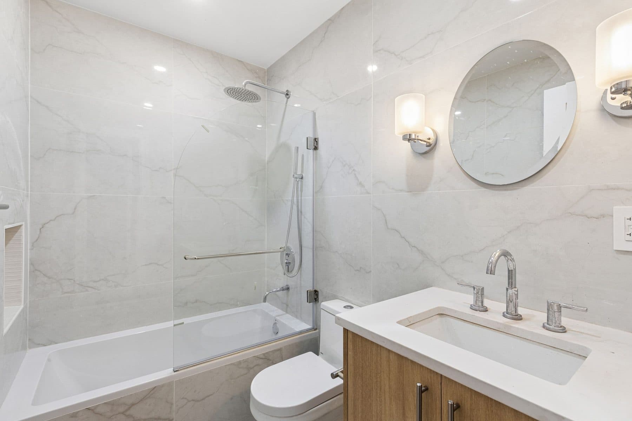
The kitchen is white oak below and black lacquer above, with a Miele range under a stainless hood and a marble return that turns the corner into a window over the ivy on the rear wall. The primary bath is slab wall to wall, brass fittings, a freestanding tub set under sash windows. There is a deck at roof level with a tree canopy growing straight through the view, and a second terrace below it off the back of the house.
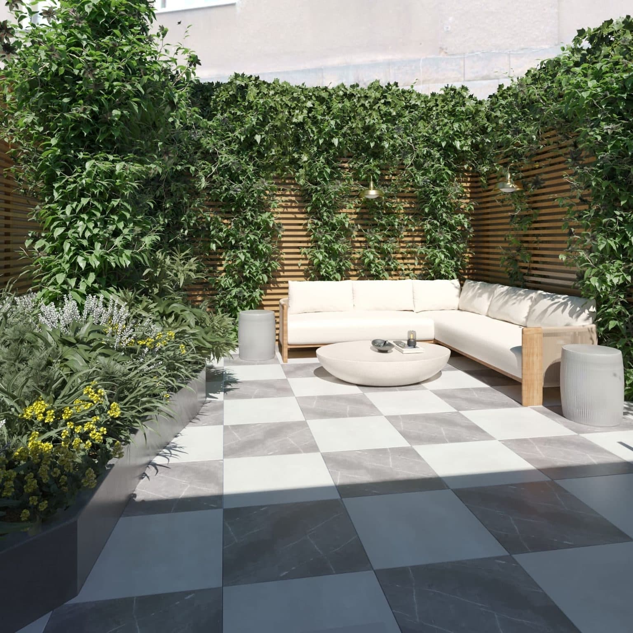
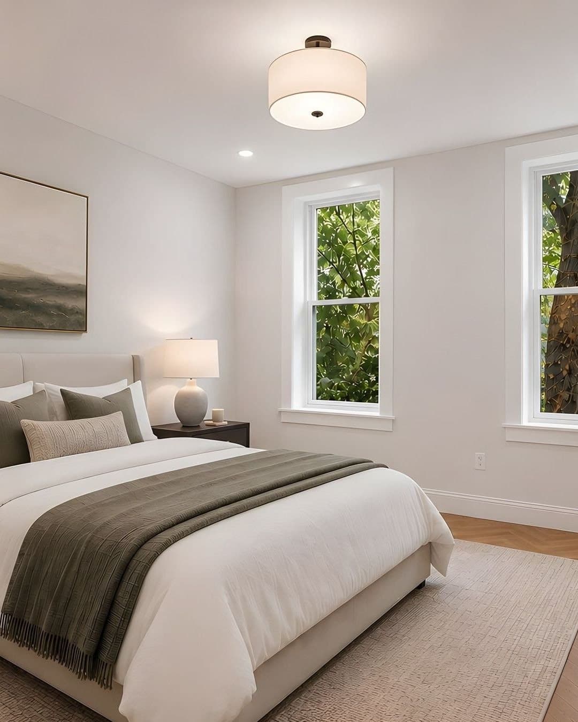
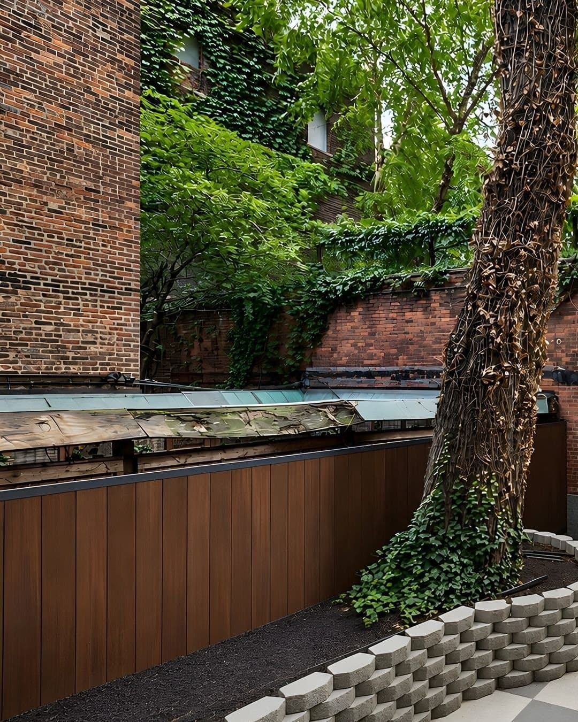
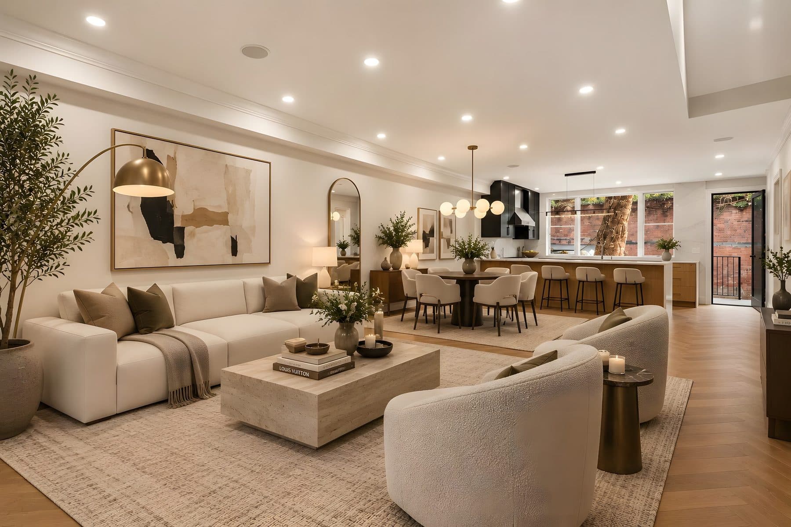
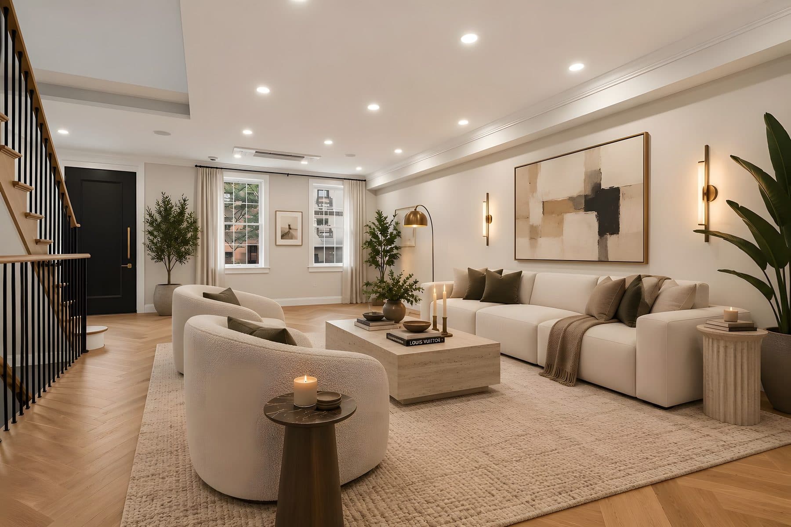
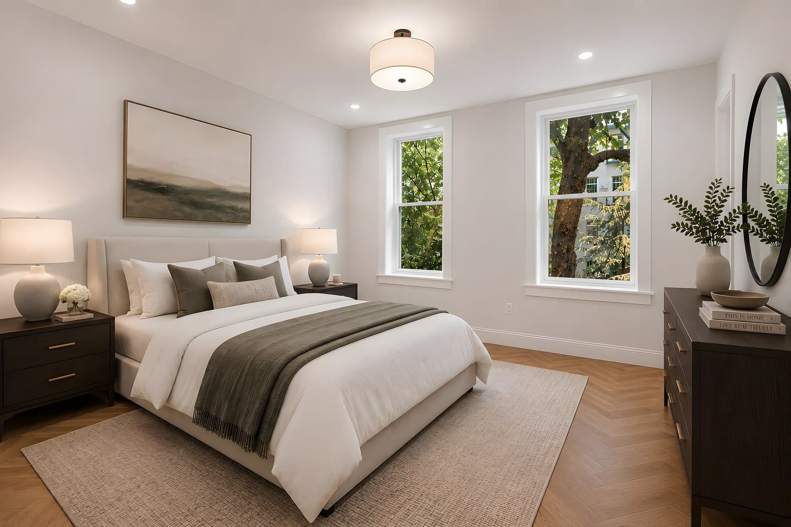
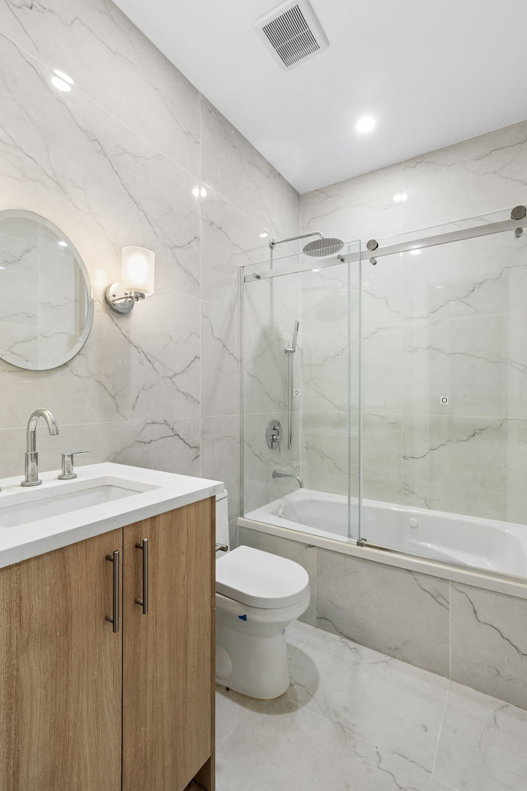
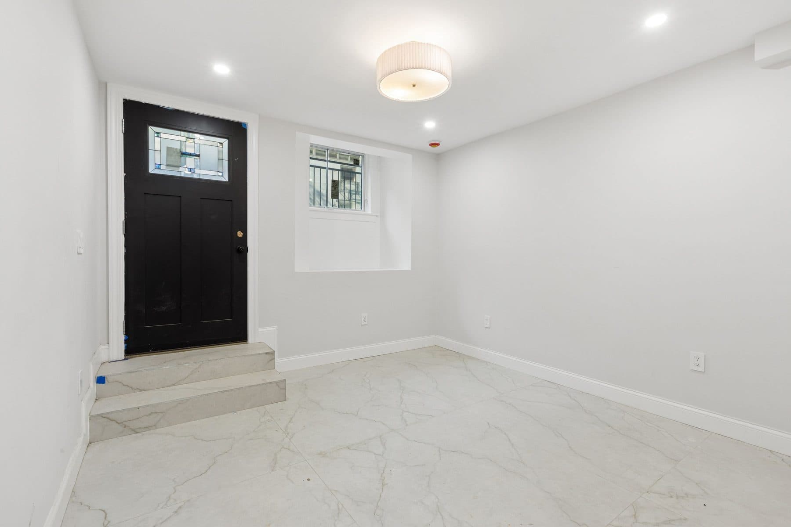
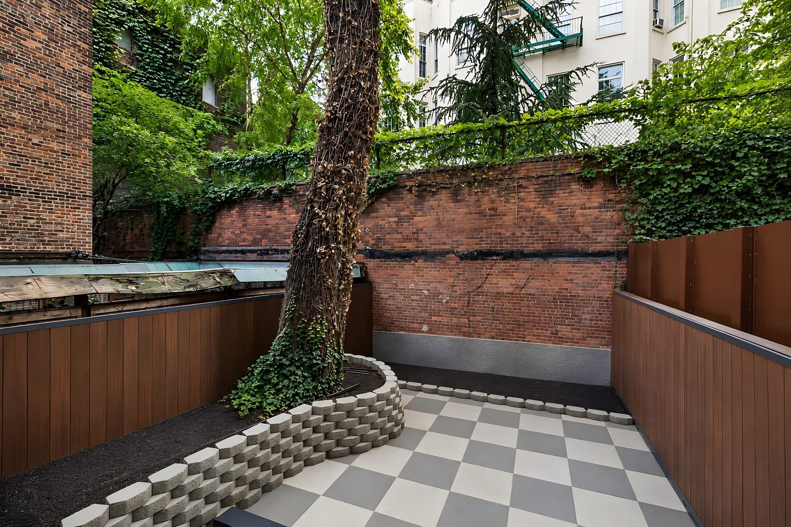
Two notes on the photographs, because we would rather say it than let you find it: the garden image in the agent's set is a computer rendering, not a photograph, and the furnished rooms on the garden level are virtually staged. The rooms, the floors, the kitchen and the baths are real.
Frequently asked:
Where is 201 West Houston Street?
201 West Houston Street is located in Hudson Square, USA.
How many bedrooms and bathrooms does 201 West Houston Street have?
201 West Houston Street has 4 bedrooms and 4 bathrooms.
How big is 201 West Houston Street?
201 West Houston Street measures approximately 3,000 square feet.
When was 201 West Houston Street built?
201 West Houston Street is a three-family townhouse built in 1899.
How much is 201 West Houston Street?
201 West Houston Street is asking $5,995,000.
What are the monthly carrying costs at 201 West Houston Street?
201 West Houston Street carries property taxes of $2,159 per month.
Who is the listing agent for 201 West Houston Street?
201 West Houston Street is listed by Ante Jakic, Compass.
If you would like to submit your property to The Full Ask, please visit our submissions page. Featured properties are introduced to our community of agents, designers, and buyers who care about well-considered real estate.
- Beds
- 4
- Baths
- 4
- Sq Ft
- 3,000
- Taxes
- $2,159/mo
- Type
- Three-family townhouse
- Built
- 1899