The house
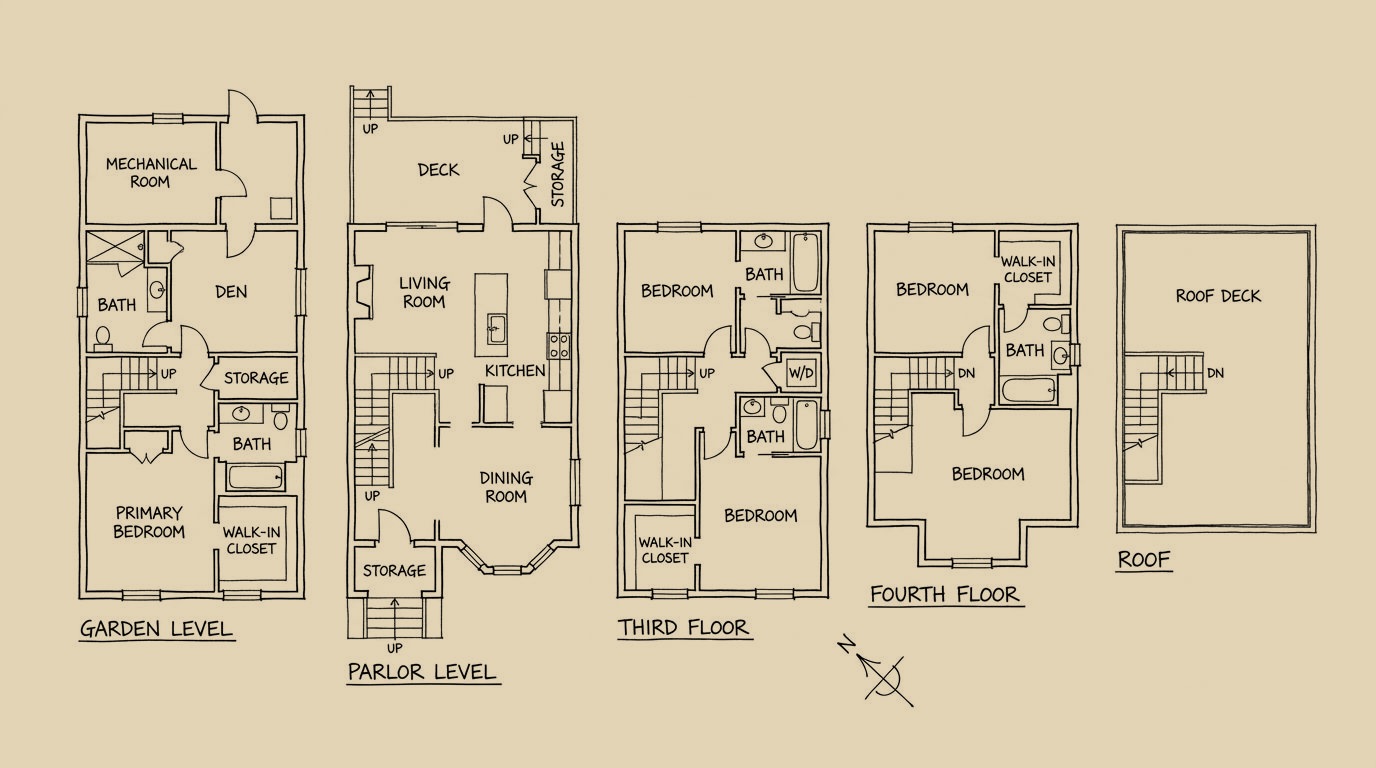
Four-bedroom shingled house with a round tower, set inside the gates of Tuxedo Park. It has four and a half bathrooms and has been renovated, with a white kitchen and fireplaces with wainscot around them. The tower and the shingle give the garden side its outline.
Teal trim picks out the shingled walls, and the tower has a metal roof. At the back, a stone patio opens onto a pergola walk, and a balcony looks over both. The tower is the first thing the garden side shows to anyone standing on the patio.
The land
Three acres of flat, private ground run to the end of a dead-end road, so no traffic passes the house on the way to anywhere else. The listing describes the grounds as park-like and the road as quiet. A two-car garage stands on the property.
A separate outbuilding holds storage and one room the listing describes as a gym or an artist's studio. It gives the main house a place to put work that does not belong in it.
The record
Pierre Lorillard laid out Tuxedo Park in the 1880s as a gated community in Orange County, in the Hudson Valley, and the gate has been there since. Sources give either 1885 or 1886 for the founding. Bruce Price, its main architect, drew the shingle-style cottages that set the look of the place.
This house stands inside that gate and is clad in shingle, the material the park began with. The listing agent is Laura Denberg of Corcoran Baer and McIntosh.