21 East 22nd Street
$2,500,000Co-op loft, 1911
February 26, 1910. The Record and Guide reports that plans for the steel-work are being prepared for a twelve-story loft and store building, 145 by 95 feet, about to be erected at Nos. 13-21 East 22d Street from designs by Rouse and Goldstone of 12 West 32nd Street. The owner is the Harvard Realty and Construction Company, Joseph E. Goldberg president, Louis Kramer secretary; Myron S. Falk of 30 Church Street is the steel engineer. By June 18 the same paper has the plot at 145.5 by 84.3 feet, the plans ready, and figures being taken on all materials and labor.
William L. Rouse and Lafayette A. Goldstone had formed their partnership the year before, in 1909, and this run of 22nd Street was among their first commissions. They went on to the Riviera at 790 Riverside Drive, to the apartment house at 43-47 East 62nd Street that won the firm the New York chapter of the American Institute of Architects' gold medal, and in 1925 to 1107 Fifth Avenue, where Marjorie Merriweather Post took a fifty-four-room triplex. Here they set a three-story limestone base with piers between wide windows and ran the loft floors above it, the glass sized for daylight because daylight was what a cloth house paid rent for.
The city's roll dates the building to 1911, and by the second half of that year the Harvard Realty Construction Company was giving 13-21 East 22d as its own address. The Dry Goods Economist for 1912 records who moved in: the Kursheedt Manufacturing Company, laces and embroideries, removed its salesrooms here from 488 Broadway, and Edward McConnell and Company, selling agents for the ginghams of Pacific Mills and for Viyella flannel, took floors it would hold for a decade, advertising its shirtings from 13-21 East 22d Street through 1921. Showrooms and lofts for the cloth trade, on a block whose western tip is the Flatiron Building.
The roll's alteration date is 1981, the year the building became 13-21 East 22nd Street Residence Corp. It counts 134 apartments on twelve floors behind a full-time doorman, with a live-in superintendent, an elevator, laundry, a bike room, storage and a roof deck; the lobby has since been redone. Madison Square Park is across 23rd Street.
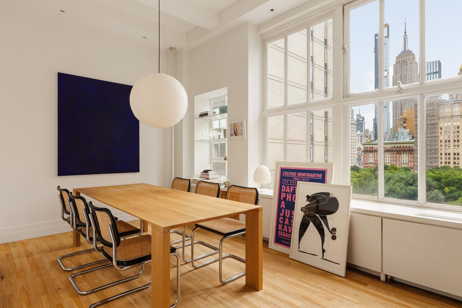
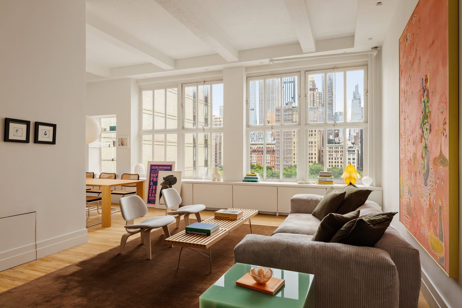
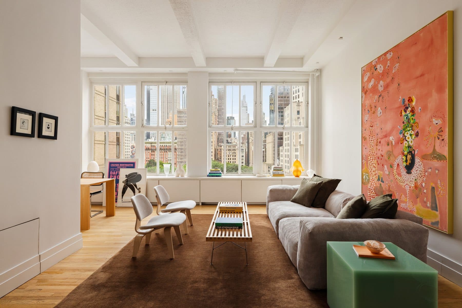
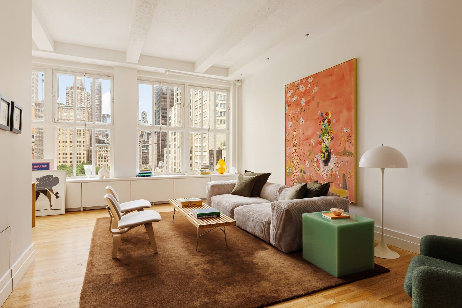
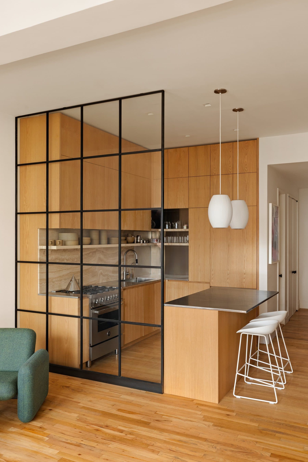
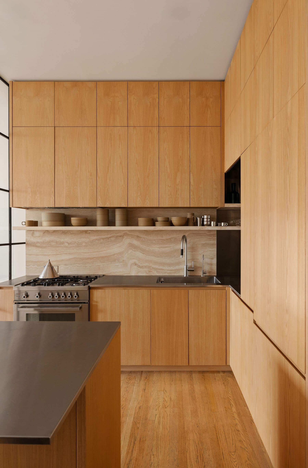
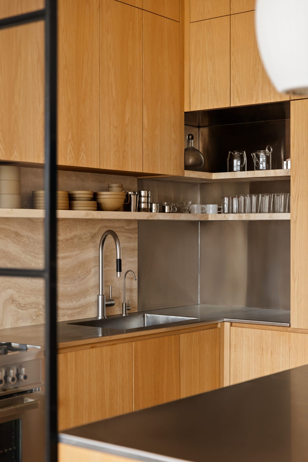
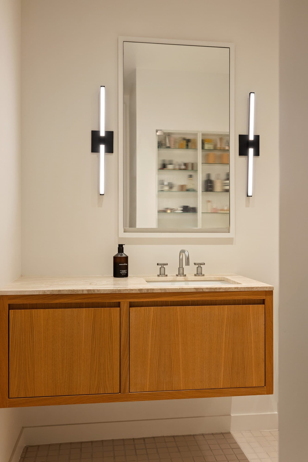
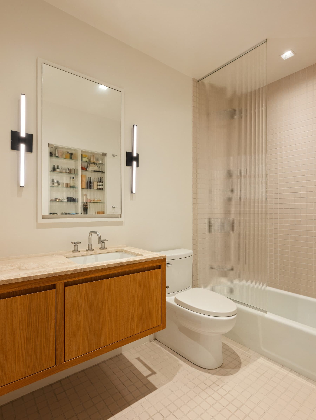
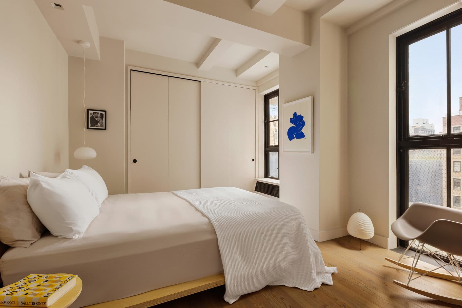
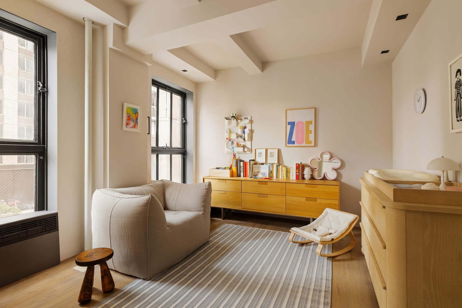
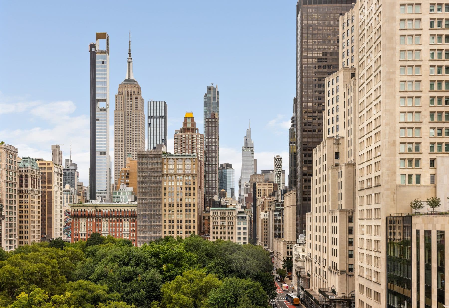
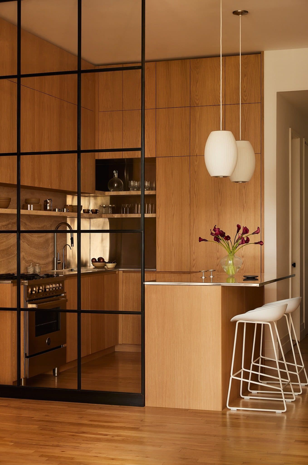
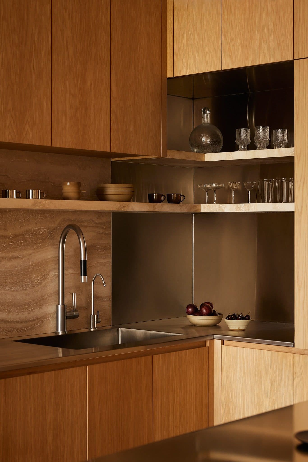
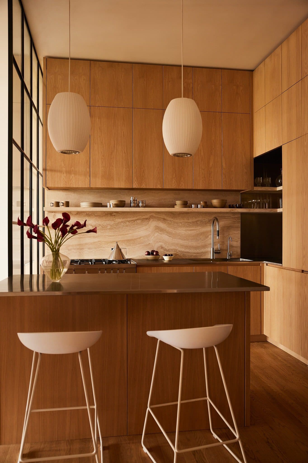
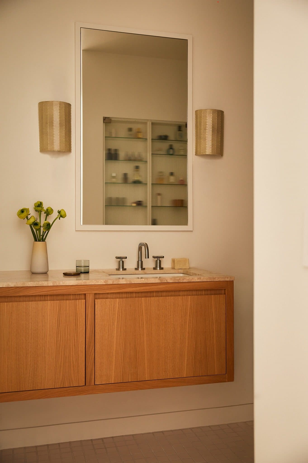
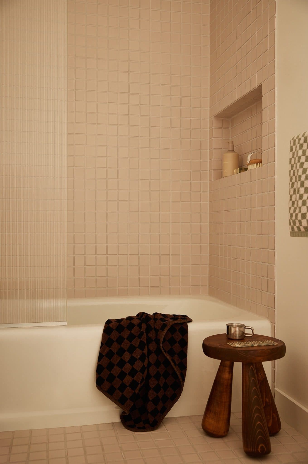
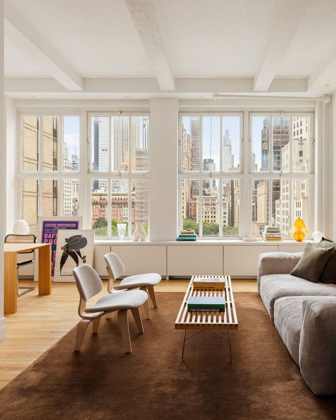
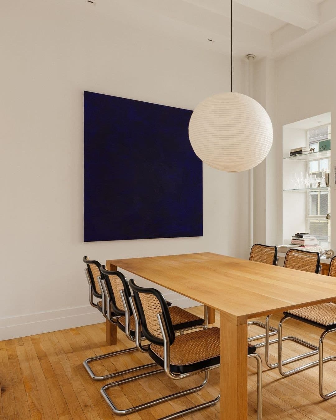
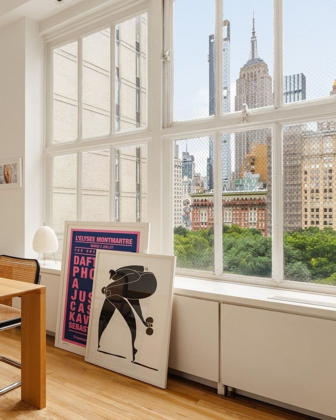
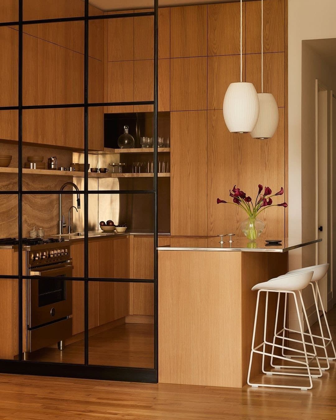
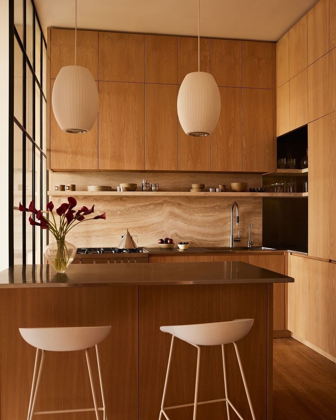
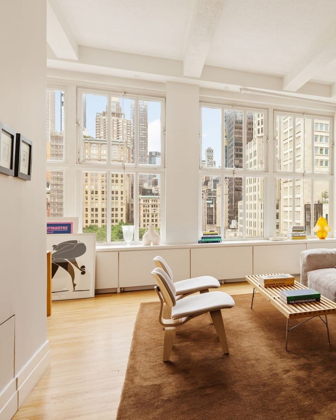
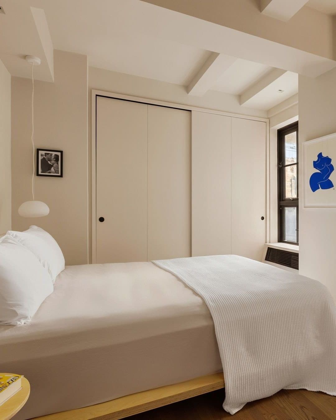
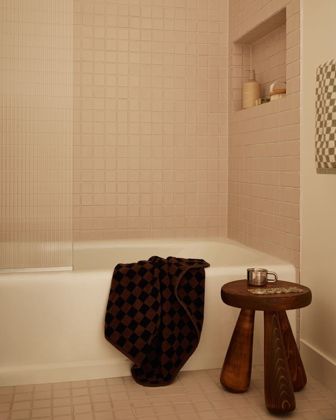
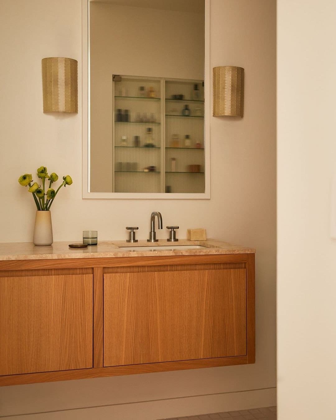
The loft on offer keeps what the building was drawn around. Two walls of the original multi-pane steel windows meet at the corner of the living room under a painted beamed ceiling more than eleven feet up, with the park's treetops and the Empire State Building in the panes. Wide oak boards run through. The kitchen has just been rebuilt in white oak with a travertine backsplash and a stainless counter and sink, set off from the living room by a black steel-framed glass partition that repeats the windows at a smaller scale. The bath is travertine tile with a floating oak vanity. The bedroom has the same factory glass, and a second room takes a desk or a sofa. The plans were filed in 1910. The light they were filed for is still the point.
Details