219 Carlton Avenue
$5,200,000Photography: Photo courtesy Compass
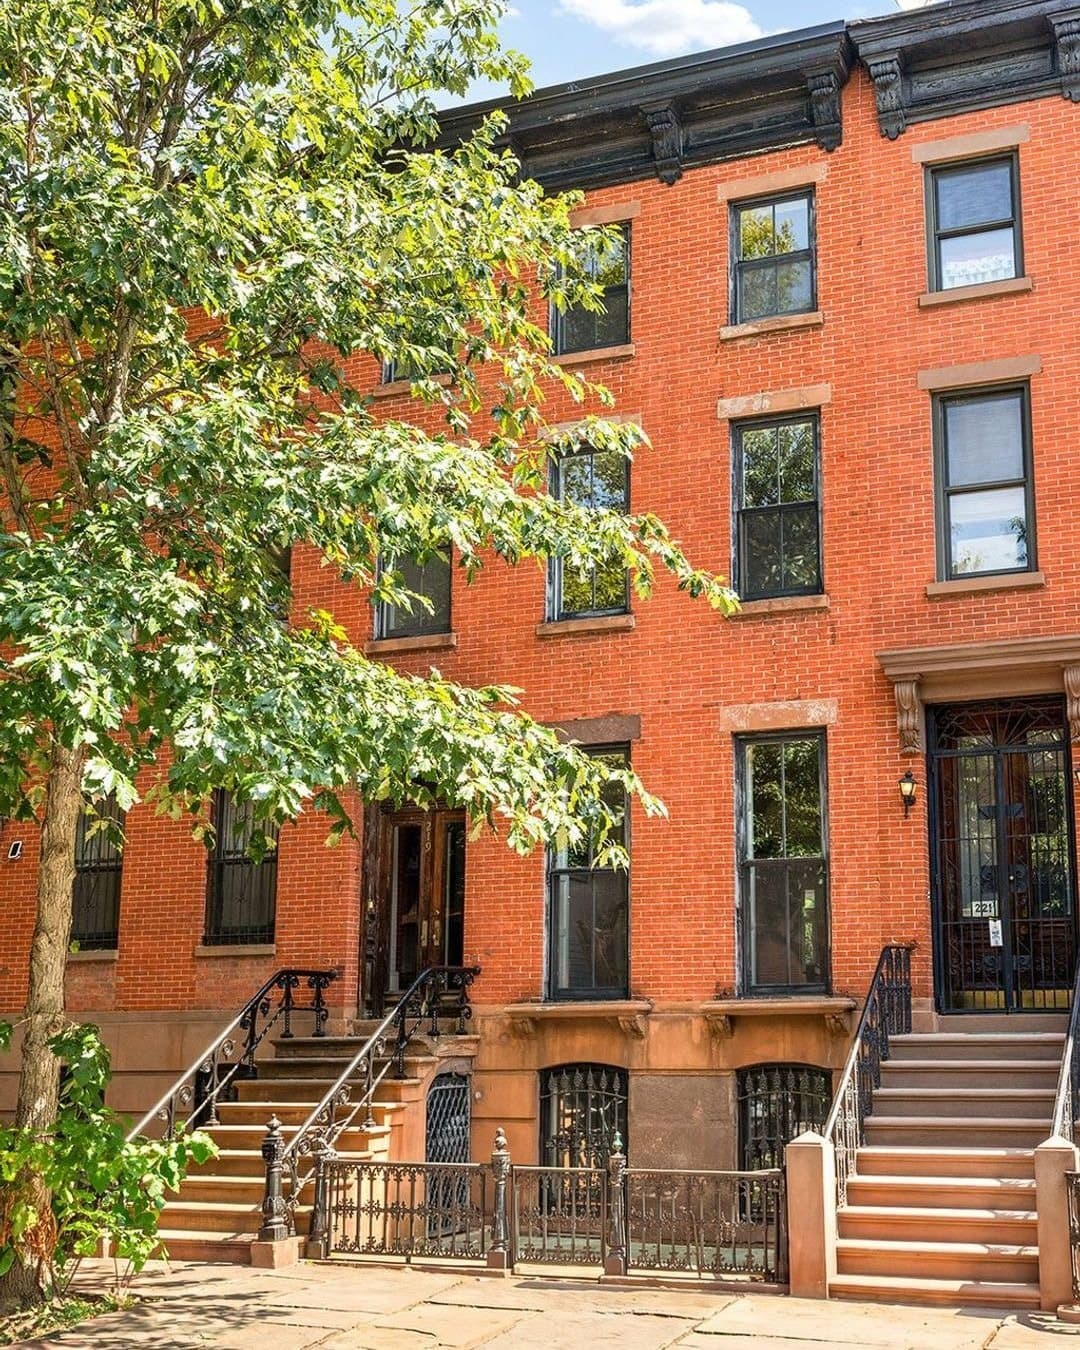
The east side of Carlton Avenue between Willoughby and DeKalb went up in two campaigns. Thomas Fagan's five brownstones at 203 to 211 came around 1866; a decade earlier, around 1856, a plainer row of five brick houses was raised at 213 to 221, three for Whitson Colyer and two, 219 and 221, for Henry Harteau. Harteau was a stone and plate-glass merchant who became a Brooklyn alderman, sat on the Board of Education and organized the Mechanics and Traders Exchange as its first president. When he died in 1895 his will paid for the Lafayette monument in Prospect Park.
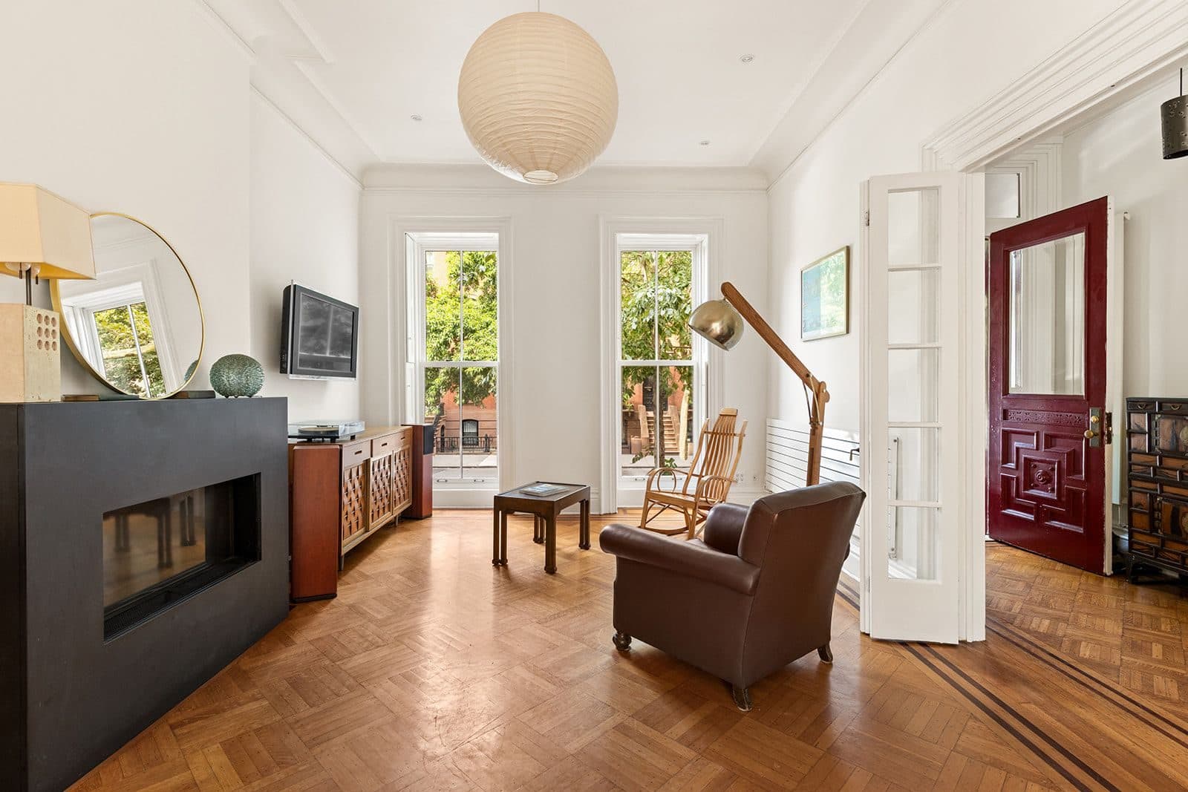
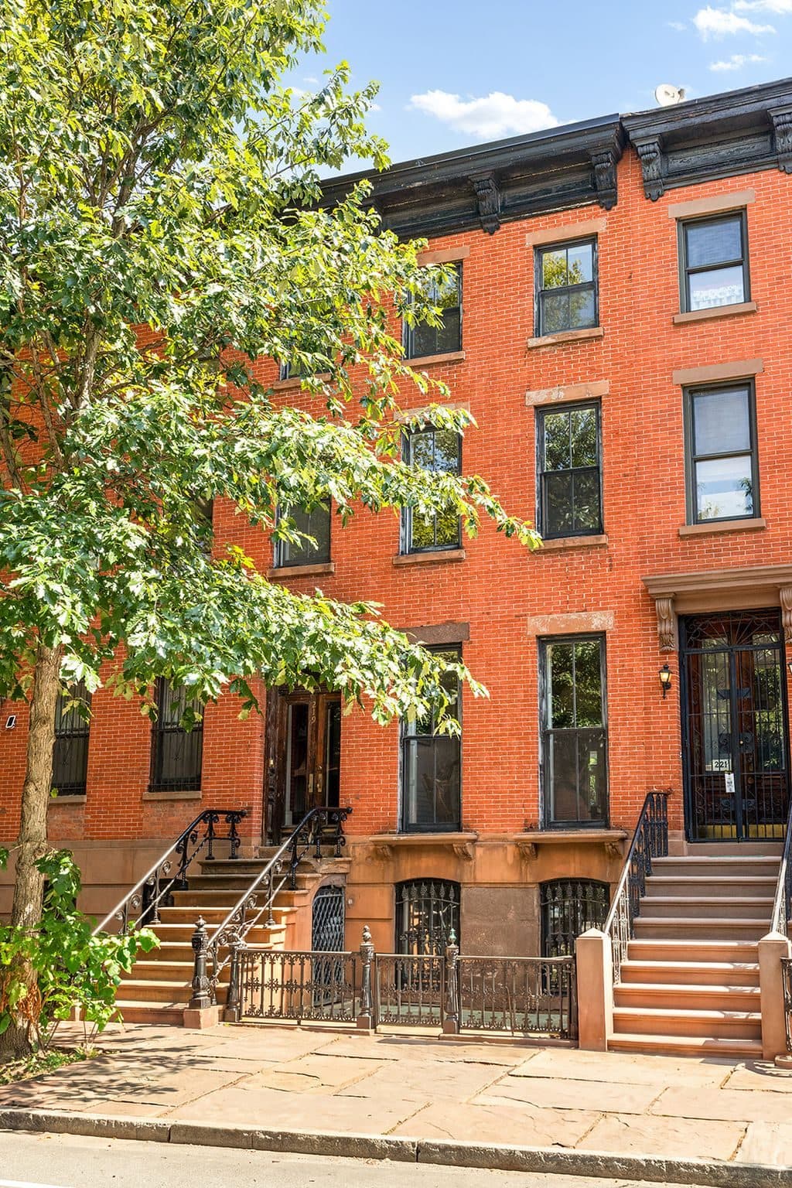
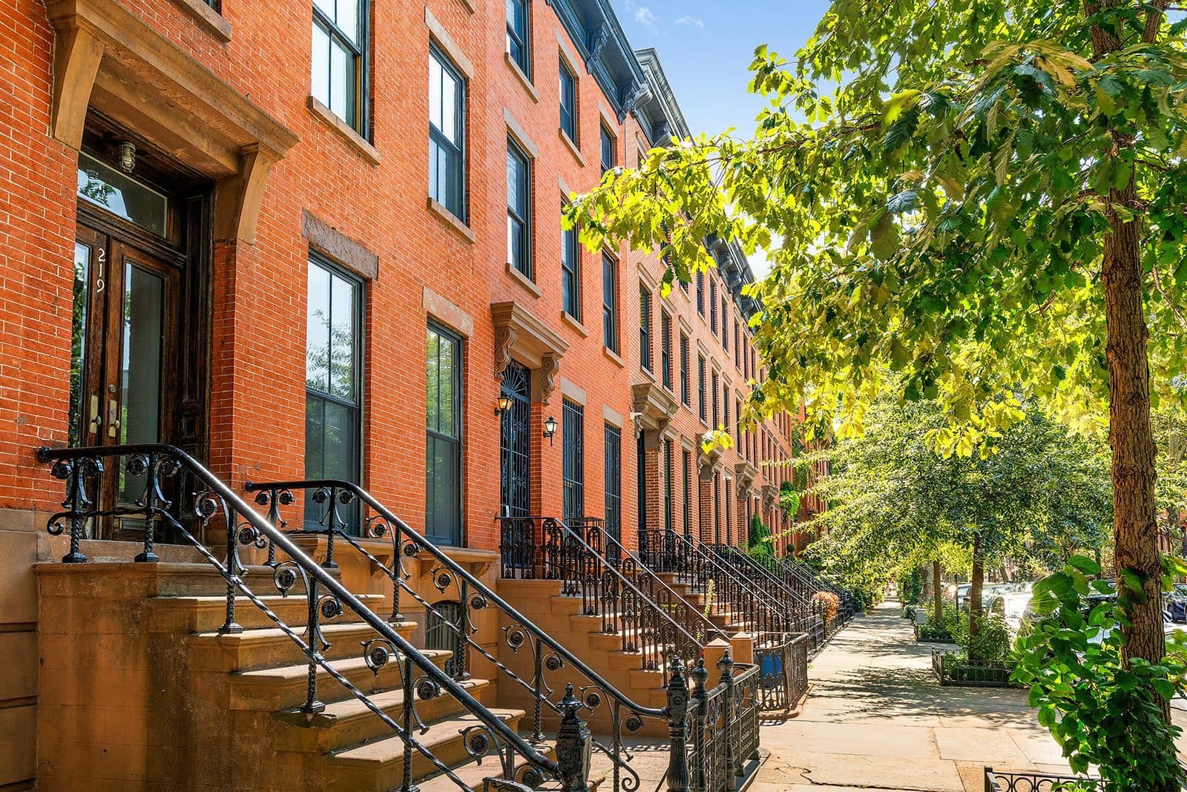
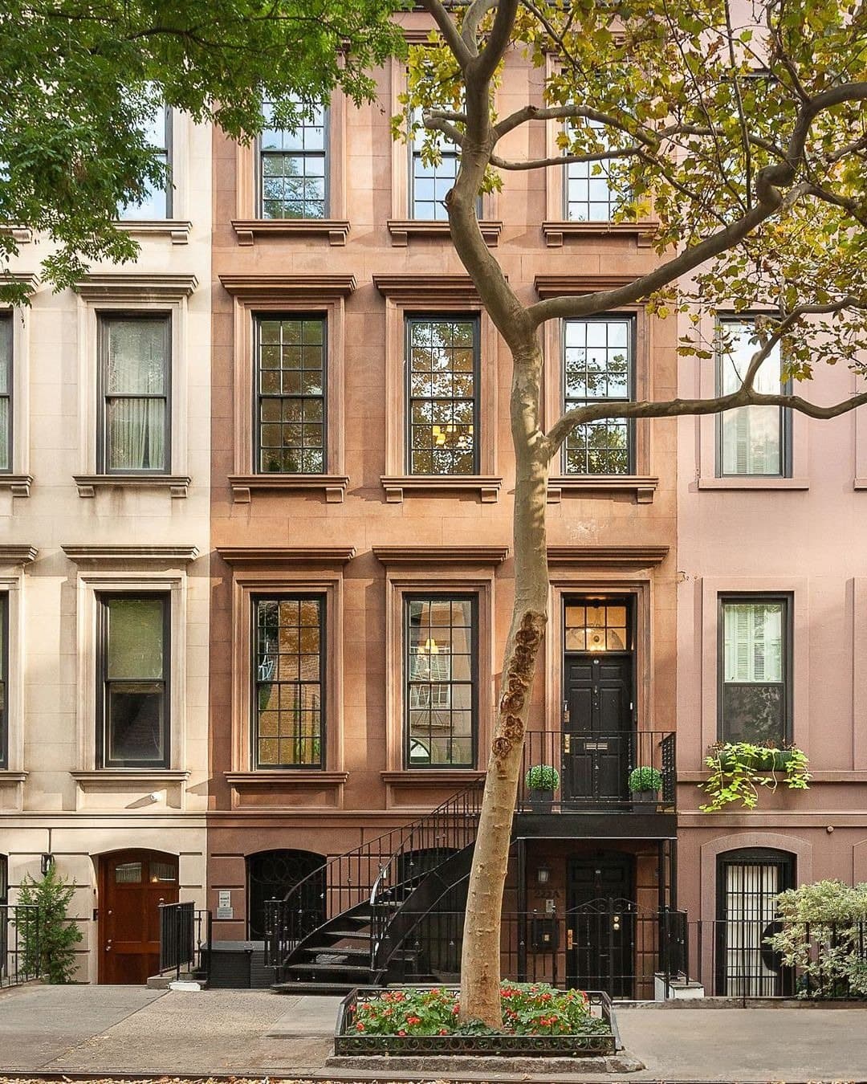
The 1978 Landmarks report describes the row as early Italianate with ornament kept sparse: rusticated brownstone basements, full-length parlor windows on table sills, flush stone lintels and simple bracketed wooden cornices. It notes the basement and parlor windows survive at No. 219. The facade is red brick over that brownstone base, with a high stoop and cast-iron railings.
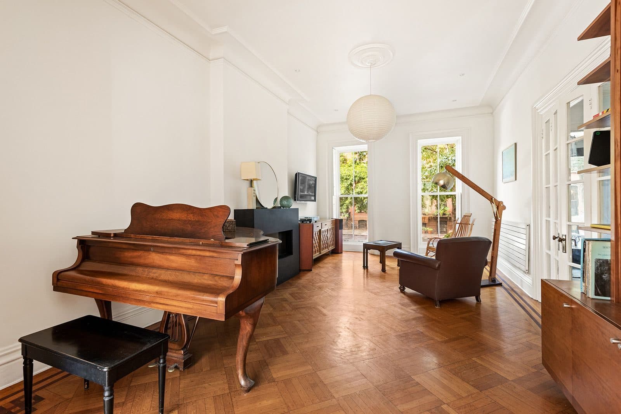
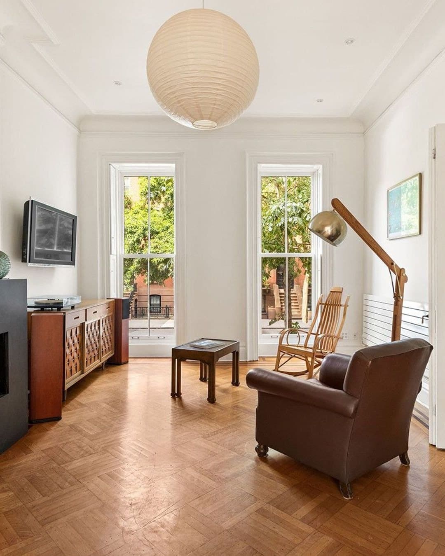
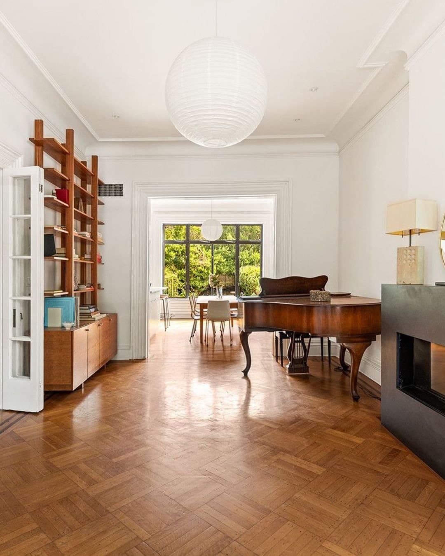
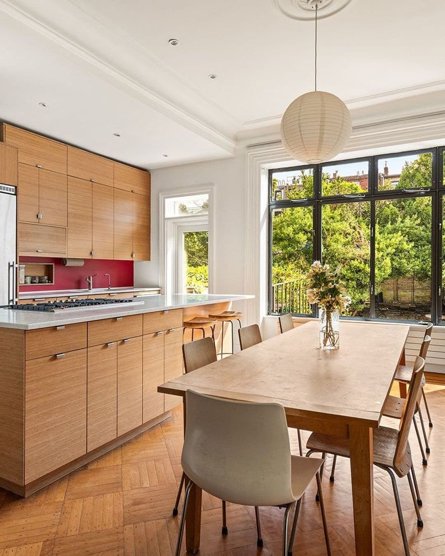
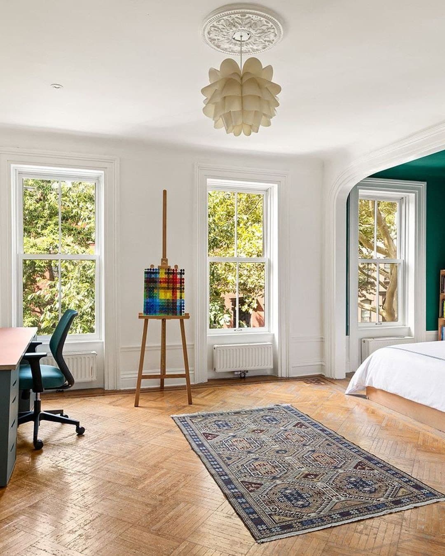
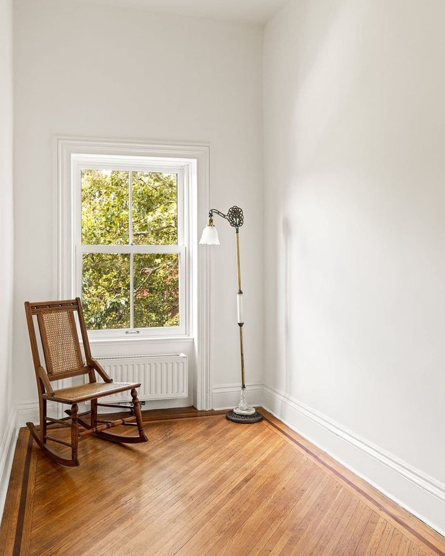
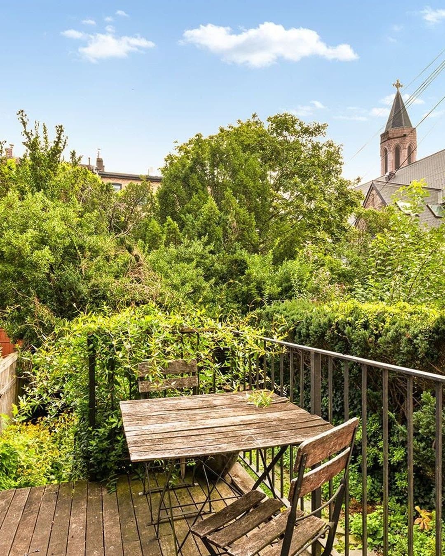
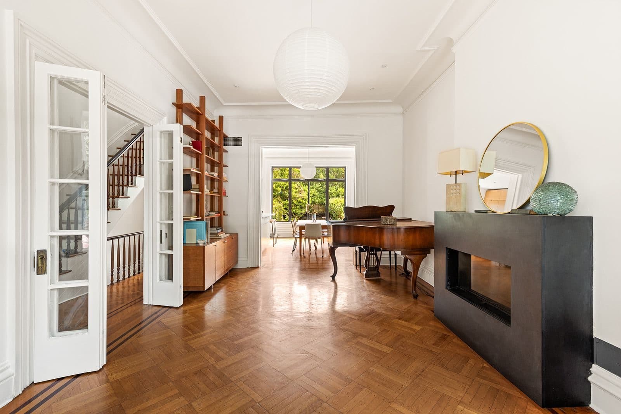
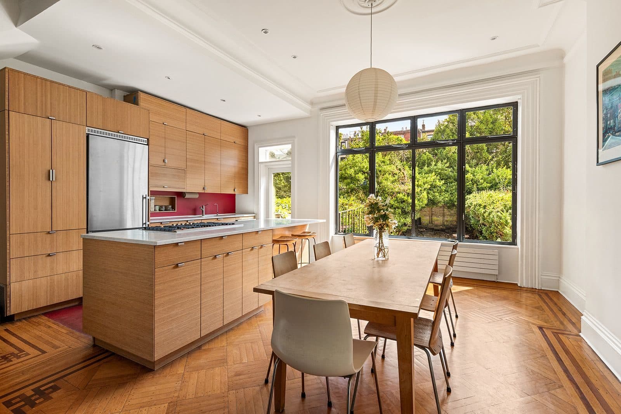
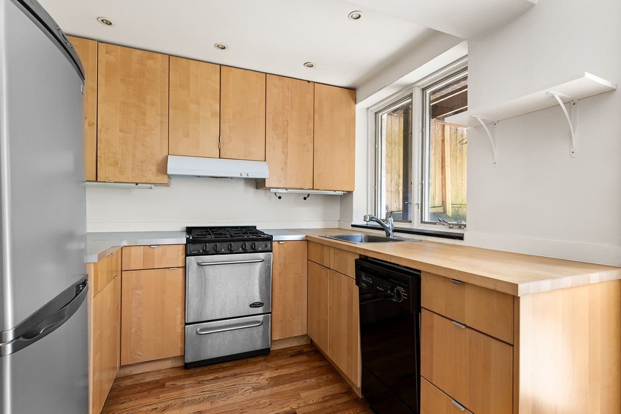
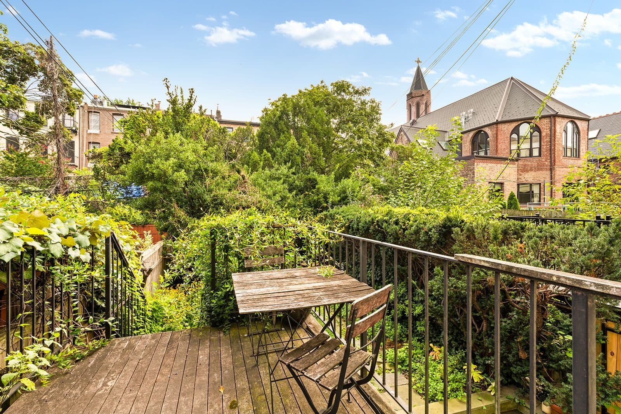
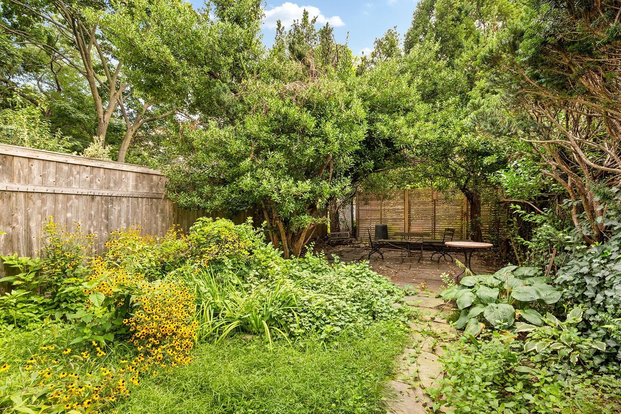
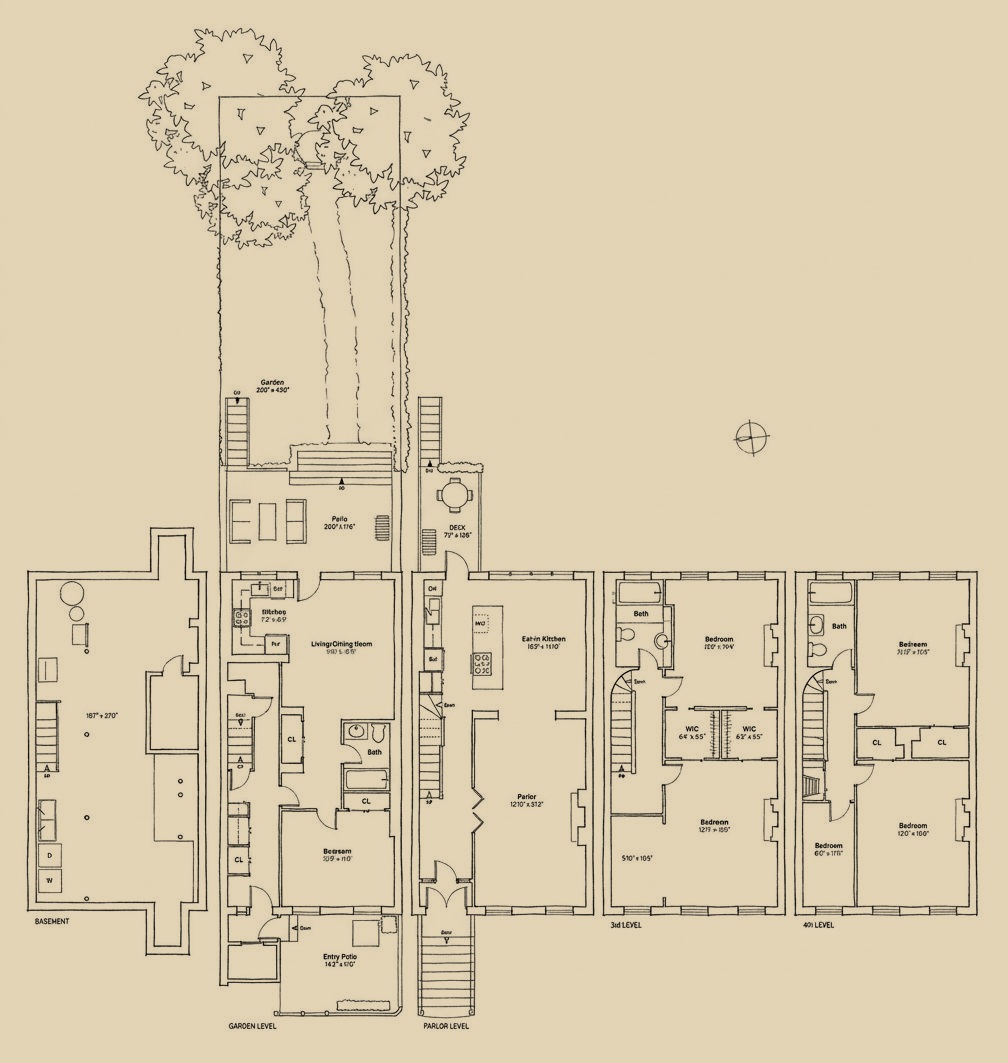
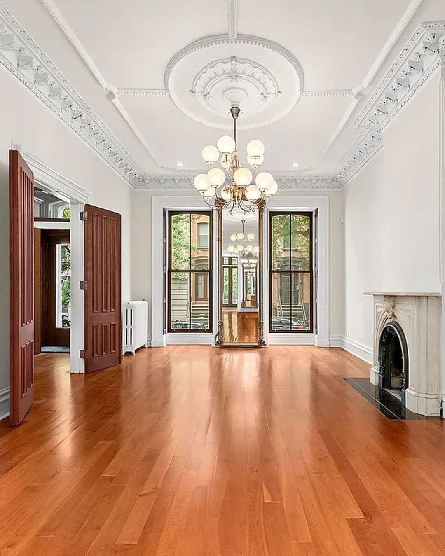
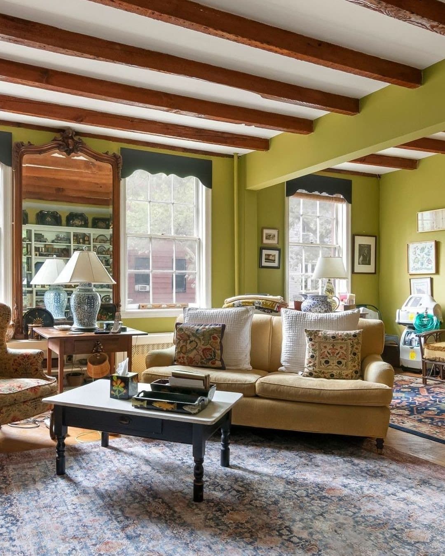
The parlor floor runs front to back under tall ceilings, with plaster medallions, parquet laid with a ribbon inlay and a contemporary gas fireplace set into a low black wall. The kitchen at the rear is flat-panel millwork around a Carrara marble island, lit by a multi-pane picture window and a glass door onto an Ipe deck. From the deck the view is tree canopy and a Gothic steeple; the record places St. Mark's Episcopal, an 1888 Gothic Revival church on Adelphi Street, on the back side of the block, its rear lot beginning two doors up from No. 219. Steps lead down to a stone-paved garden.
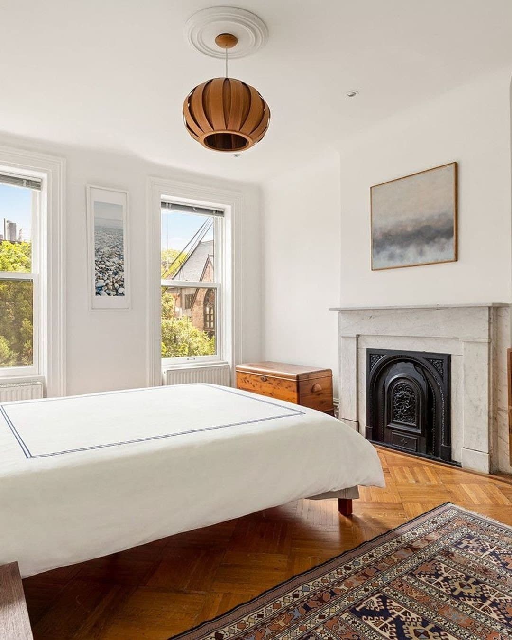
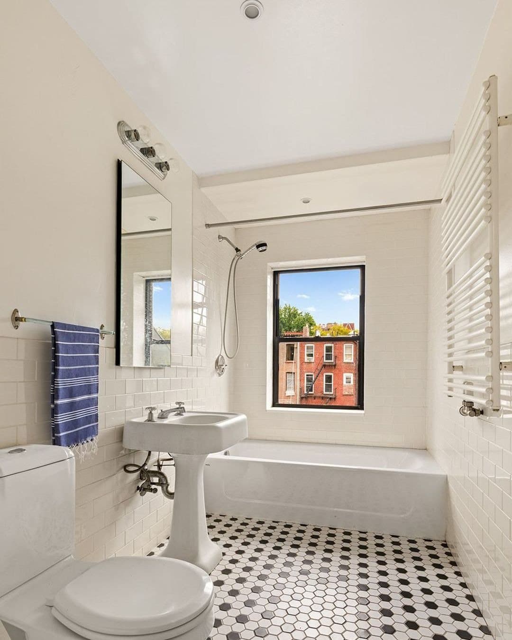
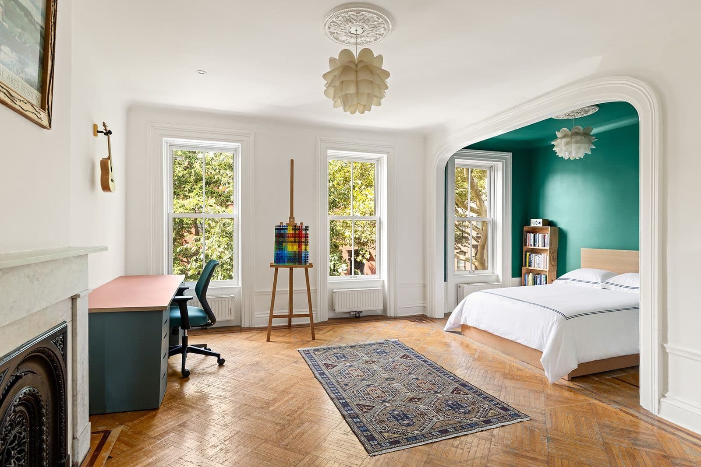
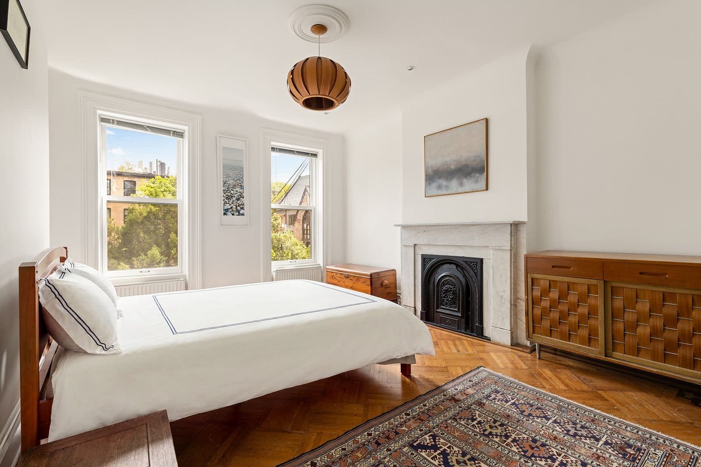
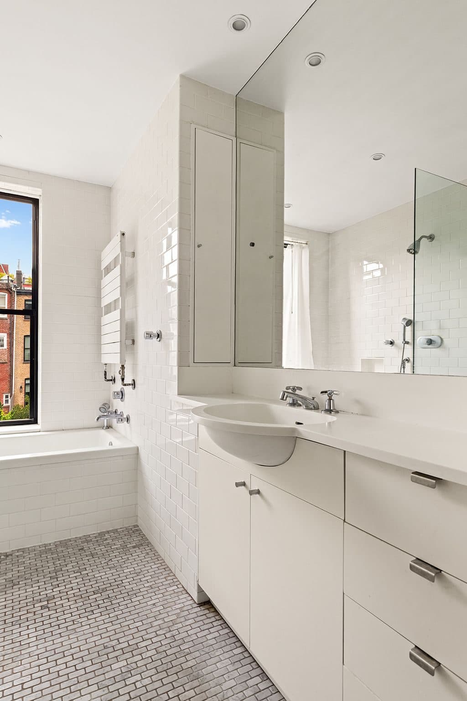
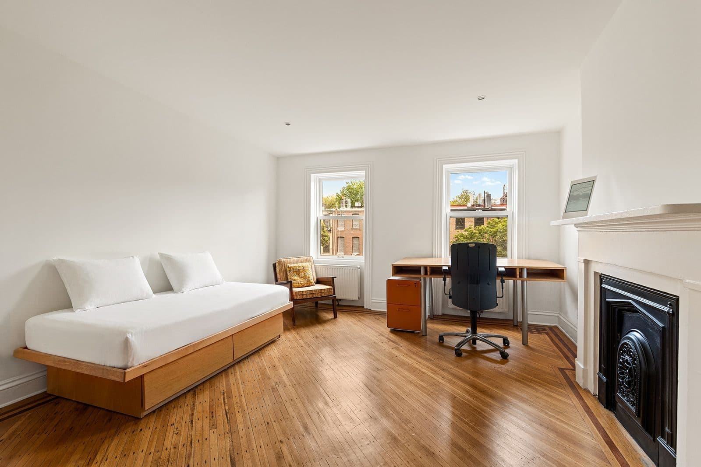
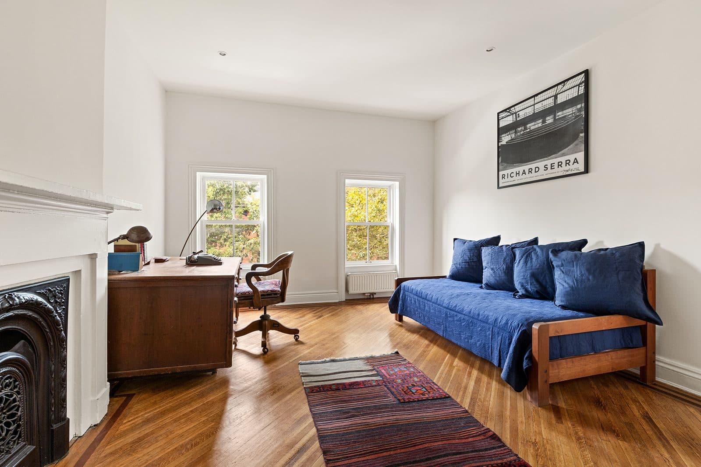
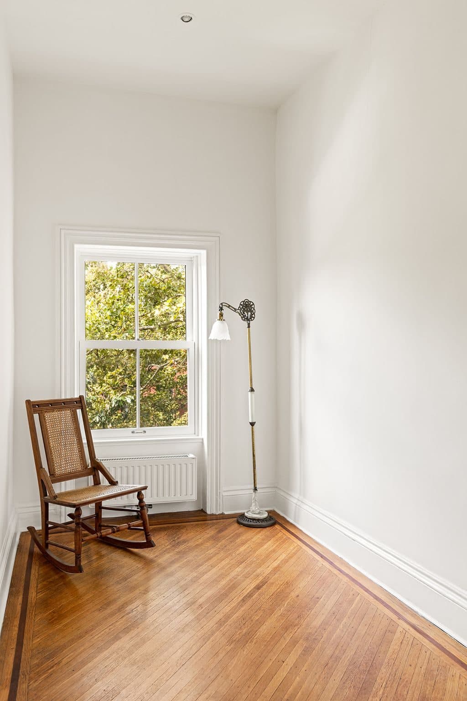
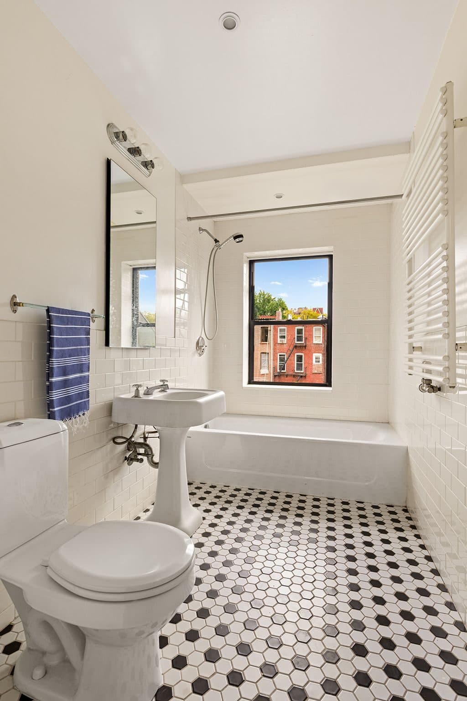
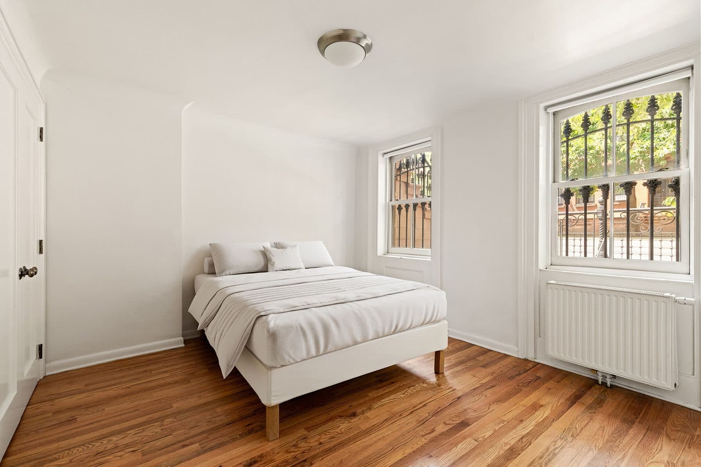
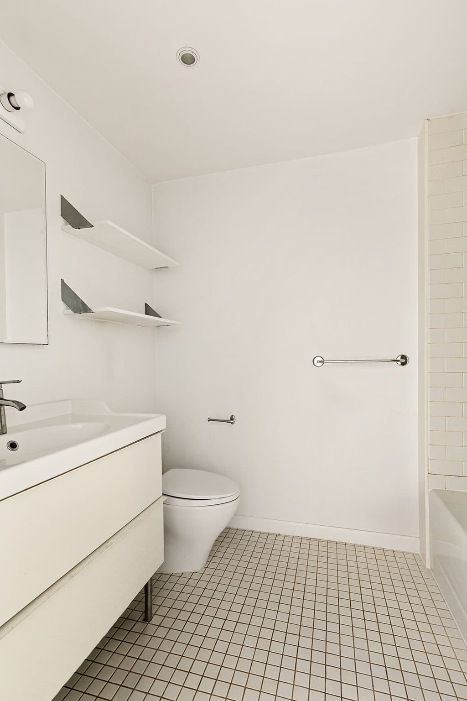
Upstairs the bedrooms keep their sash windows, marble mantels with cast-iron arched fireboxes and curved archways. The baths are subway tile and mosaic floors with soaking tubs. The listing credits a 2007 renovation to The Brooklyn Studio for the infrastructure; the city's lot record shows an alteration in 2006.
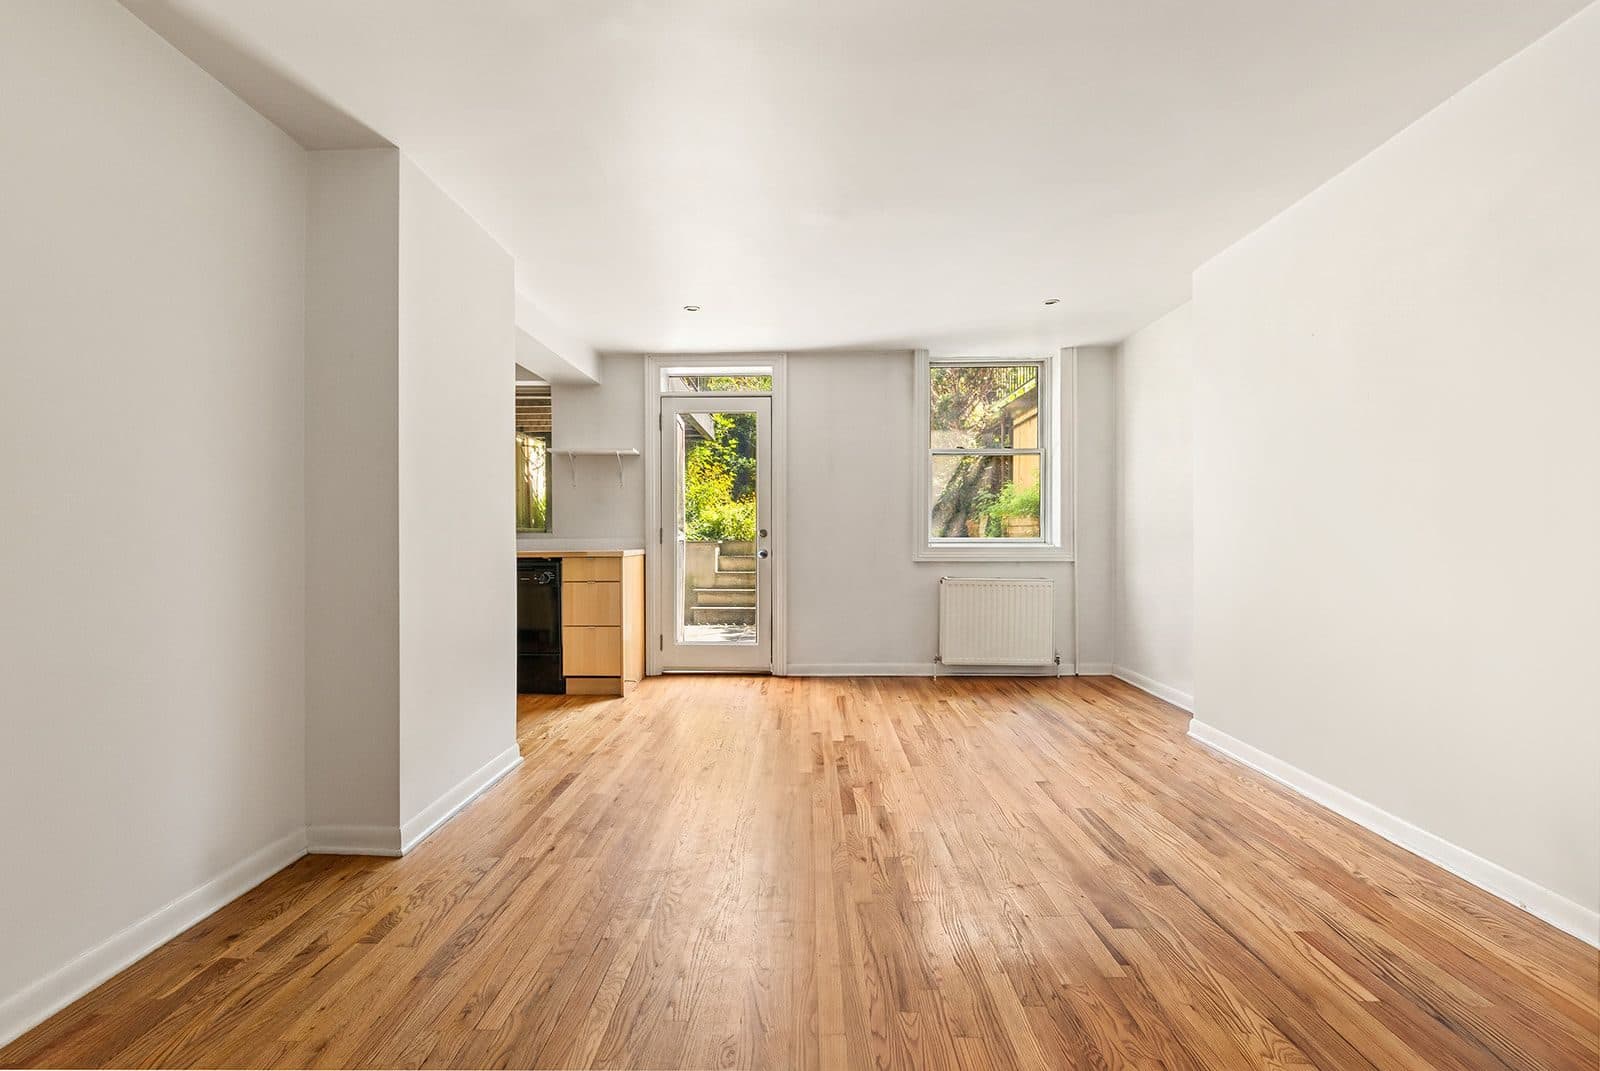
The house is configured as an owner's triplex over a garden rental, on a 20 by 100 foot lot in the Fort Greene Historic District. City records put the built floor area at 1.6 against an allowed 2.0, which is where the roughly 800 square feet of unused FAR comes from; the listing itself cautions that landmarks and zoning feasibility need verifying before anyone builds on it. Full basement with a wine cellar, new roof, recently replaced boiler.
Frequently asked:
What should I know about 219 Carlton Avenue?
One of a row of five early Italianate brick houses at 213-221 Carlton Avenue erected c. 1856, Nos. 219 and 221 for Brooklyn builder Henry Harteau (LPC Fort Greene HD report, 1978).
Where is 219 Carlton Avenue?
219 Carlton Avenue is located in Fort Greene, New York.
How many bedrooms and bathrooms does 219 Carlton Avenue have?
219 Carlton Avenue has 6 bedrooms and 3 bathrooms.
How big is 219 Carlton Avenue?
219 Carlton Avenue measures approximately 3,200 square feet.
When was 219 Carlton Avenue built?
219 Carlton Avenue is a townhouse built in 1856.
How much is 219 Carlton Avenue?
219 Carlton Avenue is asking $5,200,000.
What are the monthly carrying costs at 219 Carlton Avenue?
219 Carlton Avenue carries property taxes of $811 per month.
Who is the listing agent for 219 Carlton Avenue?
219 Carlton Avenue is listed by Kay Ch'ien and Paul Murphy, Compass.
If you would like to submit your property to The Full Ask, please visit our submissions page. Featured properties are introduced to our community of agents, designers, and buyers who care about well-considered real estate.
- Beds
- 6
- Baths
- 3
- Sq Ft
- 3,200
- Taxes
- $811/mo
- Type
- Townhouse
- Built
- 1856
- Building
- One of a row of five early Italianate brick houses at 213-221 Carlton Avenue erected c. 1856, Nos. 219 and 221 for Brooklyn builder Henry Harteau (LPC Fort Greene HD report, 1978).