The Story
Ninth and Roebling LLC took title to 234 North 9th Street on December 20, 2006, buying the whole four-story building from the Zablocki family at that address. Ten months later, on October 26, 2007, the new owner signed a declaration of condominium and filed it with the City Register. The filing carved the building into eleven units, 1A through 3D, and gave it the name it still carries in the public record: The Sophia Condominium. The first closings ran through the spring of 2008, and Loft 1B was among them.
Before the lofts
The building went up in 1915 as a commercial bakery. The neighborhood record credits it to Sophia Zablowski, who made Polish babka here at industrial scale, and the deed carries the Zablocki family as owners of the address until the winter of 2006. The bakery is not a conversion-era invention. It is the reason a four-story red brick building of thirty feet by one hundred has timber columns standing in the middle of the floor plate and factory windows set in multiple panes, and it is the reason eleven lofts rather than twenty apartments came out of it.
Loft 1B
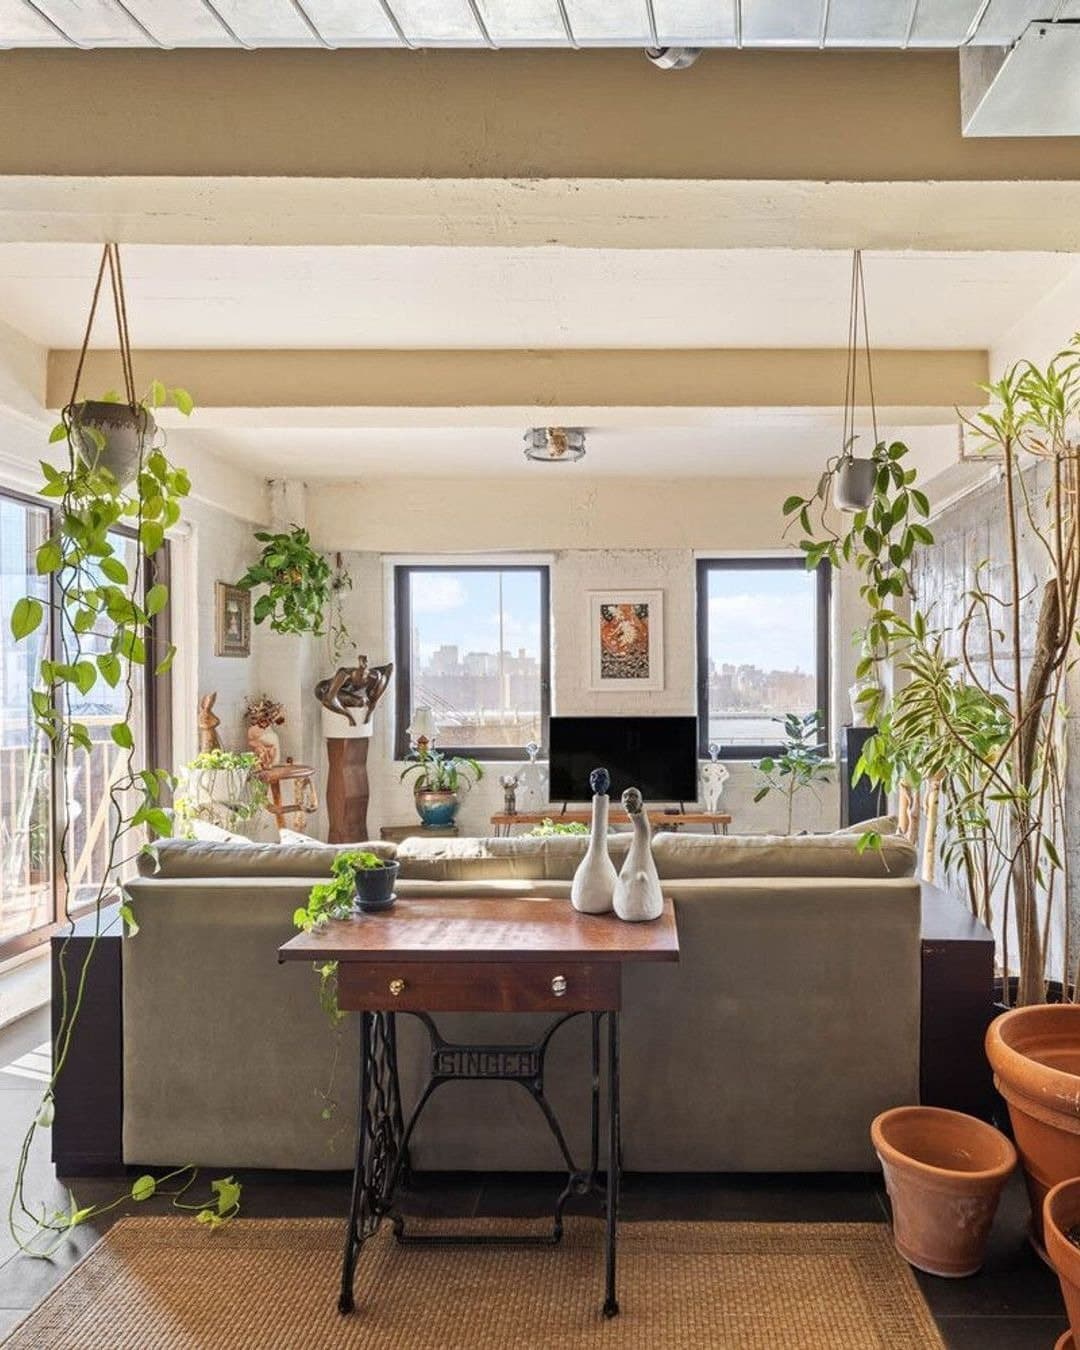
The unit runs across two levels, five rooms, one bedroom and two full baths in 1,257 square feet. The main floor opens at a foyer set against original exposed brick and widens into living and dining under 10 foot ceilings, with original timber columns and beams overhead and oversized original factory windows onto a leafy stretch of North 9th Street. Wide-plank white oak by LV Wood runs throughout. Frameless casement doors with fluted privacy glass carry light between rooms, and the hardware is stainless steel. Above the living room, behind black casement doors with fluted glass, a ladder-reached sleeping loft holds a small mattress and a compact desk. A home office with custom Vitsoe shelving closes away behind a pocket door.
The work
The current owners, furniture designers by trade, bought in May 2016 and have been restoring the loft by hand ever since. The kitchen is theirs in layout and Reform's in build, with black linoleum fronts, smoked oak pulls, stainless steel counters and a limestone backsplash, a full integrated Miele suite, full-height cabinetry, a large integrated pantry and automatic leak detection with water shut-off. Both baths are white two-inch square tile over Concrete Collaborative terrazzo, with VIPP vanities, faucets, sconces and fixtures. A custom staircase imported from Belgium, white oak treads under a continuous wooden railing with stainless steel accents, wraps the upper level and then descends as a single line to the bedroom floor, where the plan was reconfigured for a bedroom, a walk-in closet with four full-height Reform Basis cabinets, a second full bath with a Kohler soaking tub, laundry and storage under the stair.
Now
Behind the surfaces, the loft has been soundproofed, the plumbing replaced and the electrical upgraded, with flush baseboards, flush-mounted switches and outlets, Nest climate control and custom electric roller shades that answer to Siri. McCarren Park is a few blocks north, and the roof terrace is shared by the eleven. Since the declaration was filed, Loft 1B has changed hands exactly twice.