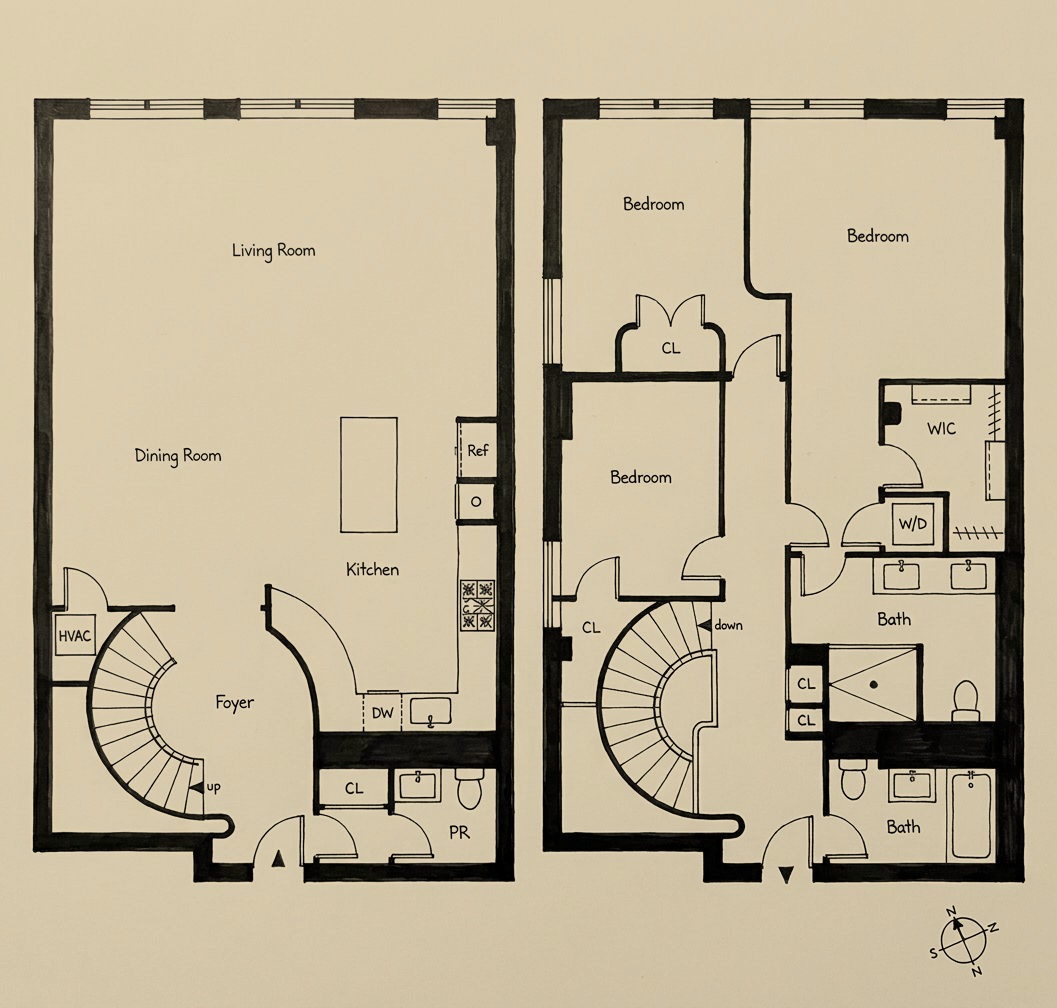
Living below, bedrooms above
Residence 3C/4C is a three-bedroom duplex in The Arcadia, with the foyer, living room, dining area and kitchen on the entry level and all three bedrooms up a spiral stair. On Compass's plan the living room is about 23 feet 4 inches by 15 feet 9 inches, with white shelving built into one wall and exposed brick showing behind it.
An arch opens from the dining area, 13 feet 3 inches by 10 feet, to the kitchen, which measures 11 feet 1 inch by 16 feet 6 inches and is built around a round island, with a round column beside it. Upstairs the primary bedroom is 15 feet 4 inches by 13 feet 10 inches, with a walk-in closet and the washer/dryer next to it, and the other two bedrooms are 9 feet 9 inches by 13 feet 7 inches and 8 feet 6 inches by 11 feet 10 inches. A powder room beside the front door is tiled in green mosaic. Of the two full baths on the bedroom level, one has a double vanity and a glass-enclosed shower tiled in yellow mosaic, and the other has a tub.
The building on West 23rd Street
The record starts in June 1898, when The New York Times reported that Joseph W. Cushman had bought the two four-story business buildings at 240 and 242 West 23rd Street, according to Daytonian in Manhattan. No. 240 had been a physician's house and then the Hotel Byron. The architect C. P. H. Gilbert, then 37, filed plans for a seven-story brick store, and Daytonian in Manhattan says the building was completed in 1899 as a loft and store building, a date the listing gives as well. It describes a facade of garlands and engaged columns, with full-relief rams' heads on the second-floor piers.
Joseph Cushman and his brother James moved their two firms in, a real estate company and an office-equipment maker, and A. P. Babcock ran a perfume factory on the fifth floor. Garment makers followed, and the Ansley Radio Corporation was in the building by 1937.
Converted in 1984
Daytonian in Manhattan records the conversion to cooperative apartments as completed in February 1984 to designs by the architect David Glatman, producing 21 units, among them duplexes, triplexes and studios. It says Glatman and his partner John R. Souto painted the spandrels a muted green, and the rams' heads and faces on the facade are picked out in gold. The listing describes a key-locked elevator, a full-time superintendent, a laundry room, private and bike storage and a furnished common roof deck. The Hotel Chelsea, which the city designated a landmark in 1966, is on the same block.