25 Mercer Street

25 Mercer Street

$22,500,000

4 beds · 7 baths · 5,809 sq ft · Condo, 1861

Common charges $4,298/mo · Taxes $12,461/mo

Commenced 1861, Mercer Street

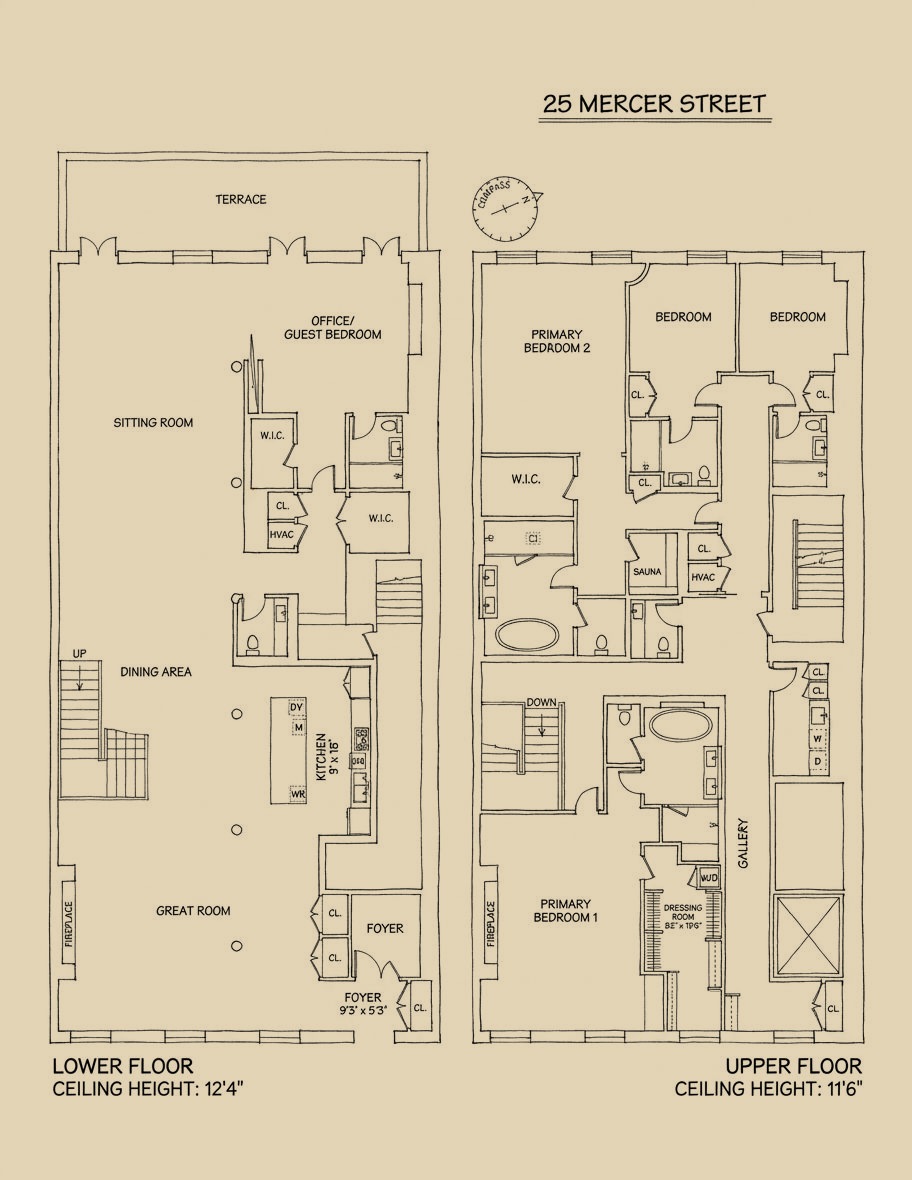
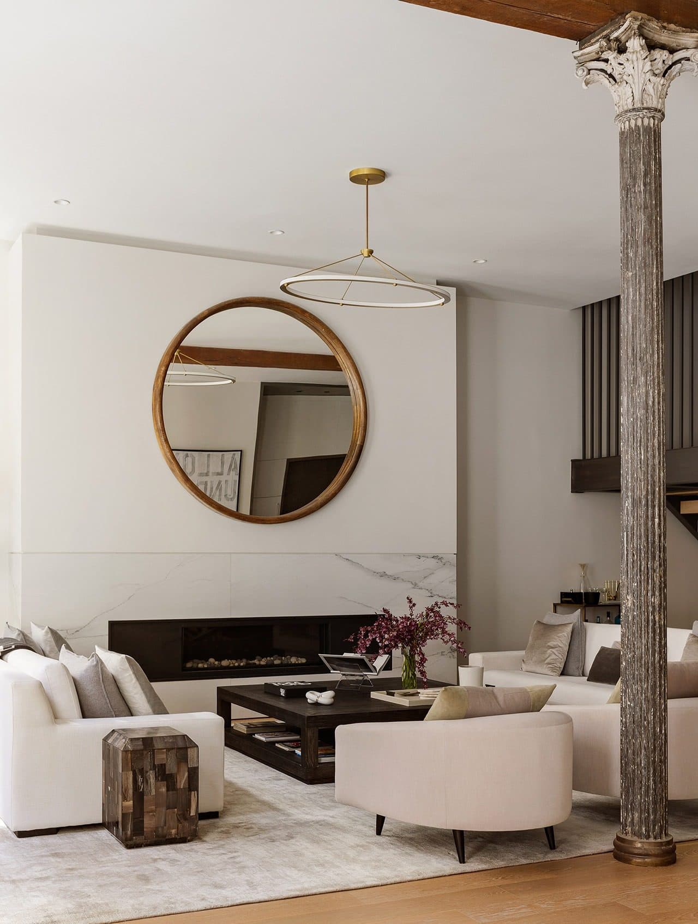
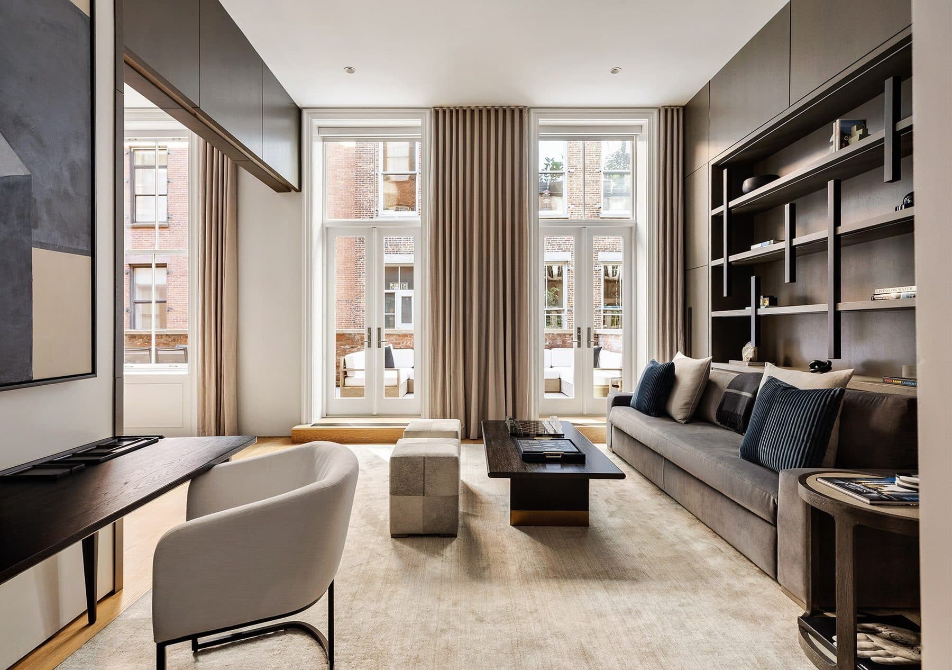
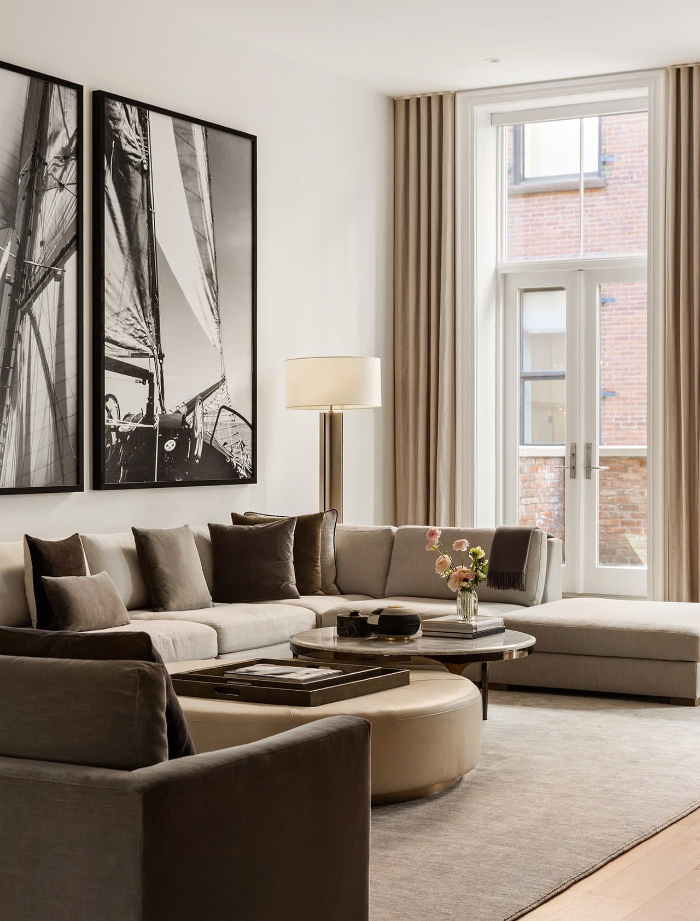
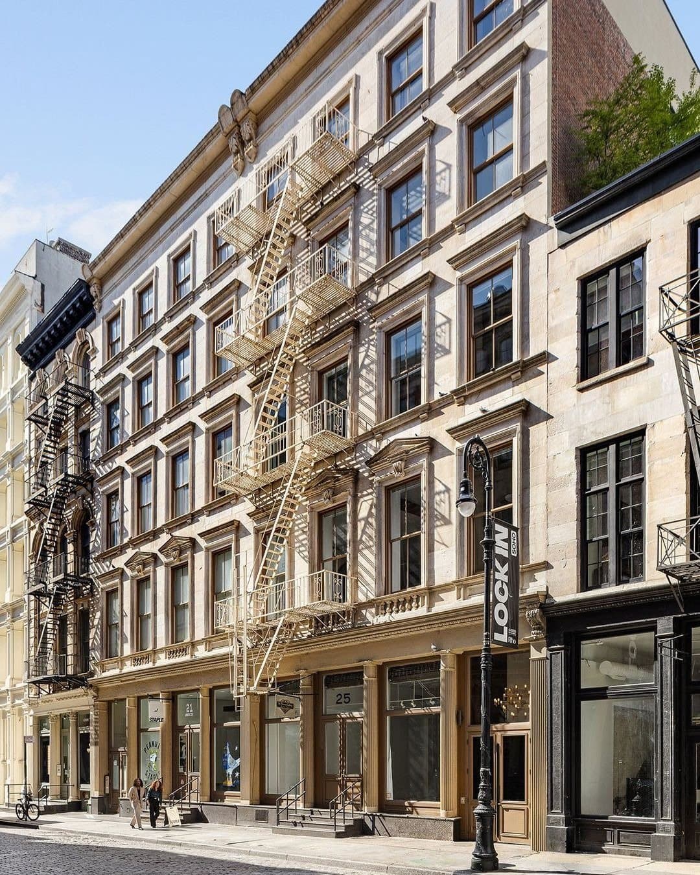
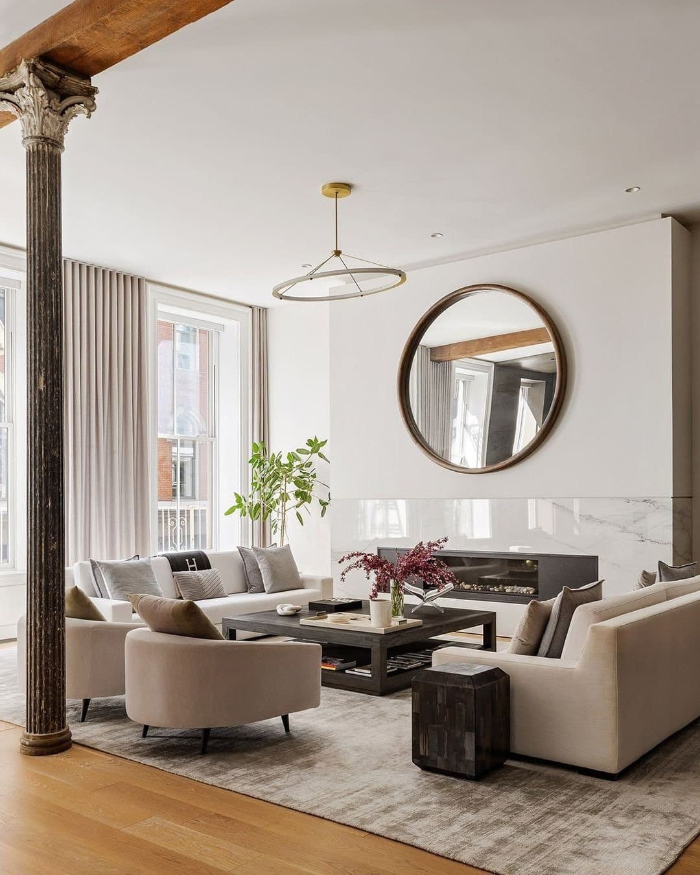
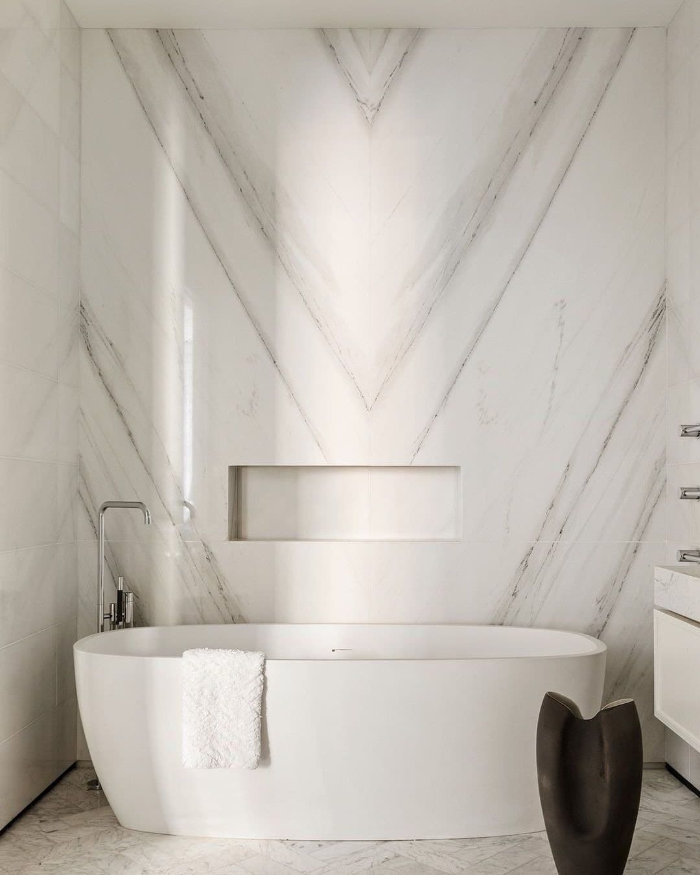
Residence 2/3 at 25 Mercer Street takes two full floors, 5,809 square feet, with the living rooms on the lower floor and four bedroom suites on the floor above. The Landmarks Preservation Commission's inventory for the building reads: commenced 1861, original owner Amos Eno, original function store and factory, stone front, five stories, four bays.

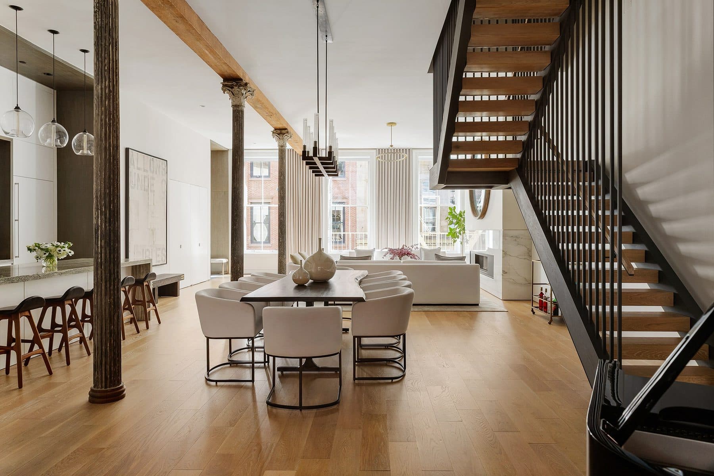
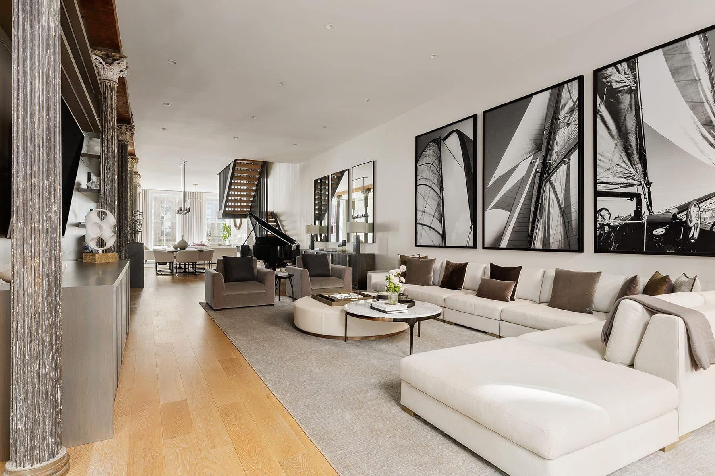
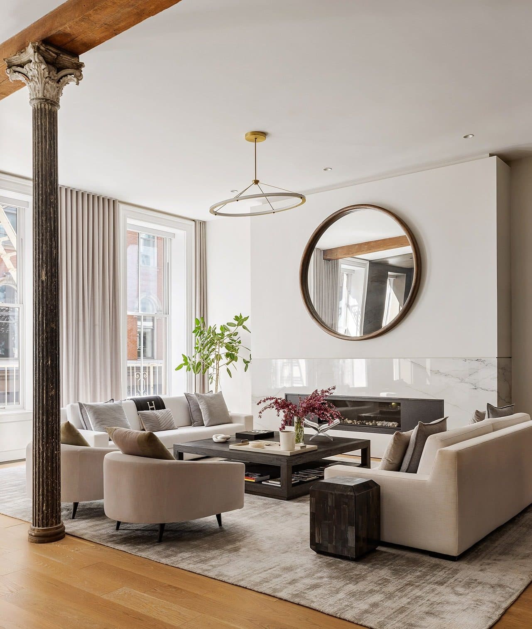
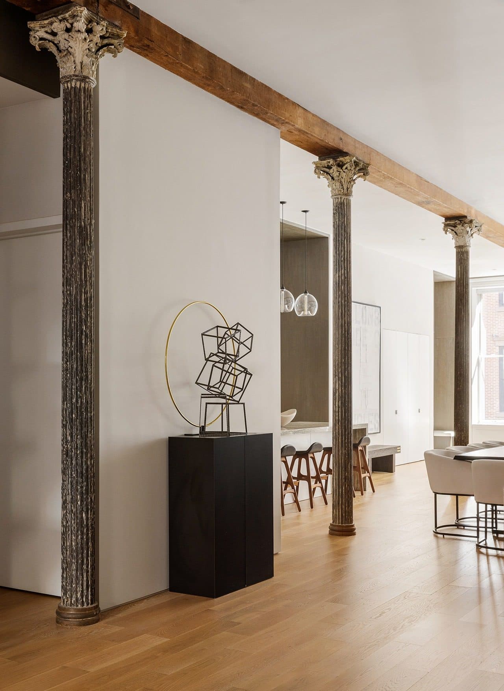
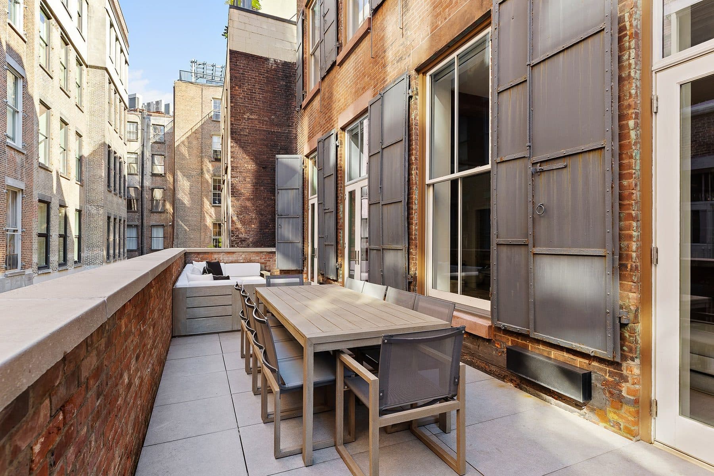
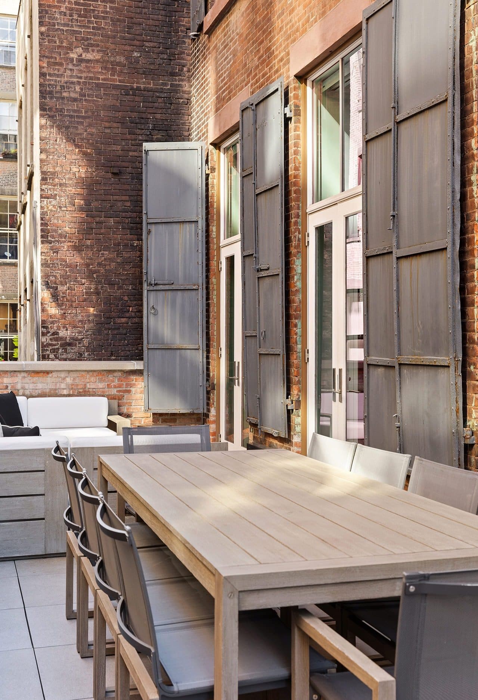
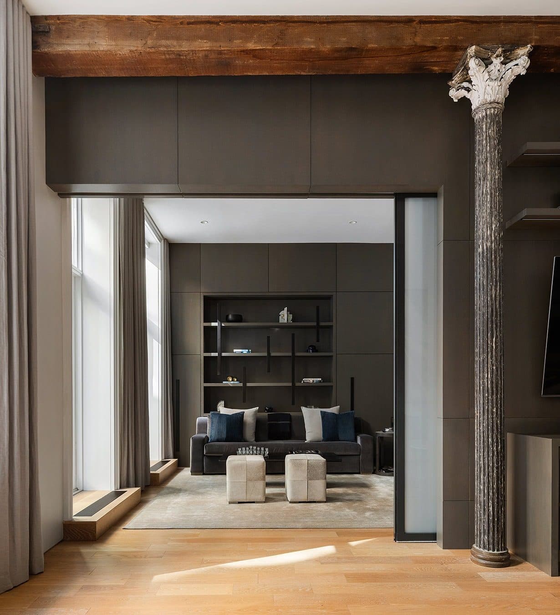
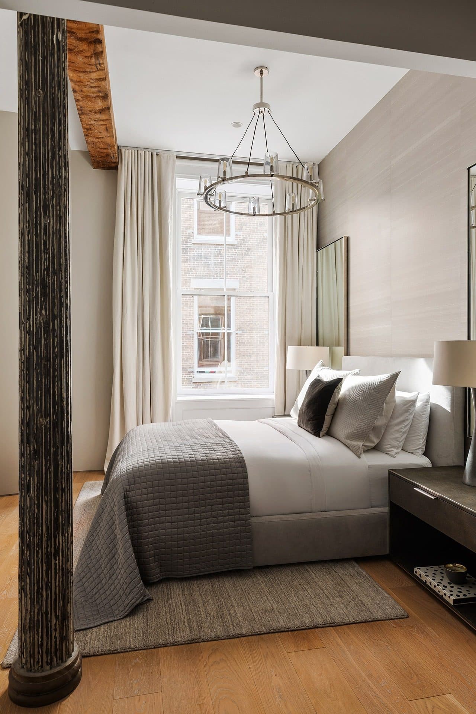
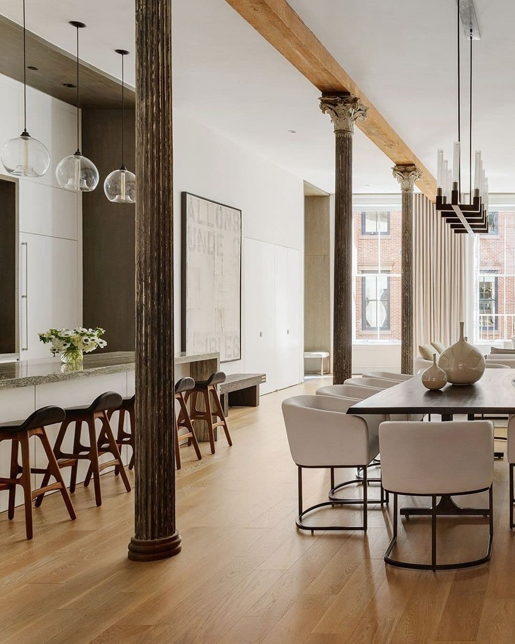
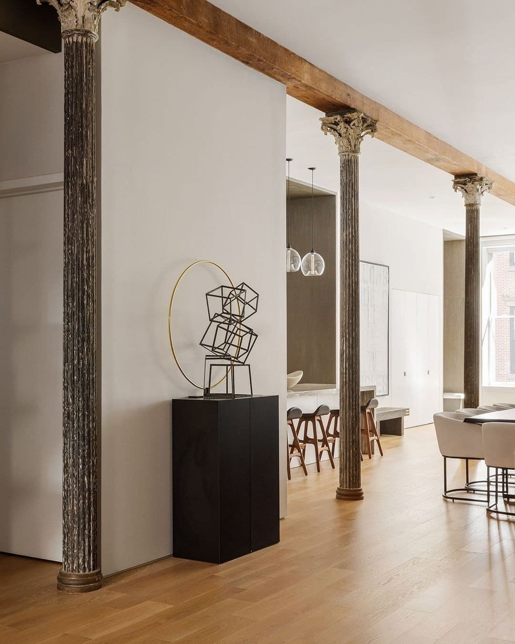
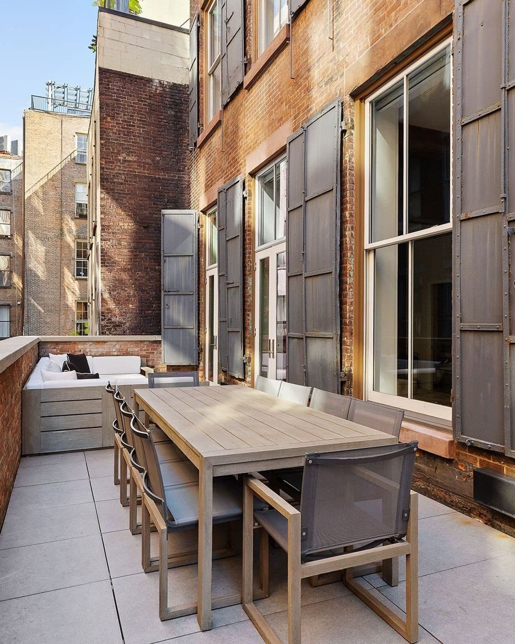
The front windows face east onto Mercer Street, and the lower floor runs 84 feet to a terrace at the west end, past cast-iron Corinthian columns and a wood beam. Eno was born in Simsbury, Connecticut, in 1810, began as a dry goods merchant and moved into Manhattan real estate; he built the Fifth Avenue Hotel at Madison Square between 1856 and 1859. The commission's 1973 report on the SoHo-Cast Iron Historic District names him original owner of five buildings between Canal and Grand Streets, and lists No. 21 to 23, next door, as a stone store and factory of five stories completed in 1861. Eleven of the seventeen facades on the block date from 1861 or earlier.

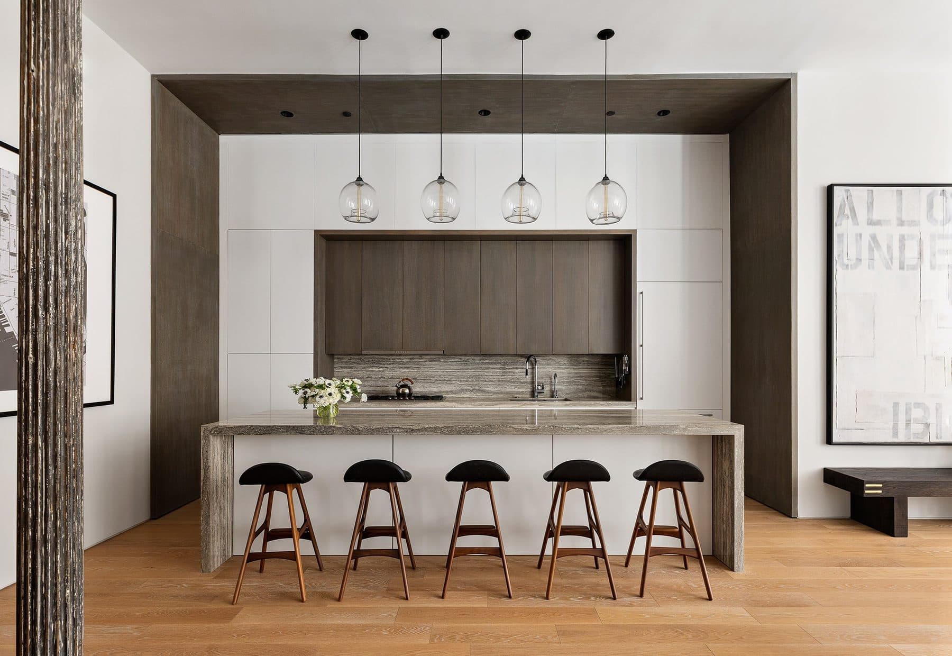
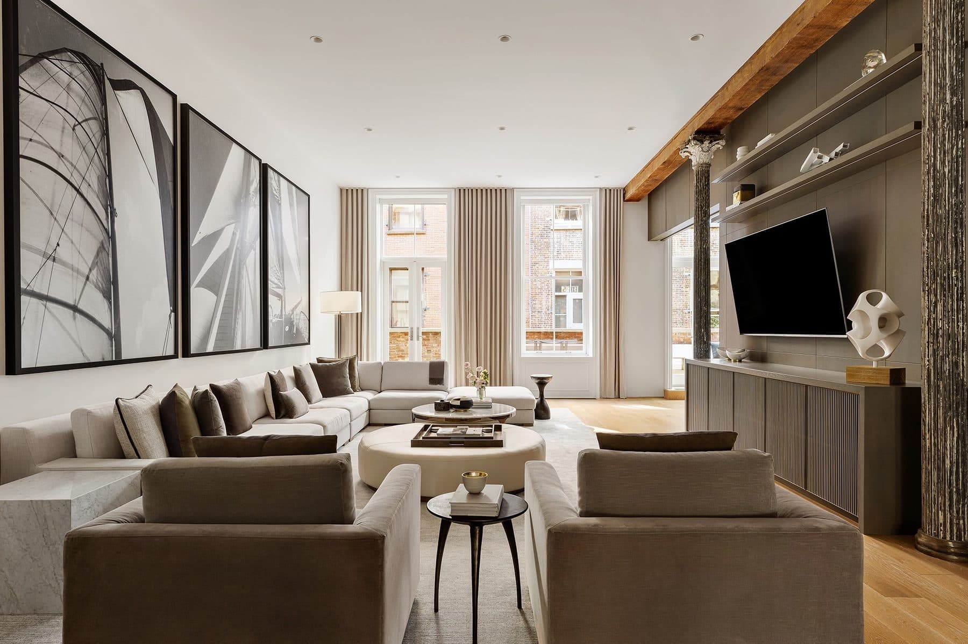
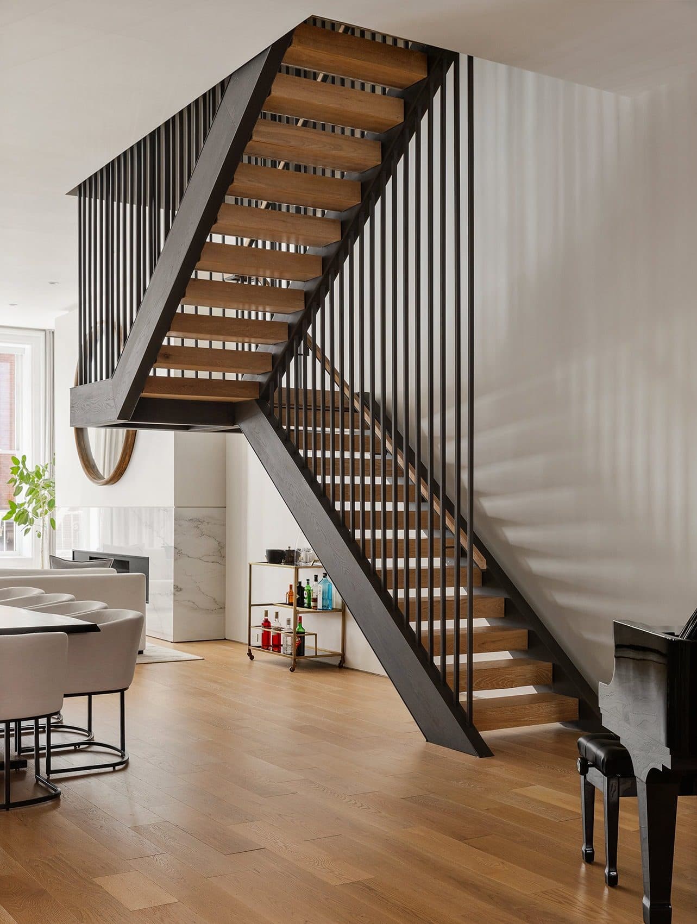
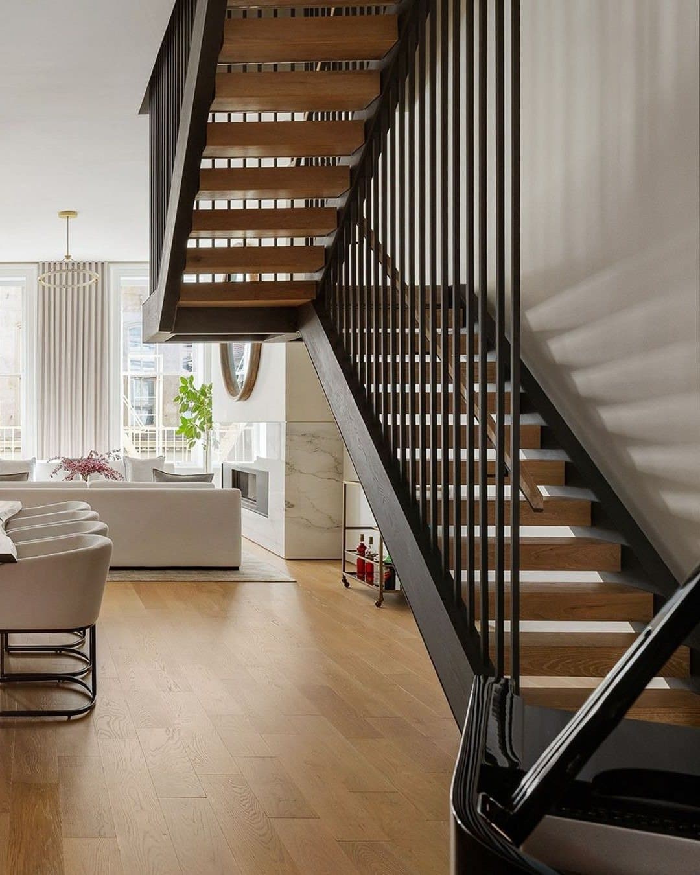
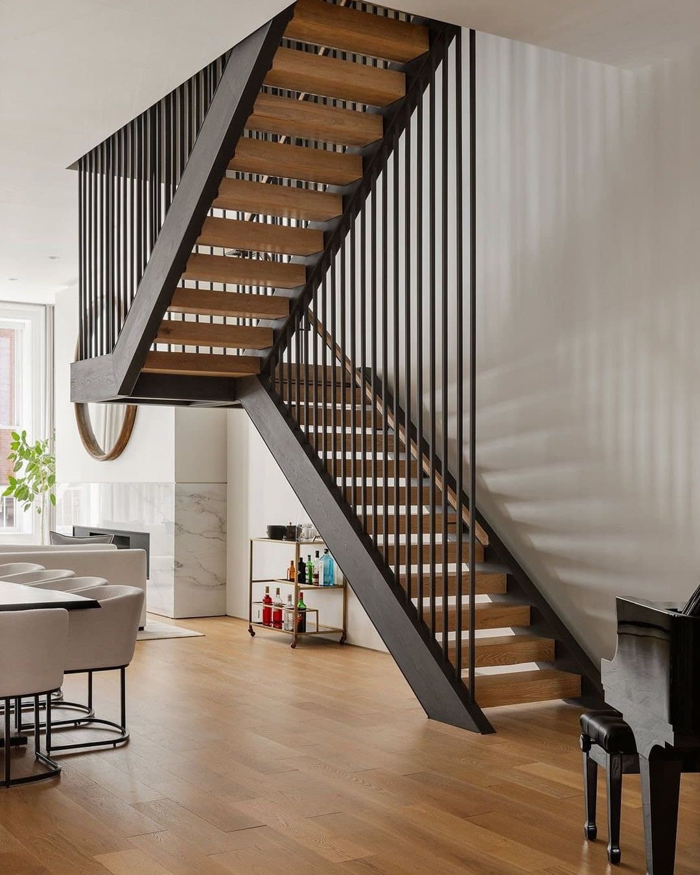
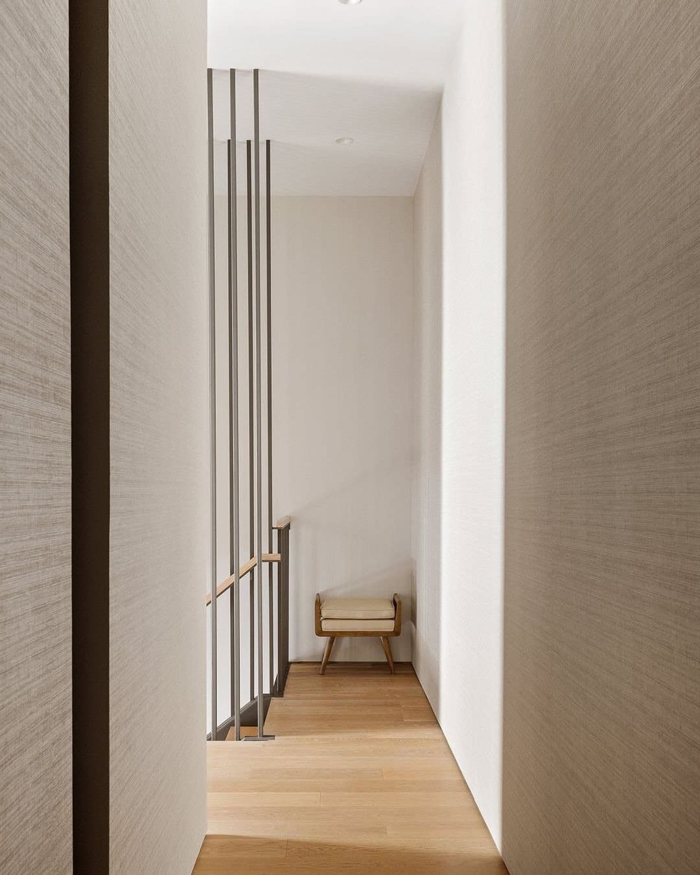
GDS Development converted the building to condominiums in 2016, with Fogarty Finger as architects, and Residences 2 and 3 were two full-floor lofts at that stage. A filing to combine apartments in the building, with structural work for a stair between floors, was signed off by the city in September 2020. The stair is oak treads on black stringers and rises beside the dining area; the great room at the front measures 24 feet 6 by 38 feet 6 under a ceiling of 12 feet 4.

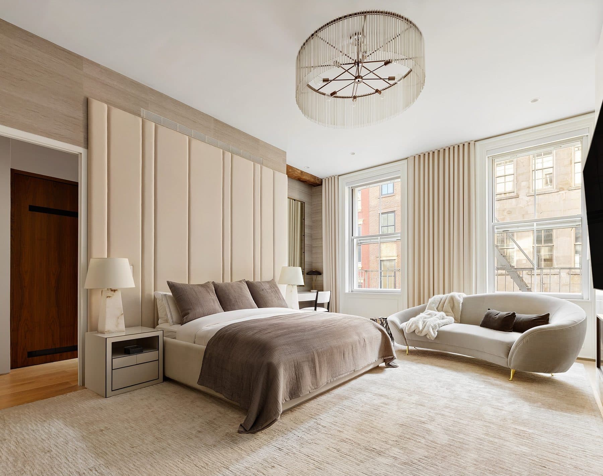
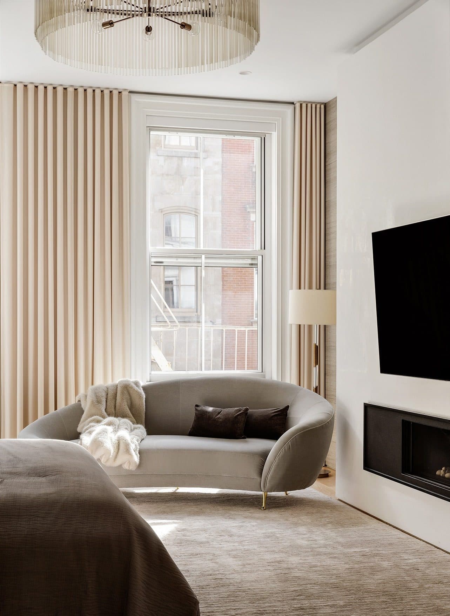
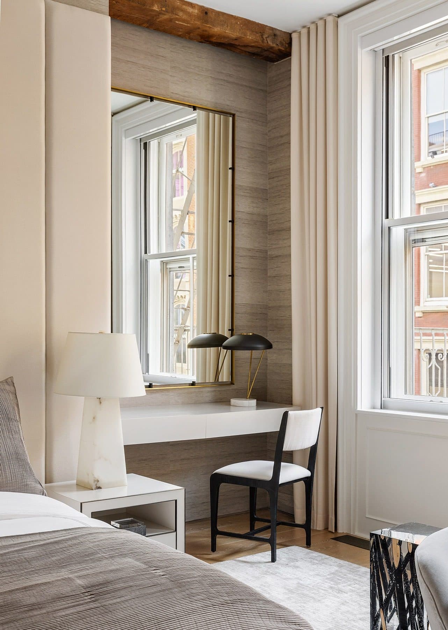
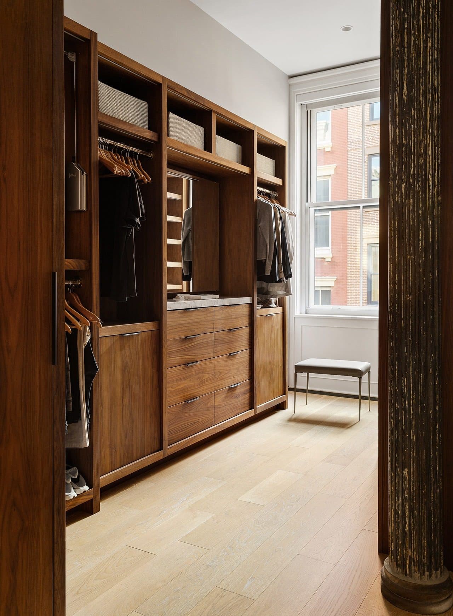
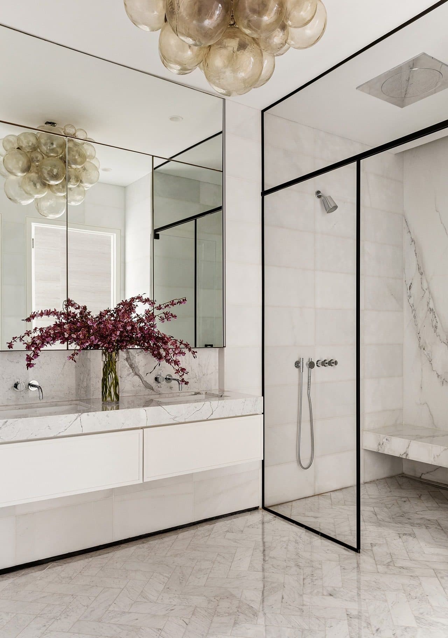
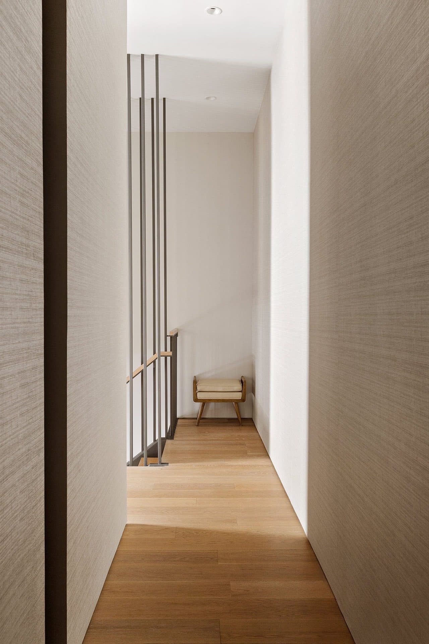
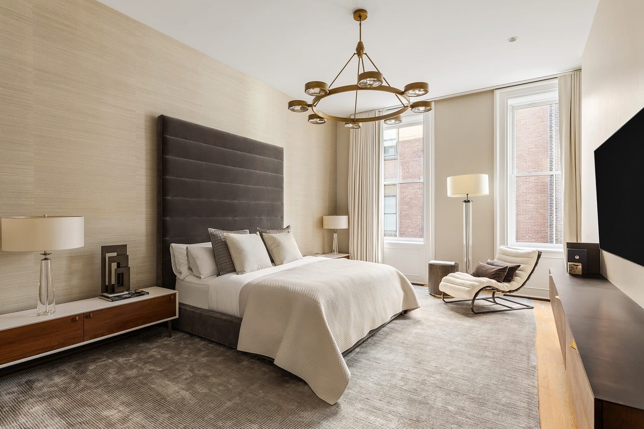
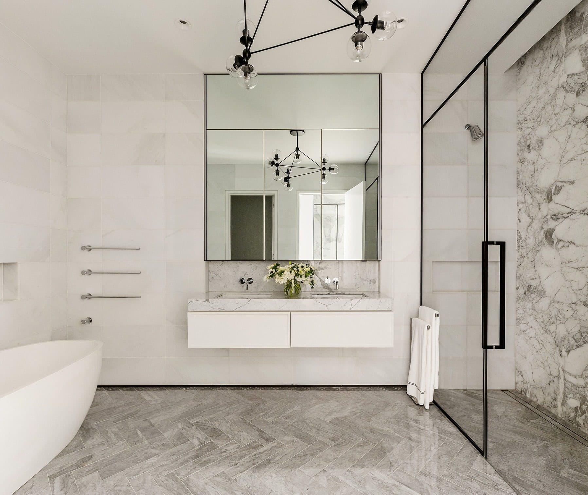
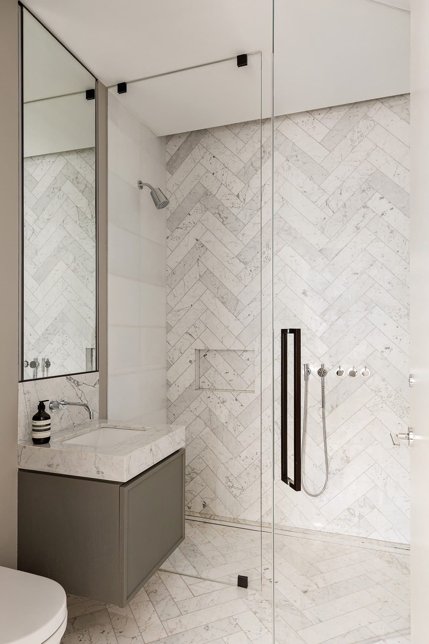
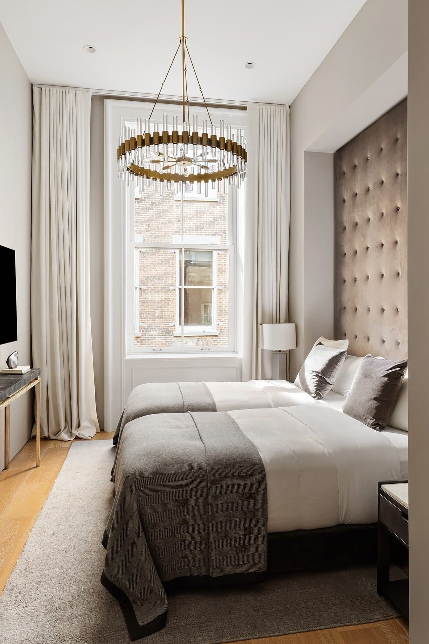
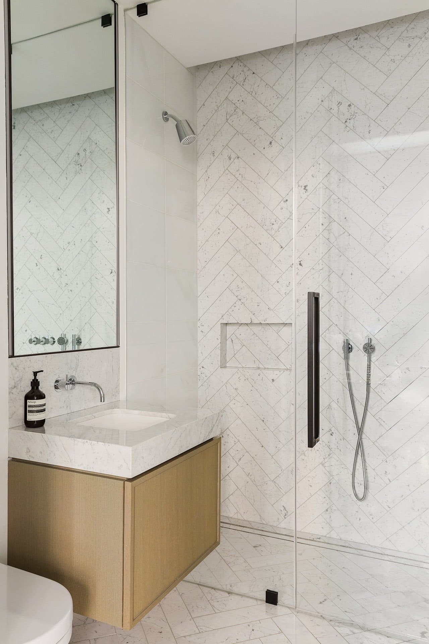
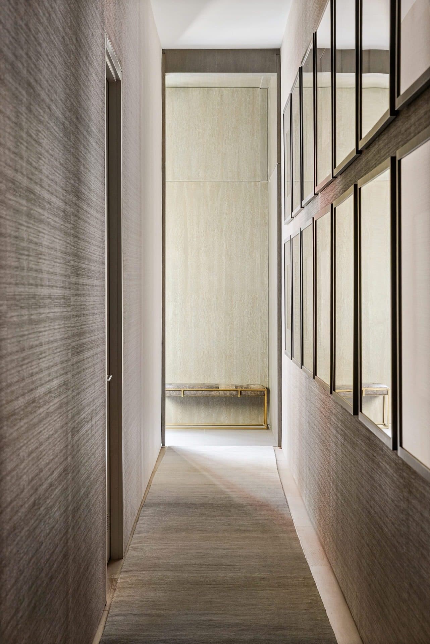
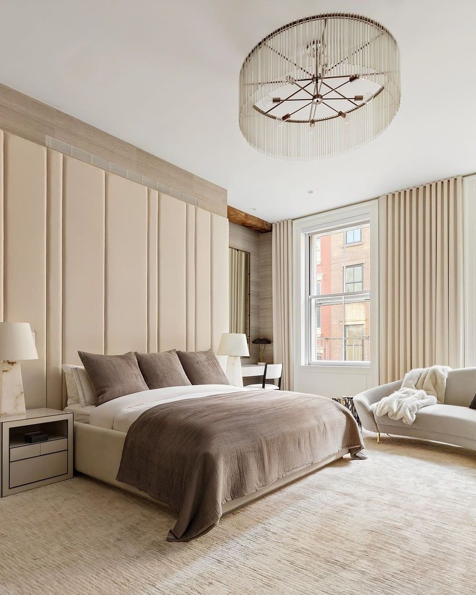
Upstairs, the primary suite is the only one on the Mercer side, with its own gas fireplace and a windowed dressing room. Three more suites sit across the west side, each with a bath, and a gallery 39 feet long leads to the floor's private entrance.

Request a tour
Details
Building
25 Mercer Street, SoHo: a five-story stone-fronted store and factory commenced in 1861 for the real estate investor Amos Eno (Landmarks Preservation Commission inventory; architect not recorded), beside the three-story No. 27 of 1867 by Ritch and Griffiths with which it forms one condominium of two buildings on a lot of 6,185 square feet. GDS Development converted the pair to condominiums in 2016 with Fogarty Finger as architects, inside the SoHo-Cast Iron Historic District (designated August 14, 1973). Residence 2/3 is a duplex of 5,809 square feet made by joining Residences 2 and 3, two full-floor lofts of that conversion, under a city filing signed off in September 2020; the listing counts four units in the building.
Listed by:
Nick Gavin Properties, Compass
Architect of the 2016 conversion of 25-27 Mercer Street:
Fogarty Finger
Floor plan
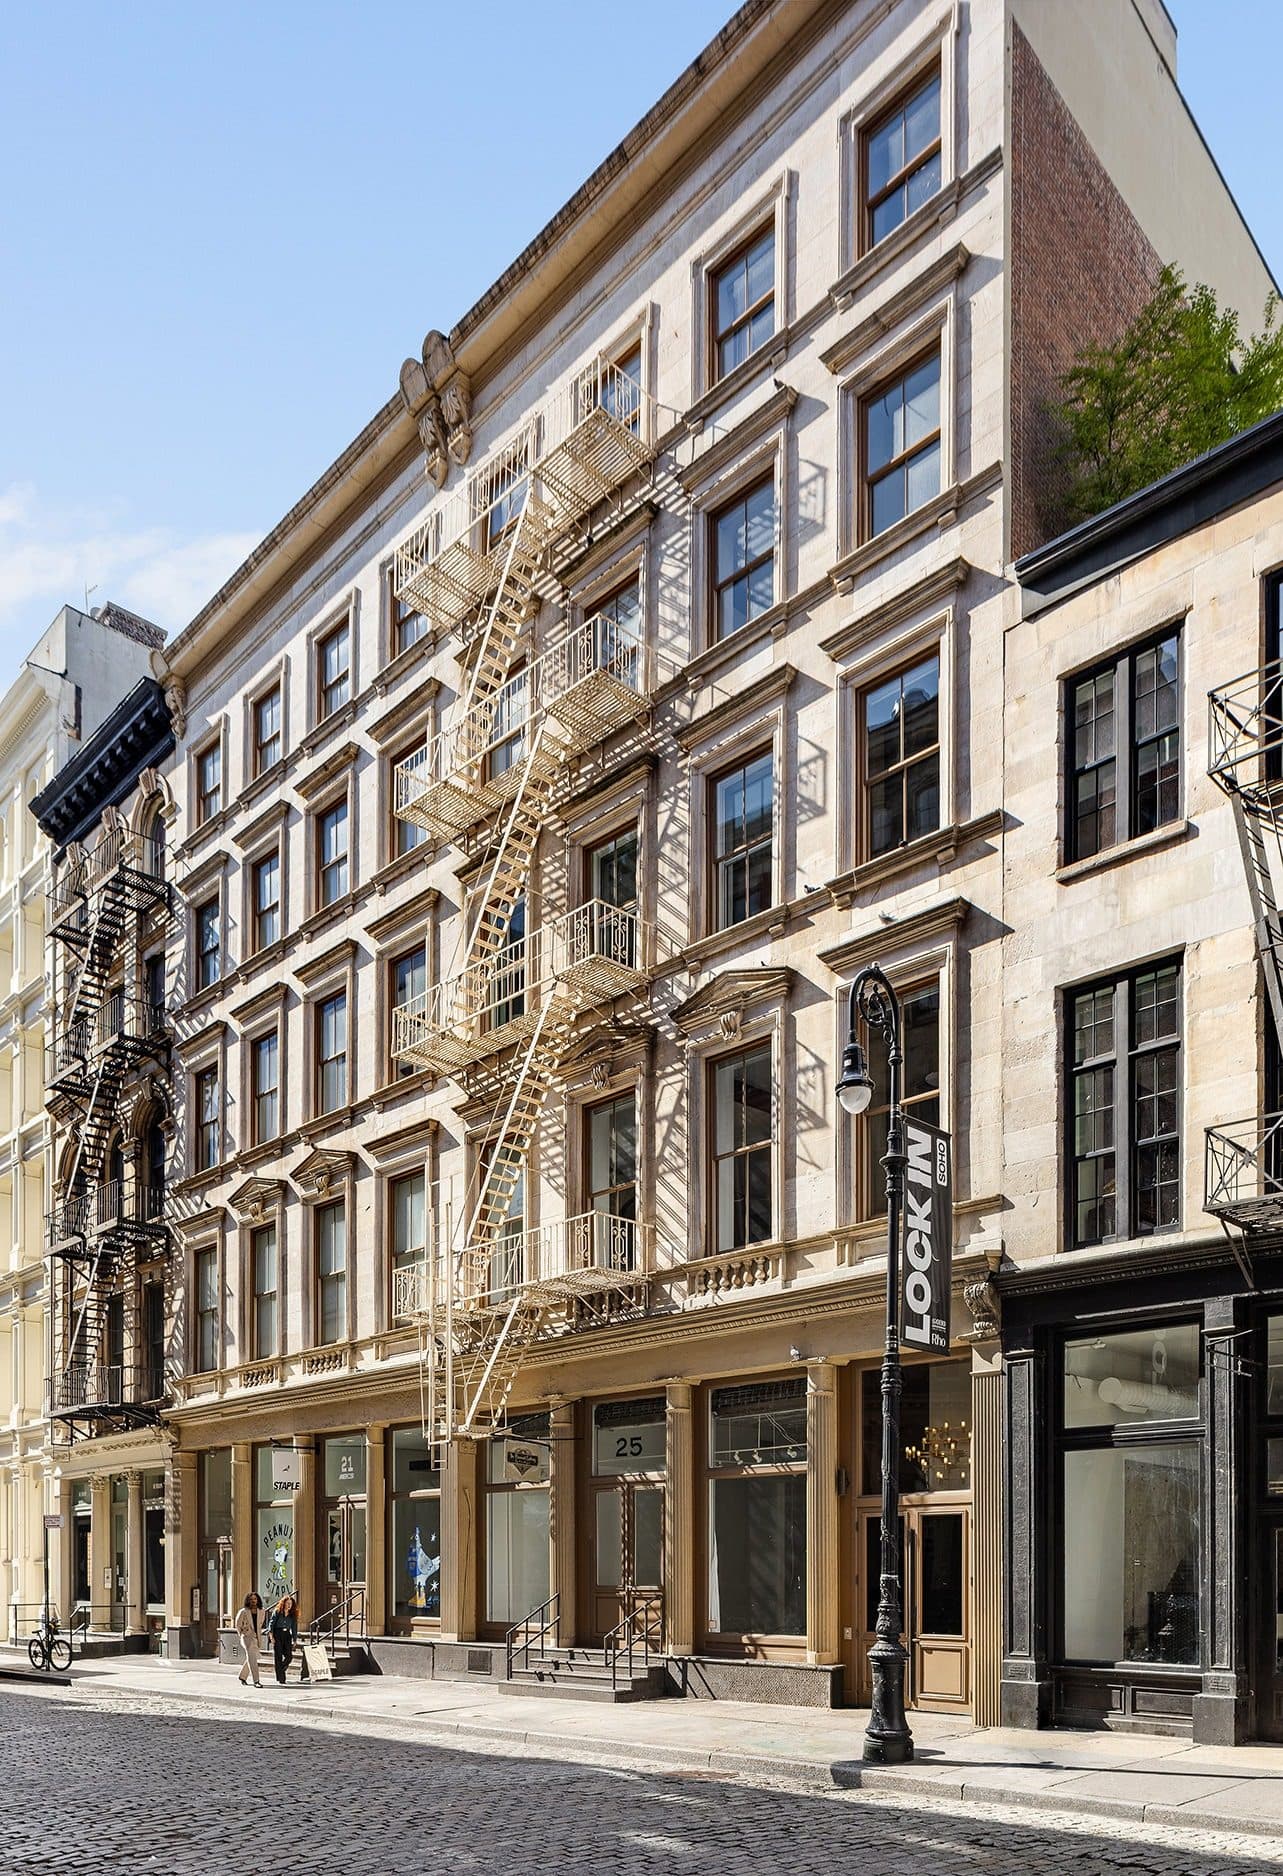
25 Mercer Street — photo 1
25 Mercer Street — photo 2
25 Mercer Street — photo 3
25 Mercer Street — photo 4
25 Mercer Street — photo 5
25 Mercer Street — photo 6
25 Mercer Street — photo 7
25 Mercer Street — photo 8
25 Mercer Street — photo 9
25 Mercer Street — photo 10
25 Mercer Street — photo 11
25 Mercer Street — photo 12
25 Mercer Street — photo 13
25 Mercer Street — photo 14
25 Mercer Street — photo 15
25 Mercer Street — photo 16
25 Mercer Street — photo 17
25 Mercer Street — photo 18
25 Mercer Street — photo 19
25 Mercer Street — photo 20
25 Mercer Street — photo 21
25 Mercer Street — photo 22
25 Mercer Street — photo 23
25 Mercer Street — photo 24
25 Mercer Street — photo 25
25 Mercer Street — photo 26
25 Mercer Street — photo 27
25 Mercer Street — photo 28
25 Mercer Street — photo 29
Request a tour
When would you like to see it?
Are you working with an agent?

This goes straight to the listing representative, Nick Gavin.