25 Vandam Street
$7,995,000Aaron Burr mapped his Richmond Hill ground in 1797, cutting it into lots of 25 by 100 feet along three new streets that became Charlton, King and Vandam. He left New York after the duel with Hamilton. John Jacob Astor paid him off in 1817, the Georgian mansion of 1767 was rolled downhill to the corner of Charlton and Varick and worked there for years as a theater, and the hill it had stood on was leveled. Local builders bought most of the new lots and put up the first houses as investments.
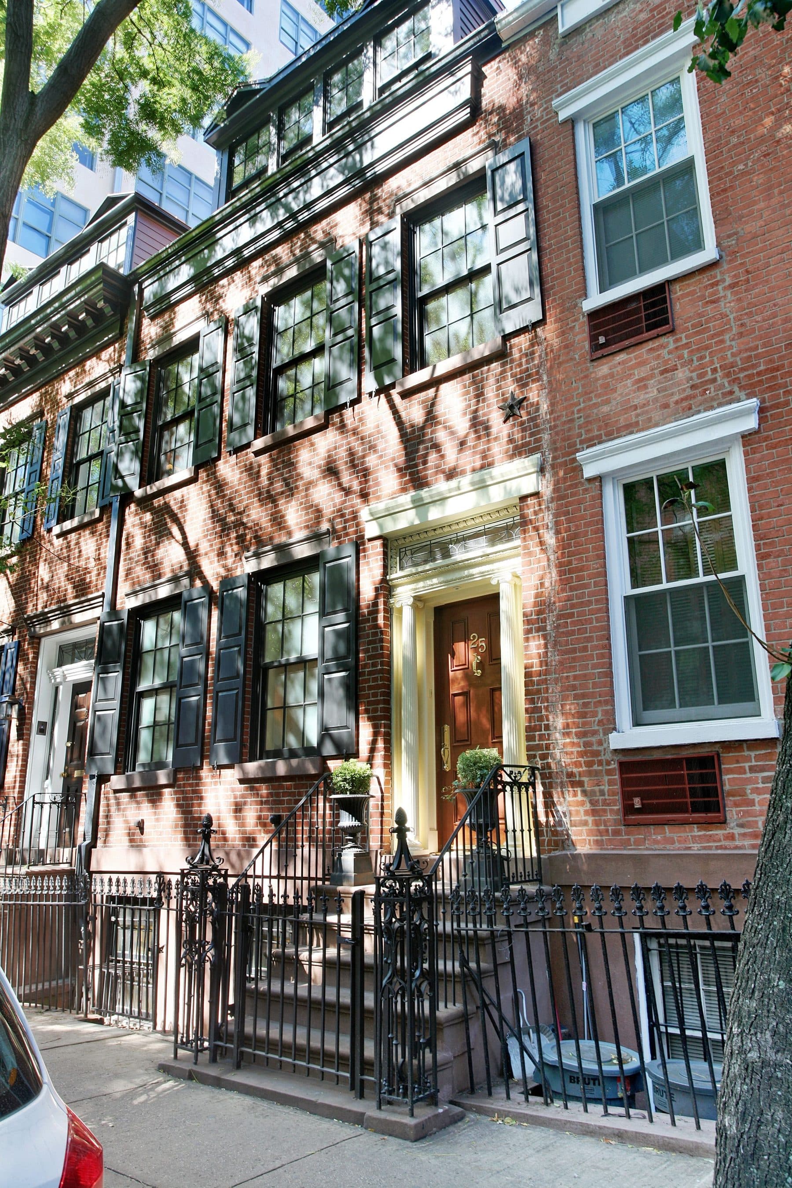
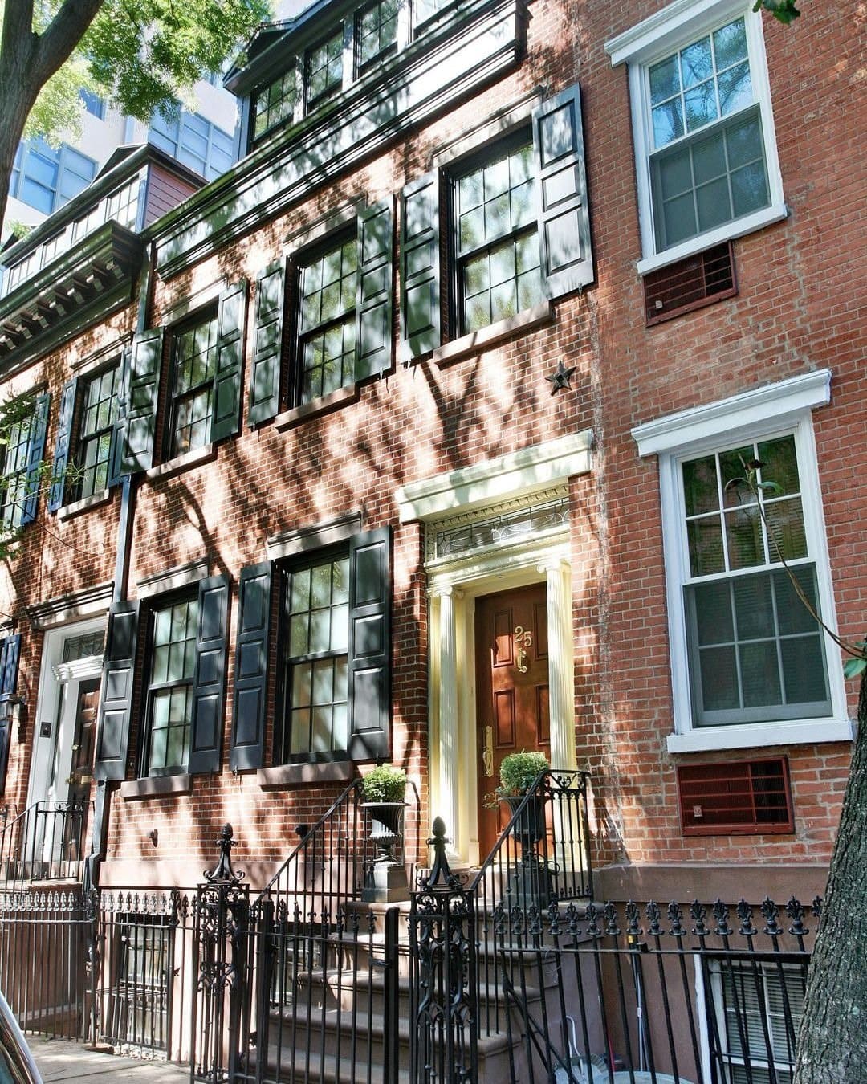
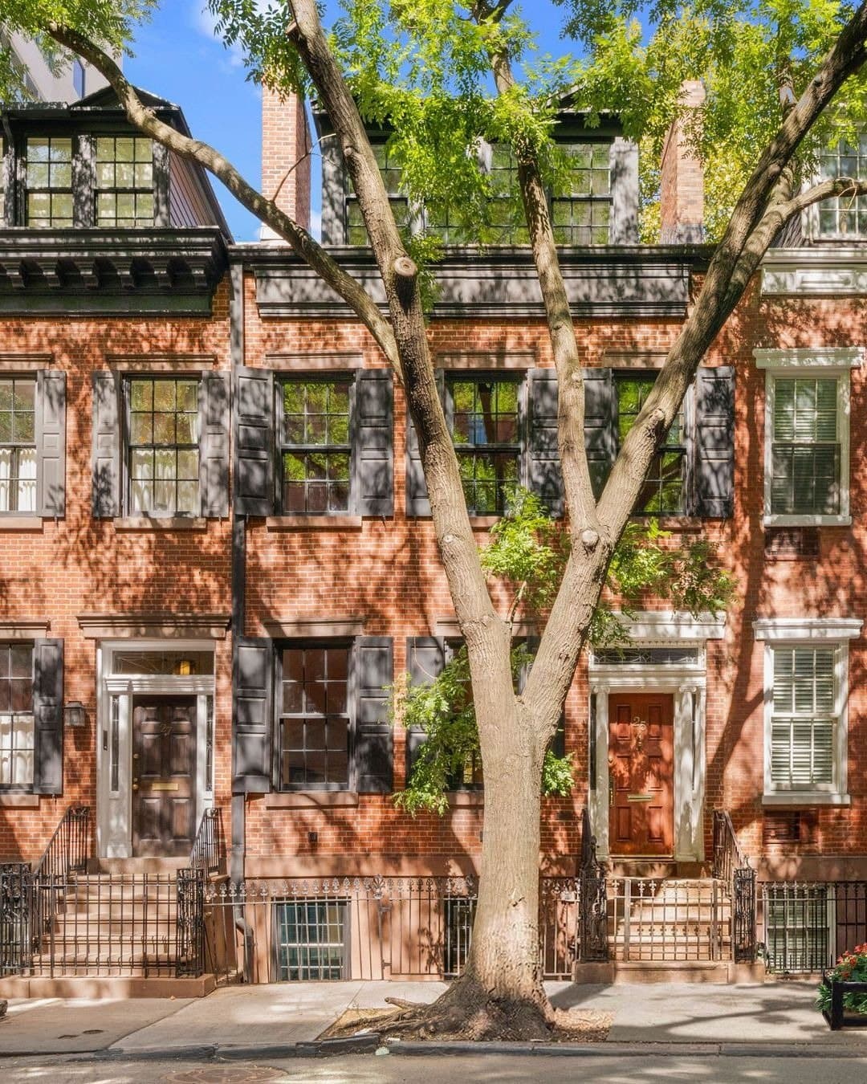
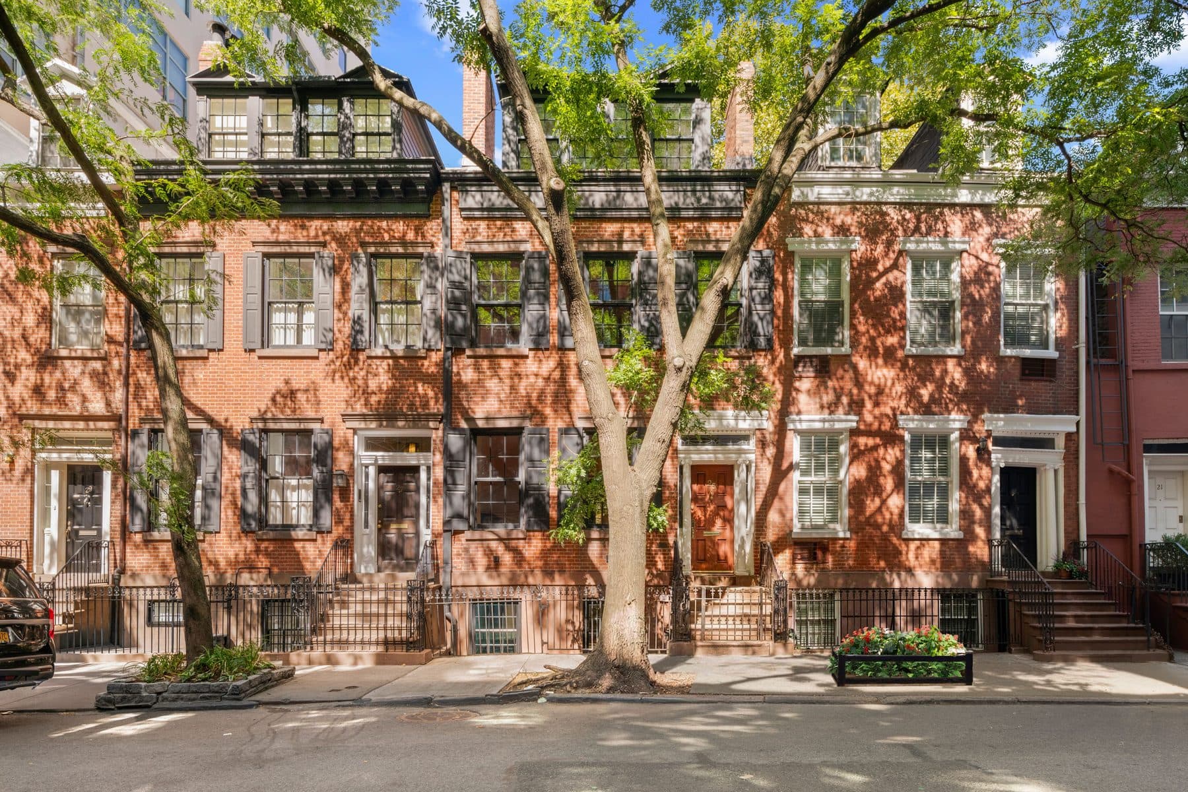
The houses that remain on Vandam went up within a few years of each other, which is why they still read as one row: two and a half stories of red Flemish bond brick above a brownstone base, a pitched roof pierced by dormers, a doorway with engaged Ionic columns and a band of carving above the transom. The record for the row names a builder, Daniel Turner, who put four houses up together at 23 through 29. It does not agree on when. The listing says 1823, the city's tax record carries 1834 for number 25, and the designation report dates every remaining house on the street to the early and mid 1820s.
The Landmarks Preservation Commission designated the Charlton-King-Vandam Historic District on August 16, 1966, the first item on that day's list. The report describes the north side of Vandam Street as an unbroken row of Federal houses, most of them still holding their original steps, entrances, pitched roofs, dormers and ironwork, and then it stops generalizing and names four addresses. Numbers 23, 25, 27 and 29 "remain in close-to-original state".
The report called these three streets the greatest display New York then had of the Federal style town house. They read as one piece because the land was held by a single owner and the lots were released at one time, which is why the roofline still holds for the length of the block.
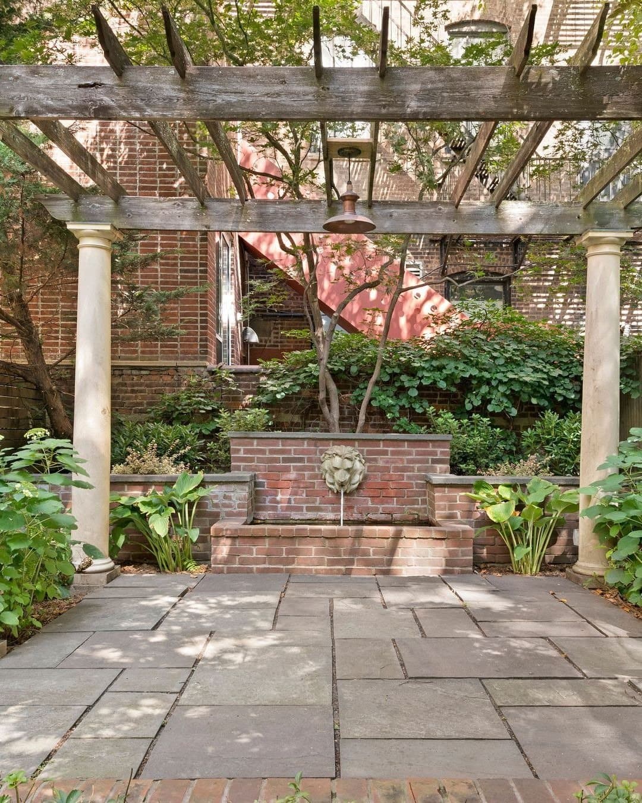
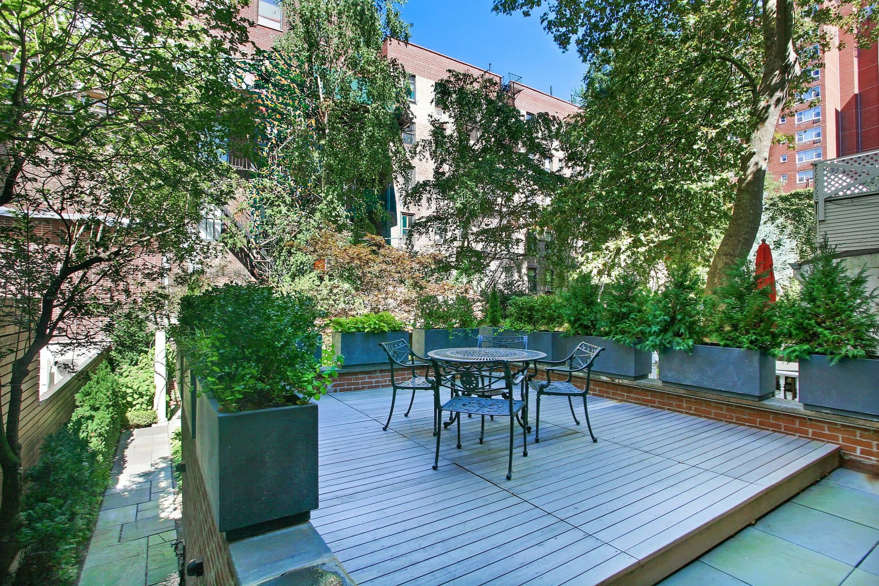
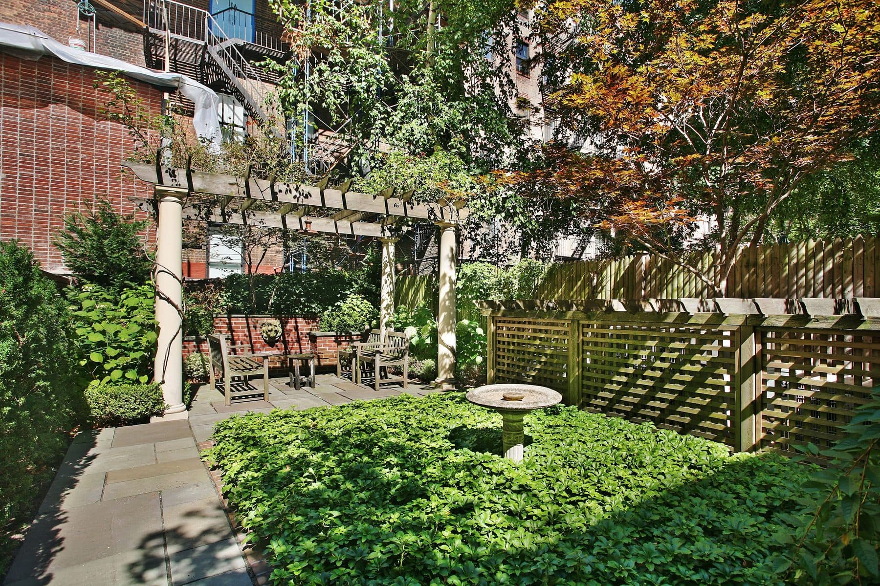
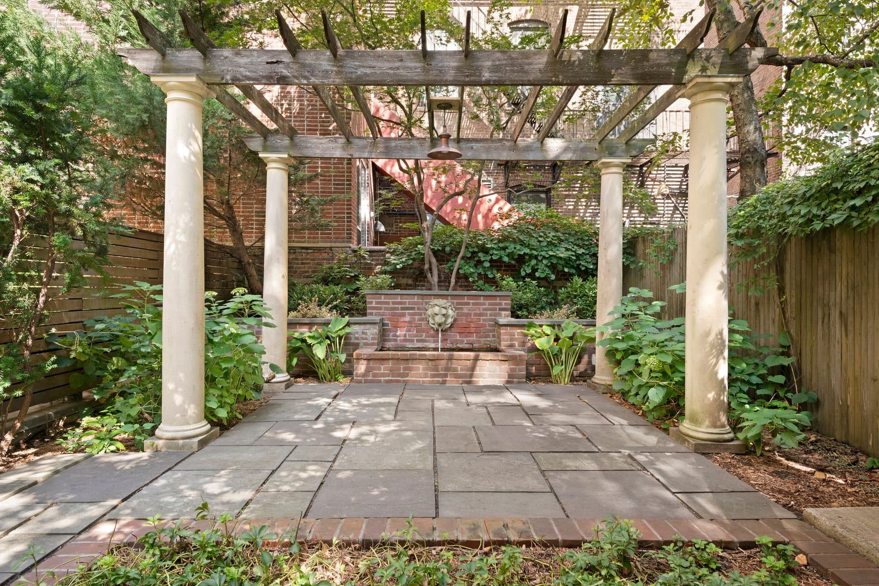
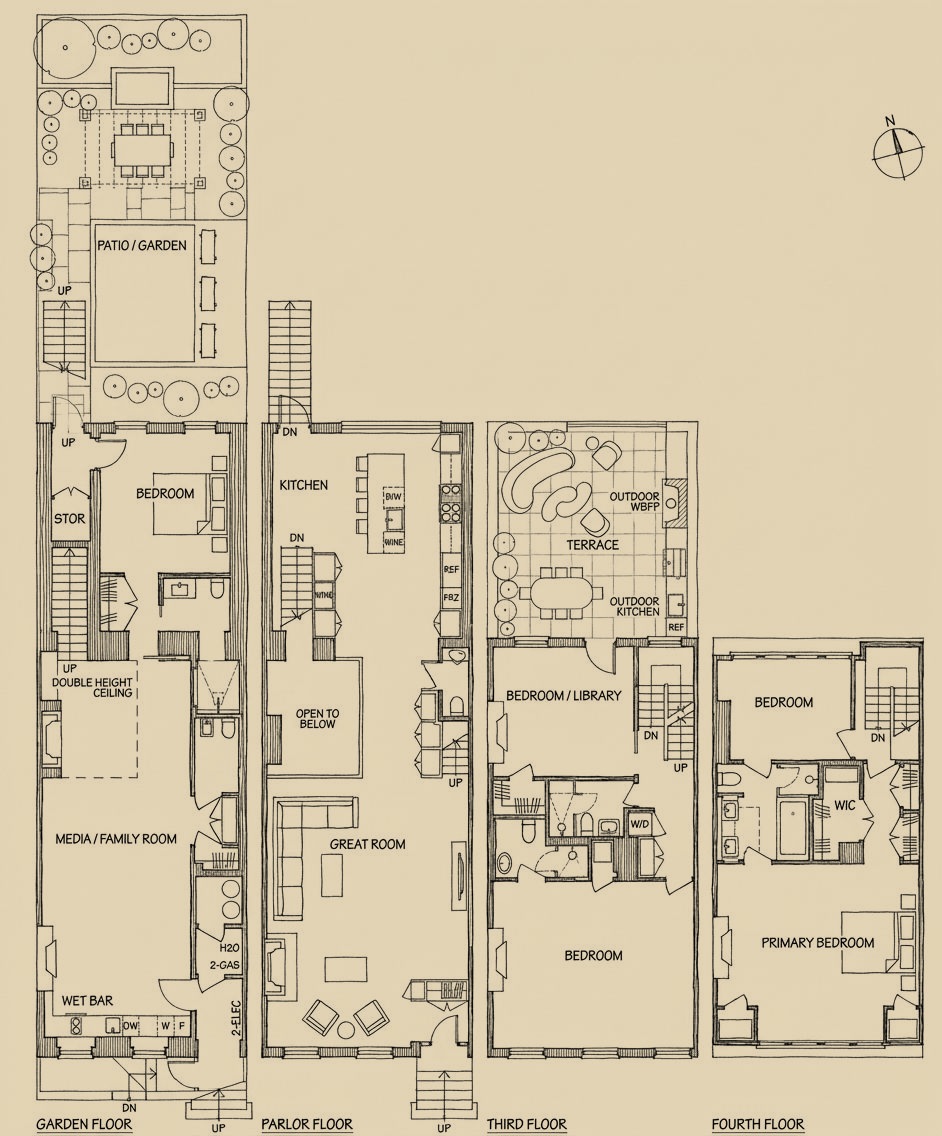
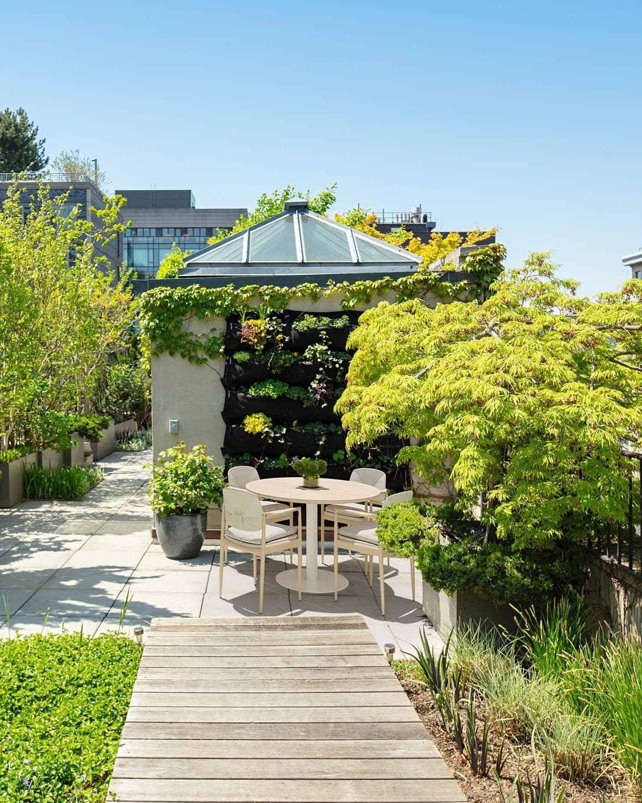
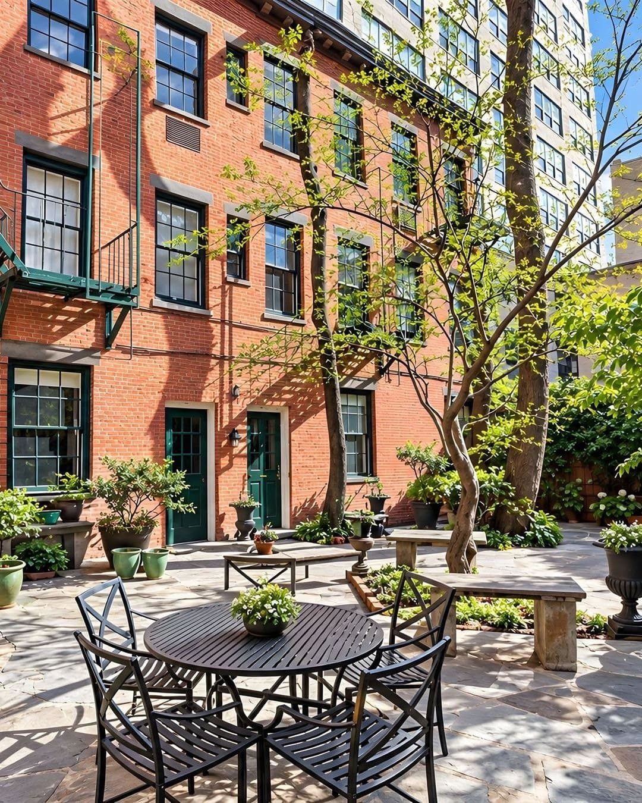
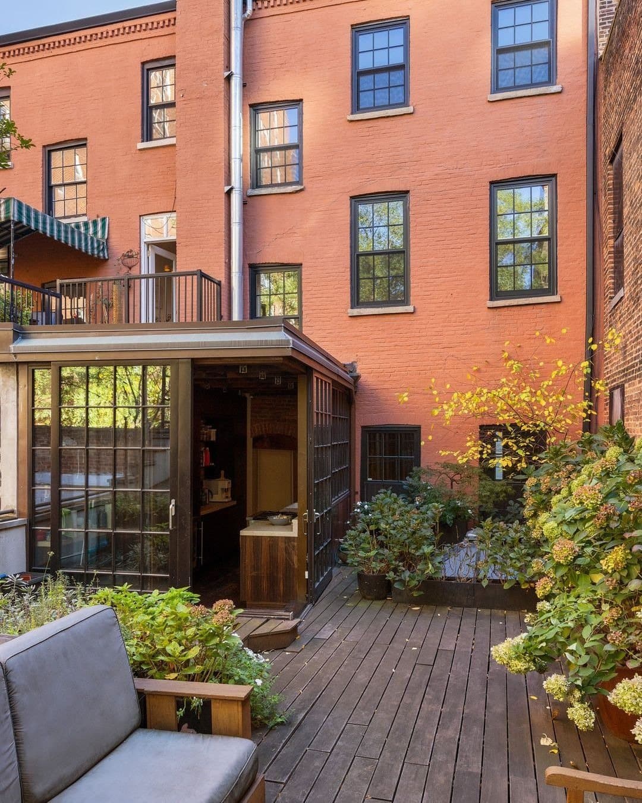
The garden behind the house runs 39 feet deep: a wood deck giving way to planting, a pergola, a water feature and an irrigation line. The parlor opens directly onto it.
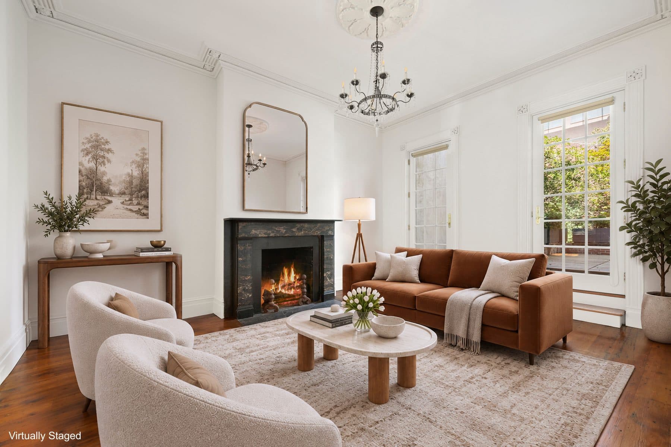
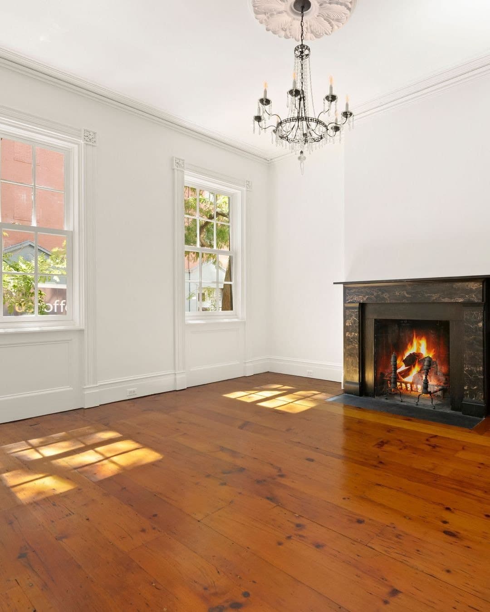
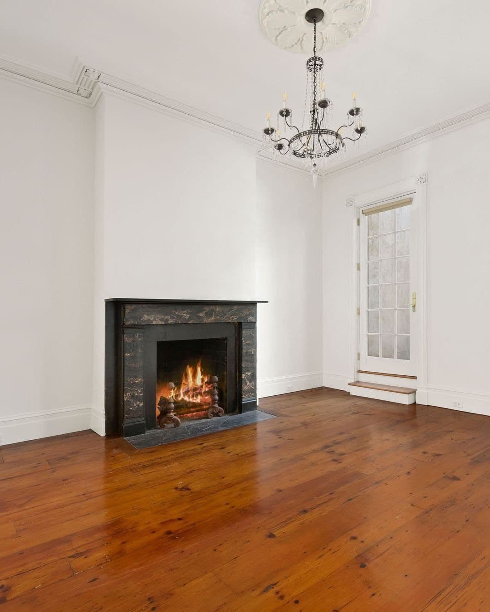
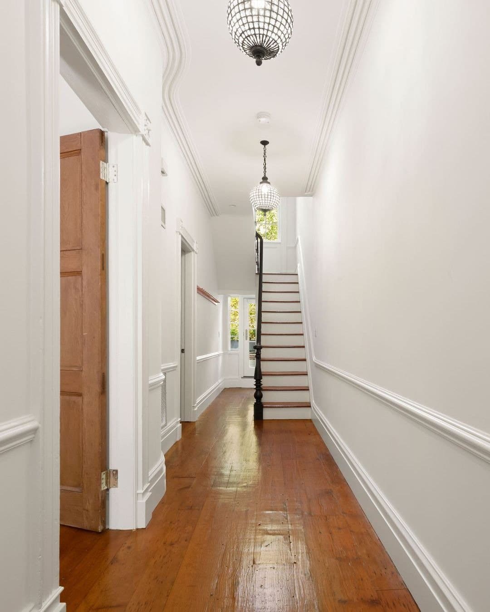
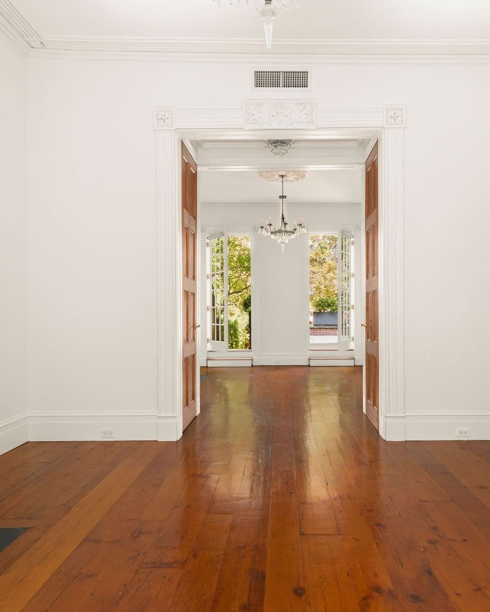
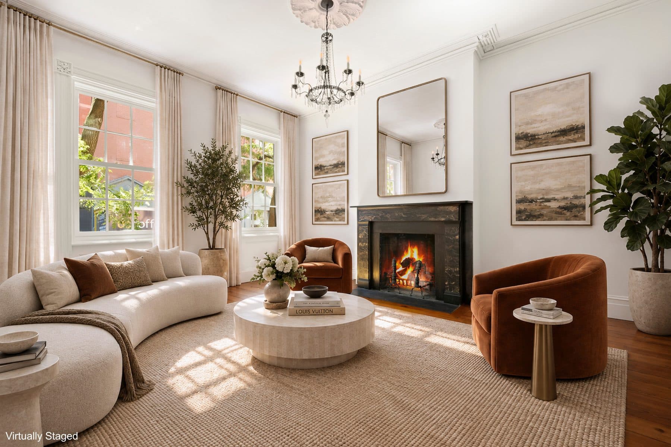
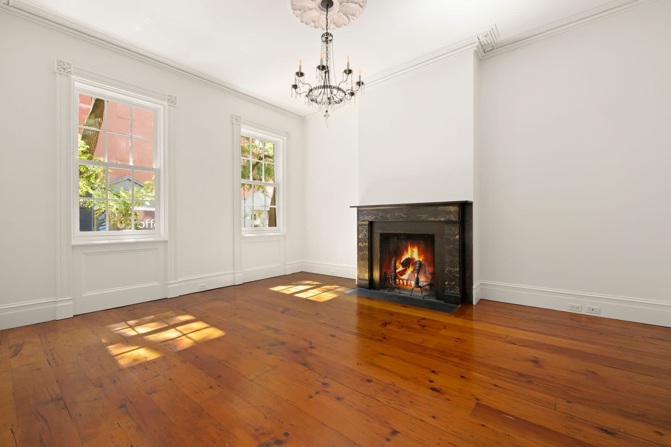
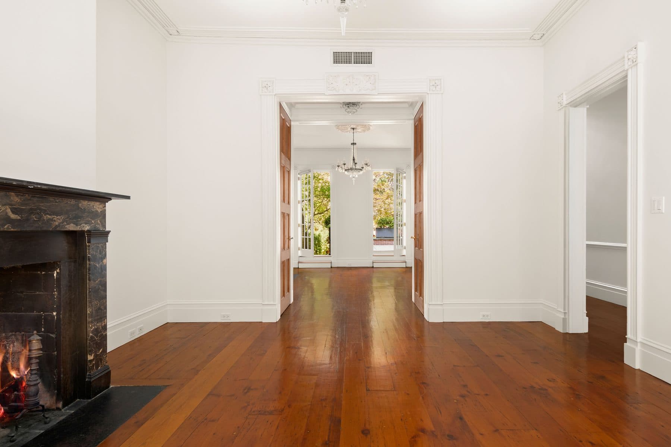
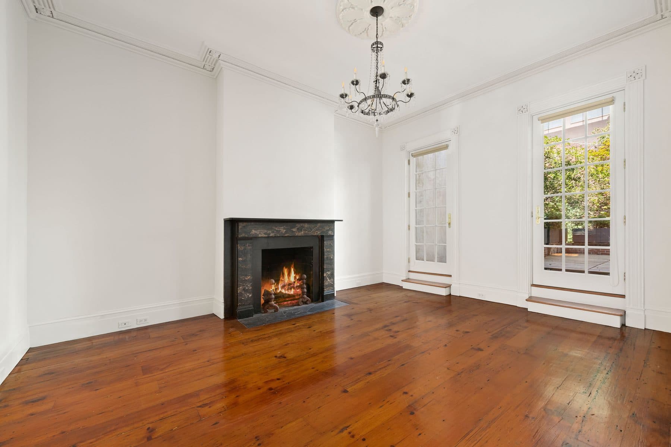
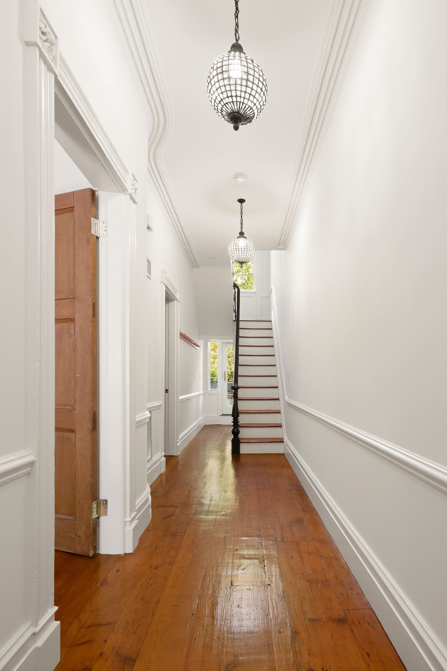
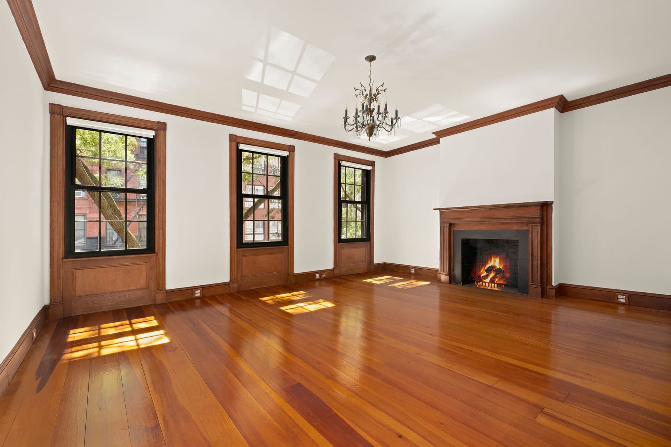
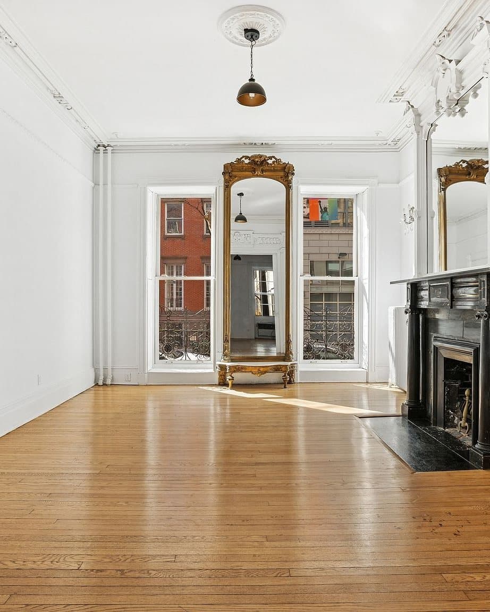
The parlor floor is a double parlor under 10 foot 9 ceilings, with the original wide-plank pine, restored moldings, casings and plaster, and two wood-burning fireplaces in marble mantels. Its windows face south over the street, because the row sits on the north side of it. A powder room is tucked behind the original stair, which is what a house 20 feet wide does with one.
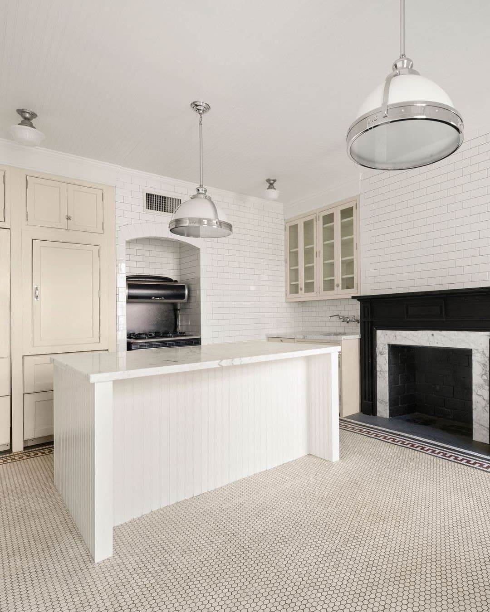
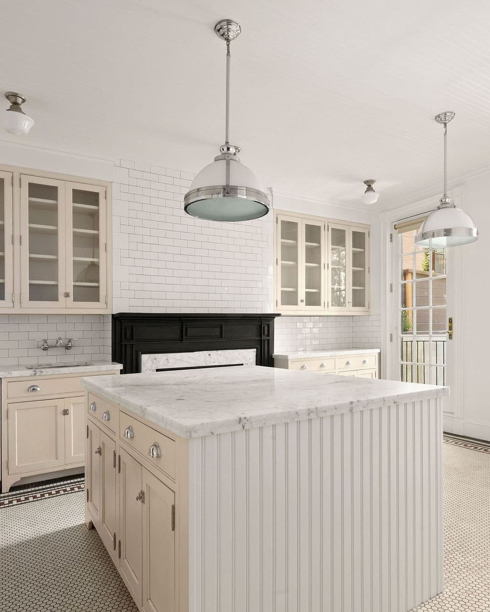
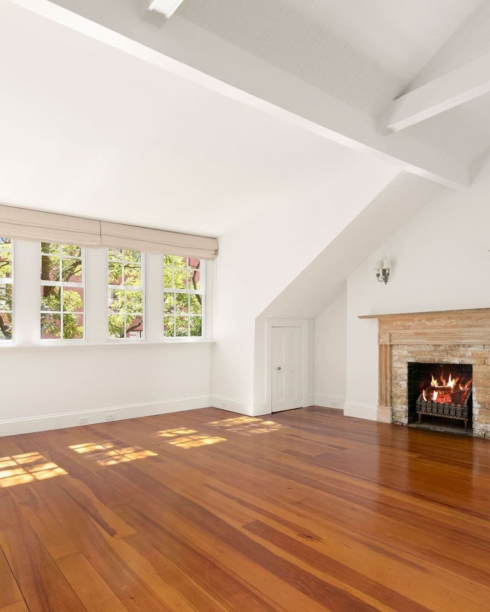
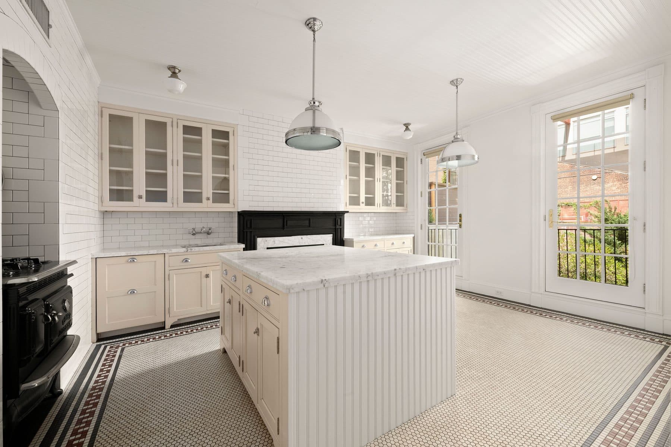
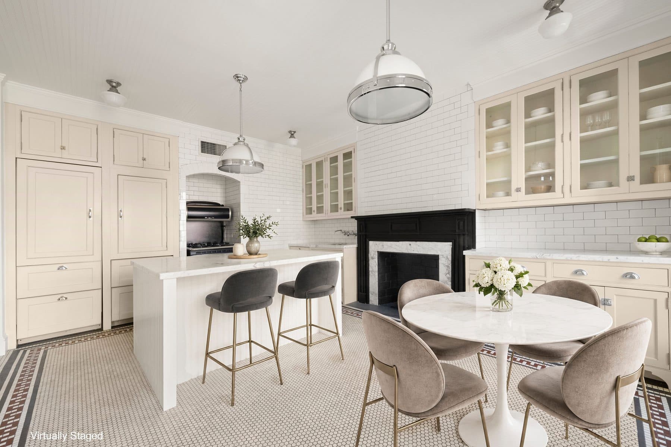
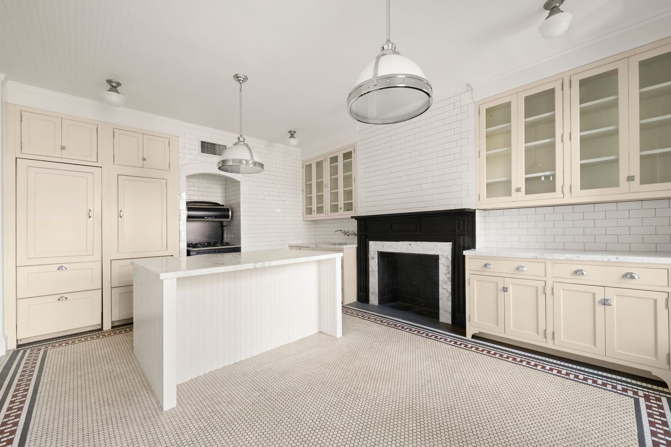
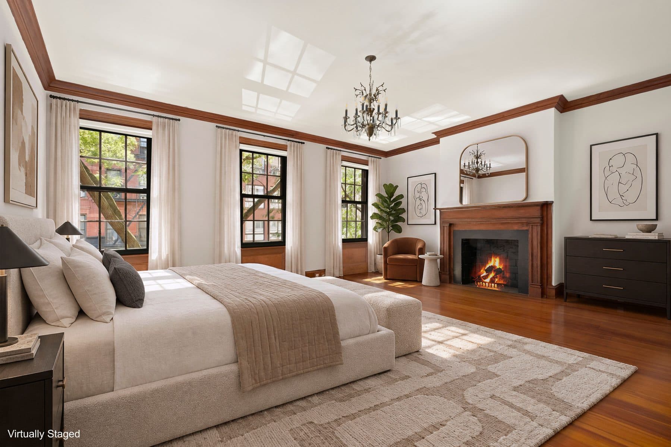
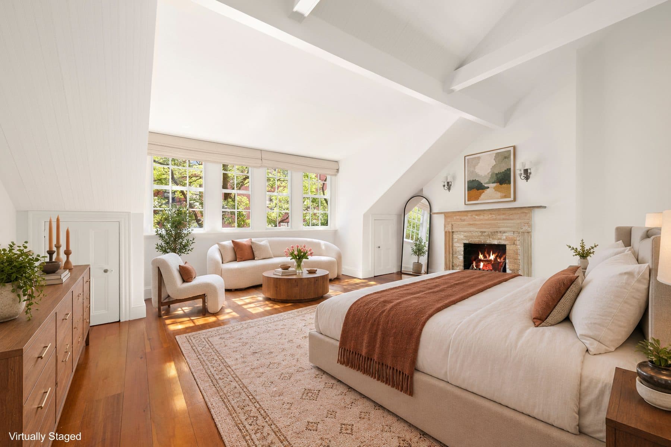
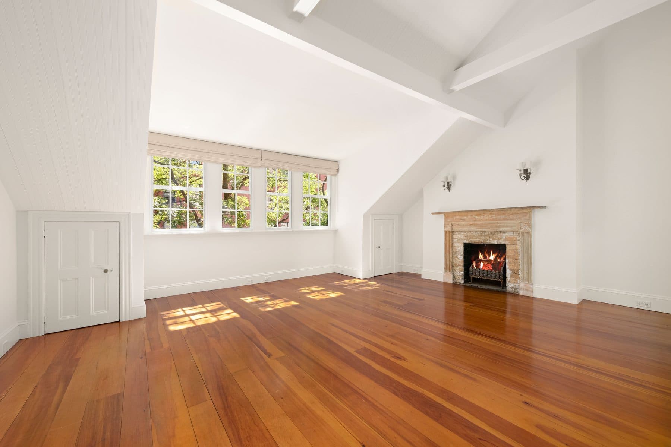
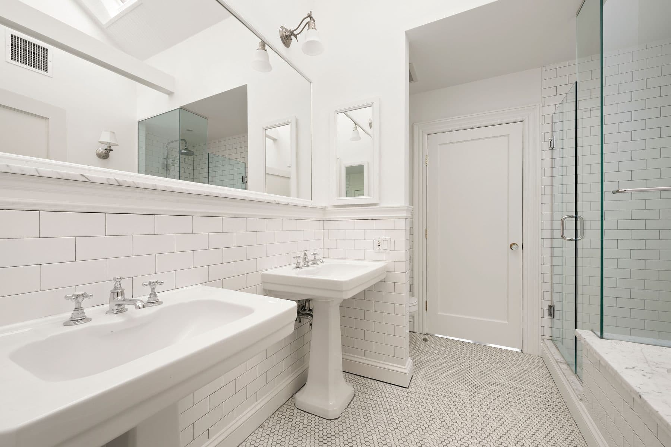
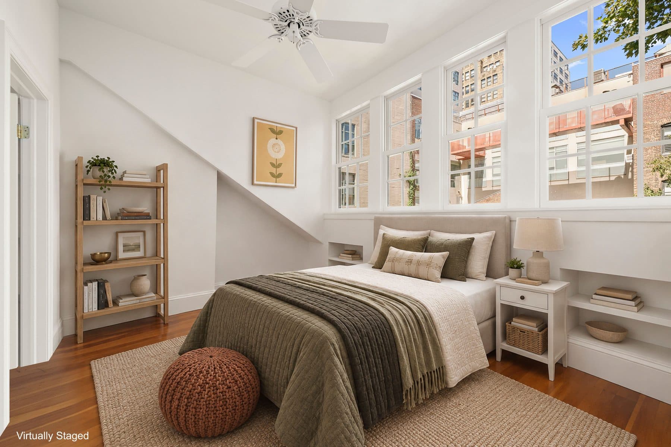
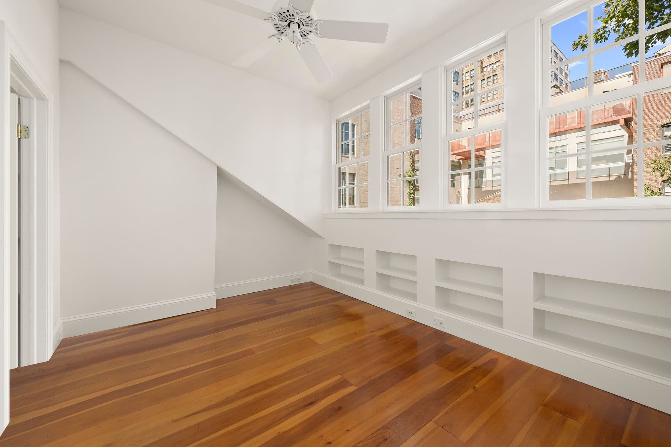
The kitchen is on the floor above, Carrara paired with custom maple cabinetry handcrafted by New England craftsmen, a center island with a breakfast bar, a wood-burning fireplace, and a pair of Marvin aluminum-clad French doors onto a Juliet balcony over the garden. The bedroom suite on the same floor takes three south-facing windows and has its own fireplace and bath. The top floor sits under a beamed dormer ceiling that reaches about 13 foot 9, with a fireplace, a skylit five-fixture marble bath with dual sinks, an oversized walk-in shower and a soaking tub, and a third bedroom lit by four windows.
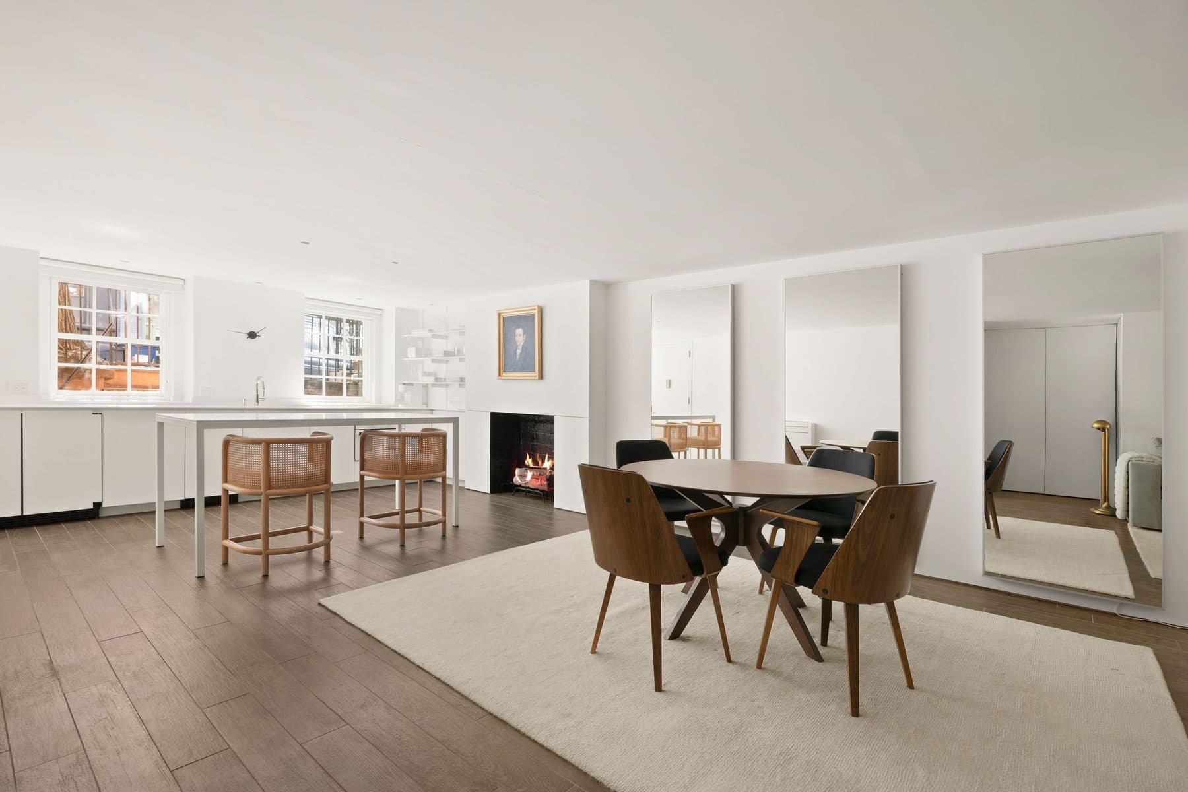
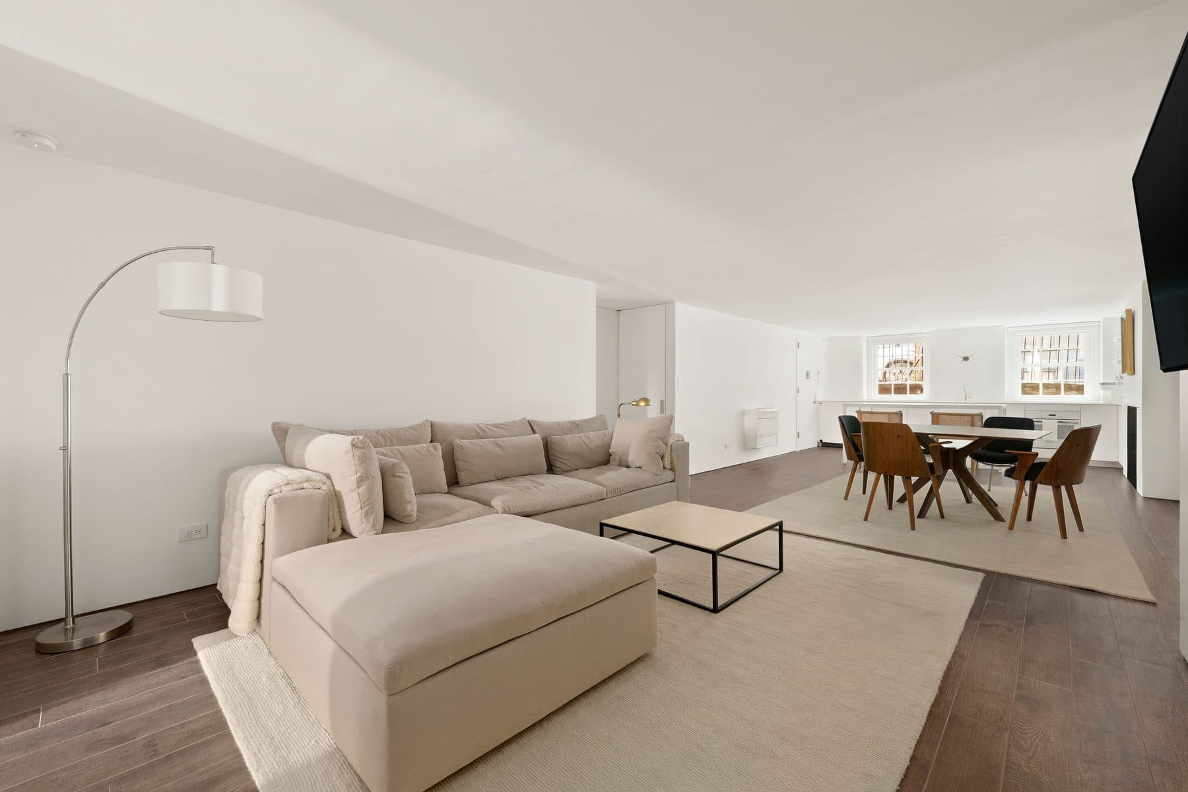
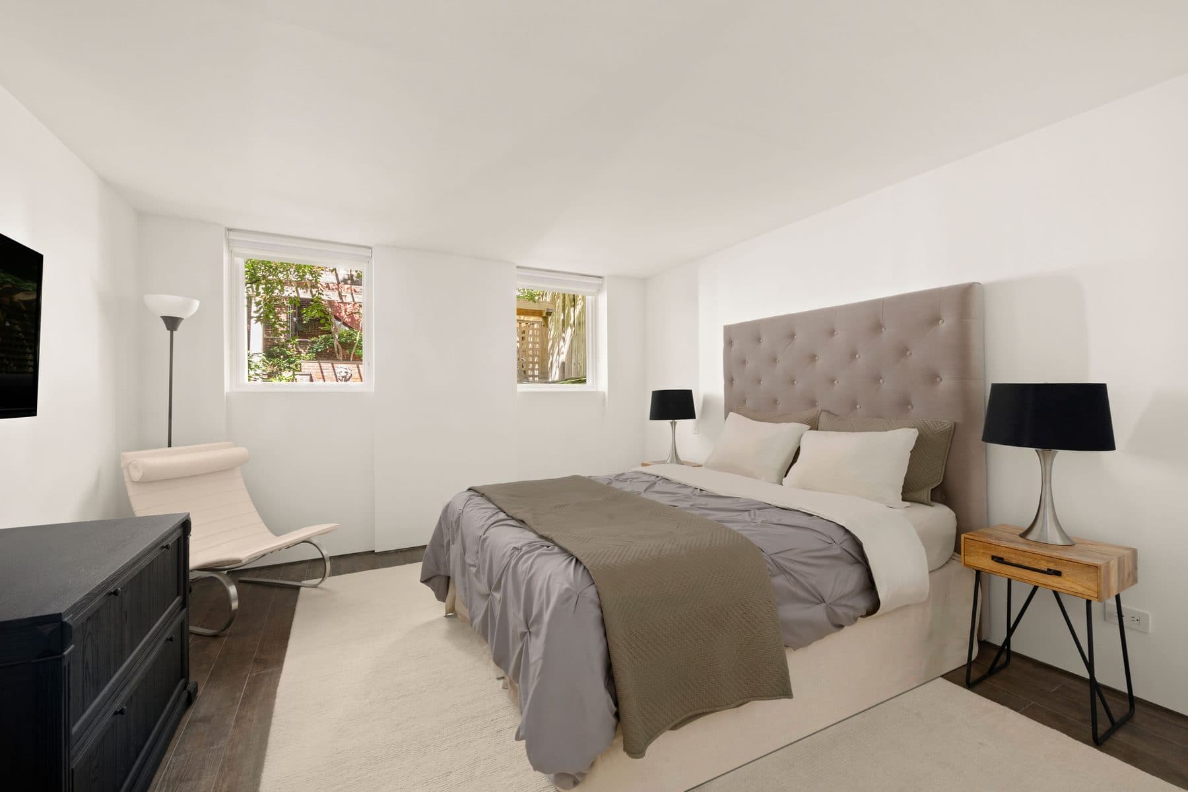
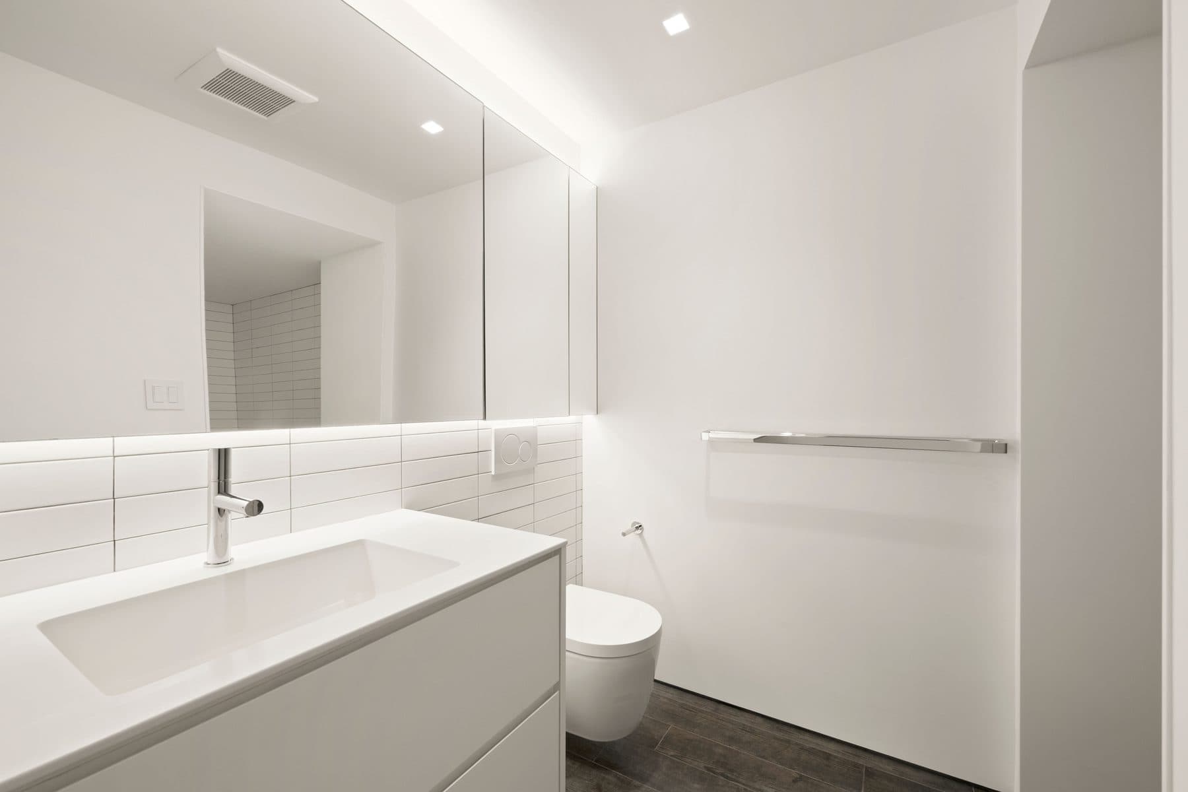
The house is currently two. The owner's triplex takes the parlor, kitchen and top floors. Below it, a one-bedroom garden apartment has its own street-level entrance, its own washer and dryer, and one and a half baths, gut renovated to a contemporary finish. An interior staircase reconnects the two into a single house whenever an owner wants that. Seven wood-burning fireplaces are spread between them.
The unglamorous work is done. A new sewer line and water main went in during 2022, with new natural-gas hot-water heaters and updated HVAC: two zones of central air in the triplex, the first and second floors on a Mitsubishi ducted system and the third floor on a separate one, and two Mitsubishi ductless zones in the garden apartment. Outside, the historic lintels and sills were restored, the Flemish-bond brick repointed, the chimney stacks rebuilt, the dormers resided, and the roof, gutters, gutter covers and downspouts replaced under 50-year architectural shingles. The Marvin windows at the front of the garden apartment are impact rated and were made to the proportions of the original double-hungs, so the facade still reads the way the Commission found it.
The Commission named four houses on this street in 1966. This is one of them.
The details
What should I know about 25 Vandam Street?
A Federal row house on the north side of Vandam Street in the Charlton-King-Vandam Historic District, two and a half stories of red Flemish bond brick above a brownstone base, one of the four the Landmarks Preservation Commission's 1966 designation report named at 23 through 29 as still close to original, now a two-family house of an owner's triplex over a one-bedroom garden apartment.
Where is 25 Vandam Street?
25 Vandam Street is located in Hudson Square, New York.
How many bedrooms and bathrooms does 25 Vandam Street have?
25 Vandam Street has 4 bedrooms.
How big is 25 Vandam Street?
25 Vandam Street measures approximately 3,000 square feet.
How much is 25 Vandam Street?
25 Vandam Street is asking $7,995,000.
Who is the listing agent for 25 Vandam Street?
25 Vandam Street is listed by Paul Kolbusz, Corcoran.
- Beds
- 4
- Sq Ft
- 3,000
- Type
- Townhouse
- Building
- A Federal row house on the north side of Vandam Street in the Charlton-King-Vandam Historic District, two and a half stories of red Flemish bond brick above a brownstone base, one of the four the Landmarks Preservation Commission's 1966 designation report named at 23 through 29 as still close to original, now a two-family house of an owner's triplex over a one-bedroom garden apartment.