258 Horsemill Lane
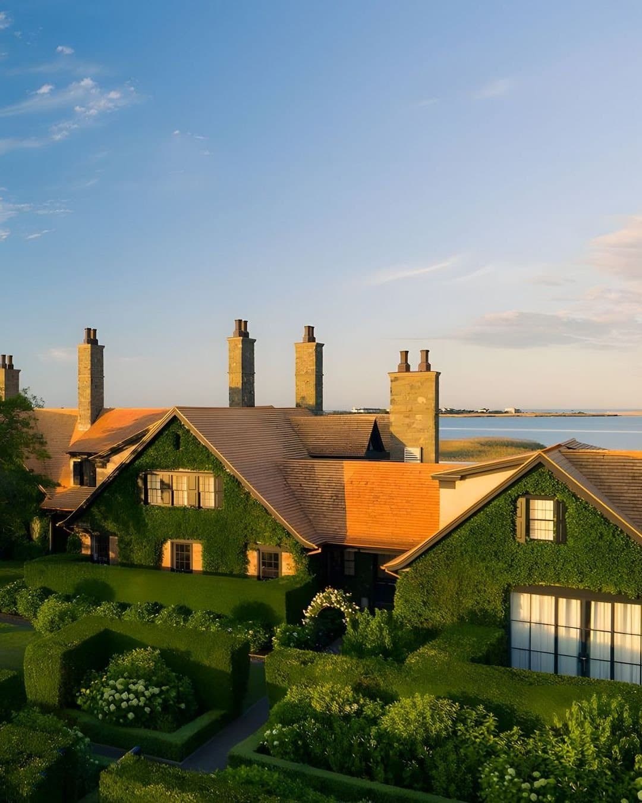
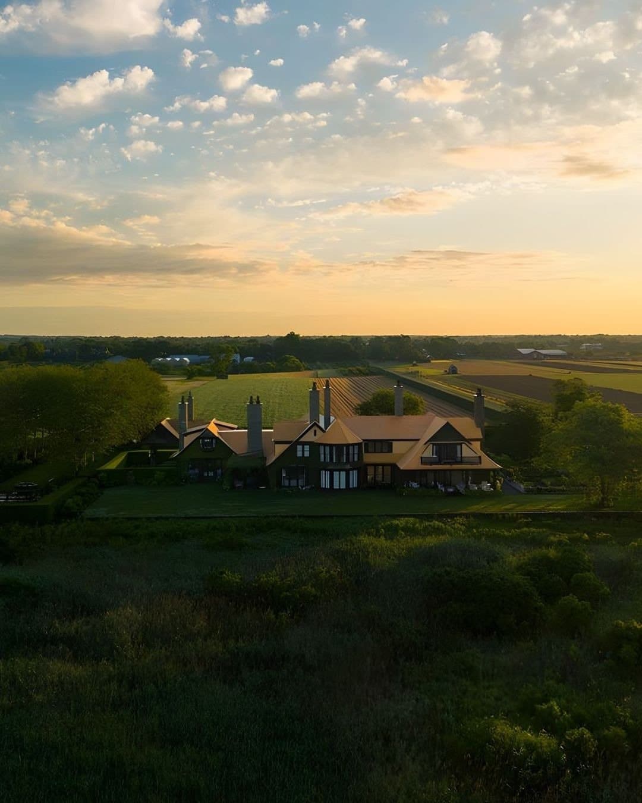
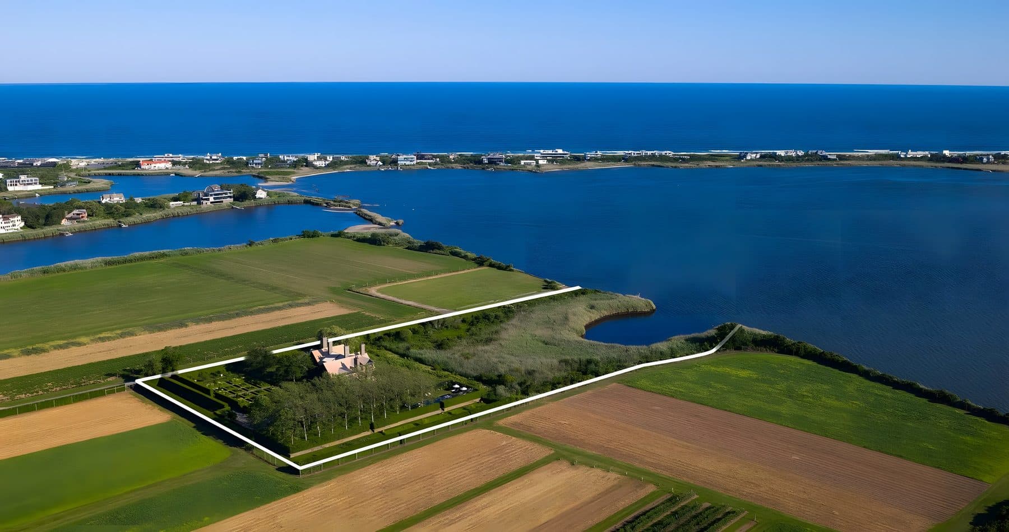
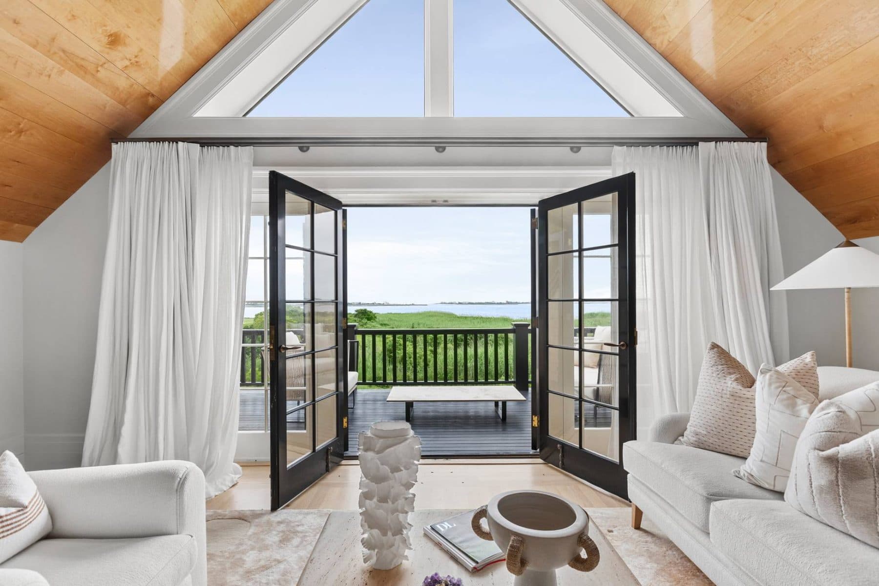
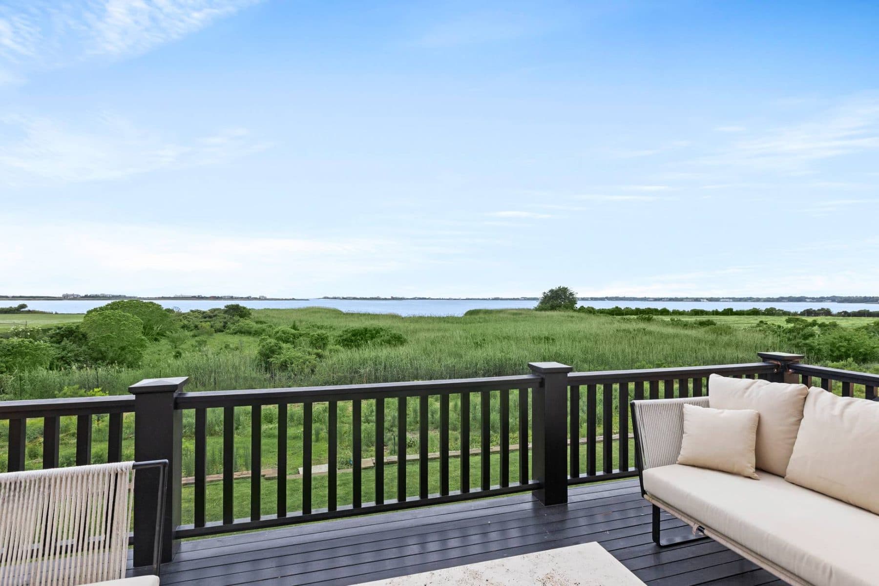
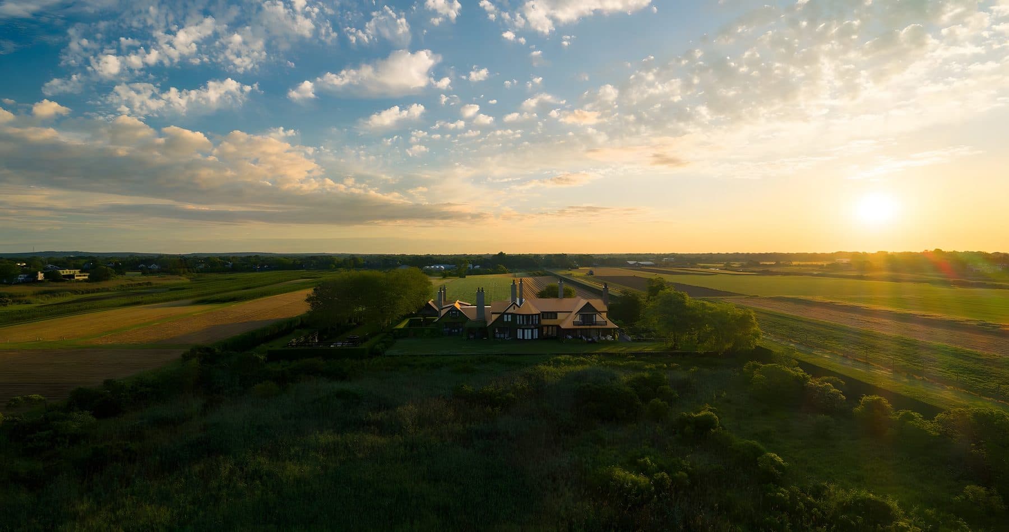
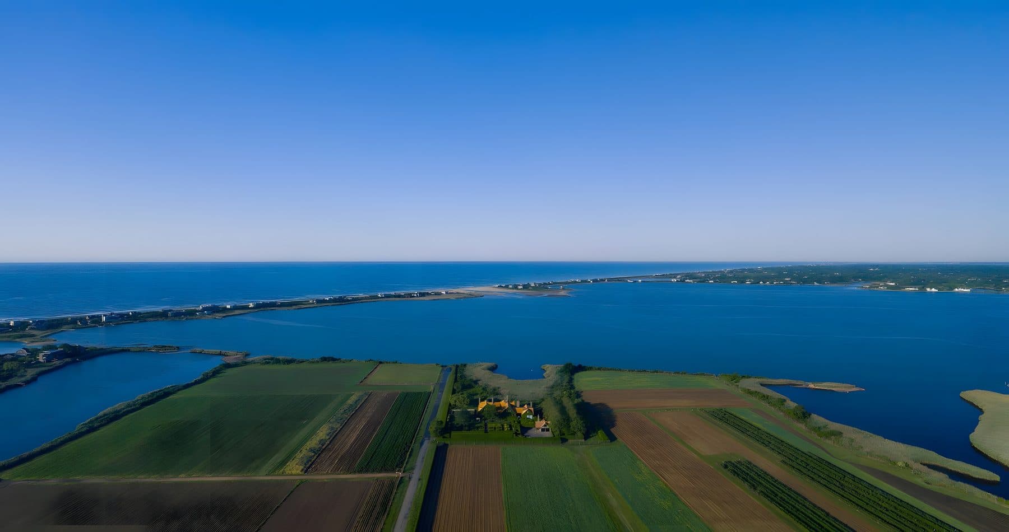
$39,500,000The estate is called Listowel. It sits south of the highway in Water Mill, in the town of Southampton, at the Water Mill South end of the hamlet. The listing puts the parcel at 6.9 private acres; the county roll records 6.76, a shade under 295,000 square feet, on one lot. Three hundred and sixty feet of that edge is Mecox Bay frontage, and the MLS sheet carries waterfront access, dock rights and bay views against it. What surrounds the property is farmland that has been worked for centuries, which is the reason the sight lines stay open and the views run west over the water and on toward the ocean.
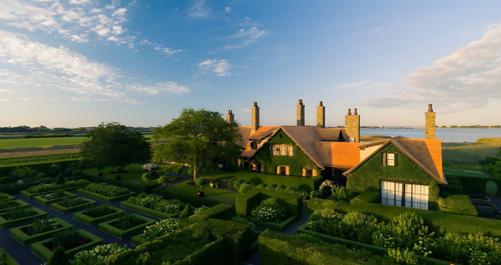
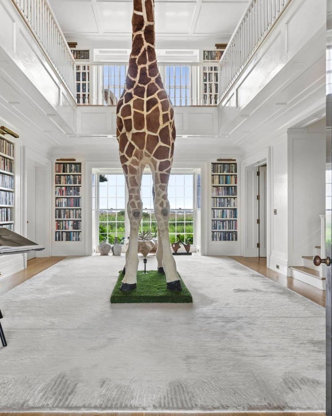
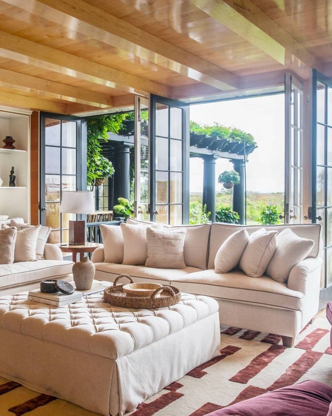
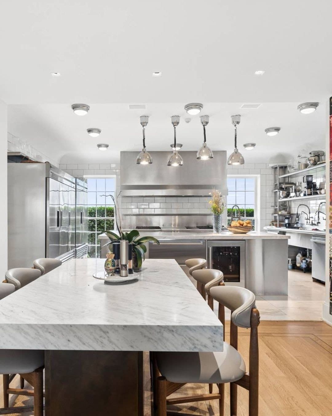
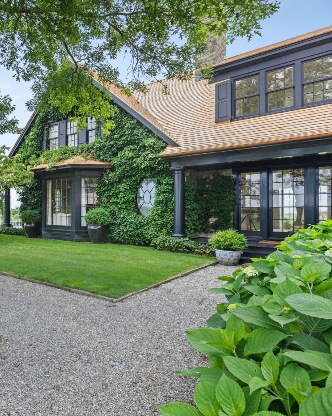
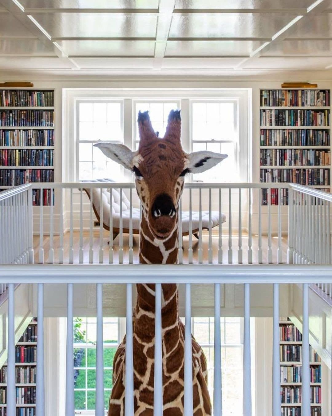
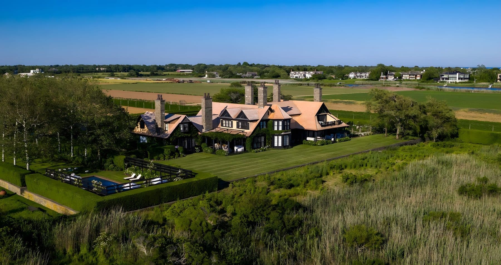
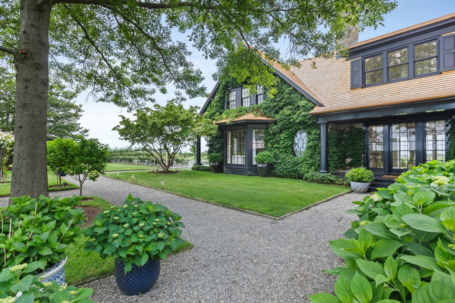
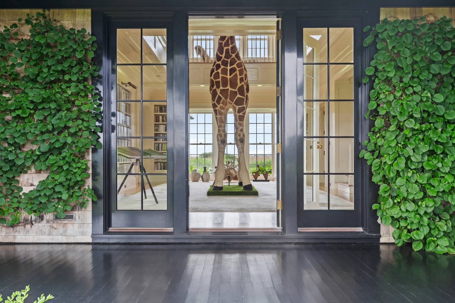
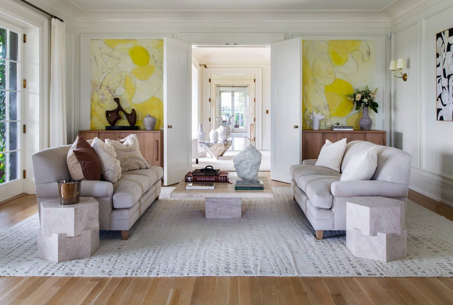
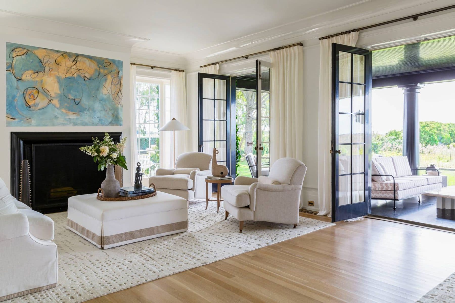
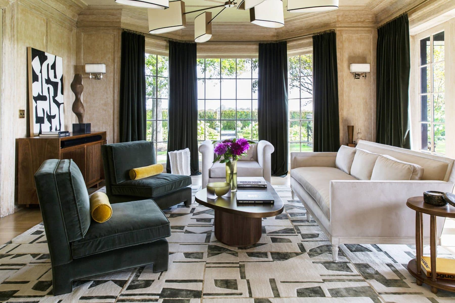
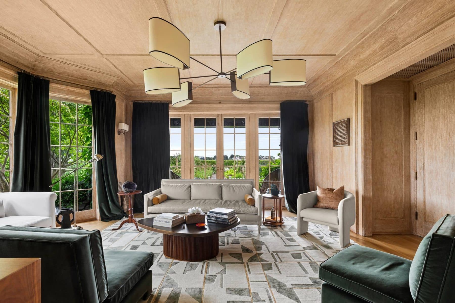
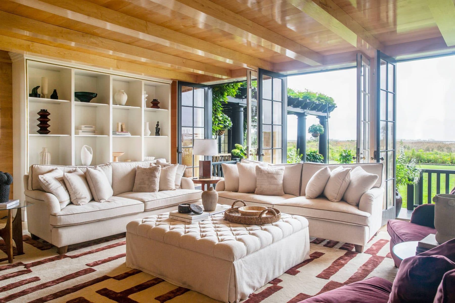
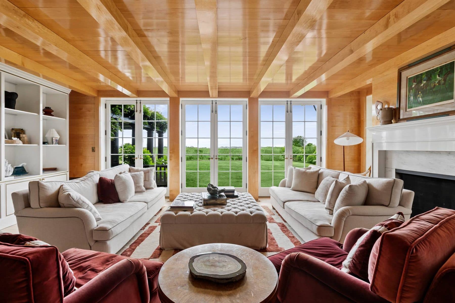
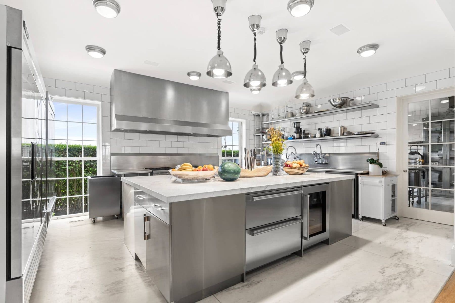
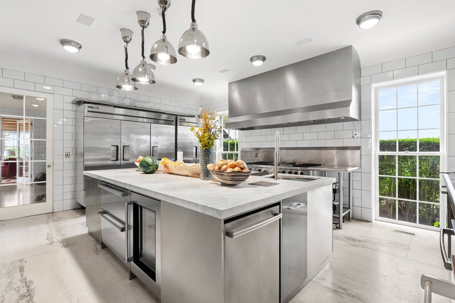
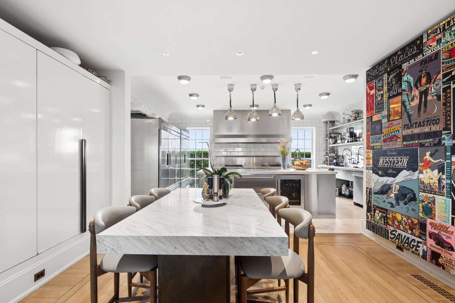
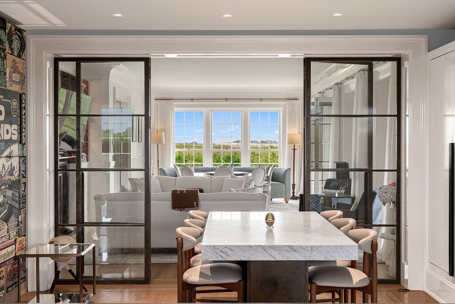
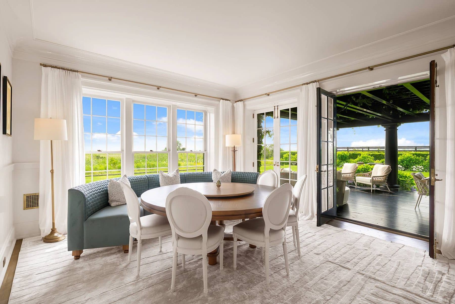
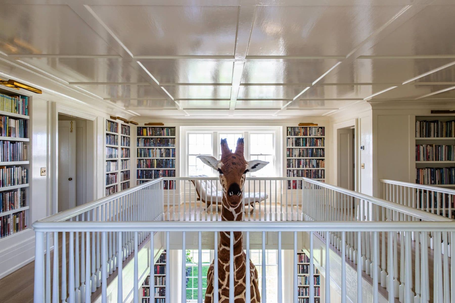
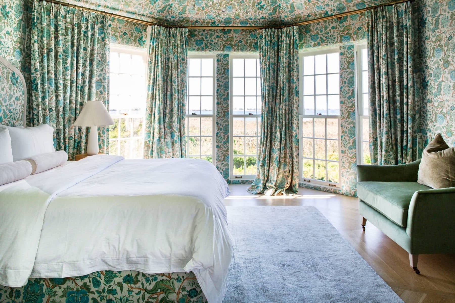
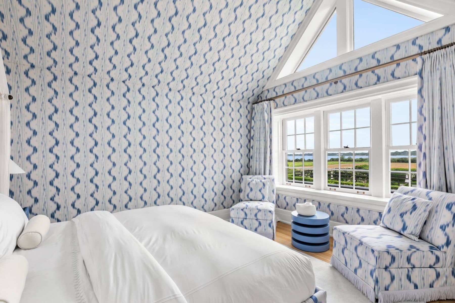
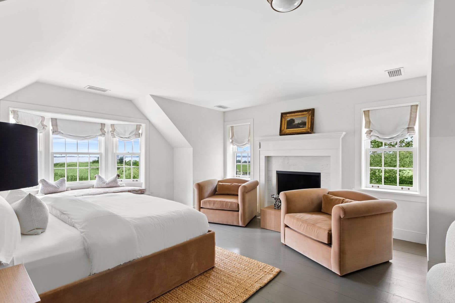
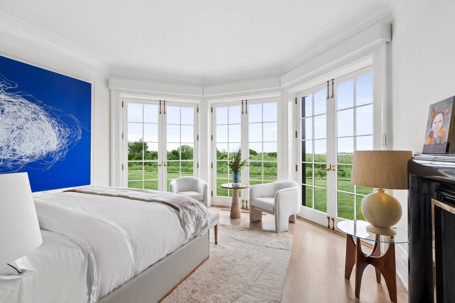
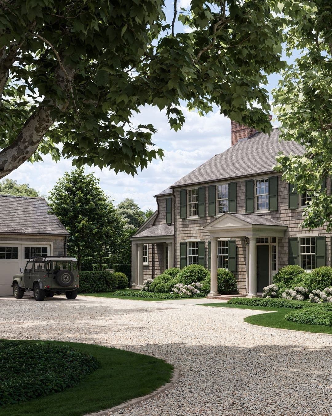
The house went up in 2009 and reads as shingle style, though the MLS files it under the plainer heading of transitional. Two stories. The listing measures it at twelve thousand square feet, the MLS sheet at nine thousand four hundred, and the public record at ten thousand four hundred and twenty four, which is the usual spread between what a house measures and what it is sold as. Seven bedrooms, eight baths, and eight fireplaces on the record. Inside there is a library, a media room, a den, a study, a family room and a breakfast room, with a first floor bath, a foyer and a laundry. The interiors were taken apart in 2023 and put back on a more workable plan, the entertaining rooms opened up and the primary suite rebuilt. The MLS records it as extensive renovations and improvements.
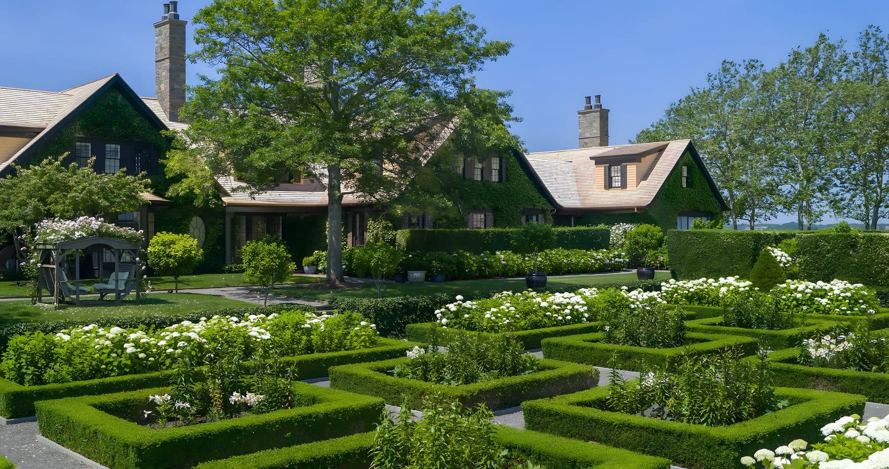
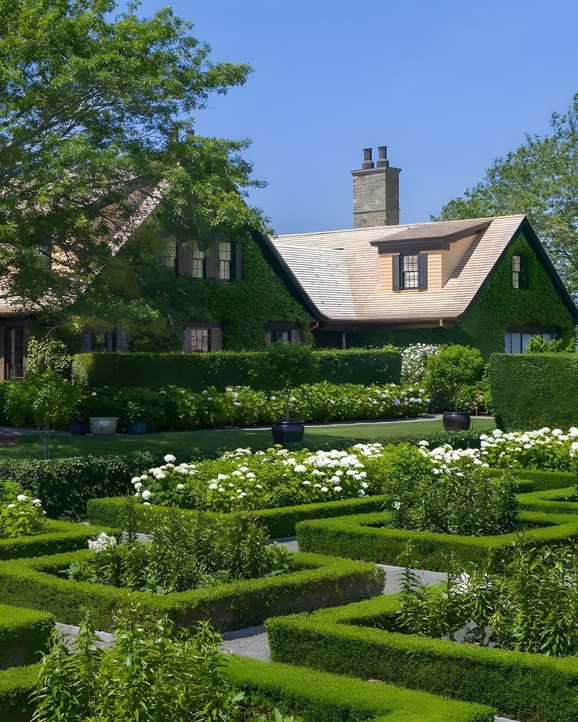
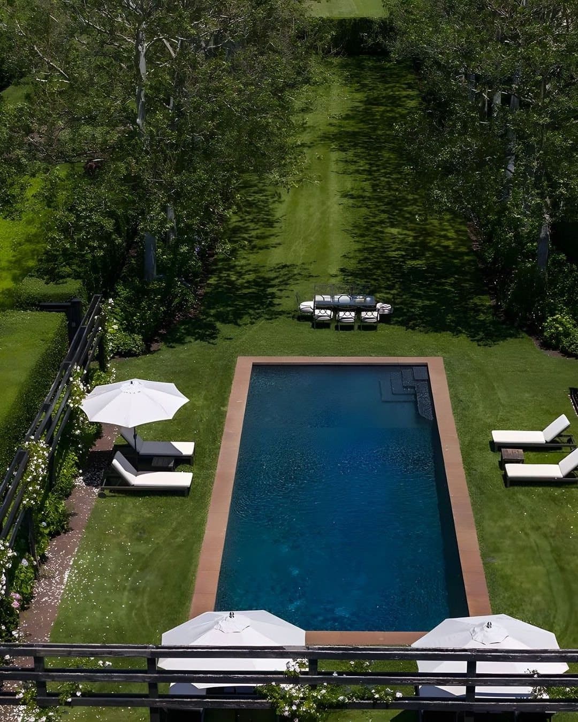
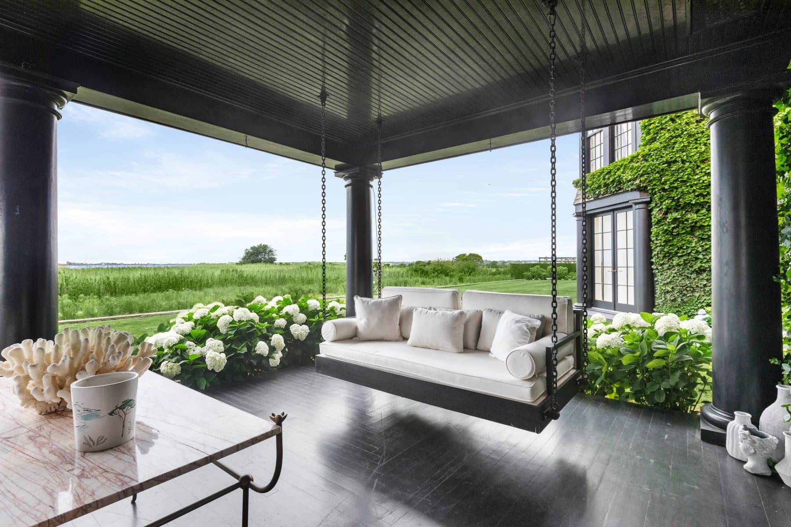
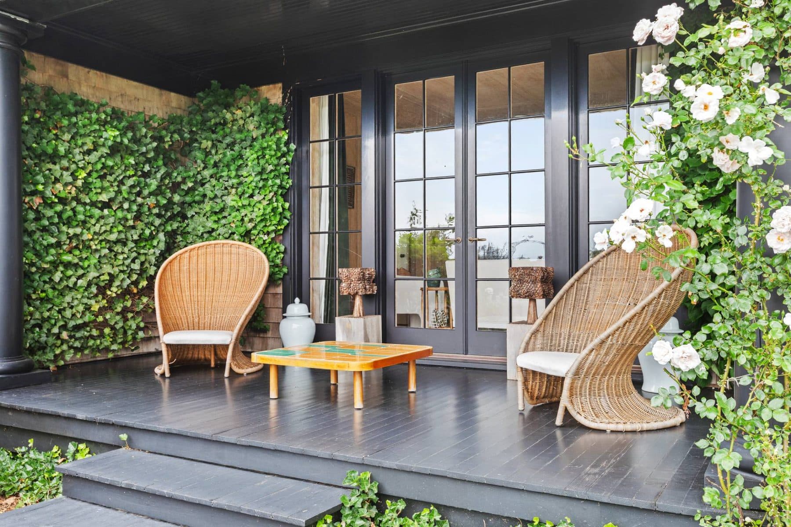
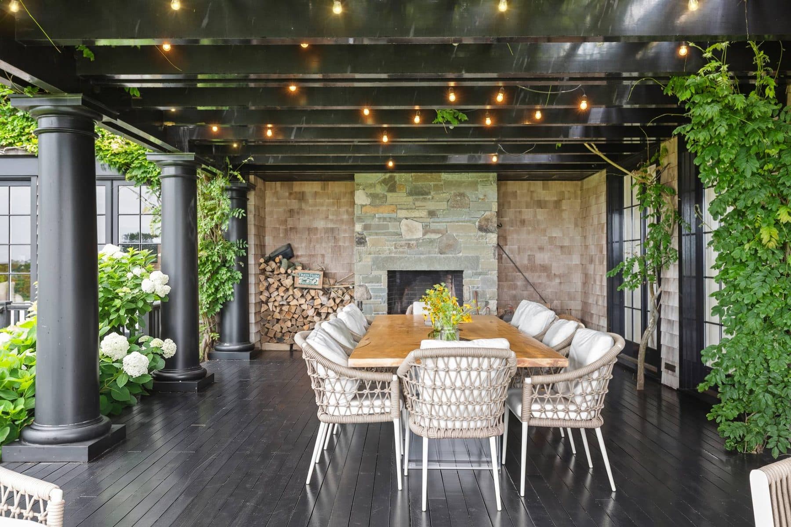
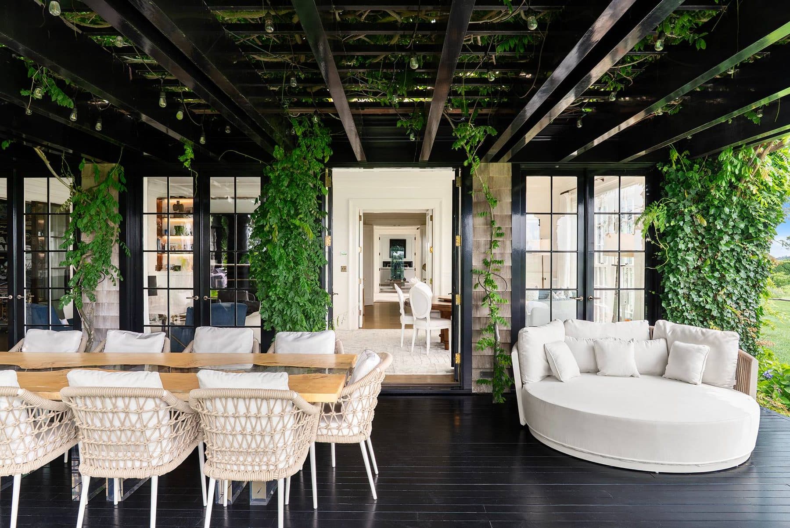
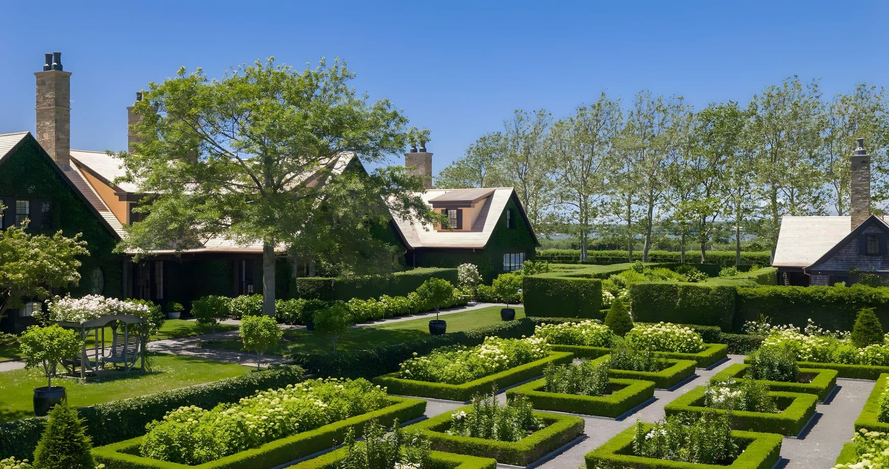
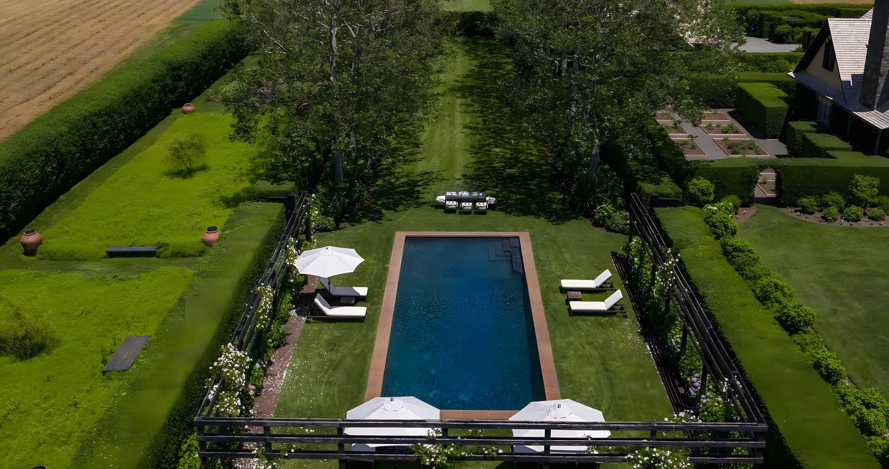
The pool is gunite, heated, and runs forty five by twenty feet, with a pool house beside it and room on the property for a tennis court. English gardens and an orchard fill the grounds. Covered porches run along the elevations, one of them set for dining at the bay. A carriage house holds a studio office suite, a permitted three bedroom guest house stands apart from the main house, and a private dock reaches out into Mecox. A detached garage takes two cars. Water is municipal, the septic is private, and the basement is crawl space.
##

Frequently asked:
What should I know about 258 Horsemill Lane?
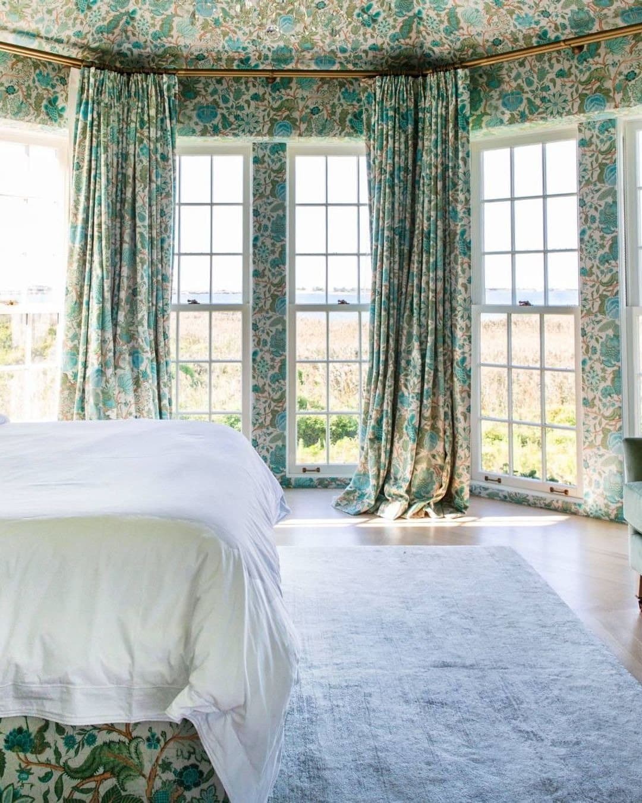
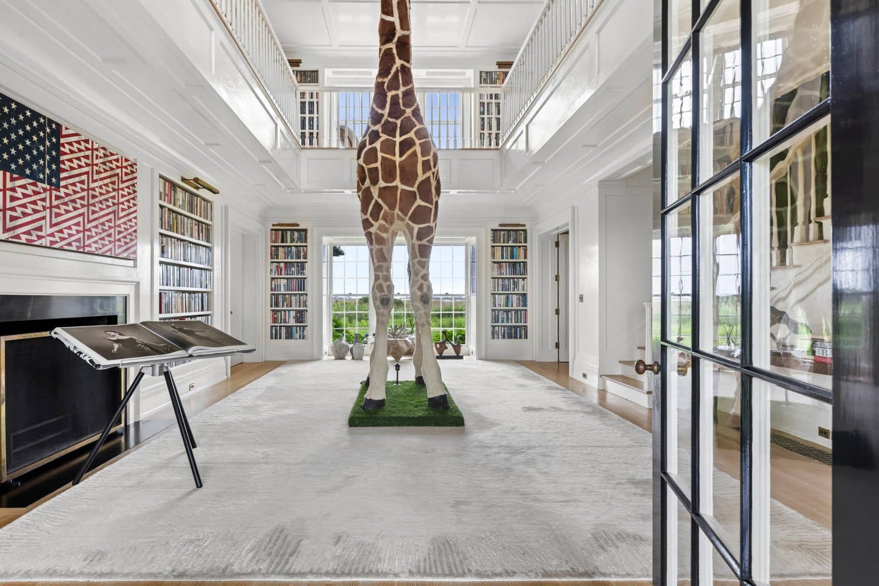
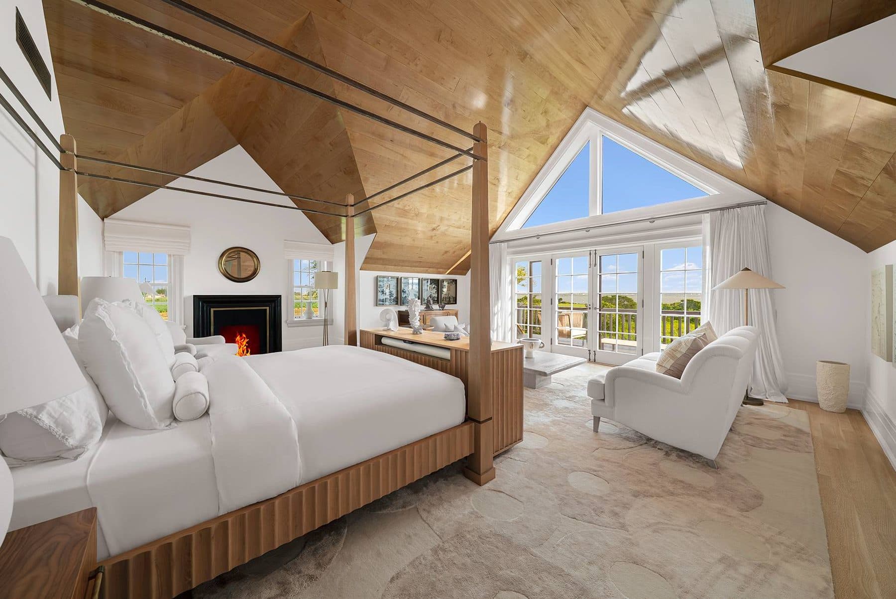
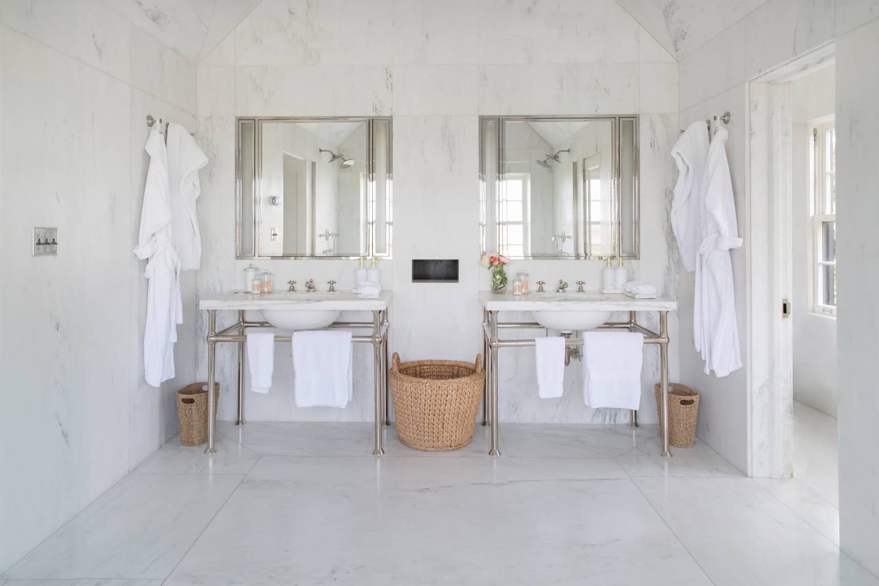
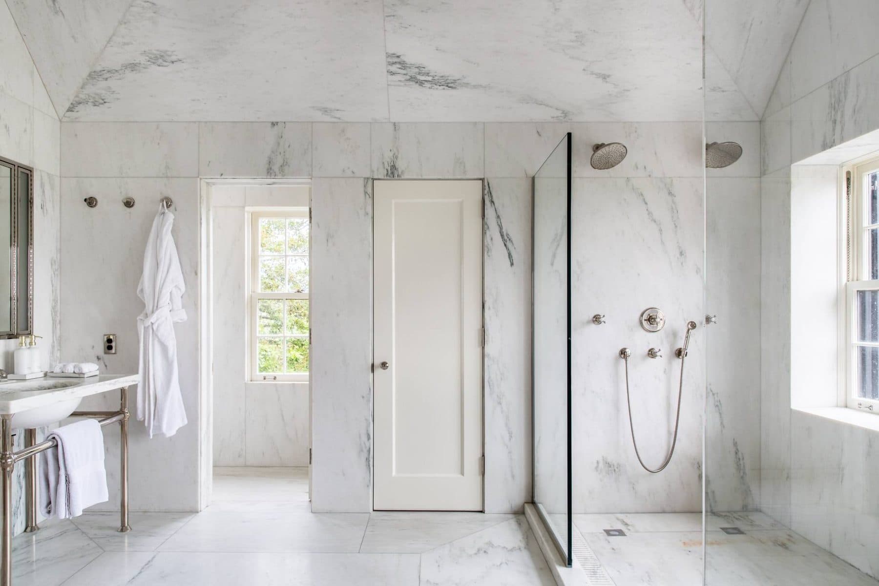
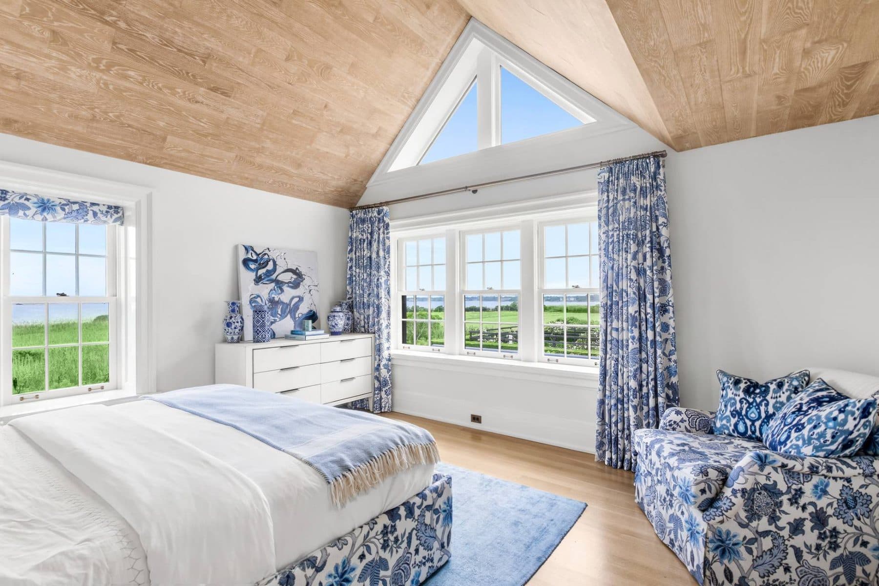
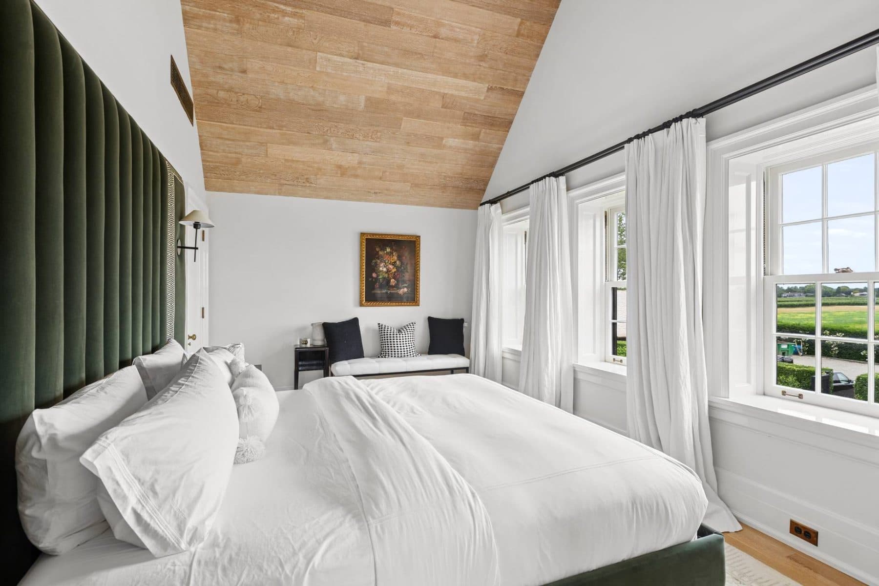
A shingle-style house by the Bridgehampton architect Kathrine McCoy, whose practice was founded in 1991, with grounds laid out by landscape architect Quincy Hammond and the marble cut from a single quarry in Danby, Vermont so the color and veining carry room to room. The MLS puts the year built at 2009; Corcoran's own account of the house dates it to 2008 and says the owners bought it mid-construction. Cathedral bedroom ceilings finished in antique barn siding, a two-story library just inside the front entrance, eight fireplaces on the MLS record and seven by Corcoran's count, a 45 by 20 foot heated gunite pool with pool house, carriage house with studio office suite, permitted three-bedroom guest house, and a private dock on Mecox Bay. Interiors reworked in 2023.
Where is 258 Horsemill Lane?
258 Horsemill Lane is located in Water Mill, New York.
How many bedrooms and bathrooms does 258 Horsemill Lane have?
258 Horsemill Lane has 7 bedrooms and 7.5 bathrooms.
How big is 258 Horsemill Lane?
258 Horsemill Lane measures approximately 9,400 square feet.
When was 258 Horsemill Lane built?
258 Horsemill Lane is a house built in 2009.
How much is 258 Horsemill Lane?
258 Horsemill Lane is asking $39,500,000.
What are the monthly carrying costs at 258 Horsemill Lane?
258 Horsemill Lane carries property taxes of $9,909 per month.
Who is the listing agent for 258 Horsemill Lane?
258 Horsemill Lane is listed by Thomas Davis, Corcoran.
If you would like to submit your property to The Full Ask, please visit our submissions page. Featured properties are introduced to our community of agents, designers, and buyers who care about well-considered real estate.
- Beds
- 7
- Baths
- 7.5
- Sq Ft
- 9,400
- Taxes
- $9,909/mo
- Type
- House
- Built
- 2009
- Building
- A shingle-style house by the Bridgehampton architect Kathrine McCoy, whose practice was founded in 1991, with grounds laid out by landscape architect Quincy Hammond and the marble cut from a single quarry in Danby, Vermont so the color and veining carry room to room. The MLS puts the year built at 2009; Corcoran's own account of the house dates it to 2008 and says the owners bought it mid-construction. Cathedral bedroom ceilings finished in antique barn siding, a two-story library just inside the front entrance, eight fireplaces on the MLS record and seven by Corcoran's count, a 45 by 20 foot heated gunite pool with pool house, carriage house with studio office suite, permitted three-bedroom guest house, and a private dock on Mecox Bay. Interiors reworked in 2023.