26A 1st Street
$4,250,000Photography: Francisco Rosario
Walk east from the front door and 1st Street runs one block to Bond and stops at the Gowanus Canal. On the far bank the street's line was not pavement but open water. The First Street Turning Basin was cut east of the canal in the early 1870s, a working arm where barges came about, and it stayed open for roughly ninety years before the city filled it in the 1960s.
The record is unusually specific about it. The city's Phase 1A archaeological study for the Gowanus rezoning notes that the 1852 Connor map shows no basin at all, that the 1880 Hopkins and 1880 Bromley atlases and the 1886 Sanborn show it in full operation alongside paper mills and lumber yards, and that when six test pits were dug near the former basin in 2018 the original timber bulkhead was still there under a five-foot layer of fill: squared timbers nine to twelve inches wide, fastened with iron spikes.
None of that is on the listing. It is simply what this street was for.
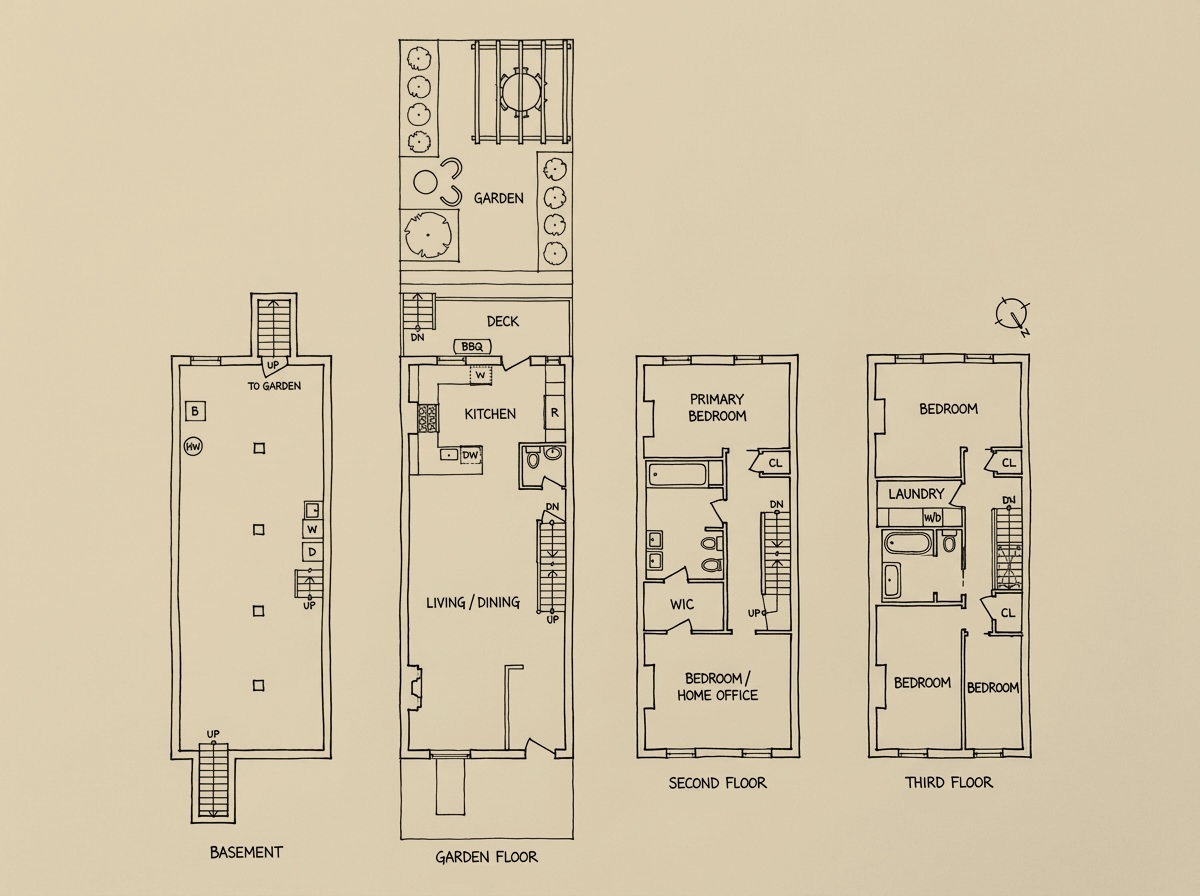
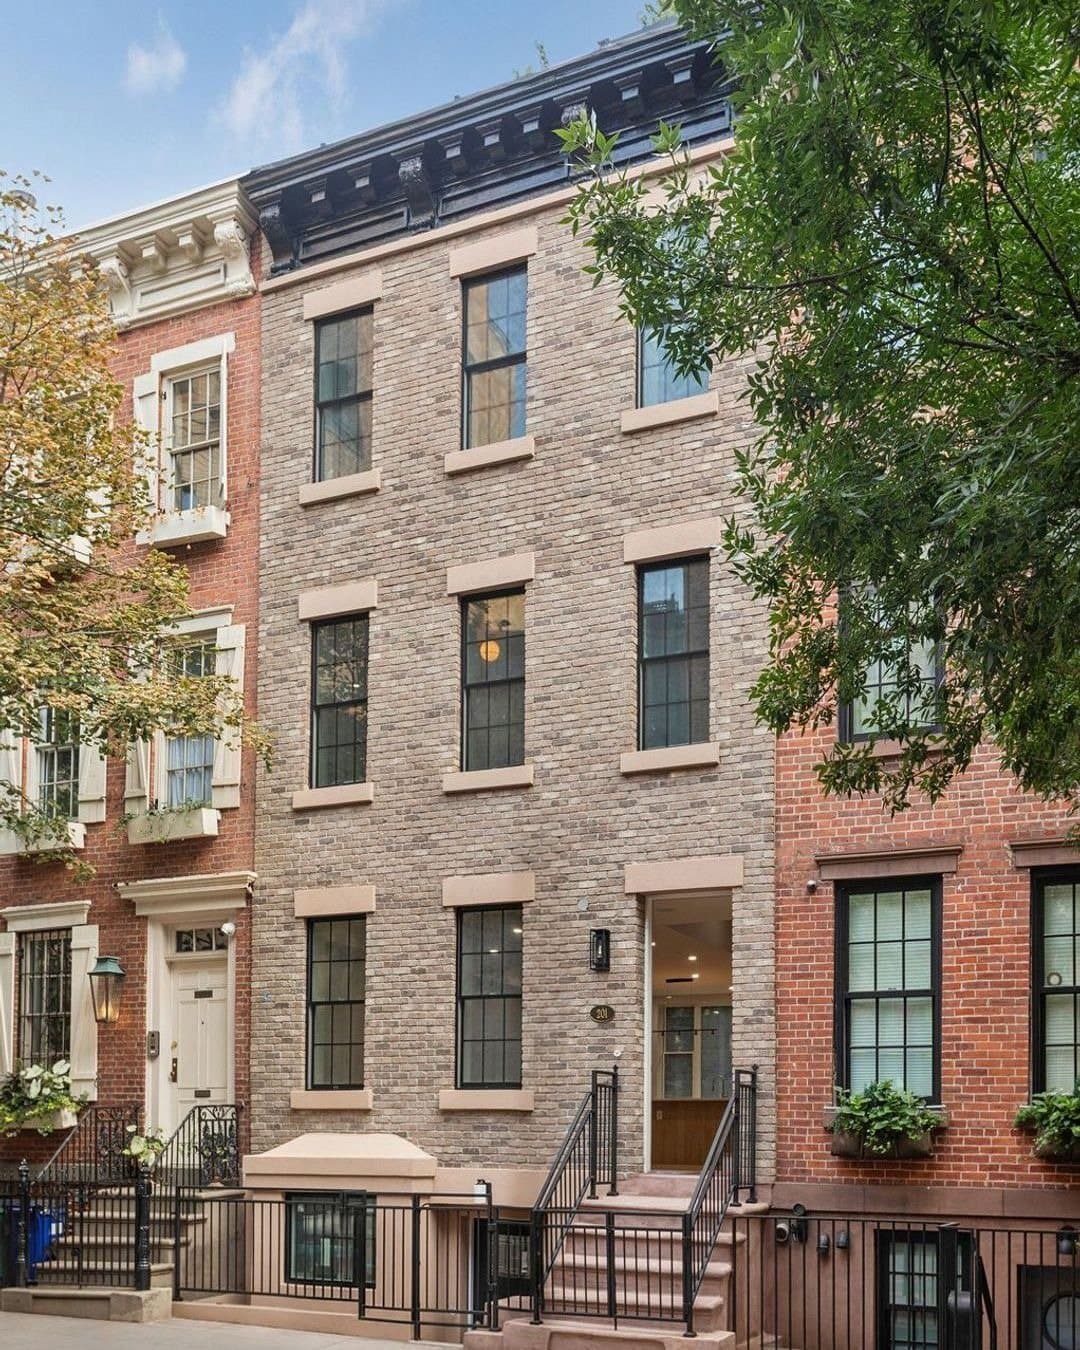
The city's lot record puts 26A on a lot sixteen feet wide and eighty-one feet deep, three stories over a basement, on Block 457 between Hoyt and Bond. Its neighbours at either end of the blockfront sit on twenty-foot lots; five houses in the middle of the row, 24 through 30, narrow to sixteen. The A in the address is the tell that this stretch was carved finer than the rest.
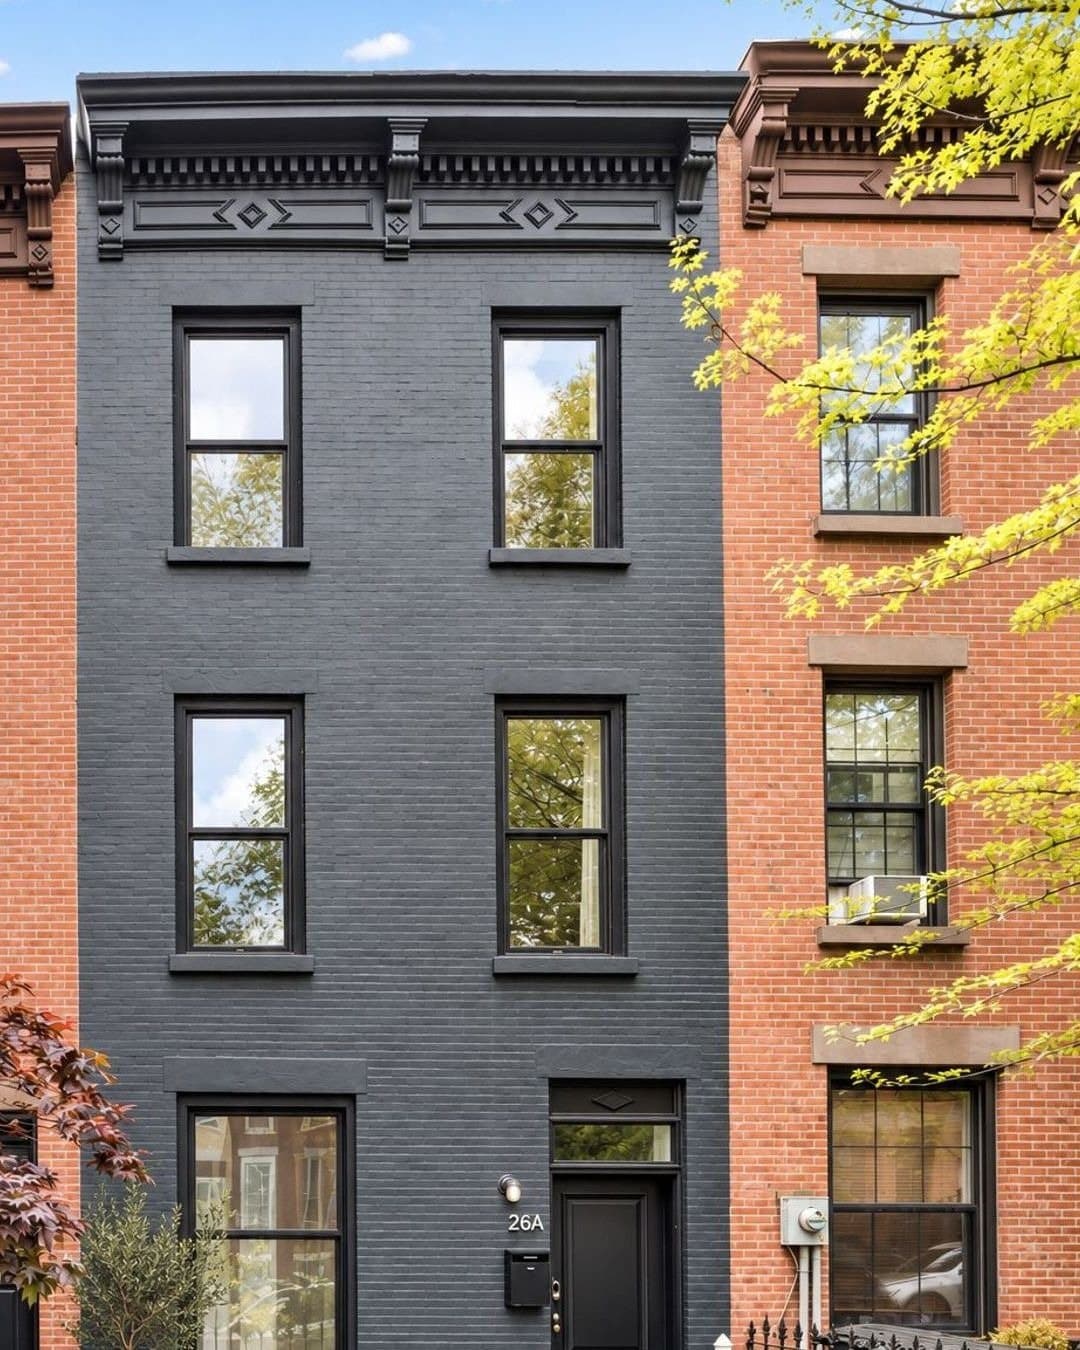
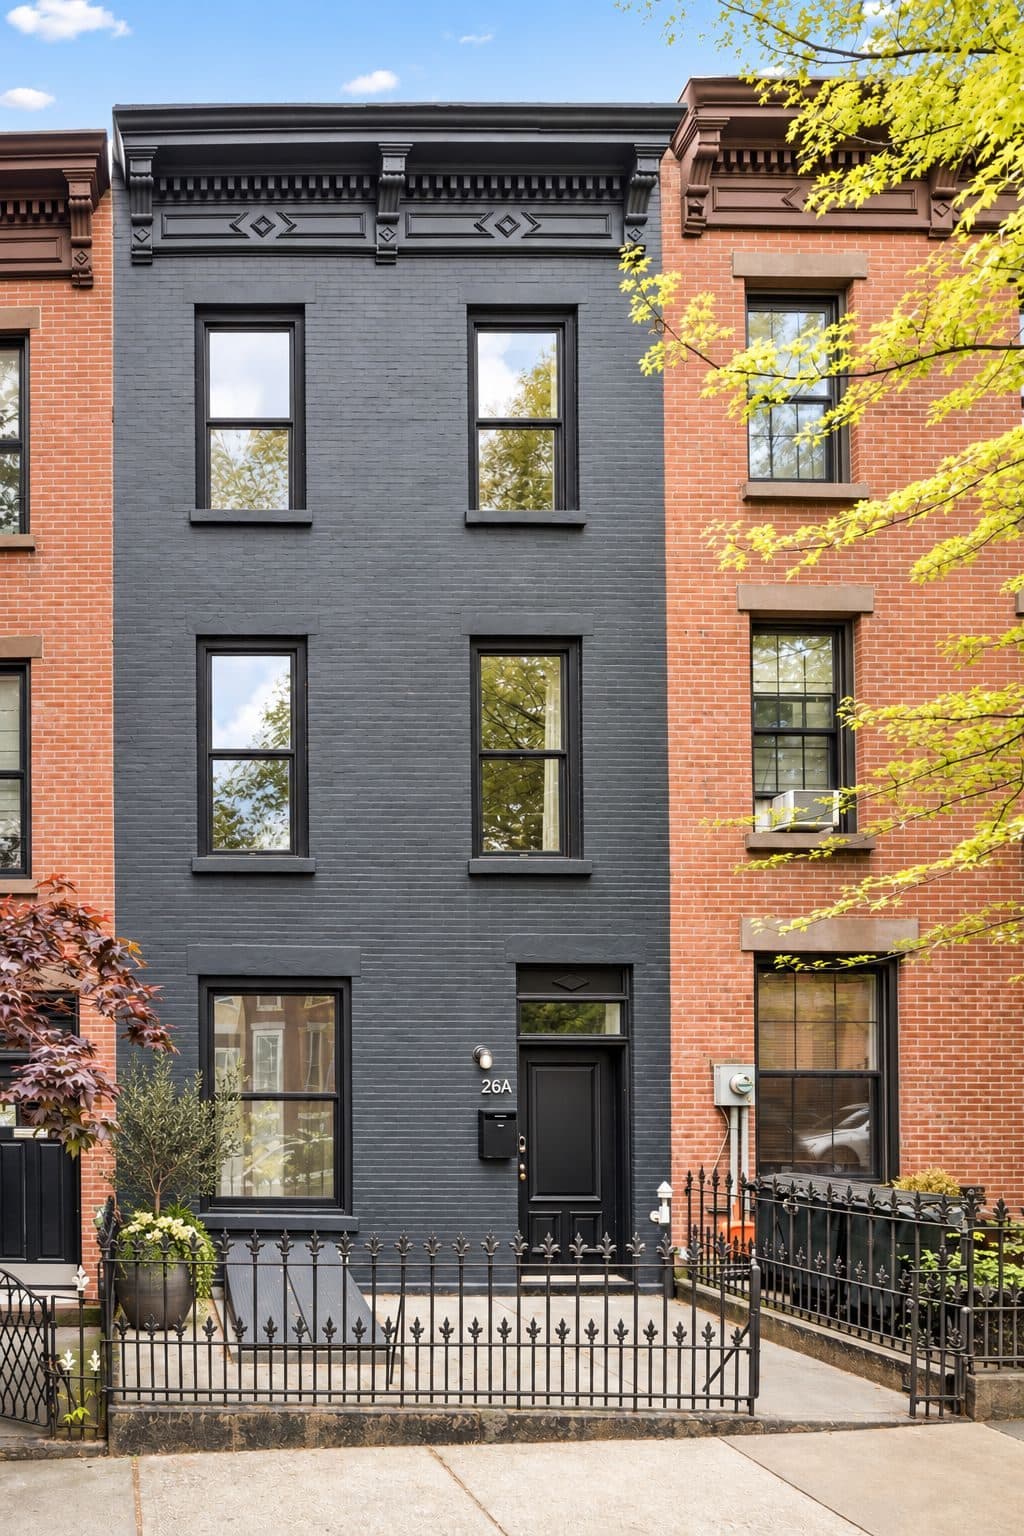
The facade is painted charcoal and set flush to the sidewalk with no stoop, its entry at grade behind an iron areaway fence, flanked on both sides by unpainted red brick with heavy bracketed wood cornices. The block carries no landmark designation, so the black paint is a choice nobody had to approve.
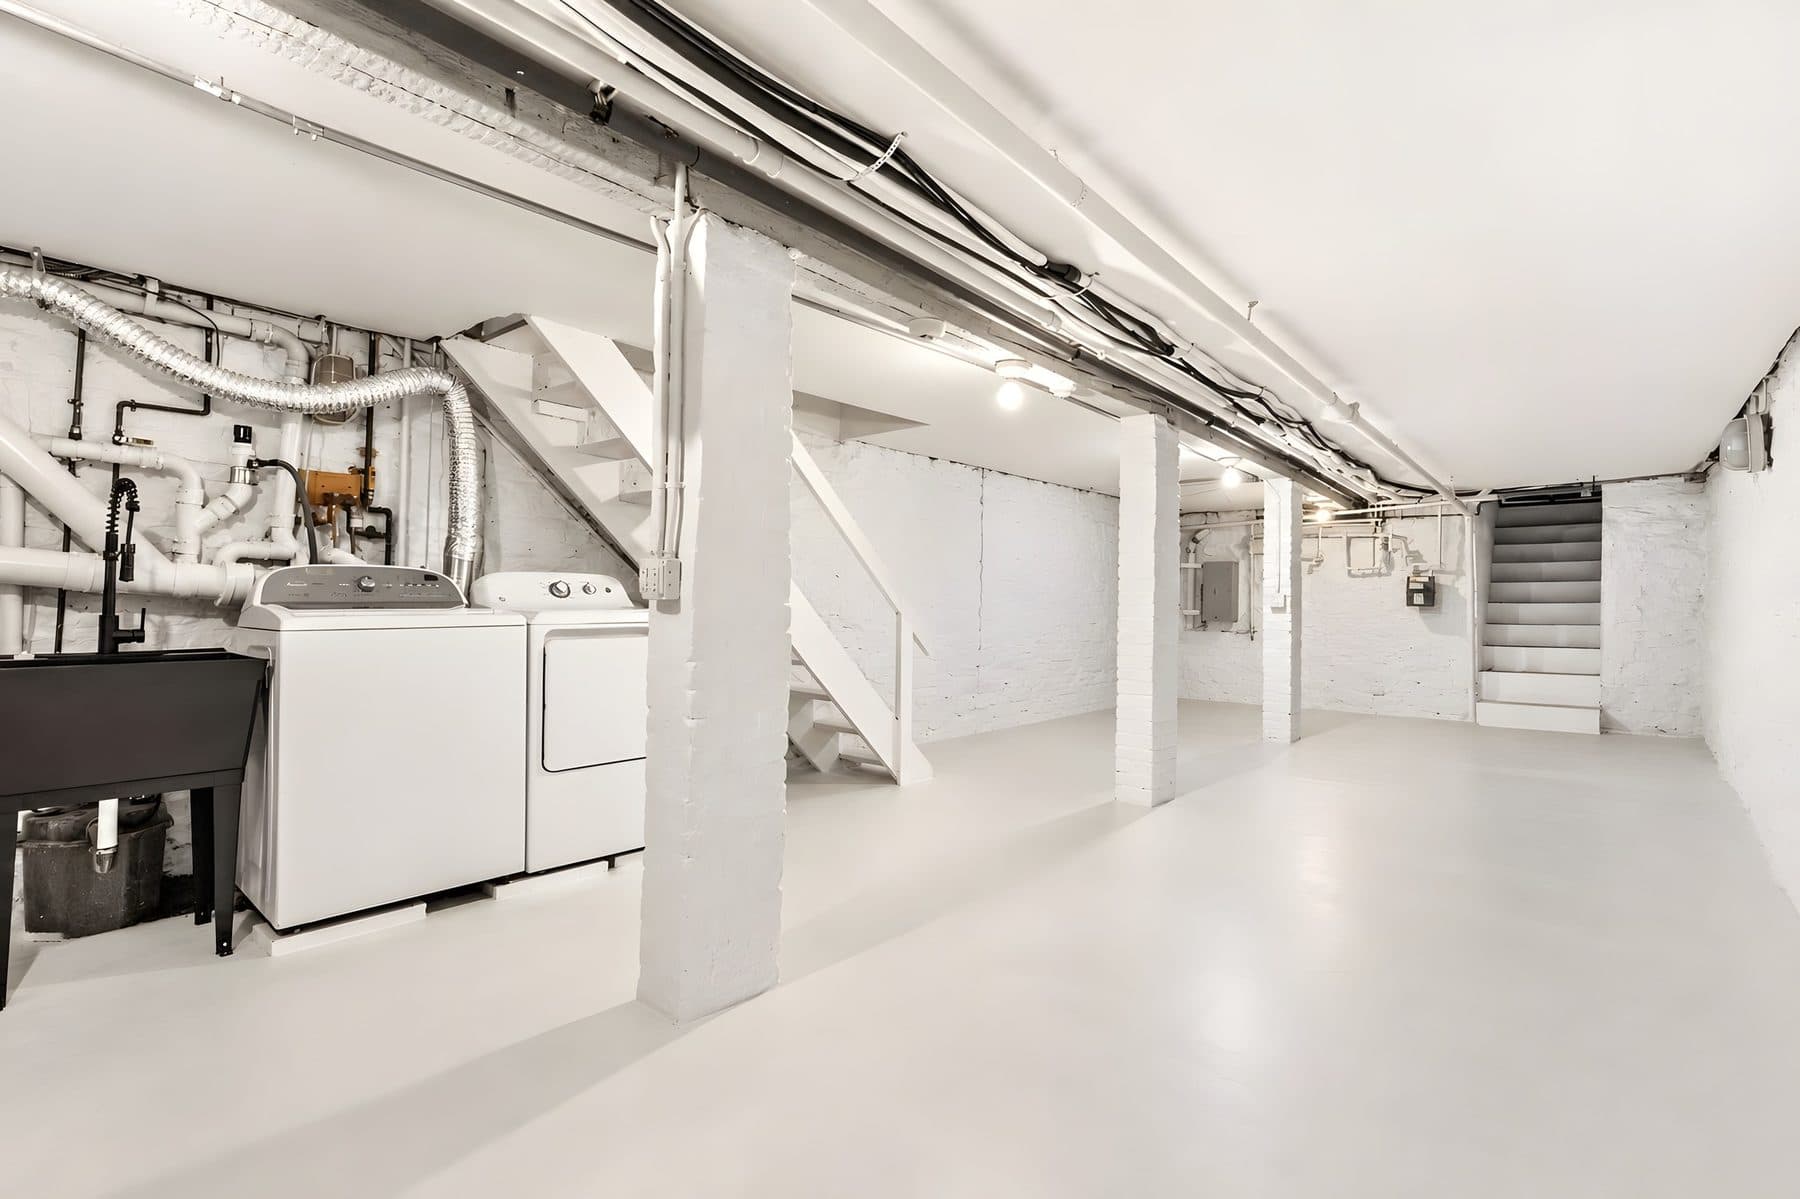
The city still classes the building a three-family walk-up. It reads today as one house: 2,880 square feet across three floors and a finished basement that runs more than forty feet.
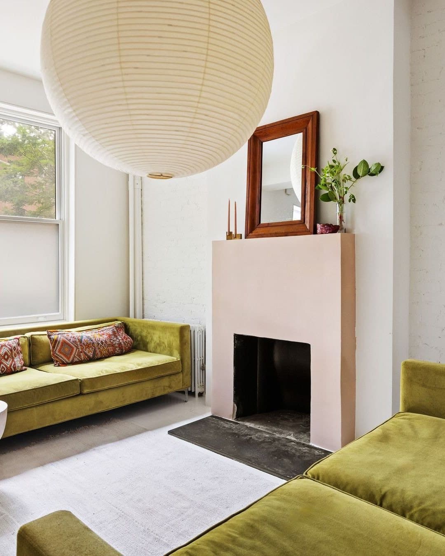
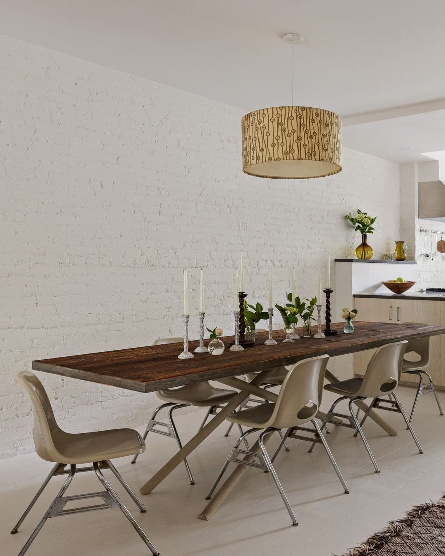
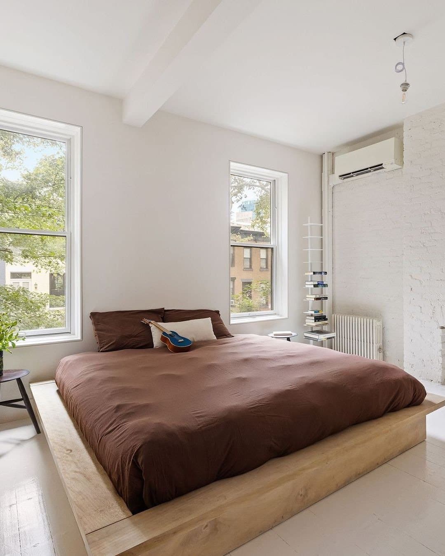
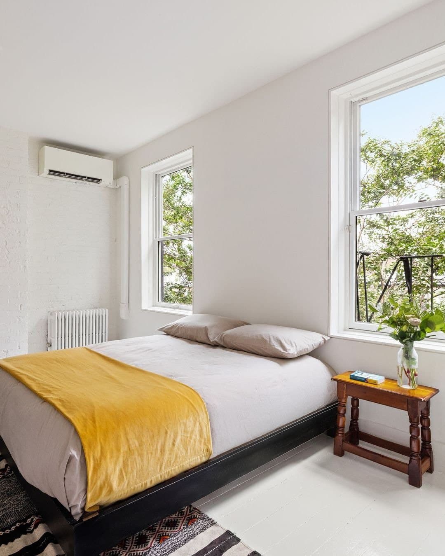
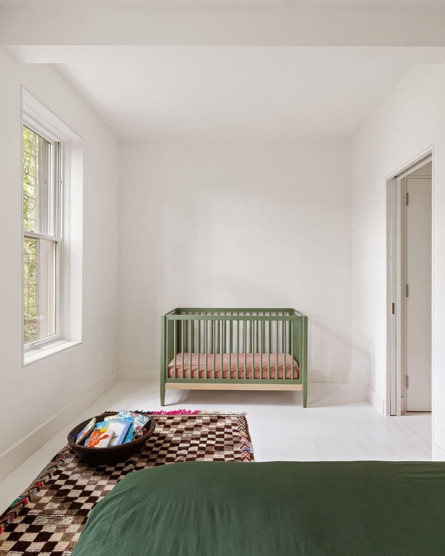
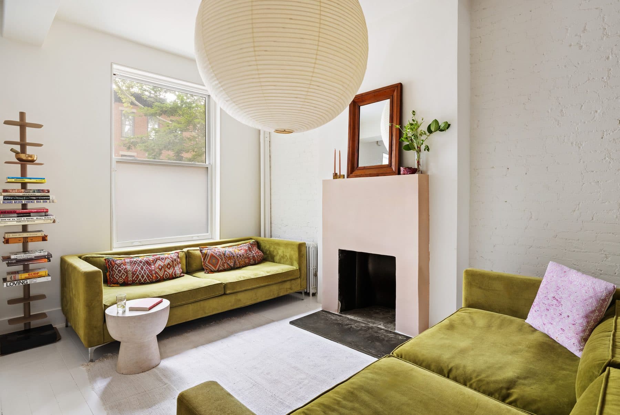
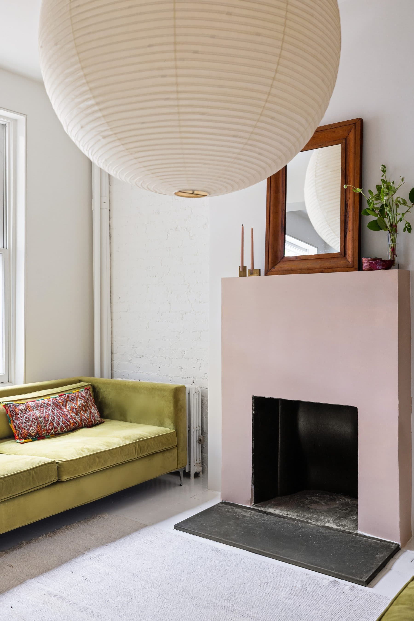
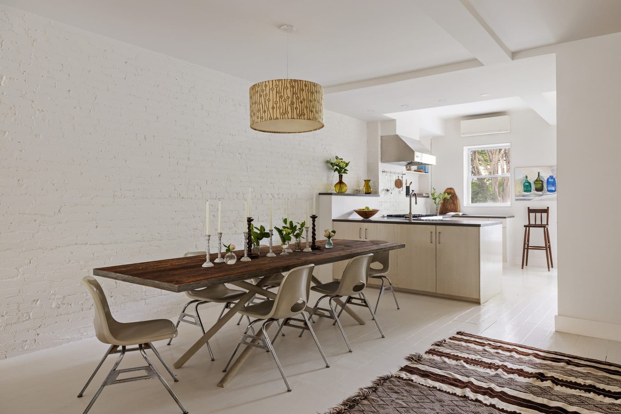
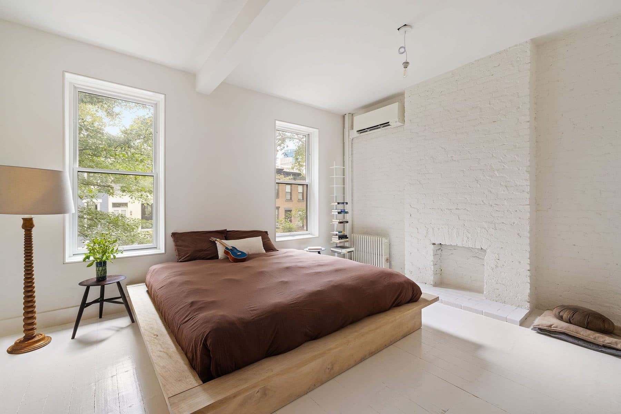
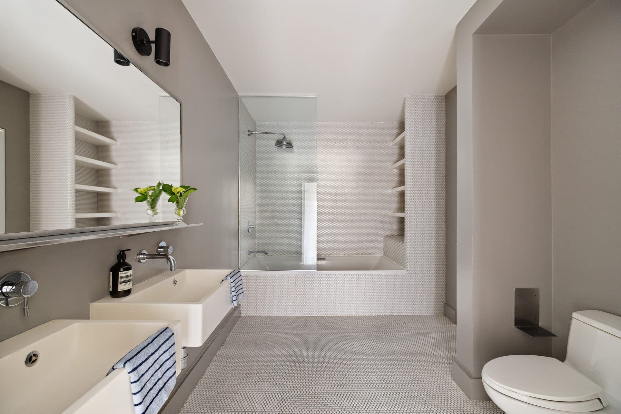
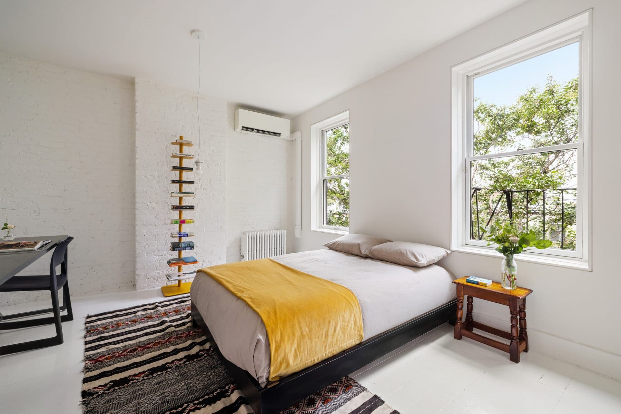
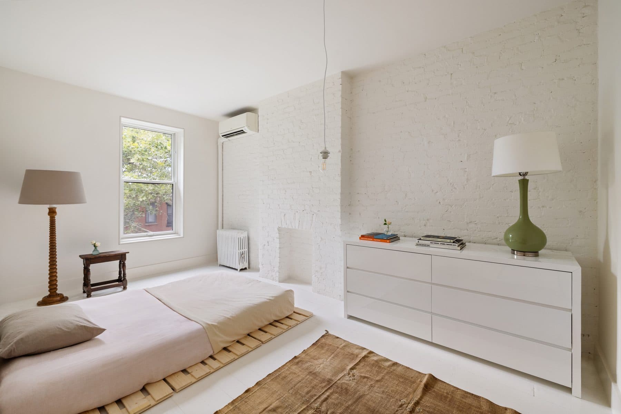
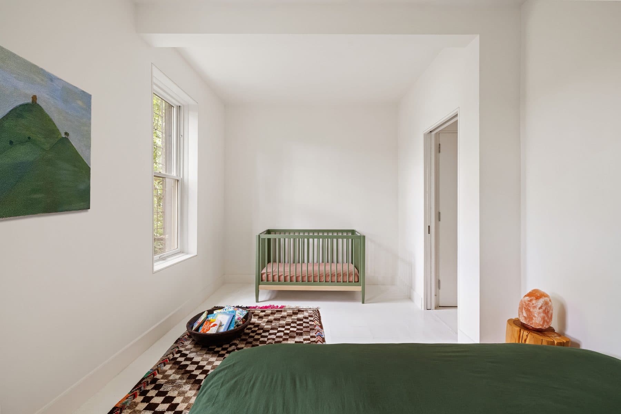
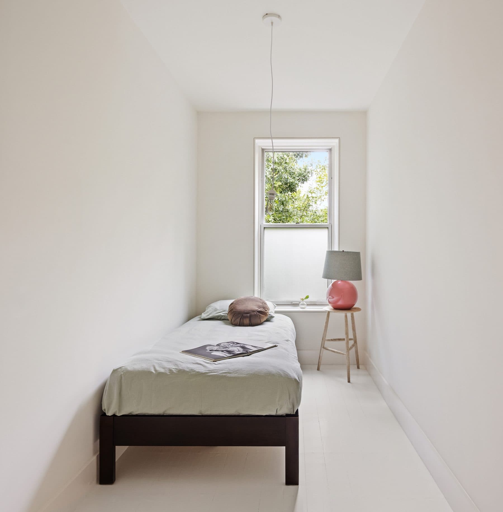
The interior is white on white and largely undecorated in the structural sense. Floors are wide plank painted white. Chimney breasts are stripped to brick and painted out, their fireboxes left as raw openings rather than dressed with mantels. Beams show. Radiators show.
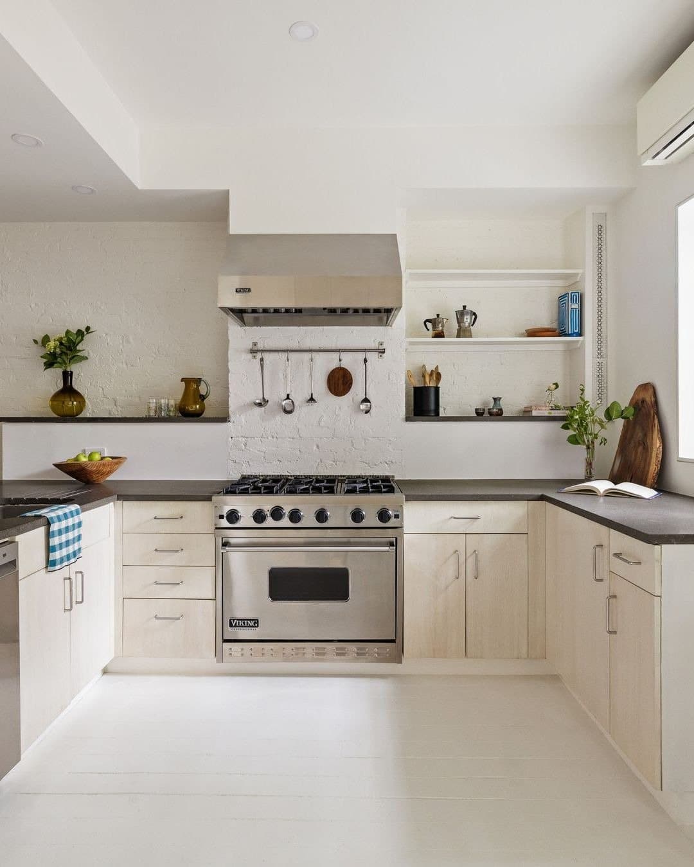
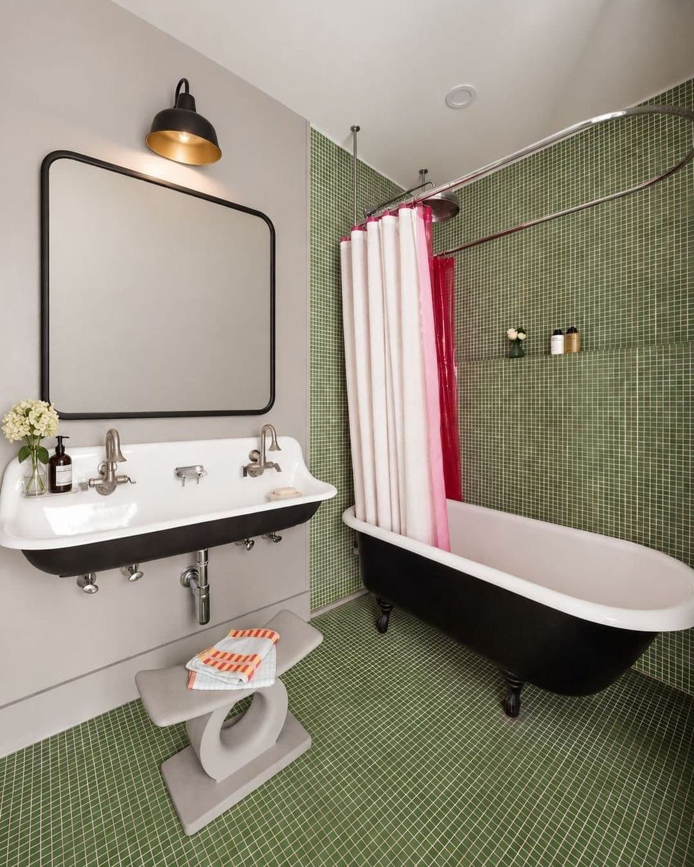
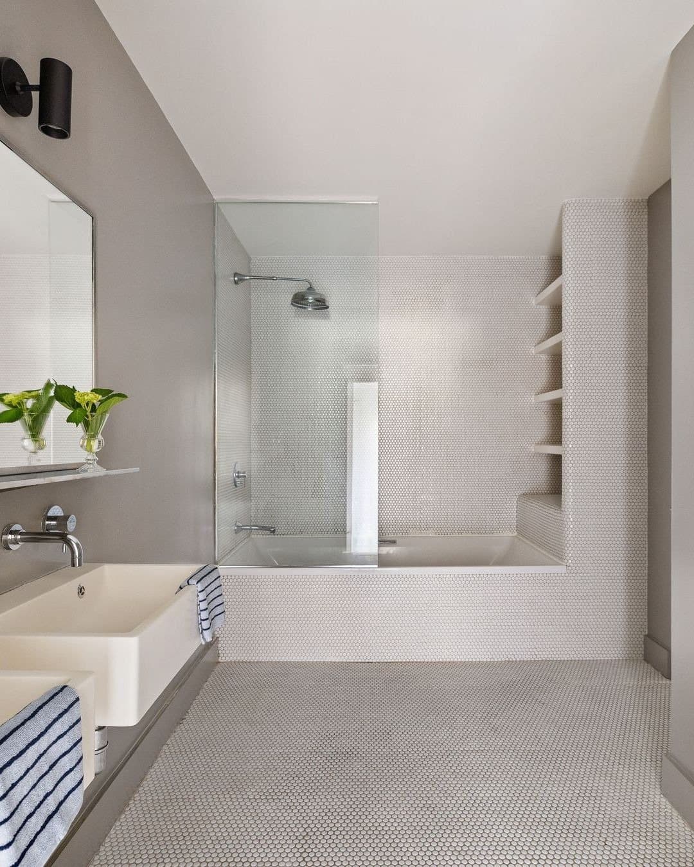
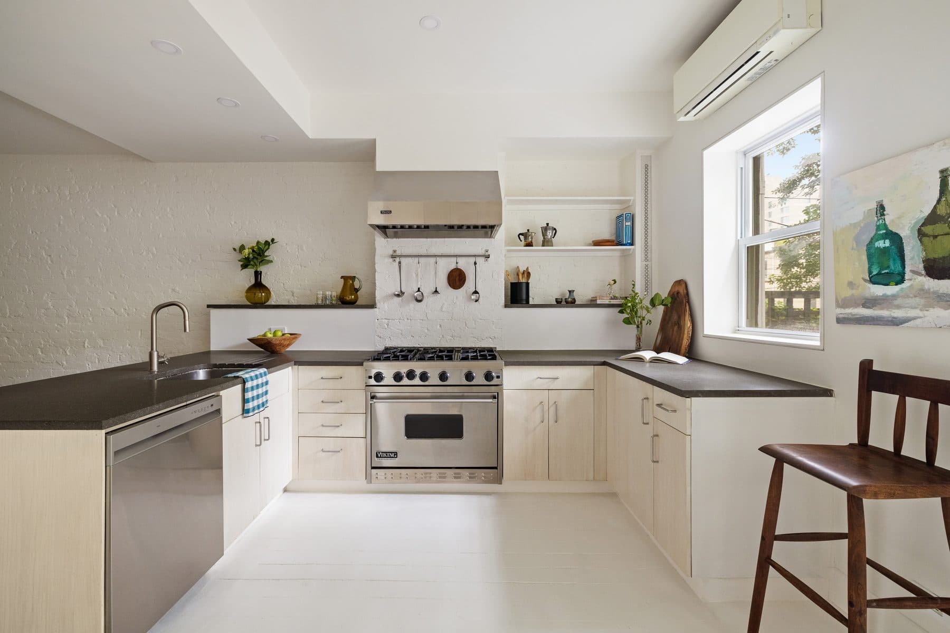
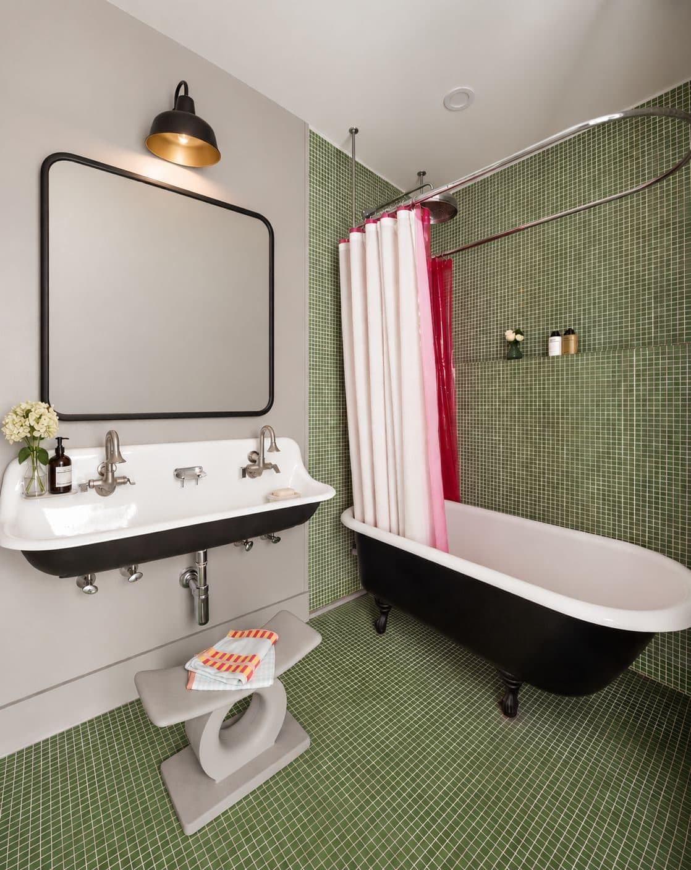
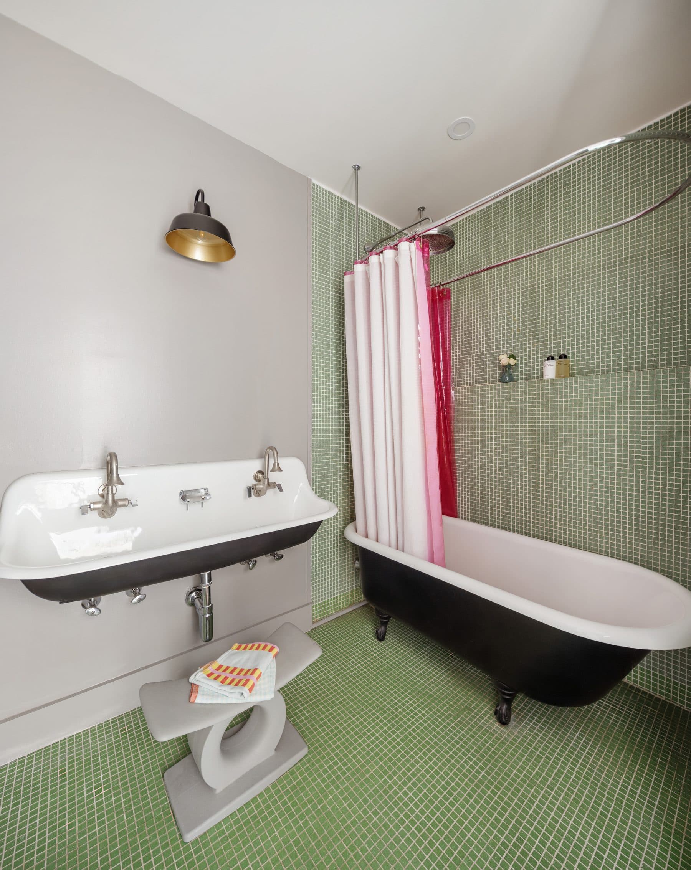
Against that, three rooms do the talking. The garden-floor living room, sixteen by thirty and a half feet, has a fireplace surround rendered in smooth blush plaster under an oversized paper globe. The kitchen is pale ash and dark stone against white brick. And the upper bathroom is tiled floor to ceiling in small green mosaic, with a black clawfoot tub, a black-and-white cast iron trough sink and a pink shower curtain, which is the one room in the house that argues.
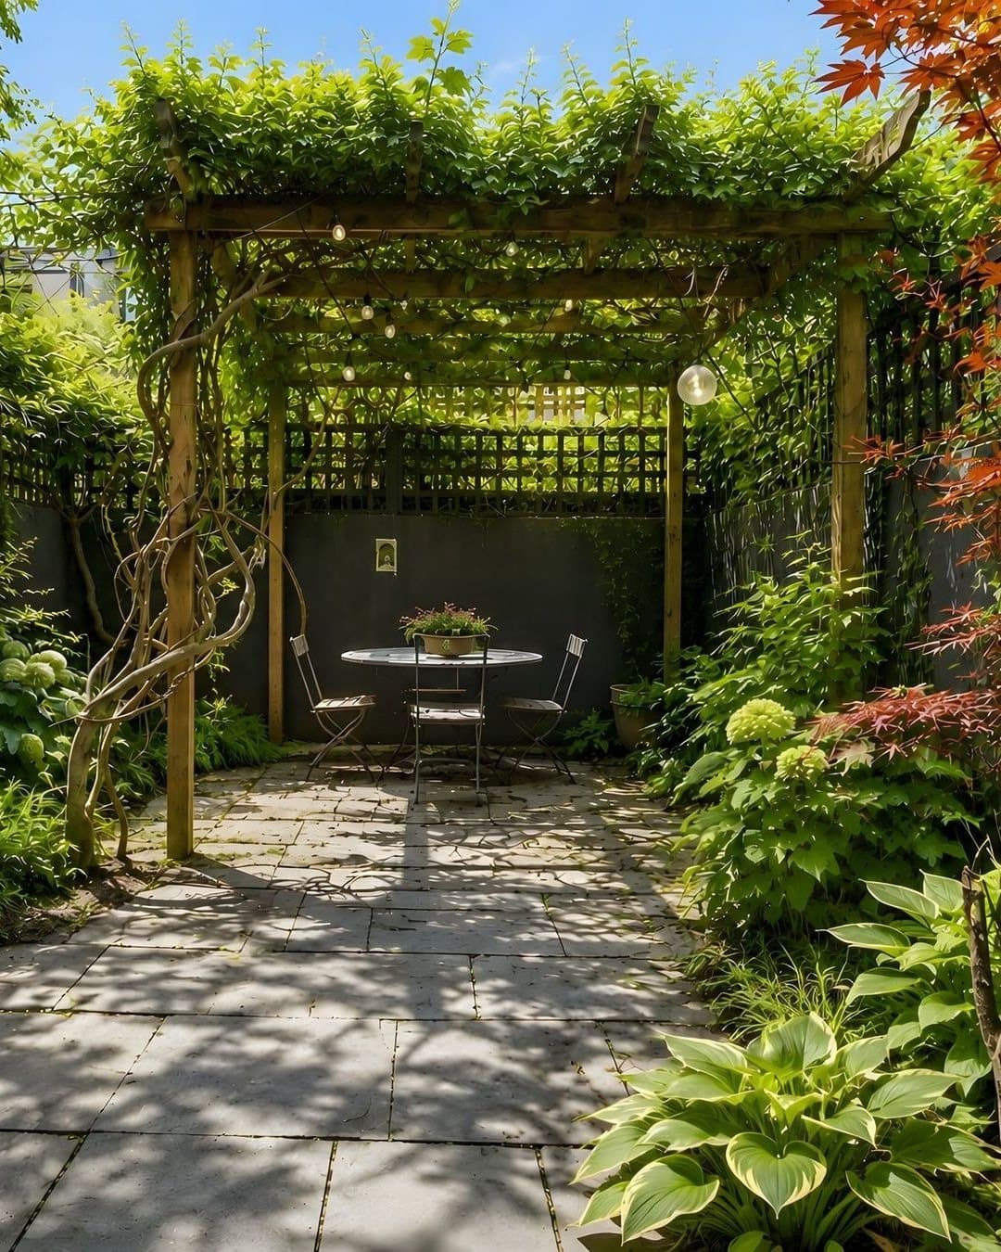
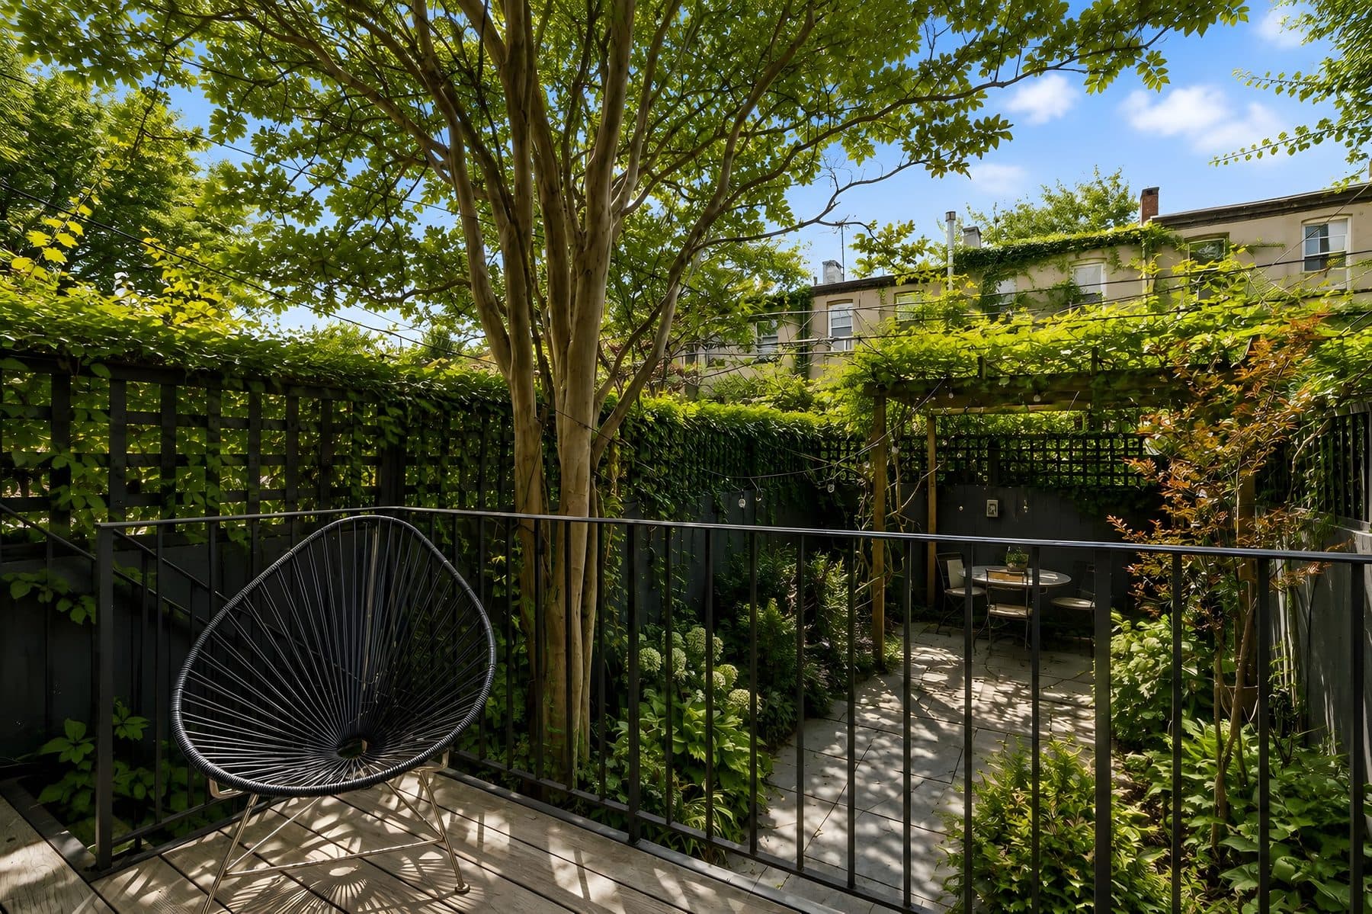
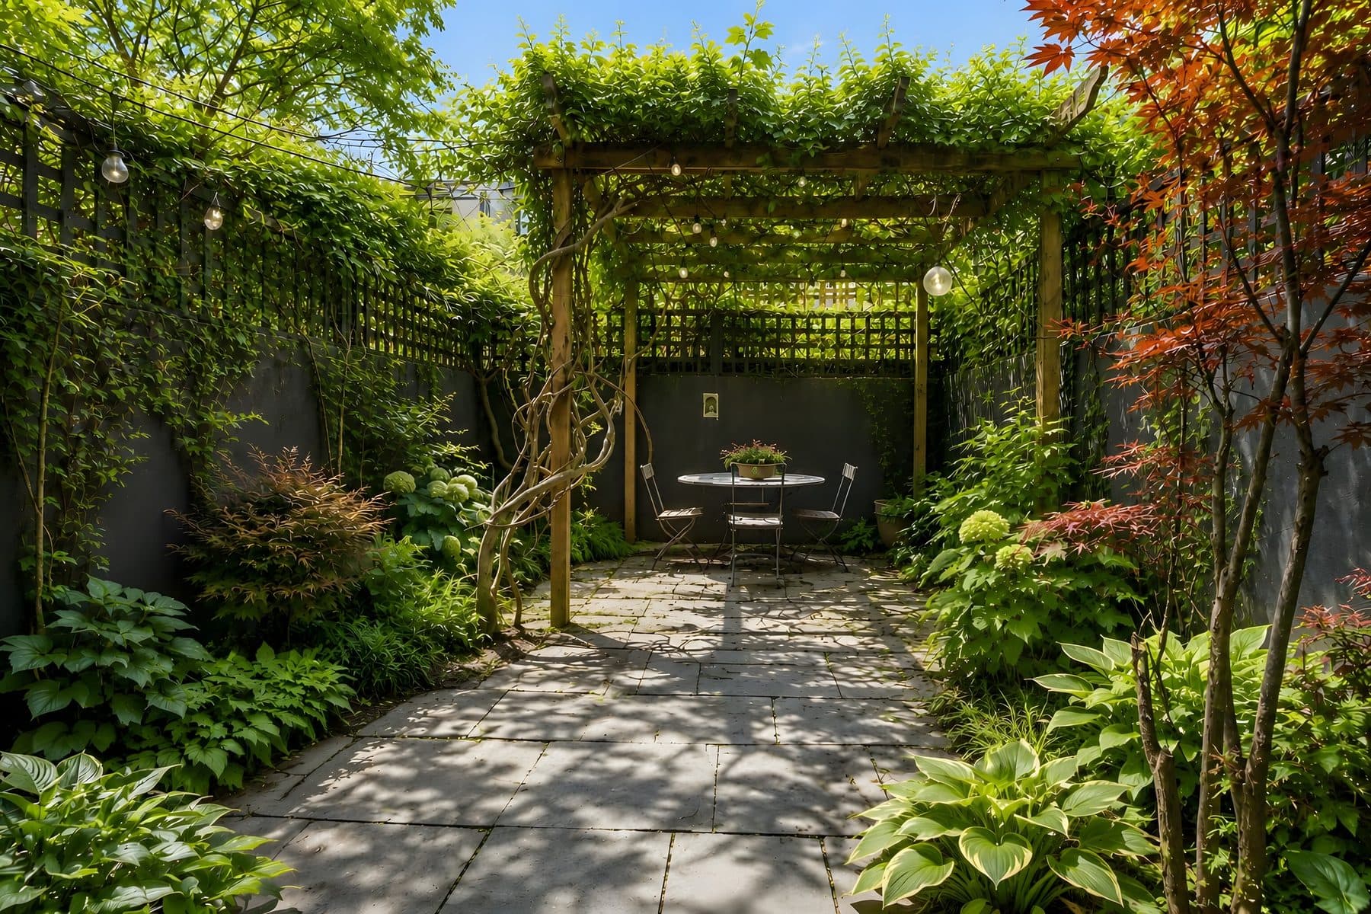
Behind the kitchen a deck steps down to a sixteen by thirty-three foot garden with a vine-covered pergola, a crape myrtle, a Japanese maple and bluestone underfoot.
Frequently asked:
Where is 26A 1st Street?
26A 1st Street is located in Carroll Gardens, United States.
How many bedrooms and bathrooms does 26A 1st Street have?
26A 1st Street has 5 bedrooms and 2.5 bathrooms.
How big is 26A 1st Street?
26A 1st Street measures approximately 2,880 square feet.
When was 26A 1st Street built?
26A 1st Street is a townhouse built in 1901.
How much is 26A 1st Street?
26A 1st Street is asking $4,250,000.
What are the monthly carrying costs at 26A 1st Street?
26A 1st Street carries property taxes of $538 per month.
Who is the listing agent for 26A 1st Street?
26A 1st Street is listed by Toni Nicolo.
If you would like to submit your property to The Full Ask, please visit our submissions page. Featured properties are introduced to our community of agents, designers, and buyers who care about well-considered real estate.
- Beds
- 5
- Baths
- 2.5
- Sq Ft
- 2,880
- Taxes
- $538/mo
- Type
- Townhouse
- Built
- 1901