286 Spring Street
$11,500,000On 31 October 2011 an alteration application went in for the loft building at the corner of Spring and Hudson streets. It asked to take floors three through six out of commercial use and put apartments in them, and to add a partial seventh floor on the roof. David Cutler, RA, was the architect of record. Atkins and Breskin Co. developed the conversion; the owner of record on the application was Hudson Spring Partners LP. The Department of Buildings approved the job on 4 October 2013, and the first temporary certificate of occupancy covering the residential floors was issued on the last day of 2015.
The same filing records what changed at the top: seventy five feet of building became eighty nine.
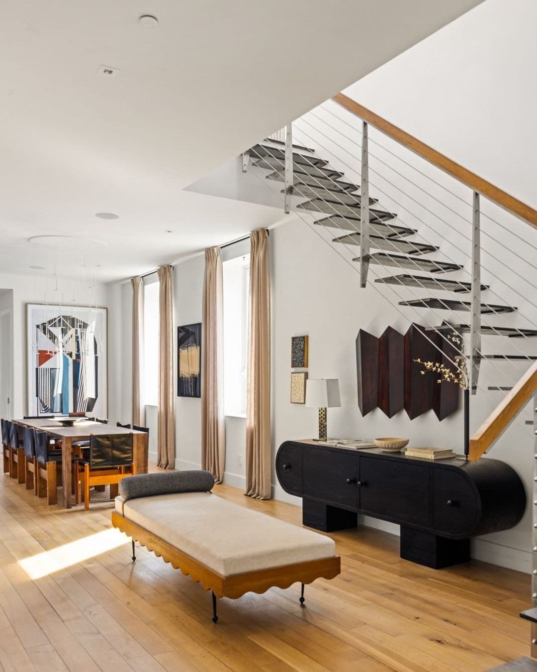
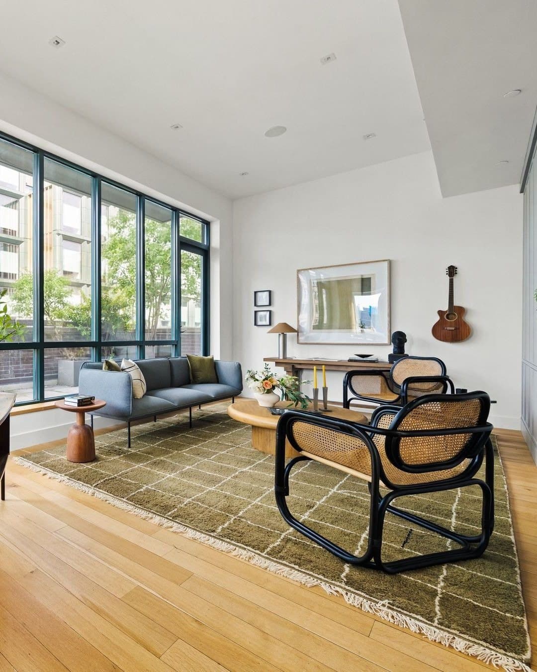
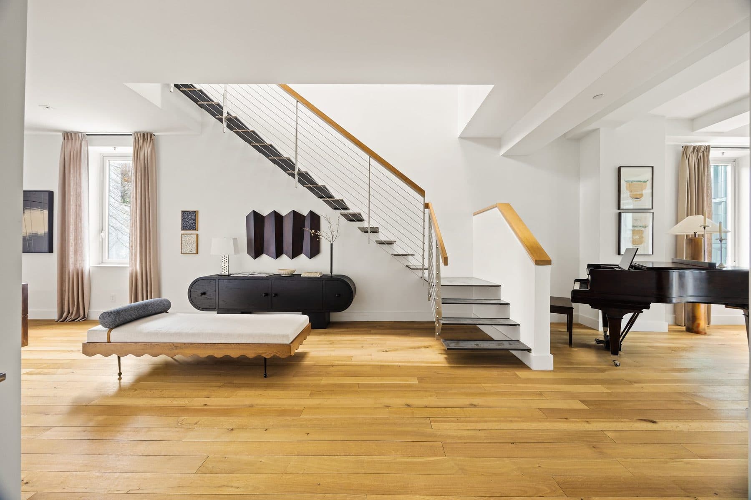
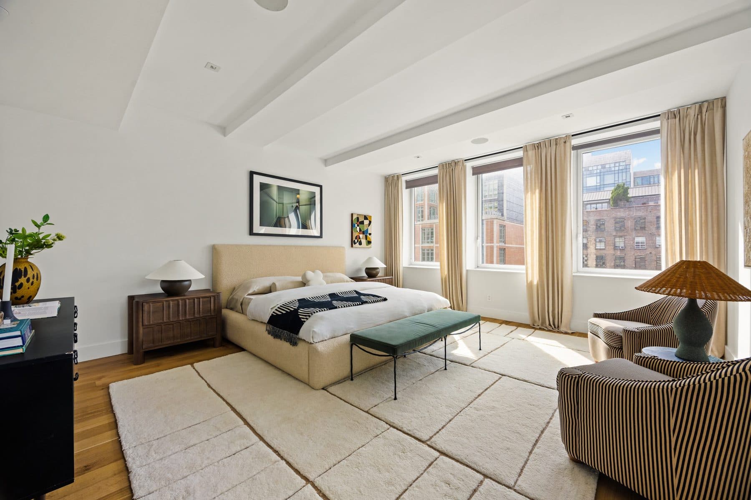
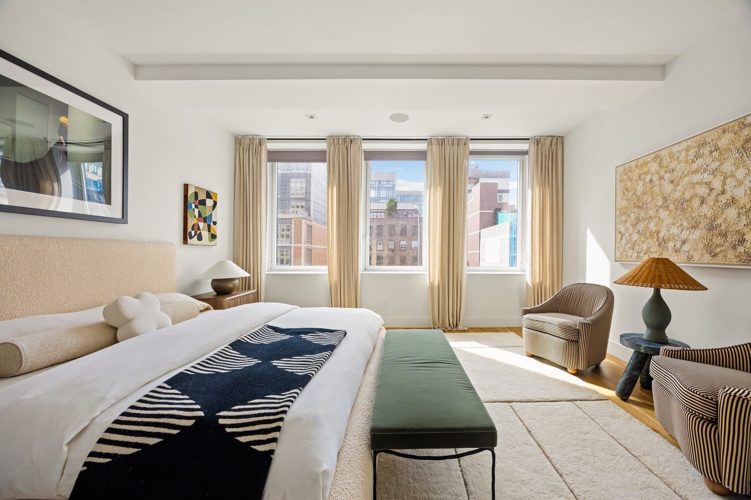
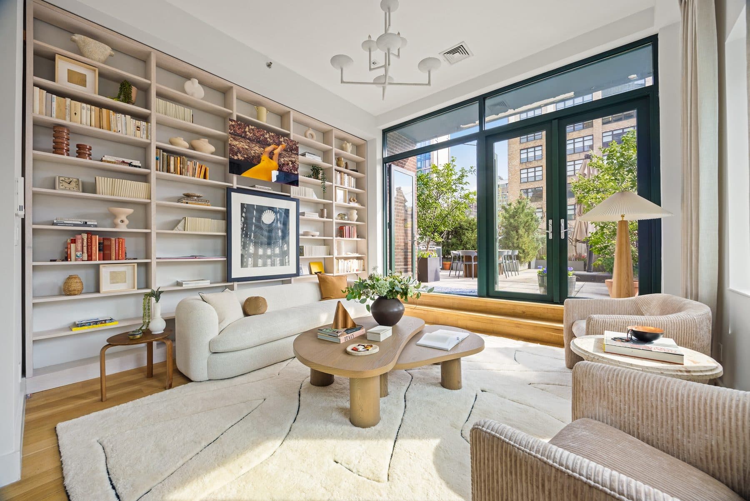
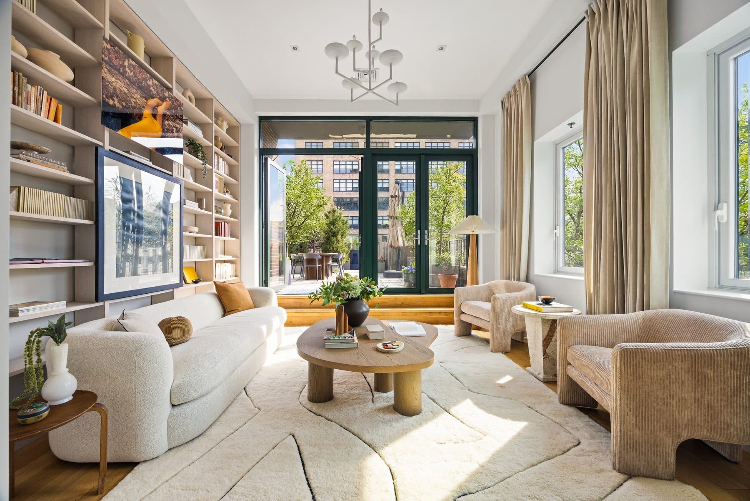
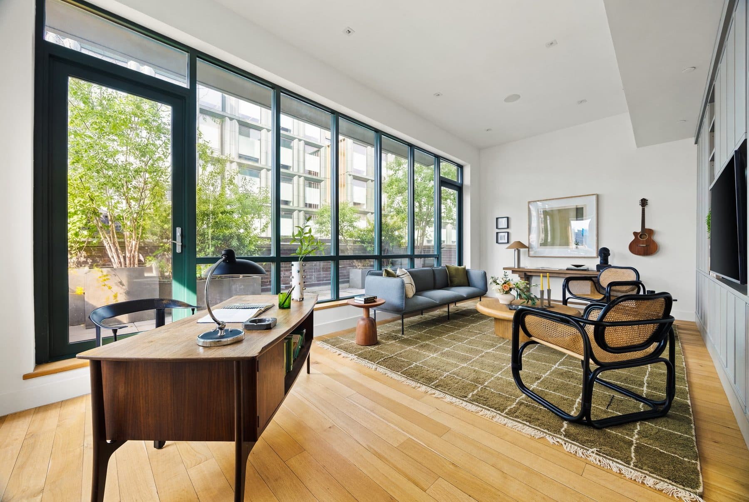
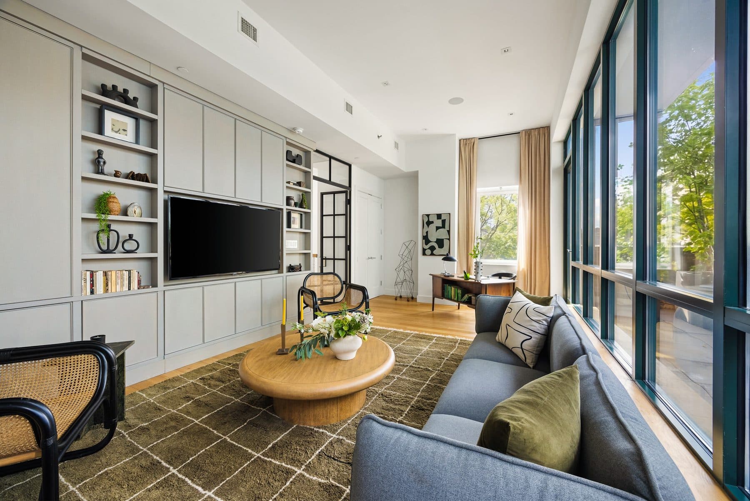
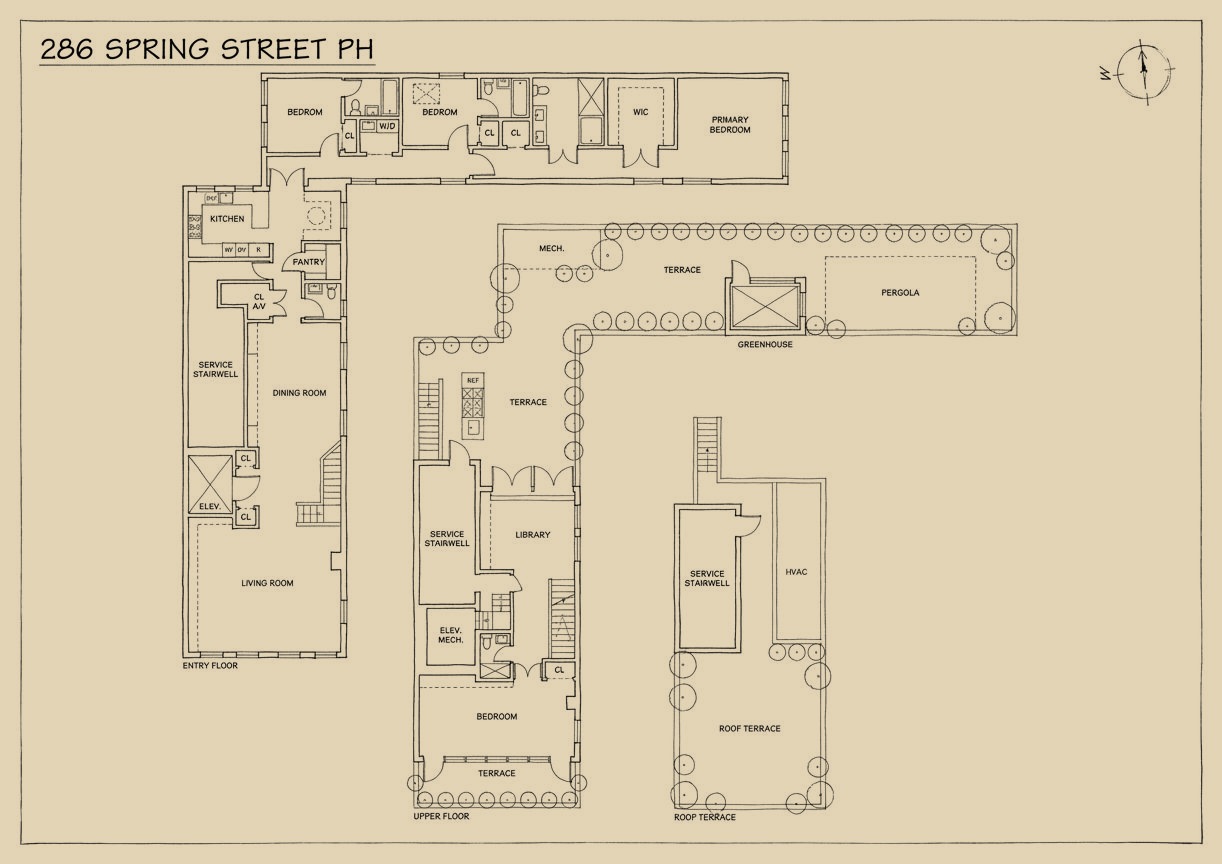
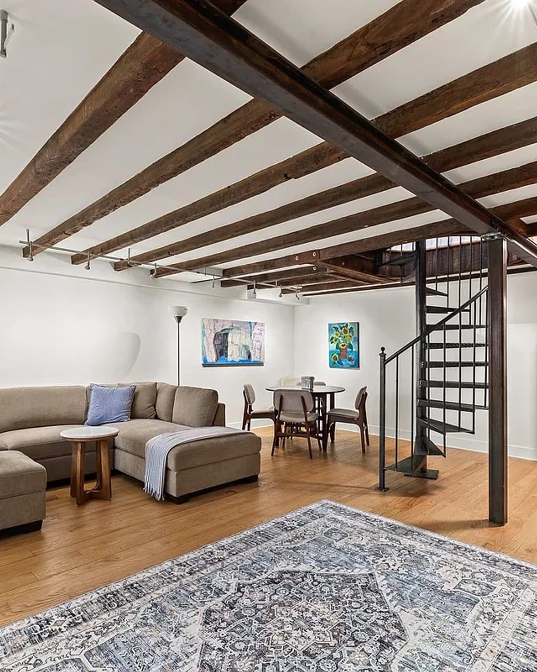
The upper floor is the part the permit created. The penthouse takes the sixth floor, where the beams sit at ten feet and twenty windows open on four exposures, and then the seventh, reached by an internal stair, where the ceilings run to eleven feet and a full wall of glass faces south and north with doors at both ends. Above that sits a further roof deck, and from it the view runs from the Freedom Tower to the Hudson.
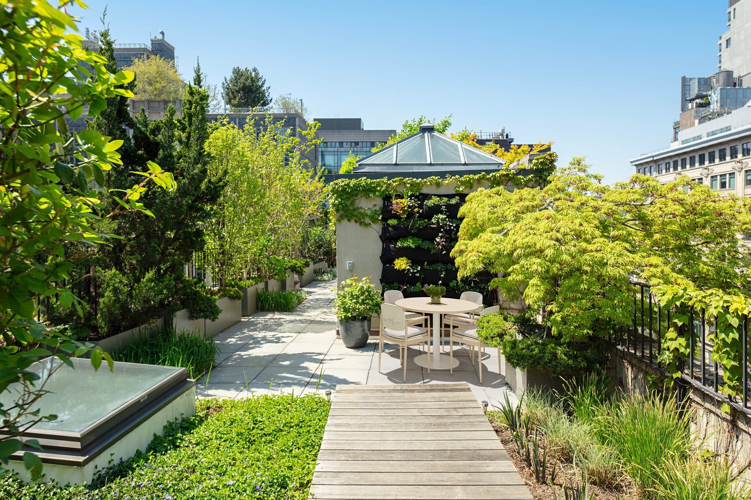
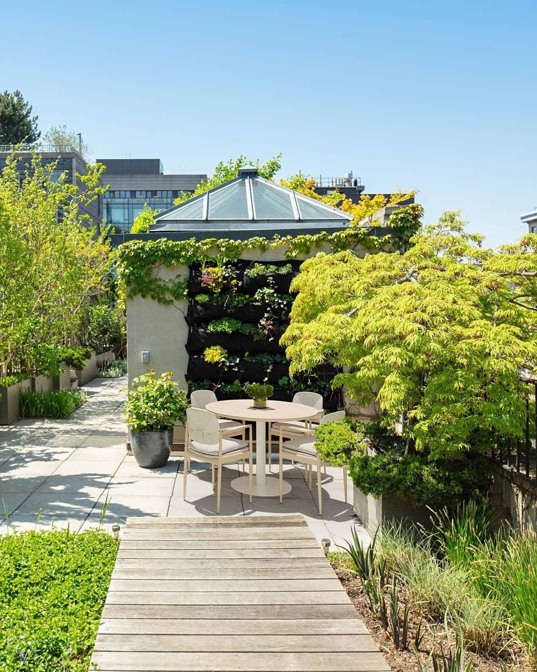
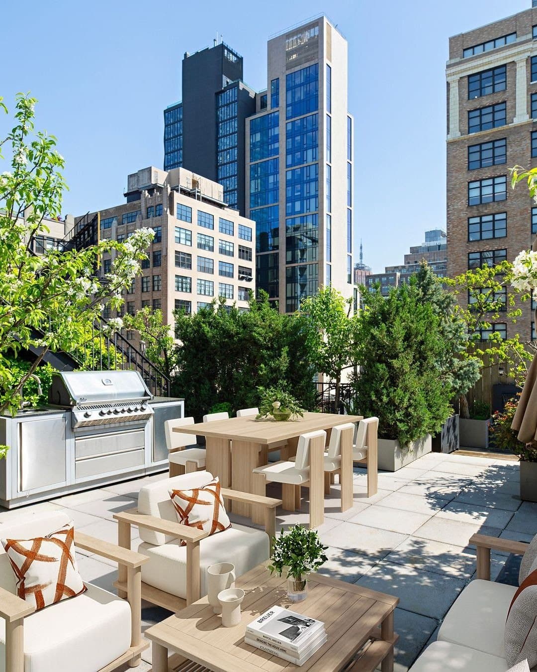
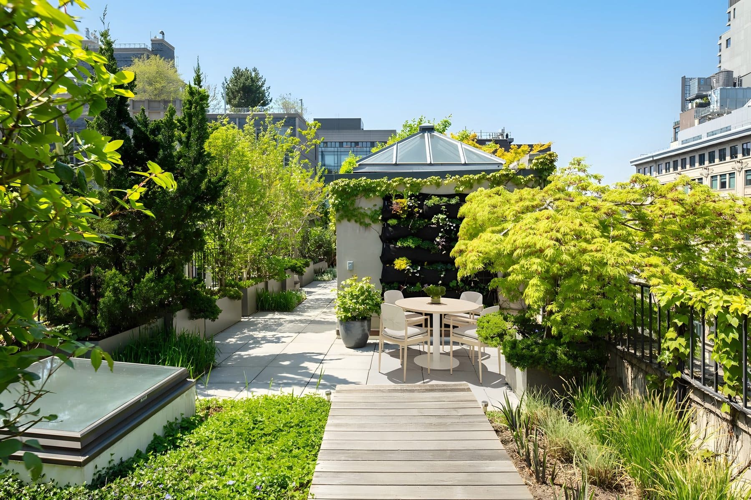
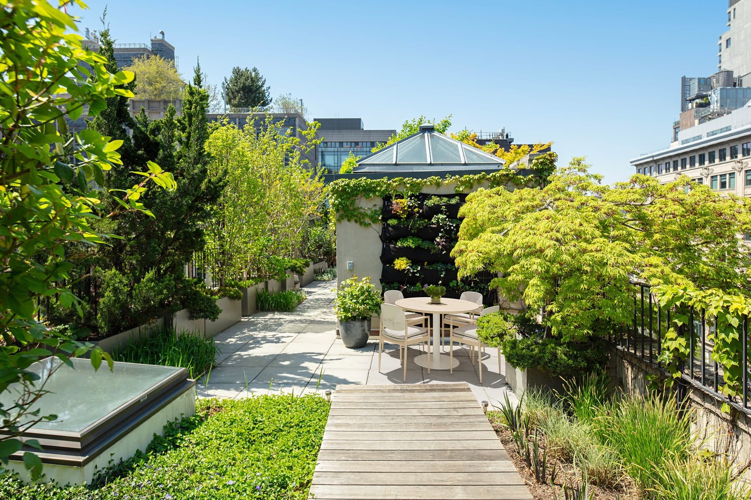
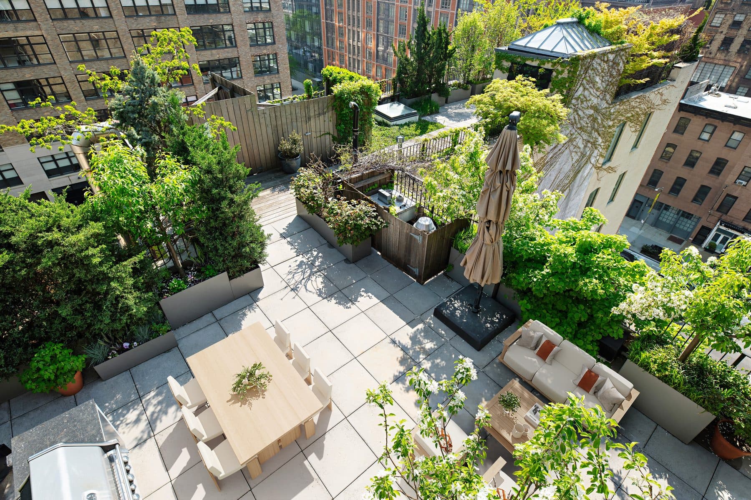
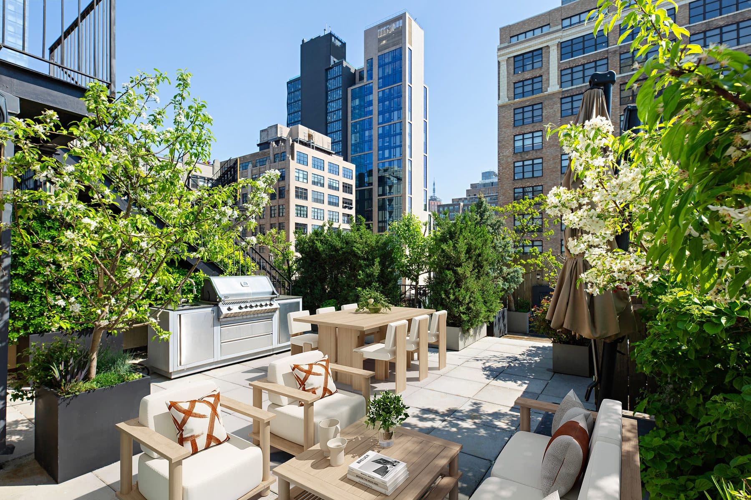
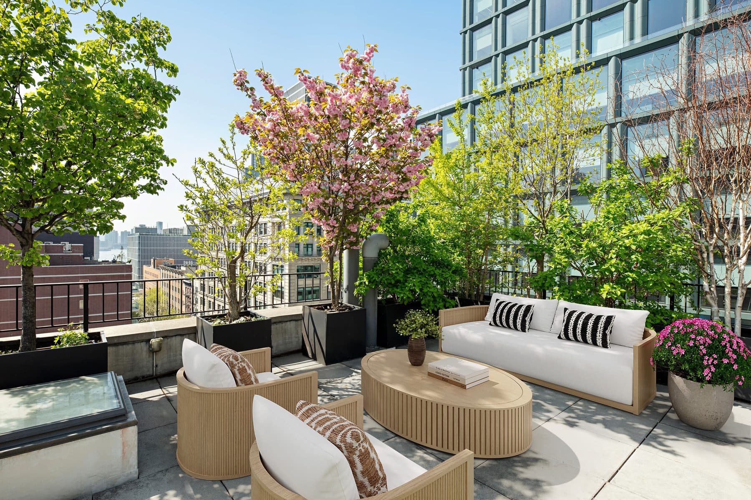
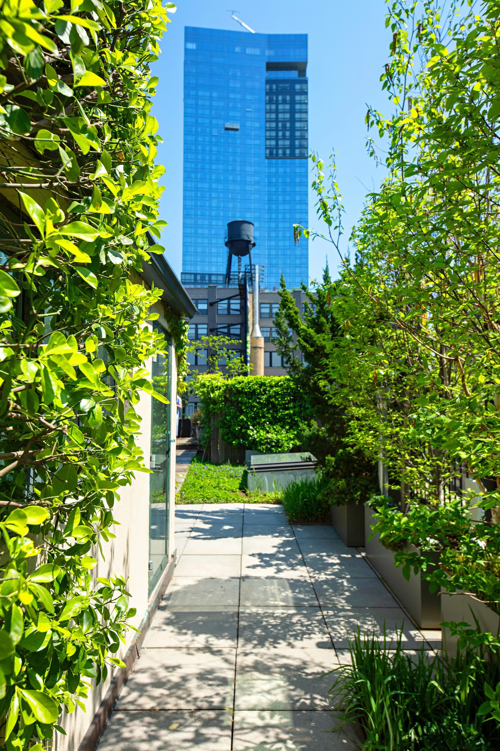
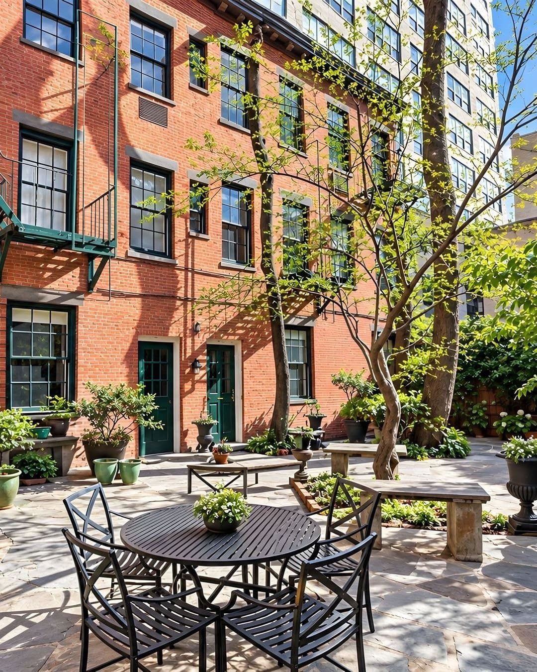
Three private outdoor spaces come with it, about two thousand six hundred square feet in total. The largest runs the length of the southern wing and is planted: an outdoor kitchen with a gas grill, a greenhouse, a pergola, trees in the planters.
The advertisement on the brick belongs to Thurston and Braidich, importers of drugs, vanilla beans and gum arabic. The firm was formed in 1884 as successor to T. B. Merrick and Co. and took this building in 1936, on a lease reported that September as running ten years from the following May. It stayed twenty two, to 1958. Part of the wall has been repointed since, which has thinned the right hand side of the lettering, but the advertisement still reads from the street.
The listing sheet does not date the sign. The record does: 1936 to 1958.
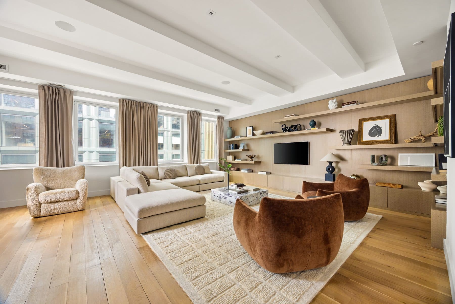
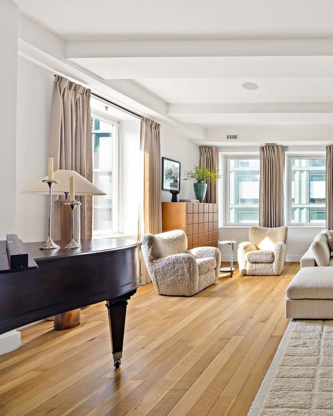
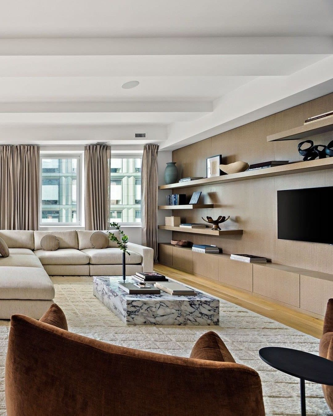
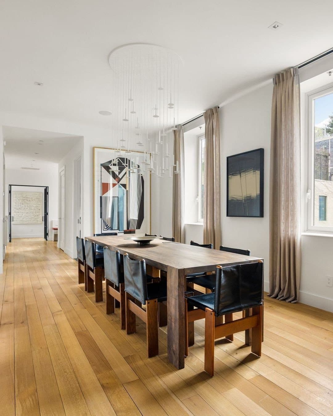
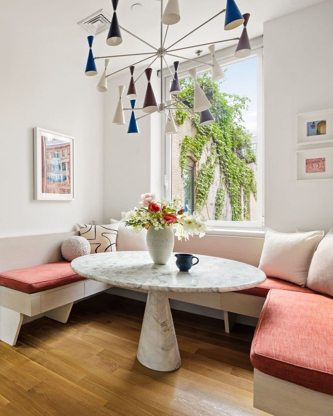
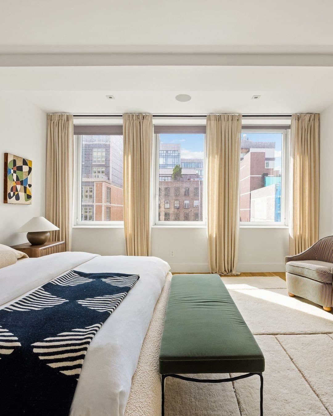
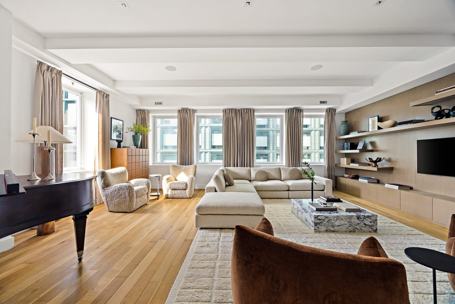
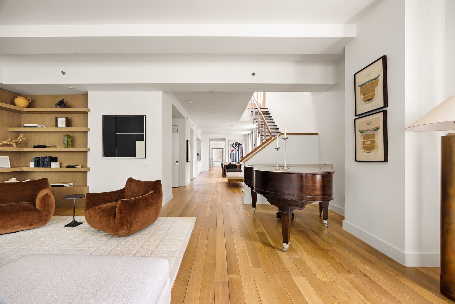
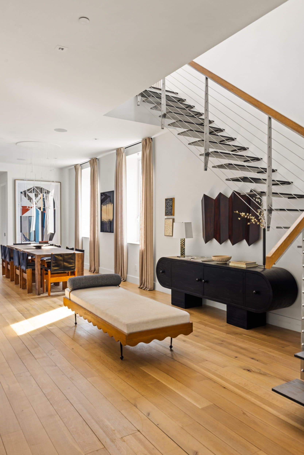
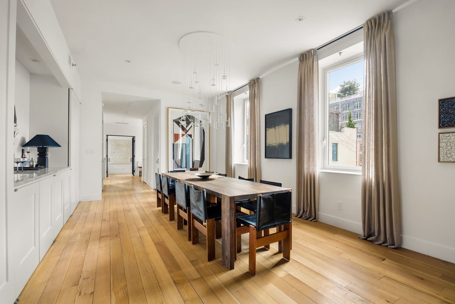
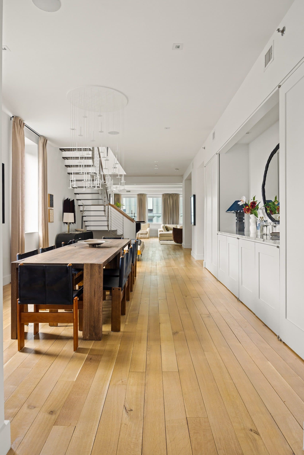
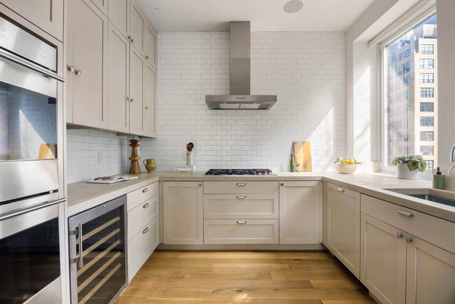
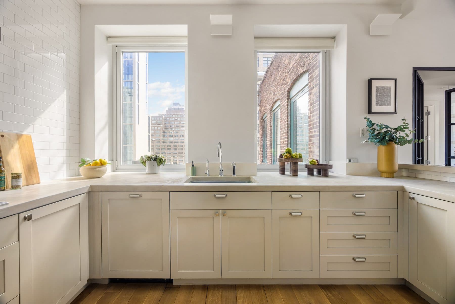
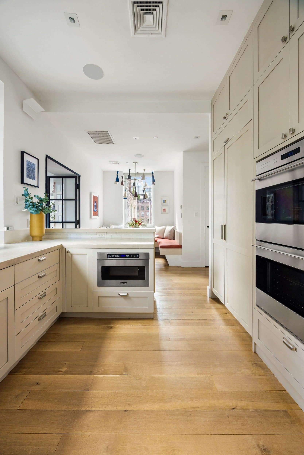
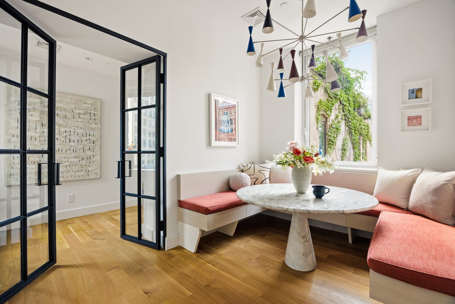
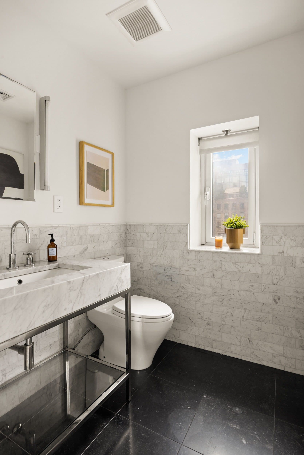
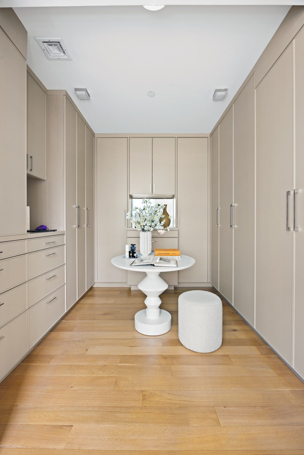
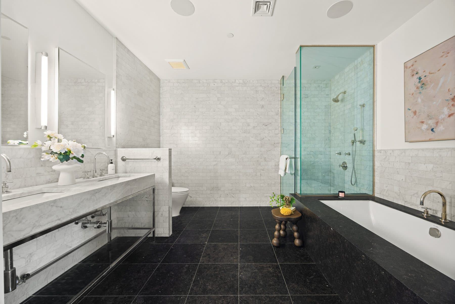
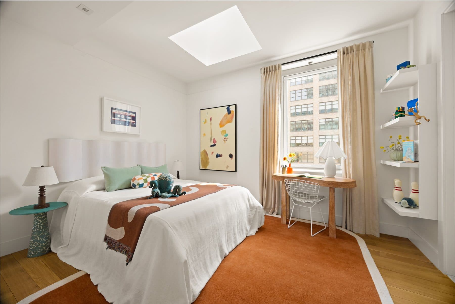
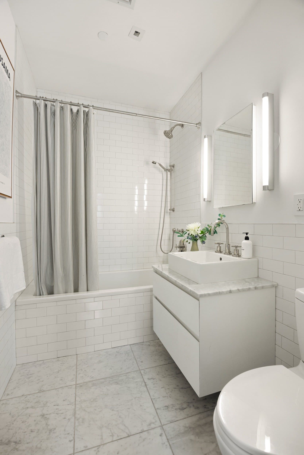
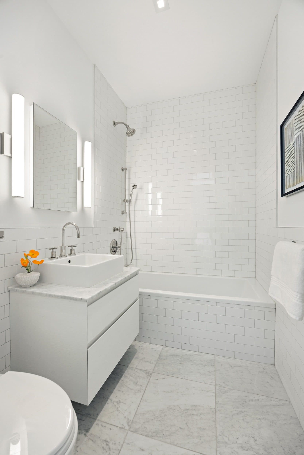
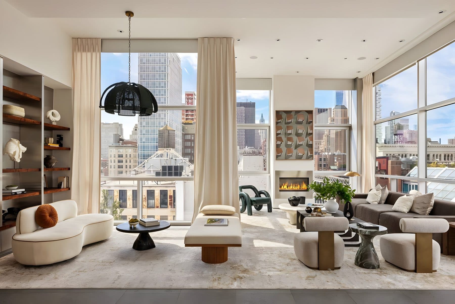
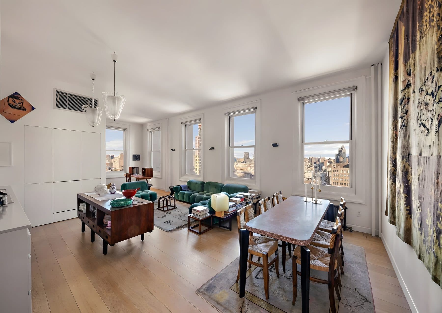
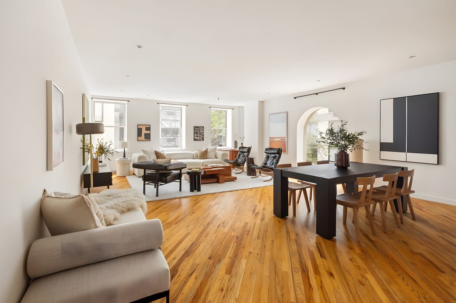
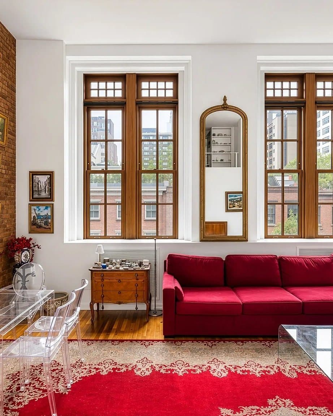
The great room is a corner, more than twenty four feet across, in custom millwork, and it runs into the formal dining room with its built in storage and serving area. The kitchen is eat in: Luce di Luna stone counters, Sub-Zero, Wolf, Miele and Liebherr, a pantry with its own refrigeration, a built in breakfast nook. Iron and glass casement doors shut the bedroom wing off from the rest of the floor. The primary bath is finished in Carrara marble and Belgian bluestone, five fixtures. White oak floors, multi-zone central air, keyed elevator access.
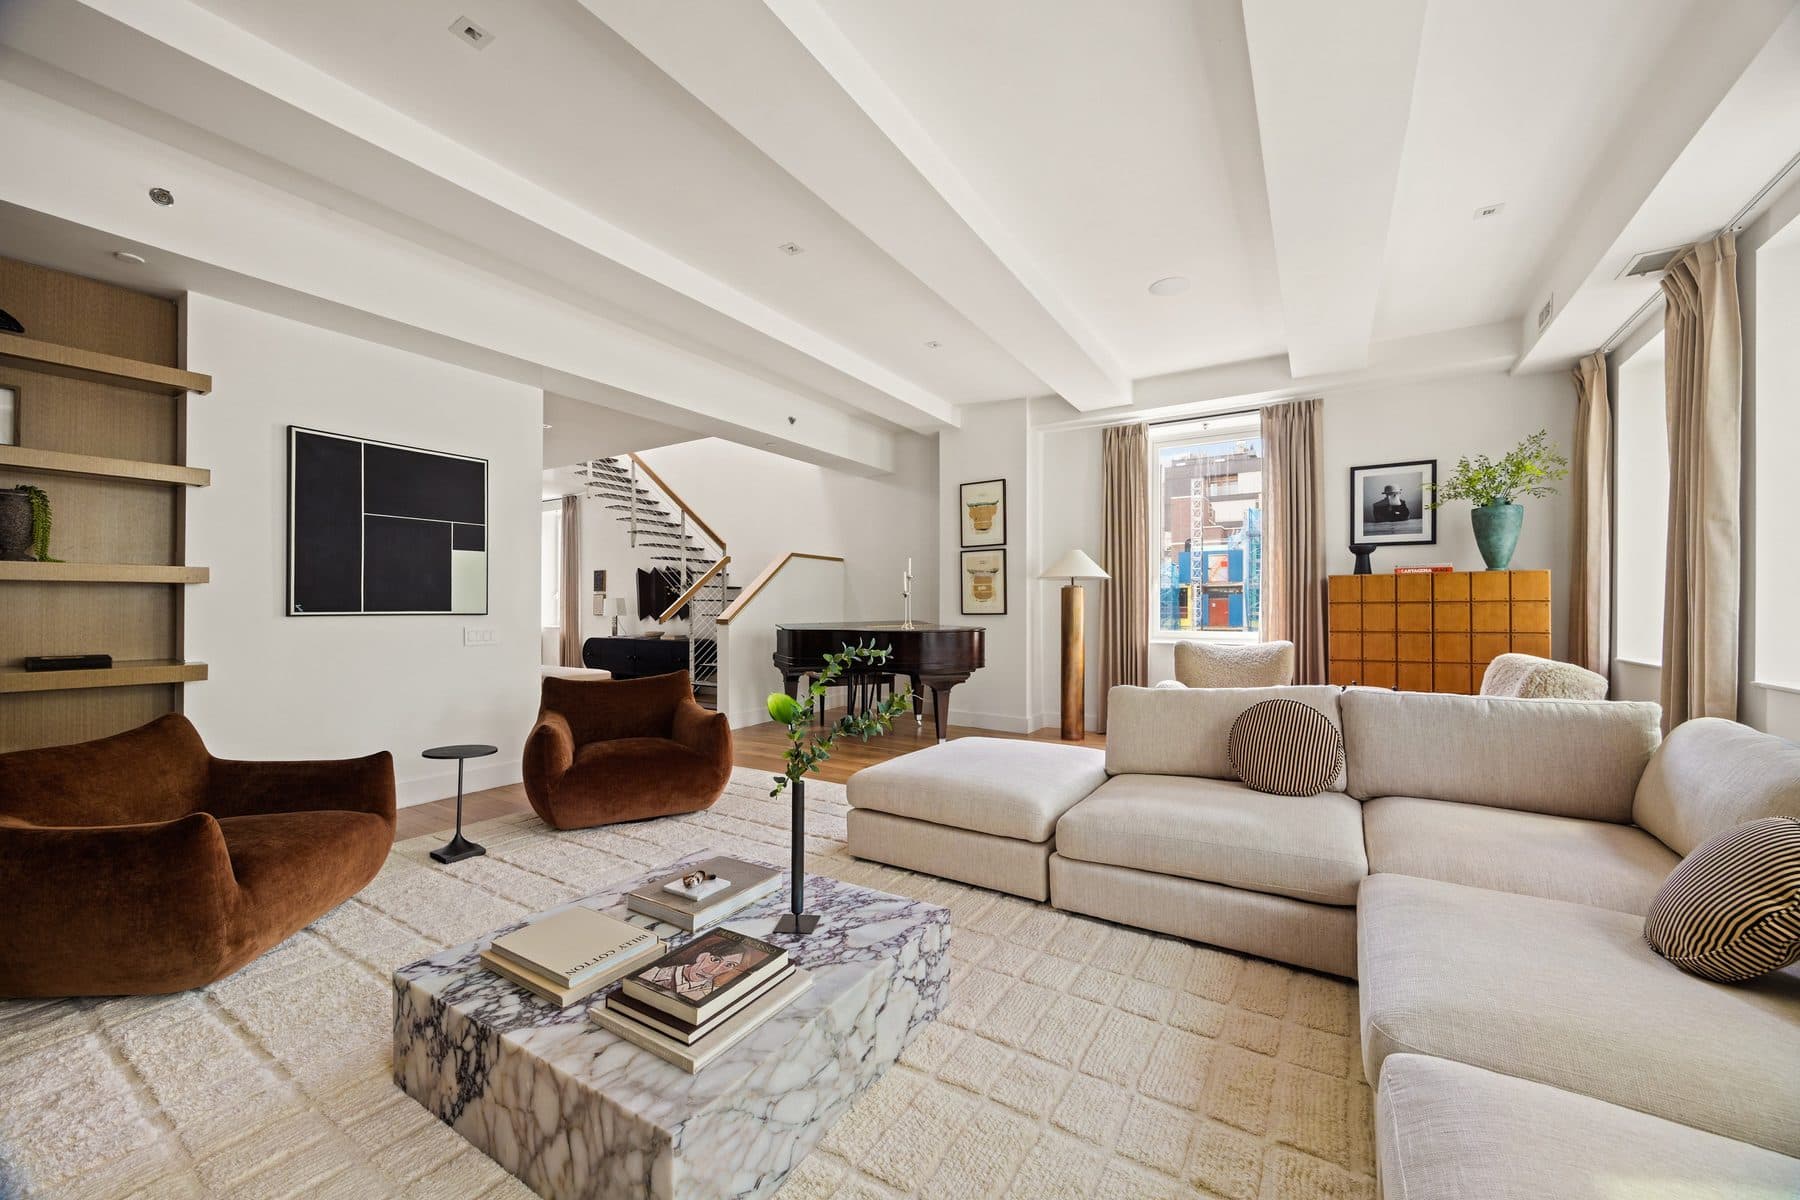
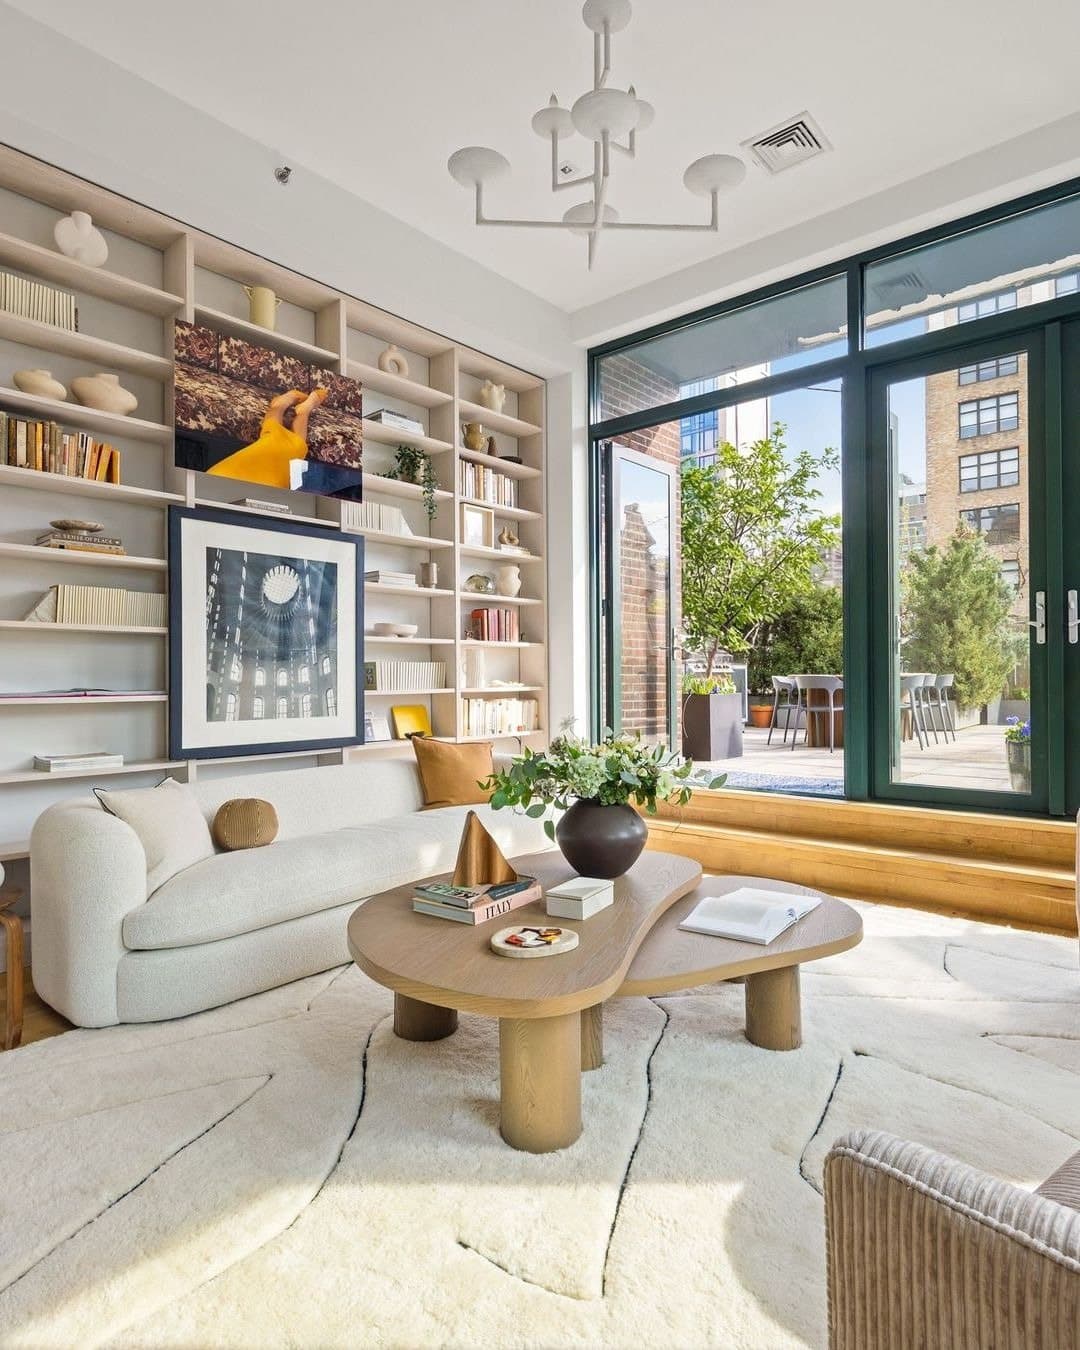
Upstairs the library opens straight onto the biggest of the terraces, and the sitting room has a north facing terrace of its own.
The details
What should I know about 286 Spring Street?
286 Spring Street, a warehouse and office loft at the corner of Spring and Hudson streets with a second frontage at 290 Hudson Street (Manhattan block 579, lot 5; condominium lot 7501; BIN 1009738; zoned M1-6 in the Special Hudson Square District). Converted to a six unit condominium, four residential and two commercial, by Hustvedt Cutler Architects for Atkins and Breskin Co. under DOB Alteration Type 1 job 120879399, pre-filed 31 October 2011 and approved 4 October 2013, which took floors three to six from commercial to residential use and added a partial seventh floor, raising the building from 75 to 89 feet; the first temporary certificate of occupancy for the residential floors was issued 31 December 2015 (every certificate of occupancy on the job is temporary; the owner of record on the filing was Hudson Spring Partners LP). The painted advertisement of Thurston and Braidich, importers of drugs, vanilla beans and gum arabic and tenants of the building from 1936 to 1958, survives on the brick. Virtual doorman, package room, local superintendent, no flip tax.
Where is 286 Spring Street?
286 Spring Street is located in Hudson Square, New York.
How many bedrooms and bathrooms does 286 Spring Street have?
286 Spring Street has 4 bedrooms and 4.5 bathrooms.
How big is 286 Spring Street?
286 Spring Street measures approximately 4,717 square feet.
How much is 286 Spring Street?
286 Spring Street is asking $11,500,000.
What are the monthly carrying costs at 286 Spring Street?
286 Spring Street carries common charges of $4,028 per month, property taxes of $5,993 per month.
Who is the listing agent for 286 Spring Street?
286 Spring Street is listed by Stephen Ferrara, Compass.
- Beds
- 4
- Baths
- 4.5
- Sq Ft
- 4,717
- Common Charges
- $4,028/mo
- Taxes
- $5,993/mo
- Type
- Condominium duplex penthouse
- Building
- 286 Spring Street, a warehouse and office loft at the corner of Spring and Hudson streets with a second frontage at 290 Hudson Street (Manhattan block 579, lot 5; condominium lot 7501; BIN 1009738; zoned M1-6 in the Special Hudson Square District). Converted to a six unit condominium, four residential and two commercial, by Hustvedt Cutler Architects for Atkins and Breskin Co. under DOB Alteration Type 1 job 120879399, pre-filed 31 October 2011 and approved 4 October 2013, which took floors three to six from commercial to residential use and added a partial seventh floor, raising the building from 75 to 89 feet; the first temporary certificate of occupancy for the residential floors was issued 31 December 2015 (every certificate of occupancy on the job is temporary; the owner of record on the filing was Hudson Spring Partners LP). The painted advertisement of Thurston and Braidich, importers of drugs, vanilla beans and gum arabic and tenants of the building from 1936 to 1958, survives on the brick. Virtual doorman, package room, local superintendent, no flip tax.