

Fountainhead
Price and address on requestPhotography: Akram Shah
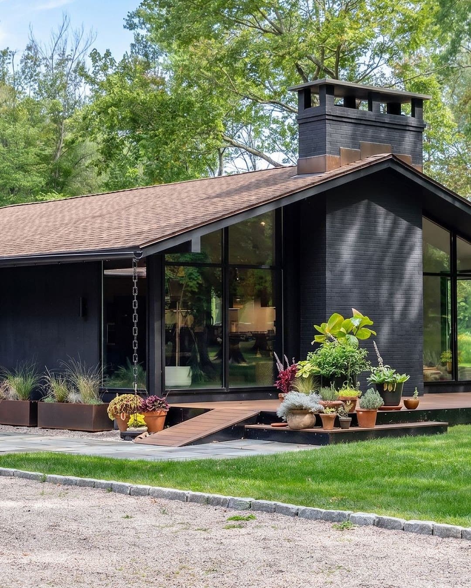
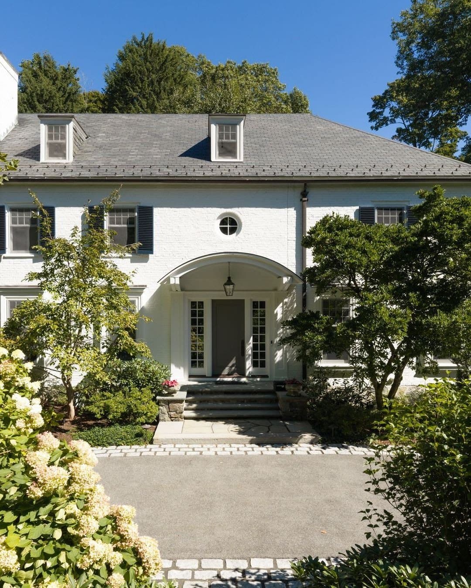
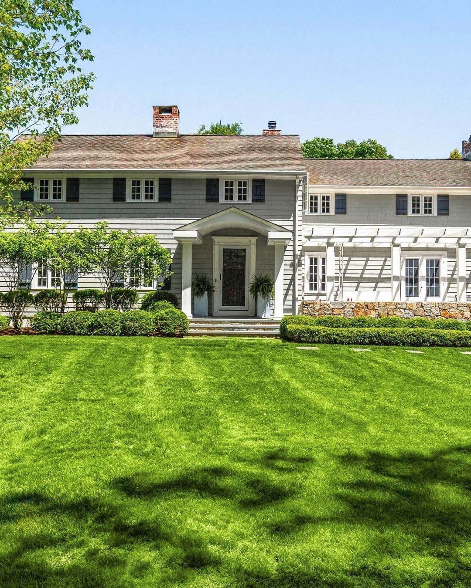
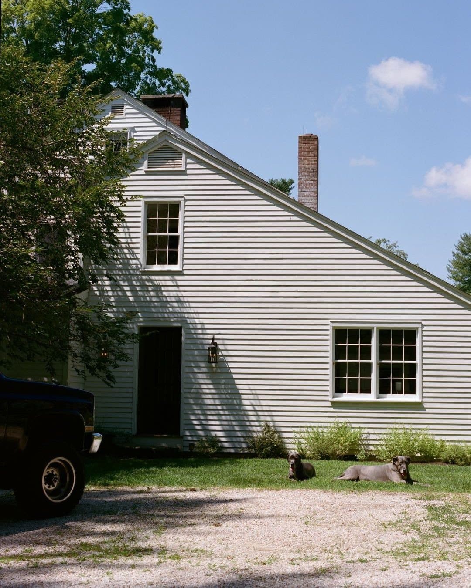
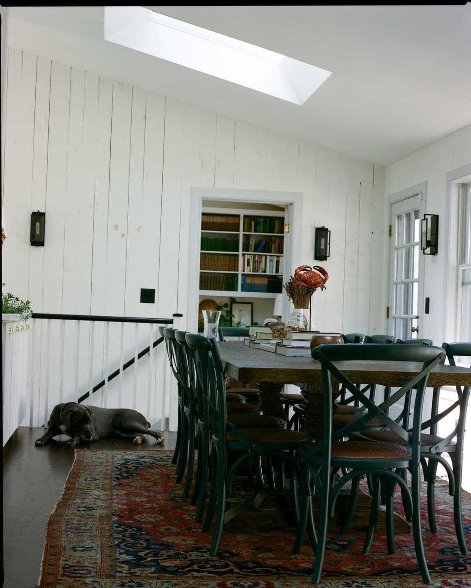
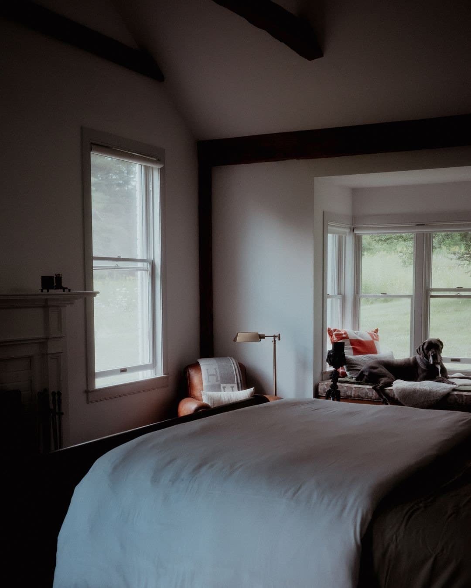
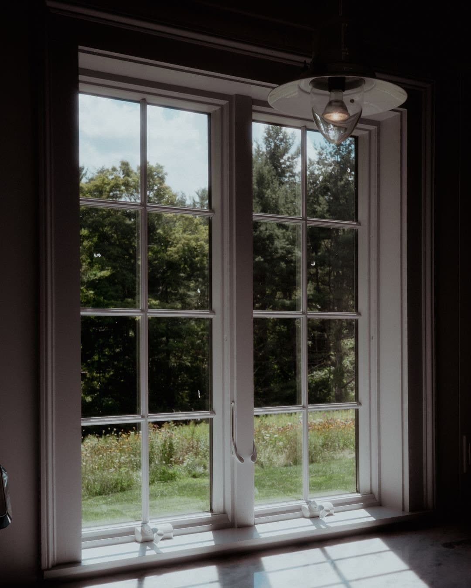
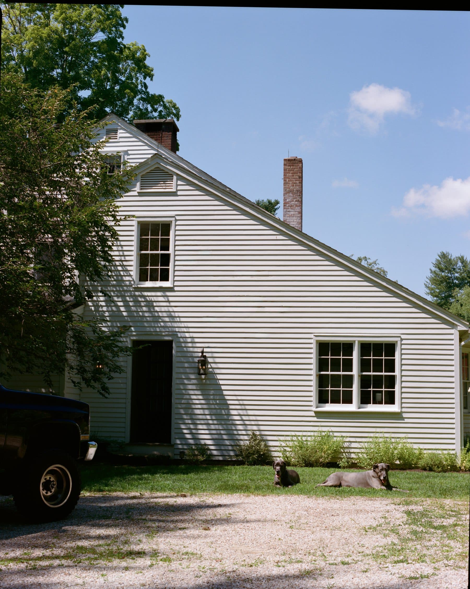
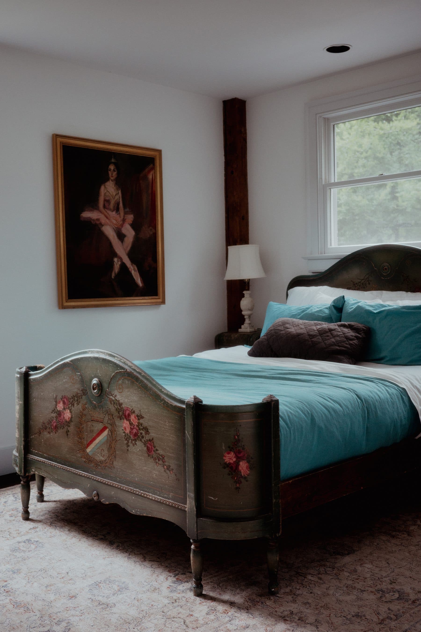
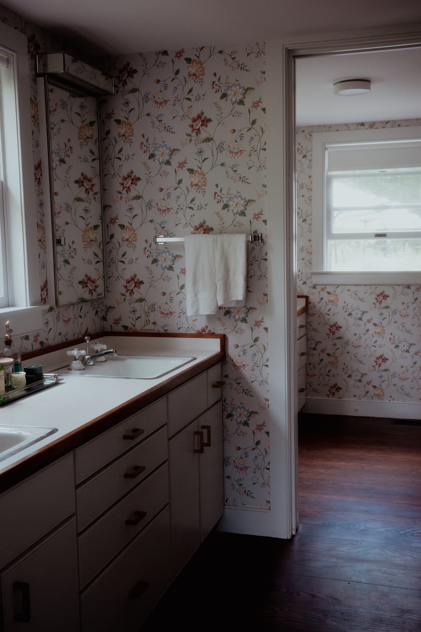
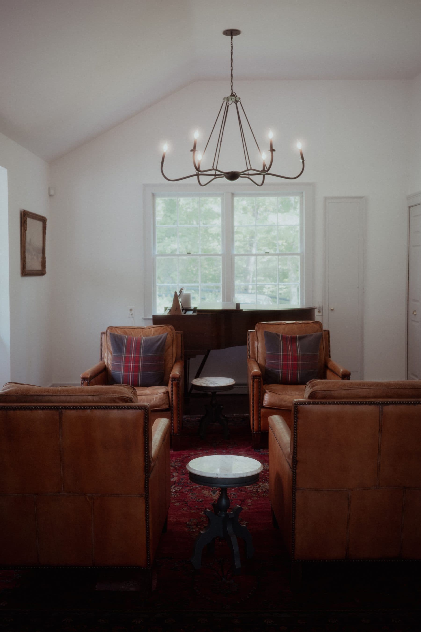
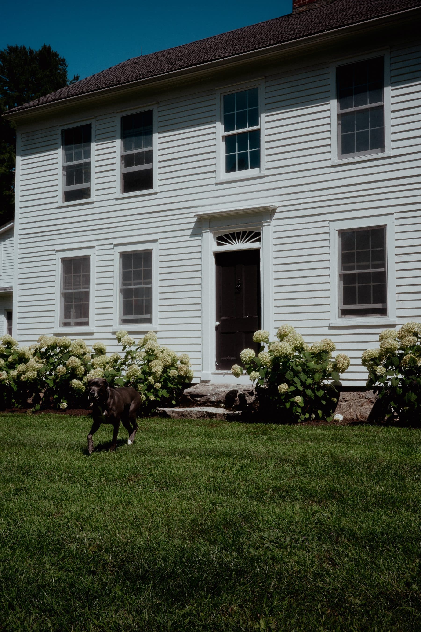
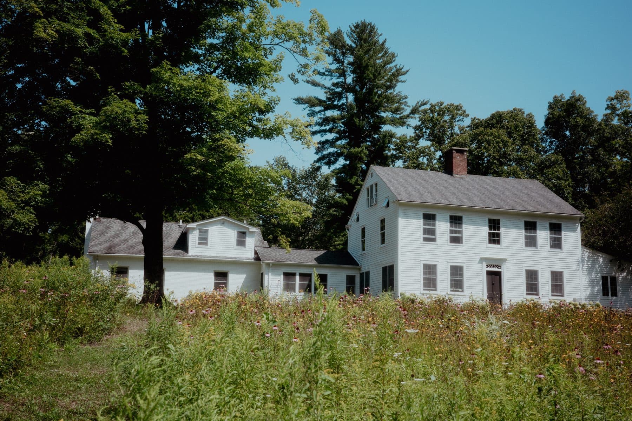
The house is called Fountainhead, which the owners translate as the beginning of all things. It went up in 1830 and sits on ten fenced and gated acres, set back from the road on a private street it shares with only two other houses. Seven bedrooms and five and a half baths across three floors and 7,200 square feet, with a finished basement under it and a generator wired in for when the Litchfield hills lose power.

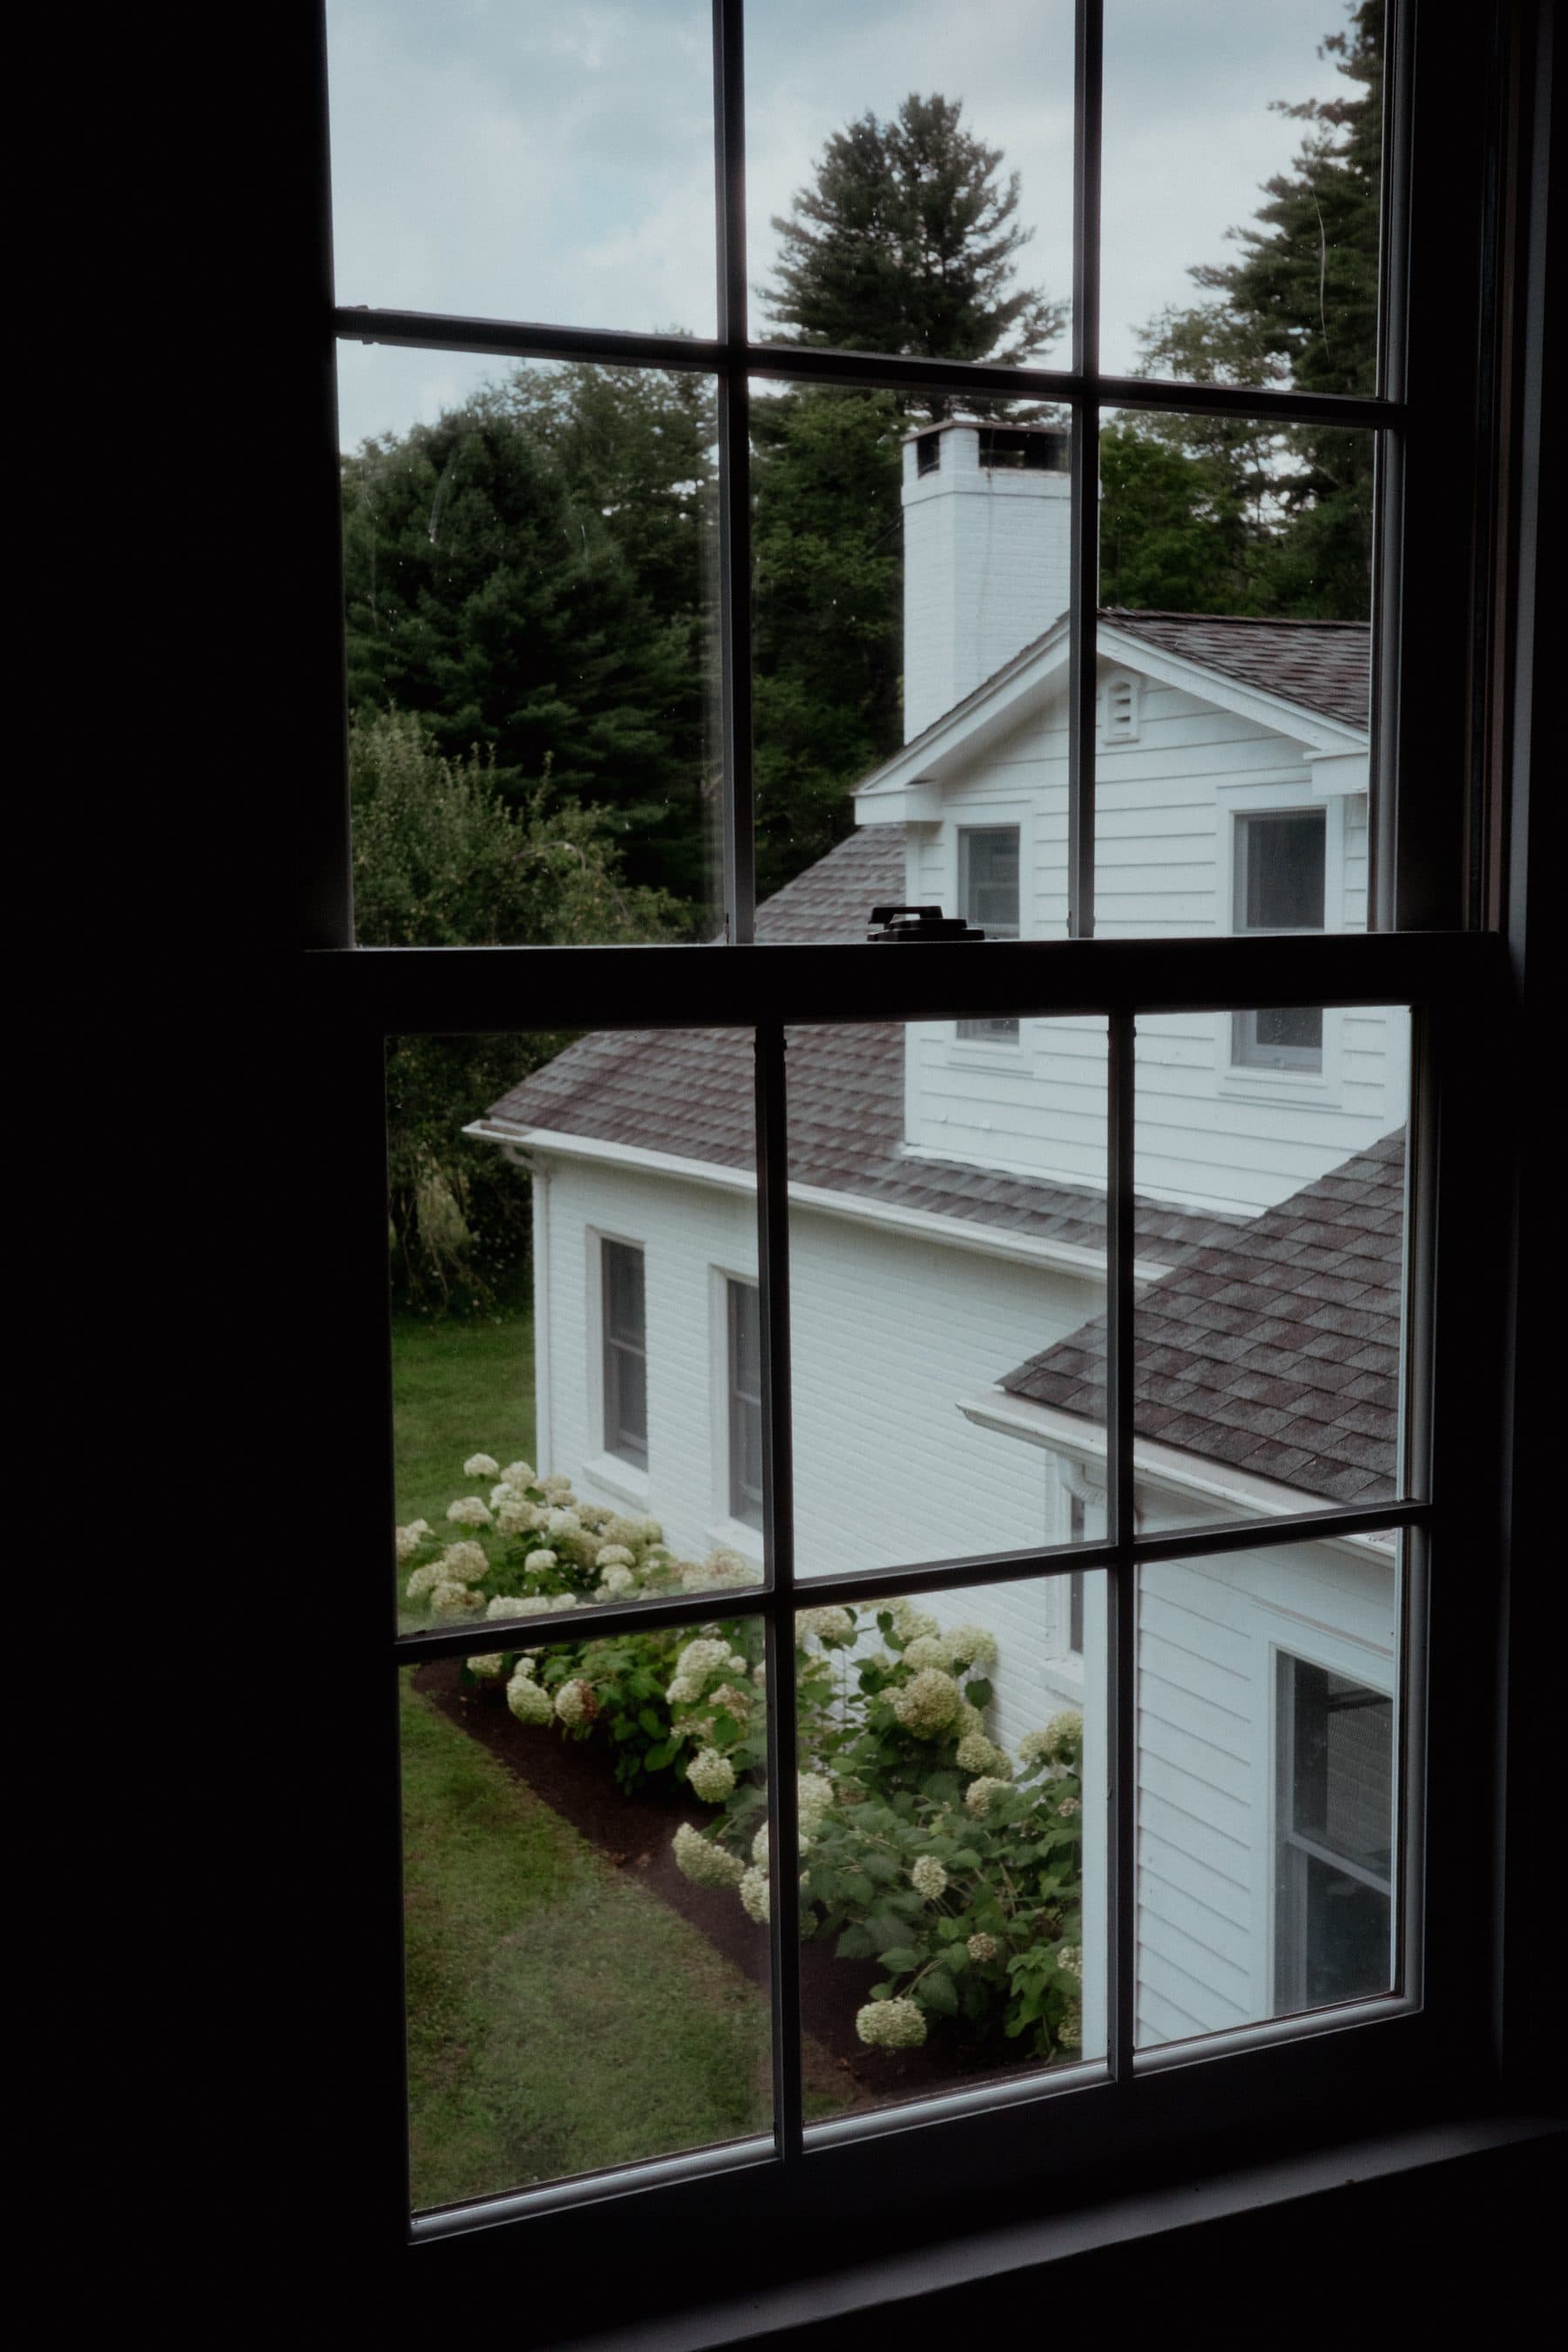
The original colonial stood 300 yards west, on the neighbouring lot, and it was owned in the 1830s by two women the town described as good friends. They fell out badly. The woman who would end up on this rise paid to have the house sawn in half, and her share of it rolled across the field on logs by draft horses to this rise. The half she left behind burned down in the early twentieth century. What you are looking at is the portion that moved.

The last owner went to Kenyon College in Ohio, where his two closest friends were E. L. Doctorow, who would write Ragtime, and Paul Newman. That triangle is a matter of record: Newman came back to Kenyon as a senior after the war, Doctorow arrived as a freshman, they found each other in the theatre department, and stayed friends for life. Doctorow liked to say that after Newman left Kenyon he finally got all the parts.

Lime Rock Park is a few miles down the road, and Newman made it his home circuit for four decades. He won a Trans Am there in 1986 at sixty one and ran his last race there in 2003; in 2022 the track named its No Name Straight after him. When he came up to race his Porsches, according to the family, he stayed here with his old college friend.

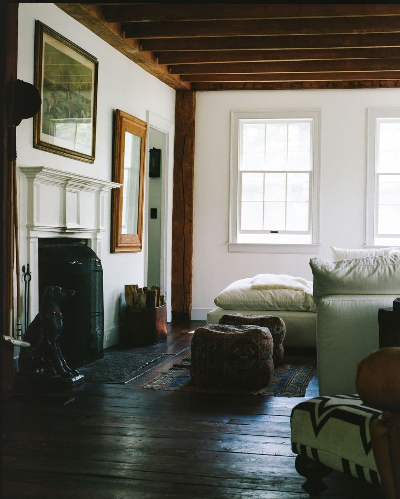
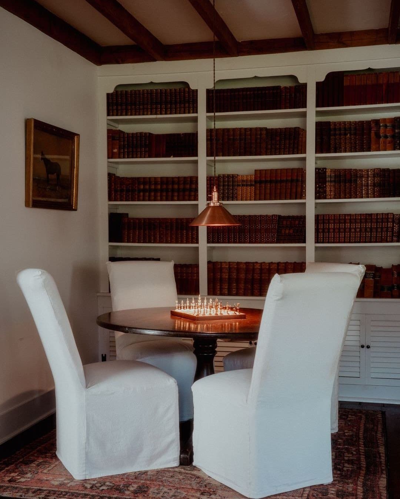
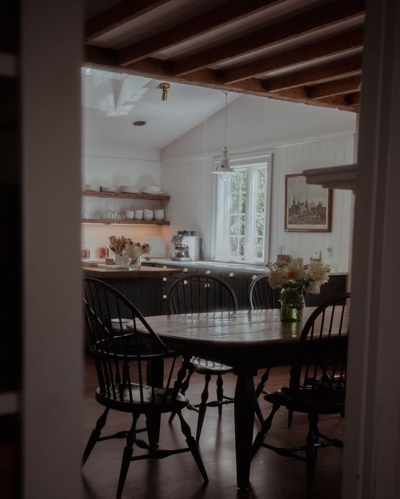
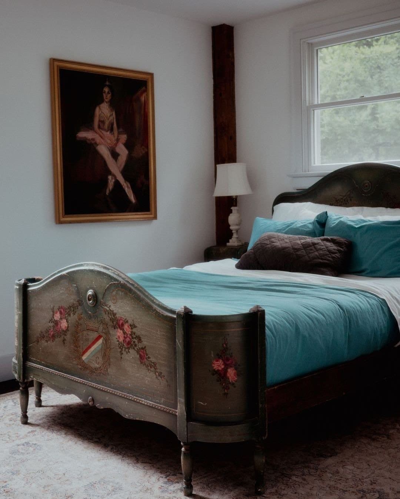
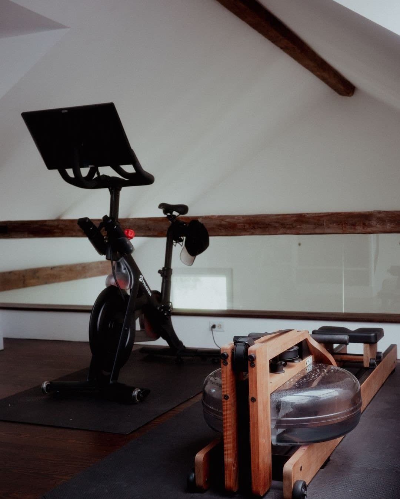
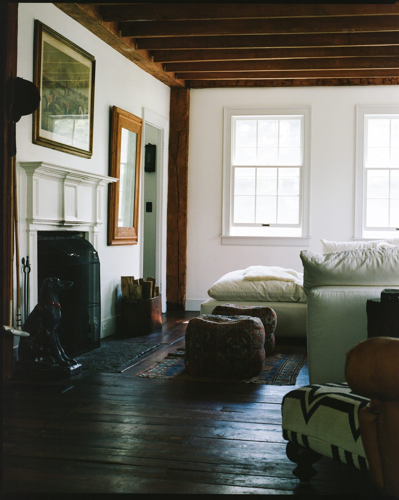
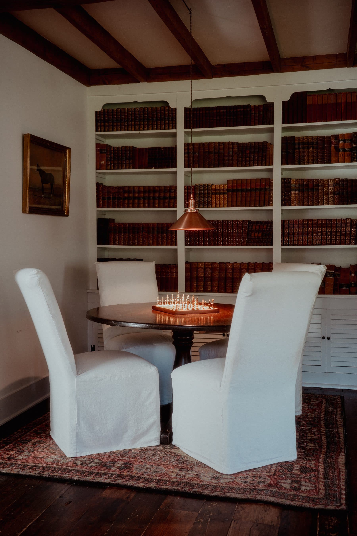
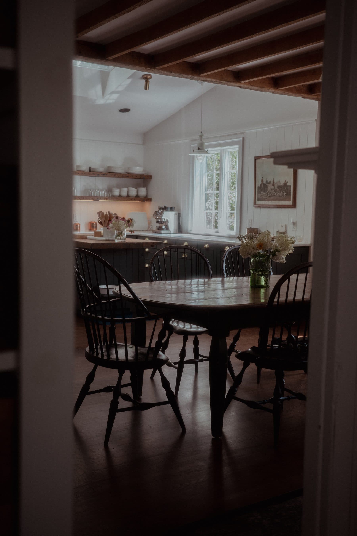
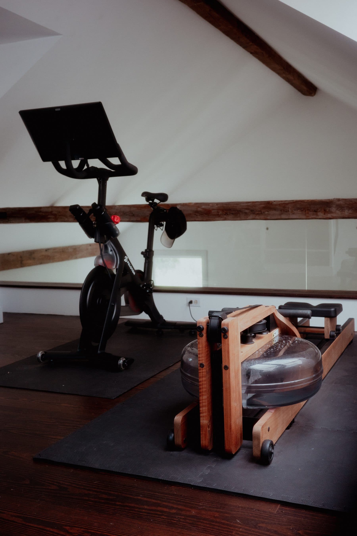
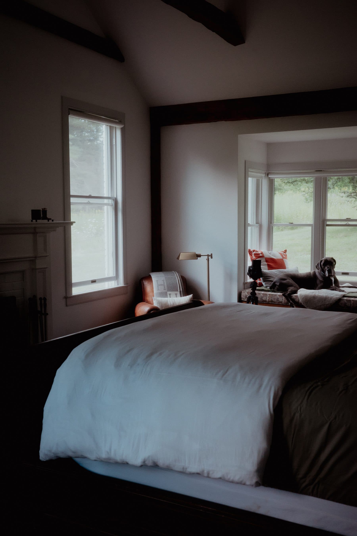
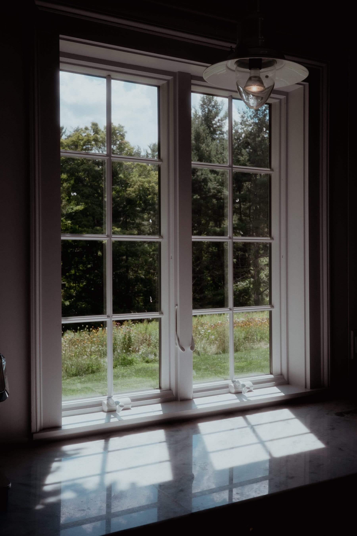
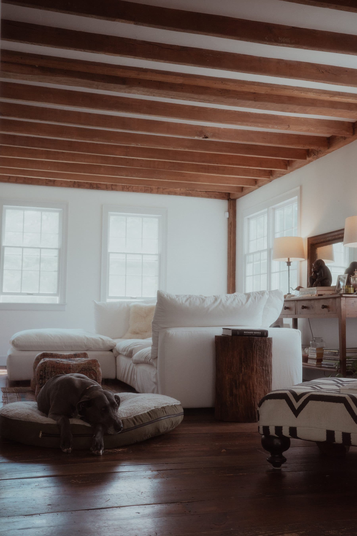
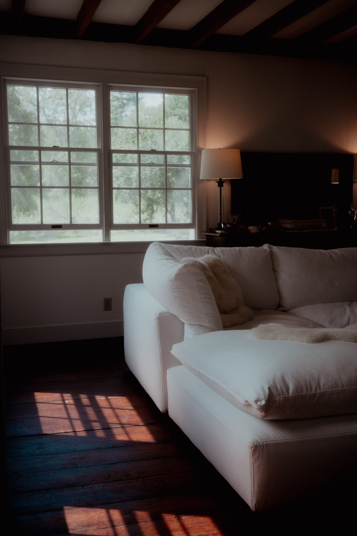
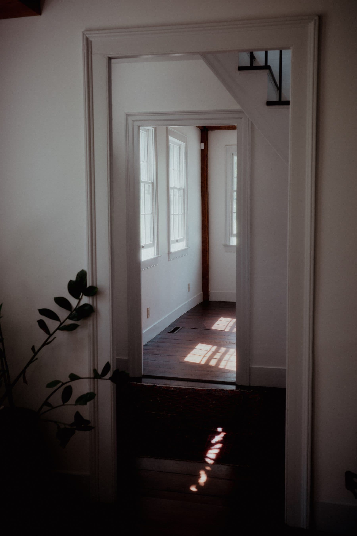
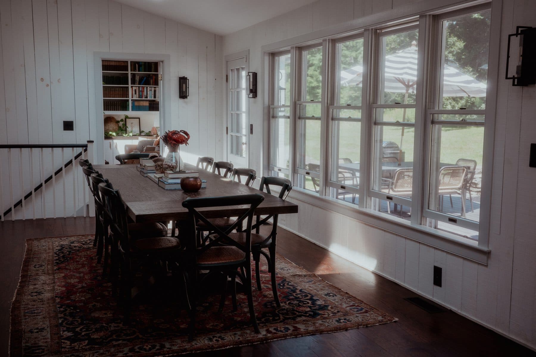
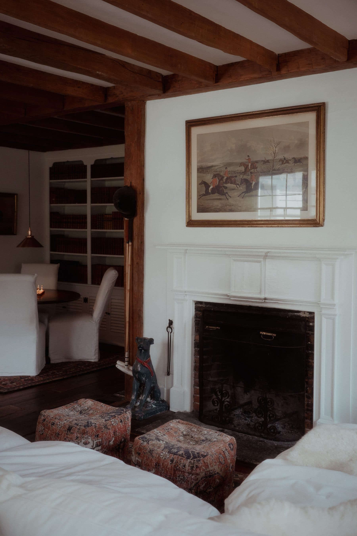
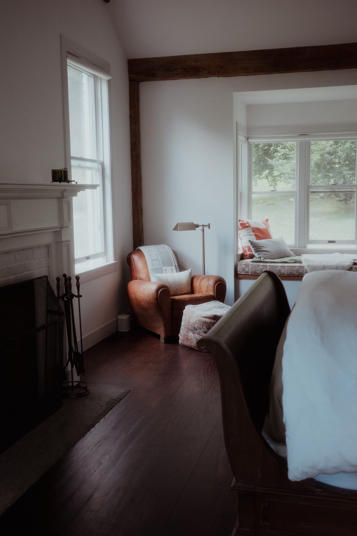
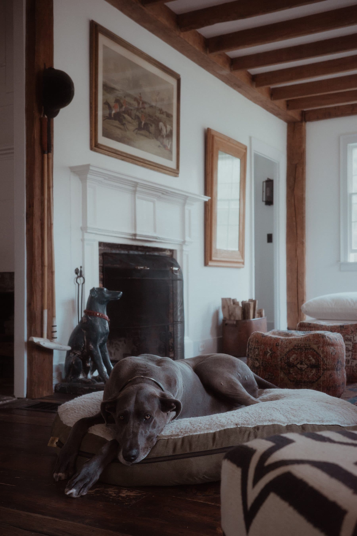
American chestnut beams run through the house, above the original 1830 hardwood floors. Chestnut on this scale is effectively unrepeatable: the blight took something close to every mature American chestnut in the east within a few decades of this house being built. There are five operational wood burning fireplaces in the main house and a wood stove in the guest house, a kitchen taken back to the studs and rebuilt, and a home theatre with projector and surround sound in the basement.

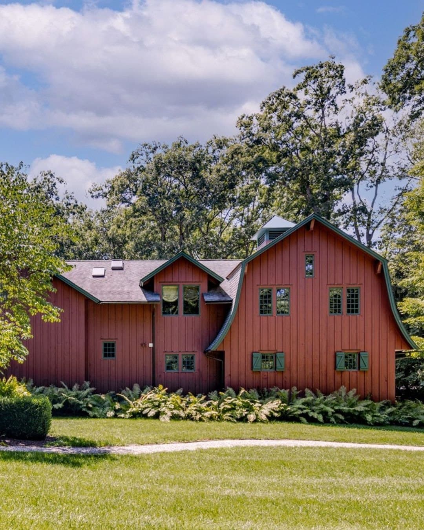
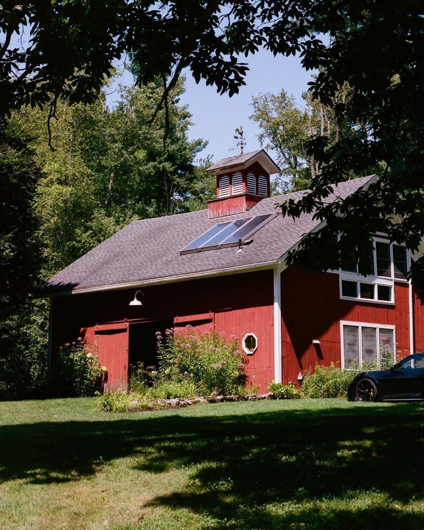
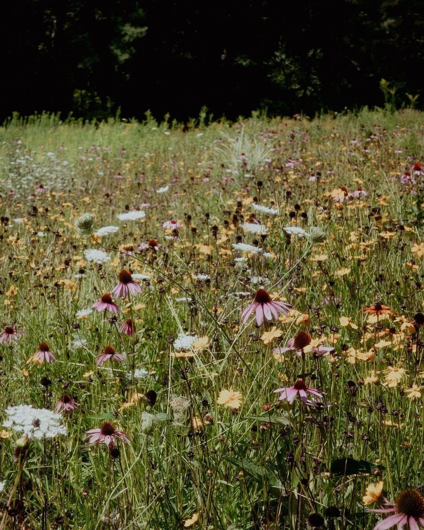
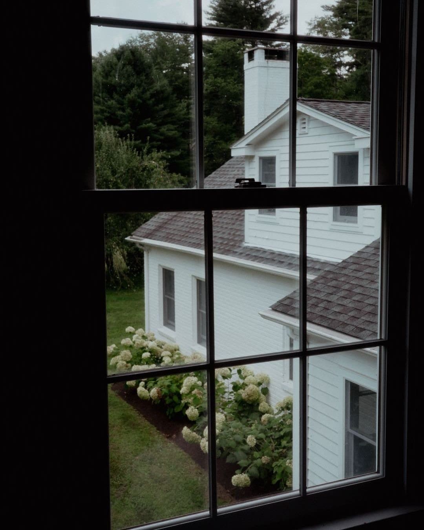
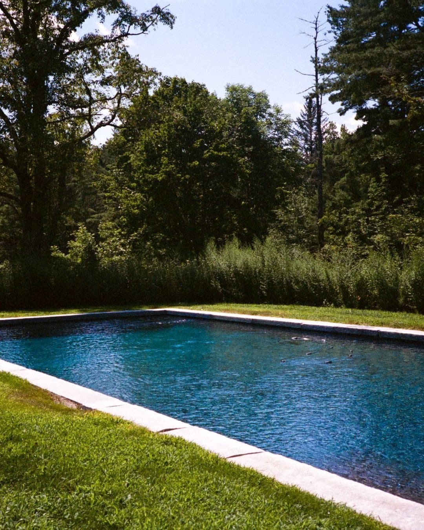
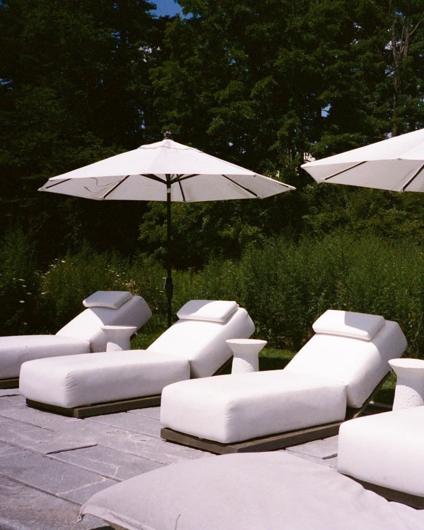
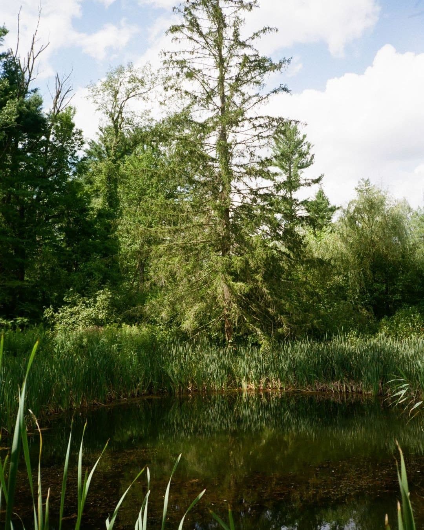
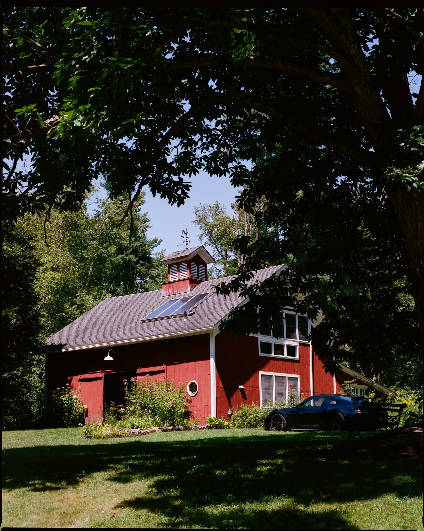
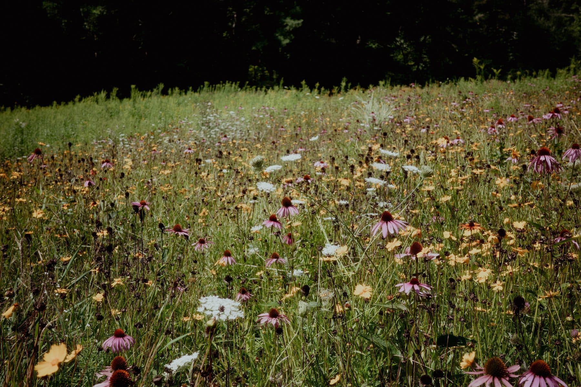
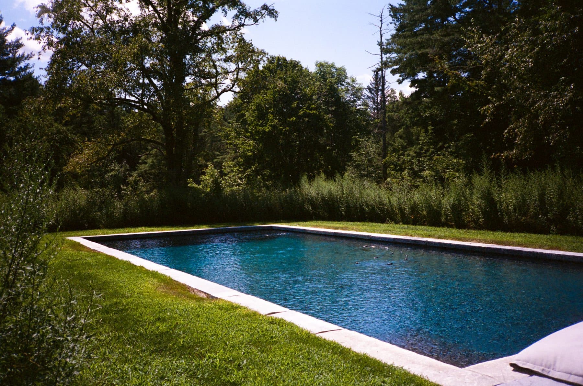
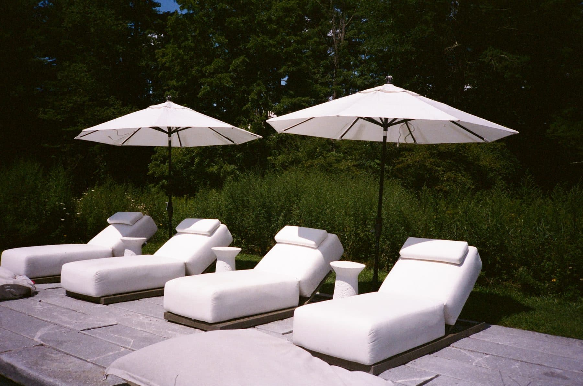
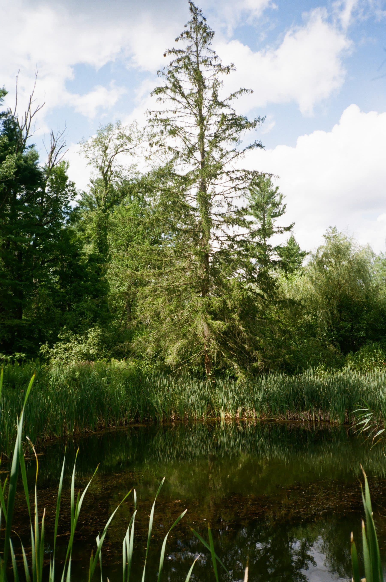
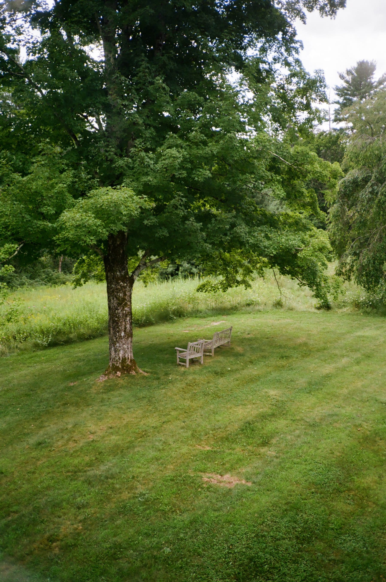
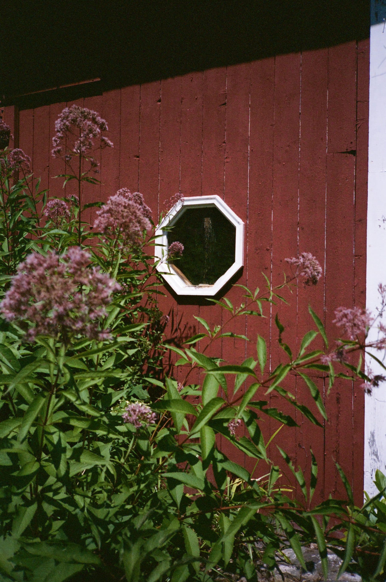
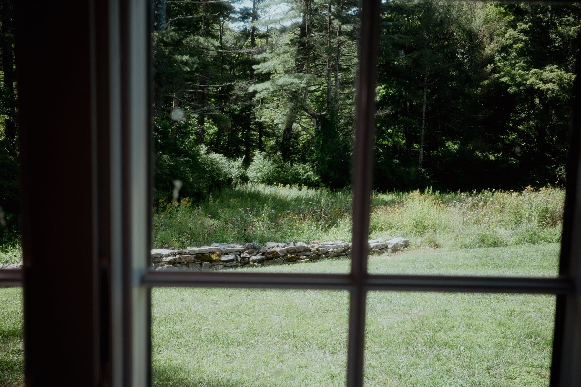
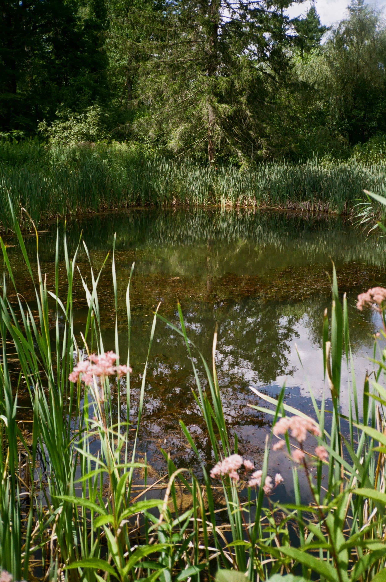
The perennial gardens went in two generations ago and have thickened into a shield of wildflowers across the front of the house. The pool is saltwater gunite, fifty five feet by twenty two and a half, with granite coping and a granite deck, cut into the lawn at the treeline. Past it is the pond, and above the pond the guest house: a duplex suite in the barn with its own bedroom, bath, kitchenette, living room and two split zone AC units.


Frequently asked:
What should I know about Fountainhead?
Fountainhead is not an intact 1830 colonial. It is one half of an 1830 colonial that stood 300 yards west, sawn in two after its owners fell out and hauled to this rise on logs by draft horses; the half left behind burned in the early twentieth century. That is why the American chestnut framing reads older than a house of this footprint usually does, and why the chestnut matters: the blight took essentially every mature American chestnut in the eastern United States within a few decades of the house being built, so the beams cannot be matched, only preserved.
Where is Fountainhead?
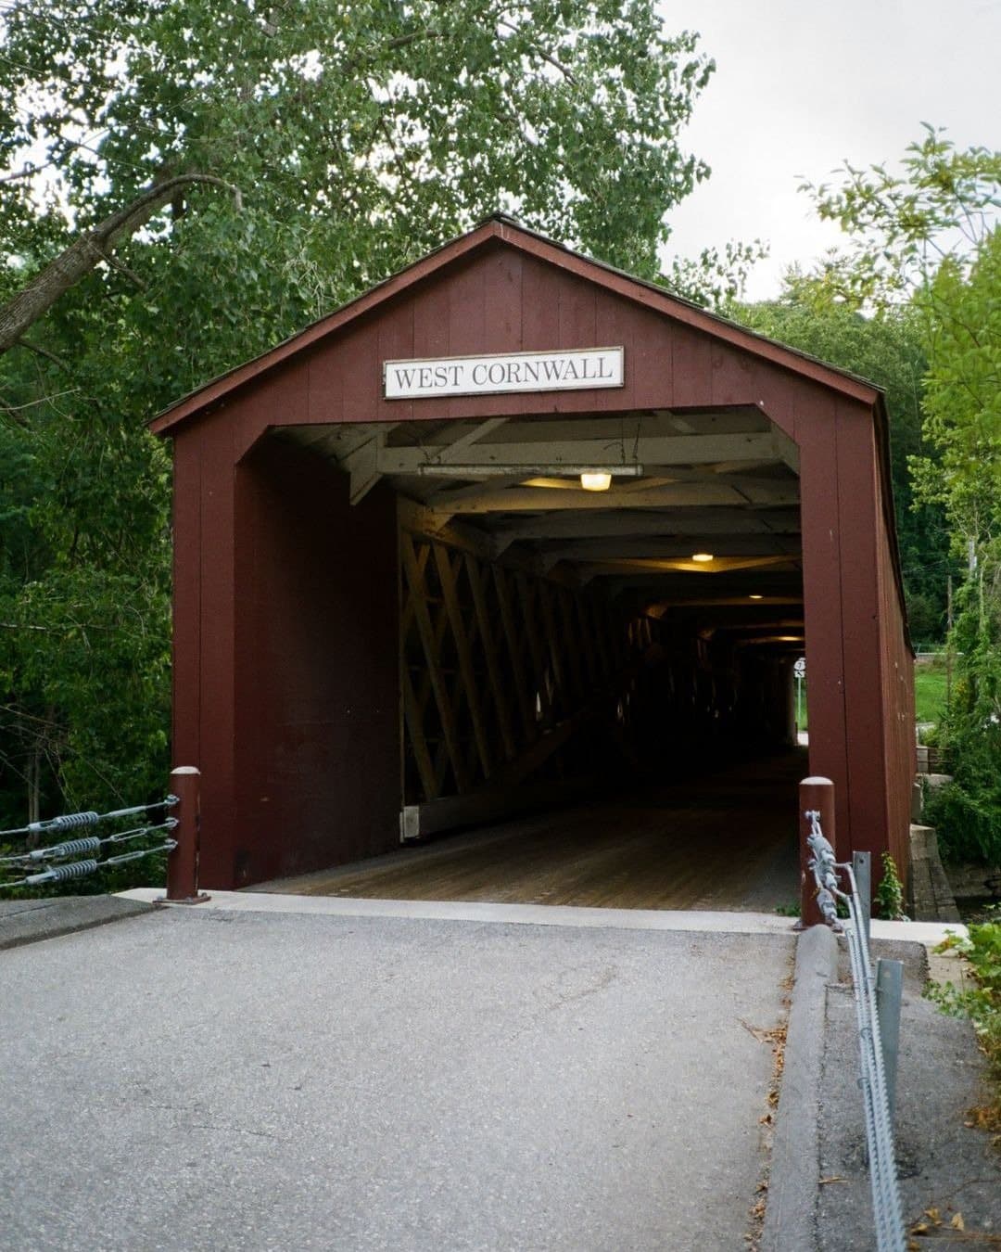
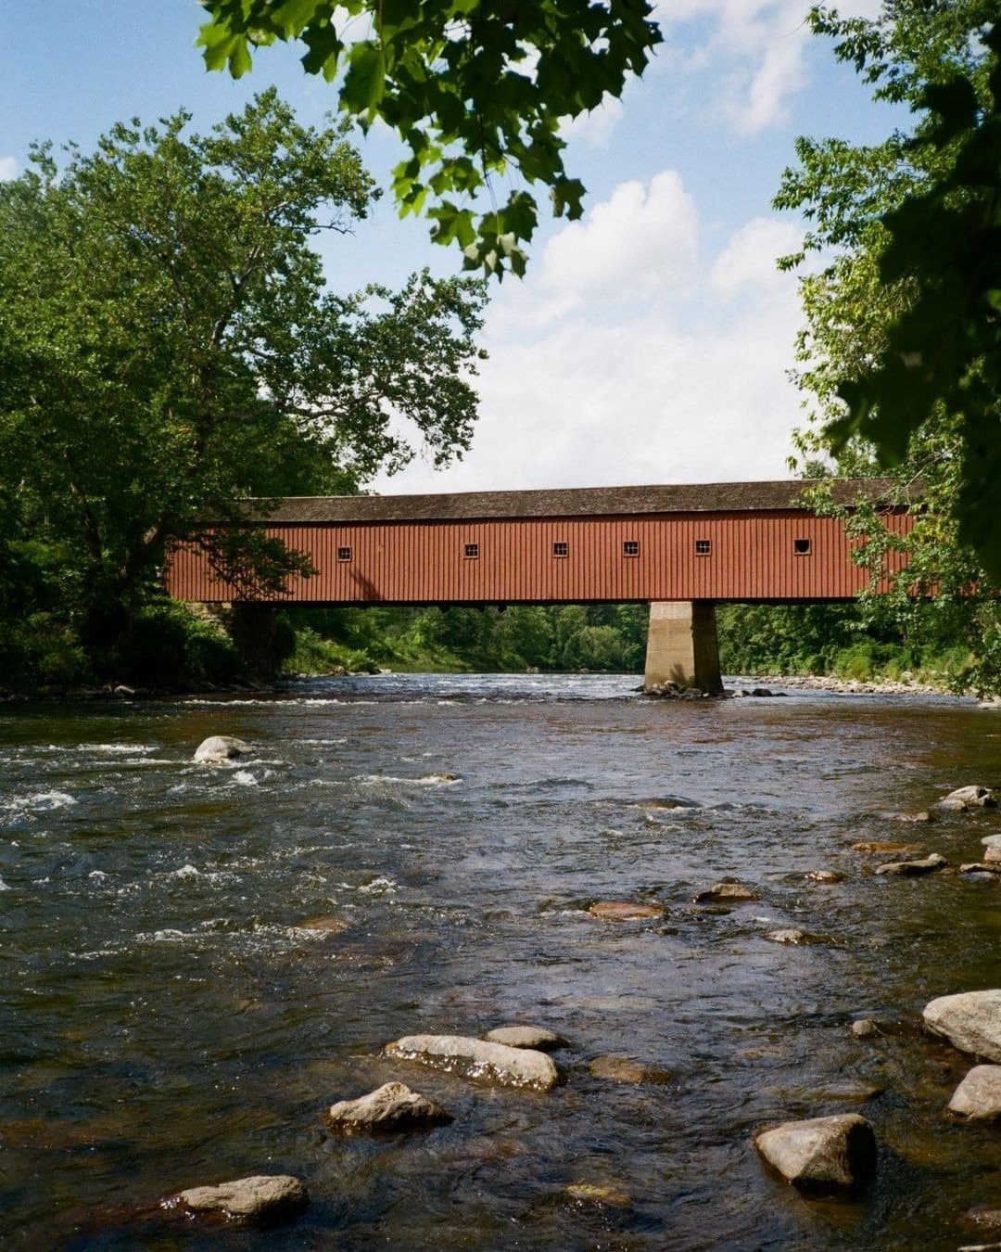
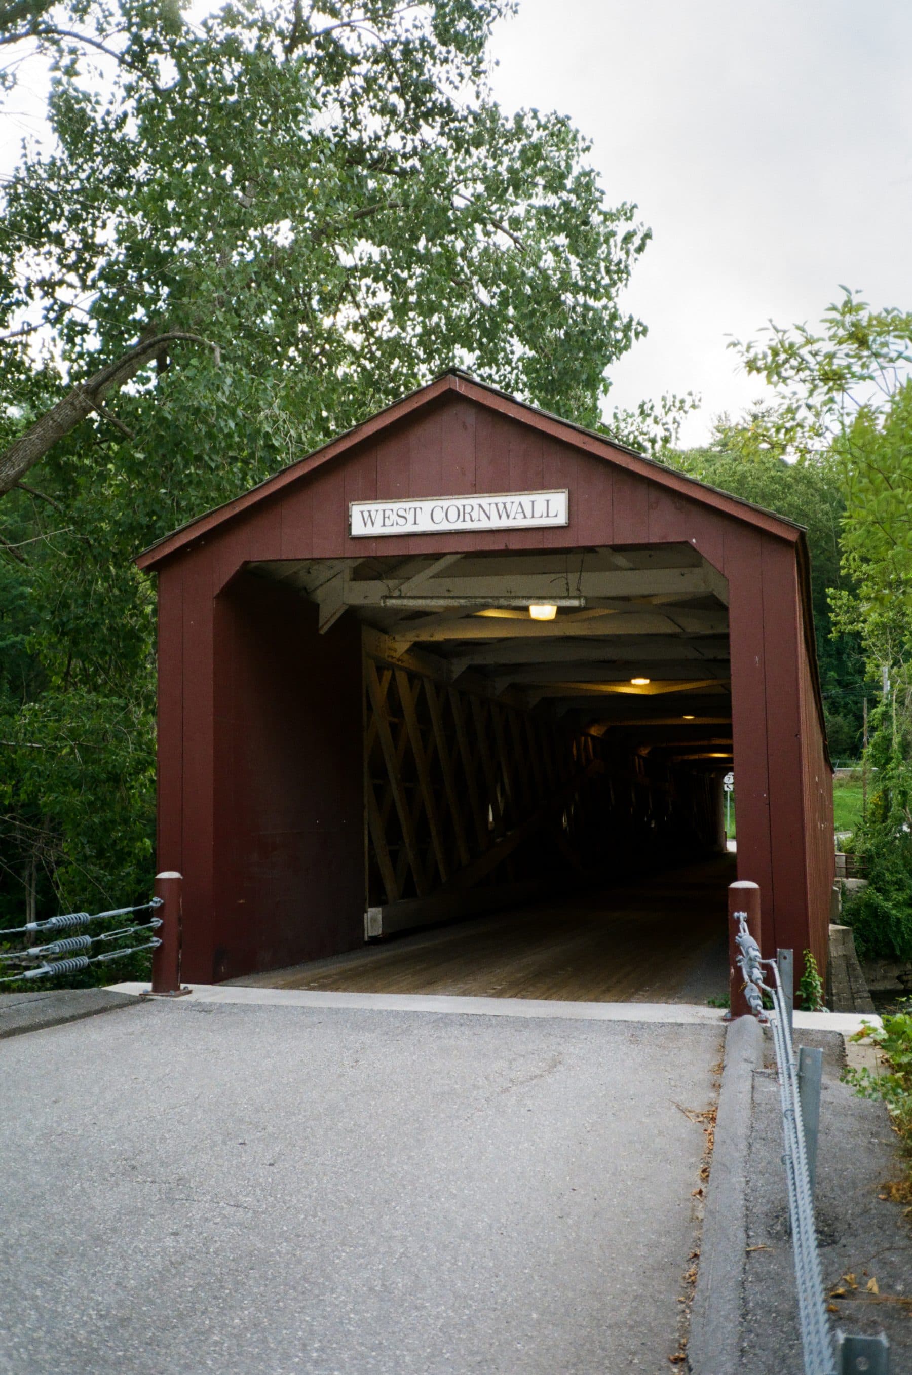
Fountainhead is located in West Cornwall, Connecticut.
How many bedrooms and bathrooms does Fountainhead have?
Fountainhead has 7 bedrooms and 5.5 bathrooms.
How big is Fountainhead?
Fountainhead measures approximately 7,200 square feet.
When was Fountainhead built?
Fountainhead is a farmhouse built in 1830.
How much is Fountainhead?
Fountainhead will ask Price upon request.
If you would like to submit your property to The Full Ask, please visit our submissions page. Featured properties are introduced to our community of agents, designers, and buyers who care about well-considered real estate.
- Beds
- 7
- Baths
- 5.5
- Sq Ft
- 7,200
- Type
- Farmhouse
- Built
- 1830
- Building
- Fountainhead is not an intact 1830 colonial. It is one half of an 1830 colonial that stood 300 yards west, sawn in two after its owners fell out and hauled to this rise on logs by draft horses; the half left behind burned in the early twentieth century. That is why the American chestnut framing reads older than a house of this footprint usually does, and why the chestnut matters: the blight took essentially every mature American chestnut in the eastern United States within a few decades of the house being built, so the beams cannot be matched, only preserved.