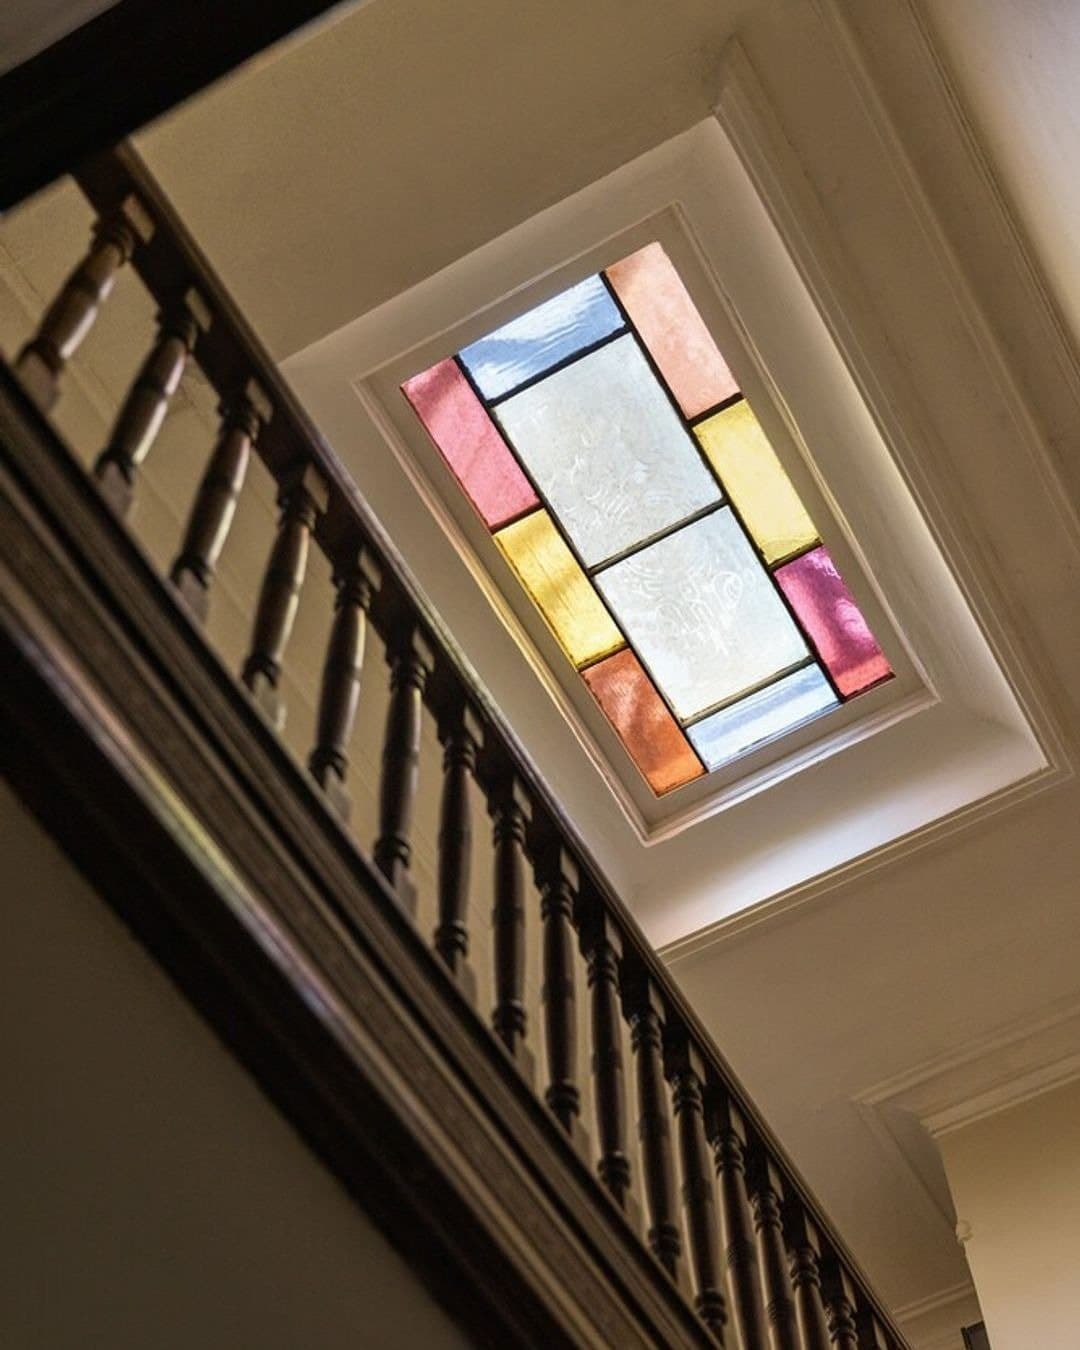
312 MacDonough Street
$2,999,000Photography: DDreps
Block 1675, Lot 8. The Landmarks Preservation Commission's 1971 report on the Stuyvesant Heights Historic District reads the south side of MacDonough Street between Lewis and Stuyvesant Avenues as a single row, Nos. 300 to 332, sixteen townhouses built in 1888 to 1890 by John F. Ryan, a Brooklyn builder then living on Hewes Street in Williamsburg, to designs by Amzi Hill and Son, whose office stood on Fulton Street a few blocks south. Ryan and Hill worked together often in the district. The Commission describes the row as alternating neo-Grec, Romanesque Revival and Queen Anne fronts, with garlanded friezes, bandcourses and lintels in smooth and rough-cut stone, and it places No. 312 among the Queen Anne houses. The city's own record dates the house to 1890, the year the row was finished. The 1899 that circulates on the listing sites is a placeholder.
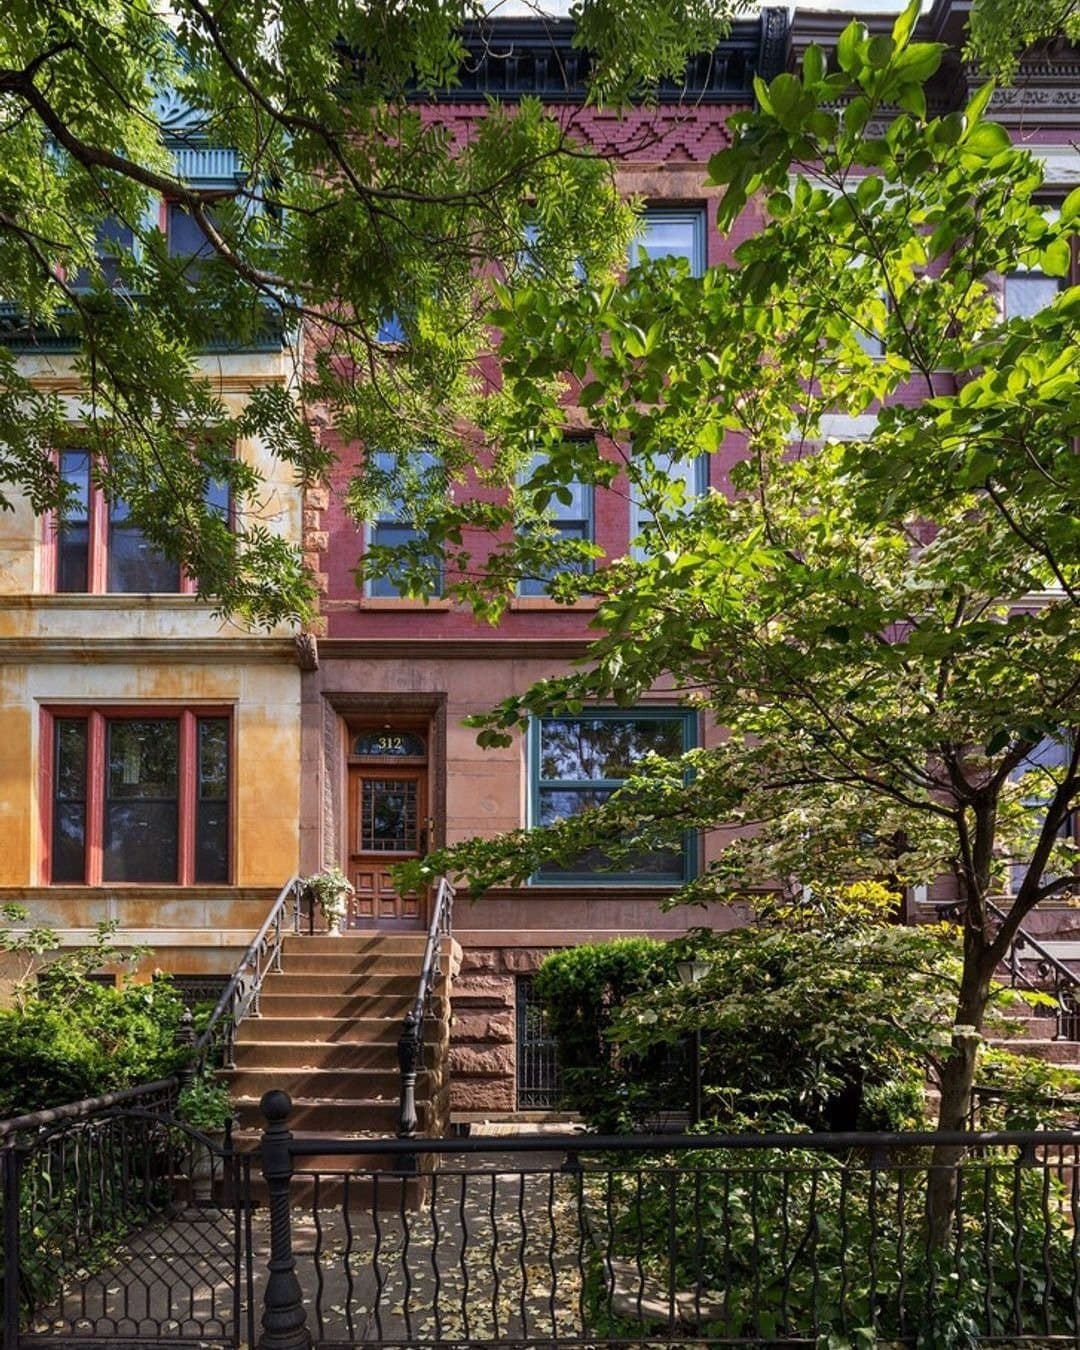
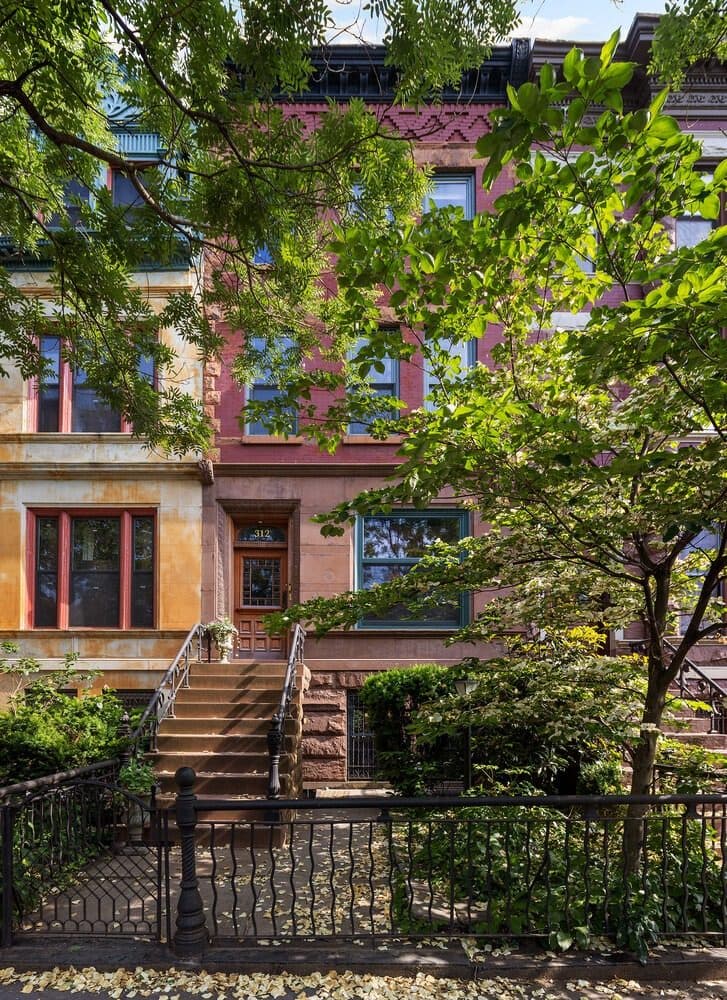
The sidewalk agrees with the report. A rock-faced brownstone basement and a brownstone parlor floor carry two upper floors of red brick, and under the cornice a corbelled brick frieze runs the width of the house, the Queen Anne flourish the Commission was looking at. The stoop has been rebuilt. An iron fence closes the small front yard the report notes on this side of the street, and across the block the tower of St. Philip's Episcopal Church, built in 1898 to 1899 to designs by Arne Dehli, still dominates the view.
The most useful filing is recent. A Department of Buildings alteration pre-filed in December 2012 and signed off after full permits in 2014, David Cunningham, RA, applicant, converted the house from a two-family to a single-family, removed the third-floor kitchen for a washer and dryer and added a powder room on the parlor floor. The city now classes it A4, a one-family row house, on a lot of 19 by 100 feet with the building running 47 feet deep. Every one of those numbers reappears inside.
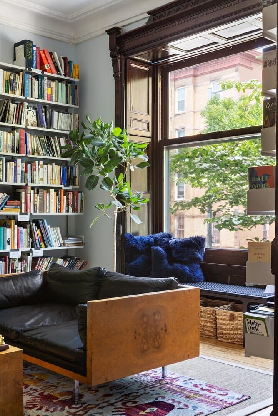
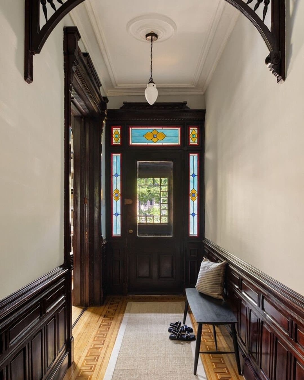
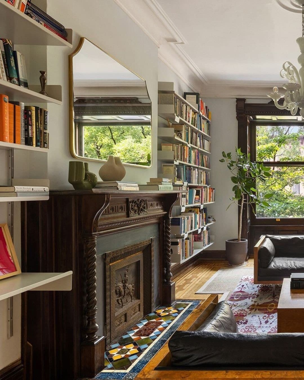
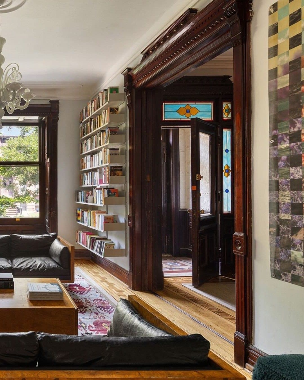
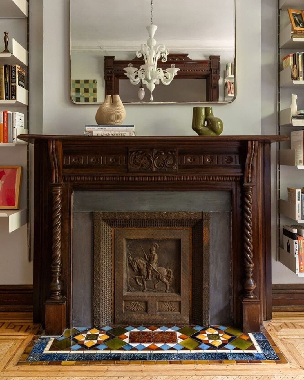
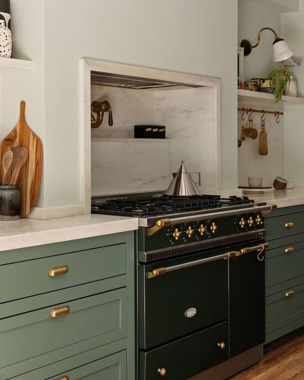
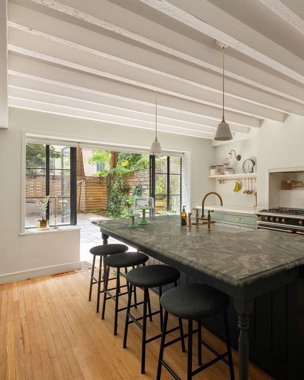
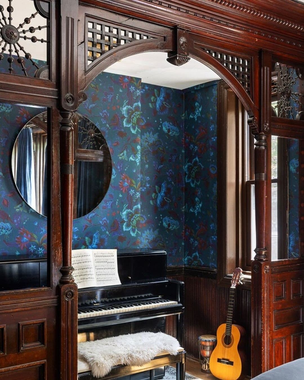
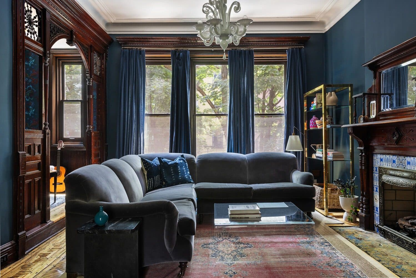
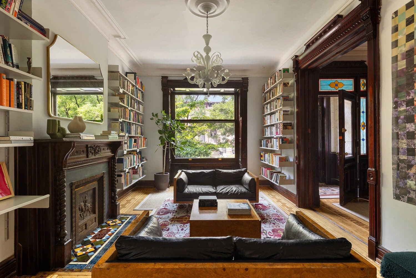
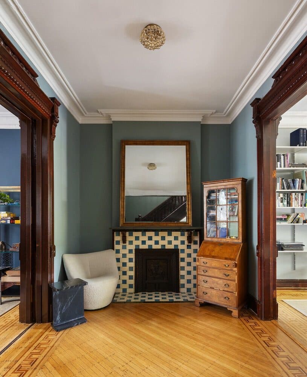
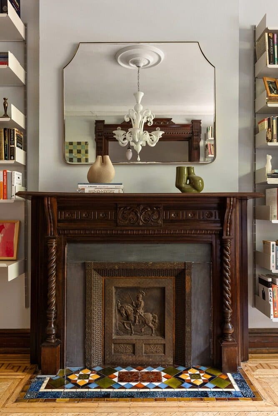
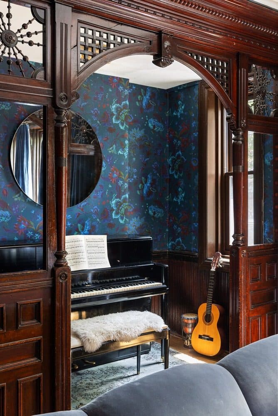
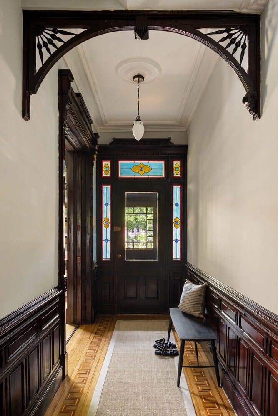
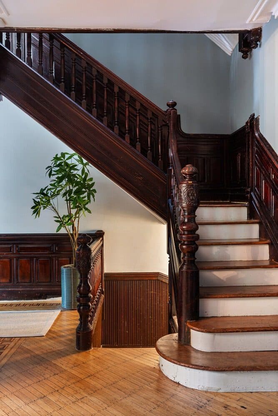
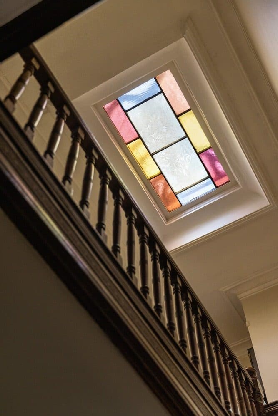
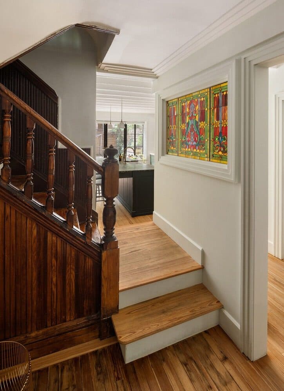
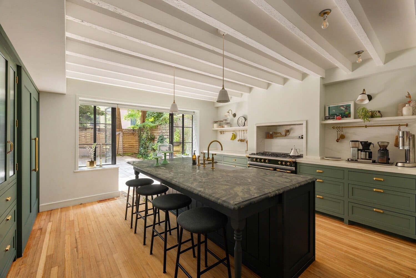
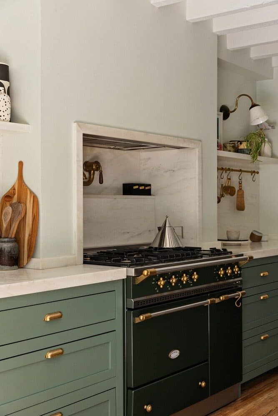
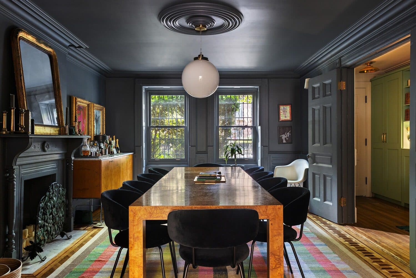
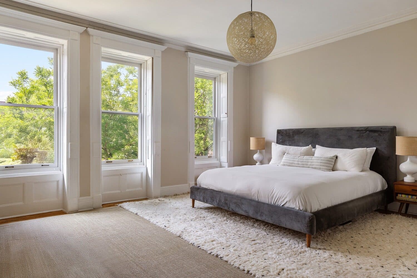
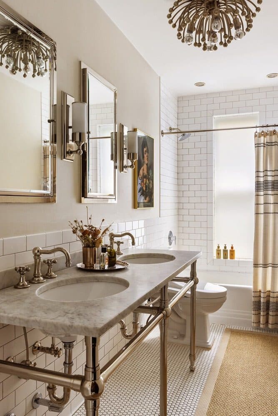
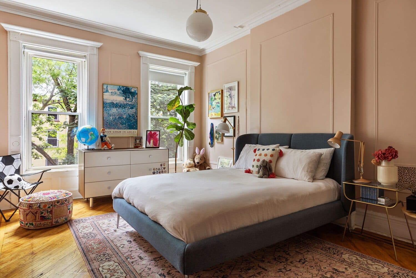
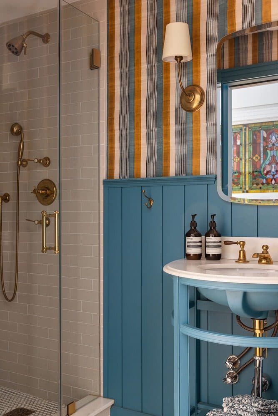
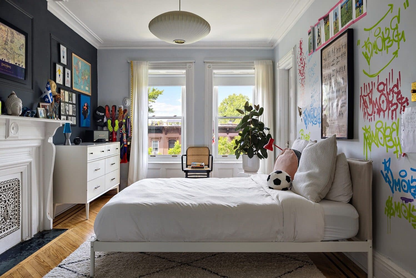
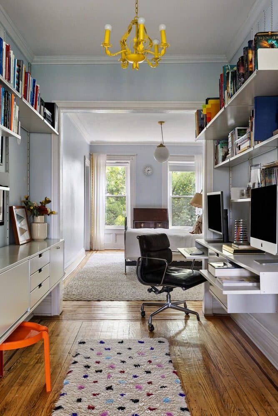
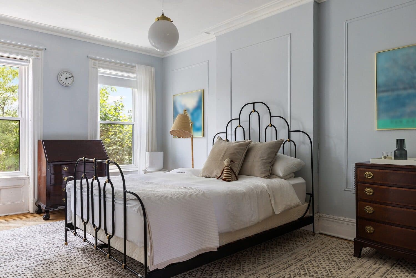
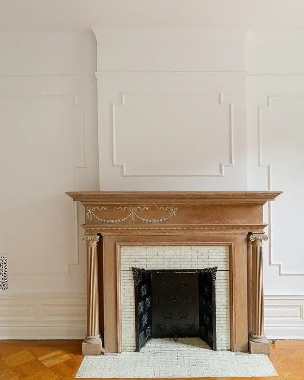
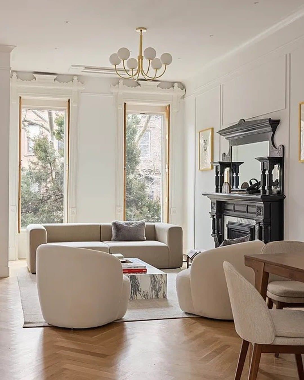
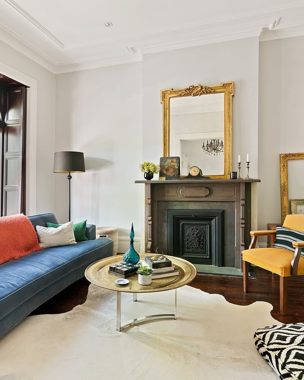
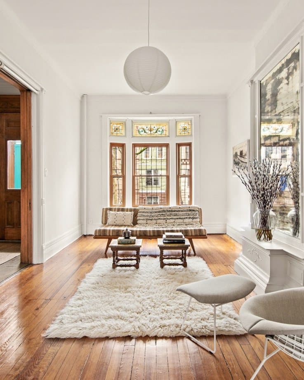
The parlor floor is the 47 feet the record measures, under ceilings of 10 feet 6 inches, with the original floors, hand-finished moldings and a fretwork screen over the front parlor. Pocket doors open to a gas fireplace in its original mantel, one of three carved mantels with tile surrounds on this floor. The garden level below has 8 foot 6 inch ceilings, and its rear wall was opened on new structural beams for custom glass-and-steel doors to the south-facing yard, laid in travertine behind wood fencing. The kitchen runs a Lacanche Savigny Classique 43.5 inch gas range, a Sub-Zero double refrigerator, a Bosch dishwasher and marble counters under a white-beamed ceiling. The dining room keeps its restored plaster crown, ceiling medallion and wood shutters. Two floors above hold five bedrooms, including a primary suite of 19 by 17 feet, and the laundry room the 2014 permit put there. Two-zone central air runs beside the gas forced-air heat, Ethernet reaches every floor from a hub in the basement, and a Tesla and EV charger sits out front. The row was finished in 1890. The record on this house was brought up to date in 2014, and the house itself since.
Frequently asked:
Where is 312 MacDonough Street?
312 MacDonough Street is located in Stuyvesant Heights, New York.
How many bedrooms and bathrooms does 312 MacDonough Street have?
312 MacDonough Street has 5 bedrooms and 3.5 bathrooms.
How big is 312 MacDonough Street?
312 MacDonough Street measures approximately 3,692 square feet.
When was 312 MacDonough Street built?
312 MacDonough Street is a townhouse built in 1890.
How much is 312 MacDonough Street?
312 MacDonough Street is asking $2,999,000.
What are the monthly carrying costs at 312 MacDonough Street?
312 MacDonough Street carries property taxes of $812 per month.
Who is the listing agent for 312 MacDonough Street?
312 MacDonough Street is listed by Jeffrey St.Arromand, SERHANT.
If you would like to submit your property to The Full Ask, please visit our submissions page. Featured properties are introduced to our community of agents, designers, and buyers who care about well-considered real estate.
- Beds
- 5
- Baths
- 3.5
- Sq Ft
- 3,692
- Taxes
- $812/mo
- Type
- Townhouse
- Built
- 1890