Top of the house
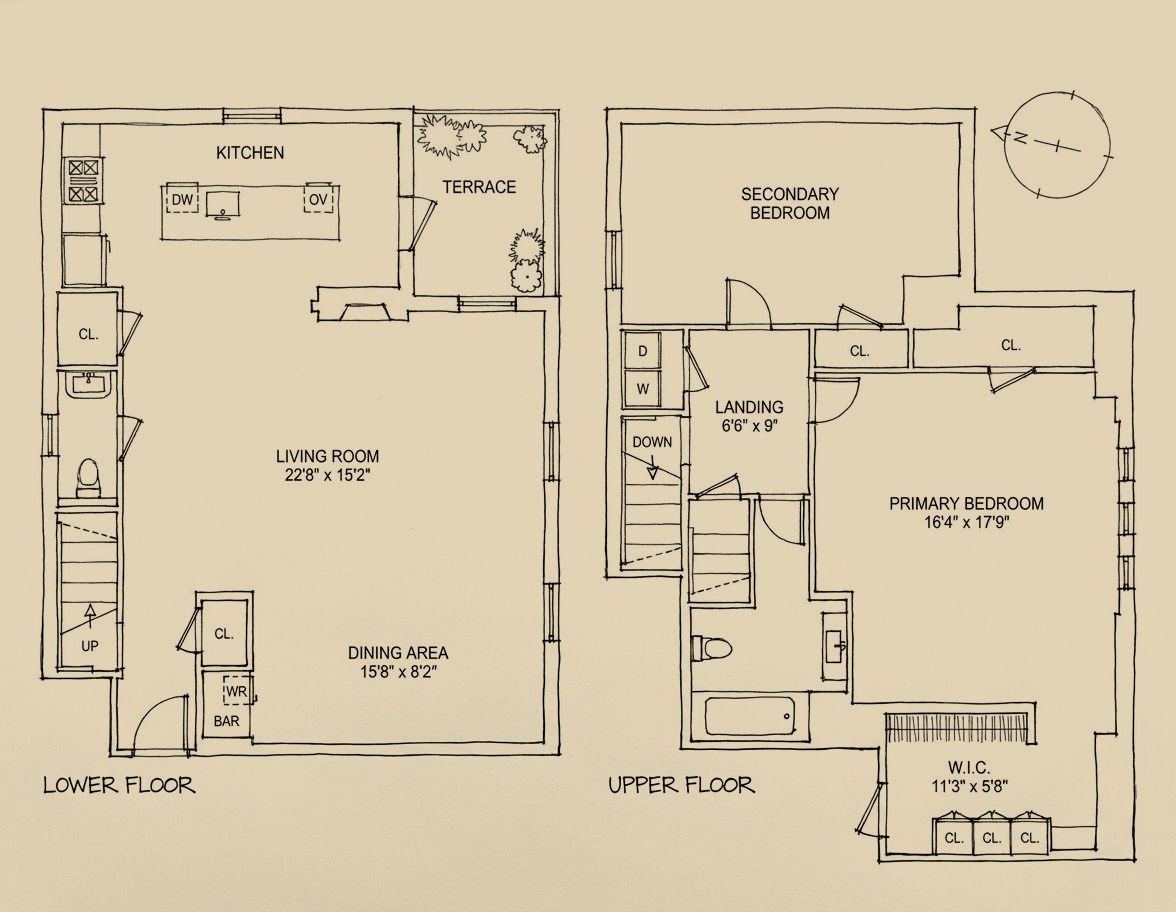
Residence 7 takes the top two floors of 315 Clinton Avenue. The great room on the lower floor has 11.5-foot ceilings under rough-hewn timber beams and windows to the south and east, and a wood-burning fireplace set in an original wood mantel inlaid with soapstone. The kitchen faces east over the shared yard, with a private terrace beside it, the only private outdoor space in the building.
John Arbuckle's house, 1888
The Landmarks Preservation Commission's 1981 report on the Clinton Hill Historic District records the house as built in 1888 for the coffee merchant John Arbuckle and designed by the great Brooklyn architect Montrose Morris, and counts it among the outstanding Romanesque Revival residences in New York City.
Arbuckle had begun roasting, grinding and packaging coffee in Pittsburgh, and in 1871 he and his brother Charles founded Arbuckle Brothers in New York, a firm that pioneered machines for weighing, packing and sealing coffee. In 1916 Arbuckle's heir sold the house, and it became the home of William Dixie Hoxie, a marine engineer who rose to president of the boiler makers Babcock and Wilcox. The report notes that Queen of All Saints Church later owned it for many years.
Brownstone below, brick above
The front is symmetrical: rock-faced brownstone at the basement and first floor, brick above trimmed in smooth and carved brownstone, an open piazza across the entrance reached by a high, wide stoop, and a carved oriel at the center of the second story between round-arched windows. A galvanized-iron cornice of brackets and small shell niches carries the steep hip roof, and a large dormer with three windows rises from it. Inside the front door, the stair hall keeps its carved wood arch, coffered ceiling and herringbone floor.
The carriage house
Behind the house, on Waverly Avenue, stands the two-story brick carriage house the report identifies as Arbuckle's, with two vehicle entrances and a door to the feed loft; the report suggests Morris may have designed it in 1888 with the house. It is the building the kitchen looks out on.
Upstairs in the duplex are two bedrooms, the primary with three large windows, a full bath and a laundry closet, and a second stair climbs to a half-height attic for storage. The listing credits the current owners' redesign to Kelsey Sundberg, formerly of Studio Shamshiri, with built-ins and upholstery by Valley Studio of Los Angeles, and the floors are wide-plank oak.