323 East 18th Street

323 East 18th Street

$6,998,000
Request a showing
Photography:
Courtesy Corcoran

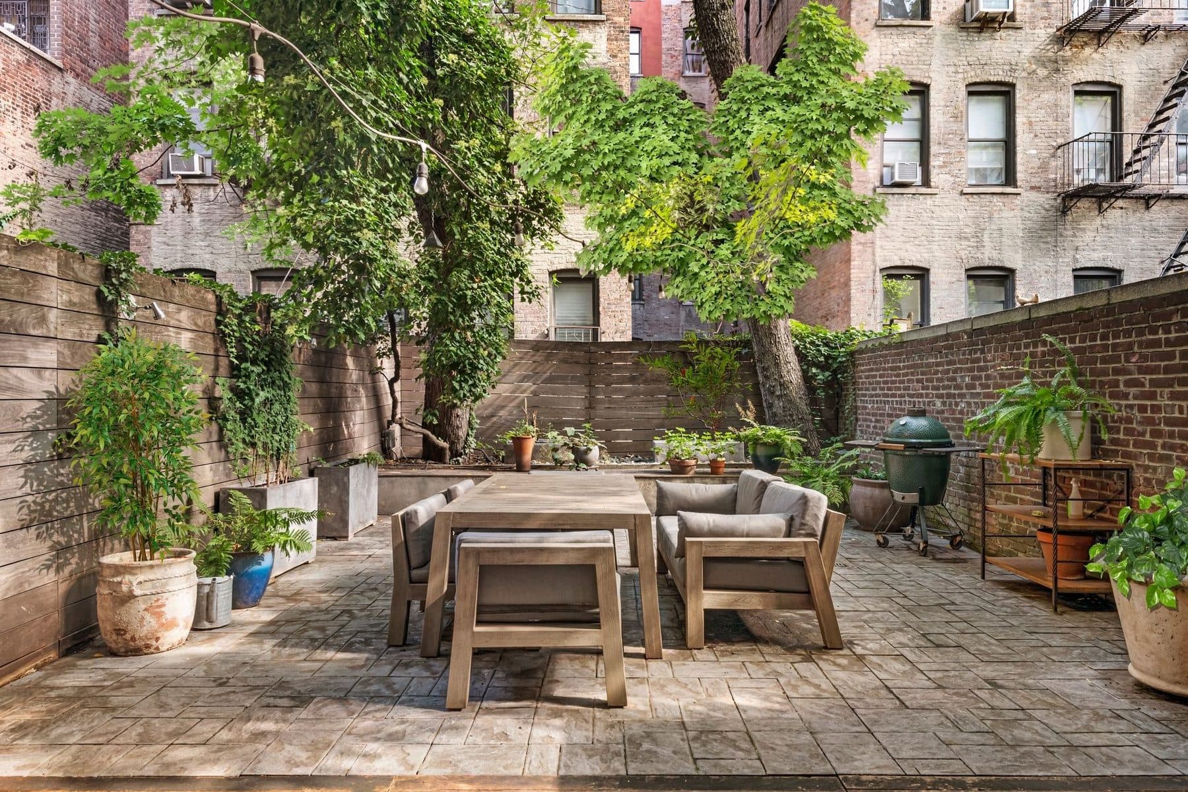
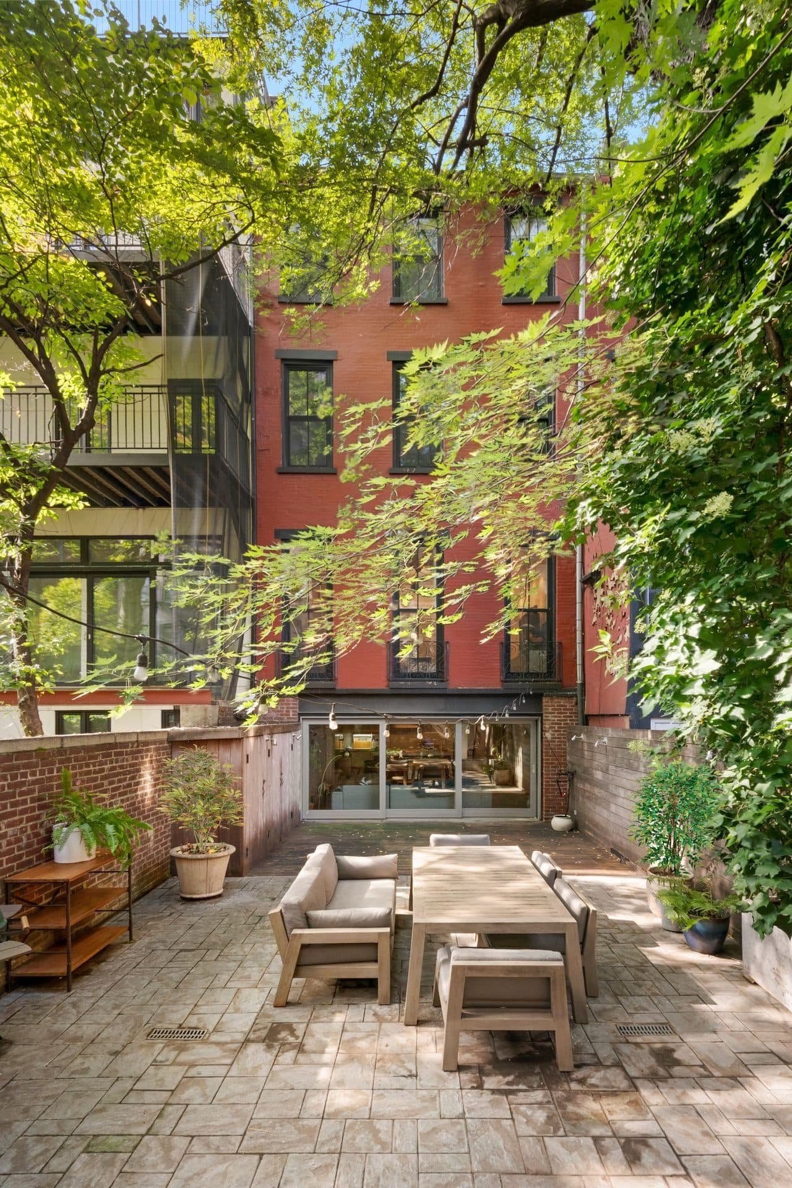
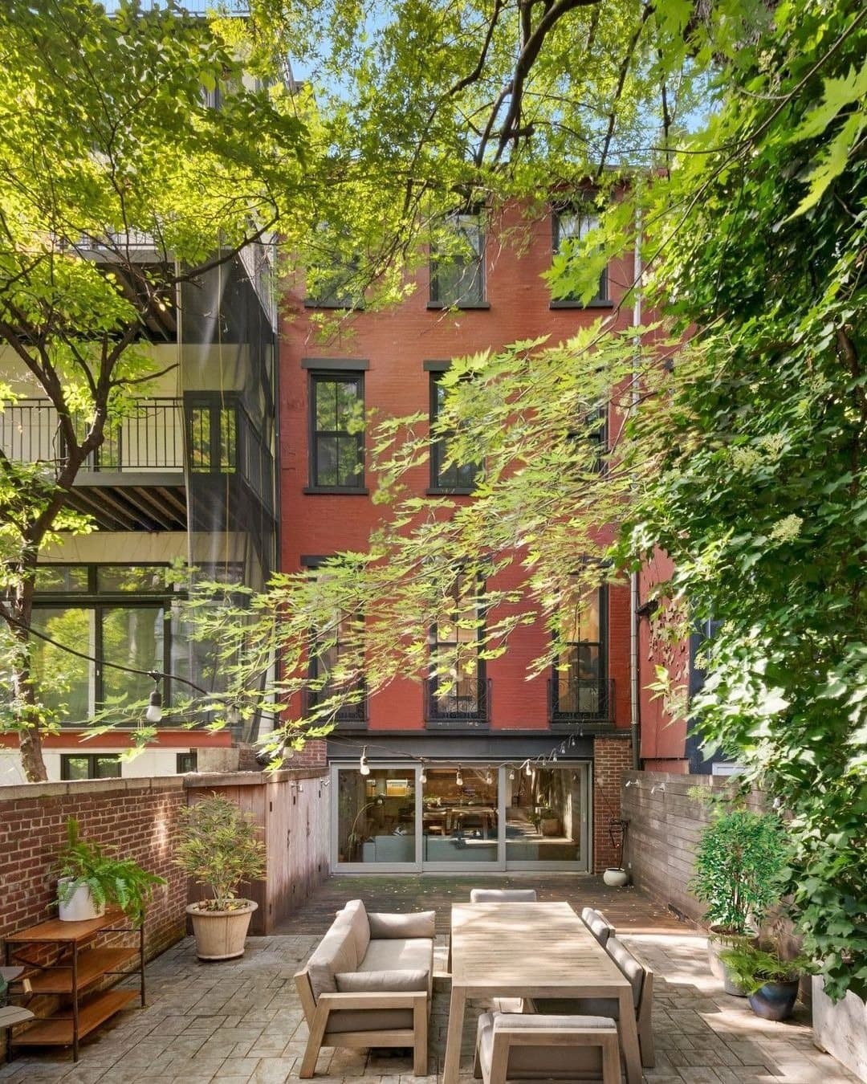
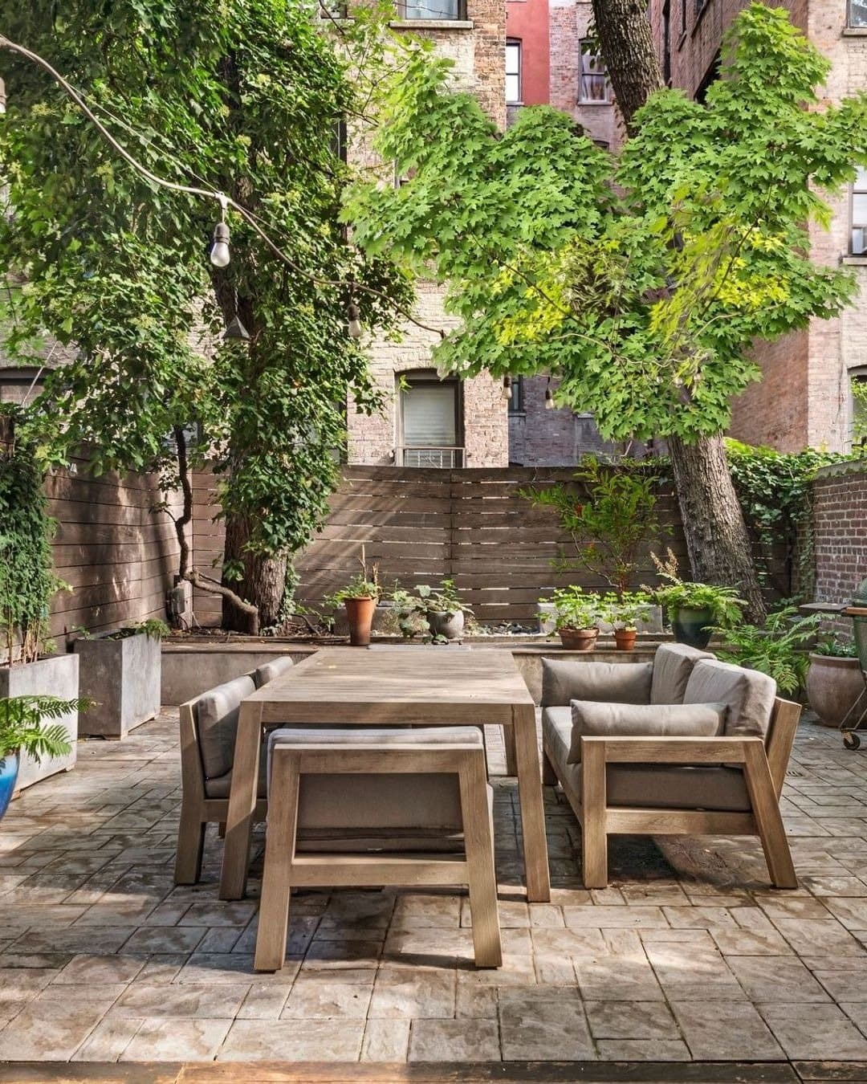
Nearly 900 square feet of paved garden under mature trees

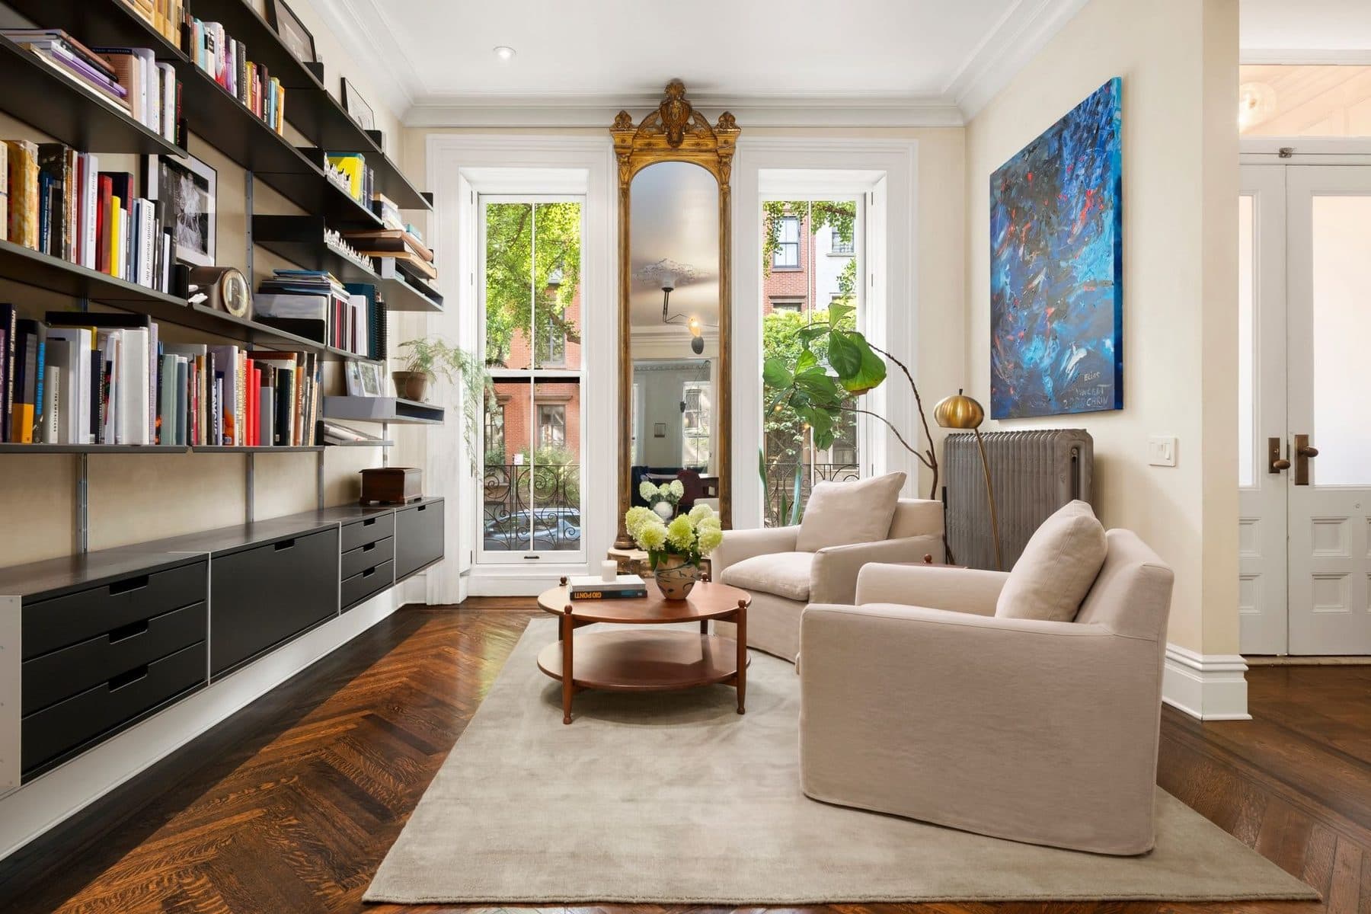
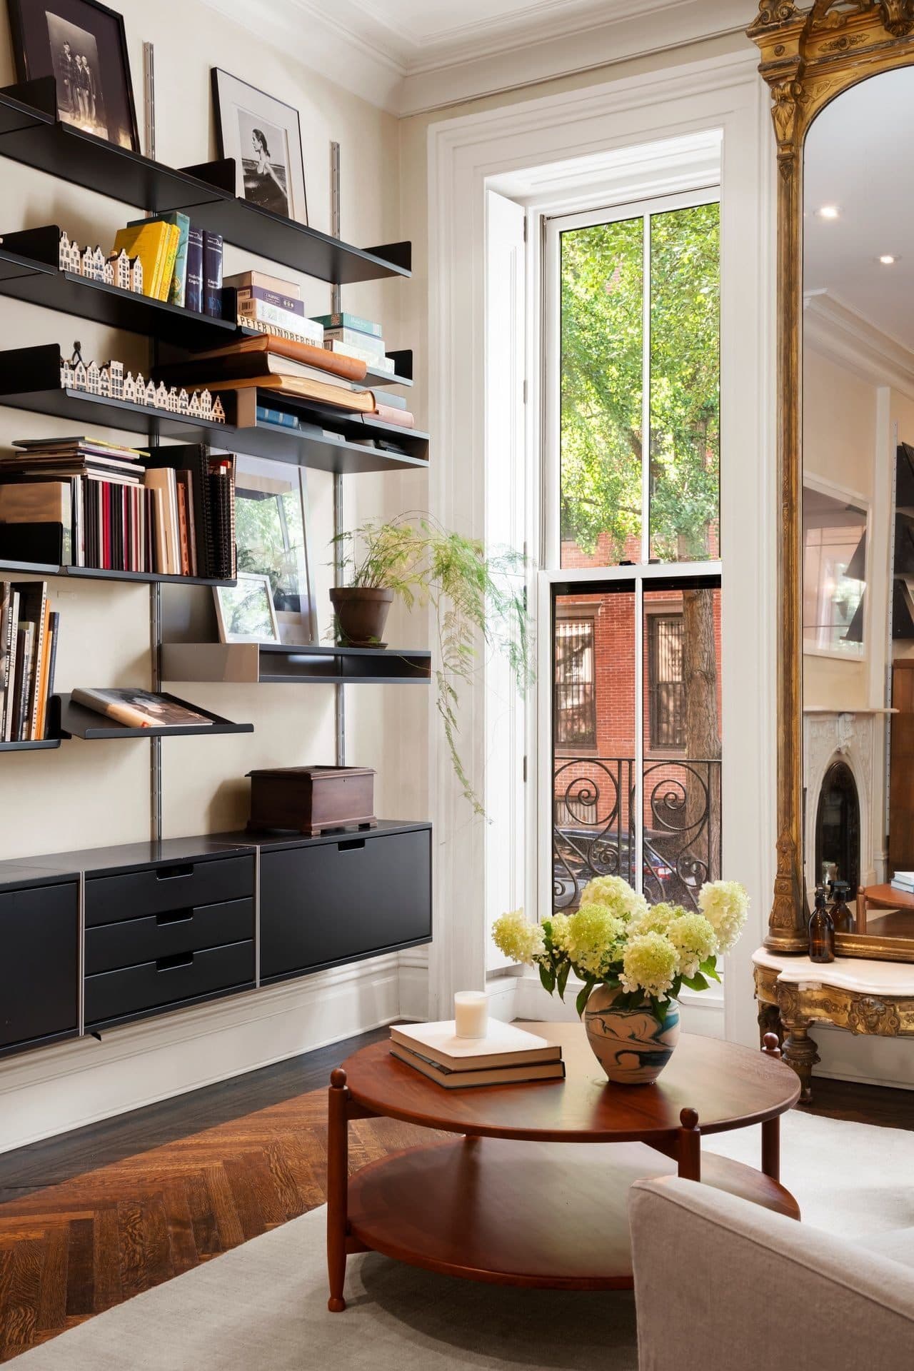
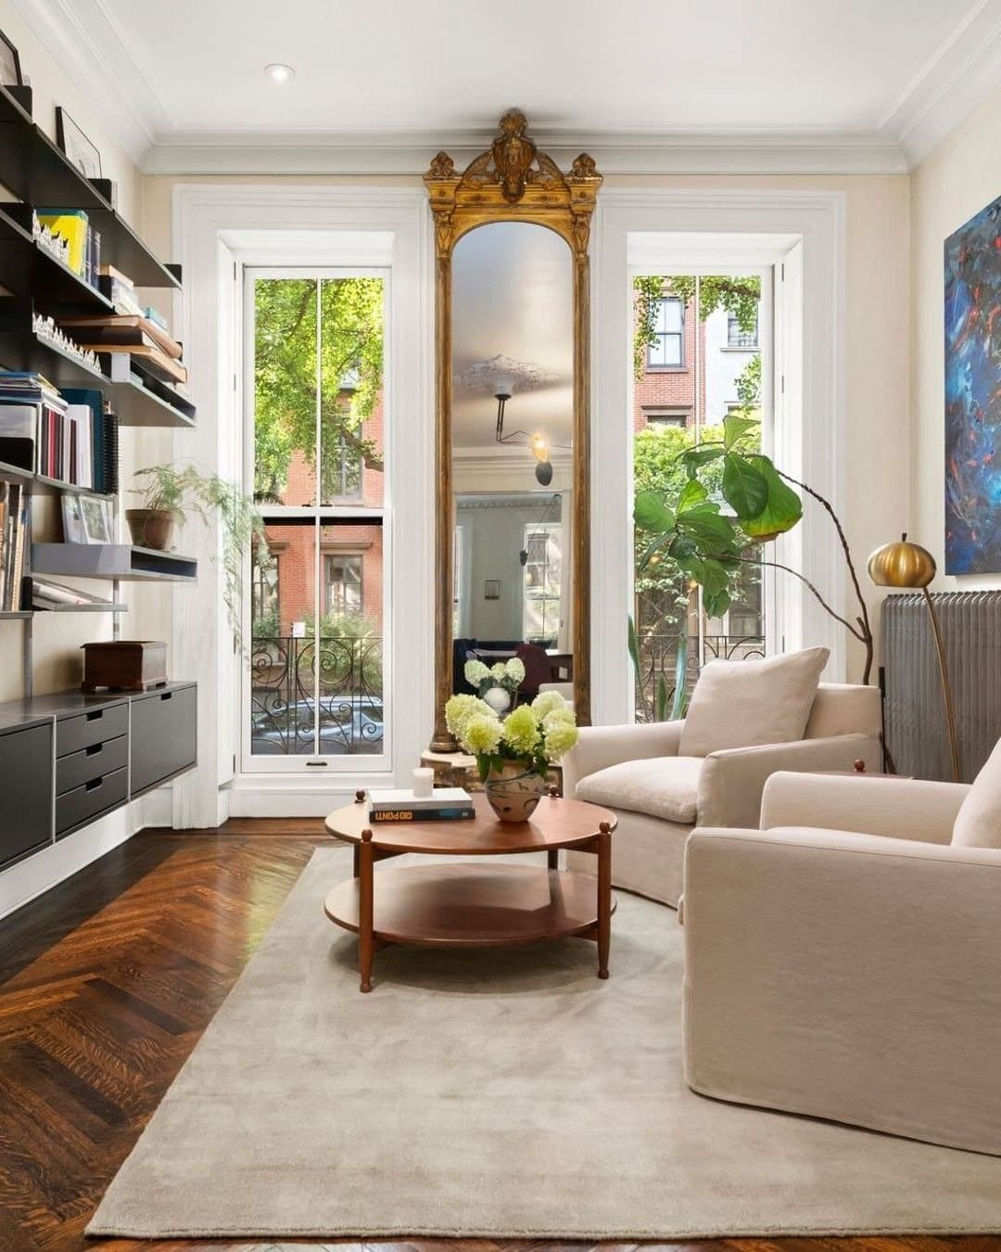
Parlor windows face south across the street

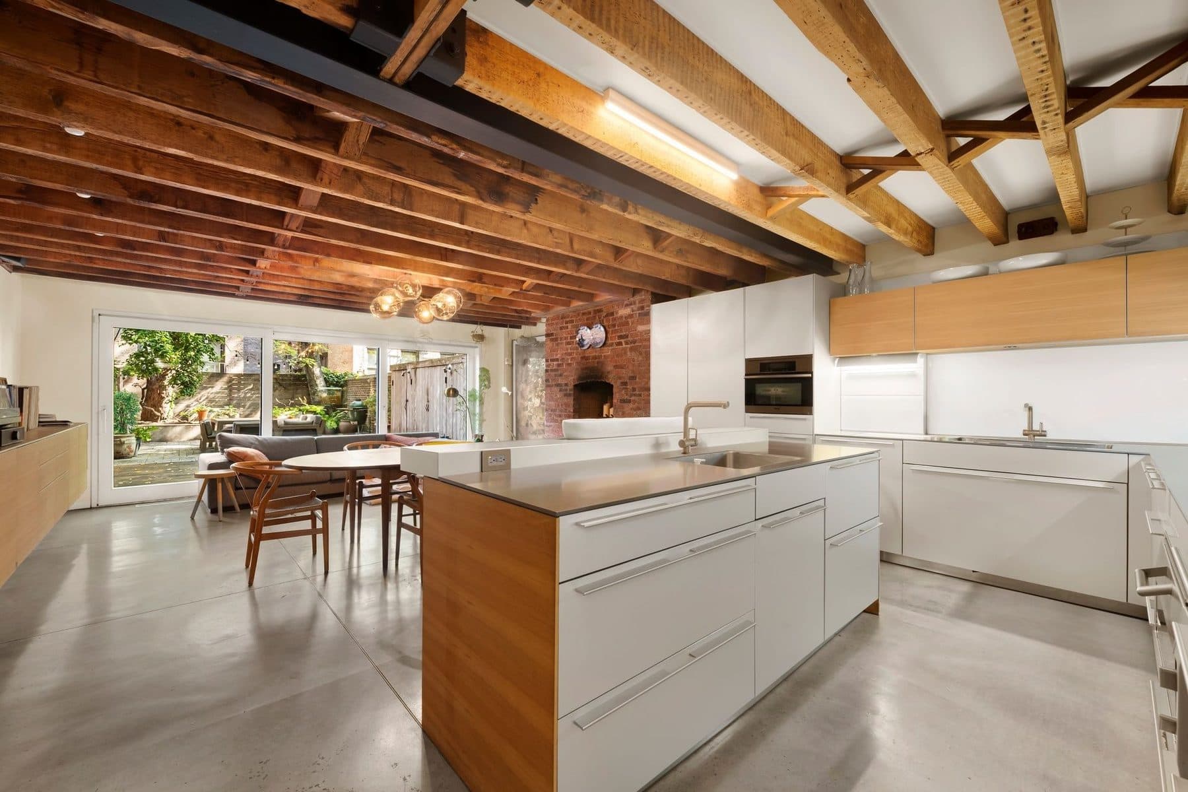
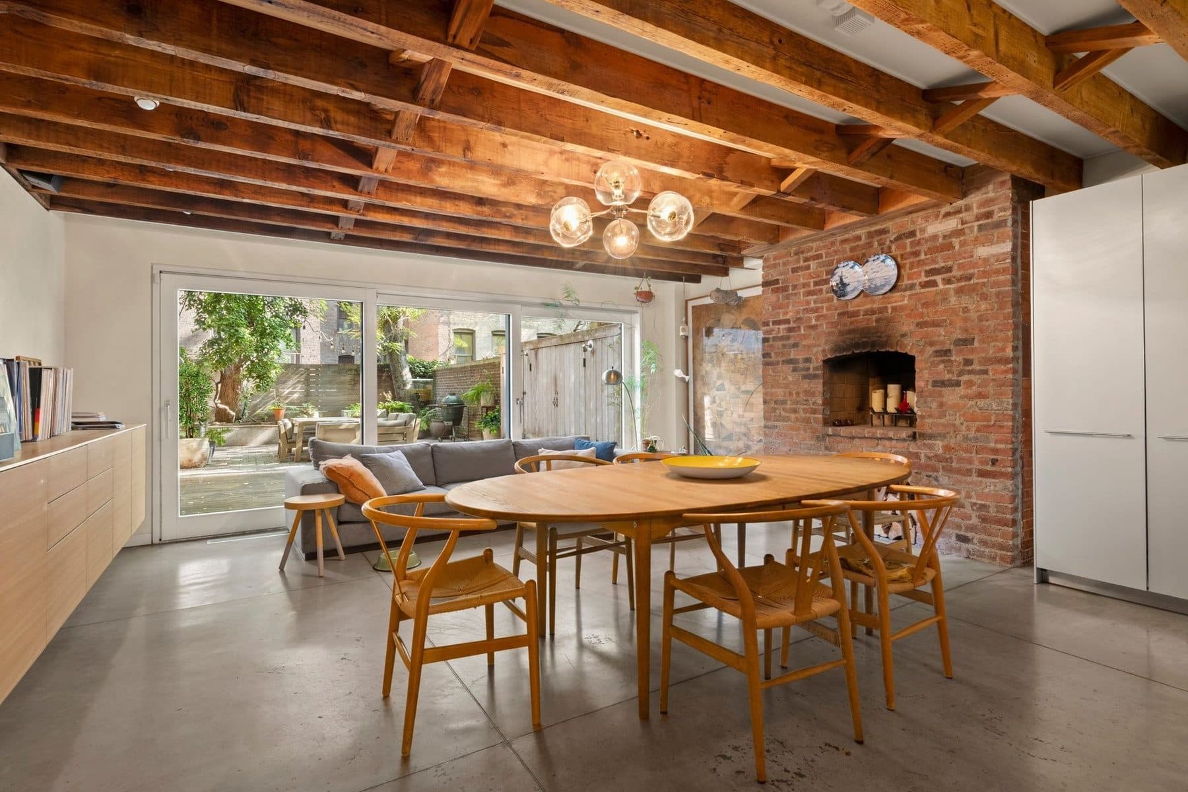
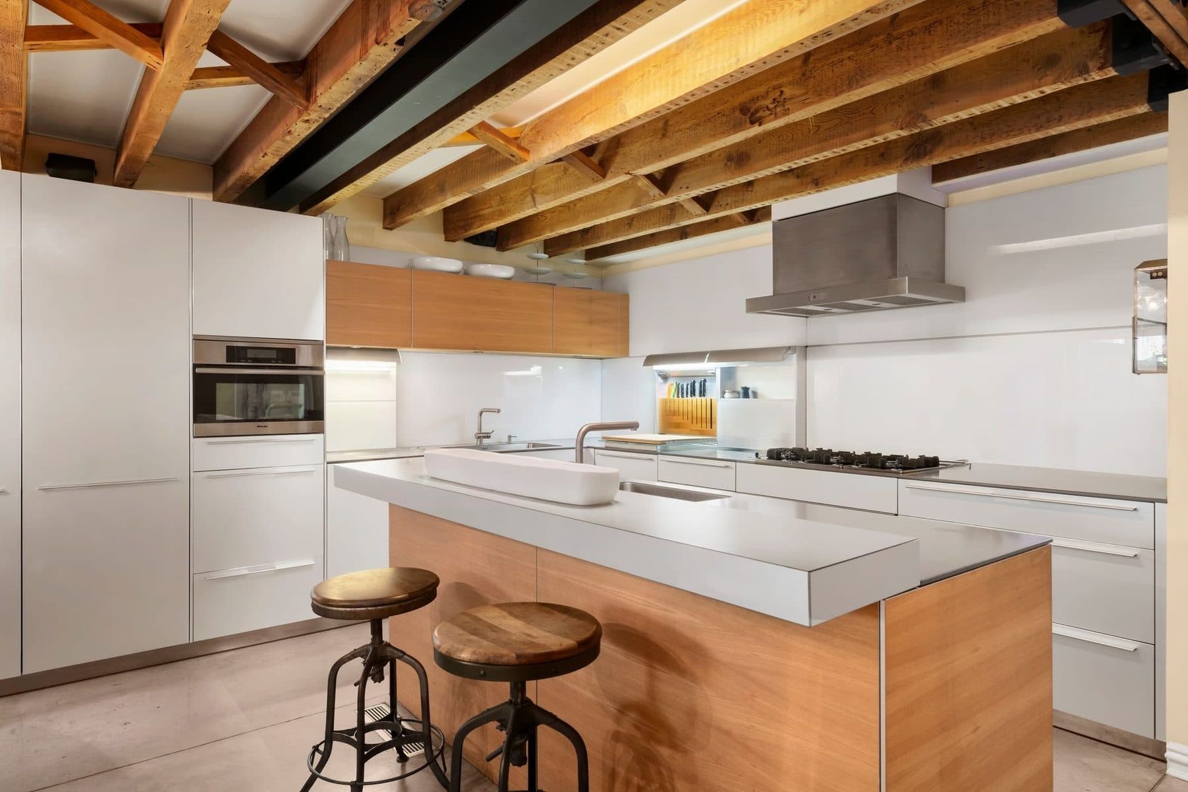
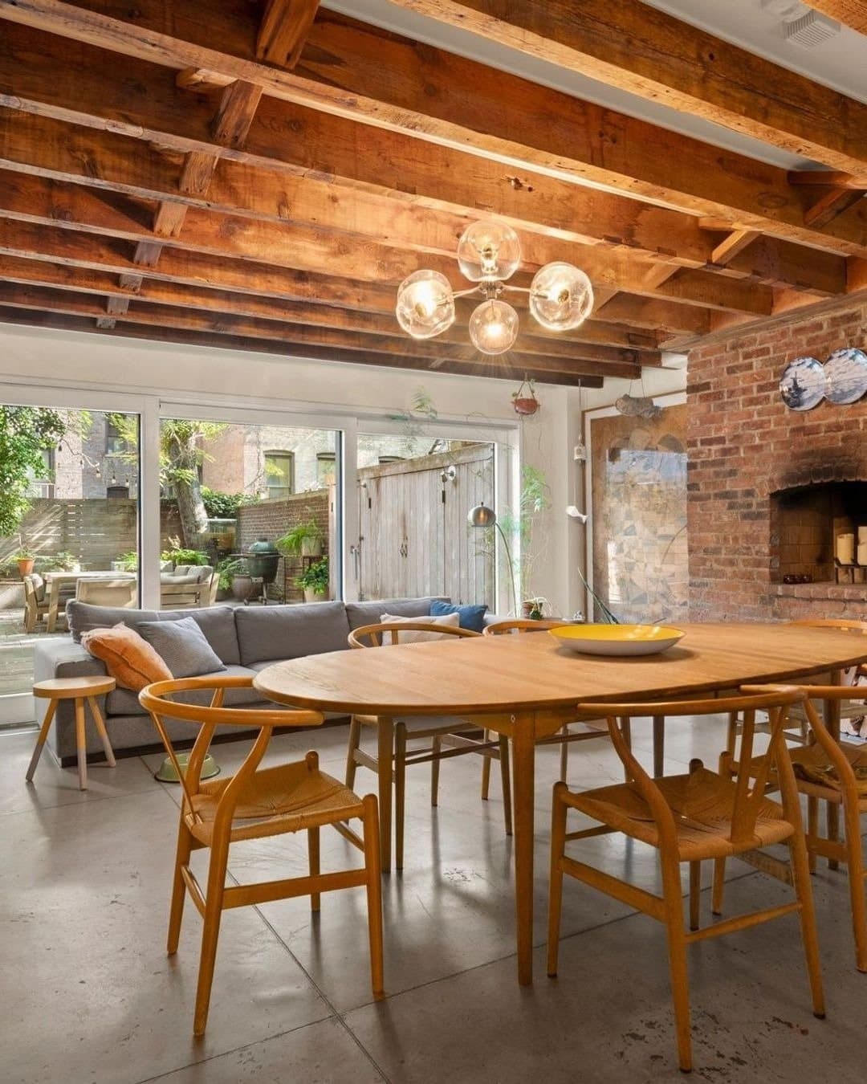
Garden-level bulthaup kitchen on polished concrete

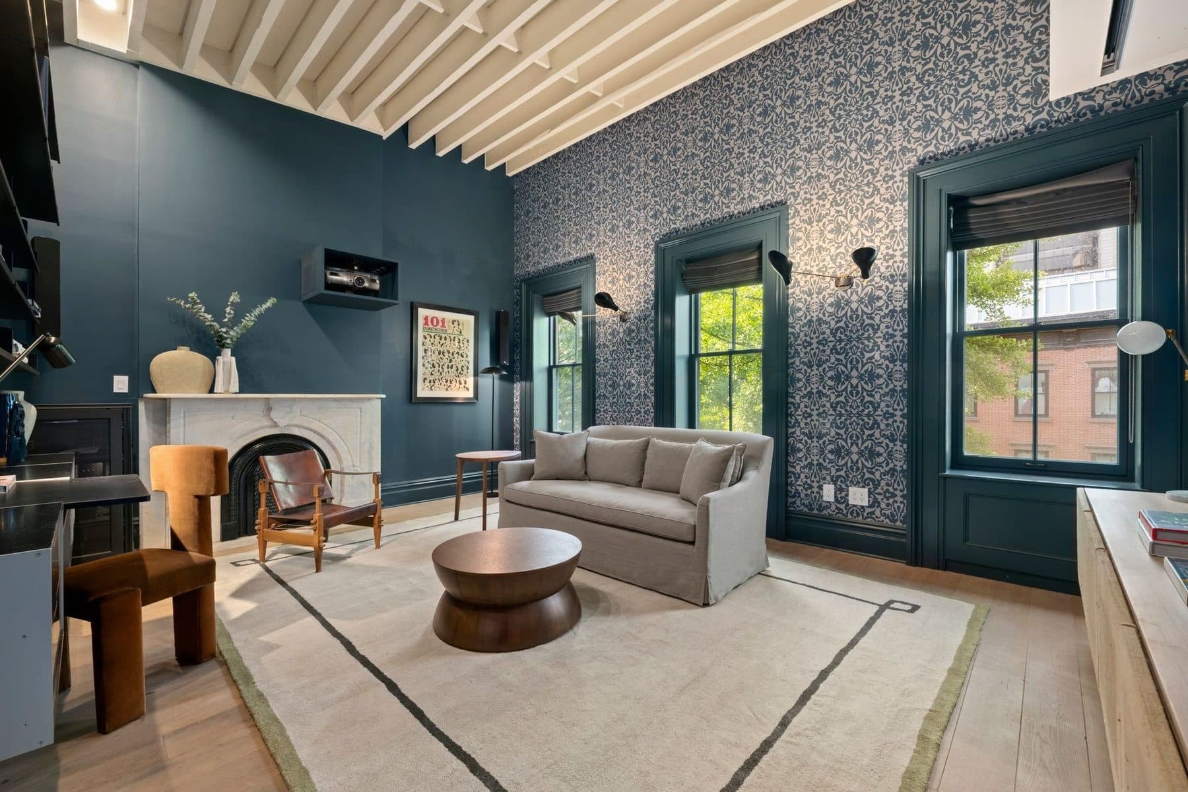
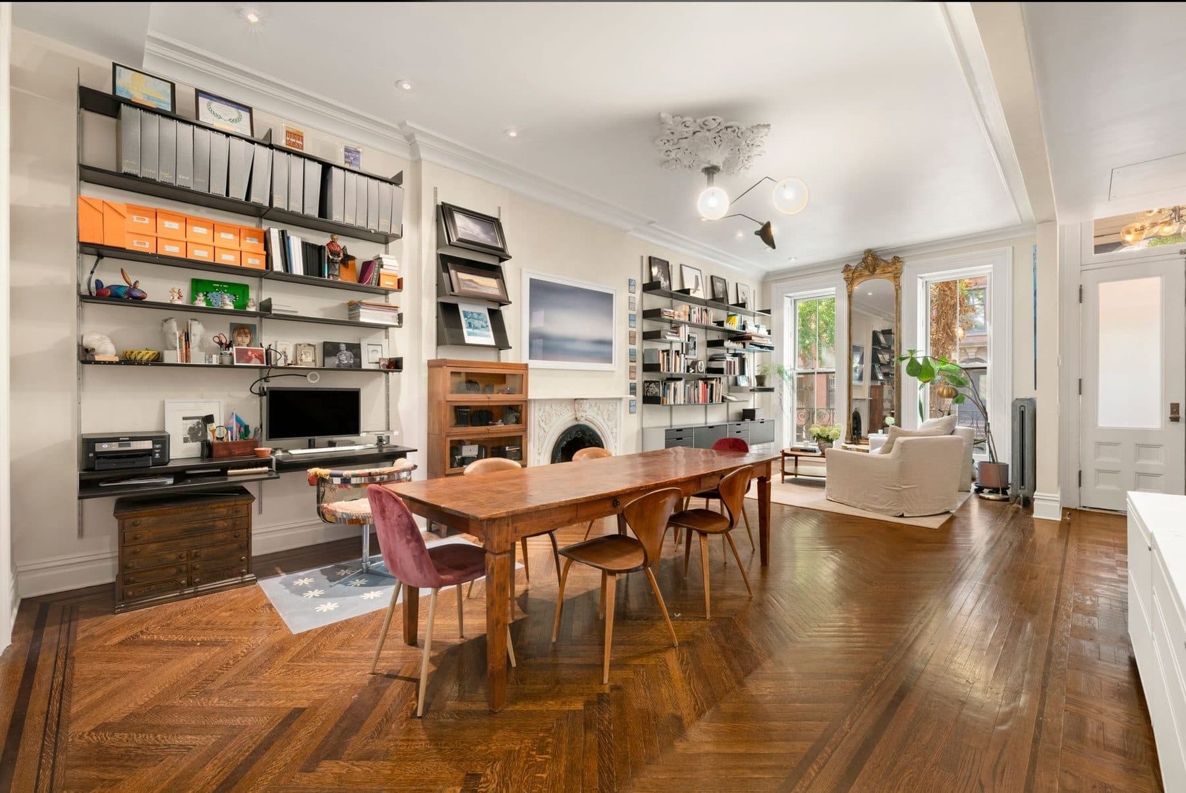
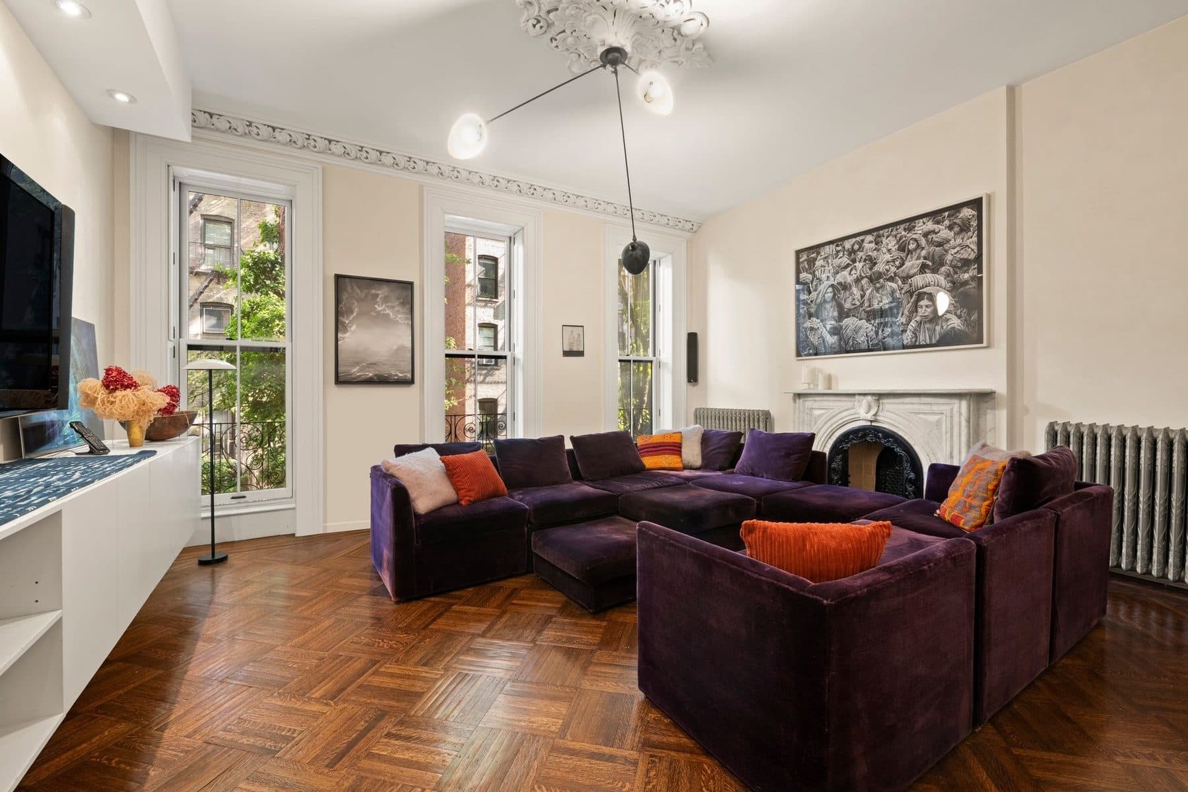
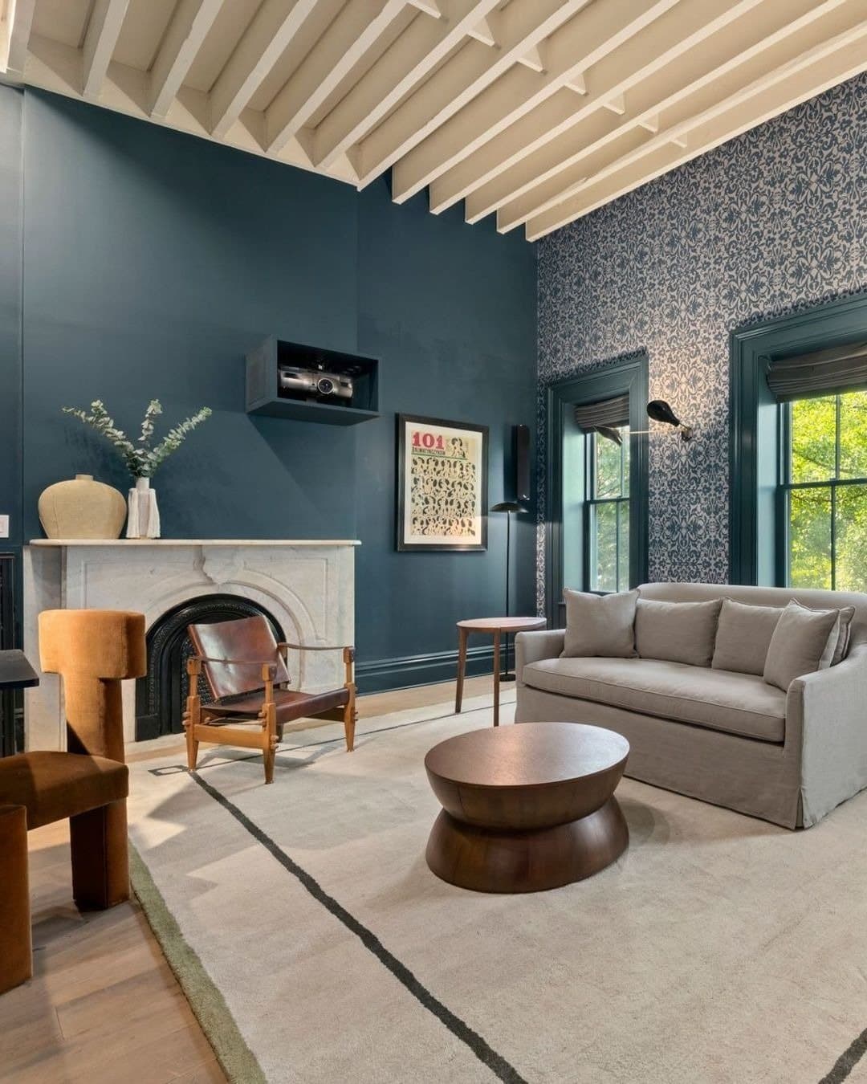
Six fireplaces

Multi-zone central air controlled floor by floor

1,091 square feet of basement storage
The block

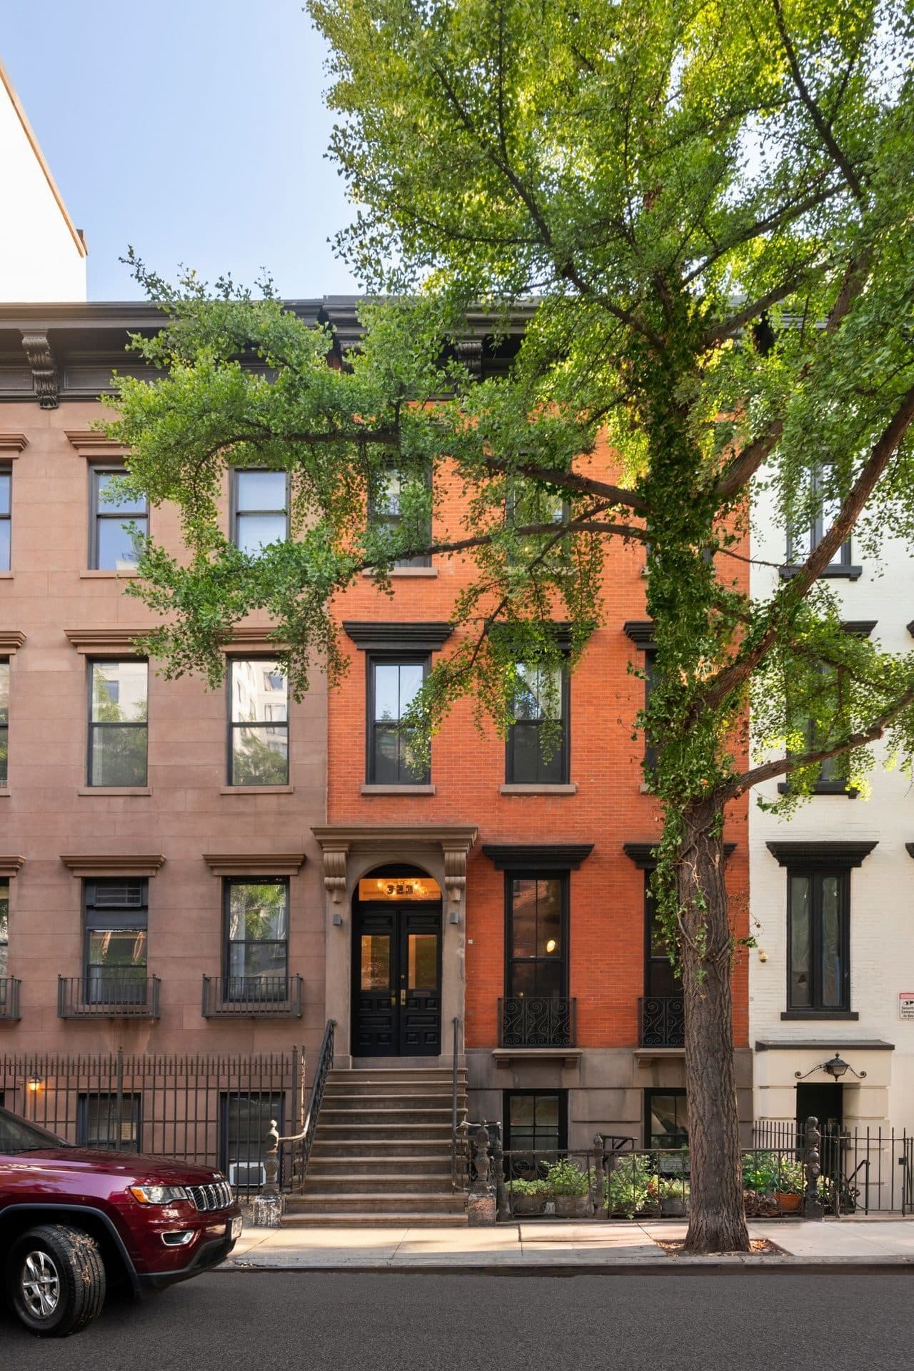
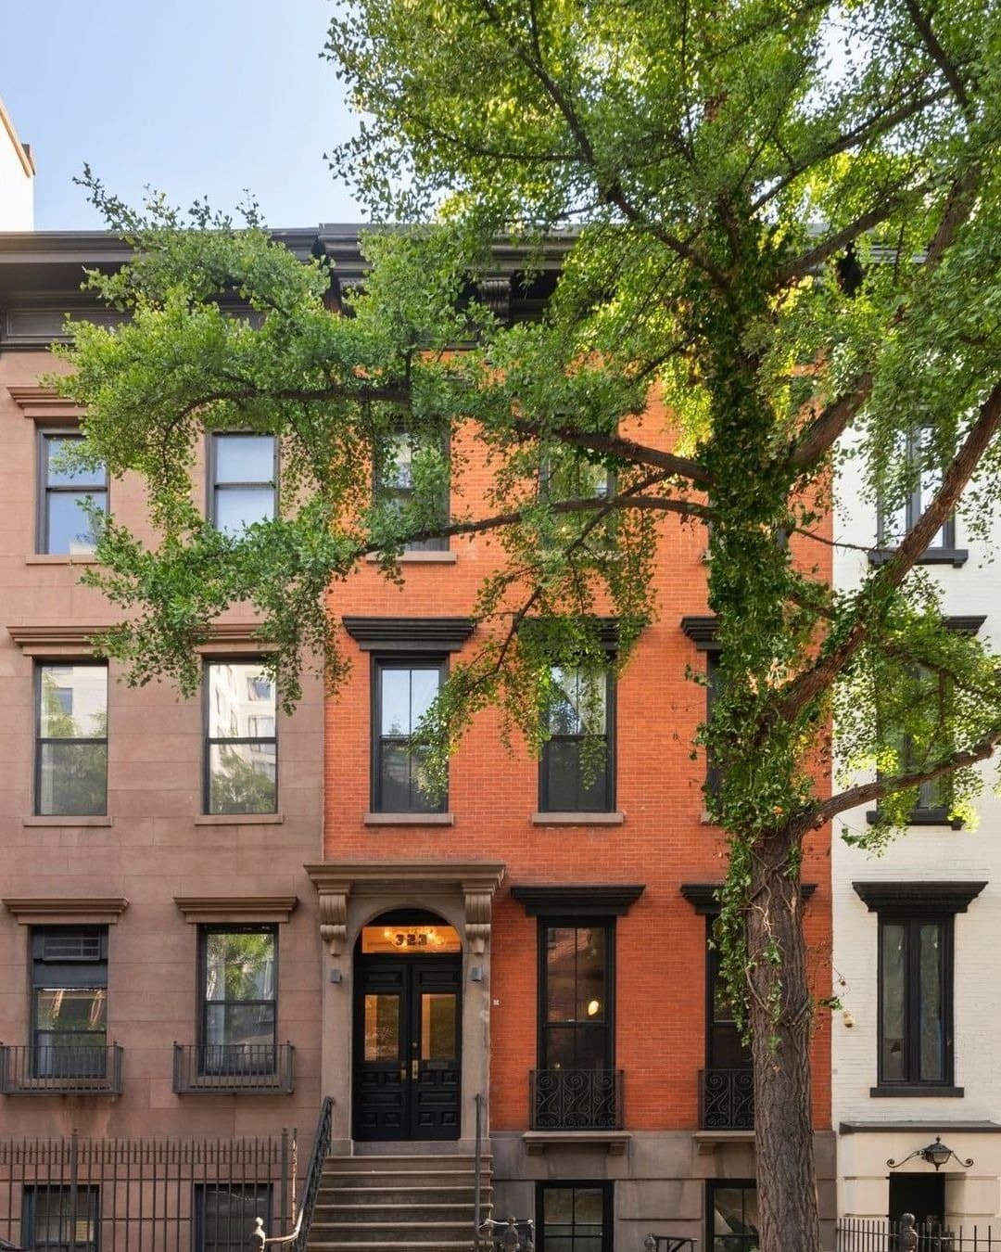
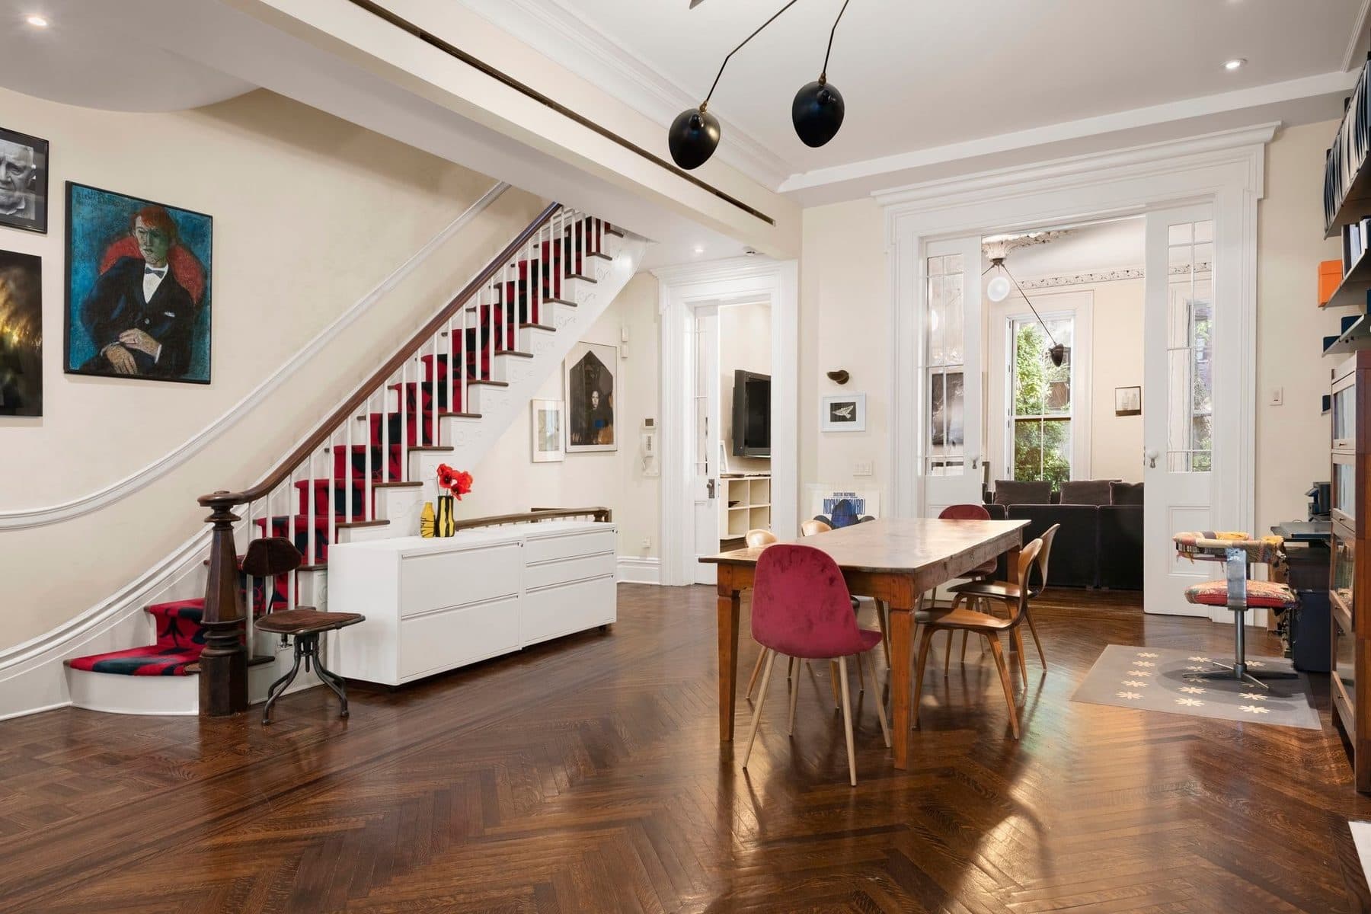
The parlor windows face south across East 18th Street, and the rooms behind the pocket doors look onto a paved garden of nearly 900 square feet under mature trees. Four floors over a basement, twenty feet wide and fifty deep.

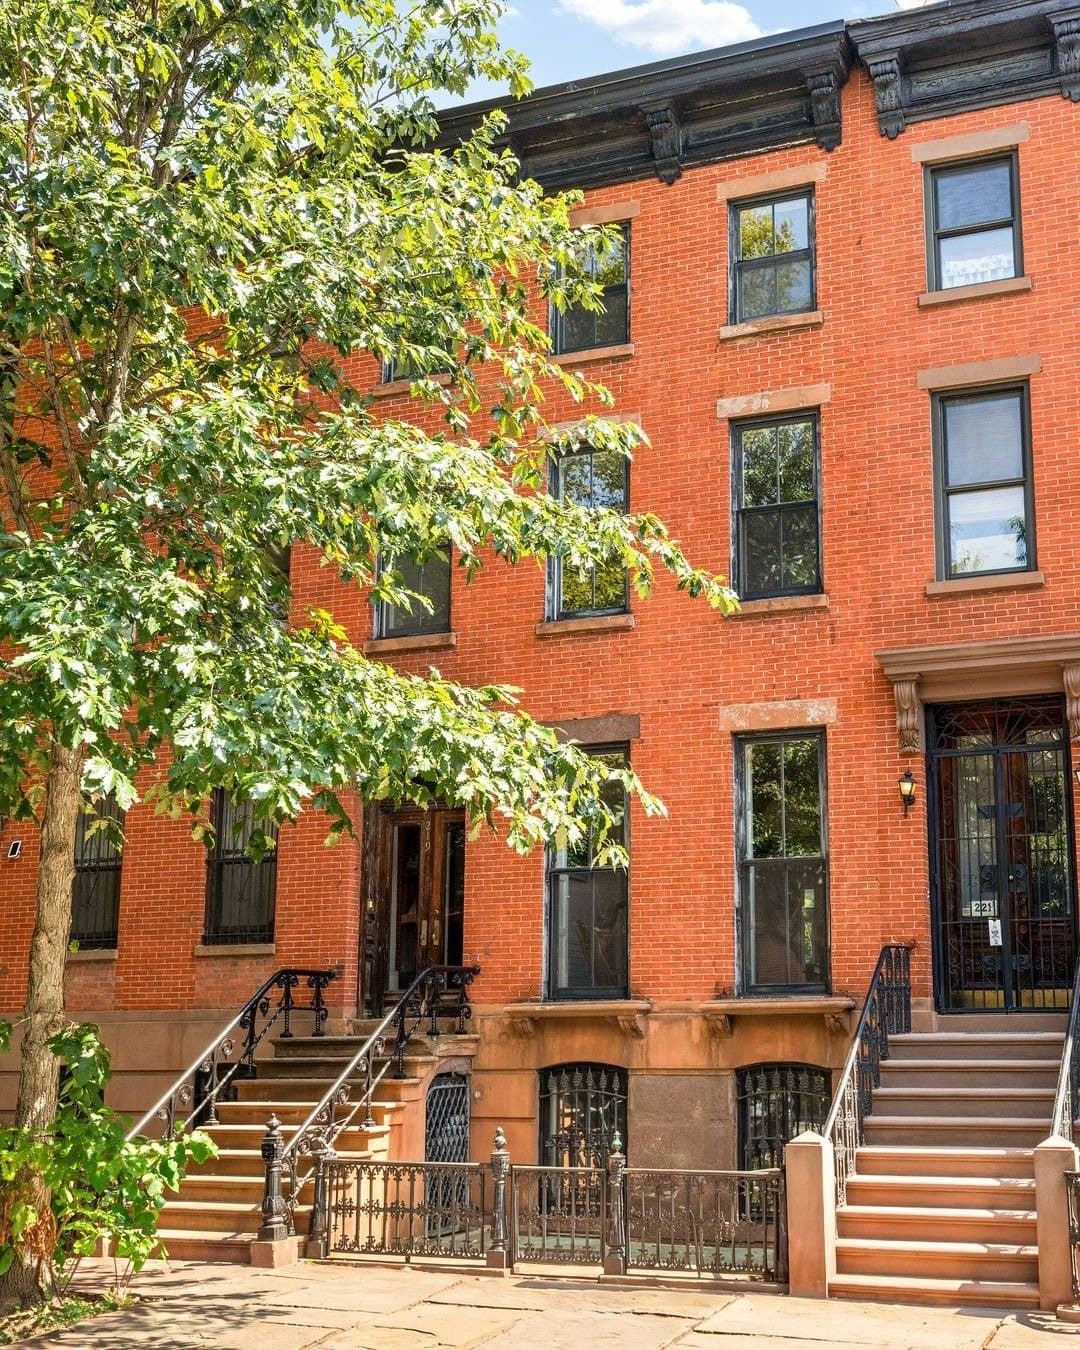
The city's record dates the house to 1901 and carries the year without a name attached to it. The same 1901 sits on the whole run of identical twenty by fifty lots along this blockfront: 315, 325, 327, 333, 335, 339, 341, 343.

Stuyvesant land

All of this was the Great Bouwerie, the farm Peter Stuyvesant held from the 1660s, running from Sixth Street up to 23rd and from Fourth Avenue east to Avenue C. In 1836 Peter Gerard Stuyvesant and his wife Helen Rutherfurd set four acres of it aside and sold them to the City of New York for five dollars.

The park was to be called Holland Square. It stayed an empty lot until Stuyvesant sued the City in 1839 to make it build the thing. The cast-iron fence went up in 1847, two fountains finished the landscape in 1850, and Stuyvesant Square opened a block south and an avenue west of this door.

The row opposite

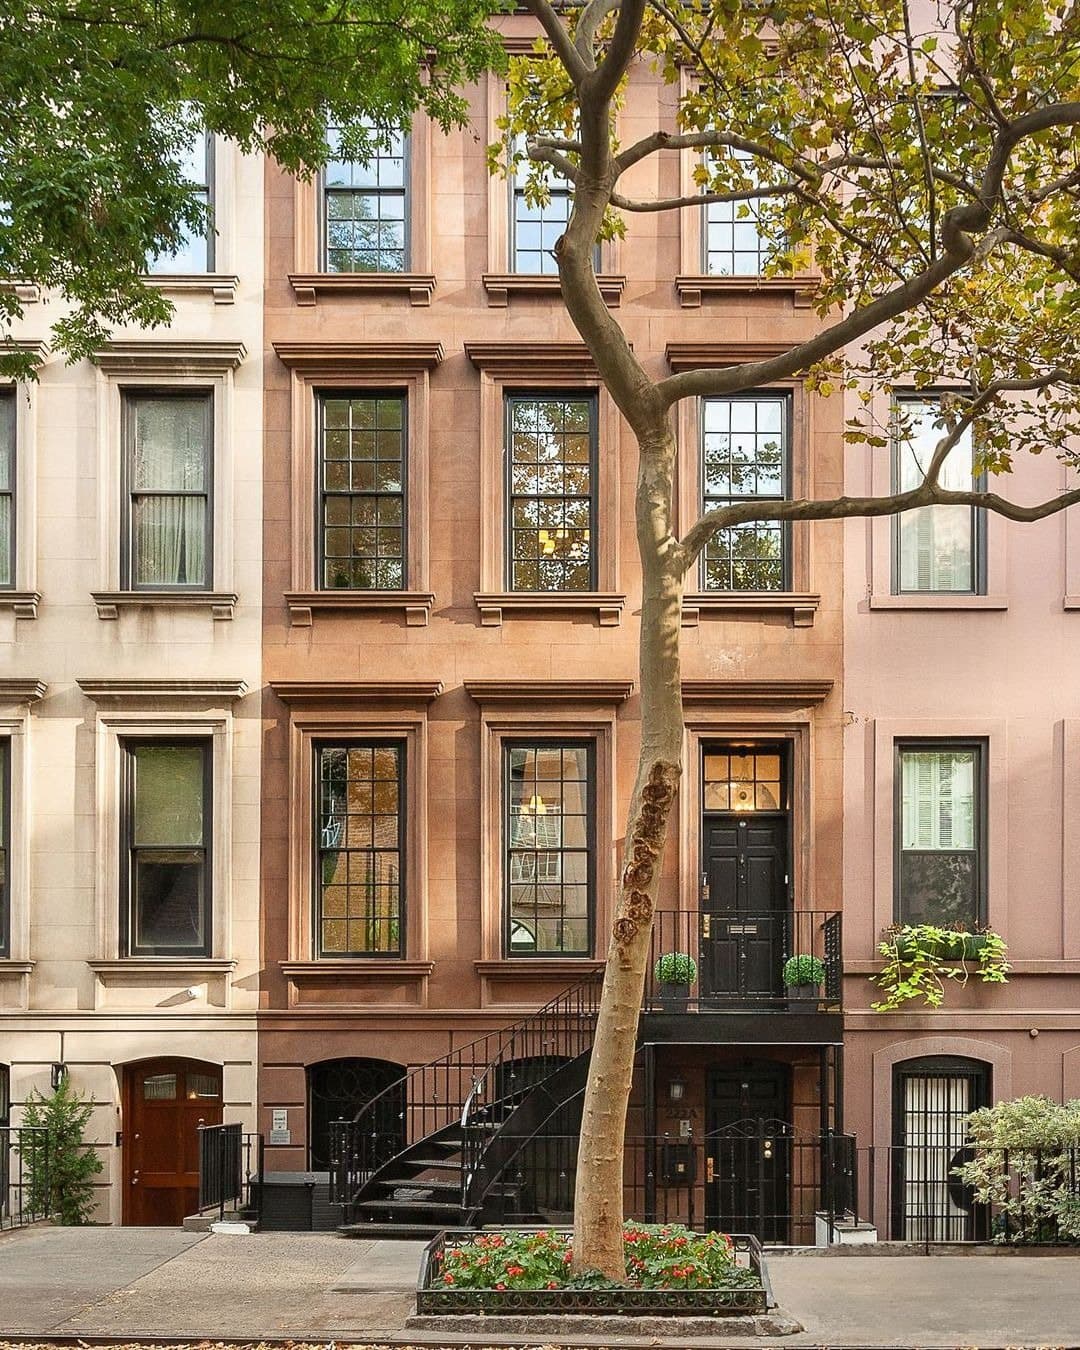
Across the street stand 326, 328 and 330 East 18th Street, three brick Italianate houses set further back from the sidewalk than anything else here. Cornelia Stuyvesant Ten Broeck leased those three lots in March 1852 to five men in the building trades, the carpenters George W., Theodore F. and Charles E. Youngs, the stonecutter Henry Wilson and John Edwards, on a condition that they put up brick or stone houses of three stories or more. Two were finished that year and the third in 1853. Wilson lived at No. 326.

The Landmarks Preservation Commission made all three individual New York City landmarks in March 1973, and in the reports it recorded that the north side of the street, this side, once carried a row of the mid-1840s, of which only No. 313 still stands.

Inside

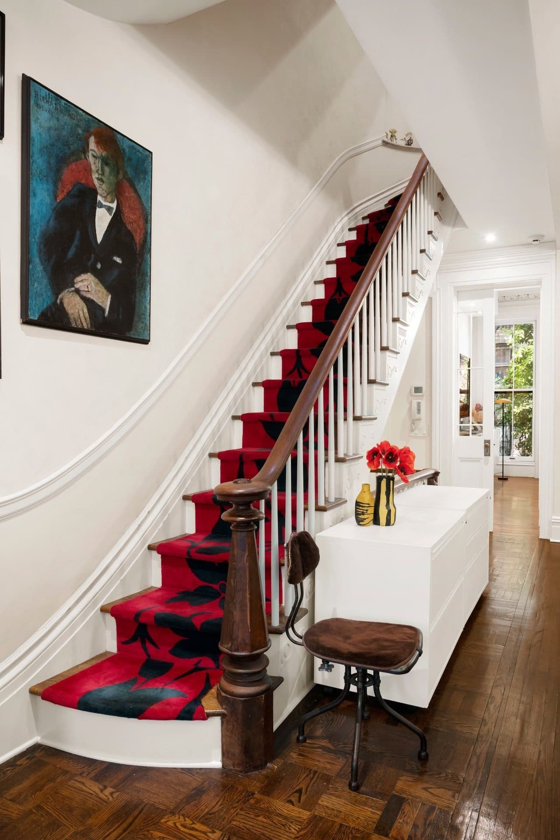
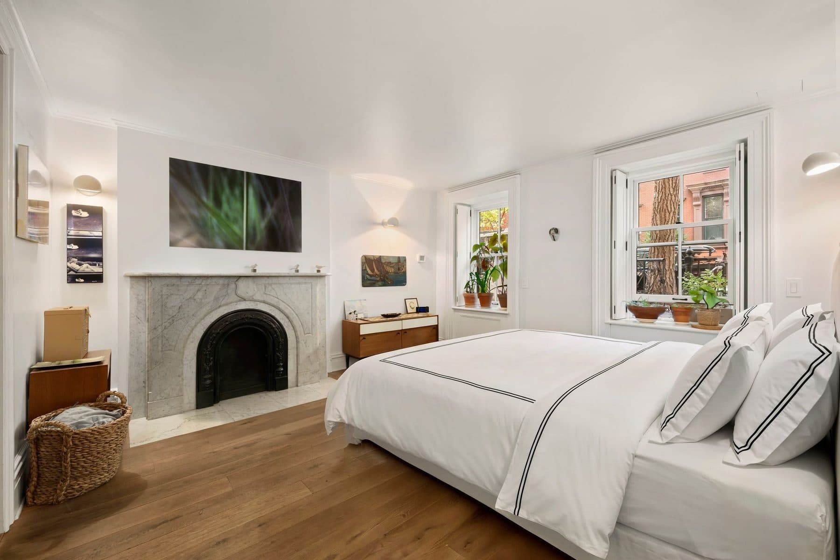
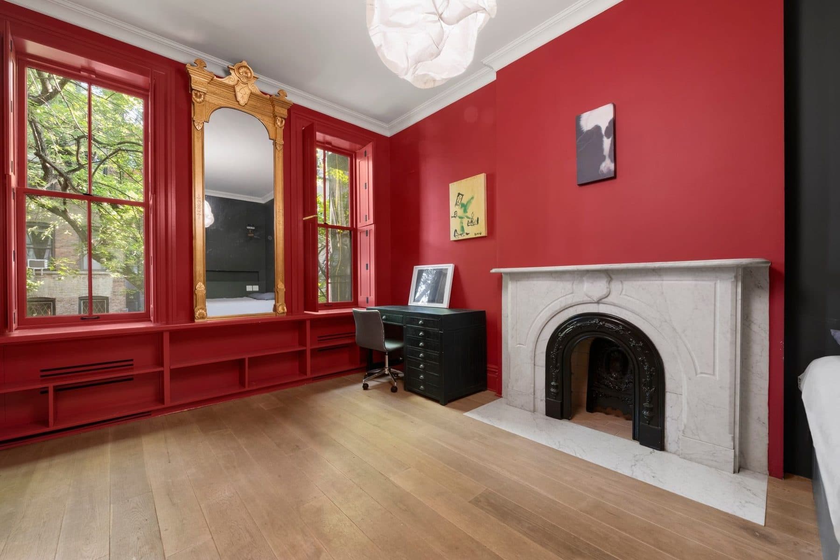
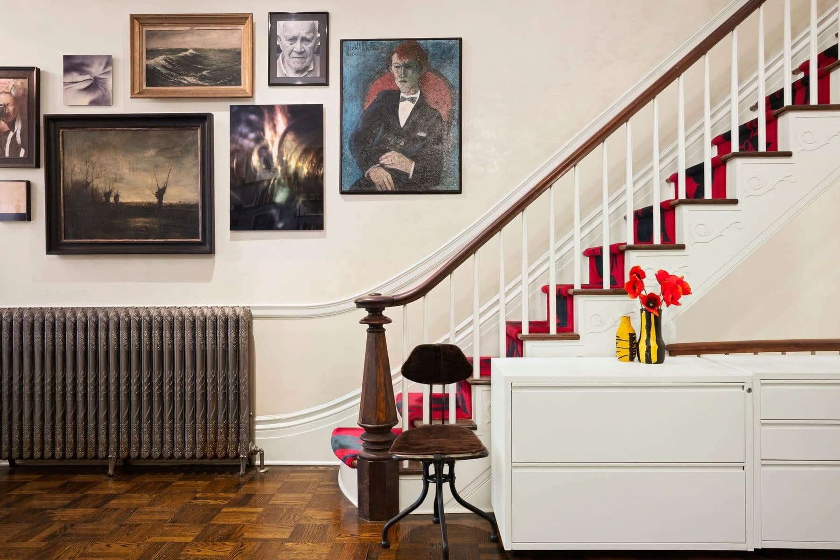
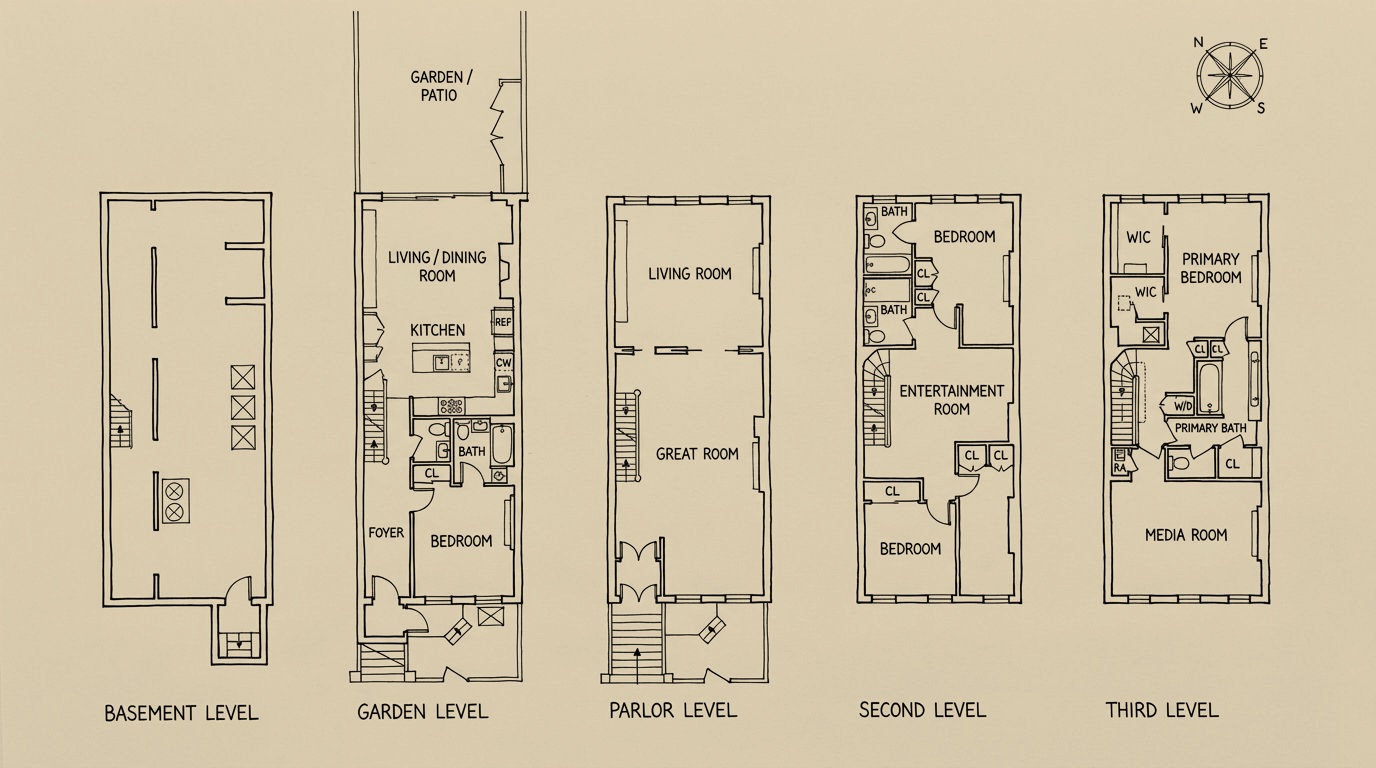
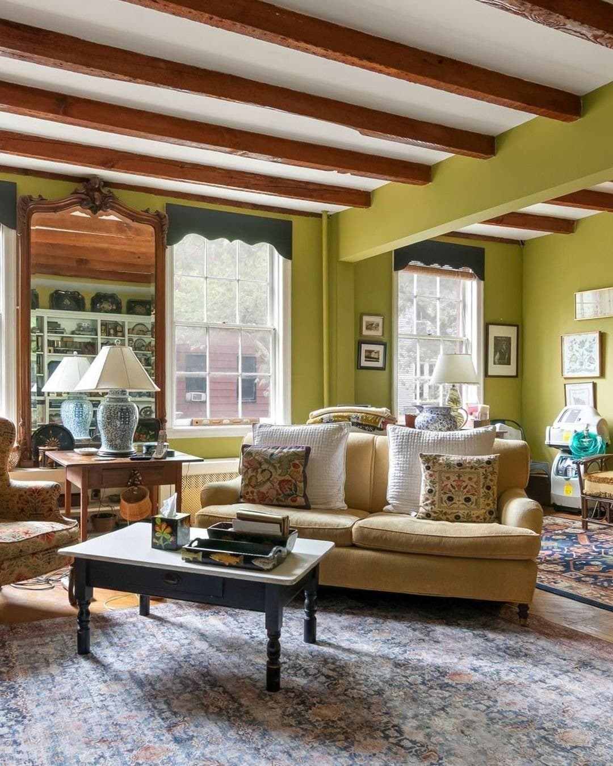
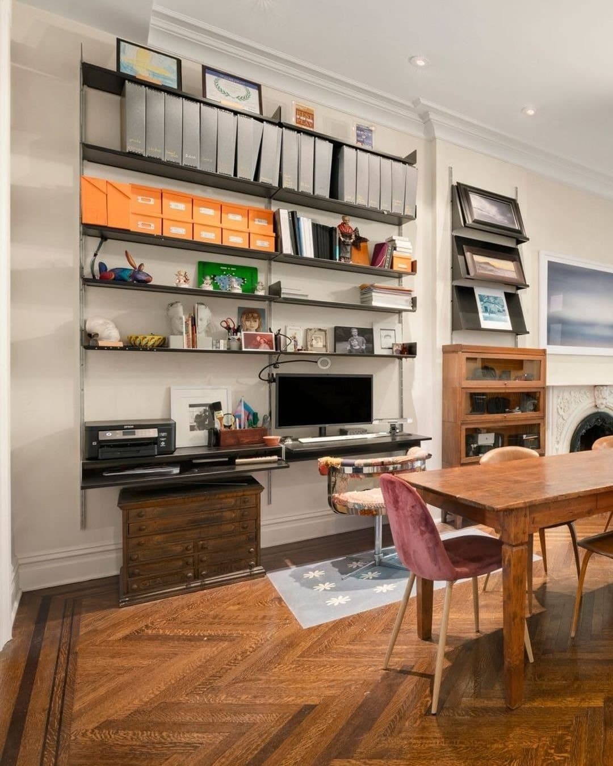
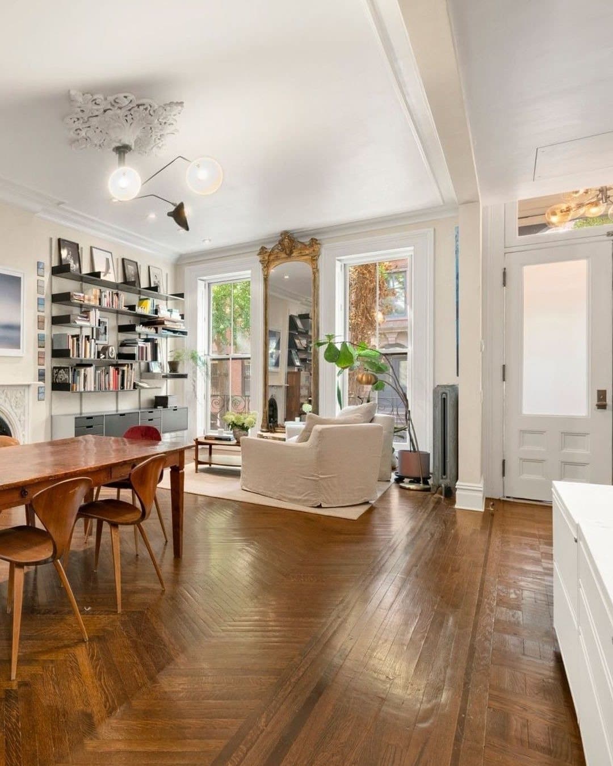
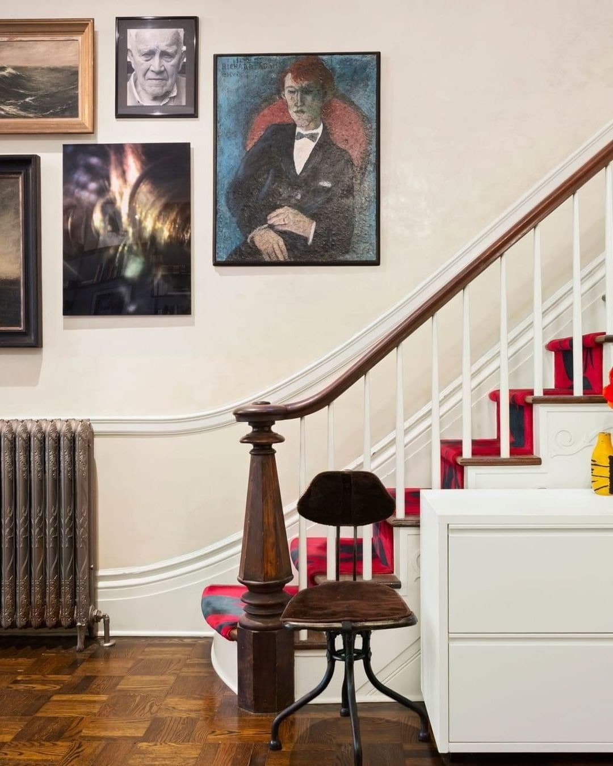
Restored ceiling medallions and crown moldings, original hardwood floors, six fireplaces. The parlor level is herringbone, with a pier mirror between the front windows and original pocket doors that close the dining room off the living room at the back.

The garden level is the working floor: a bulthaup kitchen open to a family room, polished concrete underfoot, exposed brick, beamed ceilings and a wall of sliding glass out to the garden. A guest suite, a powder room and a separate entrance sit on the same level.

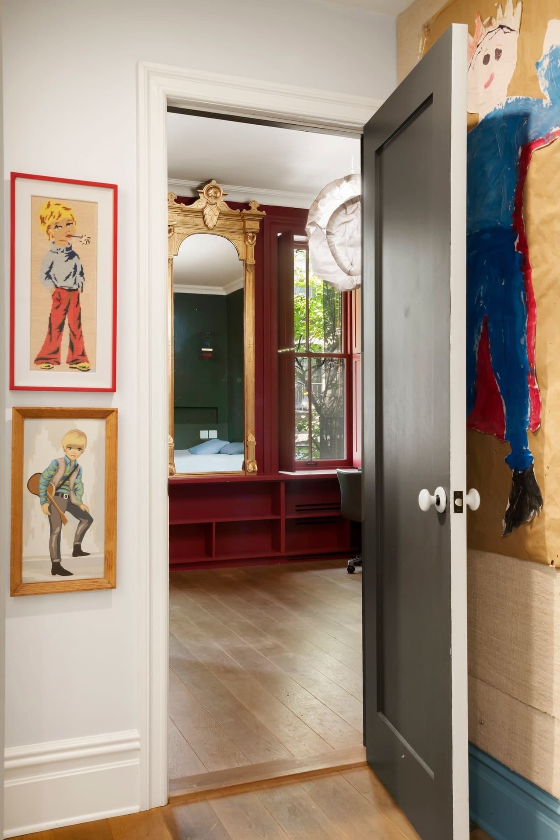
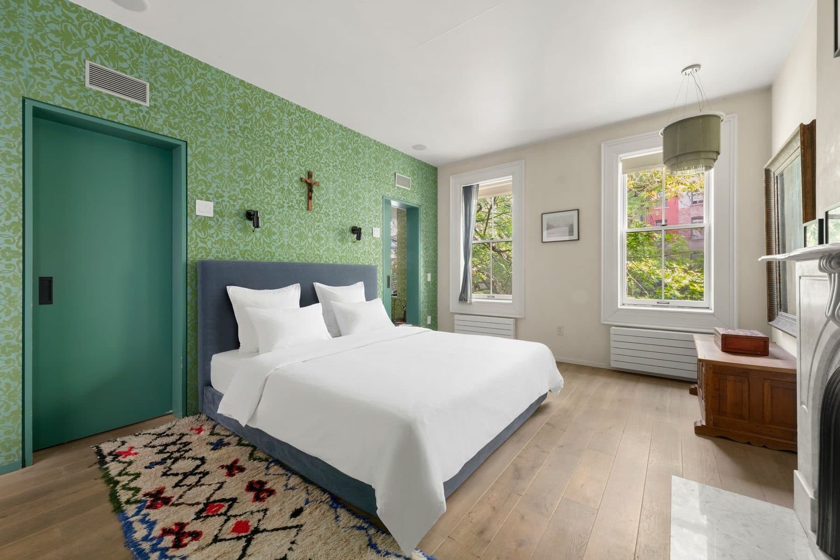
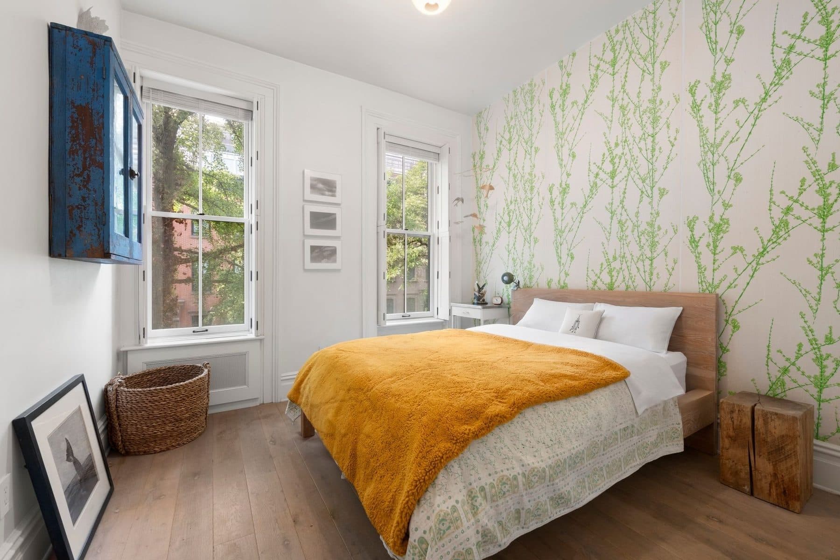
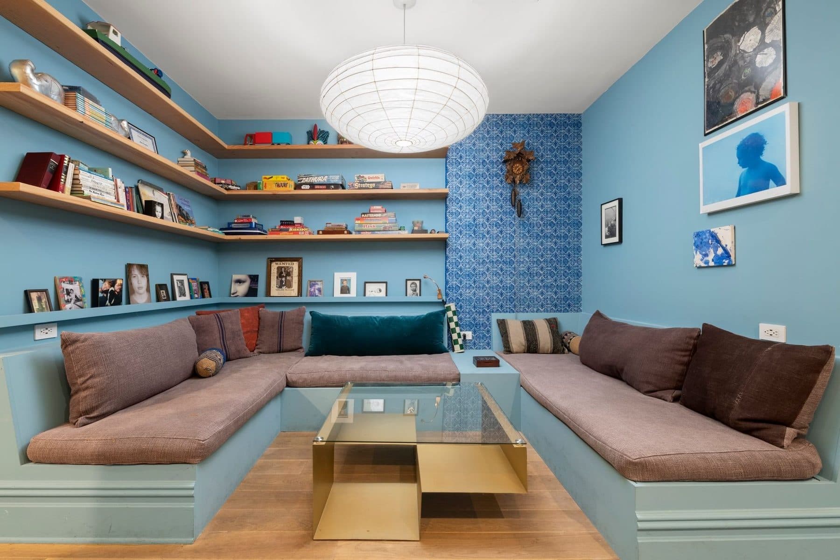
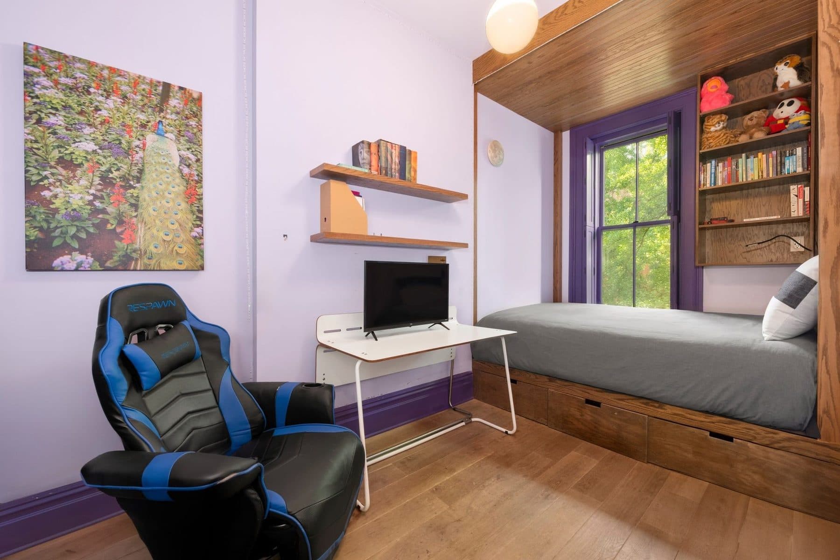
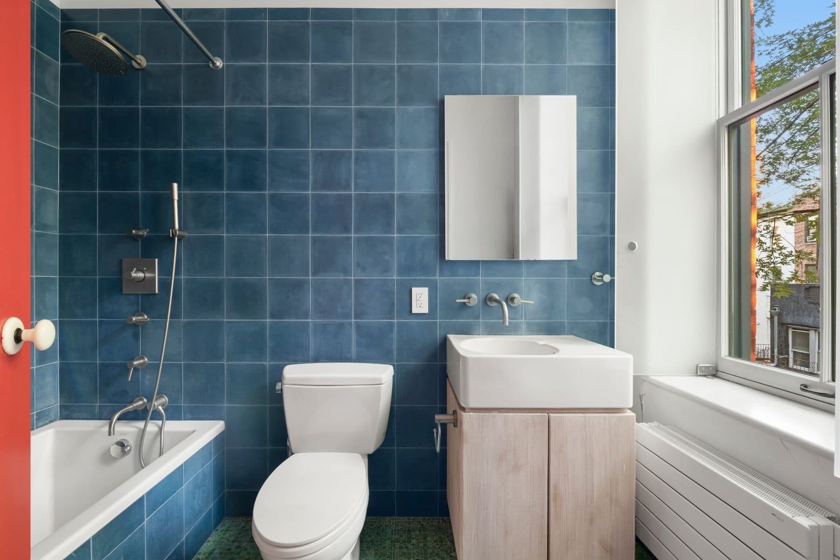
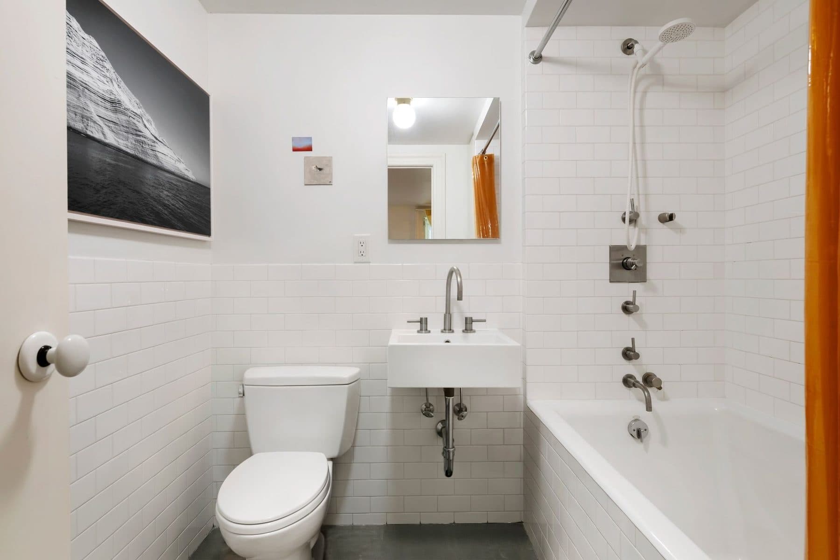
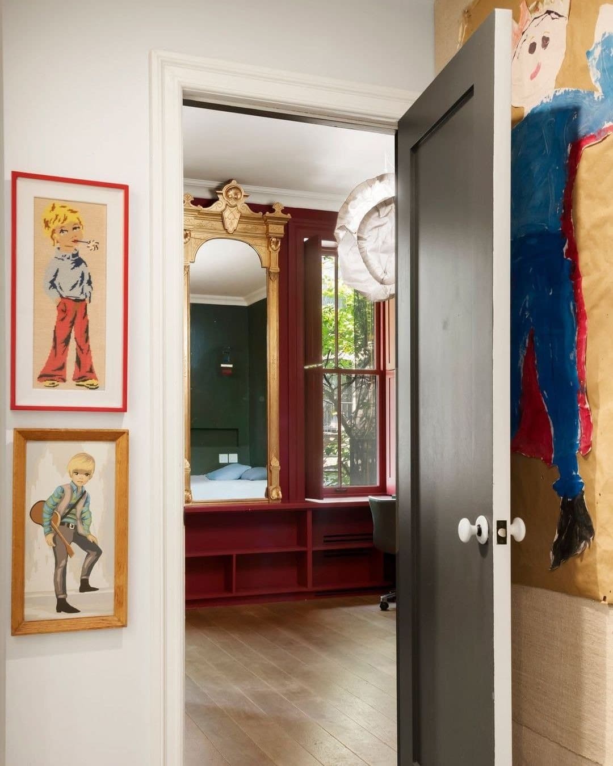
The third floor holds three bedrooms around a central lounge with banquette seating and built-in shelving. One is a suite over the garden with a windowed bathroom; the other two share a blue-tile bathroom.

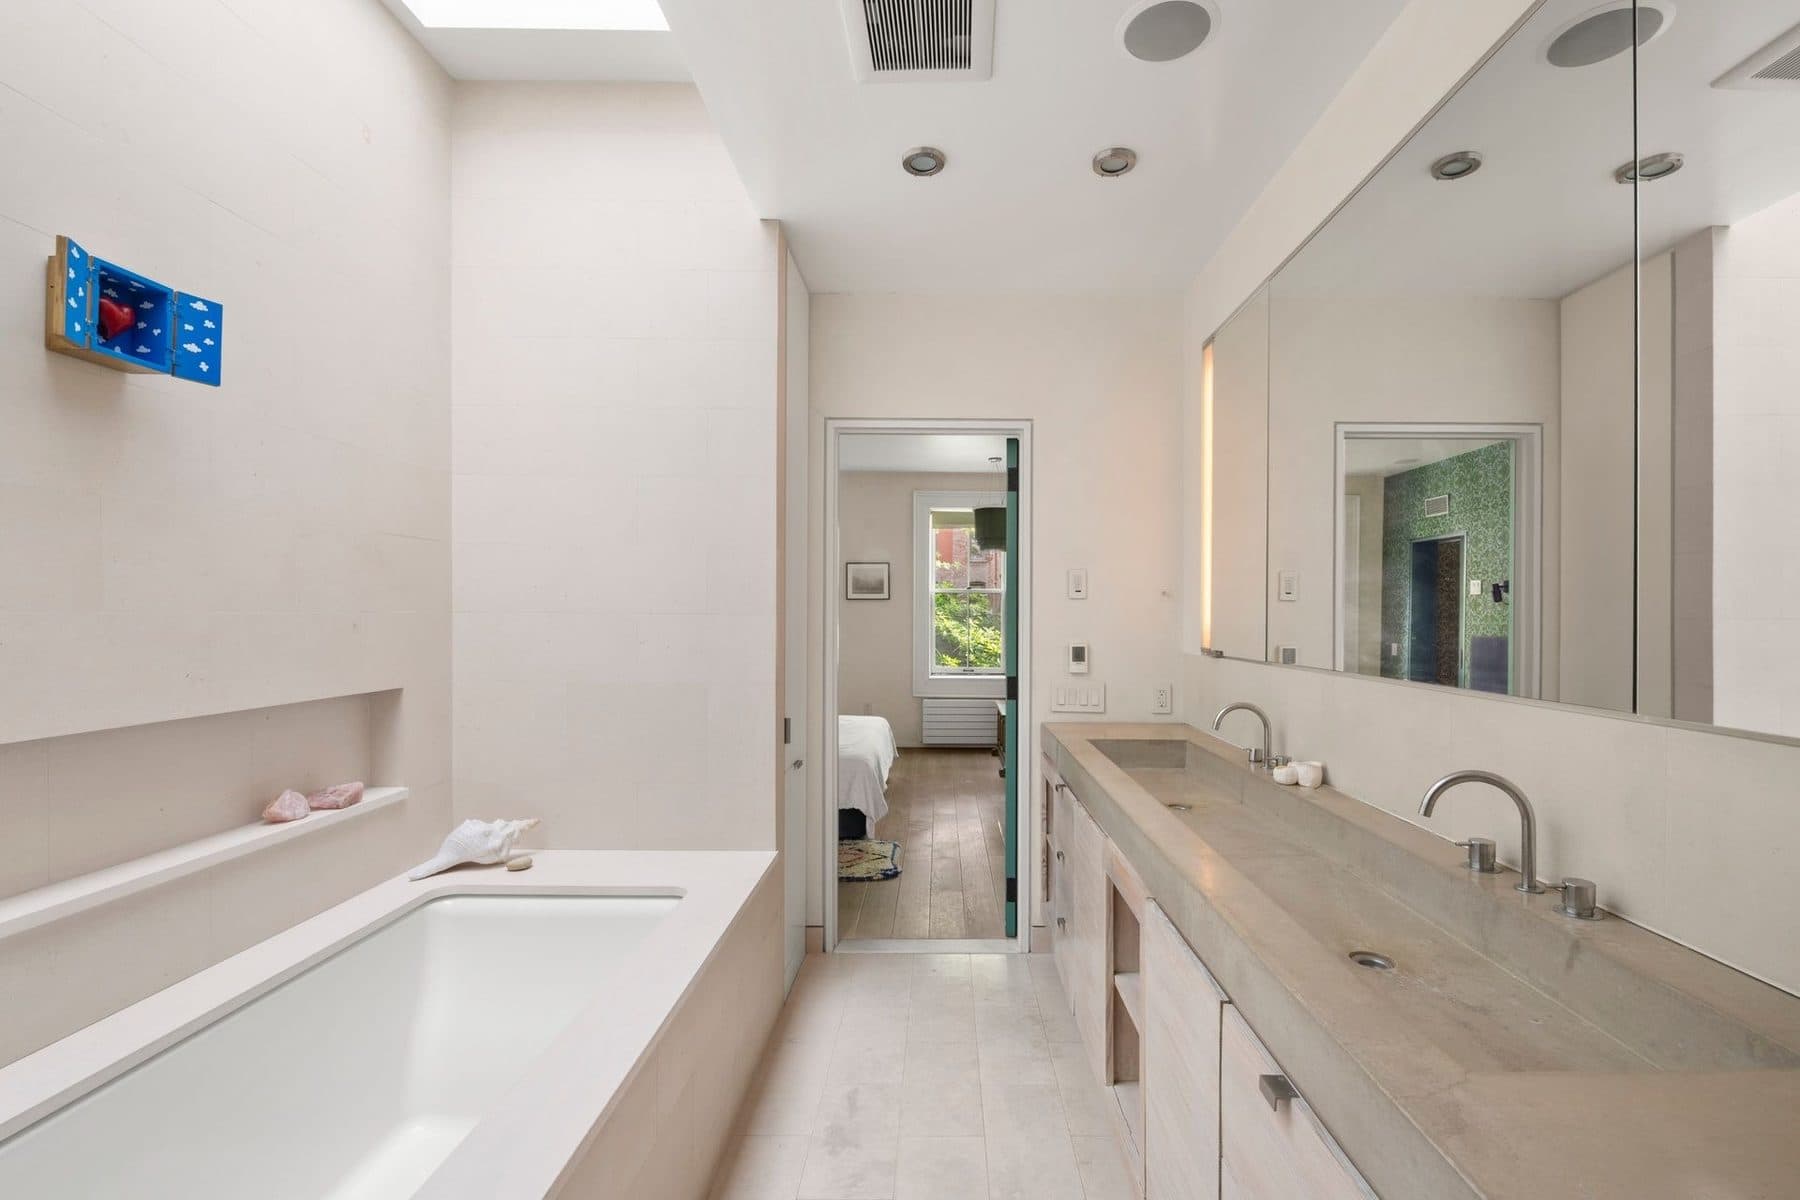
The top floor is given over to one bedroom: treetops at the windows, two walk-in closets, the laundry, and a skylit bathroom with a deep soaking tub, a steam rain shower, a trough vanity and heated floors. The large room beside it takes a sitting room, an office or a sixth bed. The air is zoned and controlled floor by floor, and the basement adds 1,091 square feet for storage.

323 East 18th Street — photo 1
323 East 18th Street — photo 2
323 East 18th Street — photo 3
323 East 18th Street — photo 4
323 East 18th Street — photo 5
323 East 18th Street — photo 6
323 East 18th Street — photo 7
323 East 18th Street — photo 8
323 East 18th Street — photo 9
323 East 18th Street — photo 10
323 East 18th Street — photo 11
323 East 18th Street — photo 12
323 East 18th Street — photo 13
323 East 18th Street — photo 14
323 East 18th Street — photo 15
323 East 18th Street — photo 16
323 East 18th Street — photo 17
323 East 18th Street — photo 18
323 East 18th Street — photo 19
323 East 18th Street — photo 20
323 East 18th Street — photo 21
323 East 18th Street — photo 22
323 East 18th Street — photo 23
323 East 18th Street — photo 24
Floor plan
323 East 18th Street floor planView floor plan with measurements
The details
Beds
5
Baths
4.5
Sq Ft
4,068
Taxes
$3,606/mo
Type
Townhouse
Built
1901
Building
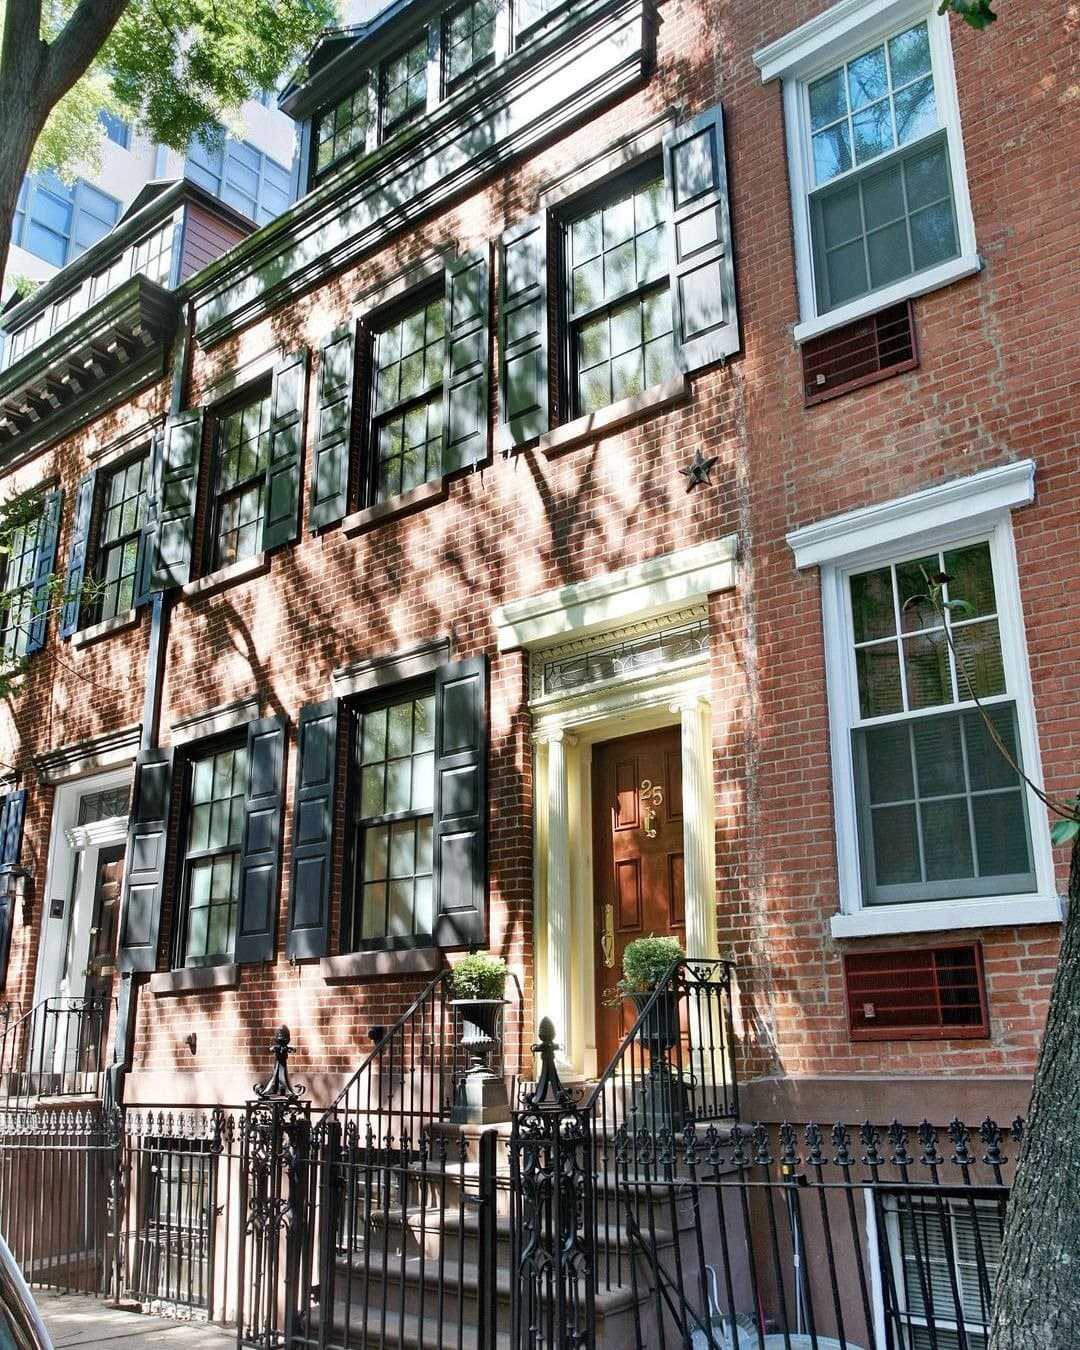
A 20-foot single-family house on the north side of East 18th Street, one of a run the city dates to 1901, facing the 1852 Italianate row at 326, 328 and 330 that the Landmarks Preservation Commission designated in 1973.
What should I know about 323 East 18th Street?

A 20-foot single-family house on the north side of East 18th Street, one of a run the city dates to 1901, facing the 1852 Italianate row at 326, 328 and 330 that the Landmarks Preservation Commission designated in 1973.

Where is 323 East 18th Street?

323 East 18th Street is located in Gramercy Park, New York.

How many bedrooms and bathrooms does 323 East 18th Street have?

323 East 18th Street has 5 bedrooms and 4.5 bathrooms.

How big is 323 East 18th Street?

323 East 18th Street measures approximately 4,068 square feet.

When was 323 East 18th Street built?

323 East 18th Street is a townhouse built in 1901.

How much is 323 East 18th Street?

323 East 18th Street is asking $6,998,000.

What are the monthly carrying costs at 323 East 18th Street?

323 East 18th Street carries property taxes of $3,606 per month.

Who is the listing agent for 323 East 18th Street?

323 East 18th Street is listed by Danny Davis, Mike Mazur and Lisa Balbuena, Corcoran.
Request a showing
When would you like to see it?
Are you working with an agent?

This goes straight to the listing representative, Danny Davis and Mike Mazur, Corcoran.

More townhouses in New York City:

Subscribe to our newsletter

The Full Ask LLC © 2026
323 East 18th Street
Request a showing$6,998,000