34 West 12th Street
$26,500,000Photography: Real Estate Production Network
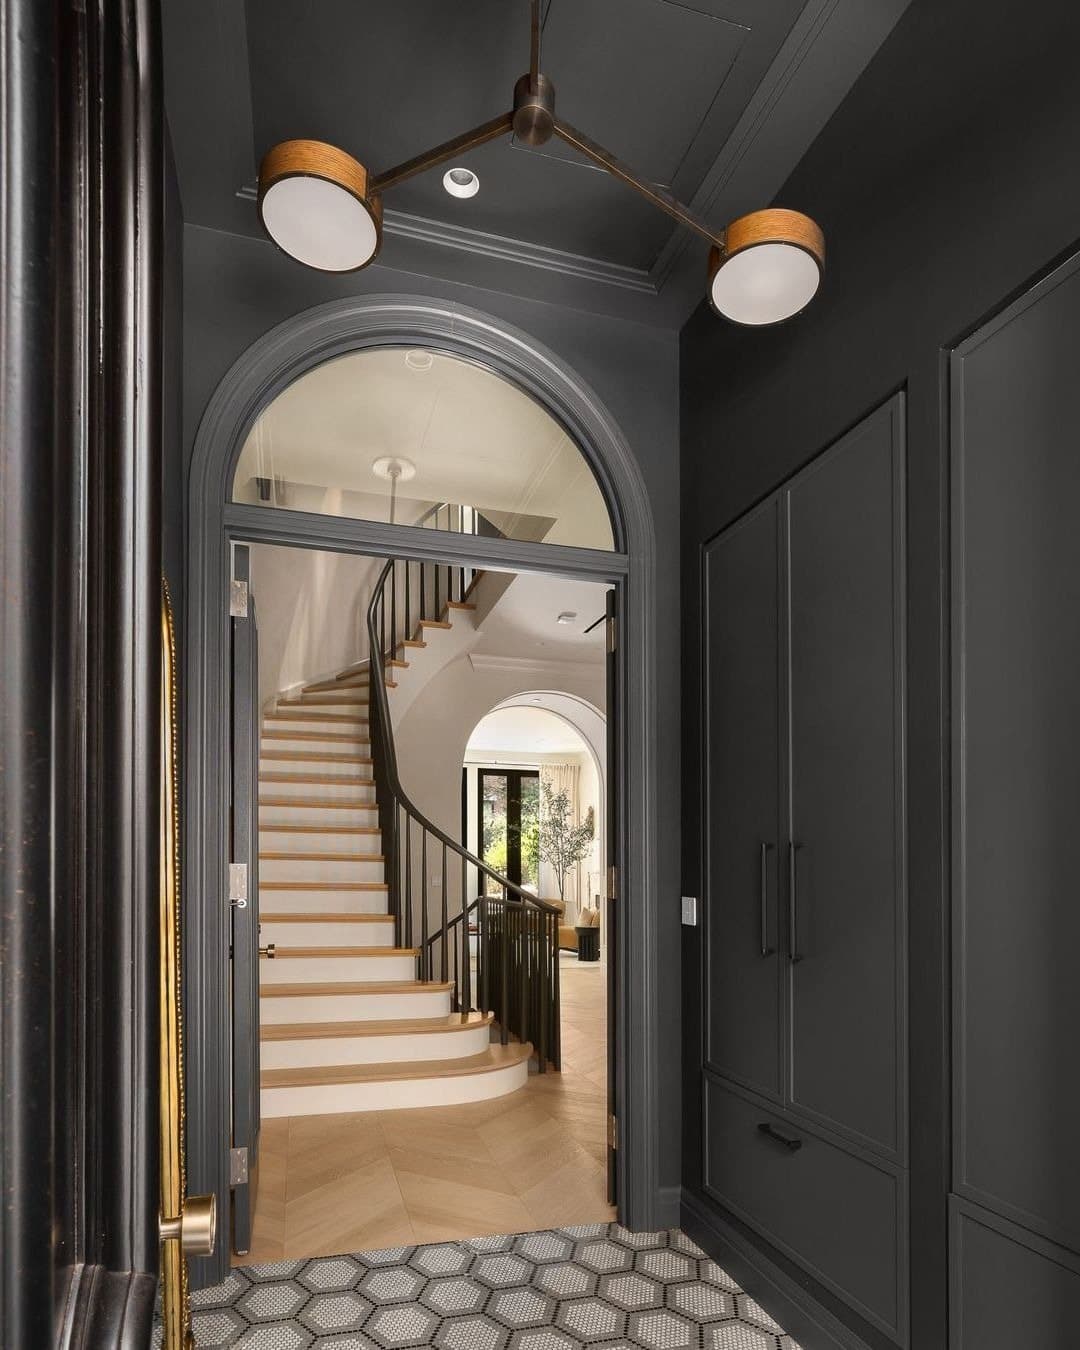
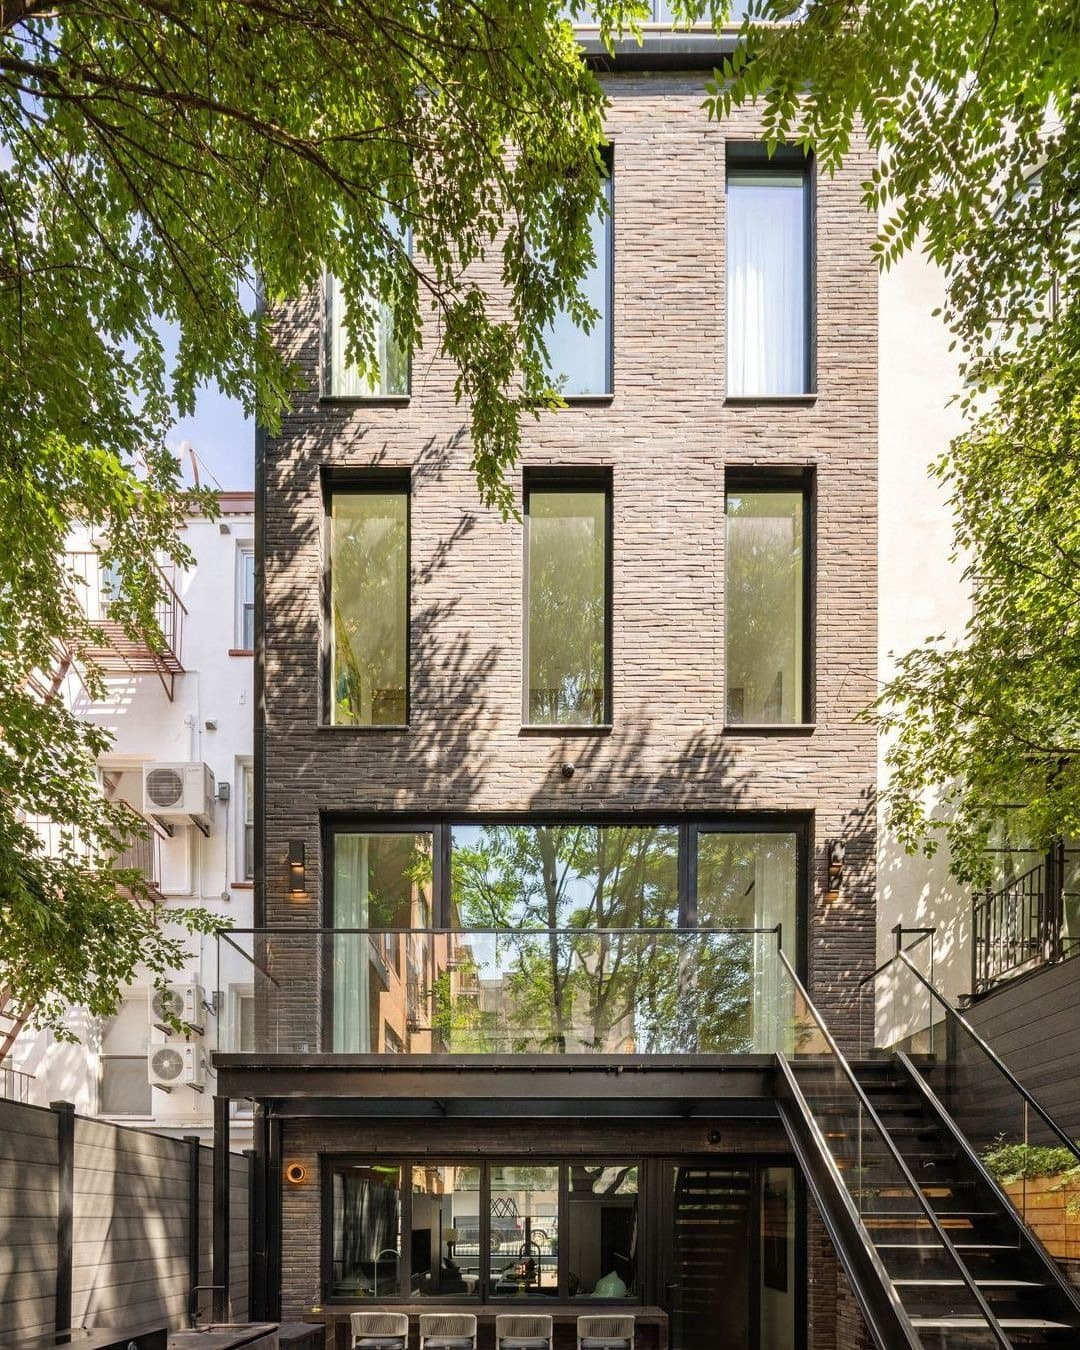
The dimension is the whole argument. Twenty one feet across and six stories tall, 34 West 12th Street runs 7,373 square feet with nearly 2,000 more in gardens and terraces, on one of the quieter tree-lined blocks between Fifth and Sixth.
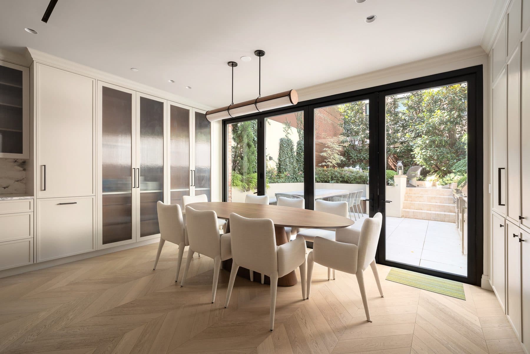
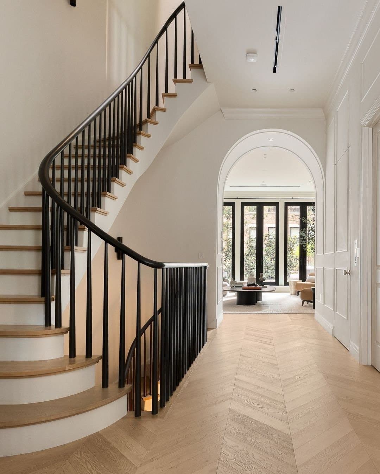
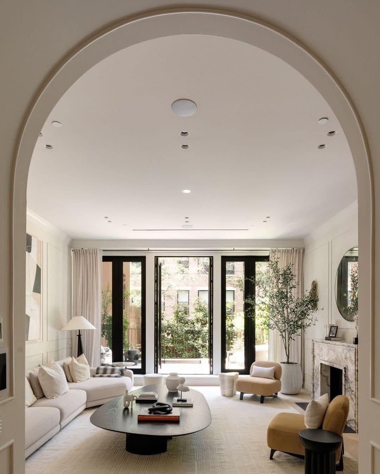
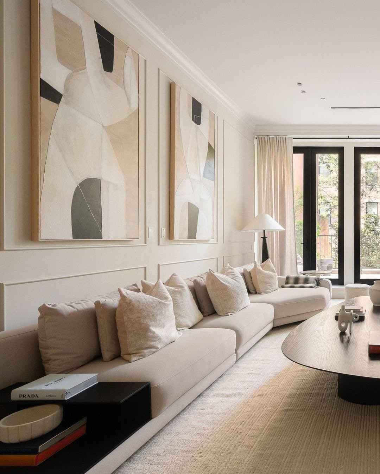
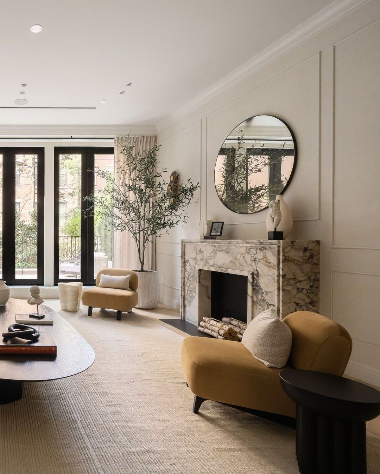
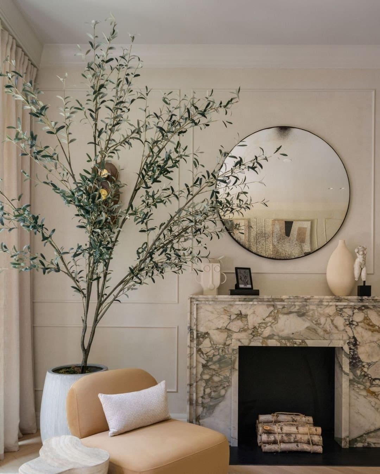
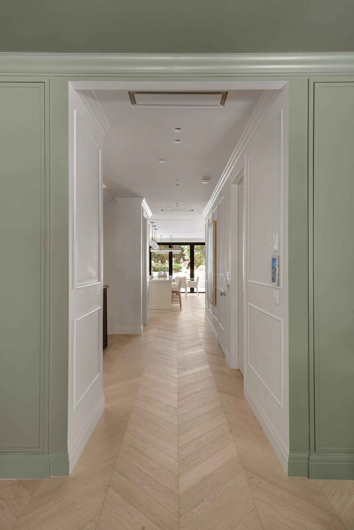
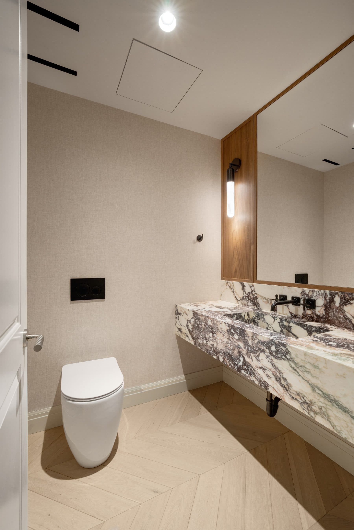
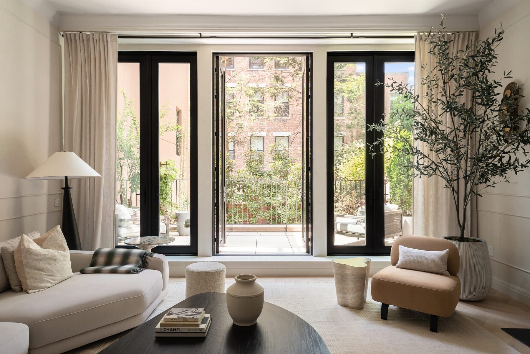
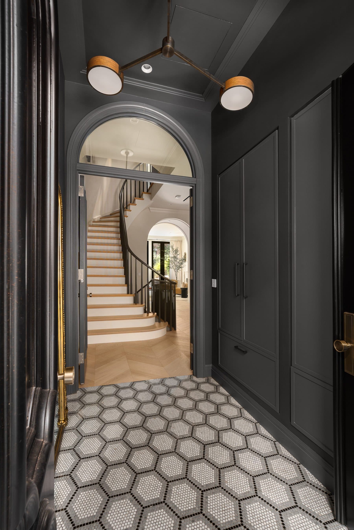
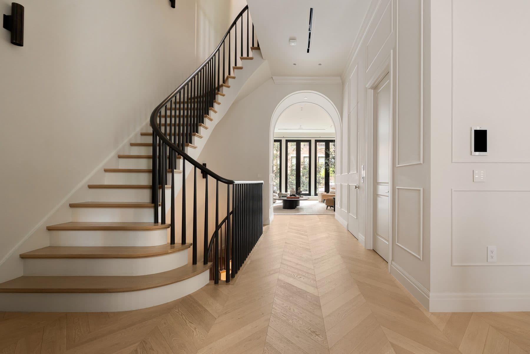
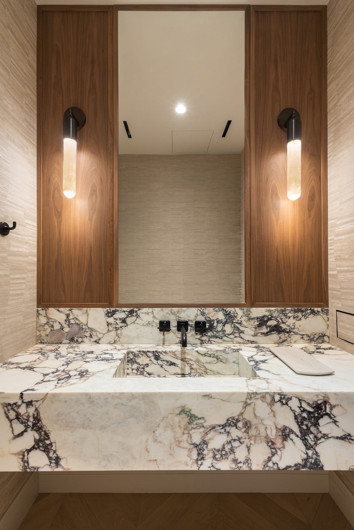
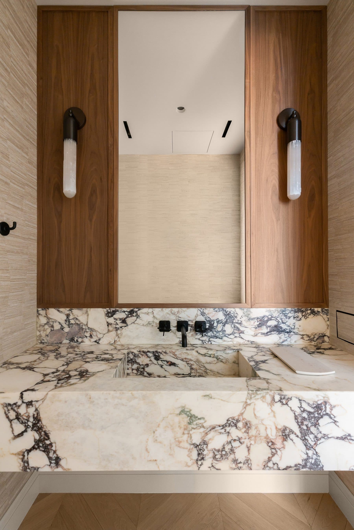
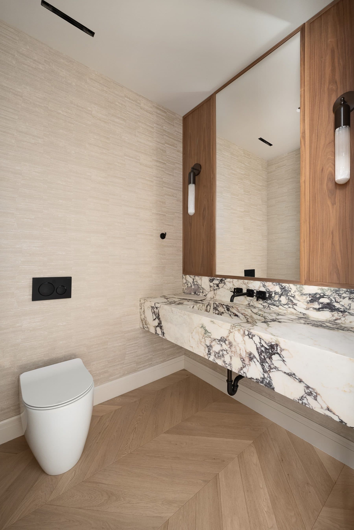
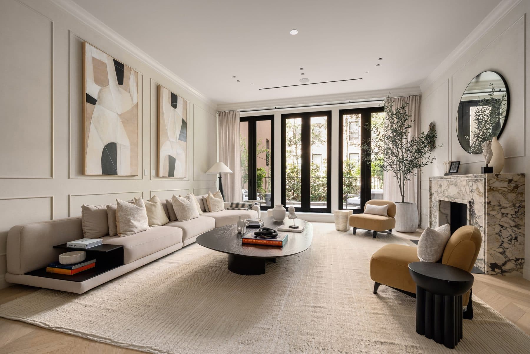
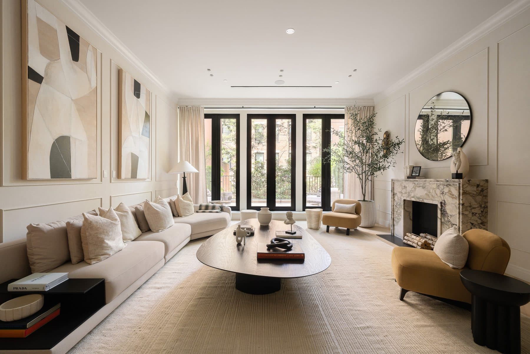
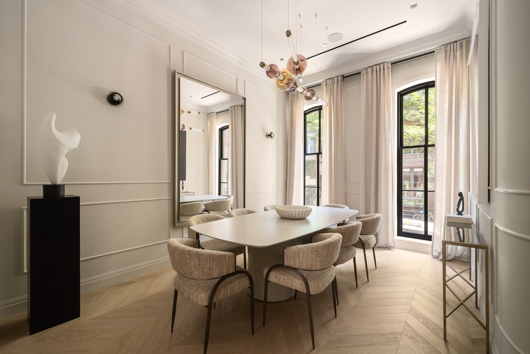
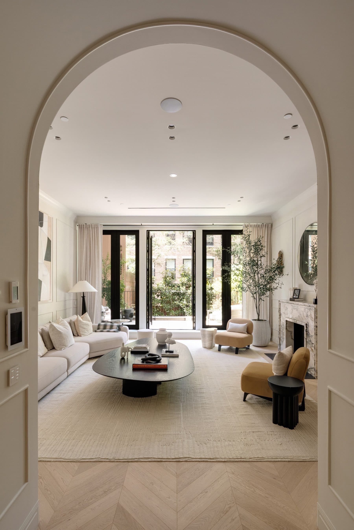
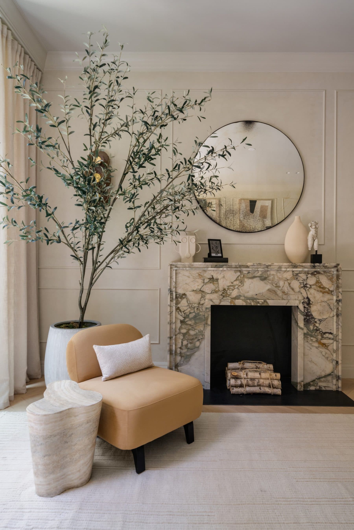
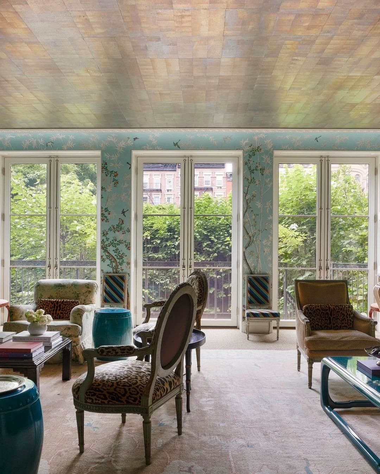
The parlor floor is where the width pays out: ceilings of eleven feet five inches, Spanish white oak laid in a chevron pattern throughout, and walls surrounded in custom clay and wood panelling. The living room takes a Calacatta Rubino marble mantle at one end and a custom wet bar at the other, with a southern rear wall of three oversized glass double doors opening onto a terrace above the garden. A private elevator serves the house, with a powder room and a dining room facing the street.
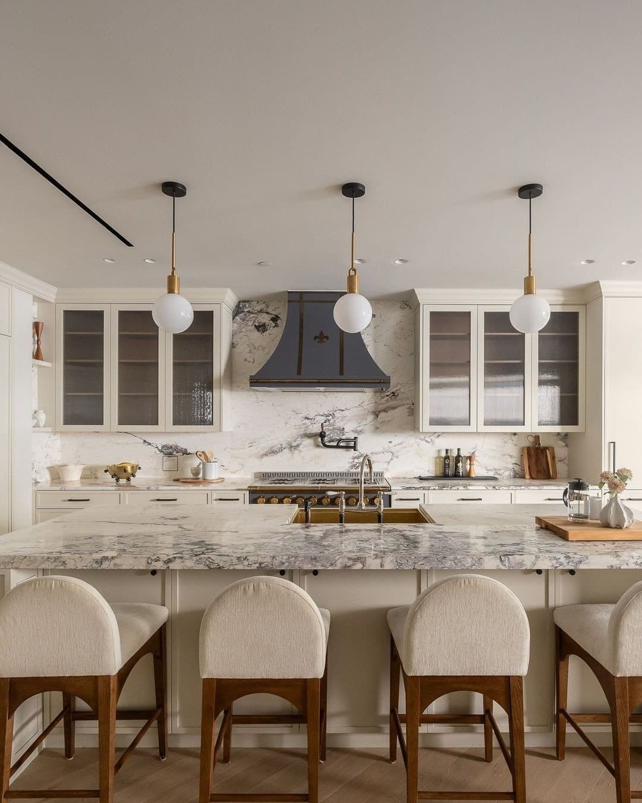
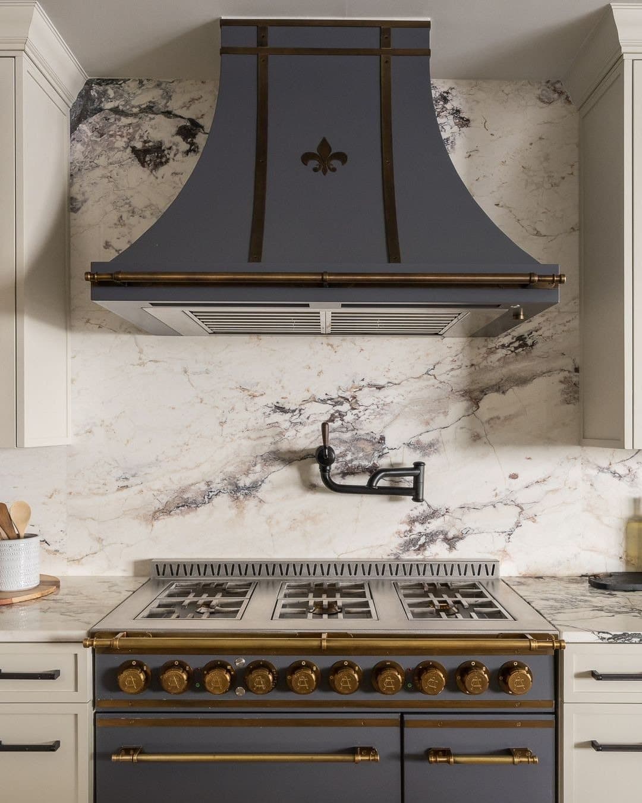
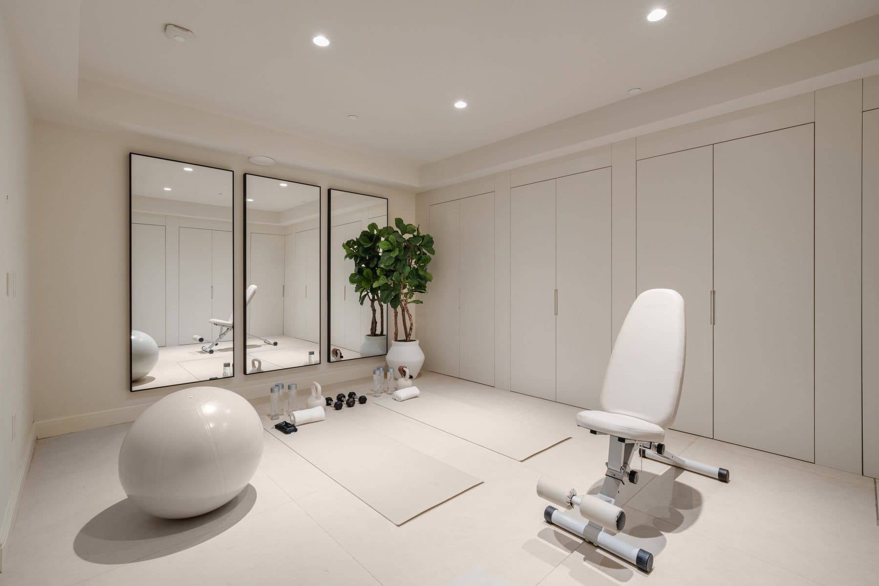
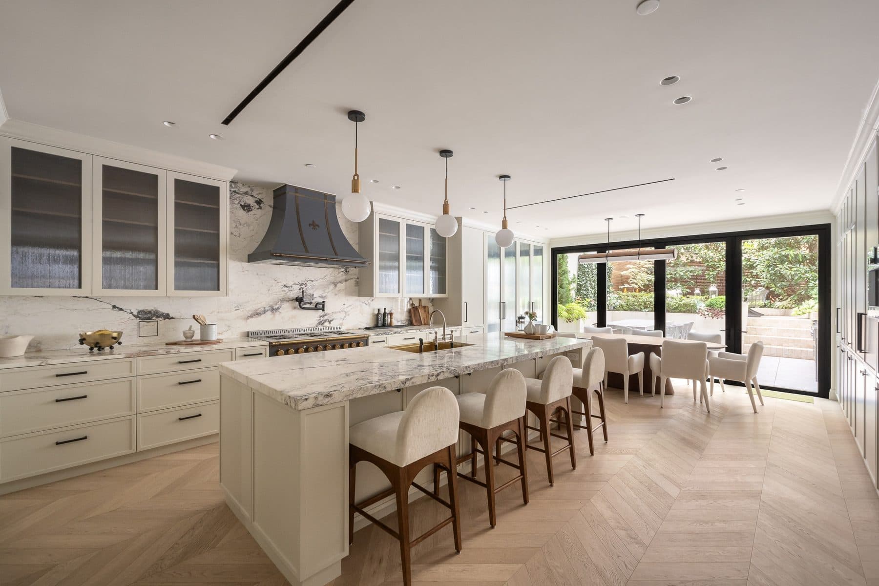
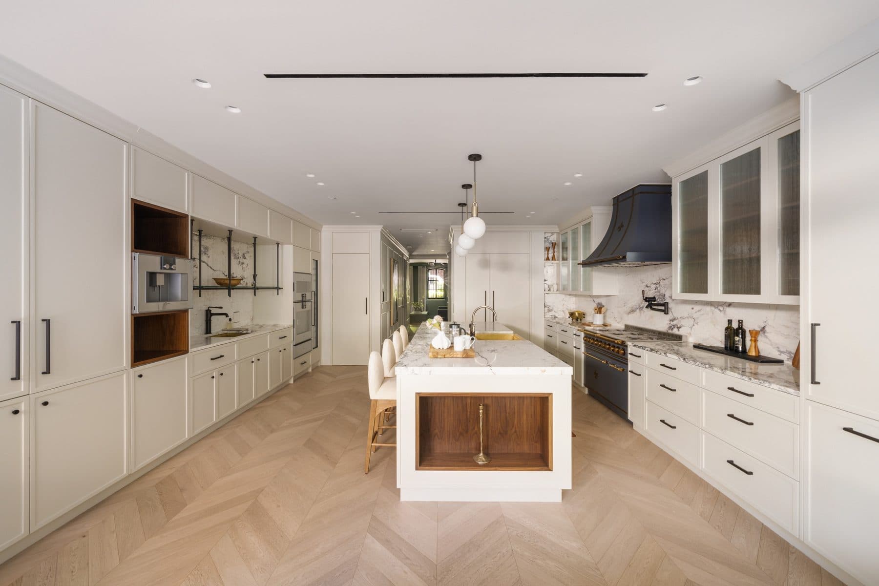
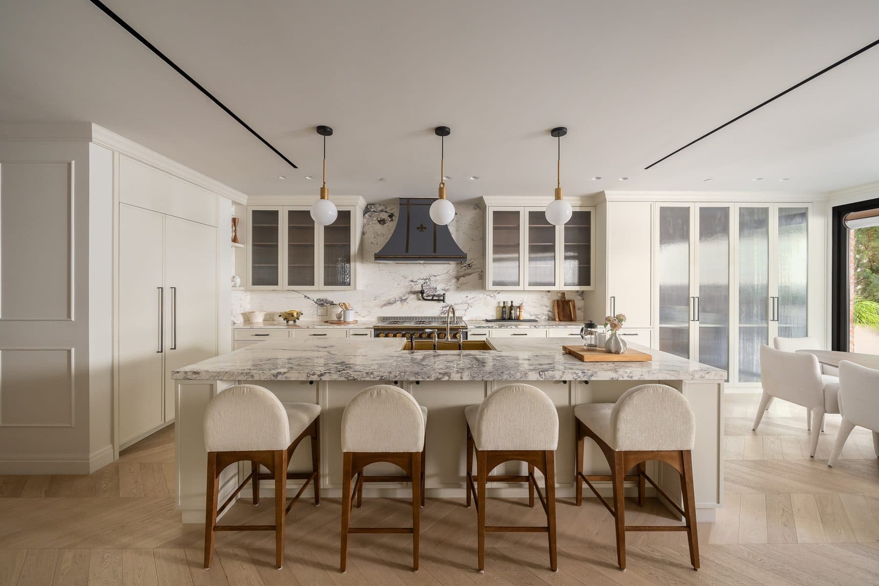
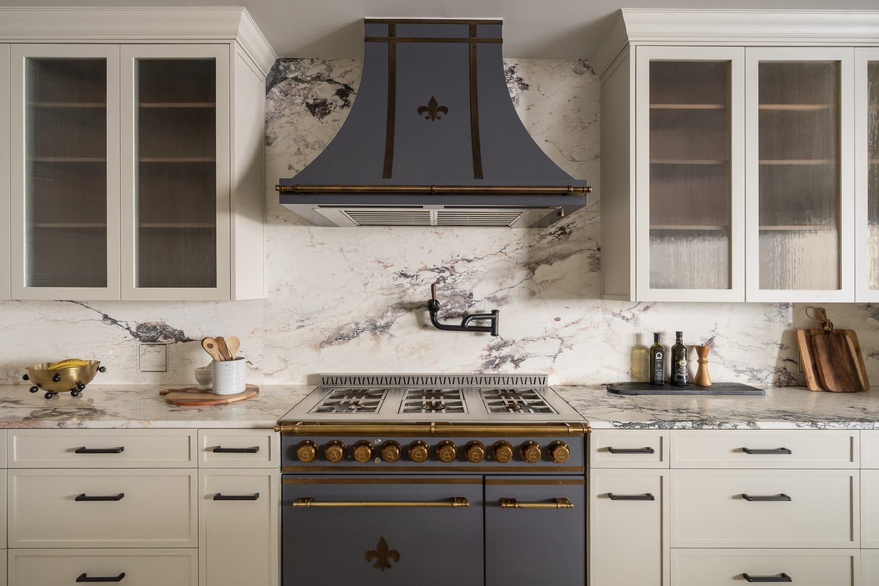
A primary suite holds a full floor, with a fireplace, grasscloth wall coverings and floor-to-ceiling garden views; its bath is honed gray tundra marble with walnut cabinetry and a glass-enclosed double shower. Four more en-suite bedrooms sit above. The kitchen is marble clad, and the lower level carries a gym and a wine cellar.
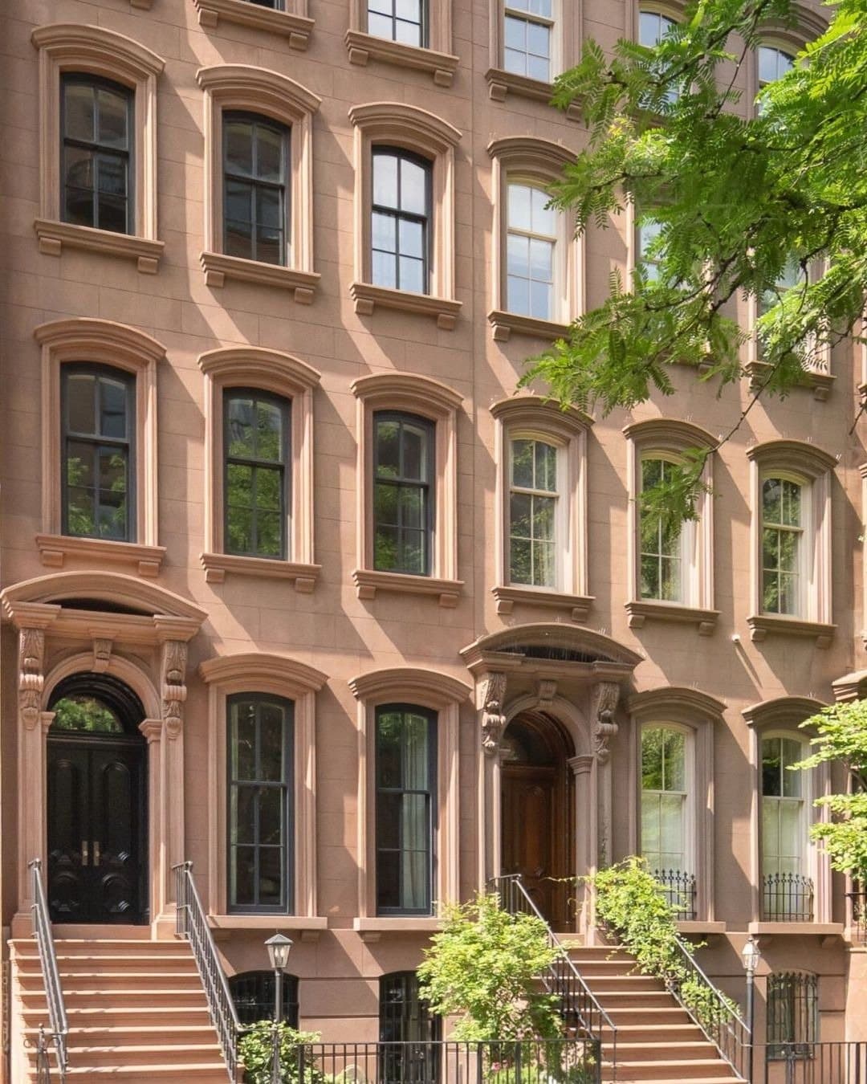
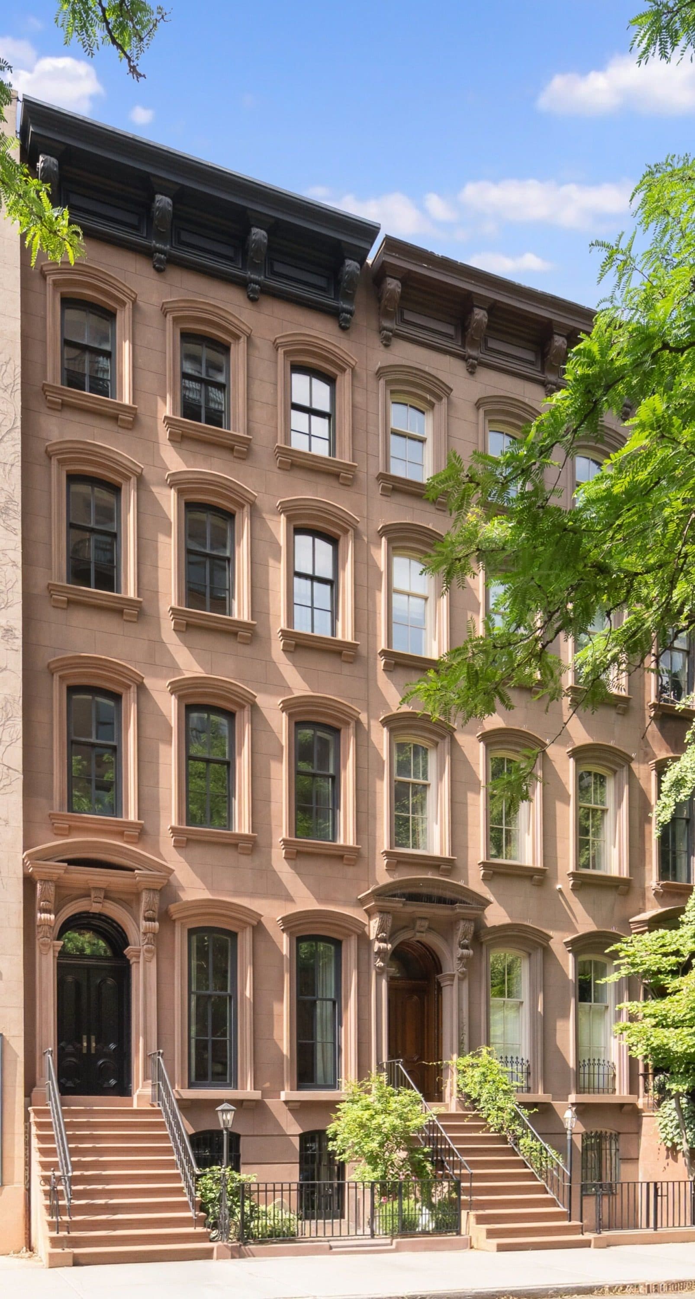
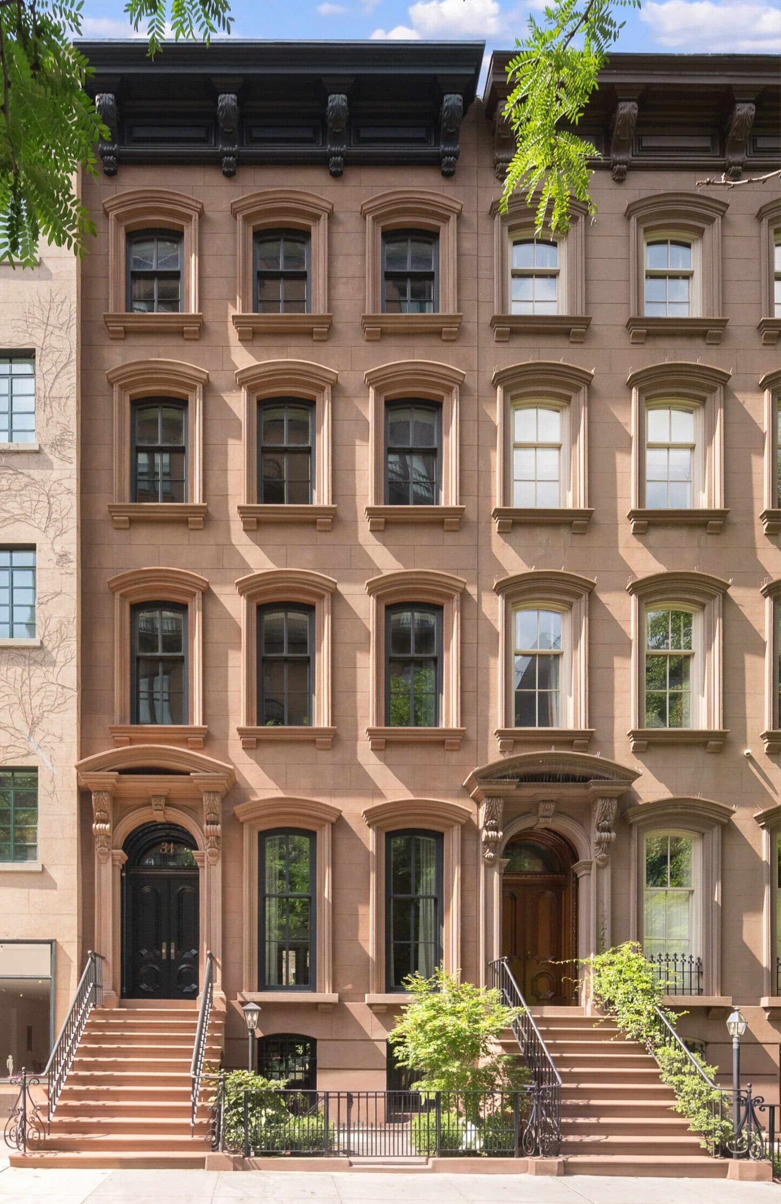
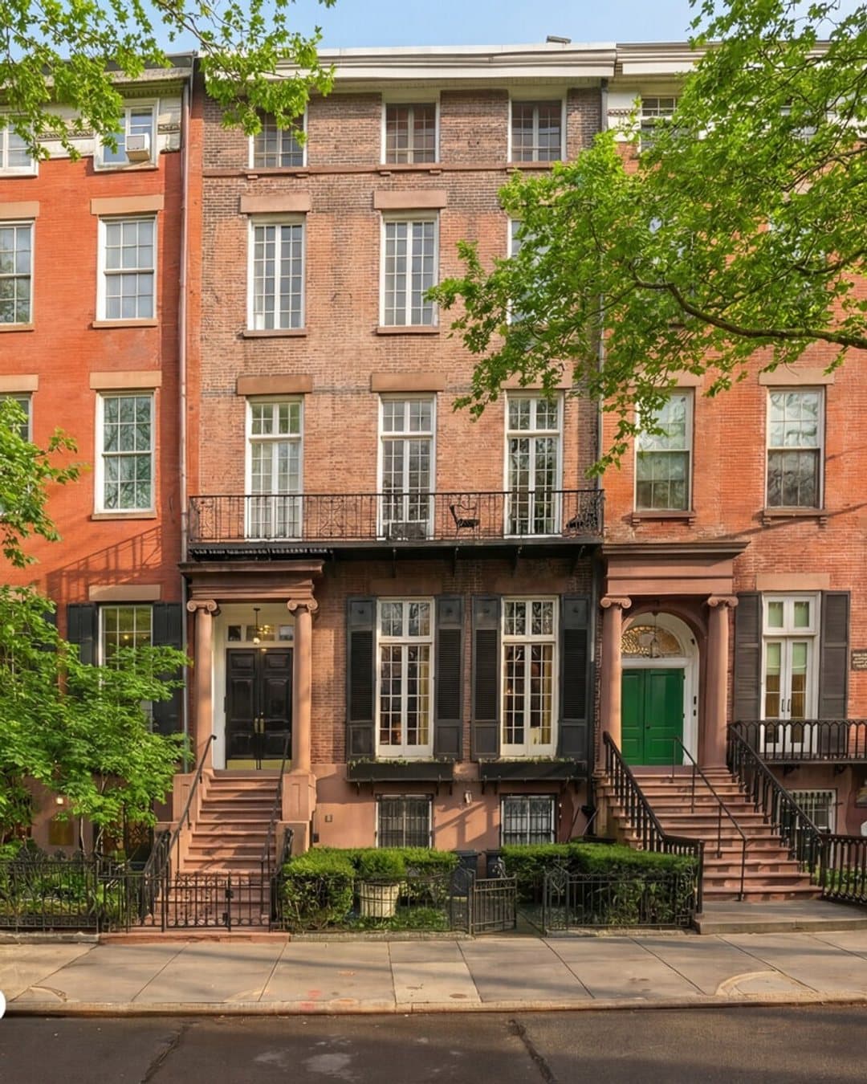
Frederick P. James, senior partner of the banking and brokerage house F. P. James and Company at 38 Wall Street, built this row in 1860. Nos. 34 through 44 went up together as six identical four-story houses over basements, in the late Italianate manner that the Landmarks Preservation Commission's Greenwich Village Historic District report calls "the archetype of the New York brownstone": high stoops, segmental-arched windows, bracketed cornices.
James knew the block. He had already built Nos. 48 to 52 across the way in 1854, and he came back in 1861 for the pair at Nos. 41 and 43. The six houses of 1860 replaced an earlier row that Alphonse Loubat had put on the site in 1844, so this stretch of the south side had been rebuilt once within a generation before it settled into the streetscape that survives.
Nos. 38 and 40, two doors along, came through the last century relatively unchanged, keeping their paneled double doors with round-arched panels, semicircular transoms, and arched pediments carried on foliate console brackets. That mattered: when StudioSC Architecture took on No. 34, the evidence for the original design was still standing on the same block.
The firm filed in 2022 to return the arched window details, the stucco finish, and the stoop to its original position, copying the details from its two neighbors. Community Board 2 heard the application in June; the Landmarks Preservation Commission approved it that July, working with the applicant on the ironwork, the rear facade, the parlor windows, and the lintels and sills. Three years of work followed, and the house came back together as a single home.
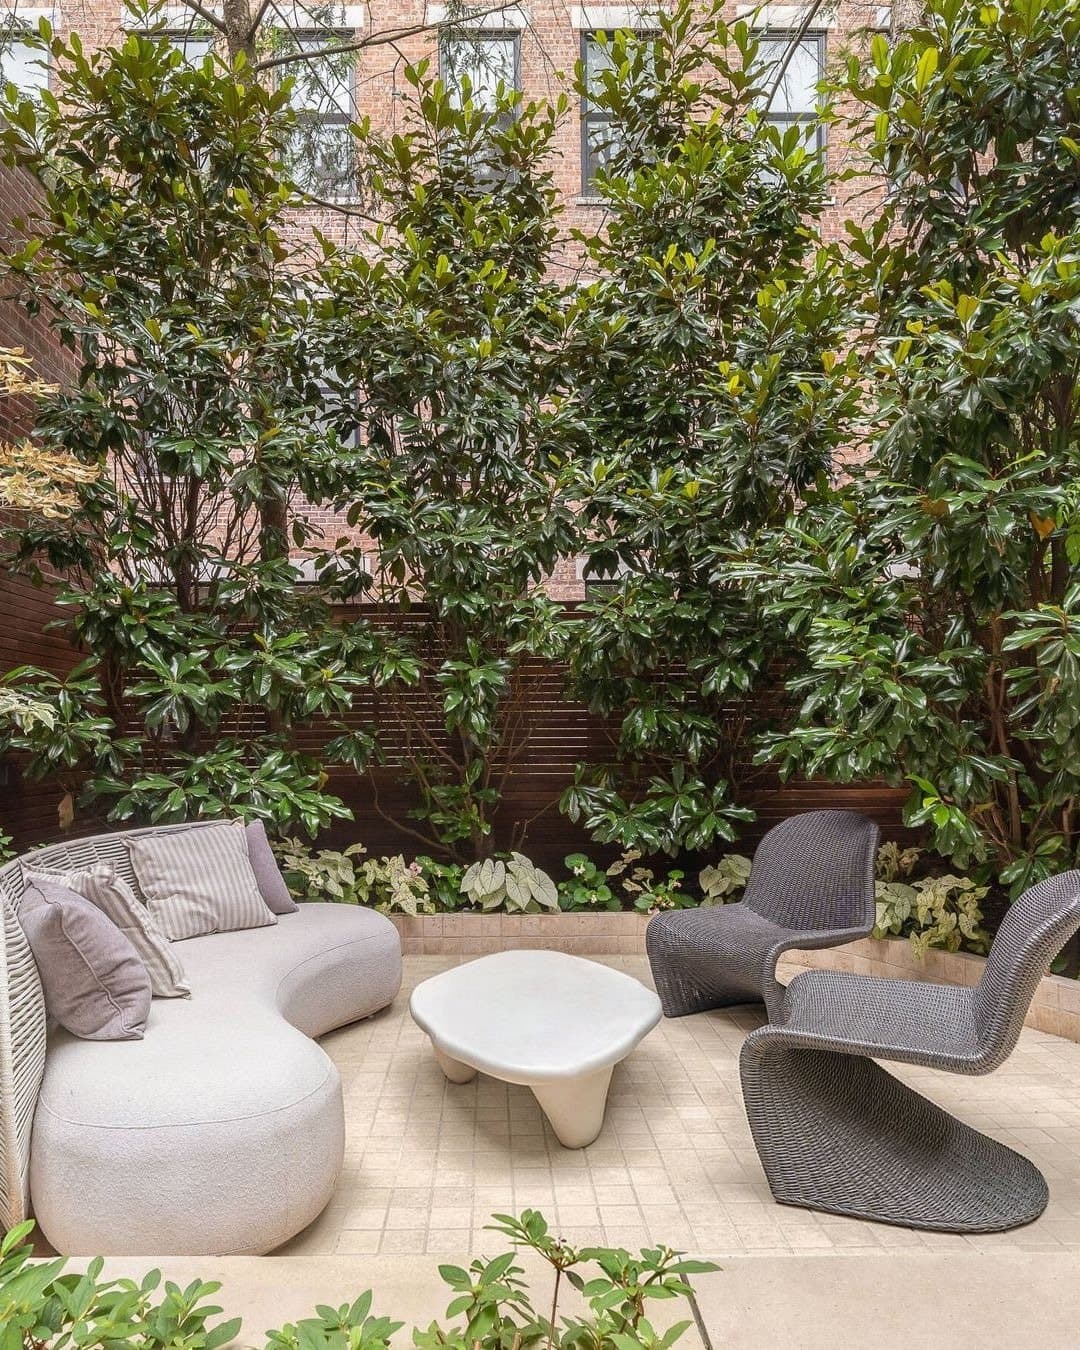
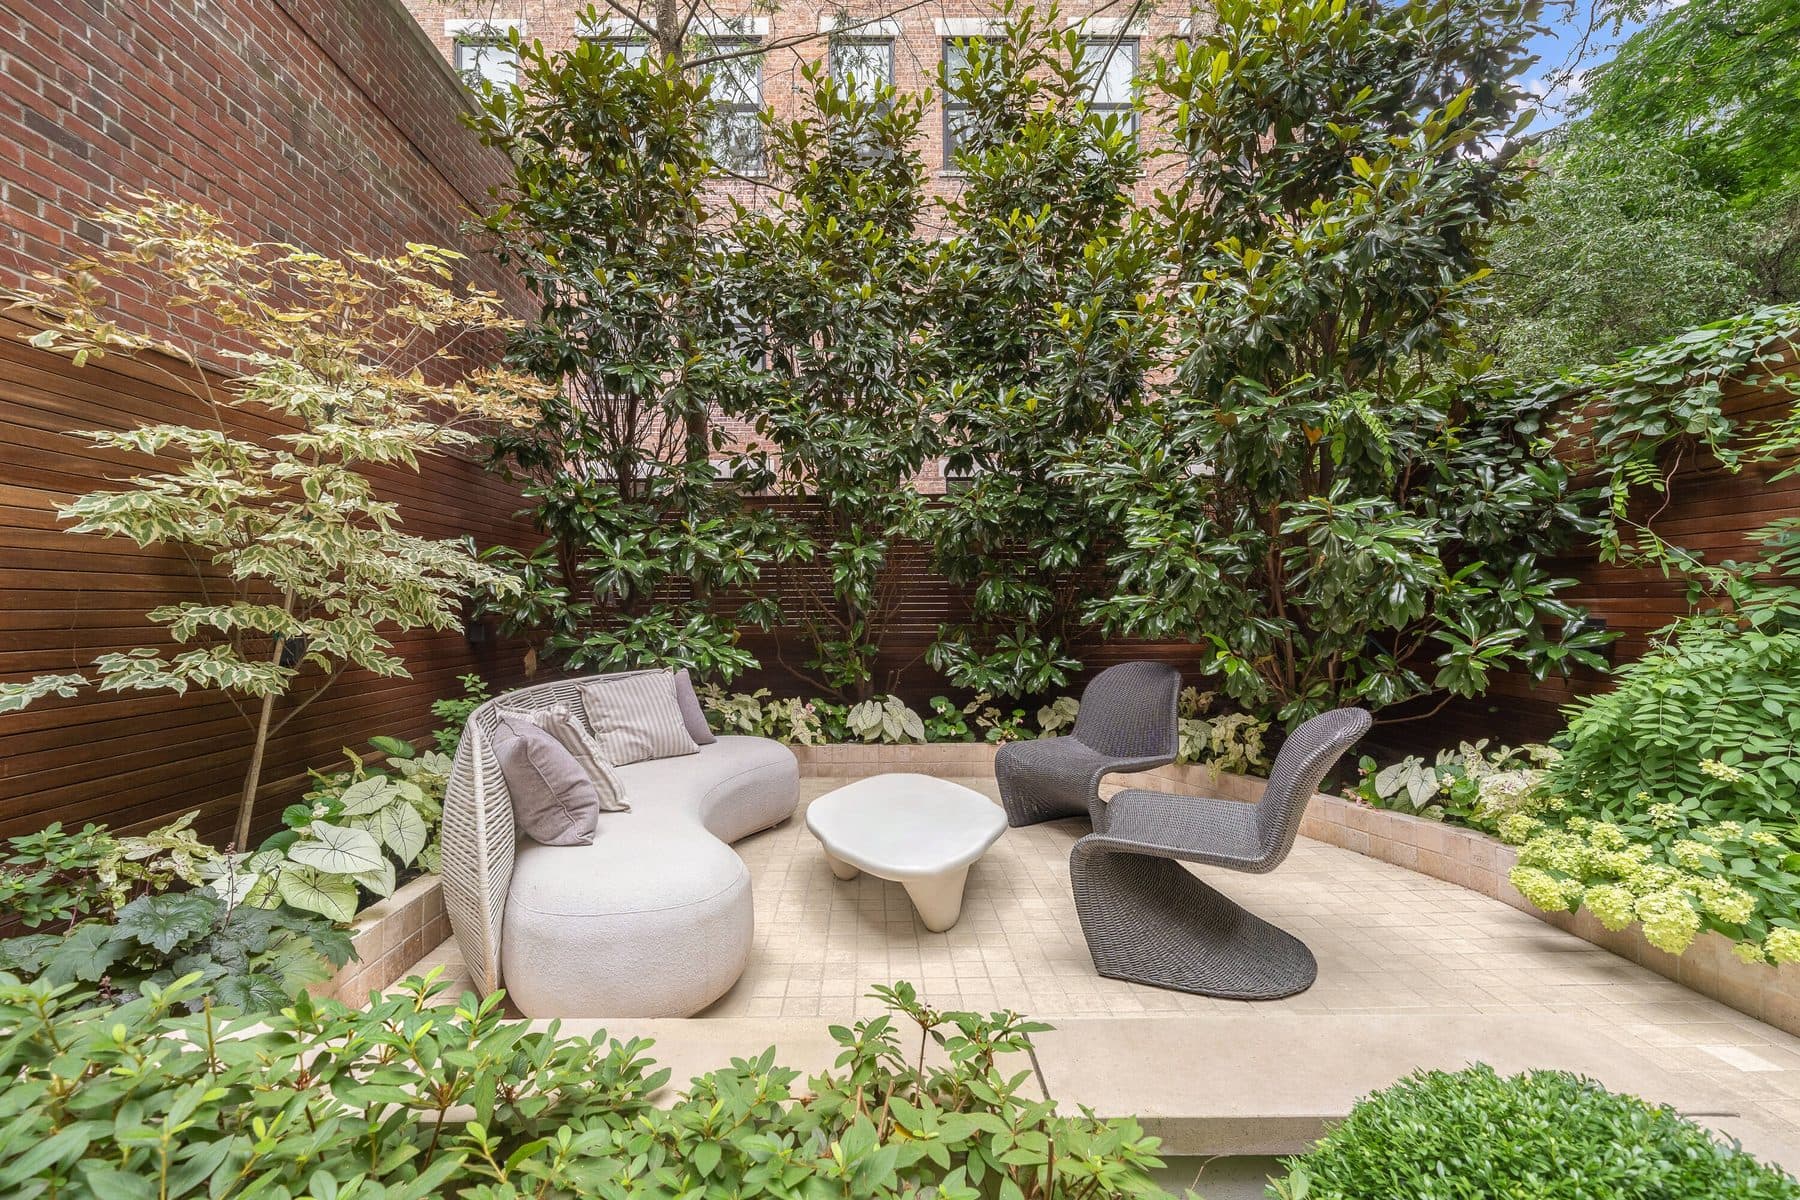
A planted garden terraces across two levels at the rear, with an outdoor kitchen built in, and a landscaped terrace sits at the top of the house. Between them the house has outdoor room at both ends, which on a Village block of this width is the rarer half of the equation.
The row sits inside the Greenwich Village Historic District, designated in 1969, on a south-side stretch the report treats as one of the neighborhood's set pieces. Next door at No. 36, the painter Virginia Berresford was living through the Second World War. Five doors down, the New School's 1930 Joseph Urban building still holds the corner, its banded brick front as severe now as it was then.
Frequently asked:
What should I know about 34 West 12th Street?
An 1860 Anglo-Italianate brownstone, one of six that Wall Street banker Frederick P. James built at Nos. 34-44 West 12th Street, stripped of its stoop and lintel cornices in a later alteration and restored to the row's original design by StudioSC under a 2022 Landmarks approval.
Where is 34 West 12th Street?
34 West 12th Street is located in Greenwich Village, New York.
How many bedrooms and bathrooms does 34 West 12th Street have?
34 West 12th Street has 5 bedrooms and 8 bathrooms.
How big is 34 West 12th Street?
34 West 12th Street measures approximately 7,373 square feet.
When was 34 West 12th Street built?
34 West 12th Street is a townhouse built in 1860.
How much is 34 West 12th Street?
34 West 12th Street will ask $26,500,000.
Who is the listing agent for 34 West 12th Street?
34 West 12th Street is listed by The Charlie Attias Team, Compass.
If you would like to submit your property to The Full Ask, please visit our submissions page. Featured properties are introduced to our community of agents, designers, and buyers who care about well-considered real estate.
- Beds
- 5
- Baths
- 8
- Sq Ft
- 7,373
- Type
- Townhouse
- Built
- 1860
- Building
- An 1860 Anglo-Italianate brownstone, one of six that Wall Street banker Frederick P. James built at Nos. 34-44 West 12th Street, stripped of its stoop and lintel cornices in a later alteration and restored to the row's original design by StudioSC under a 2022 Landmarks approval.